REALTOR® Login
Communities 
Calgary Communities
City Centre East   North  North East North West South  South East West 
Calgary Surrounding
Airdrie Brooks Carstairs Chestermere Claresholm Cochrane Crossfield Didsbury High River Irricana Langdon Okotoks Olds Strathmore Sundre Diamond Valley Rural Rockyview County
Edmonton Communities
City Centre North East North West South East South West West 
Edmonton Surrounding
Beaumont Devon Fort Saskatchewan Leduc Sherwood Park Spruce Grove St.Albert Stony Plain
Central Alberta
Camrose Clearwater County Red Deer Rocky Mountain House Sylvan Lake
Southern Alberta
Crowsnest Pass Lethbridge Medicine Hat
West Alberta
Canmore 
British Columbia
Kelowna Osoyoos Peachland Penticton Revelstoke Salmon Arm Sicamous West Kelowna
Home Evaluation 
Resources 
Resources
Buyer Resources Seller Resources Partners Blog Guide to Buying and Selling During COVID-19
Realtors 
Why CIR 
About Us
Best My Nest We Give Back - 1forALL Initiative Join Our Team Luxury Portfolio
Property Management 
Contact Us 
https://www.cirrealty.ca/reb/creb/19/A2314619_2.jpg https://www.cirrealty.ca/reb/creb/19/A2314619_3.jpg https://www.cirrealty.ca/reb/creb/19/A2314619_4.jpg https://www.cirrealty.ca/reb/creb/19/A2314619_5.jpg https://www.cirrealty.ca/reb/creb/19/A2314619_6.jpg https://www.cirrealty.ca/reb/creb/19/A2314619_7.jpg https://www.cirrealty.ca/reb/creb/19/A2314619_8.jpg https://www.cirrealty.ca/reb/creb/19/A2314619_9.jpg https://www.cirrealty.ca/reb/creb/19/A2314619_10.jpg https://www.cirrealty.ca/reb/creb/19/A2314619_11.jpg https://www.cirrealty.ca/reb/creb/19/A2314619_12.jpg https://www.cirrealty.ca/reb/creb/19/A2314619_13.jpg https://www.cirrealty.ca/reb/creb/19/A2314619_14.jpg https://www.cirrealty.ca/reb/creb/19/A2314619_15.jpg https://www.cirrealty.ca/reb/creb/19/A2314619_16.jpg https://www.cirrealty.ca/reb/creb/19/A2314619_17.jpg https://www.cirrealty.ca/reb/creb/19/A2314619_18.jpg https://www.cirrealty.ca/reb/creb/19/A2314619_19.jpg https://www.cirrealty.ca/reb/creb/19/A2314619_20.jpg https://www.cirrealty.ca/reb/creb/19/A2314619_21.jpg https://www.cirrealty.ca/reb/creb/19/A2314619_22.jpg https://www.cirrealty.ca/reb/creb/19/A2314619_23.jpg https://www.cirrealty.ca/reb/creb/19/A2314619_24.jpg https://www.cirrealty.ca/reb/creb/19/A2314619_25.jpg https://www.cirrealty.ca/reb/creb/19/A2314619_26.jpg

5724 Dalmead Crescent NW

Calgary T3A1E6

MLS® Number:  A2314619

Back to Dalhousie    Previous    Next

  • Home \
  • Calgary \
  • Dalhousie \
  • 5724 Dalmead Crescent NW

$ 789,900

6

BEDROOMS

4 + 0

BATHROOMS

1,042

SQUARE FEET

1968

YEAR BUILT

https://www.cirrealty.ca/reb/creb/19/A2314619_2.jpg





MLS® Number
A2314619
PROPERTY TYPE
Detached
LISTING DATE
May-26-2026

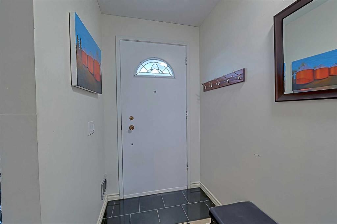
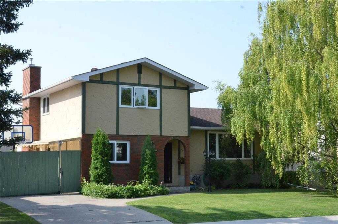
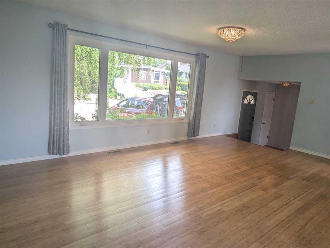
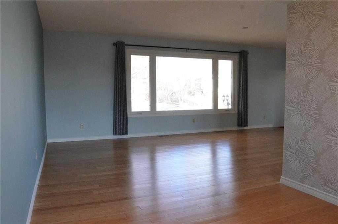
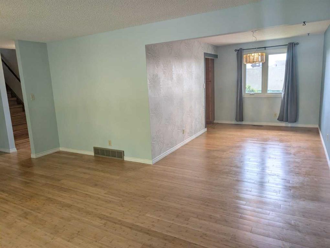
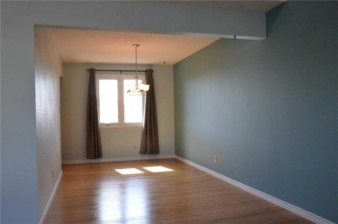
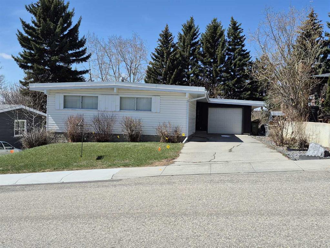
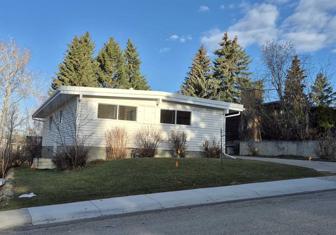
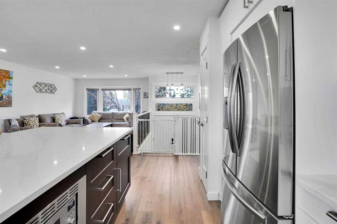
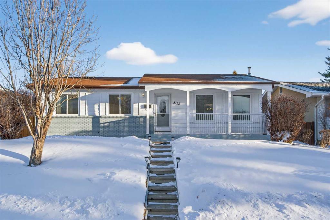
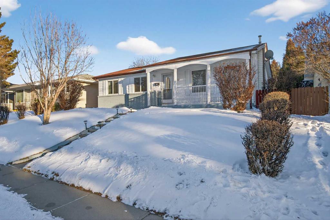

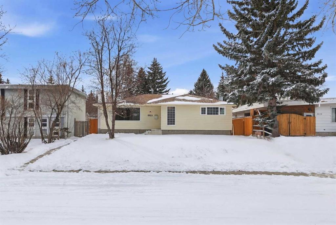
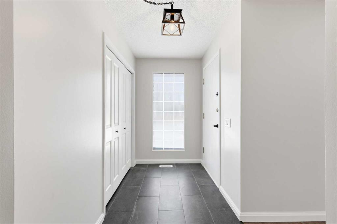
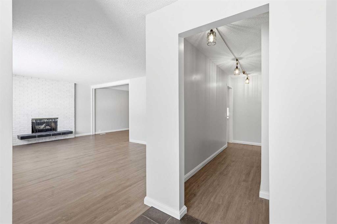
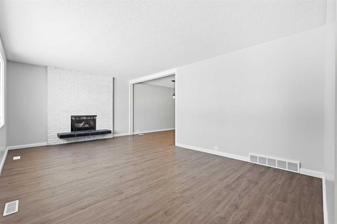

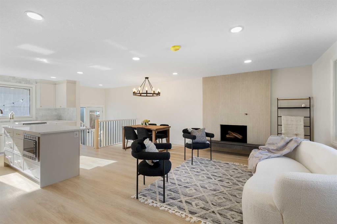
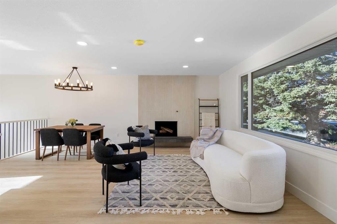
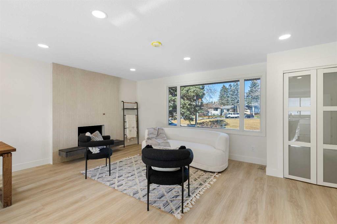
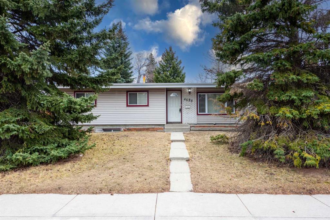
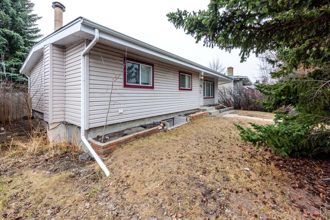
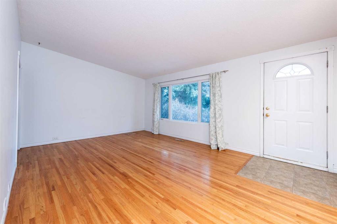
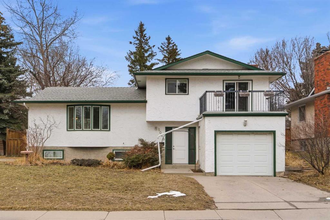
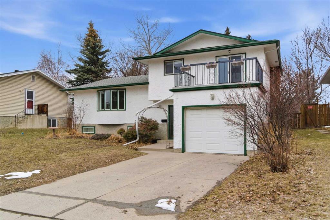
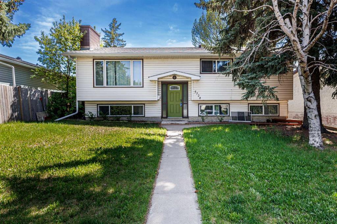
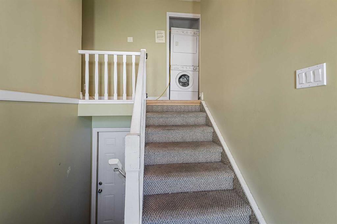
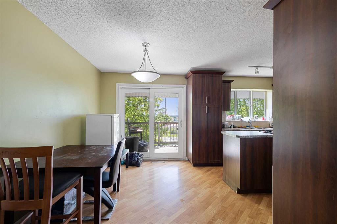
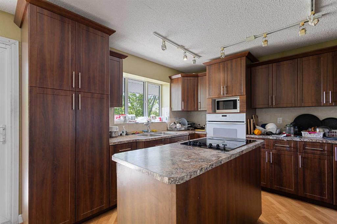
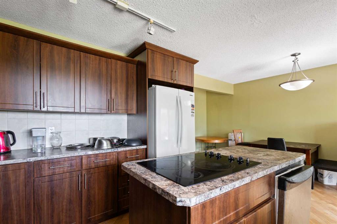
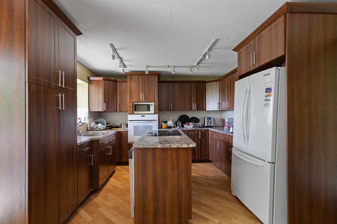
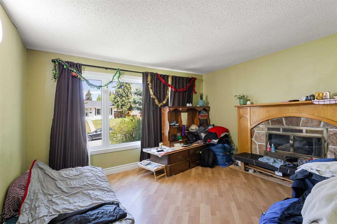
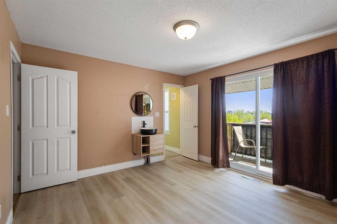
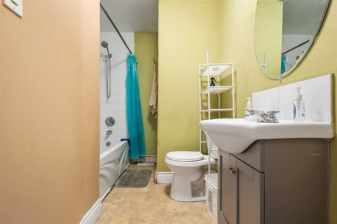
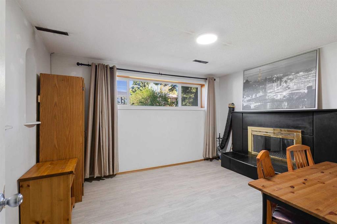
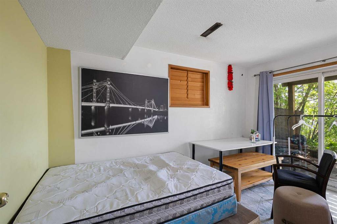
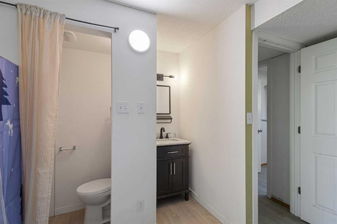
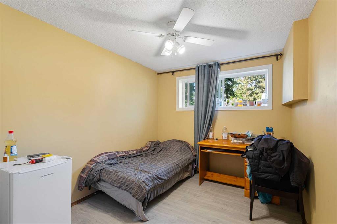
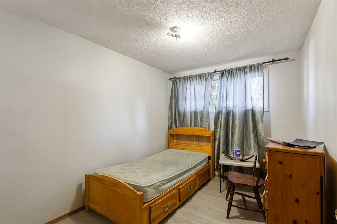
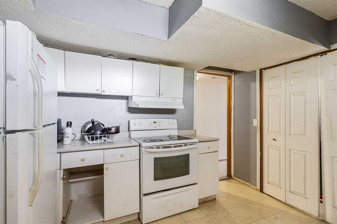
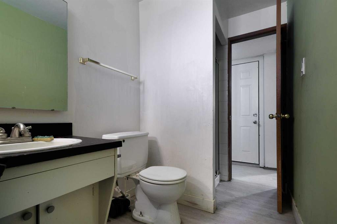
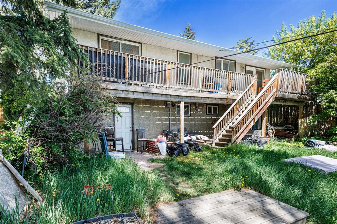
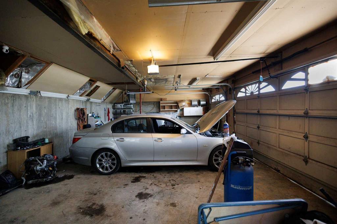
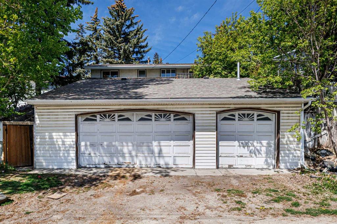
Rare investment or owner-occupier opportunity in the highly desirable community of Dalhousie! This spacious detached home offers a total of 6 bedrooms and 4 bathrooms, complete with a walk-out basement, presenting exceptional flexibility for multi-generational living, rental income potential, or future redevelopment possibilities. The main floor features a separate private family room with a cozy fireplace, creating an ideal space for family gatherings while maintaining privacy from the main living areas. The generous kitchen and dining area open onto a sunny south-facing deck, filling the home with natural light and offering beautiful urban views. Three well-proportioned bedrooms and 2 bathrooms with functional layouts comfortably accommodate growing families. The fully developed walk-out basement is equally impressive, featuring a large family room with fireplace, a separate kitchen, 3 additional bedrooms, and 2 bathrooms. With excellent natural light and a highly functional layout, this lower level offers outstanding legal suite potential and may be suitable for future legalization, subject to City approval and permitting. For hobbyists, car enthusiasts, or tradespeople, the massive heated triple garage is a true standout—equipped with 220V power and a ventilation blower system, making it a true mechanic’s dream workspace. Ideally located close to shopping, schools, transit, and major commuter routes, this property offers incredible convenience and long-term value. Whether you choose to live up and rent down, generate additional income from the garage, accommodate extended family, or simply enjoy the abundant space for yourself, this is a property with exceptional versatility and upside potential.

COMMUNITY  Dalhousie
PROPERTY TYPE  Detached
BUILDING TYPE  House
STYLE  Bi-Level
YEAR BUILT 1968
SQUARE FOOTAGE  1,042
BEDROOMS  6
BATHROOMS  4.00
BASEMENT  Full
AMENITIES 
APPLIANCES  Built-In Oven, Dishwasher, Electric Cooktop, Electric Stove, Microwave, Refrigerator, Window Coverings
COOLING  None
FIREPLACE  Basement, Family Room, Wood Burning
FLOORING  Carpet, Hardwood, Linoleum
HEATING  Forced Air, Natural Gas
LAUNDRY  Multiple Locations
LOT FEATURES  Back Lane, Back Yard, Front Yard, Landscaped, Many Trees, Rectangular Lot, Street Lighting, Views
PARKING  220 Volt Wiring, Double Garage Attached, Garage Door Opener, Heated Garage
RESTRICTIONS  None Known
ROOF  Asphalt Shingle
TITLE  Fee Simple
BROKER  Top Producer Realty and Property Management


ROOMS DIMENSIONS (m) LEVEL
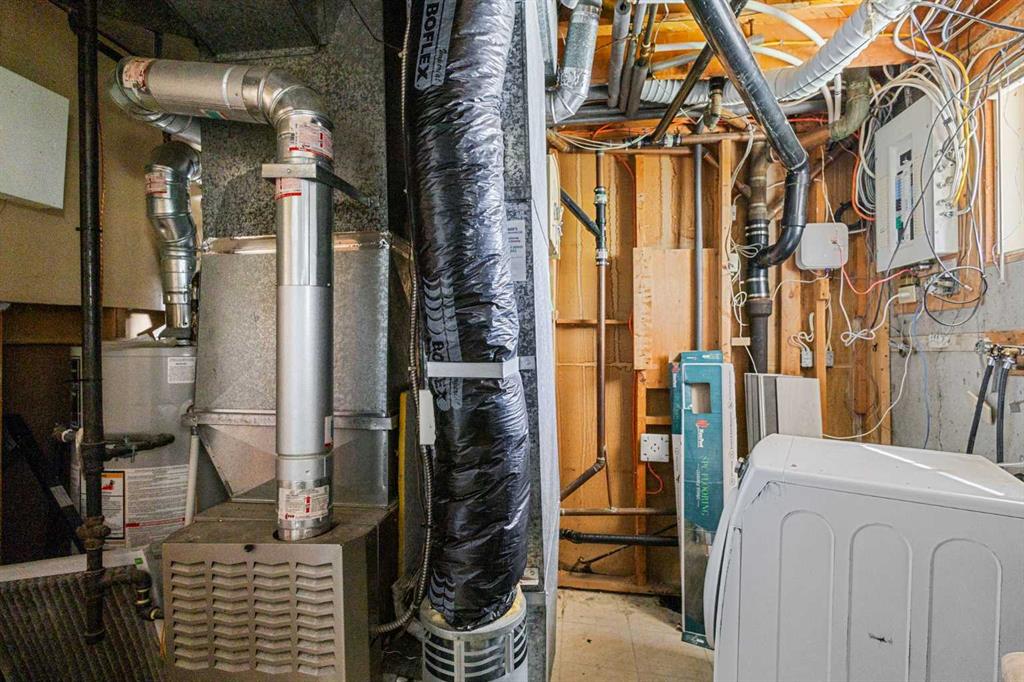
Family Room 11`0" x 13`1" Basement
Kitchen 9`6" x 9`3" Basement
Furnace/Utility Room 7`8" x 9`6" Basement
Bedroom 12`9" x 8`0" Basement
Bedroom 10`11" x 8`10" Basement
Bedroom 10`11" x 8`6" Basement
3pc Ensuite bath 2`5" x 6`0" Basement
3pc Bathroom 9`4" x 5`2" Basement
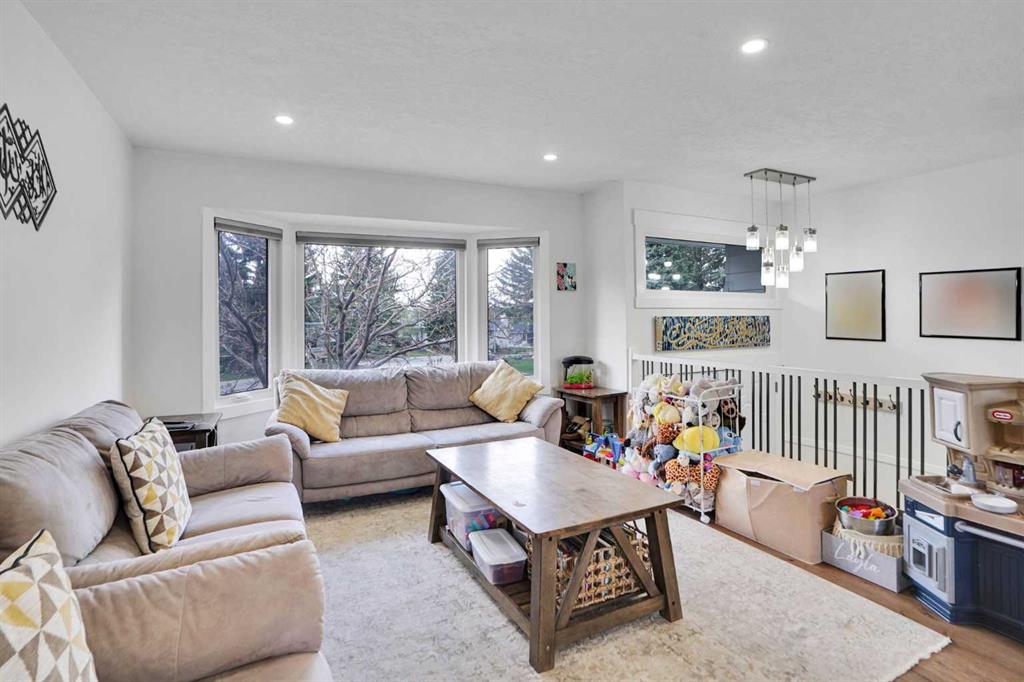
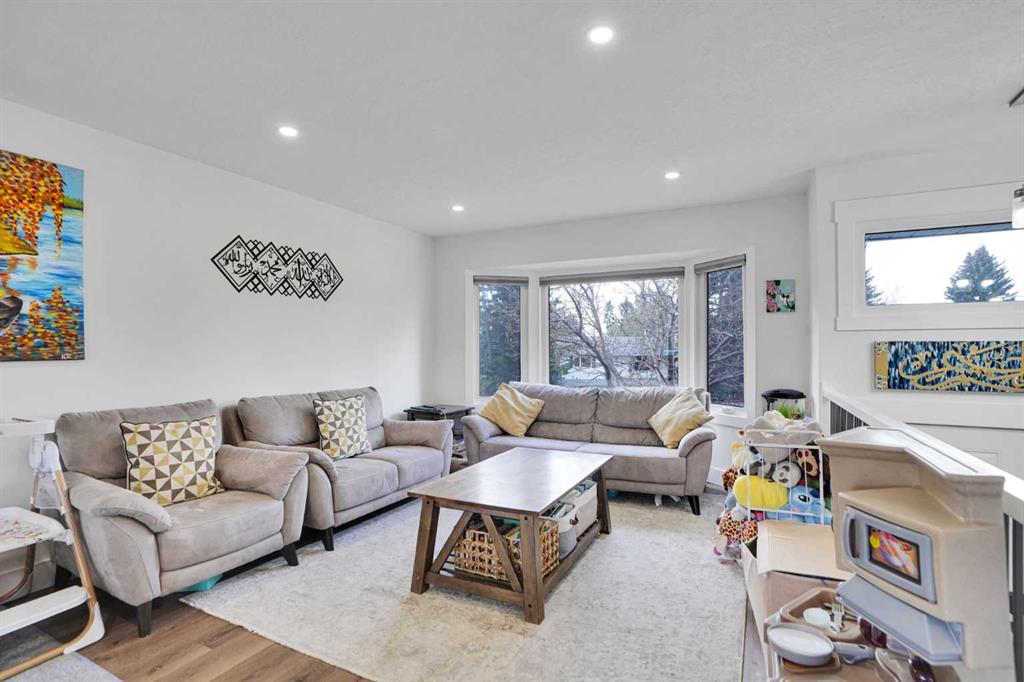
Living Room 13`5" x 11`6" Main
Kitchen 11`0" x 10`11" Main
Dining Room 12`3" x 8`4" Main
Laundry 2`8" x 3`6" Main
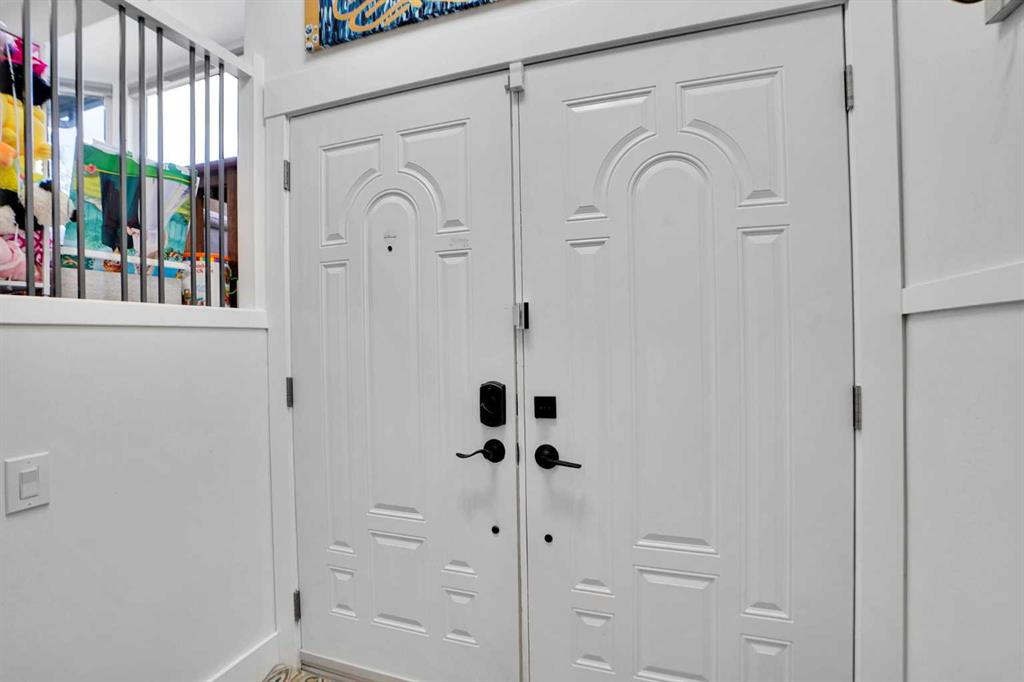
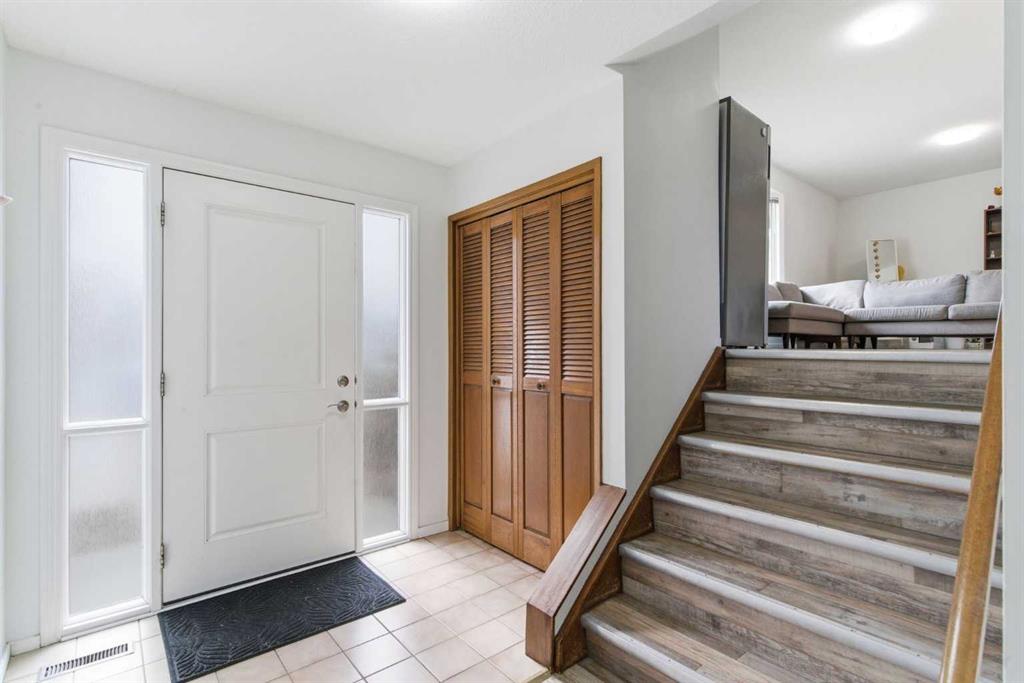
Foyer 6`7" x 4`2" Main
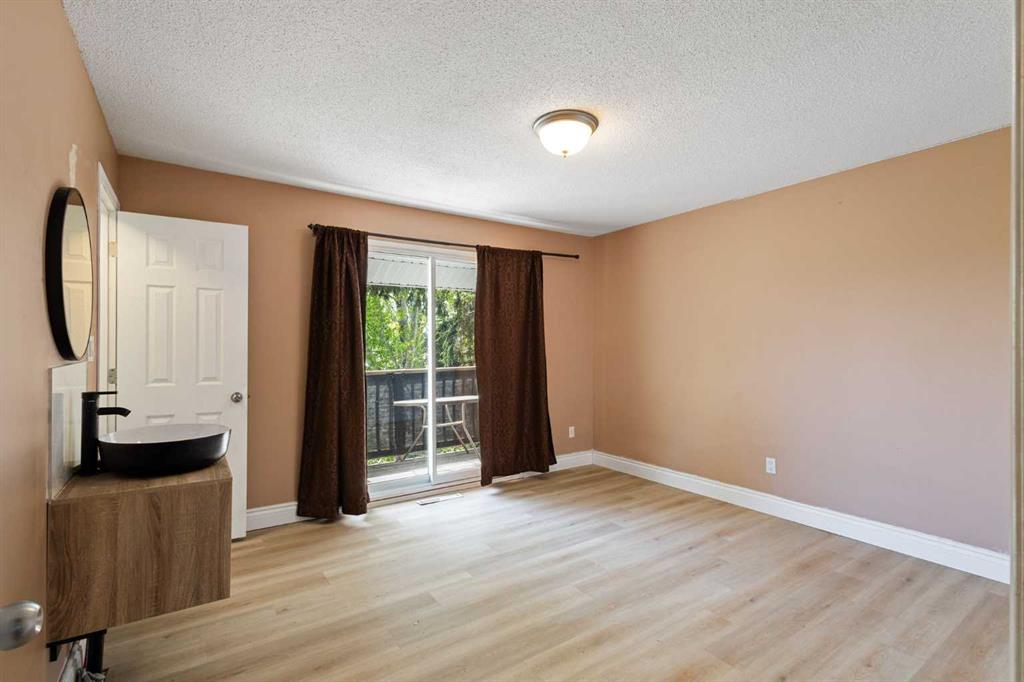
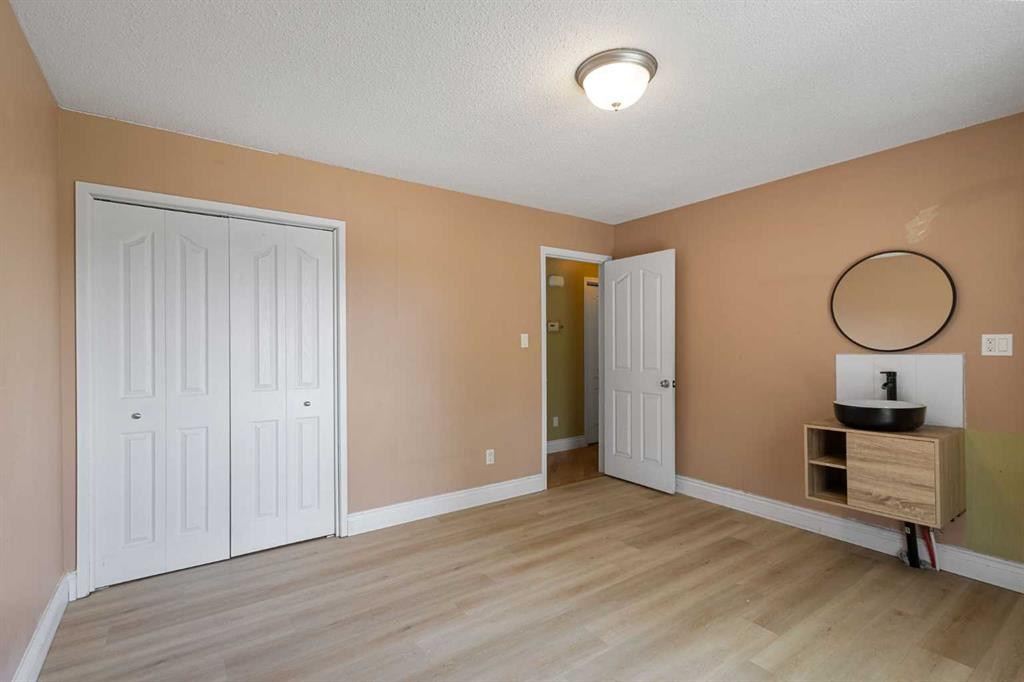
Bedroom - Primary 11`10" x 12`11" Main
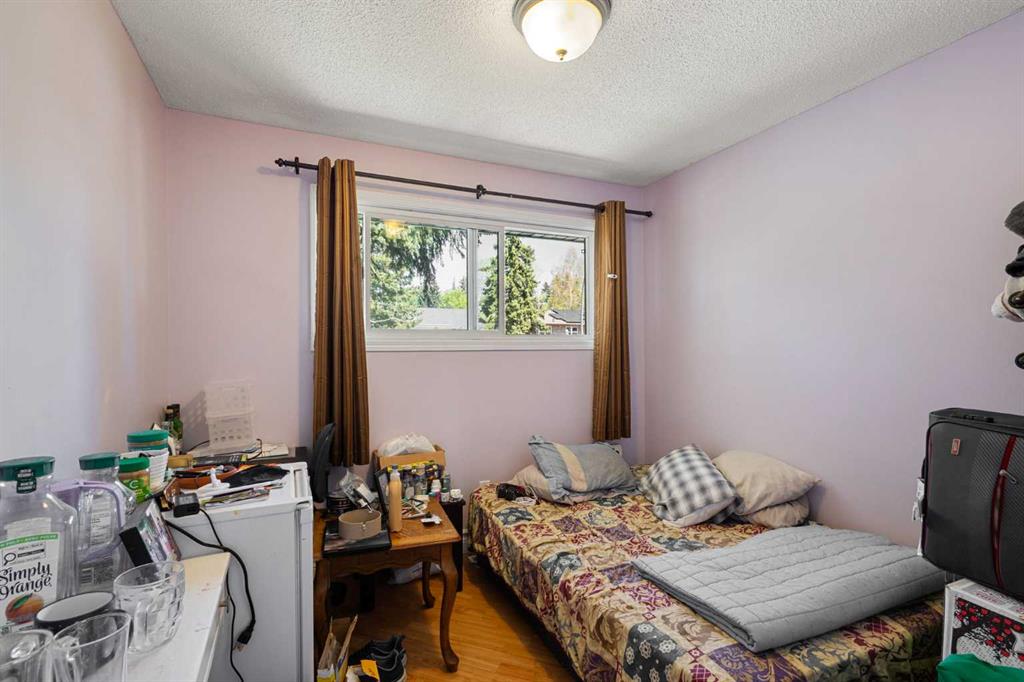
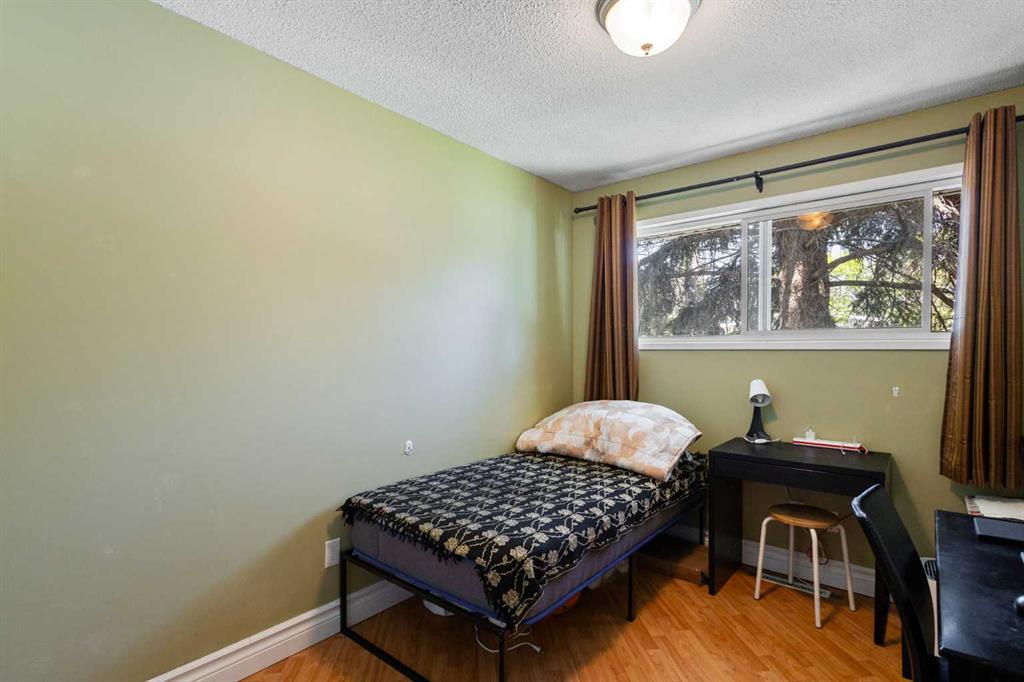
Bedroom 11`5" x 8`5" Main
Bedroom 11`5" x 9`5" Main
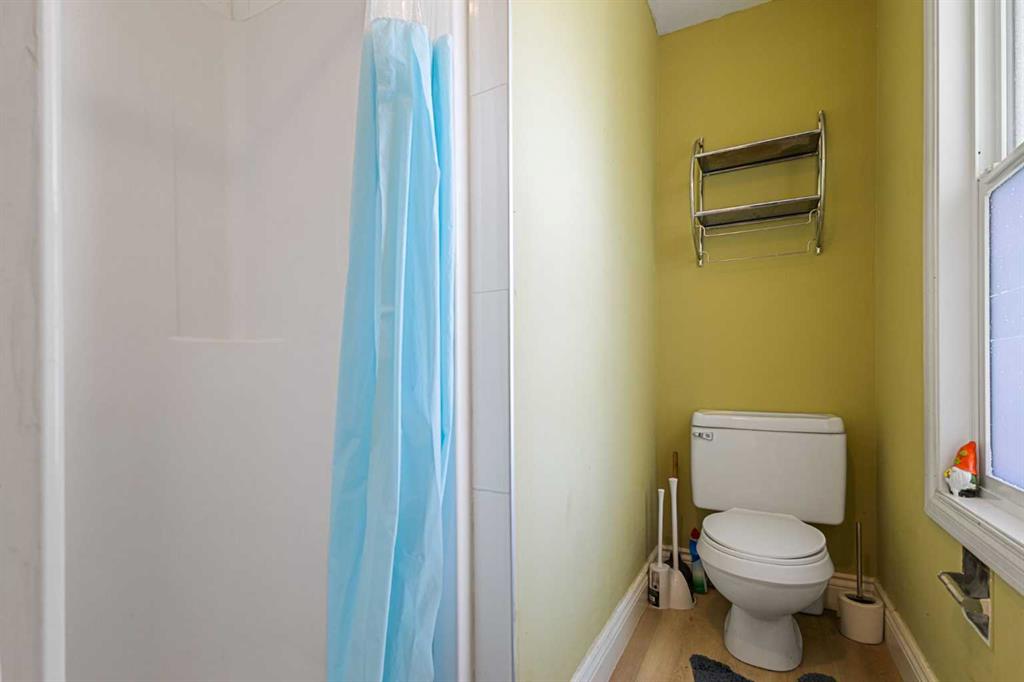
3pc Ensuite bath 6`11" x 5`6" Main
4pc Bathroom 8`10" x 4`3" Main
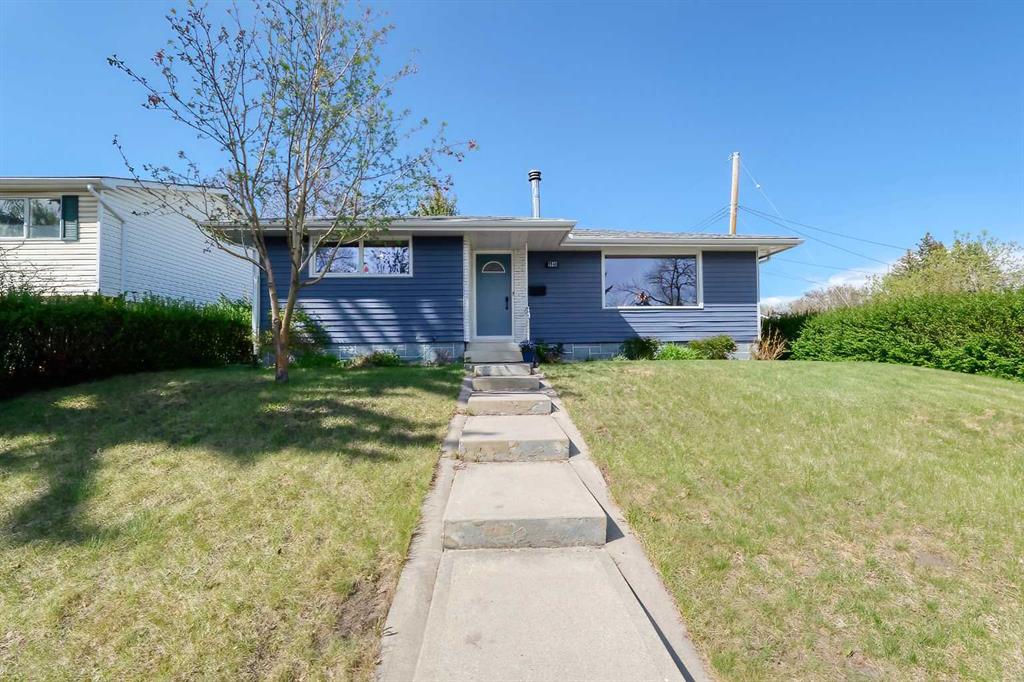
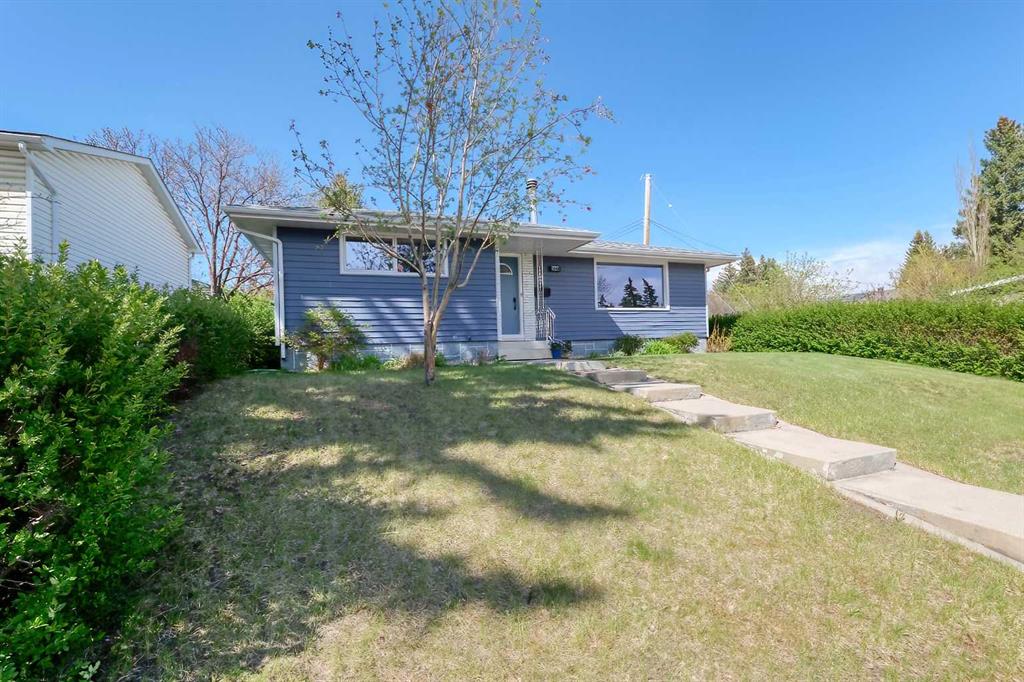
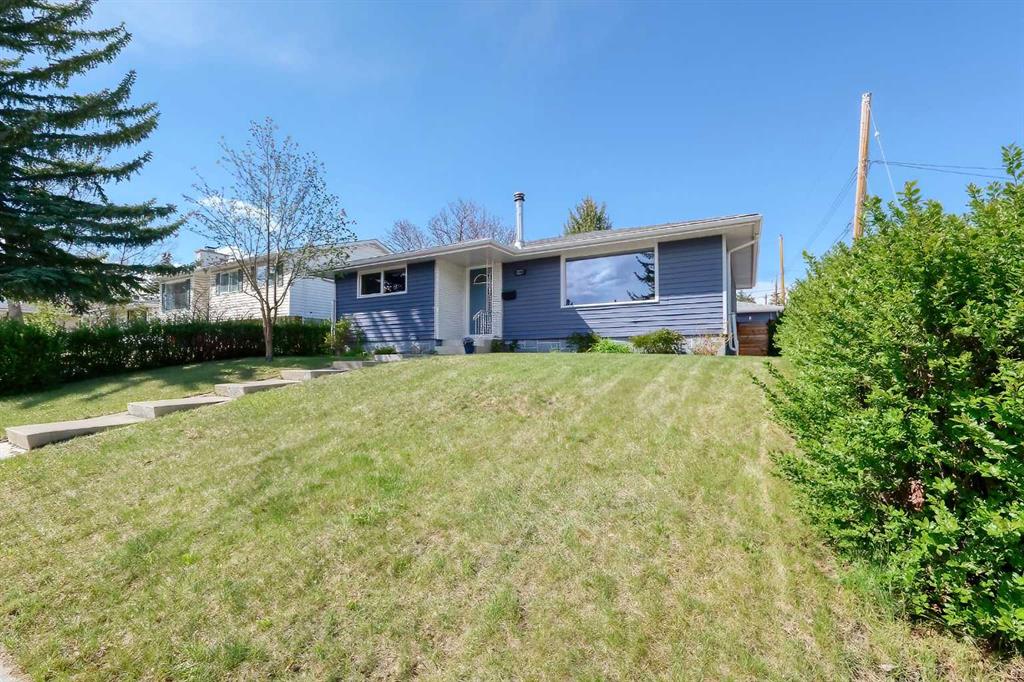
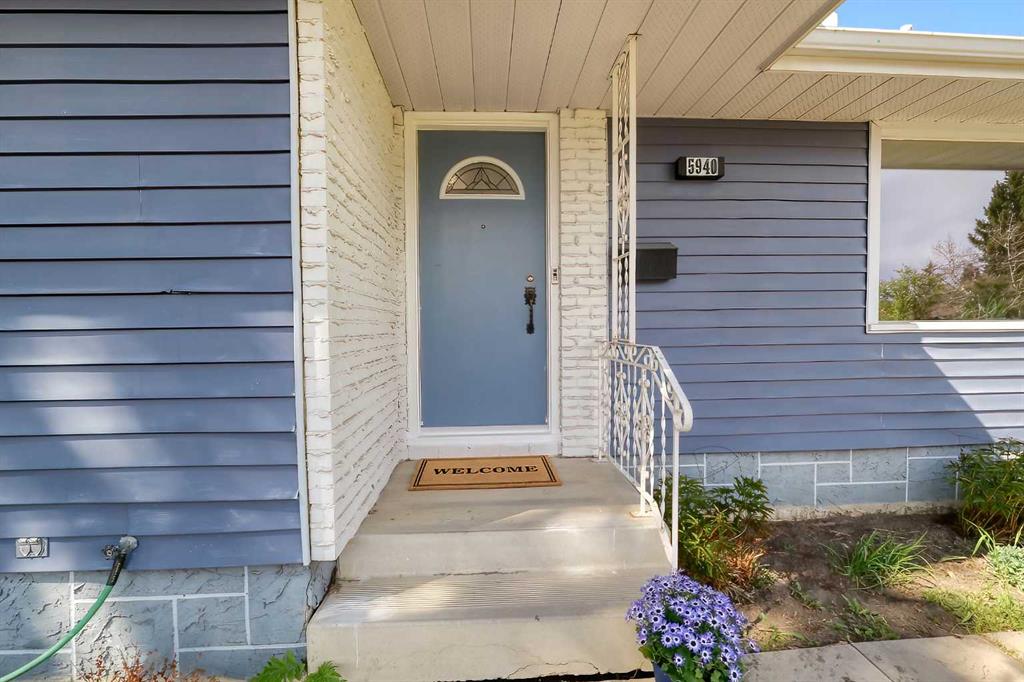
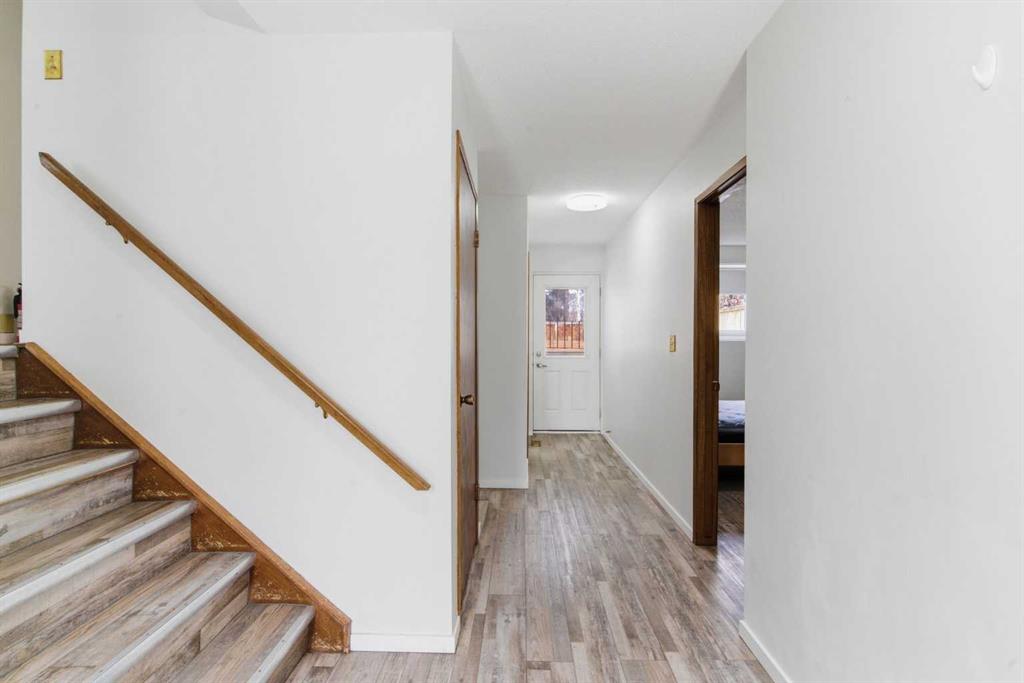
Picture for 5940 Dalkeith Hill NW Picture for 5940 Dalkeith Hill NW Picture for 5940 Dalkeith Hill NW Picture for 5940 Dalkeith Hill NW Picture for 5940 Dalkeith Hill NW

5940 Dalkeith Hill NW

Calgary

1165 sqft | 4 Beds | 2 + 1 Baths    
$784,900 View

Picture for 3711 Beaver Road NW Picture for 3711 Beaver Road NW Picture for 3711 Beaver Road NW Picture for 3711 Beaver Road NW Picture for 3711 Beaver Road NW

3711 Beaver Road NW

Calgary

1824 sqft | 4 Beds | 2 + 2 Baths    

$838,000 View

Picture for 3415 Benton Drive NW Picture for 3415 Benton Drive NW Picture for 3415 Benton Drive NW Picture for 3415 Benton Drive NW Picture for 3415 Benton Drive NW

3415 Benton Drive NW

Calgary

1212 sqft | 4 Beds | 2 + 1 Baths    

$739,900 View

Picture for 5702 Brenner Crescent NW Picture for 5702 Brenner Crescent NW Picture for 5702 Brenner Crescent NW Picture for 5702 Brenner Crescent NW Picture for 5702 Brenner Crescent NW

5702 Brenner Crescent NW

Calgary

1162 sqft | 4 Beds | 3 + 0 Baths    

$899,900 View

Picture for 5122 48 Street NW Picture for 5122 48 Street NW Picture for 5122 48 Street NW Picture for 5122 48 Street NW Picture for 5122 48 Street NW

5122 48 Street NW

Calgary

1142 sqft | 4 Beds | 2 + 0 Baths    

$705,000 View

Picture for 5031 Vienna Drive NW Picture for 5031 Vienna Drive NW Picture for 5031 Vienna Drive NW Picture for 5031 Vienna Drive NW Picture for 5031 Vienna Drive NW

5031 Vienna Drive NW

Calgary

1755 sqft | 5 Beds | 2 + 1 Baths    

$890,000 View

Picture for 4812 Verona Drive NW Picture for 4812 Verona Drive NW Picture for 4812 Verona Drive NW Picture for 4812 Verona Drive NW Picture for 4812 Verona Drive NW

4812 Verona Drive NW

Calgary

1108 sqft | 4 Beds | 3 + 0 Baths    

$925,000 View

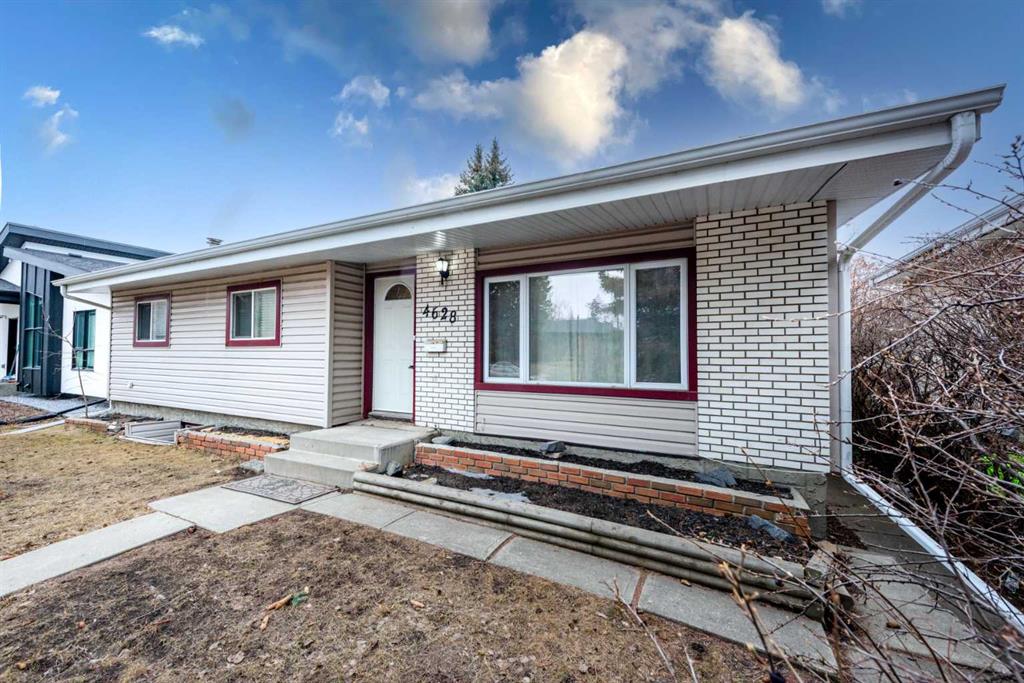
Picture for 4628 Verona Drive NW Picture for 4628 Verona Drive NW Picture for 4628 Verona Drive NW Picture for 4628 Verona Drive NW Picture for 4628 Verona Drive NW

4628 Verona Drive NW

Calgary

1037 sqft | 5 Beds | 2 + 0 Baths    

$699,999 View

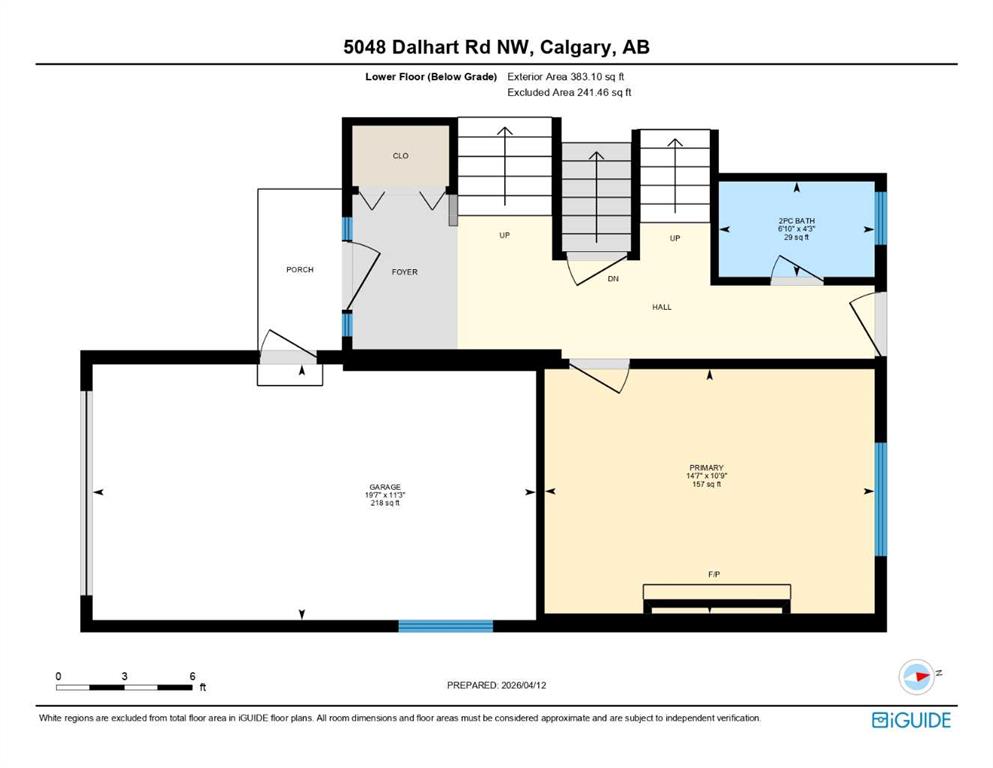
Picture for 5048 Dalhart Road NW Picture for 5048 Dalhart Road NW Picture for 5048 Dalhart Road NW Picture for 5048 Dalhart Road NW Picture for 5048 Dalhart Road NW

5048 Dalhart Road NW

Calgary

1173 sqft | 5 Beds | 1 + 1 Baths    

$679,900 View

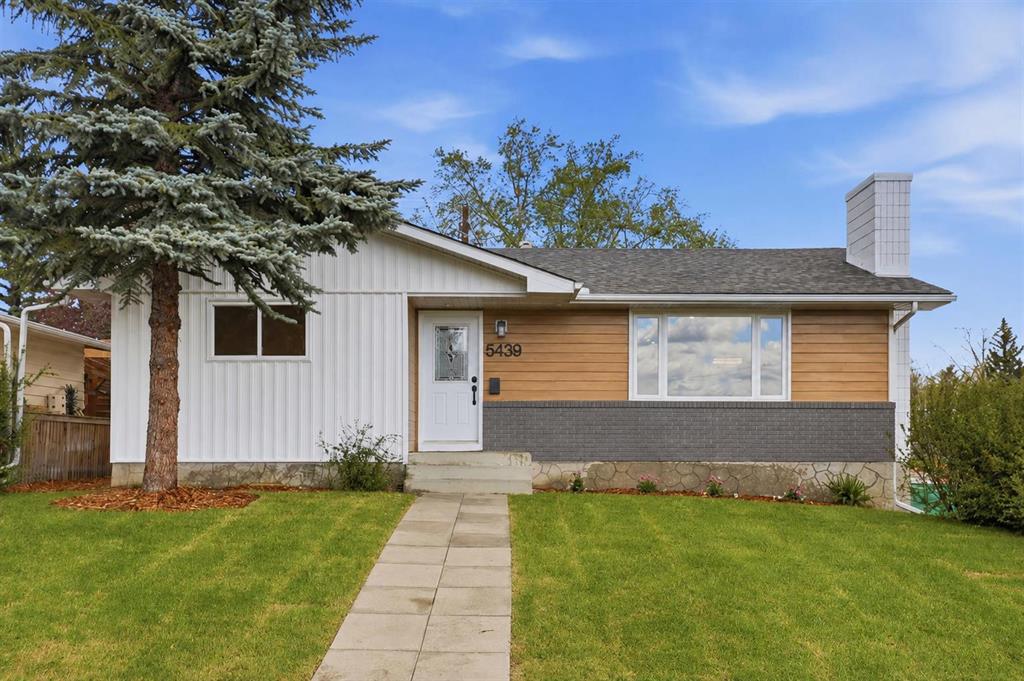
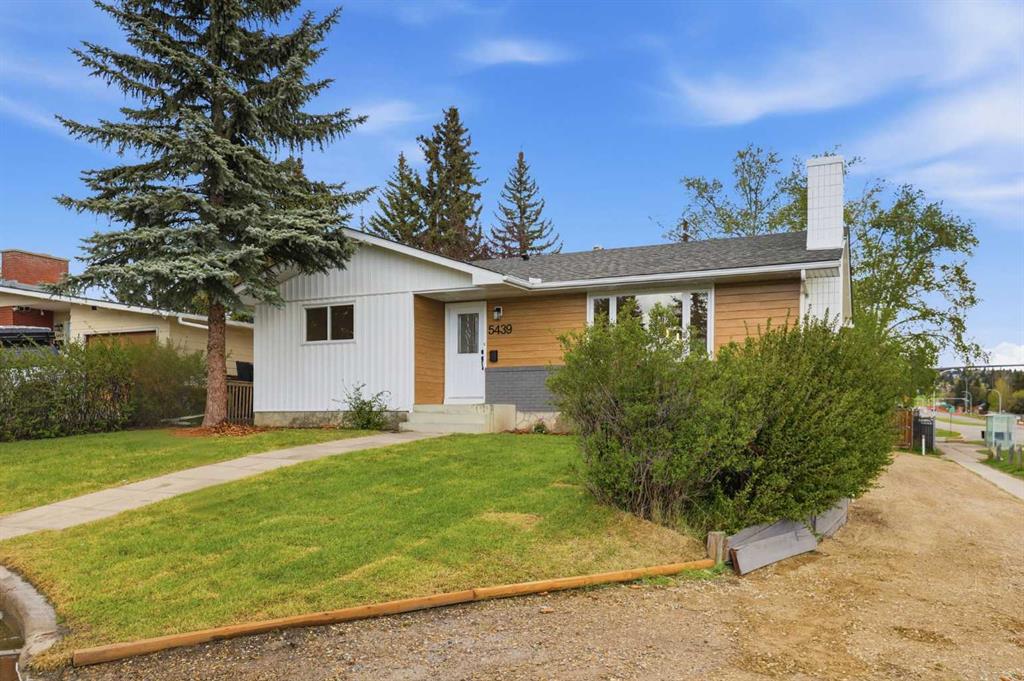
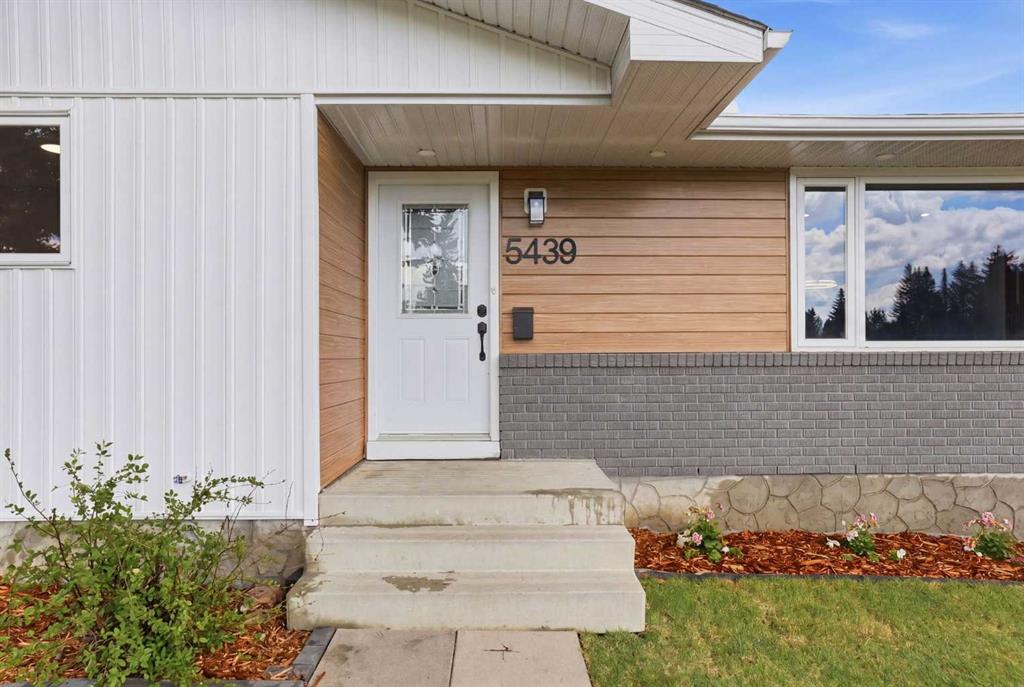
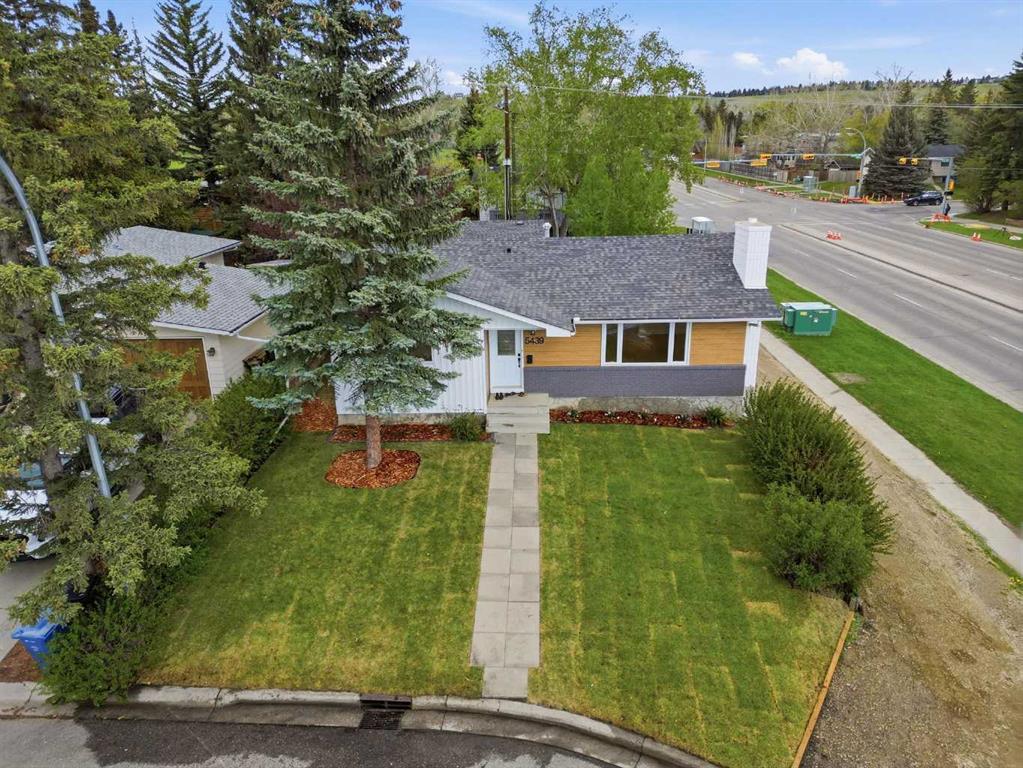
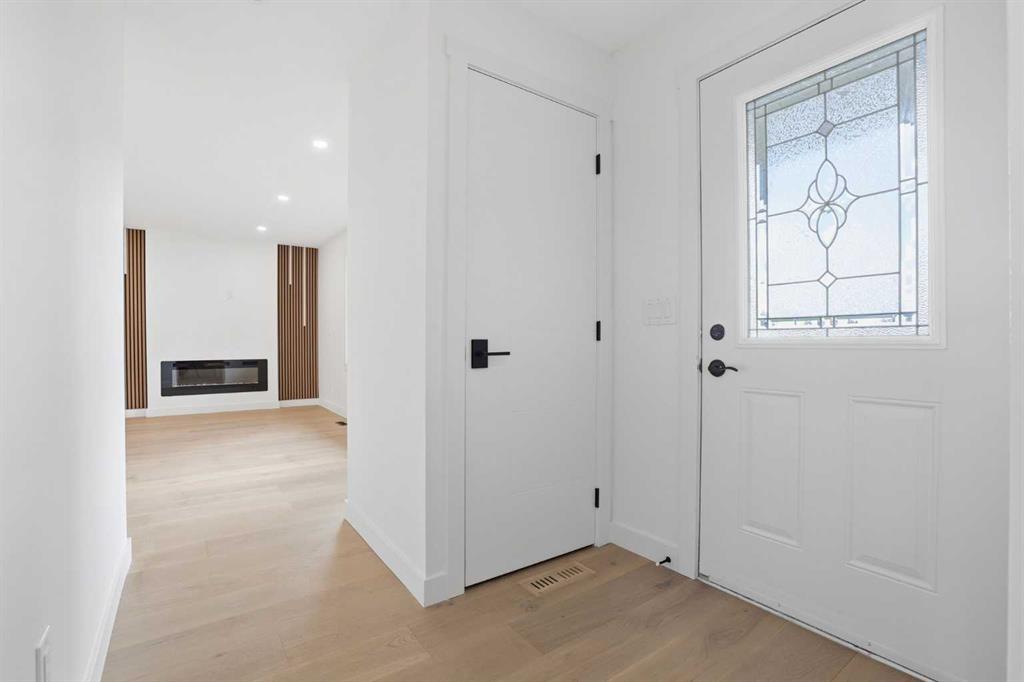
Picture for 5439 Dalrymple Crescent NW Picture for 5439 Dalrymple Crescent NW Picture for 5439 Dalrymple Crescent NW Picture for 5439 Dalrymple Crescent NW Picture for 5439 Dalrymple Crescent NW

5439 Dalrymple Crescent NW

Calgary

1139 sqft | 5 Beds | 3 + 0 Baths    

$799,900 View

Calgary Real Estate Airdrie Real Estate Okotoks Real Estate Cochrane Real Estate Strathmore Real Estate Chestermere Real Estate Sundre Real Estate High River Real Estate Diamond Valley Real Estate Brooks Real Estate Olds Real Estate Irricana Real Estate Carstairs Real Estate Crossfield Real Estate Claresholm Real Estate Didsbury Real Estate Langdon Real Estate
South Calgary Real Estate Southeast Calgary Real Estate City Centre Calgary Real Estate East Calgary Real Estate North Calgary Real Estate Northwest Calgary Real Estate West Calgary Real Estate Northeast Calgary Real Estate Lethbridge Real Estate Red Deer Real Estate Sylvan Lake Real Estate Brooks Real Estate Edmonton Real Estate Canmore Real Estate Global Real Estate Luxury Real Estate
Home Why CIR Relocation Careers Partners Best My Nest
Realtors Home Evaluation Contact Us




Data supplied by CREB®,CARA®,CREA®,RASCA®,LDAR® or RAE MLS® System. CREB®,CARA®,CREA®,RASCA®,LDAR® or RAE is the owner of the copyright in its MLS® System. The Listing data is deemed reliable but is not guaranteed accurate by CREB®,CARA®,CREA®,RASCA®,LDAR® or RAE. Data is deemed reliable but is not guaranteed accurate by the REALTORS® Association of Edmonton.Copyright [2024] by the REALTORS® Association of Edmonton. All Rights Reserved.