REALTOR® Login
Communities 
Calgary Communities
City Centre East   North  North East North West South  South East West 
Calgary Surrounding
Airdrie Brooks Carstairs Chestermere Claresholm Cochrane Crossfield Didsbury High River Irricana Langdon Okotoks Olds Strathmore Sundre Diamond Valley Rural Rockyview County
Edmonton Communities
City Centre North East North West South East South West West 
Edmonton Surrounding
Beaumont Devon Fort Saskatchewan Leduc Sherwood Park Spruce Grove St.Albert Stony Plain
Central Alberta
Camrose Clearwater County Red Deer Rocky Mountain House Sylvan Lake
Southern Alberta
Crowsnest Pass Lethbridge Medicine Hat
West Alberta
Canmore 
British Columbia
Kelowna Osoyoos Peachland Penticton Revelstoke Salmon Arm Sicamous West Kelowna
Home Evaluation 
Resources 
Resources
Buyer Resources Seller Resources Partners Blog Guide to Buying and Selling During COVID-19
Realtors 
Why CIR 
About Us
Best My Nest We Give Back - 1forALL Initiative Join Our Team Luxury Portfolio
Property Management 
Contact Us 
https://www.cirrealty.ca/reb/cara/3/A2309223_2.jpg https://www.cirrealty.ca/reb/cara/3/A2309223_3.jpg https://www.cirrealty.ca/reb/cara/3/A2309223_4.jpg https://www.cirrealty.ca/reb/cara/3/A2309223_5.jpg https://www.cirrealty.ca/reb/cara/3/A2309223_6.jpg https://www.cirrealty.ca/reb/cara/3/A2309223_7.jpg https://www.cirrealty.ca/reb/cara/3/A2309223_8.jpg https://www.cirrealty.ca/reb/cara/3/A2309223_9.jpg https://www.cirrealty.ca/reb/cara/3/A2309223_10.jpg https://www.cirrealty.ca/reb/cara/3/A2309223_11.jpg https://www.cirrealty.ca/reb/cara/3/A2309223_12.jpg https://www.cirrealty.ca/reb/cara/3/A2309223_13.jpg https://www.cirrealty.ca/reb/cara/3/A2309223_14.jpg https://www.cirrealty.ca/reb/cara/3/A2309223_15.jpg https://www.cirrealty.ca/reb/cara/3/A2309223_16.jpg https://www.cirrealty.ca/reb/cara/3/A2309223_17.jpg https://www.cirrealty.ca/reb/cara/3/A2309223_18.jpg https://www.cirrealty.ca/reb/cara/3/A2309223_19.jpg https://www.cirrealty.ca/reb/cara/3/A2309223_20.jpg https://www.cirrealty.ca/reb/cara/3/A2309223_21.jpg https://www.cirrealty.ca/reb/cara/3/A2309223_22.jpg https://www.cirrealty.ca/reb/cara/3/A2309223_23.jpg https://www.cirrealty.ca/reb/cara/3/A2309223_24.jpg https://www.cirrealty.ca/reb/cara/3/A2309223_25.jpg https://www.cirrealty.ca/reb/cara/3/A2309223_26.jpg https://www.cirrealty.ca/reb/cara/3/A2309223_27.jpg https://www.cirrealty.ca/reb/cara/3/A2309223_28.jpg https://www.cirrealty.ca/reb/cara/3/A2309223_29.jpg https://www.cirrealty.ca/reb/cara/3/A2309223_30.jpg https://www.cirrealty.ca/reb/cara/3/A2309223_31.jpg https://www.cirrealty.ca/reb/cara/3/A2309223_32.jpg https://www.cirrealty.ca/reb/cara/3/A2309223_33.jpg https://www.cirrealty.ca/reb/cara/3/A2309223_34.jpg https://www.cirrealty.ca/reb/cara/3/A2309223_35.jpg https://www.cirrealty.ca/reb/cara/3/A2309223_36.jpg https://www.cirrealty.ca/reb/cara/3/A2309223_37.jpg https://www.cirrealty.ca/reb/cara/3/A2309223_38.jpg https://www.cirrealty.ca/reb/cara/3/A2309223_39.jpg

1-260077 Twp Rd 422

Rural Ponoka County T4J 1R3

MLS® Number:  A2309223

Back to Rural Ponoka County    Previous

  • Home \
  • Rural Ponoka County \
  • 1-260077 Twp Rd 422

$ 1,120,000

4

BEDROOMS

2 + 1

BATHROOMS

1,708

SQUARE FEET

2025

YEAR BUILT

https://www.cirrealty.ca/reb/cara/3/A2309223_2.jpg





MLS® Number
A2309223
PROPERTY TYPE
Detached
LISTING DATE
May-07-2026

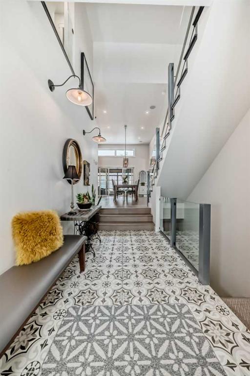
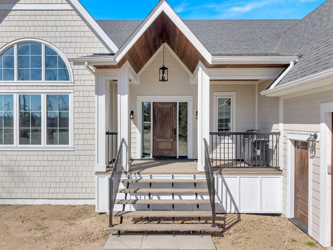
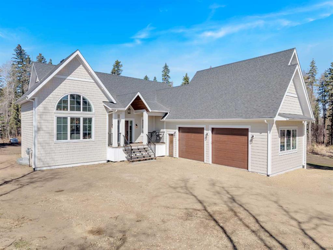
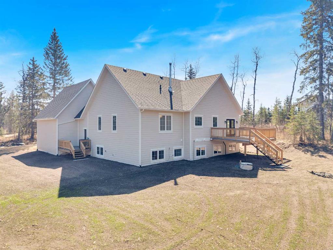
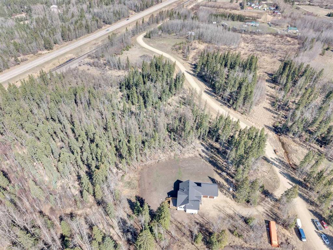
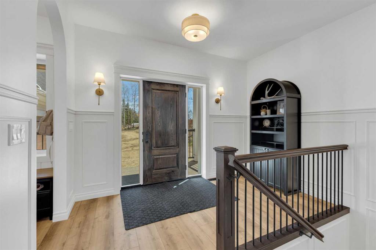
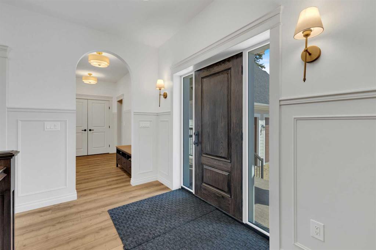
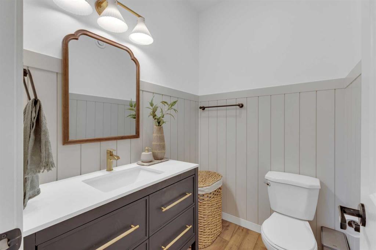
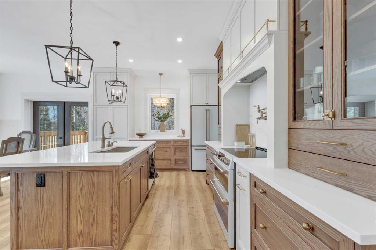
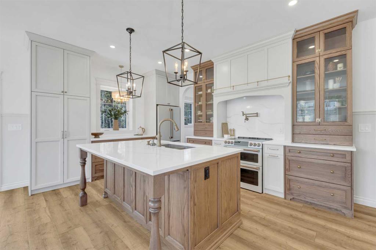
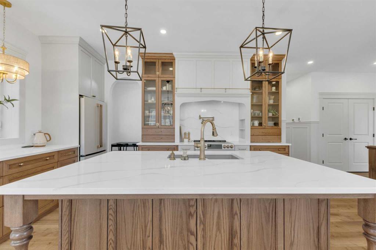
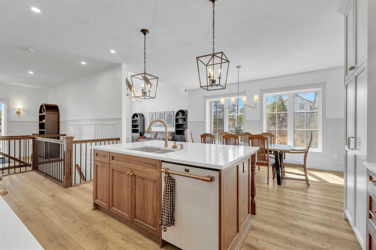
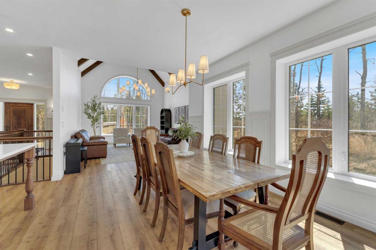
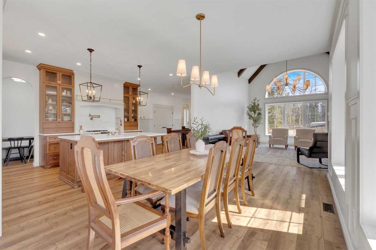
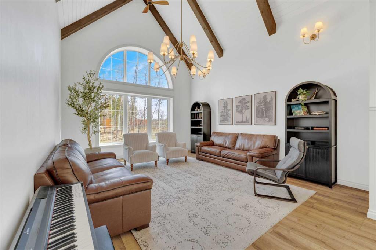
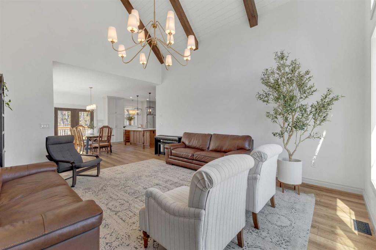
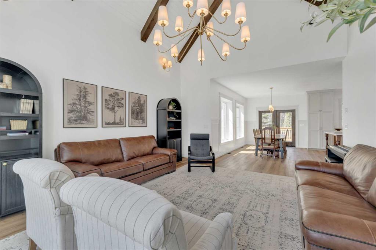
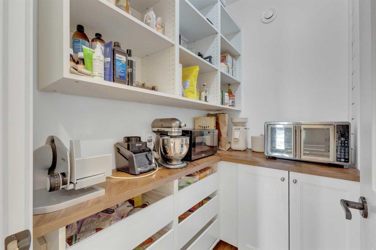
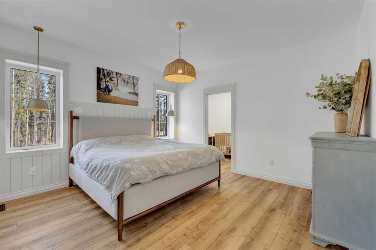
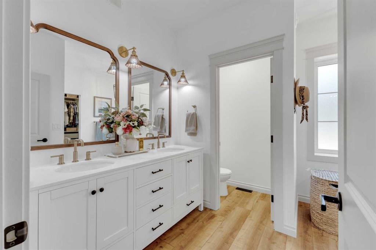
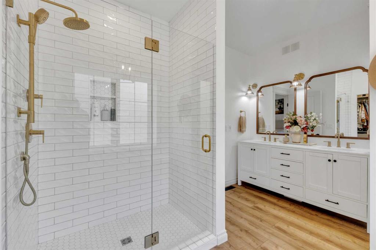
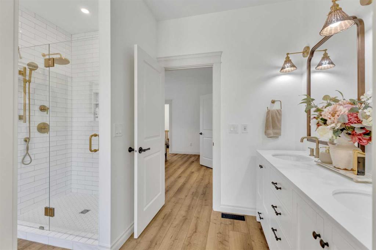
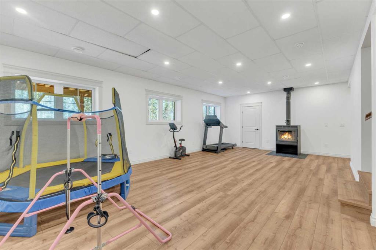
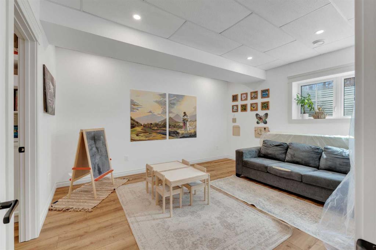
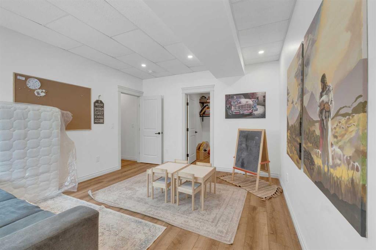
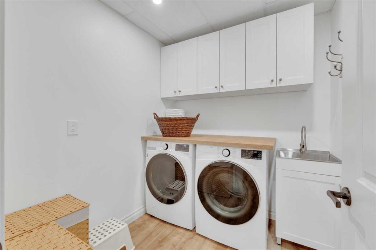
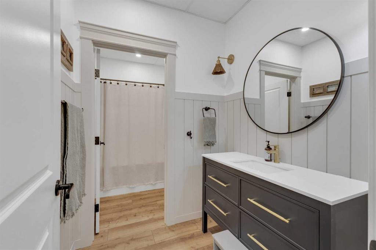
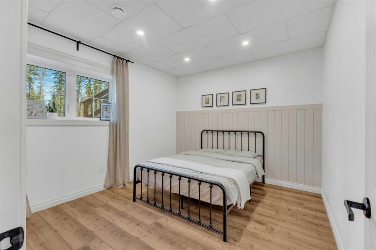
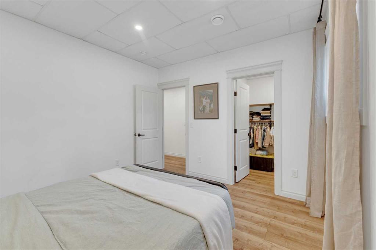
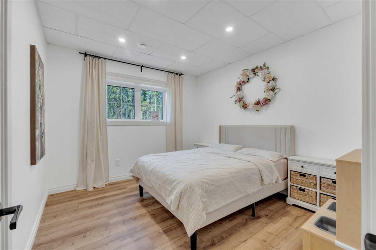
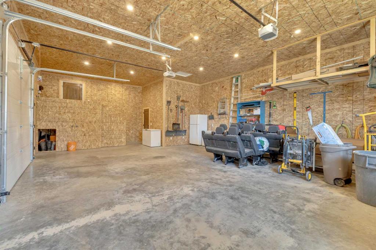
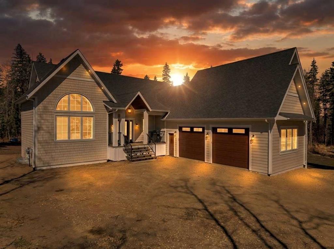
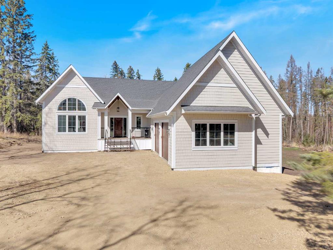
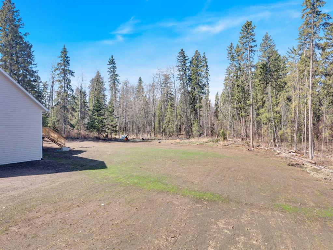
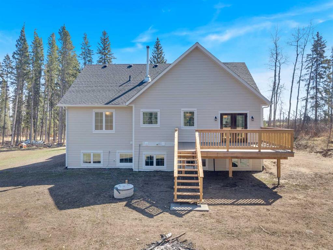
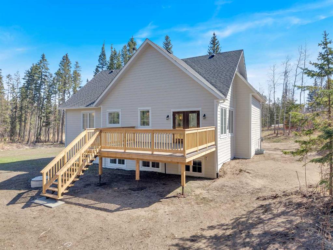
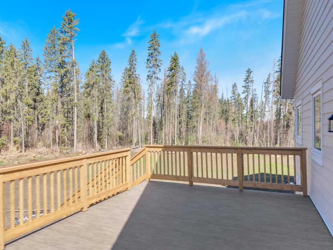
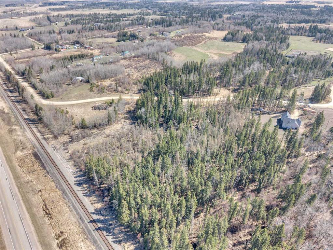
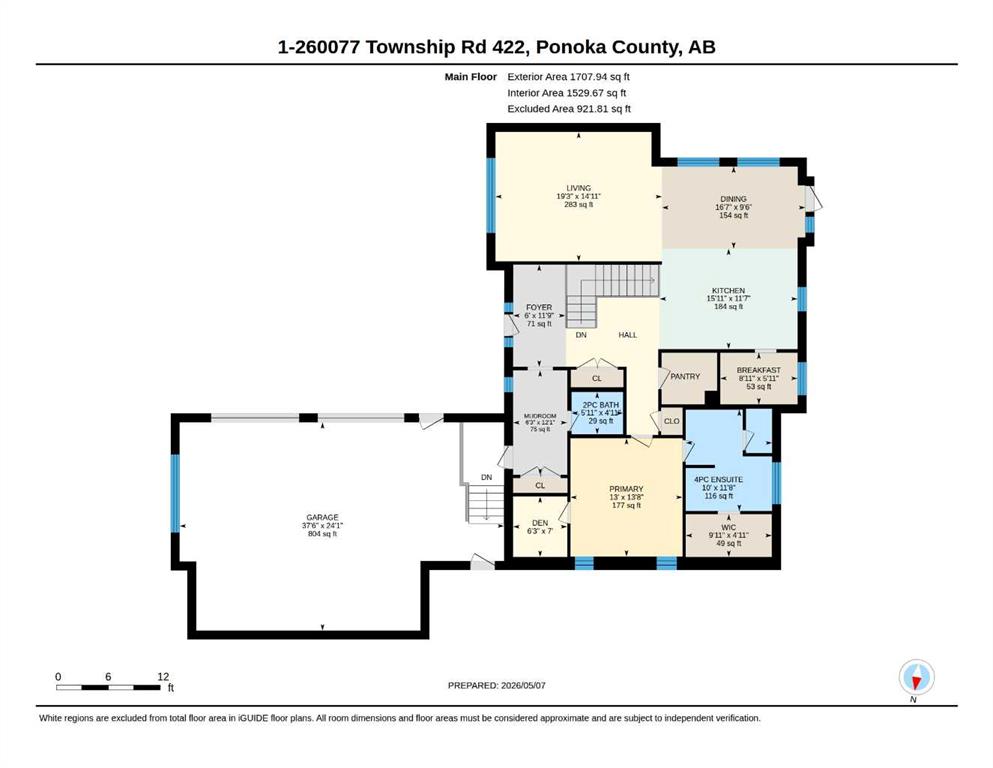
If you have been searching for Classic elegance in a Stunning new home with ultimate privacy – this is it! This custom home is warm, crisp and extremely well planned; situated on 10.65 acres of ultra-private land with mature spruce trees, some open pasture and partial fencing – Just North of Morningside – giving you quick access to Highway 2A. An XL 24x38 Garage with (2) tall doors gives you ample space to park and work. Inside - the large mudroom is meant for a family with a Half bath for quick access! Commercial grade LVP throughout the home means you won’t have to worry about little feet or wear and tear. Inside the open living space you will find THE most thoughtful kitchen: walk-in pantry, optional breakfast nook (or future coffee bar/wine/extra prep. Space) and Massive island. Open the cabinets and drawers to see the amazing features and pull-outs!! Warm and Classic – that is this home in a nutshell. The living room includes a jaw-dropping vaulted ceiling with beams, tons of natural light from the TRIPLE pane windows and plenty of room to gather. The main floor consists of a primary bedroom, den, walk-in closet and large ensuite. Downstairs in the Fully Finished basement you will find 3 more Generous sized bedrooms, a full bathroom, separate laundry room with sink, a wood burning stove (Check out the Wood storage room!!) and a cold-room/optional storage spaces. Outside you can enjoy the west facing deck, and newly seeded lawn where you will have tons of room to play before heading out into your very own private forest with tons of mature spruce, partial fencing and room for your 4-legged friends. Plenty of room for future development of your barn or shop & Located in the wonderful county of Ponoka – this home is the perfect blend of country life and high-end elegance.

COMMUNITY 
PROPERTY TYPE  Detached
BUILDING TYPE  House
STYLE  Acreage with Residence, Bungalow
YEAR BUILT 2025
SQUARE FOOTAGE  1,708
BEDROOMS  4
BATHROOMS  3.00
BASEMENT  Full
AMENITIES 
APPLIANCES  Built-In Oven, Central Air Conditioner, Dishwasher, Double Oven, Garage Control(s), Range Hood, Tankless Water Heater, Washer/Dryer, Water Purifier
COOLING  Central Air
FIREPLACE  Basement, Wood Burning Stove
FLOORING  Vinyl
HEATING  Boiler, In Floor, Forced Air, Natural Gas
LAUNDRY  Electric Dryer Hookup, In Basement, Laundry Room, Sink, Washer Hookup
LOT FEATURES  Irregular Lot, Many Trees, Native Plants
PARKING  Double Garage Attached
RESTRICTIONS  None Known
ROOF  Asphalt Shingle
TITLE  Fee Simple
BROKER  RE/MAX real estate central alberta


ROOMS DIMENSIONS (m) LEVEL
Bedroom 15`0" x 12`5" Basement
Bedroom 10`11" x 12`0" Basement
Bedroom 10`11" x 11`11" Basement
Game Room 27`5" x 15`8" Basement
Laundry 7`3" x 6`8" Basement
4pc Bathroom 5`9" x 11`9" Basement
Cold Room/Cellar 8`5" x 5`11" Basement
Storage 5`10" x 6`5" Basement
Furnace/Utility Room 9`10" x 9`8" Basement
Foyer 11`9" x 6`0" Main
Kitchen 11`7" x 15`11" Main
Dining Room 9`6" x 16`7" Main
Breakfast Nook 5`11" x 8`11" Main
Pantry 0`0" x 0`0" Main
Mud Room 12`1" x 6`3" Main
Living Room 14`11" x 19`3" Main
Bedroom - Primary 13`8" x 13`0" Main
Den 7`0" x 6`3" Main
Walk-In Closet 4`11" x 9`11" Main
4pc Ensuite bath 11`8" x 10`0" Main
2pc Bathroom 4`11" x 5`11" Main
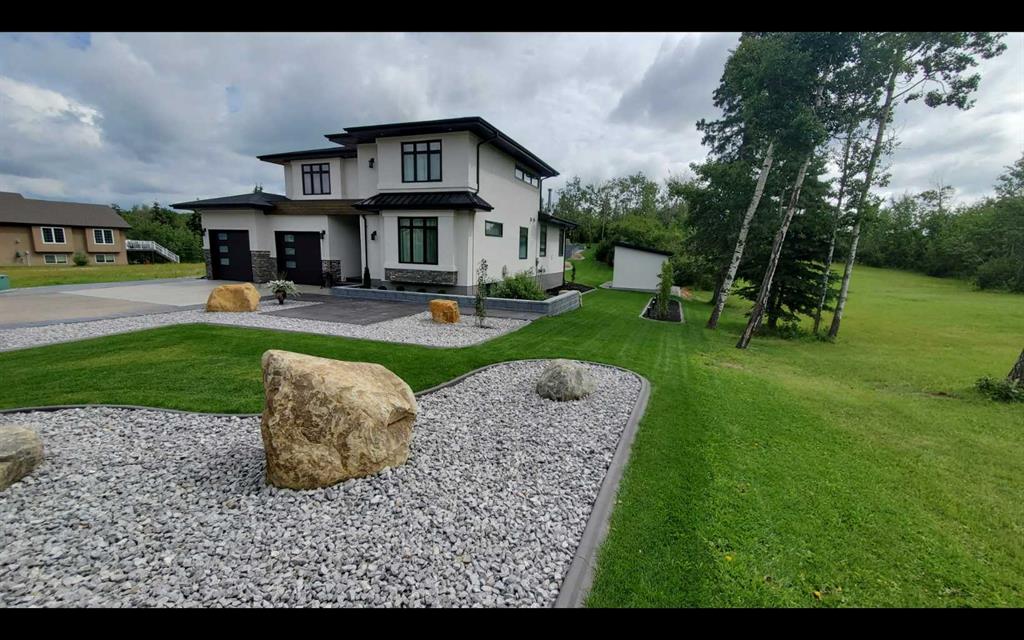
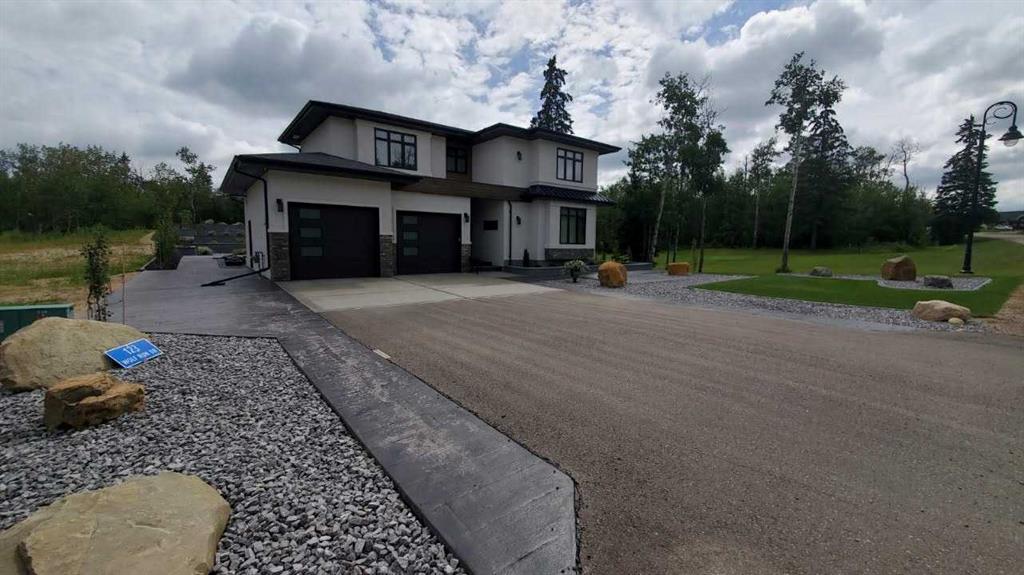
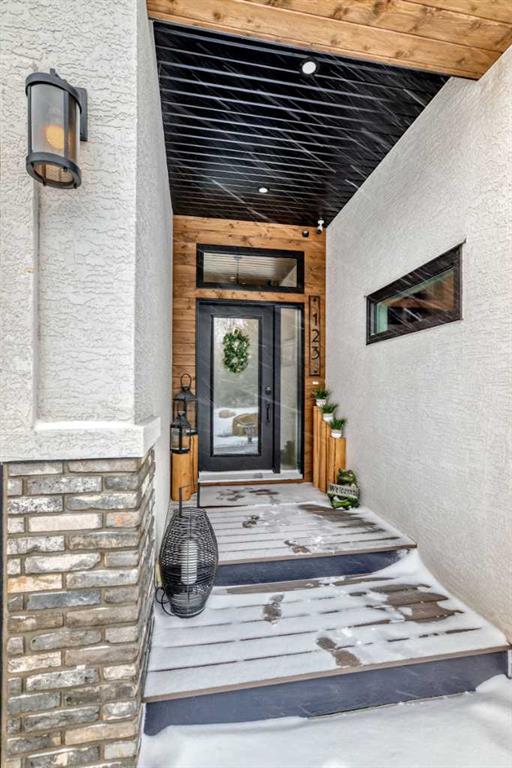
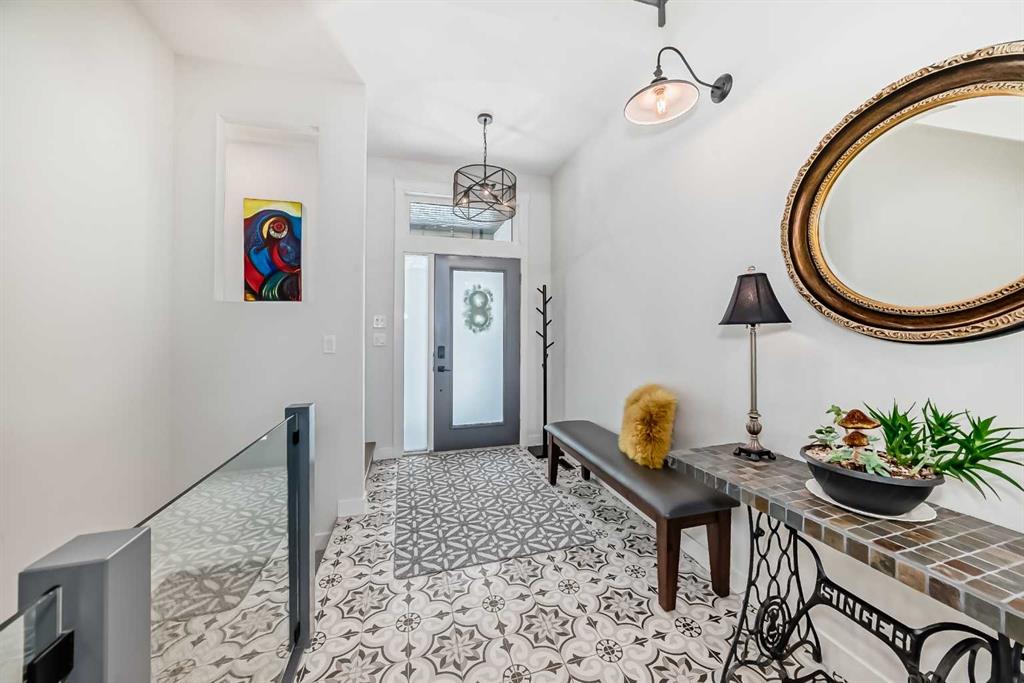
Picture for 123 Wolf Run Drive Picture for 123 Wolf Run Drive Picture for 123 Wolf Run Drive Picture for 123 Wolf Run Drive Picture for 123 Wolf Run Drive

123 Wolf Run Drive

Rural Ponoka County

2380 sqft | 6 Beds | 3 + 1 Baths    

$1,098,800 View

Calgary Real Estate Airdrie Real Estate Okotoks Real Estate Cochrane Real Estate Strathmore Real Estate Chestermere Real Estate Sundre Real Estate High River Real Estate Diamond Valley Real Estate Brooks Real Estate Olds Real Estate Irricana Real Estate Carstairs Real Estate Crossfield Real Estate Claresholm Real Estate Didsbury Real Estate Langdon Real Estate
South Calgary Real Estate Southeast Calgary Real Estate City Centre Calgary Real Estate East Calgary Real Estate North Calgary Real Estate Northwest Calgary Real Estate West Calgary Real Estate Northeast Calgary Real Estate Lethbridge Real Estate Red Deer Real Estate Sylvan Lake Real Estate Brooks Real Estate Edmonton Real Estate Canmore Real Estate Global Real Estate Luxury Real Estate
Home Why CIR Relocation Careers Partners Best My Nest
Realtors Home Evaluation Contact Us




Data supplied by CREB®,CARA®,CREA®,RASCA®,LDAR® or RAE MLS® System. CREB®,CARA®,CREA®,RASCA®,LDAR® or RAE is the owner of the copyright in its MLS® System. The Listing data is deemed reliable but is not guaranteed accurate by CREB®,CARA®,CREA®,RASCA®,LDAR® or RAE. Data is deemed reliable but is not guaranteed accurate by the REALTORS® Association of Edmonton.Copyright [2024] by the REALTORS® Association of Edmonton. All Rights Reserved.