1 Greig Close
Red Deer T4P 3L6
MLS® Number: A2314591
$ 239,900
3
BEDROOMS
1 + 1
BATHROOMS
1,239
SQUARE FEET
1987
YEAR BUILT
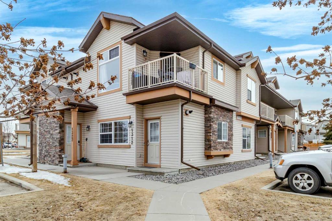
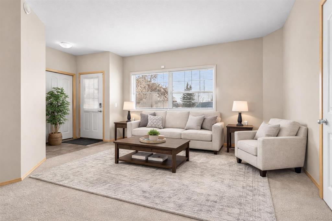
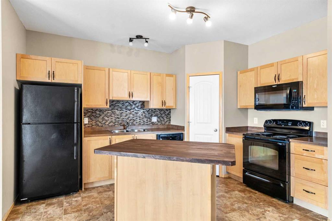
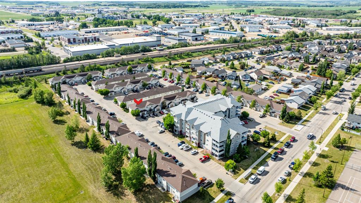
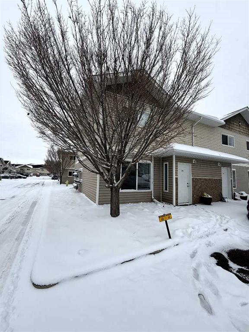

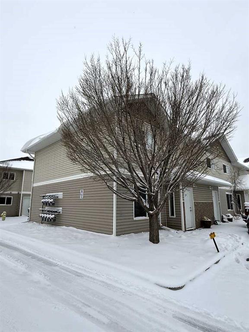
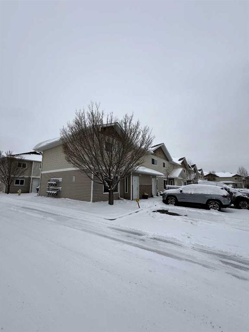
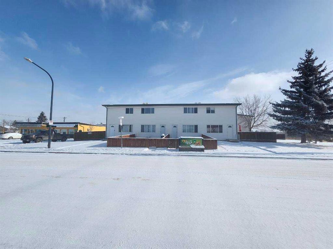
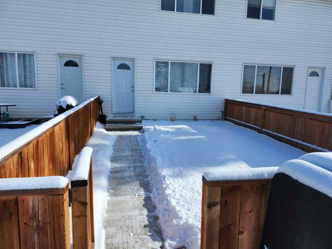
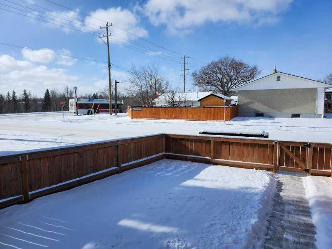
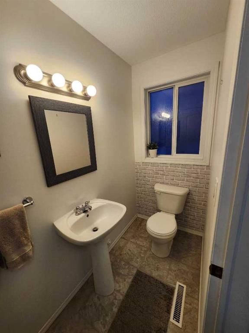
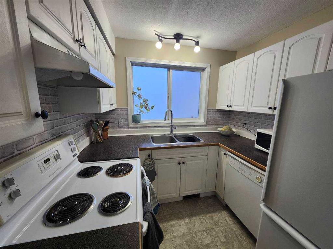
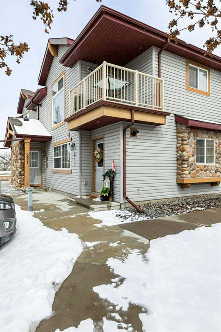
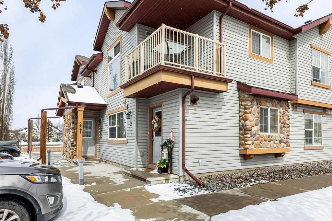
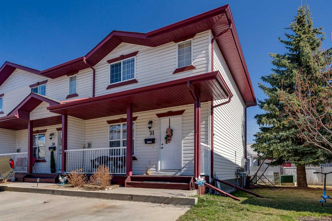
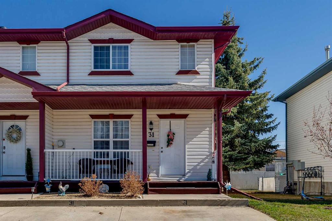
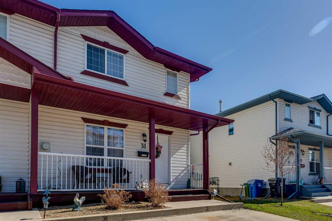
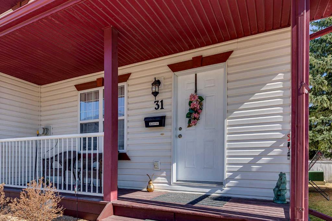
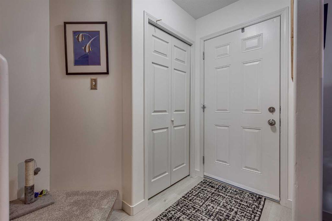
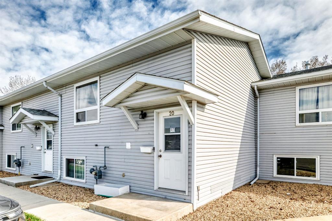
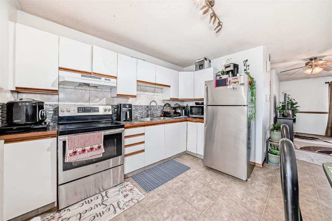
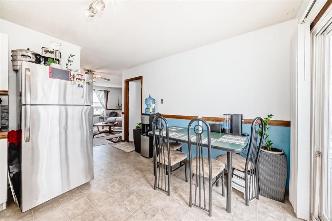
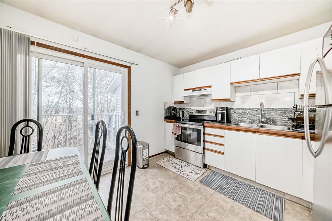
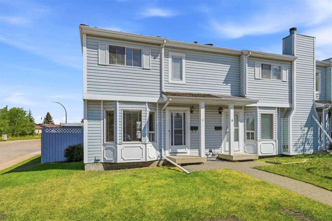
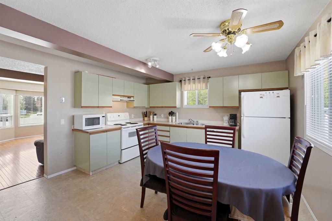
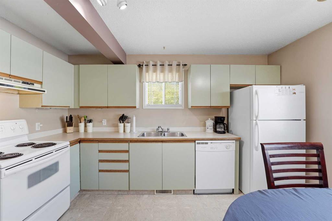
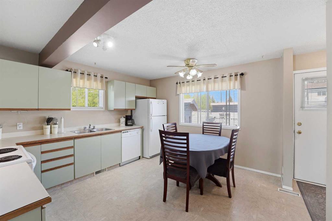
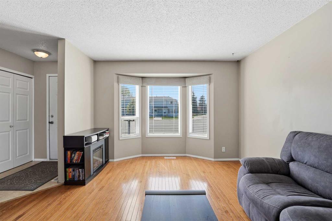
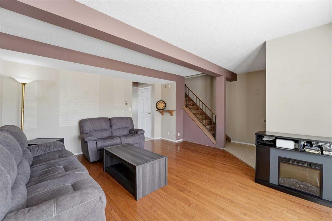
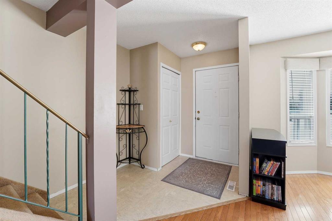
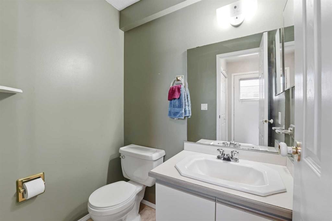
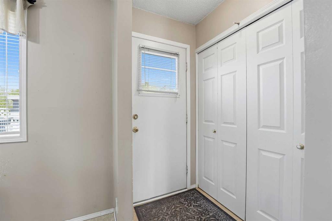
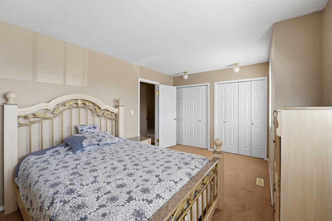
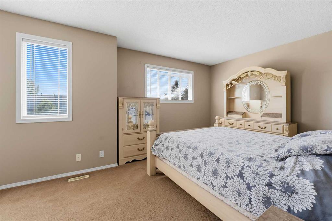
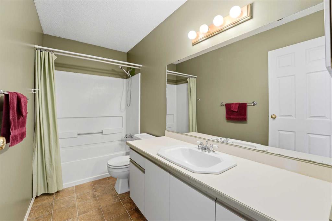
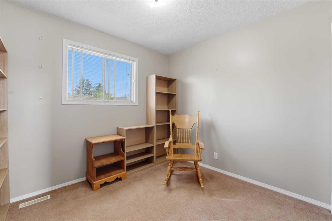
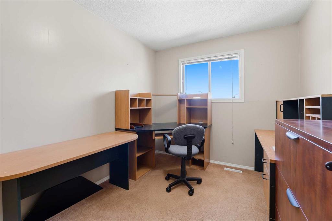
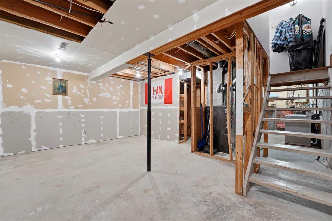
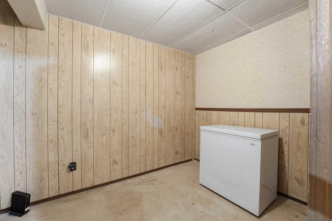
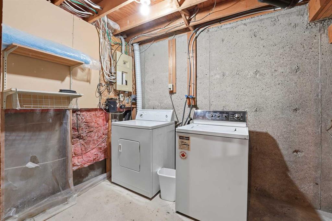
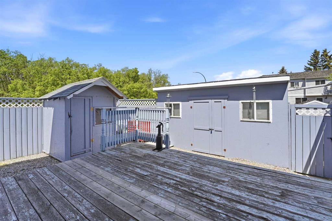
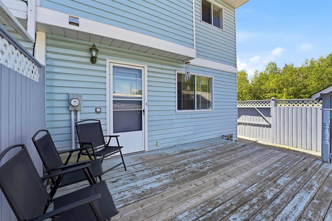
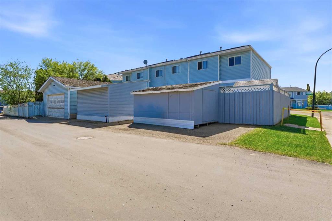
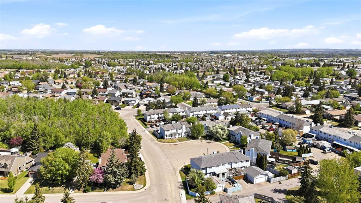
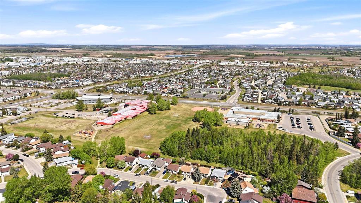
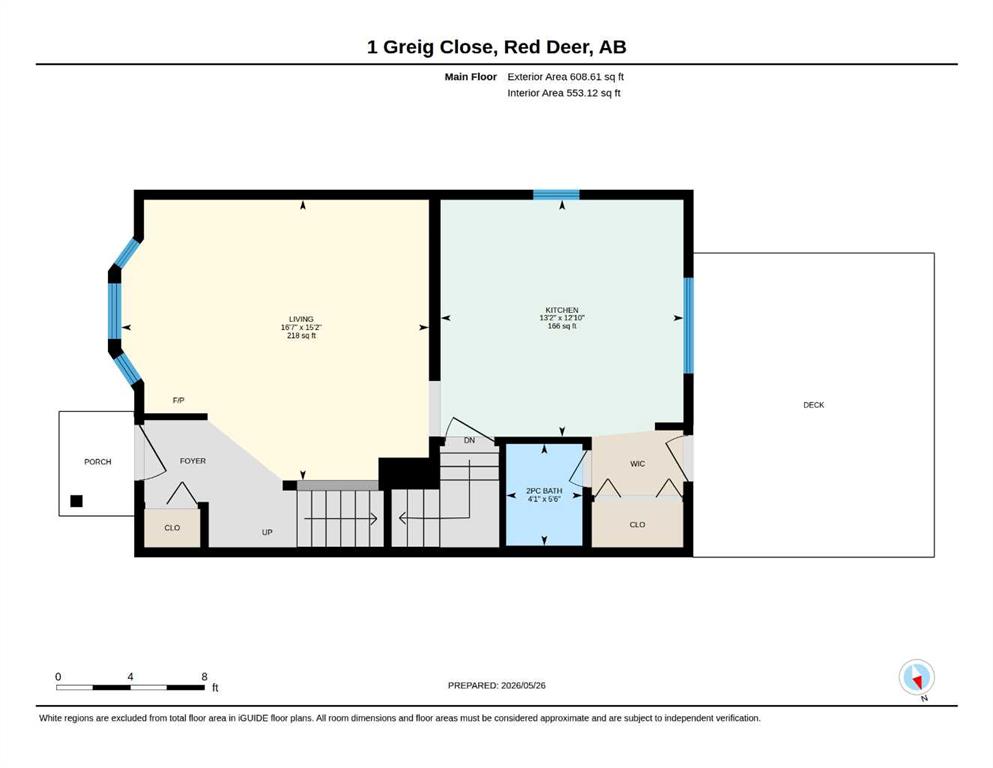
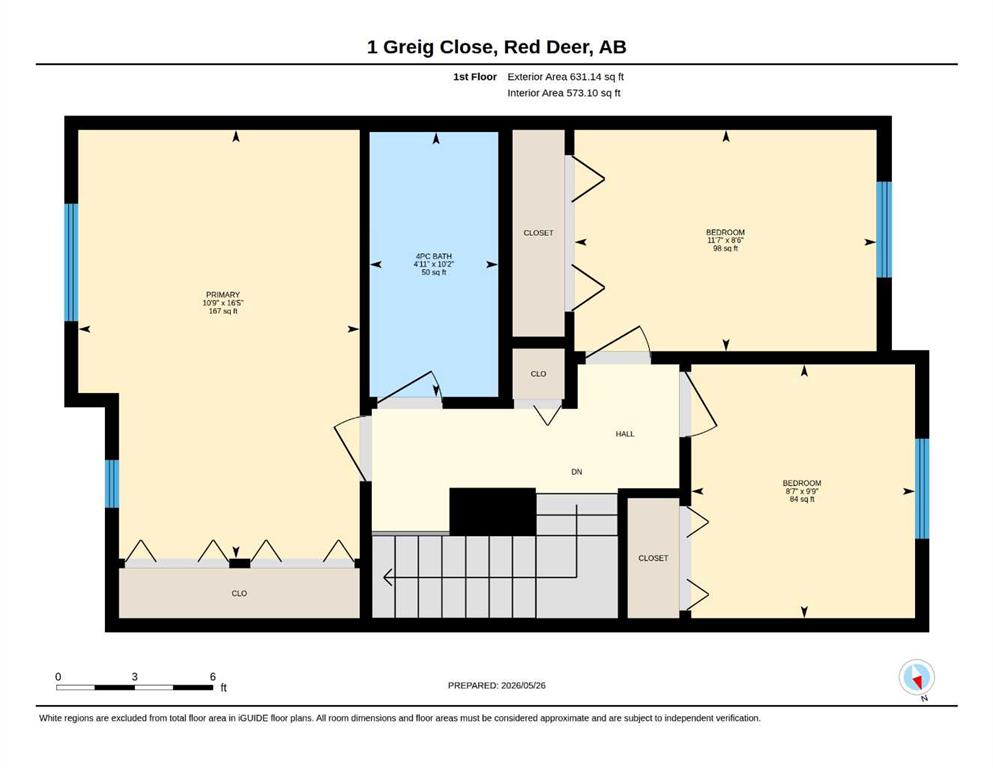
Affordable home ownership opportunity in Glendale Park Estates! This well cared for end unit townhome is tucked away on a quiet close directly across from a beautiful treed area and offers excellent value for first time buyers, investors, or anyone looking to downsize. The inviting main floor features a bright living room with hardwood flooring and large south facing windows that fill the space with natural light. The kitchen offers ample cabinetry and a spacious dining area perfect for hosting family and friends. A convenient 2-piece bathroom along with front and rear entrances complete the main level. Upstairs you’ll find 3 bedrooms and a full 4-piece bathroom. The basement is mostly unfinished with some framing already completed, giving you the perfect opportunity to add your own finishing touches. Outside, enjoy the large deck, two custom built storage sheds providing excellent additional storage options and rear parking. There is lots of room for additional / visitor parking at the front and side of the home. Located close to schools, parks, playgrounds, and the Northside YMCA, this is a fantastic opportunity in a great location.
| COMMUNITY | Glendale Park Estates |
| PROPERTY TYPE | Row/Townhouse |
| BUILDING TYPE | Triplex |
| STYLE | 2 Storey |
| YEAR BUILT | 1987 |
| SQUARE FOOTAGE | 1,239 |
| BEDROOMS | 3 |
| BATHROOMS | 2.00 |
| BASEMENT | Full |
| AMENITIES | |
| APPLIANCES | Dishwasher, Range, Range Hood, Refrigerator, Washer/Dryer, Window Coverings |
| COOLING | None |
| FIREPLACE | N/A |
| FLOORING | Carpet, Hardwood |
| HEATING | Forced Air |
| LAUNDRY | In Basement |
| LOT FEATURES | Back Lane, Corner Lot |
| PARKING | Parking Pad |
| RESTRICTIONS | None Known |
| ROOF | Shake |
| TITLE | Fee Simple |
| BROKER | Century 21 Maximum |
| ROOMS | DIMENSIONS (m) | LEVEL |
|---|---|---|
| Laundry | 8`2" x 8`4" | Basement |
| Kitchen With Eating Area | 12`10" x 13`2" | Main |
| Living Room | 15`2" x 16`7" | Main |
| 2pc Bathroom | 5`6" x 4`1" | Main |
| Bedroom - Primary | 16`5" x 10`9" | Second |
| Bedroom | 8`6" x 11`7" | Second |
| Bedroom | 9`9" x 8`7" | Second |
| 4pc Bathroom | 10`2" x 4`11" | Second |