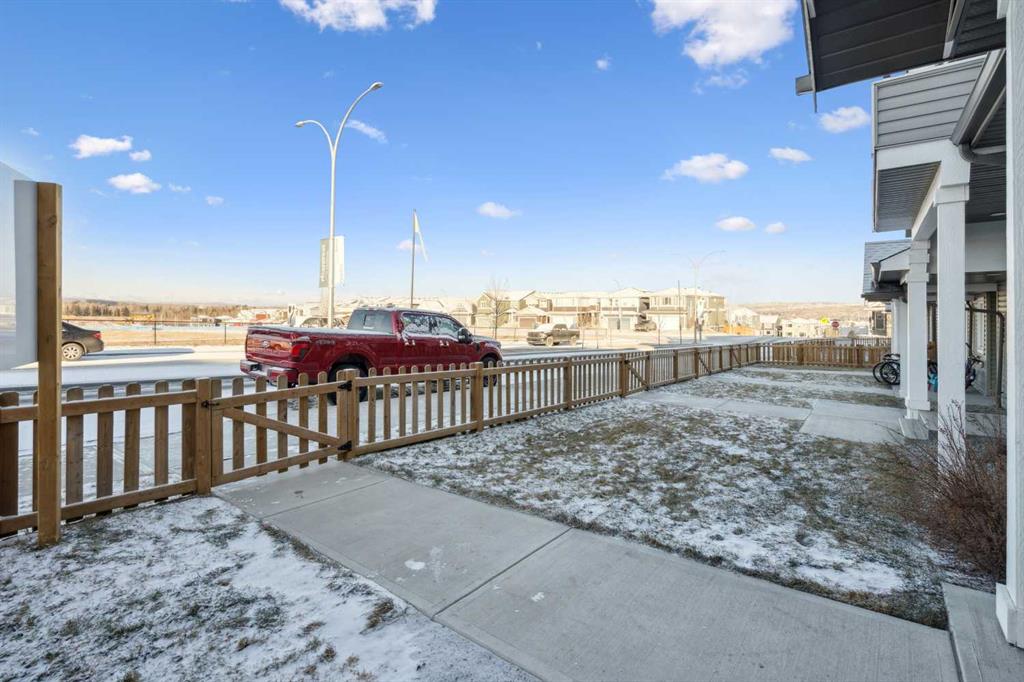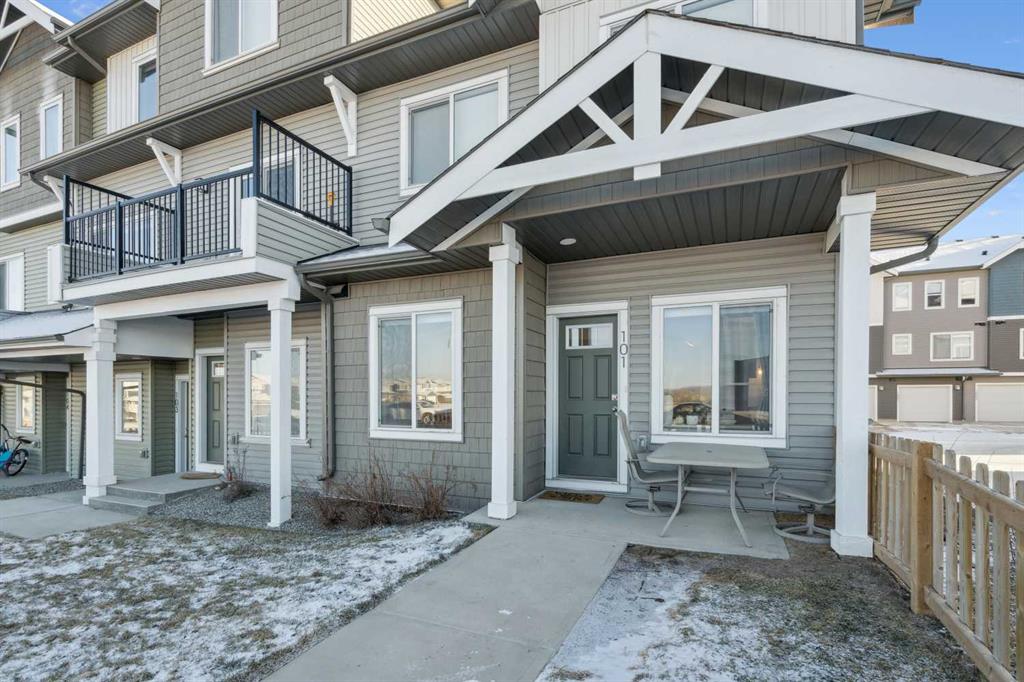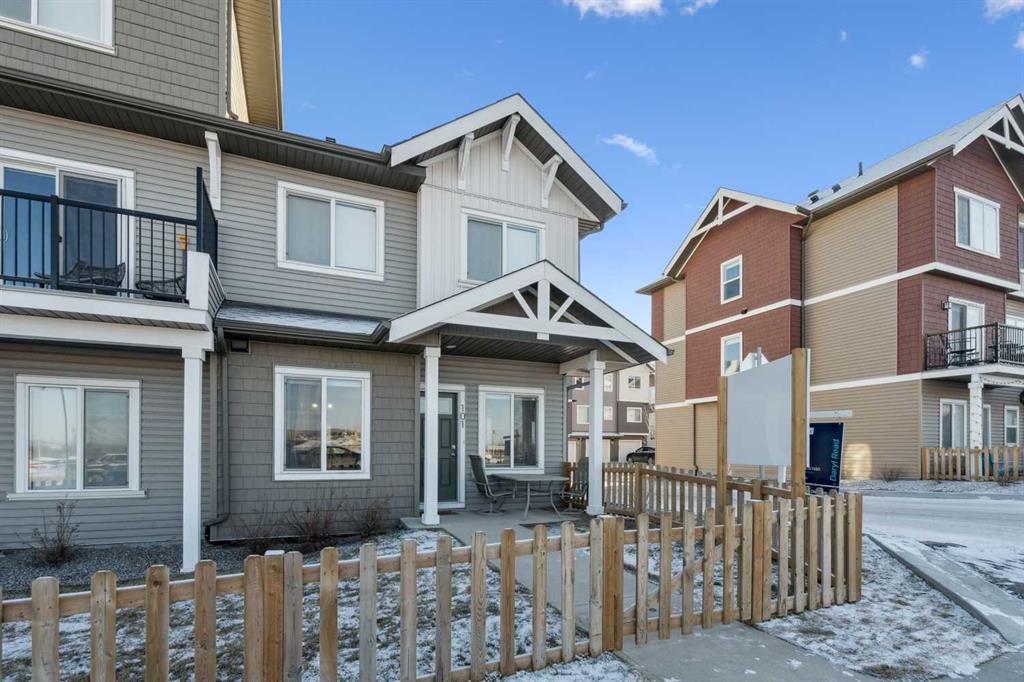

1009, 250 Fireside View
Cochrane T4C 2M2
MLS® Number: A2312813
$ 349,900
2
BEDROOMS
1 + 1
BATHROOMS
1,132
SQUARE FEET
2017
YEAR BUILT
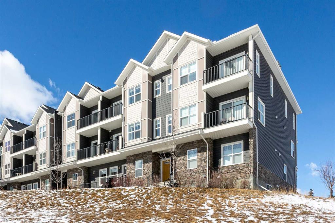
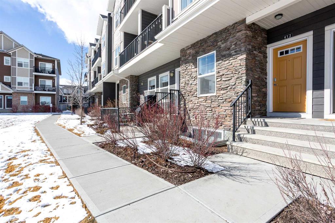
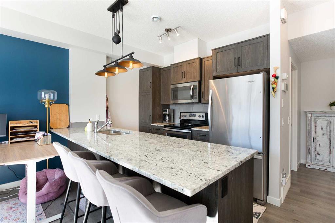
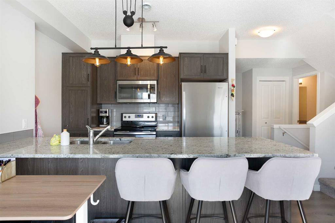
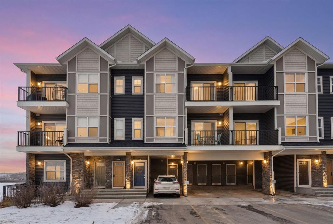

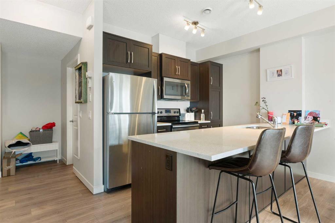
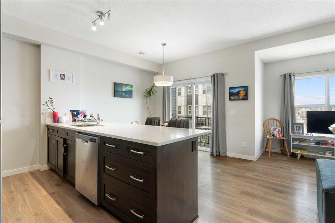
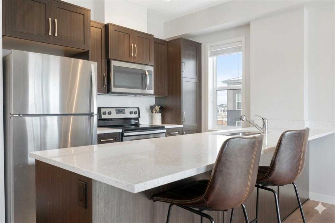
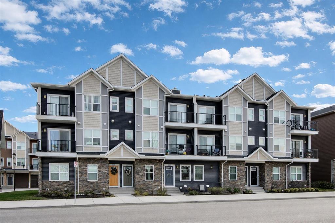
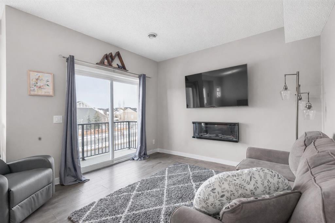
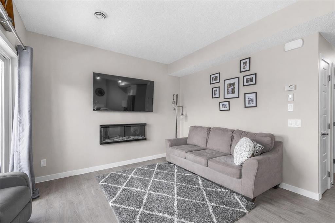
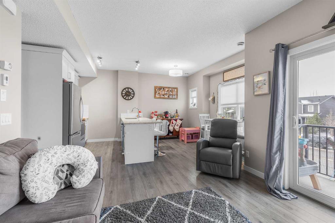
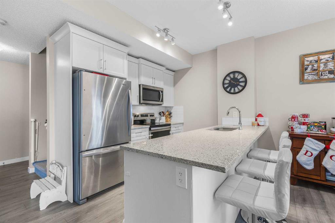
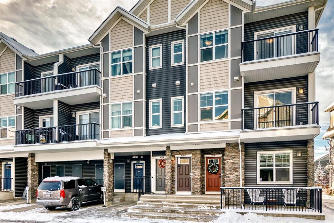
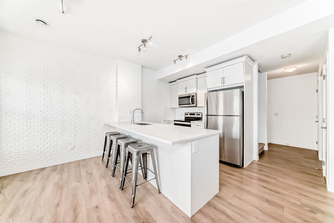
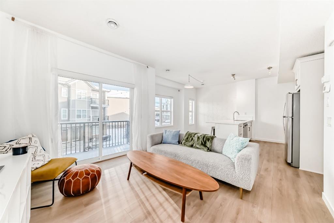
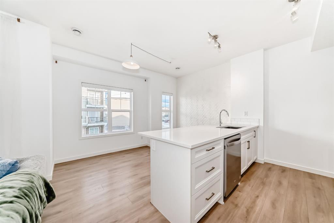

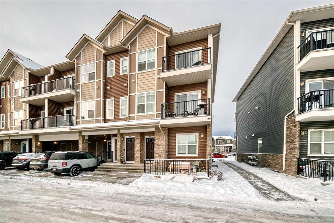
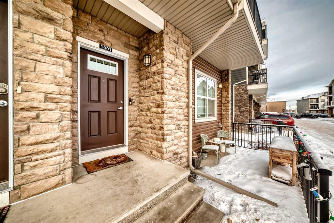


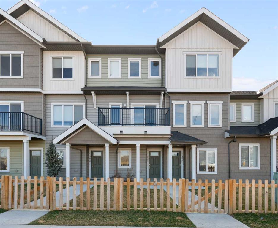
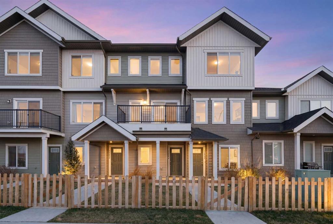
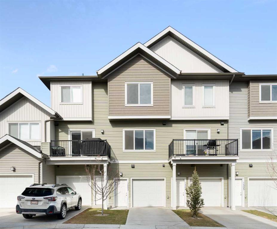
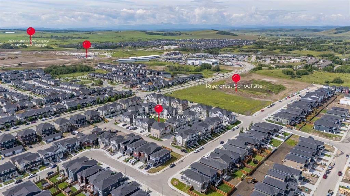
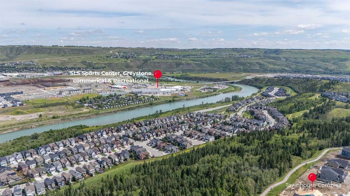


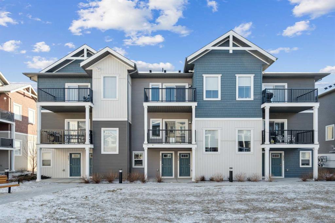
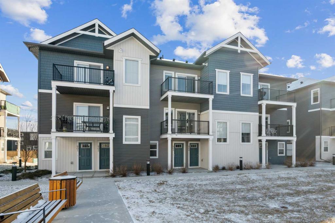
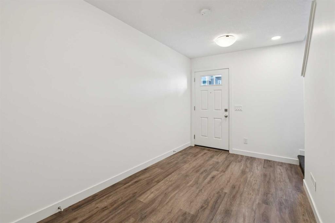
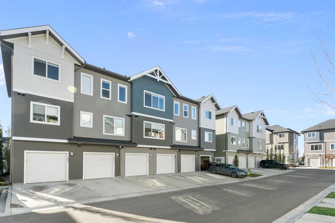
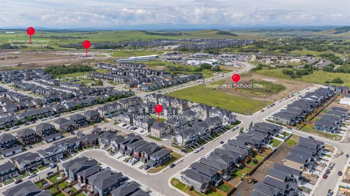
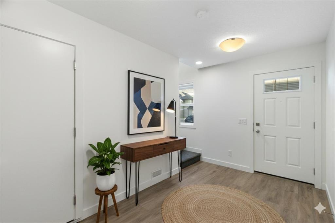
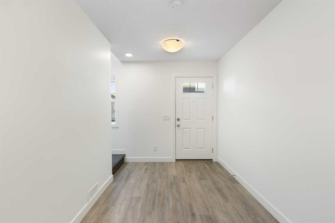
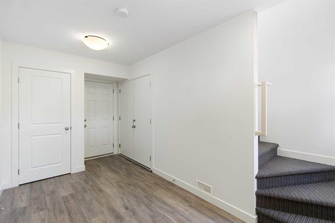
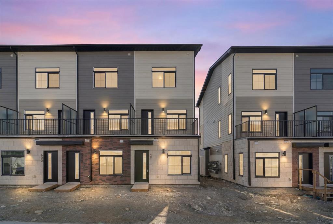
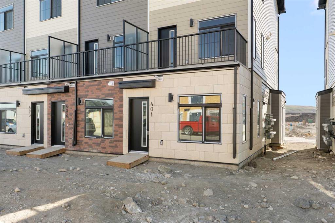
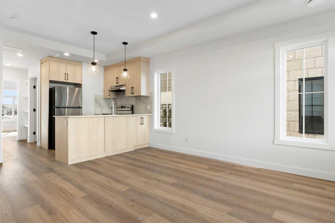
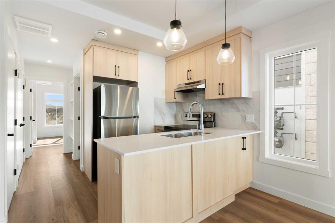
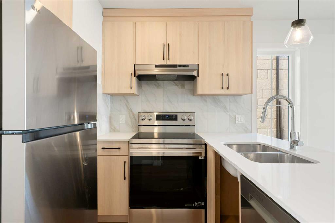
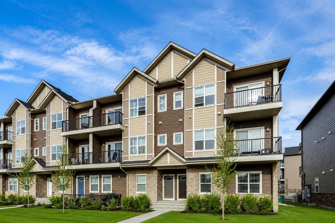
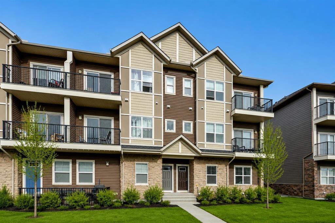
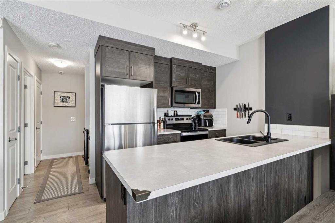
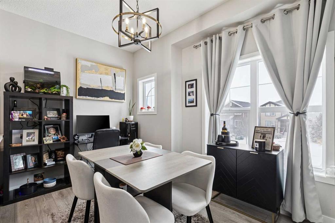
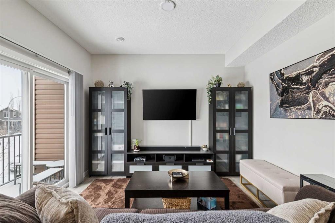
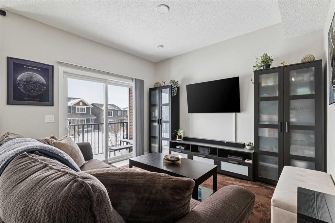
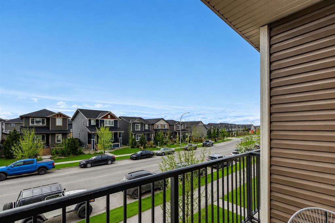
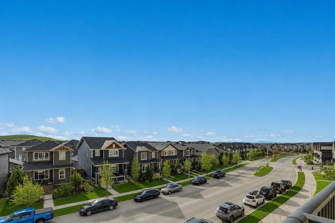
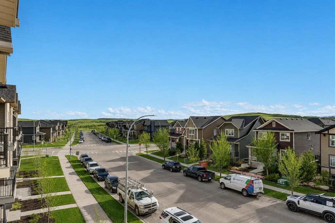
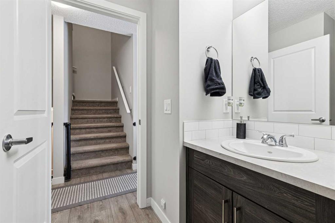
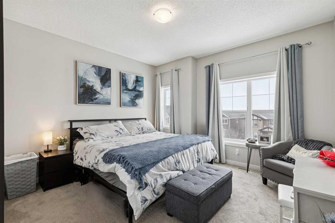
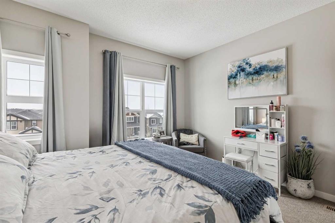
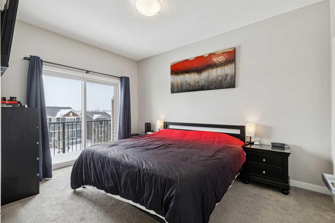
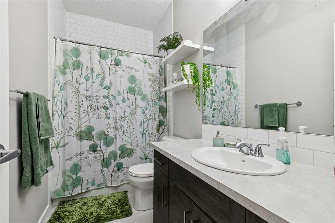
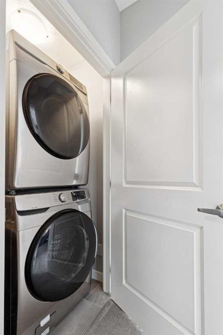
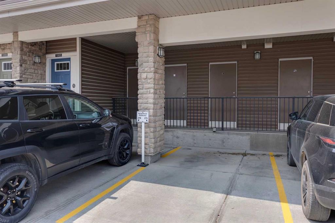
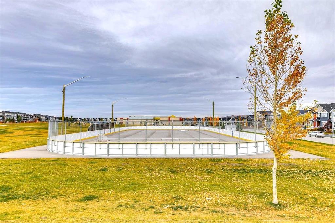
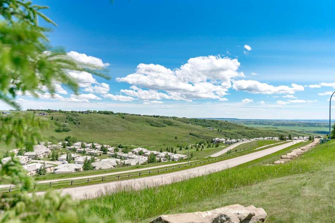
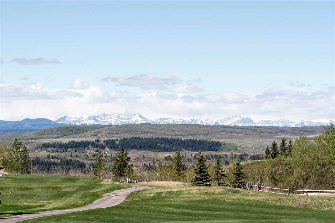
Welcome to the highly sought-after community of Fireside - one of Cochrane’s most popular neighbourhoods, known for its family-friendly feel, mountain views, connected pathways, and community activities. This spacious 2-bedroom, 1.5-bathroom townhome offers a functional layout, modern finishes, and everyday convenience. The generous entryway leads into a bright open-concept main floor with 9-foot ceilings and large windows that bring in plenty of natural light. The living room opens onto a private balcony, creating the perfect space for morning coffee and summer BBQs. The kitchen is designed with style and practicality, featuring a large island, stainless steel appliances, and a seamless flow into the dining area for easy entertaining. Upstairs, you’ll find two comfortable bedrooms, a full 4-piece bathroom, and convenient upper-floor laundry with a full-sized washer and dryer. The primary bedroom offers a walk-in closet and its own private balcony — a great place to relax at the end of the day. Additional features include an assigned parking stall and a heated storage unit for extra convenience. The complex is pet friendly and takes care of snow removal and landscaping, making for low-maintenance living year-round. Located close to schools, parks, pathways, shops, restaurants, a community garden, sports fields, and outdoor rink, with quick access to both Calgary and the mountains, this home is a great opportunity for first-time buyers, downsizers, or investors alike. Book your showing today!
| COMMUNITY | Fireside |
| PROPERTY TYPE | Row/Townhouse |
| BUILDING TYPE | Five Plus |
| STYLE | 3 Storey |
| YEAR BUILT | 2017 |
| SQUARE FOOTAGE | 1,132 |
| BEDROOMS | 2 |
| BATHROOMS | 2.00 |
| BASEMENT | None |
| AMENITIES | |
| APPLIANCES | Dishwasher, Electric Stove, Microwave, Microwave Hood Fan, Refrigerator, Washer/Dryer, Window Coverings |
| COOLING | None |
| FIREPLACE | N/A |
| FLOORING | Carpet, Laminate |
| HEATING | Forced Air, Natural Gas |
| LAUNDRY | In Unit, Upper Level |
| LOT FEATURES | Back Lane, Landscaped, Paved, Street Lighting |
| PARKING | Paved, Stall, Titled |
| RESTRICTIONS | Pets Allowed |
| ROOF | Asphalt Shingle |
| TITLE | Fee Simple |
| BROKER | eXp Realty |
| ROOMS | DIMENSIONS (m) | LEVEL |
|---|---|---|
| Kitchen | 9`7" x 8`3" | Main |
| Dining Room | 9`7" x 8`2" | Main |
| Living Room | 13`7" x 11`9" | Main |
| Balcony | 9`10" x 4`7" | Main |
| 2pc Bathroom | 8`11" x 4`9" | Main |
| 4pc Bathroom | 9`6" x 4`11" | Second |
| Balcony | 9`10" x 4`7" | Second |
| Laundry | 3`9" x 3`2" | Second |
| Bedroom - Primary | 12`9" x 12`4" | Second |
| Bedroom | 13`4" x 10`1" | Second |