REALTOR® Login
Communities 
Calgary Communities
City Centre East   North  North East North West South  South East West 
Calgary Surrounding
Airdrie Brooks Carstairs Chestermere Claresholm Cochrane Crossfield Didsbury High River Irricana Langdon Okotoks Olds Strathmore Sundre Diamond Valley Rural Rockyview County
Edmonton Communities
City Centre North East North West South East South West West 
Edmonton Surrounding
Beaumont Devon Fort Saskatchewan Leduc Sherwood Park Spruce Grove St.Albert Stony Plain
Central Alberta
Camrose Clearwater County Red Deer Rocky Mountain House Sylvan Lake
Southern Alberta
Crowsnest Pass Lethbridge Medicine Hat
West Alberta
Canmore 
British Columbia
Kelowna Osoyoos Peachland Penticton Revelstoke Salmon Arm Sicamous West Kelowna
Home Evaluation 
Resources 
Resources
Buyer Resources Seller Resources Partners Blog Guide to Buying and Selling During COVID-19
Realtors 
Why CIR 
About Us
Best My Nest We Give Back - 1forALL Initiative Join Our Team Luxury Portfolio
Property Management 
Contact Us 
https://www.cirrealty.ca/reb/creb/95/A2313695_2.jpg https://www.cirrealty.ca/reb/creb/95/A2313695_3.jpg https://www.cirrealty.ca/reb/creb/95/A2313695_4.jpg https://www.cirrealty.ca/reb/creb/95/A2313695_5.jpg https://www.cirrealty.ca/reb/creb/95/A2313695_6.jpg https://www.cirrealty.ca/reb/creb/95/A2313695_7.jpg https://www.cirrealty.ca/reb/creb/95/A2313695_8.jpg https://www.cirrealty.ca/reb/creb/95/A2313695_9.jpg https://www.cirrealty.ca/reb/creb/95/A2313695_10.jpg https://www.cirrealty.ca/reb/creb/95/A2313695_11.jpg https://www.cirrealty.ca/reb/creb/95/A2313695_12.jpg https://www.cirrealty.ca/reb/creb/95/A2313695_13.jpg https://www.cirrealty.ca/reb/creb/95/A2313695_14.jpg https://www.cirrealty.ca/reb/creb/95/A2313695_15.jpg https://www.cirrealty.ca/reb/creb/95/A2313695_16.jpg https://www.cirrealty.ca/reb/creb/95/A2313695_17.jpg https://www.cirrealty.ca/reb/creb/95/A2313695_18.jpg https://www.cirrealty.ca/reb/creb/95/A2313695_19.jpg https://www.cirrealty.ca/reb/creb/95/A2313695_20.jpg https://www.cirrealty.ca/reb/creb/95/A2313695_21.jpg https://www.cirrealty.ca/reb/creb/95/A2313695_22.jpg https://www.cirrealty.ca/reb/creb/95/A2313695_23.jpg https://www.cirrealty.ca/reb/creb/95/A2313695_24.jpg https://www.cirrealty.ca/reb/creb/95/A2313695_25.jpg https://www.cirrealty.ca/reb/creb/95/A2313695_26.jpg https://www.cirrealty.ca/reb/creb/95/A2313695_27.jpg https://www.cirrealty.ca/reb/creb/95/A2313695_28.jpg https://www.cirrealty.ca/reb/creb/95/A2313695_29.jpg https://www.cirrealty.ca/reb/creb/95/A2313695_30.jpg https://www.cirrealty.ca/reb/creb/95/A2313695_31.jpg https://www.cirrealty.ca/reb/creb/95/A2313695_32.jpg https://www.cirrealty.ca/reb/creb/95/A2313695_33.jpg https://www.cirrealty.ca/reb/creb/95/A2313695_34.jpg https://www.cirrealty.ca/reb/creb/95/A2313695_35.jpg https://www.cirrealty.ca/reb/creb/95/A2313695_36.jpg https://www.cirrealty.ca/reb/creb/95/A2313695_37.jpg https://www.cirrealty.ca/reb/creb/95/A2313695_38.jpg https://www.cirrealty.ca/reb/creb/95/A2313695_39.jpg https://www.cirrealty.ca/reb/creb/95/A2313695_40.jpg https://www.cirrealty.ca/reb/creb/95/A2313695_41.jpg https://www.cirrealty.ca/reb/creb/95/A2313695_42.jpg https://www.cirrealty.ca/reb/creb/95/A2313695_43.jpg https://www.cirrealty.ca/reb/creb/95/A2313695_44.jpg

101 Redstone Drive NE

Calgary T3N 0N2

MLS® Number:  A2313695

Back to Redstone    Previous    Next

  • Home \
  • Calgary \
  • Redstone \
  • 101 Redstone Drive NE

$ 788,888

5

BEDROOMS

3 + 1

BATHROOMS

2,034

SQUARE FEET

2014

YEAR BUILT

https://www.cirrealty.ca/reb/creb/95/A2313695_2.jpg





MLS® Number
A2313695
PROPERTY TYPE
Detached
LISTING DATE
May-21-2026

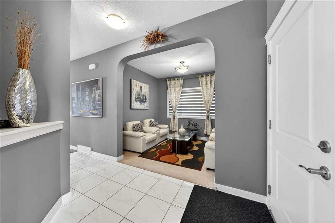
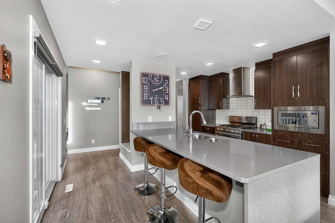
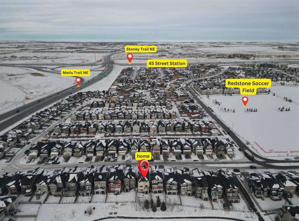
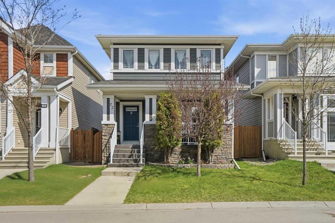
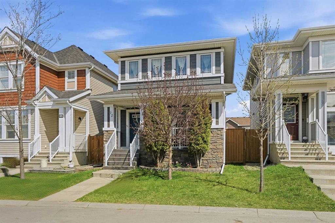
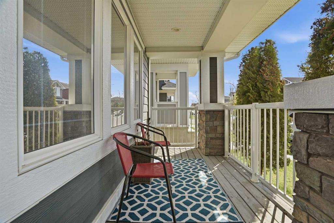
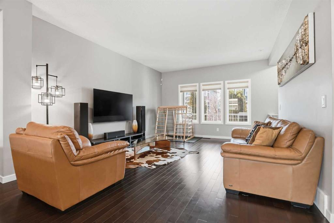
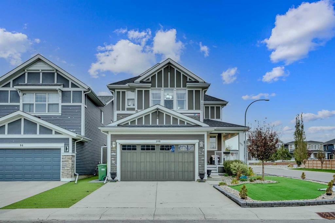
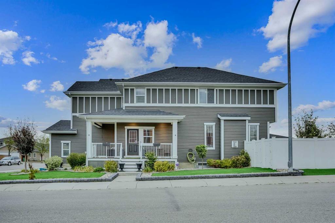
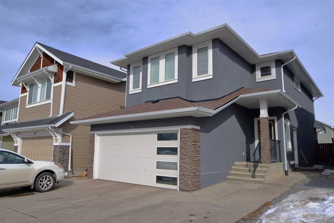
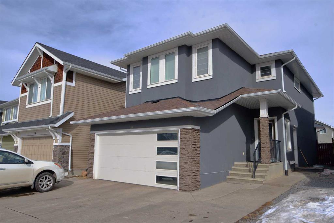
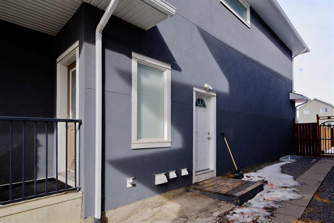
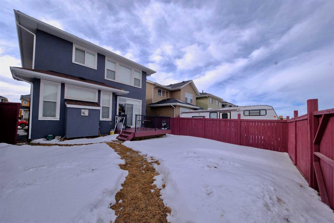
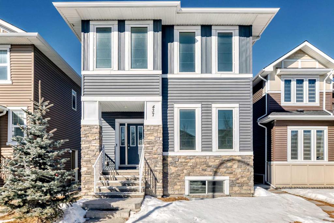
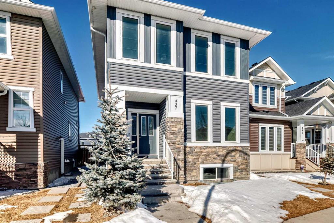
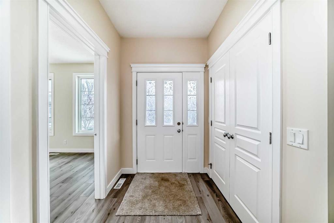
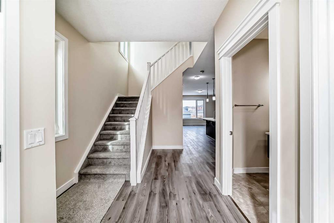
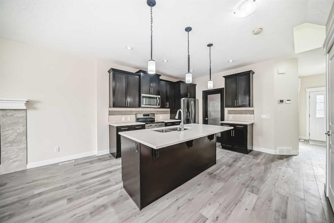
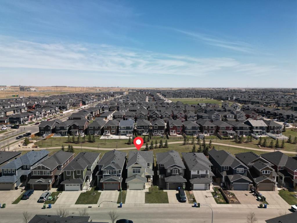
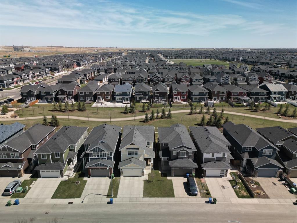
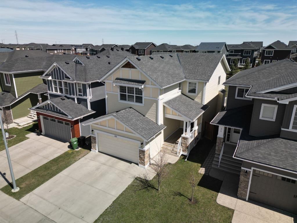
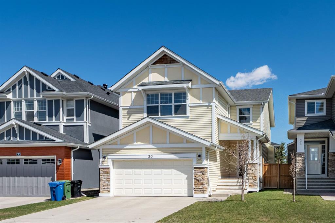
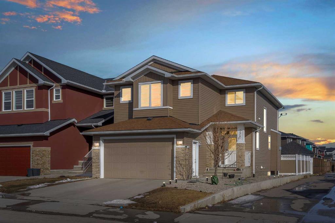
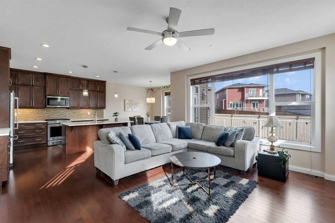
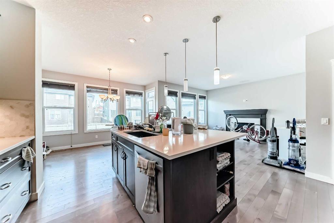
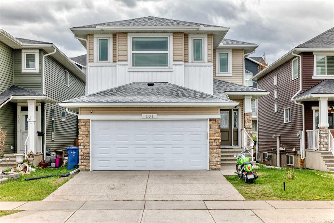
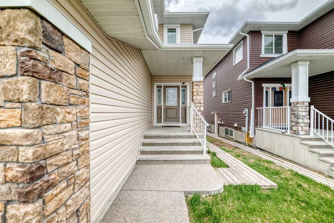
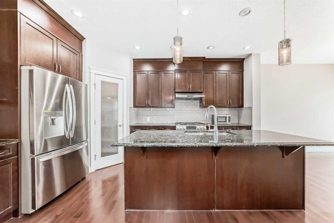
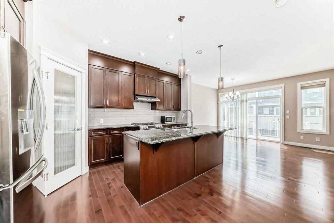
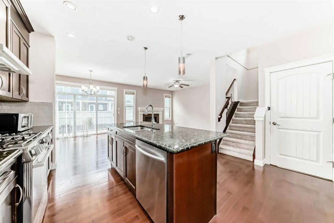
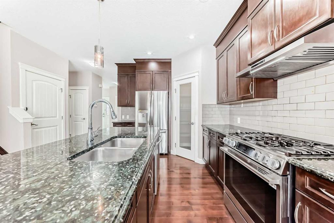
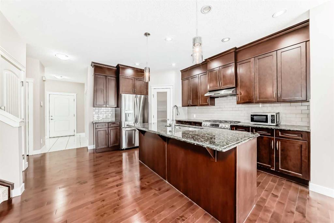
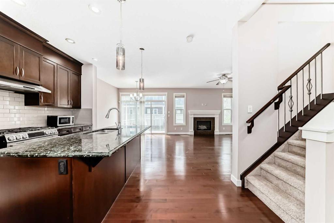
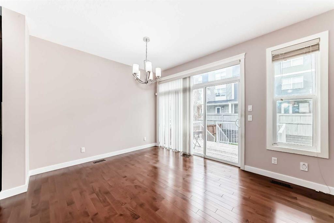
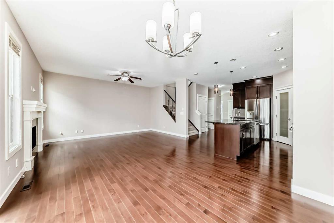
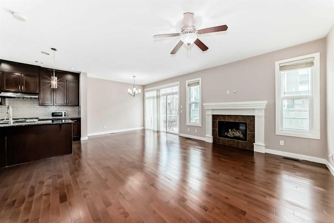
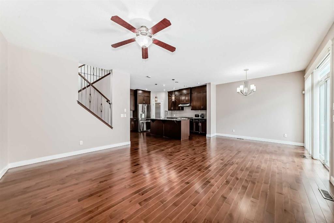
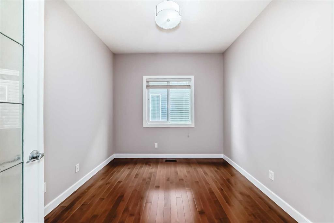
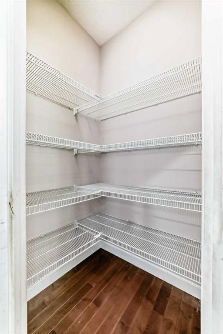
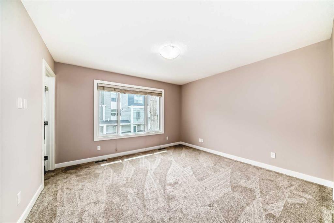
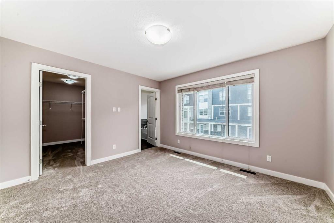
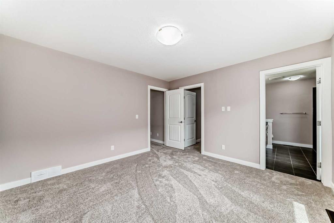
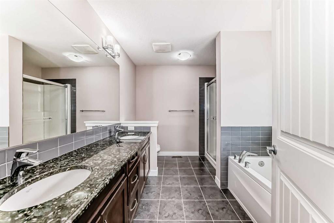
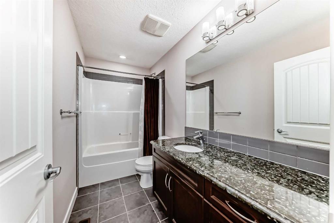
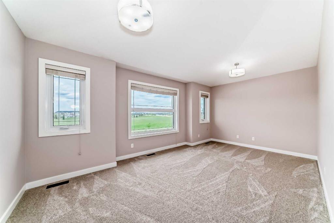
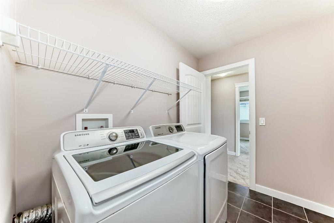
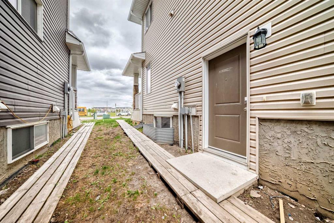
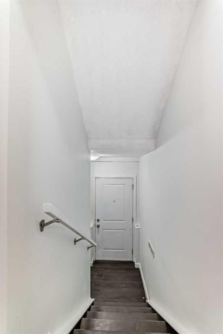
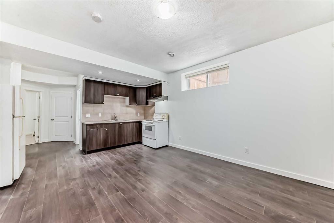
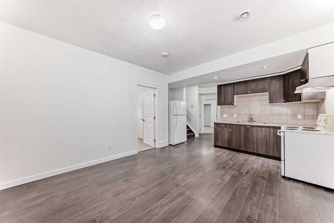
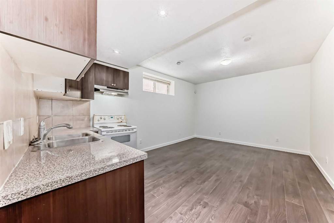
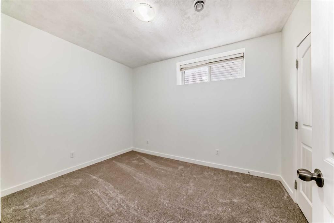
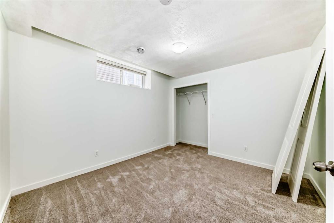
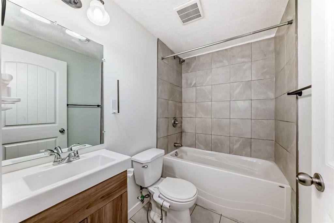
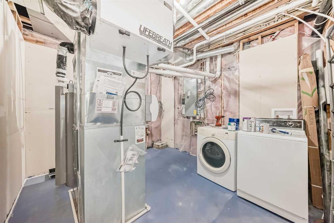
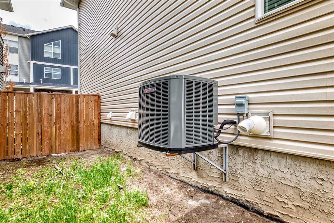
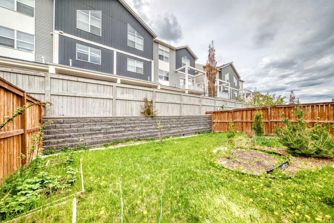
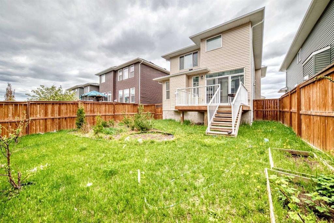
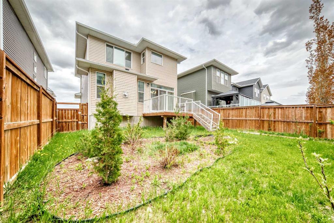
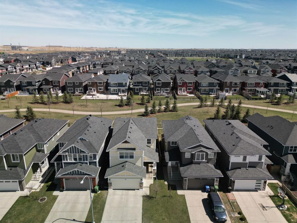
Beautifully maintained home in the highly sought-after community of Redstone, conveniently located near the airport, major highways, shopping centers, schools, and everyday amenities. This spacious home features 3 bedrooms upstairs, 2 full bathrooms, and a bright bonus room perfect for family living. The main floor offers an open-concept layout with a dedicated office space, ideal for working from home. The modern kitchen comes equipped with brand new stainless steel appliances, including a new 2025 gas range and hood fan, along with a fridge replaced in 2024. Elegant granite countertops are featured throughout the entire home. The bright and welcoming living room showcases a stylish gas fireplace, creating the perfect space to relax and entertain. Stay comfortable year-round with the added benefit of central air conditioning (A/C). A large balcony provides the perfect outdoor space for relaxing or entertaining guests. This home has been freshly updated with newly painted walls and ceilings, along with brand new carpet, giving the home a clean and modern feel throughout. The spacious primary bedroom features a beautiful ensuite complete with a soaker tub, separate standing shower, and double his-and-her sinks for added comfort and convenience. The fully developed basement includes 2 additional bedrooms, a full bathroom, a comfortable living area, and a kitchen in the basement, offering excellent potential for rental income or extended family living. The home also includes a separate side entrance door for added privacy and convenience. All permits for the basement development were pulled, providing added peace of mind for buyers. Major exterior upgrades include new roof, siding, and garage door completed in 2024, offering peace of mind for years to come. Enjoy the added convenience of a public bus stop located right in front of the house, along with a future school site directly across the street, making this an excellent location for families and commuters alike.

COMMUNITY  Redstone
PROPERTY TYPE  Detached
BUILDING TYPE  House
STYLE  2 Storey
YEAR BUILT 2014
SQUARE FOOTAGE  2,034
BEDROOMS  5
BATHROOMS  4.00
BASEMENT  Full
AMENITIES 
APPLIANCES  Central Air Conditioner, Dishwasher, Electric Stove, Garage Control(s), Gas Oven, Gas Range, Range Hood, Refrigerator, Washer/Dryer, Window Coverings
COOLING  Central Air
FIREPLACE  Gas
FLOORING  Carpet, Hardwood, Tile
HEATING  Forced Air
LAUNDRY  In Basement, Laundry Room, Main Level
LOT FEATURES  Back Yard, Front Yard, Garden, Interior Lot, NOBL
PARKING  Double Garage Attached
RESTRICTIONS  None Known, See Remarks
ROOF  Asphalt Shingle
TITLE  Fee Simple
BROKER  Town Residential


ROOMS DIMENSIONS (m) LEVEL
Bedroom 11`7" x 10`11" Basement
Bedroom 11`10" x 9`0" Basement
4pc Bathroom 7`6" x 4`11" Basement
Dining Room 9`7" x 10`6" Main
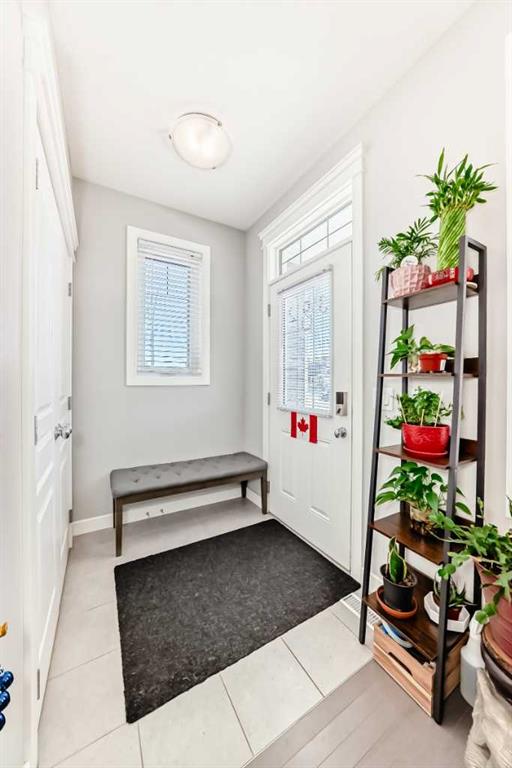
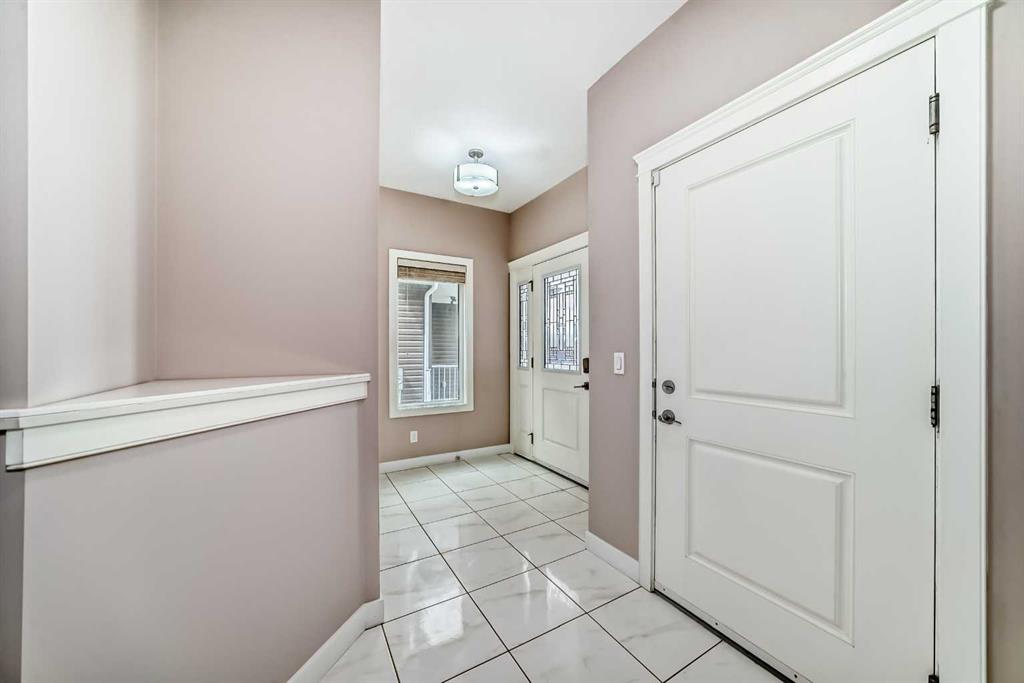
Entrance 5`10" x 6`7" Main
Den 10`0" x 9`5" Main
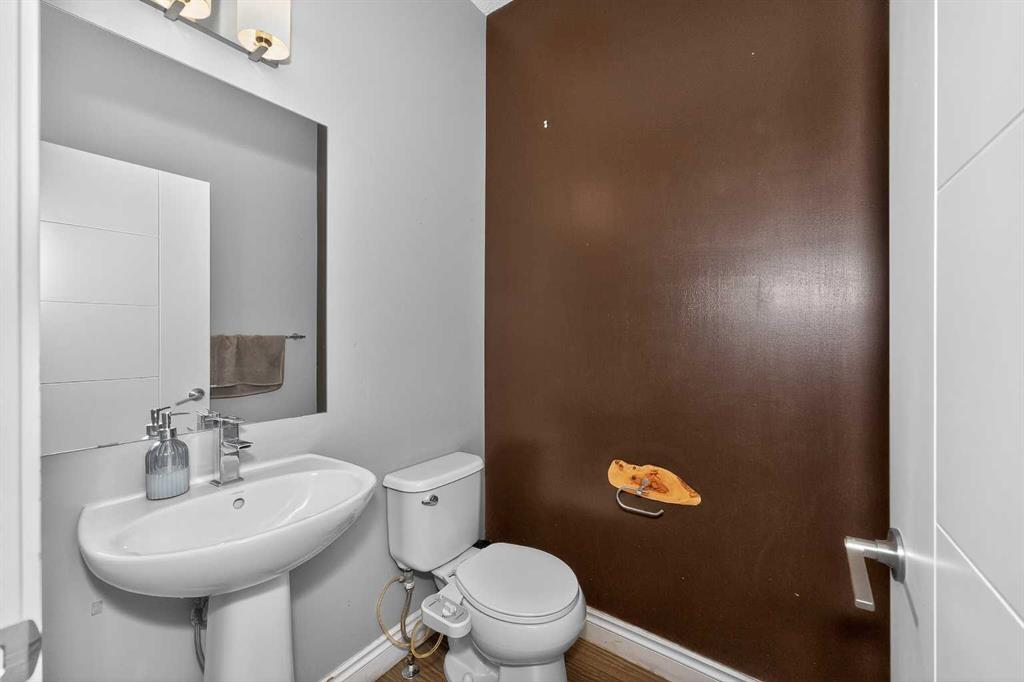
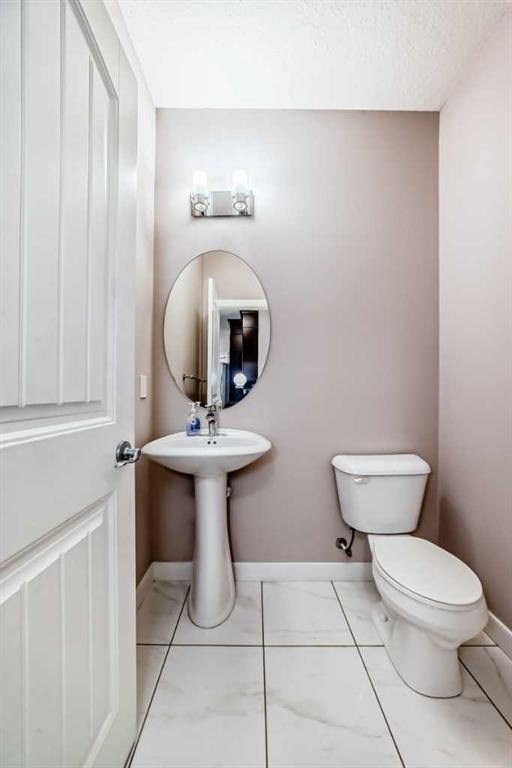
2pc Bathroom 4`10" x 5`6" Main
Kitchen 15`7" x 10`6" Main
Living Room 16`0" x 13`4" Main
Bedroom 11`11" x 9`2" Upper
Bedroom 10`5" x 9`11" Upper
4pc Bathroom 9`11" x 4`11" Upper
Bedroom - Primary 12`2" x 12`7" Upper
5pc Ensuite bath 9`11" x 8`11" Upper
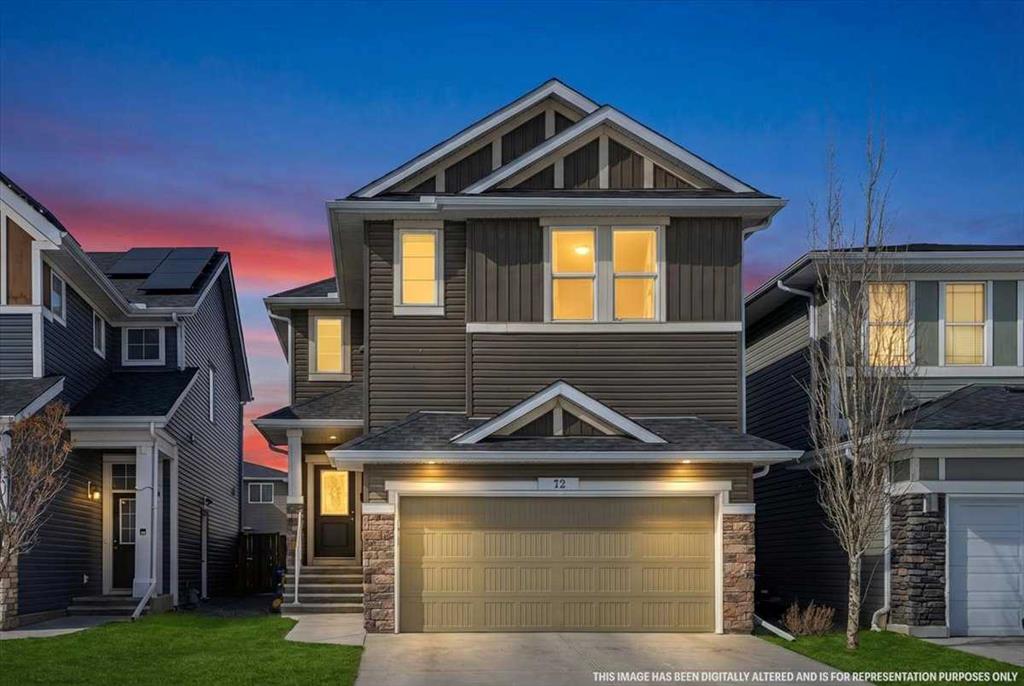
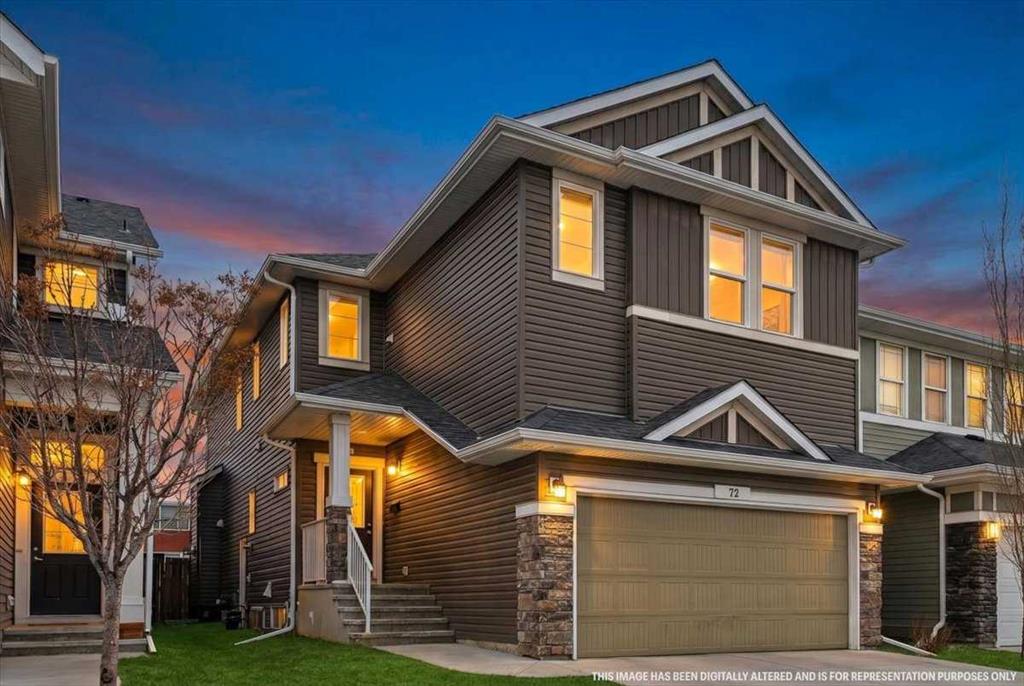
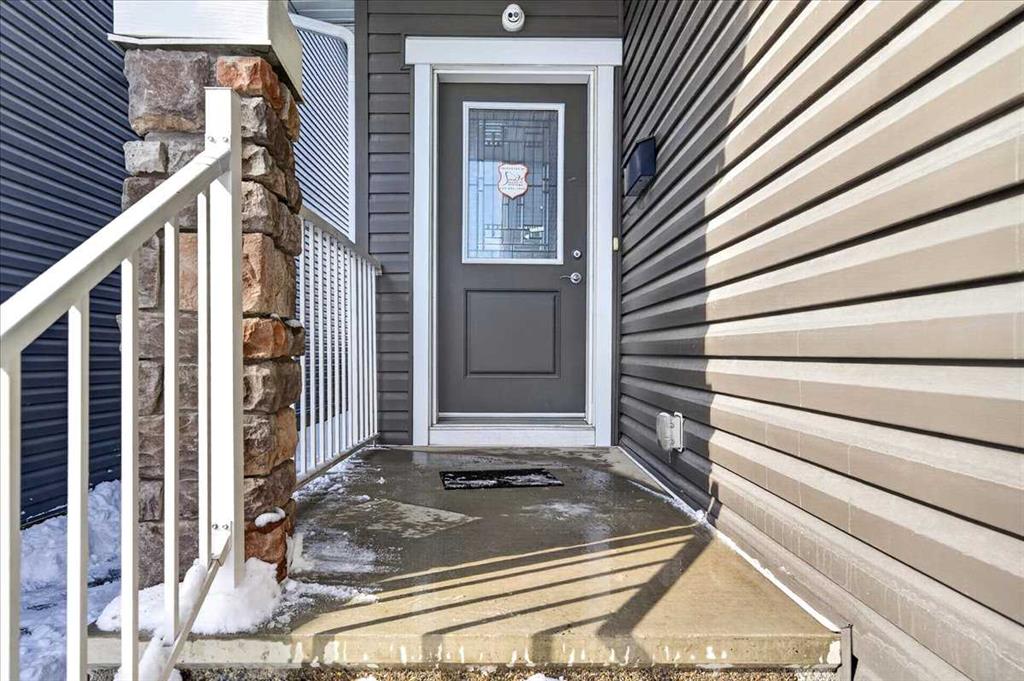
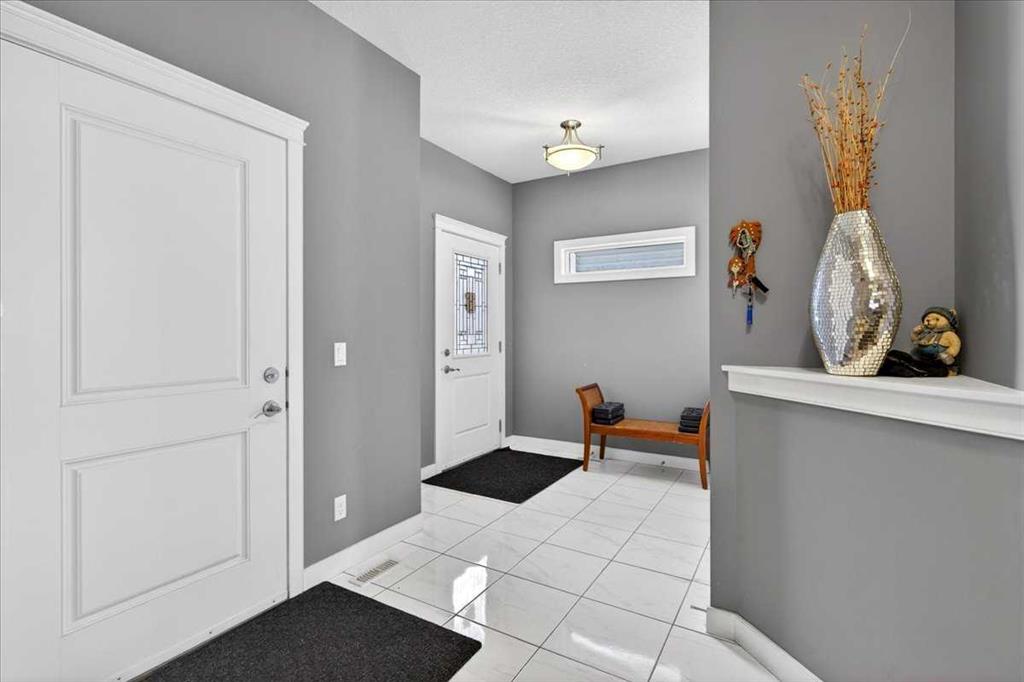
Picture for 72 Redstone Drive NE Picture for 72 Redstone Drive NE Picture for 72 Redstone Drive NE Picture for 72 Redstone Drive NE Picture for 72 Redstone Drive NE

72 Redstone Drive NE

Calgary

2301 sqft | 6 Beds | 4 + 1 Baths    
$770,000 View

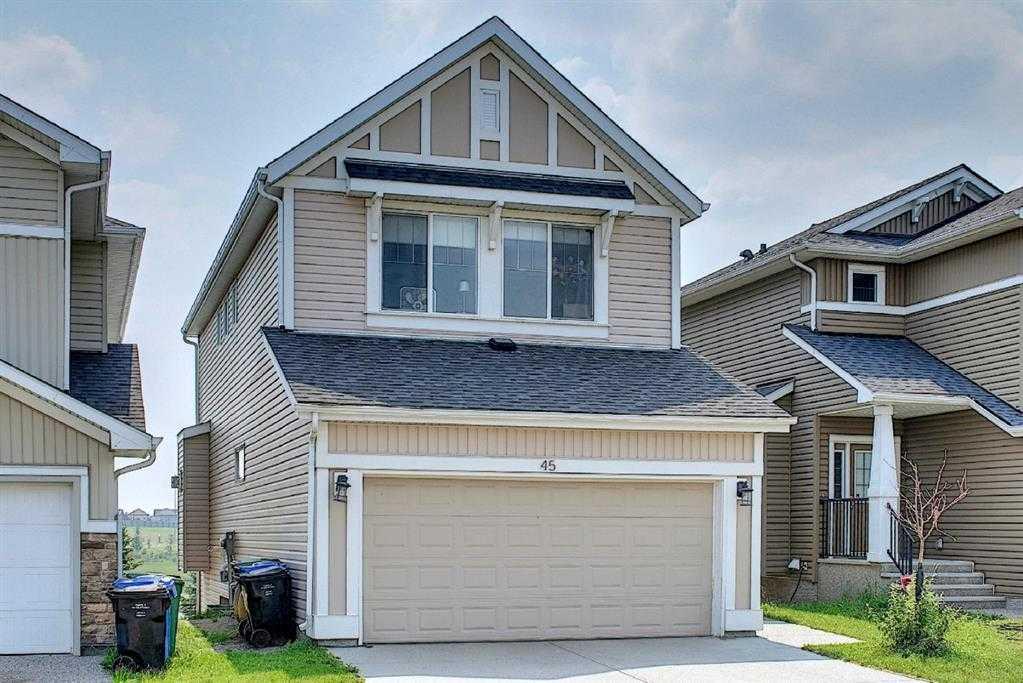
Picture for 45 Redstone Drive NE Picture for 45 Redstone Drive NE Picture for 45 Redstone Drive NE Picture for 45 Redstone Drive NE Picture for 45 Redstone Drive NE

45 Redstone Drive NE

Calgary

1892 sqft | 4 Beds | 3 + 1 Baths    

$699,900 View

Picture for 72 Redstone Common NE Picture for 72 Redstone Common NE Picture for 72 Redstone Common NE Picture for 72 Redstone Common NE Picture for 72 Redstone Common NE

72 Redstone Common NE

Calgary

1545 sqft | 4 Beds | 3 + 1 Baths    

$674,900 View

Picture for 100 Redstone Parade NE Picture for 100 Redstone Parade NE Picture for 100 Redstone Parade NE Picture for 100 Redstone Parade NE Picture for 100 Redstone Parade NE

100 Redstone Parade NE

Calgary

2499 sqft | 4 Beds | 3 + 1 Baths    

$749,900 View

Picture for 18 Redstone Manor NE Picture for 18 Redstone Manor NE Picture for 18 Redstone Manor NE Picture for 18 Redstone Manor NE Picture for 18 Redstone Manor NE

18 Redstone Manor NE

Calgary

2050 sqft | 5 Beds | 3 + 1 Baths    

$725,000 View

Picture for 437 Redstone Grove NE Picture for 437 Redstone Grove NE Picture for 437 Redstone Grove NE Picture for 437 Redstone Grove NE Picture for 437 Redstone Grove NE

437 Redstone Grove NE

Calgary

1848 sqft | 5 Beds | 3 + 1 Baths    

$678,900 View

Picture for 30 Redstone Parade NE Picture for 30 Redstone Parade NE Picture for 30 Redstone Parade NE Picture for 30 Redstone Parade NE Picture for 30 Redstone Parade NE

30 Redstone Parade NE

Calgary

2489 sqft | 3 Beds | 2 + 1 Baths    

$729,900 View

Picture for 392 Redstone Drive NE Picture for 392 Redstone Drive NE Picture for 392 Redstone Drive NE Picture for 392 Redstone Drive NE Picture for 392 Redstone Drive NE

392 Redstone Drive NE

Calgary

1302 sqft | 4 Beds | 3 + 1 Baths    

$640,000 View

Picture for 194 Redstone Park NE Picture for 194 Redstone Park NE Picture for 194 Redstone Park NE Picture for 194 Redstone Park NE Picture for 194 Redstone Park NE

194 Redstone Park NE

Calgary

2427 sqft | 3 Beds | 2 + 1 Baths    

$689,999 View

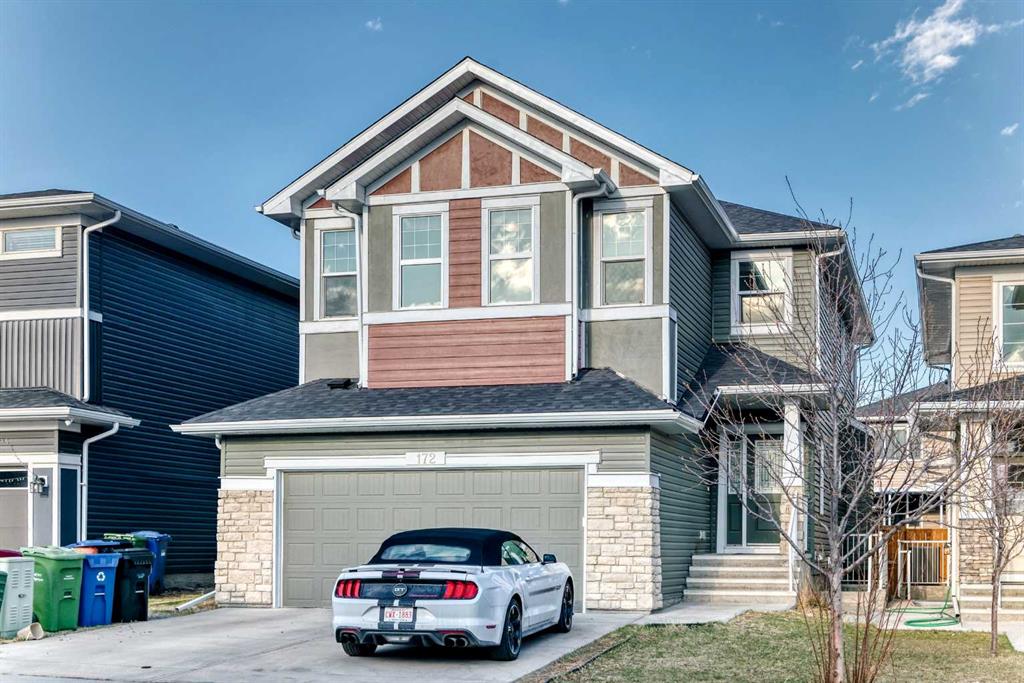
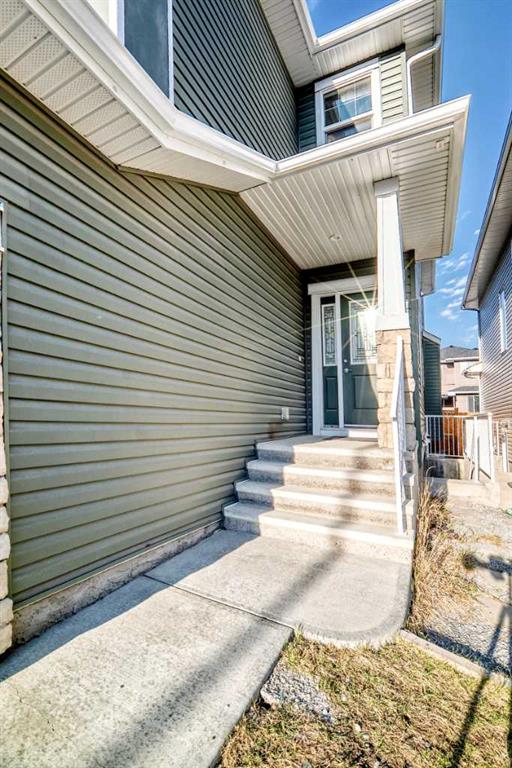
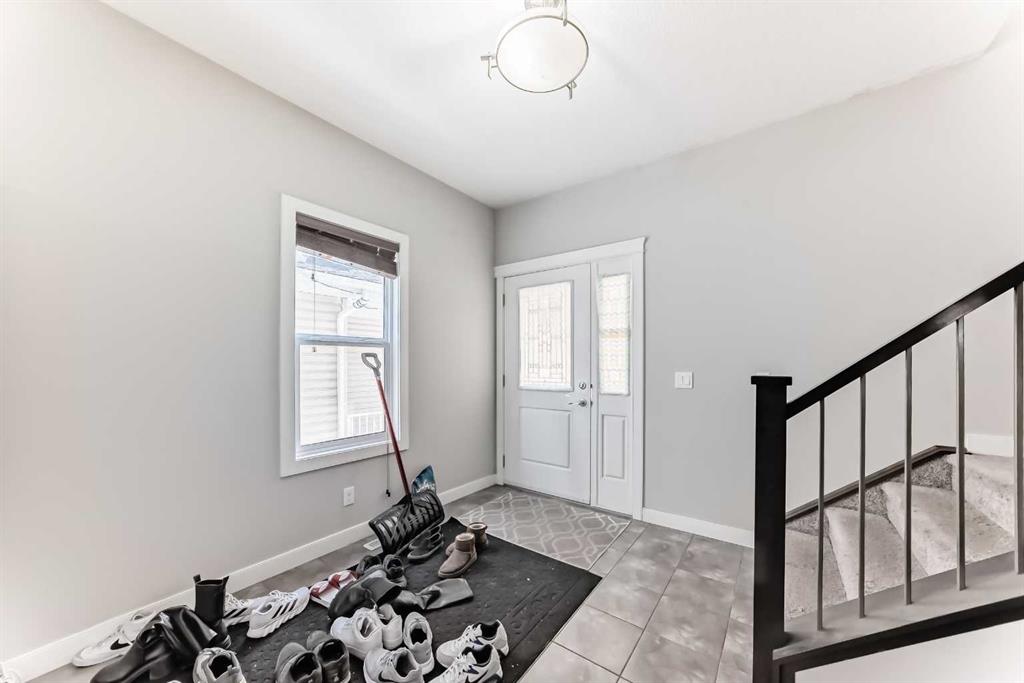
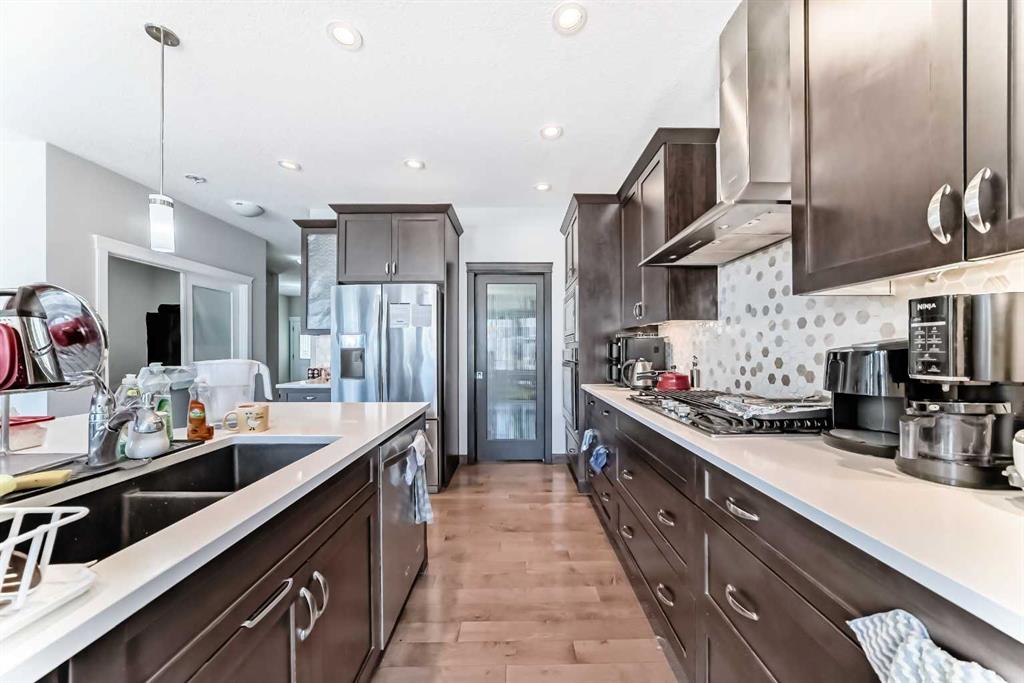
Picture for 172 Redstone Park NE Picture for 172 Redstone Park NE Picture for 172 Redstone Park NE Picture for 172 Redstone Park NE Picture for 172 Redstone Park NE

172 Redstone Park NE

Calgary

2437 sqft | 7 Beds | 3 + 1 Baths    

$930,000 View

Calgary Real Estate Airdrie Real Estate Okotoks Real Estate Cochrane Real Estate Strathmore Real Estate Chestermere Real Estate Sundre Real Estate High River Real Estate Diamond Valley Real Estate Brooks Real Estate Olds Real Estate Irricana Real Estate Carstairs Real Estate Crossfield Real Estate Claresholm Real Estate Didsbury Real Estate Langdon Real Estate
South Calgary Real Estate Southeast Calgary Real Estate City Centre Calgary Real Estate East Calgary Real Estate North Calgary Real Estate Northwest Calgary Real Estate West Calgary Real Estate Northeast Calgary Real Estate Lethbridge Real Estate Red Deer Real Estate Sylvan Lake Real Estate Brooks Real Estate Edmonton Real Estate Canmore Real Estate Global Real Estate Luxury Real Estate
Home Why CIR Relocation Careers Partners Best My Nest
Realtors Home Evaluation Contact Us




Data supplied by CREB®,CARA®,CREA®,RASCA®,LDAR® or RAE MLS® System. CREB®,CARA®,CREA®,RASCA®,LDAR® or RAE is the owner of the copyright in its MLS® System. The Listing data is deemed reliable but is not guaranteed accurate by CREB®,CARA®,CREA®,RASCA®,LDAR® or RAE. Data is deemed reliable but is not guaranteed accurate by the REALTORS® Association of Edmonton.Copyright [2024] by the REALTORS® Association of Edmonton. All Rights Reserved.