REALTOR® Login
Communities 
Calgary Communities
City Centre East   North  North East North West South  South East West 
Calgary Surrounding
Airdrie Brooks Carstairs Chestermere Claresholm Cochrane Crossfield Didsbury High River Irricana Langdon Okotoks Olds Strathmore Sundre Diamond Valley Rural Rockyview County
Edmonton Communities
City Centre North East North West South East South West West 
Edmonton Surrounding
Beaumont Devon Fort Saskatchewan Leduc Sherwood Park Spruce Grove St.Albert Stony Plain
Central Alberta
Camrose Clearwater County Red Deer Rocky Mountain House Sylvan Lake
Southern Alberta
Crowsnest Pass Lethbridge Medicine Hat
West Alberta
Canmore 
British Columbia
Kelowna Osoyoos Peachland Penticton Revelstoke Salmon Arm Sicamous West Kelowna
Home Evaluation 
Resources 
Resources
Buyer Resources Seller Resources Partners Blog Guide to Buying and Selling During COVID-19
Realtors 
Why CIR 
About Us
Best My Nest We Give Back - 1forALL Initiative Join Our Team Luxury Portfolio
Property Management 
Contact Us 
https://www.cirrealty.ca/reb/creb/20/A2311620_2.jpg https://www.cirrealty.ca/reb/creb/20/A2311620_3.jpg https://www.cirrealty.ca/reb/creb/20/A2311620_4.jpg https://www.cirrealty.ca/reb/creb/20/A2311620_5.jpg https://www.cirrealty.ca/reb/creb/20/A2311620_6.jpg https://www.cirrealty.ca/reb/creb/20/A2311620_7.jpg https://www.cirrealty.ca/reb/creb/20/A2311620_8.jpg https://www.cirrealty.ca/reb/creb/20/A2311620_9.jpg https://www.cirrealty.ca/reb/creb/20/A2311620_10.jpg https://www.cirrealty.ca/reb/creb/20/A2311620_11.jpg https://www.cirrealty.ca/reb/creb/20/A2311620_12.jpg https://www.cirrealty.ca/reb/creb/20/A2311620_13.jpg https://www.cirrealty.ca/reb/creb/20/A2311620_14.jpg https://www.cirrealty.ca/reb/creb/20/A2311620_15.jpg https://www.cirrealty.ca/reb/creb/20/A2311620_16.jpg https://www.cirrealty.ca/reb/creb/20/A2311620_17.jpg https://www.cirrealty.ca/reb/creb/20/A2311620_18.jpg https://www.cirrealty.ca/reb/creb/20/A2311620_19.jpg https://www.cirrealty.ca/reb/creb/20/A2311620_20.jpg https://www.cirrealty.ca/reb/creb/20/A2311620_21.jpg https://www.cirrealty.ca/reb/creb/20/A2311620_22.jpg https://www.cirrealty.ca/reb/creb/20/A2311620_23.jpg https://www.cirrealty.ca/reb/creb/20/A2311620_24.jpg https://www.cirrealty.ca/reb/creb/20/A2311620_25.jpg https://www.cirrealty.ca/reb/creb/20/A2311620_26.jpg https://www.cirrealty.ca/reb/creb/20/A2311620_27.jpg https://www.cirrealty.ca/reb/creb/20/A2311620_28.jpg https://www.cirrealty.ca/reb/creb/20/A2311620_29.jpg https://www.cirrealty.ca/reb/creb/20/A2311620_30.jpg

105, 130 Auburn Meadows View SE

Calgary T3M 2P3

MLS® Number:  A2311620

Back to Auburn Bay    Previous    Next

  • Home \
  • Calgary \
  • Auburn Bay \
  • 105, 130 Auburn Meadows View SE

$ 200,000

1

BEDROOMS

1 + 0

BATHROOMS

504

SQUARE FEET

2016

YEAR BUILT

https://www.cirrealty.ca/reb/creb/20/A2311620_2.jpg





MLS® Number
A2311620
PROPERTY TYPE
Apartment
LISTING DATE
June-24-2026

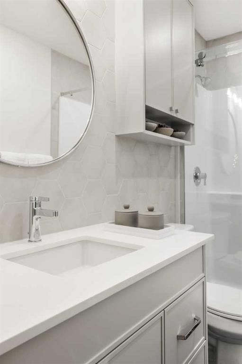
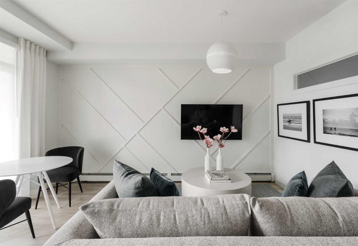
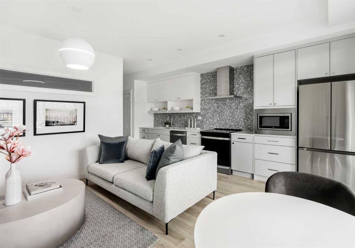
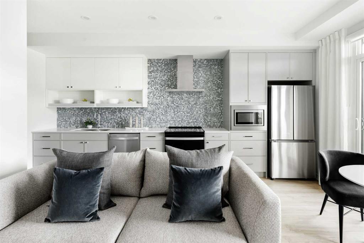
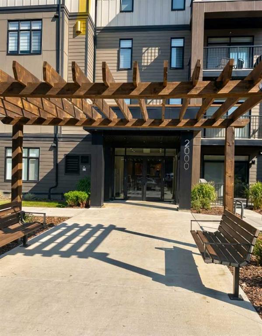
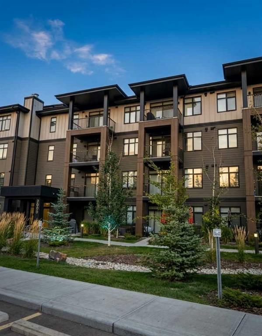
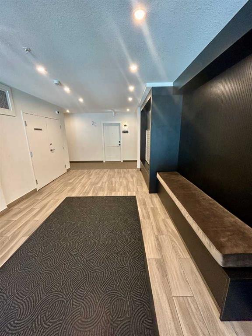
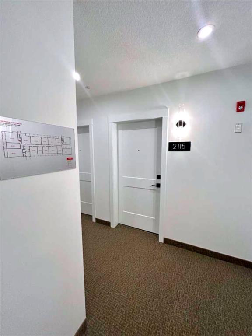
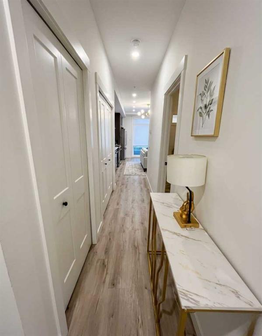
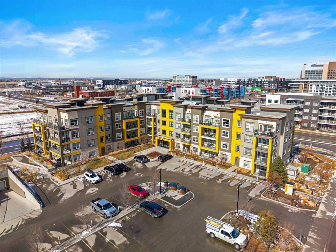
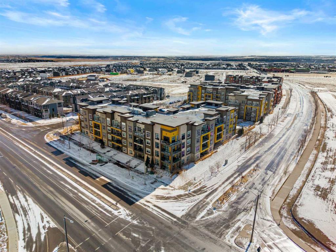
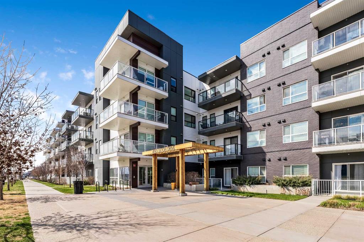
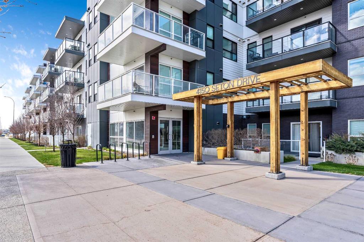
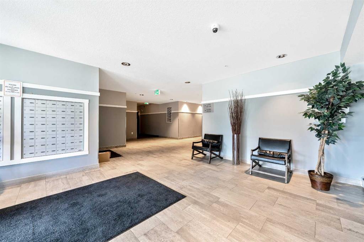
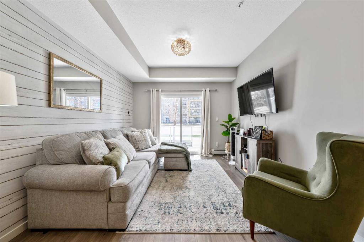
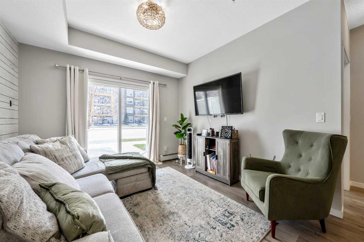
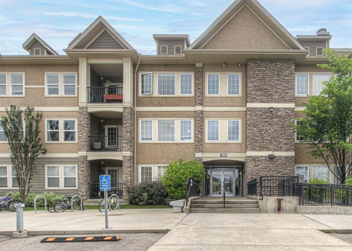
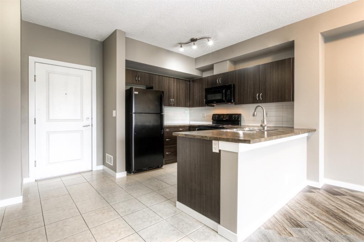
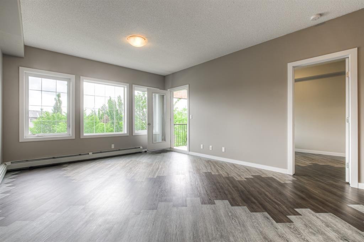
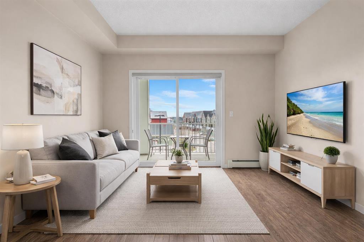
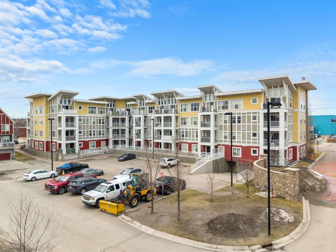
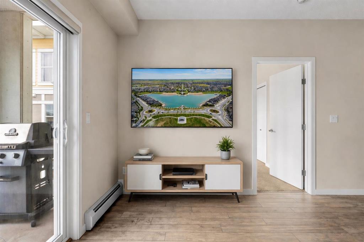
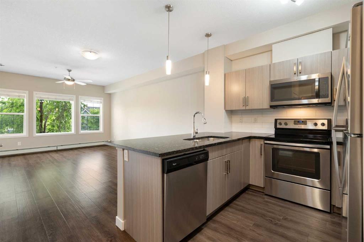
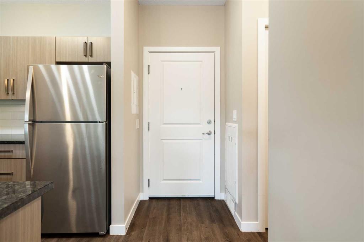
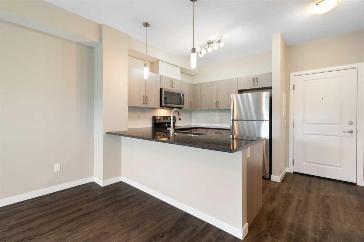
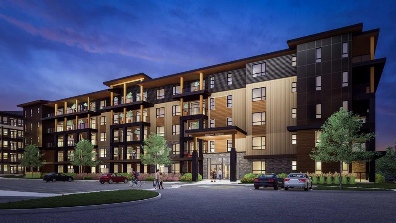
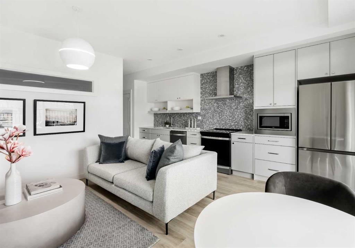
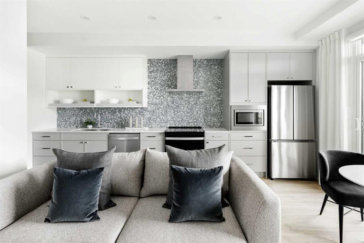
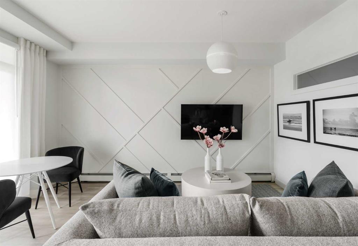
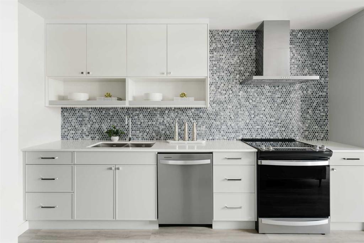
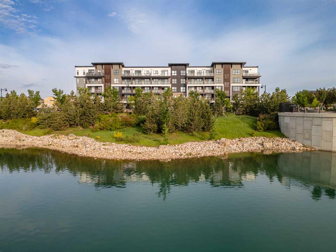
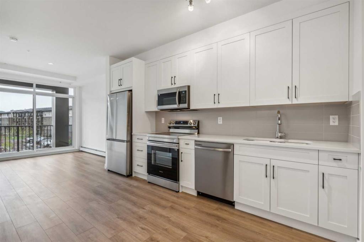
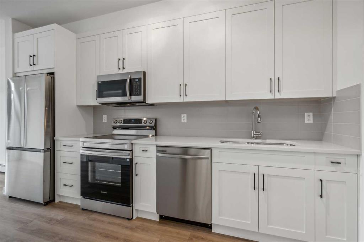
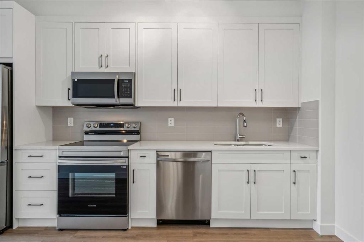
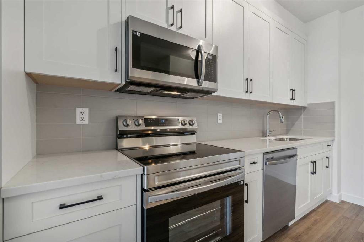
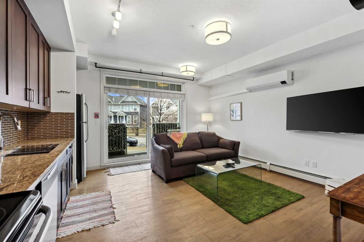
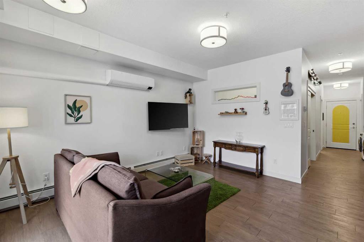
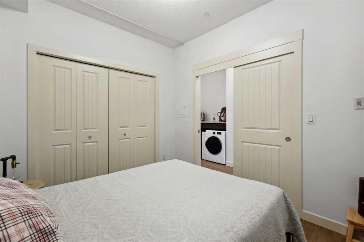
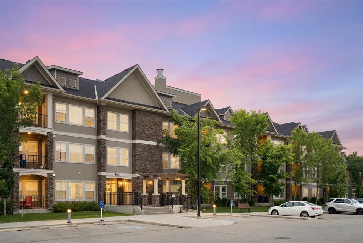
Tucked into the sought-after lake community of Auburn Bay, this ground-floor retreat offers something increasingly rare in Calgary: a genuine sense of calm, paired with a lifestyle most people spend years working toward. At 503 square feet, the layout is intimate but purposeful. Natural light moves through the open-concept living space with ease, landing on warm laminate floors and granite countertops that feel considered, not incidental. The kitchen is quiet and well-appointed — maple cabinetry, stainless steel appliances, a dishwasher — the kind of space that makes everyday living feel a little more settled. From the living area, a sliding door leads out to a private patio, a small but meaningful threshold between the inside world and the one beyond it. The bedroom is a proper refuge, with a generous closet and enough stillness to actually rest. The four-piece bathroom and in-suite washer and dryer remove the last remaining frictions of daily life. Central air conditioning, a feature that surprises at this price point, keeps the unit comfortable through Calgary's warmest months. But it is Auburn Bay itself that elevates this property from practical to genuinely desirable. As a resident, you receive full access to the lake, the beach, and the year-round programming that makes this one of Calgary's most sought-after communities to actually live in — not just own within. Pathways, parks, and playgrounds frame the neighbourhood. South Health Campus, Seton, and Auburn Station sit minutes away. This is a home that asks very little of you, and gives a great deal back. Whether you are planting roots for the first time, searching for a turnkey investment in a community with lasting demand, or simply ready to trade complexity for ease, this one is worth your attention.

COMMUNITY  Auburn Bay
PROPERTY TYPE  Apartment
BUILDING TYPE  Low Rise (2-4 stories)
STYLE  Single Level Unit
YEAR BUILT 2016
SQUARE FOOTAGE  504
BEDROOMS  1
BATHROOMS  1.00
BASEMENT 
AMENITIES 
APPLIANCES  Dishwasher, Dryer, Electric Stove, Microwave, Range Hood, Refrigerator, Washer, Window Coverings
COOLING  Central Air
FIREPLACE  N/A
FLOORING  Laminate, Tile
HEATING  Baseboard
LAUNDRY  In Unit
LOT FEATURES 
PARKING  None
RESTRICTIONS  Pet Restrictions or Board approval Required, Restrictive Covenant, Utility Right Of Way
ROOF 
TITLE  Fee Simple
BROKER  Real Broker


ROOMS DIMENSIONS (m) LEVEL
Living Room 14`5" x 9`4" Main
Kitchen 15`8" x 5`9" Main
Bedroom - Primary 10`1" x 8`11" Main
Foyer 4`11" x 3`7" Main
Laundry 5`10" x 5`4" Main
4pc Bathroom 8`10" x 4`11" Main
Picture for 210, 60 Water Cove SE Picture for 210, 60 Water Cove SE Picture for 210, 60 Water Cove SE Picture for 210, 60 Water Cove SE Picture for 210, 60 Water Cove SE

210, 60 Water Cove SE

Calgary

516 sqft | 1 Beds | 1 + 0 Baths    
$239,900 View

Picture for 2115, 200 Seton Circle SE Picture for 2115, 200 Seton Circle SE Picture for 2115, 200 Seton Circle SE Picture for 2115, 200 Seton Circle SE Picture for 2115, 200 Seton Circle SE

2115, 200 Seton Circle SE

Calgary

600 sqft | 1 Beds | 1 + 0 Baths    

$227,900 View

Picture for 416, 19621 40 Street SE Picture for 416, 19621 40 Street SE Picture for 416, 19621 40 Street SE Picture for 416, 19621 40 Street SE Picture for 416, 19621 40 Street SE

416, 19621 40 Street SE

Calgary

489 sqft | 1 Beds | 1 + 0 Baths    

$234,900 View

Picture for 117, 4150 Seton Drive SE Picture for 117, 4150 Seton Drive SE Picture for 117, 4150 Seton Drive SE Picture for 117, 4150 Seton Drive SE Picture for 117, 4150 Seton Drive SE

117, 4150 Seton Drive SE

Calgary

580 sqft | 1 Beds | 1 + 0 Baths    

$224,000 View

Picture for 208, 100 Cranfield Common SE Picture for 208, 100 Cranfield Common SE Picture for 208, 100 Cranfield Common SE Picture for 208, 100 Cranfield Common SE Picture for 208, 100 Cranfield Common SE

208, 100 Cranfield Common SE

Calgary

615 sqft | 1 Beds | 1 + 0 Baths    

$224,900 View

Picture for 3107, 11 Mahogany Row SE Picture for 3107, 11 Mahogany Row SE Picture for 3107, 11 Mahogany Row SE Picture for 3107, 11 Mahogany Row SE Picture for 3107, 11 Mahogany Row SE

3107, 11 Mahogany Row SE

Calgary

557 sqft | 1 Beds | 1 + 0 Baths    

$229,900 View

Picture for 311, 402 Marquis Lane SE Picture for 311, 402 Marquis Lane SE Picture for 311, 402 Marquis Lane SE Picture for 311, 402 Marquis Lane SE Picture for 311, 402 Marquis Lane SE

311, 402 Marquis Lane SE

Calgary

572 sqft | 2 Beds | 1 + 0 Baths    

$239,900 View

Picture for 224, 200 Cranfield Common SE Picture for 224, 200 Cranfield Common SE Picture for 224, 200 Cranfield Common SE Picture for 224, 200 Cranfield Common SE Picture for 224, 200 Cranfield Common SE

224, 200 Cranfield Common SE

Calgary

614 sqft | 1 Beds | 1 + 0 Baths    

$228,900 View

Picture for 302, 60 Water Cove SE Picture for 302, 60 Water Cove SE Picture for 302, 60 Water Cove SE Picture for 302, 60 Water Cove SE Picture for 302, 60 Water Cove SE

302, 60 Water Cove SE

Calgary

503 sqft | 1 Beds | 1 + 0 Baths    

$209,900 View

Picture for 3117, 1802 Mahogany Boulevard SE Picture for 3117, 1802 Mahogany Boulevard SE Picture for 3117, 1802 Mahogany Boulevard SE Picture for 3117, 1802 Mahogany Boulevard SE Picture for 3117, 1802 Mahogany Boulevard SE

3117, 1802 Mahogany Boulevard SE

Calgary

435 sqft | 1 Beds | 1 + 0 Baths    

$239,900 View

Calgary Real Estate Airdrie Real Estate Okotoks Real Estate Cochrane Real Estate Strathmore Real Estate Chestermere Real Estate Sundre Real Estate High River Real Estate Diamond Valley Real Estate Brooks Real Estate Olds Real Estate Irricana Real Estate Carstairs Real Estate Crossfield Real Estate Claresholm Real Estate Didsbury Real Estate Langdon Real Estate
South Calgary Real Estate Southeast Calgary Real Estate City Centre Calgary Real Estate East Calgary Real Estate North Calgary Real Estate Northwest Calgary Real Estate West Calgary Real Estate Northeast Calgary Real Estate Lethbridge Real Estate Red Deer Real Estate Sylvan Lake Real Estate Brooks Real Estate Edmonton Real Estate Canmore Real Estate Global Real Estate Luxury Real Estate
Home Why CIR Relocation Careers Partners Best My Nest
Realtors Home Evaluation Contact Us




Data supplied by CREB®,CARA®,CREA®,RASCA®,LDAR® or RAE MLS® System. CREB®,CARA®,CREA®,RASCA®,LDAR® or RAE is the owner of the copyright in its MLS® System. The Listing data is deemed reliable but is not guaranteed accurate by CREB®,CARA®,CREA®,RASCA®,LDAR® or RAE. Data is deemed reliable but is not guaranteed accurate by the REALTORS® Association of Edmonton.Copyright [2024] by the REALTORS® Association of Edmonton. All Rights Reserved.