REALTOR® Login
Communities 
Calgary Communities
City Centre East   North  North East North West South  South East West 
Calgary Surrounding
Airdrie Brooks Carstairs Chestermere Claresholm Cochrane Crossfield Didsbury High River Irricana Langdon Okotoks Olds Strathmore Sundre Diamond Valley Rural Rockyview County
Edmonton Communities
City Centre North East North West South East South West West 
Edmonton Surrounding
Beaumont Devon Fort Saskatchewan Leduc Sherwood Park Spruce Grove St.Albert Stony Plain
Central Alberta
Camrose Clearwater County Red Deer Rocky Mountain House Sylvan Lake
Southern Alberta
Crowsnest Pass Lethbridge Medicine Hat
West Alberta
Canmore 
British Columbia
Kelowna Osoyoos Peachland Penticton Revelstoke Salmon Arm Sicamous West Kelowna
Home Evaluation 
Resources 
Resources
Buyer Resources Seller Resources Partners Blog Guide to Buying and Selling During COVID-19
Realtors 
Why CIR 
About Us
Best My Nest We Give Back - 1forALL Initiative Join Our Team Luxury Portfolio
Property Management 
Contact Us 
https://www.cirrealty.ca/reb/creb/96/A2313596_2.jpg https://www.cirrealty.ca/reb/creb/96/A2313596_3.jpg https://www.cirrealty.ca/reb/creb/96/A2313596_4.jpg https://www.cirrealty.ca/reb/creb/96/A2313596_5.jpg https://www.cirrealty.ca/reb/creb/96/A2313596_6.jpg https://www.cirrealty.ca/reb/creb/96/A2313596_7.jpg https://www.cirrealty.ca/reb/creb/96/A2313596_8.jpg https://www.cirrealty.ca/reb/creb/96/A2313596_9.jpg https://www.cirrealty.ca/reb/creb/96/A2313596_10.jpg https://www.cirrealty.ca/reb/creb/96/A2313596_11.jpg https://www.cirrealty.ca/reb/creb/96/A2313596_12.jpg https://www.cirrealty.ca/reb/creb/96/A2313596_13.jpg https://www.cirrealty.ca/reb/creb/96/A2313596_14.jpg https://www.cirrealty.ca/reb/creb/96/A2313596_15.jpg https://www.cirrealty.ca/reb/creb/96/A2313596_16.jpg https://www.cirrealty.ca/reb/creb/96/A2313596_17.jpg https://www.cirrealty.ca/reb/creb/96/A2313596_18.jpg https://www.cirrealty.ca/reb/creb/96/A2313596_19.jpg https://www.cirrealty.ca/reb/creb/96/A2313596_20.jpg https://www.cirrealty.ca/reb/creb/96/A2313596_21.jpg https://www.cirrealty.ca/reb/creb/96/A2313596_22.jpg https://www.cirrealty.ca/reb/creb/96/A2313596_23.jpg https://www.cirrealty.ca/reb/creb/96/A2313596_24.jpg https://www.cirrealty.ca/reb/creb/96/A2313596_25.jpg https://www.cirrealty.ca/reb/creb/96/A2313596_26.jpg https://www.cirrealty.ca/reb/creb/96/A2313596_27.jpg https://www.cirrealty.ca/reb/creb/96/A2313596_28.jpg https://www.cirrealty.ca/reb/creb/96/A2313596_29.jpg https://www.cirrealty.ca/reb/creb/96/A2313596_30.jpg https://www.cirrealty.ca/reb/creb/96/A2313596_31.jpg https://www.cirrealty.ca/reb/creb/96/A2313596_32.jpg https://www.cirrealty.ca/reb/creb/96/A2313596_33.jpg https://www.cirrealty.ca/reb/creb/96/A2313596_34.jpg https://www.cirrealty.ca/reb/creb/96/A2313596_35.jpg https://www.cirrealty.ca/reb/creb/96/A2313596_36.jpg https://www.cirrealty.ca/reb/creb/96/A2313596_37.jpg https://www.cirrealty.ca/reb/creb/96/A2313596_38.jpg https://www.cirrealty.ca/reb/creb/96/A2313596_39.jpg https://www.cirrealty.ca/reb/creb/96/A2313596_40.jpg https://www.cirrealty.ca/reb/creb/96/A2313596_41.jpg

1306, 81 Arbour Lake View NW

Calgary T3G 0H4

MLS® Number:  A2313596

Back to Arbour Lake    Previous    Next

  • Home \
  • Calgary \
  • Arbour Lake \
  • 1306, 81 Arbour Lake View NW

$ 525,000

2

BEDROOMS

2 + 0

BATHROOMS

895

SQUARE FEET

2025

YEAR BUILT

https://www.cirrealty.ca/reb/creb/96/A2313596_2.jpg





MLS® Number
A2313596
PROPERTY TYPE
Apartment
LISTING DATE
May-21-2026

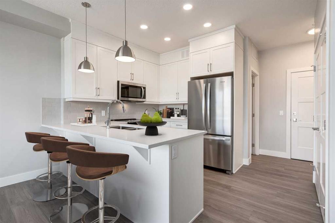
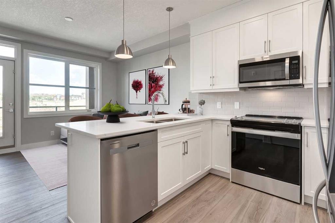
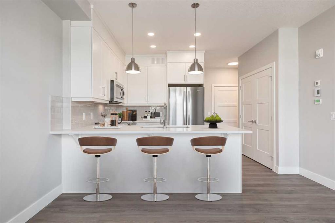
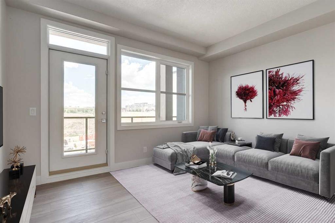
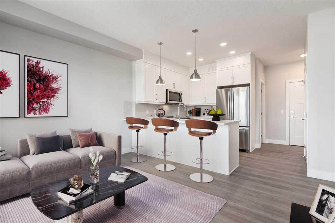
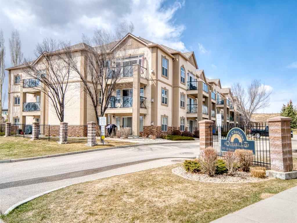
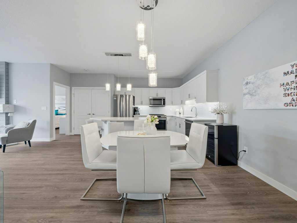
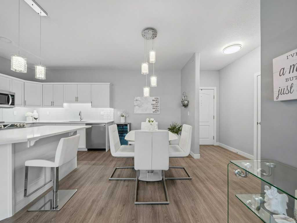
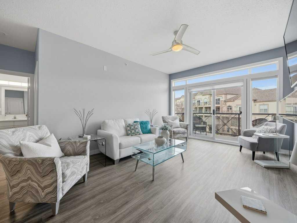
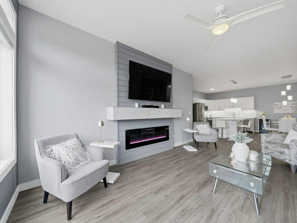
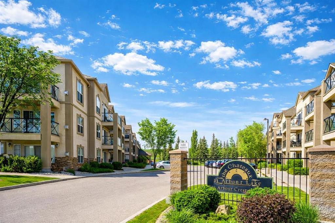
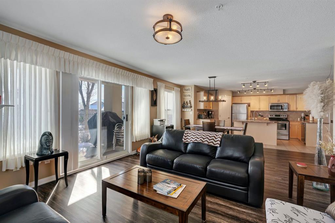
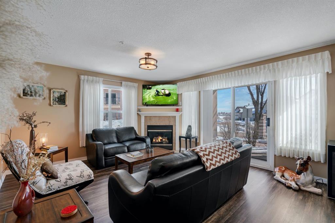
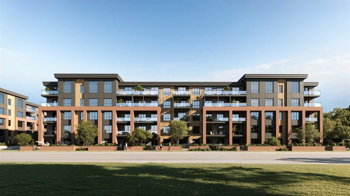
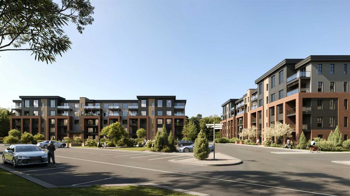
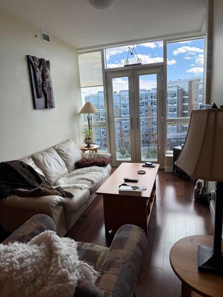
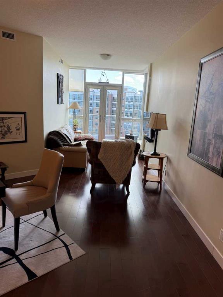
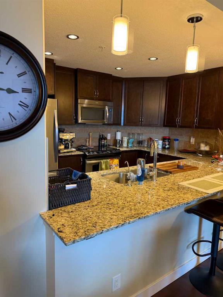
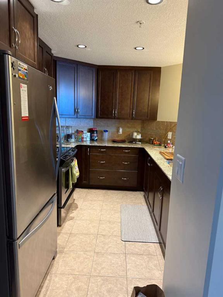
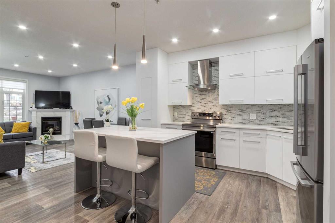
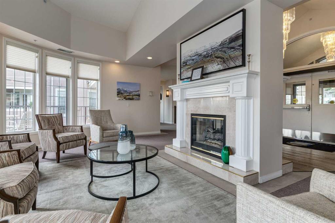
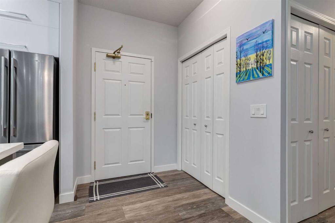
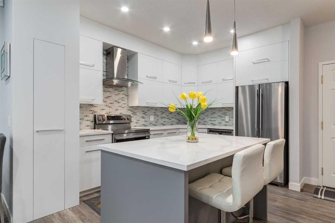
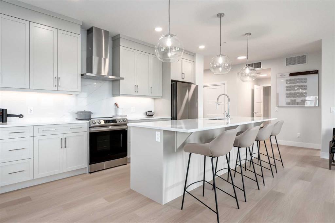
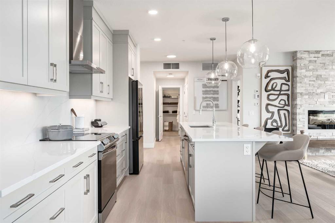
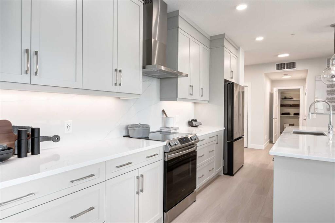
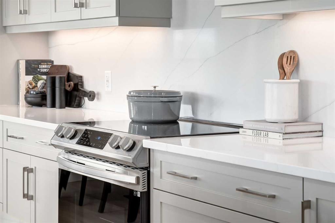
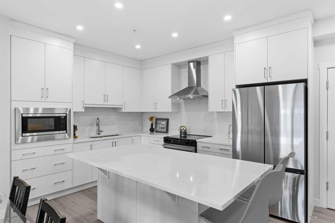
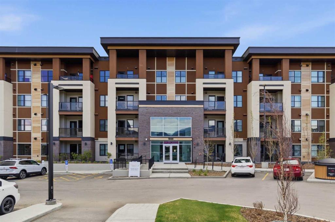
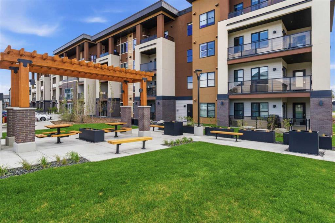
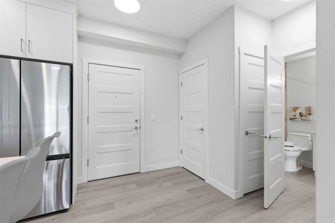
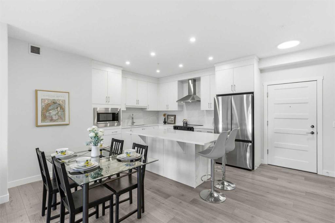
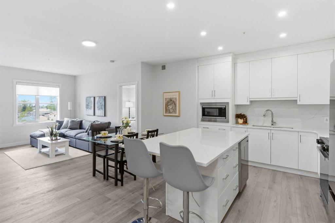
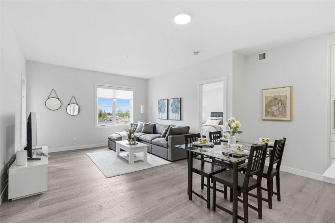
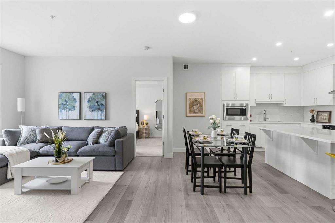
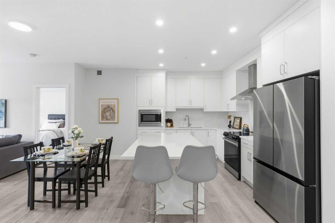
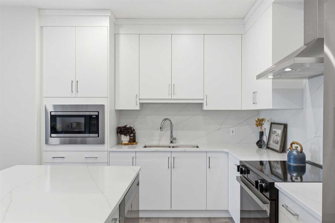
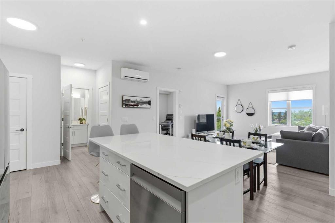
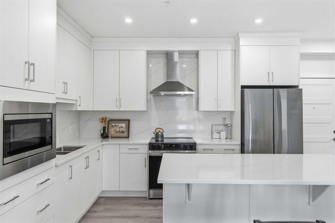
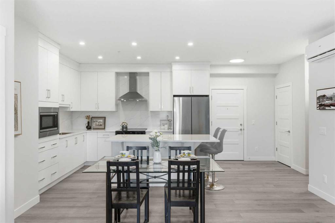
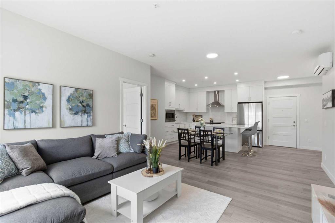
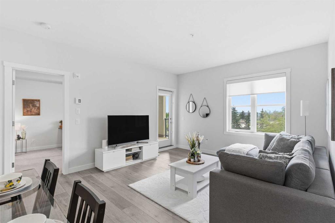
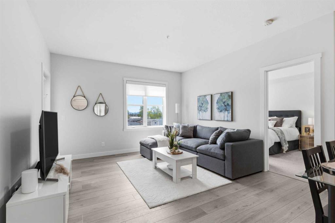
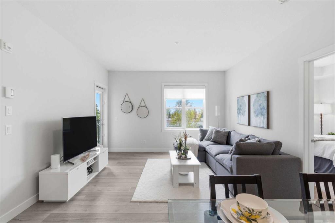
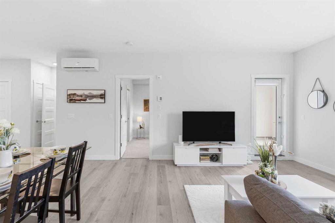
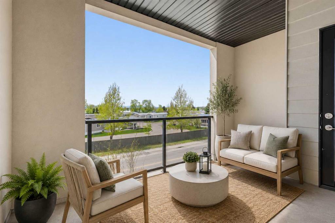
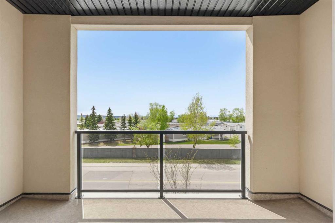
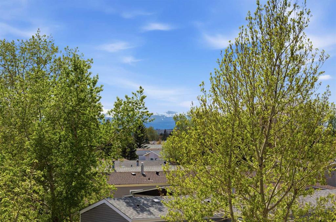
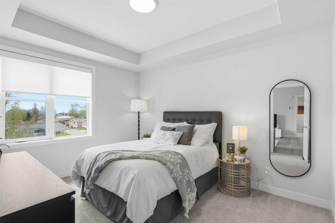
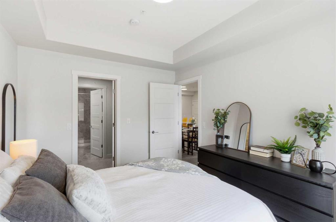
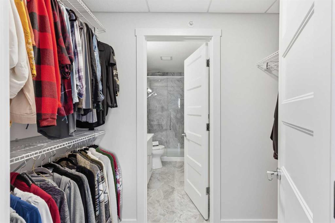
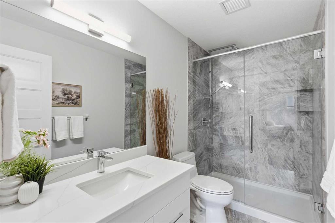
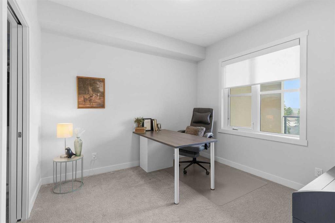
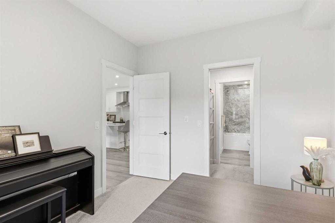
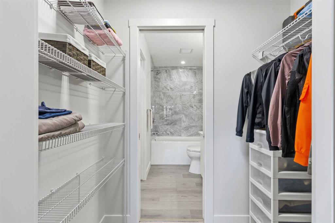
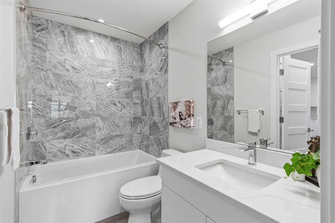
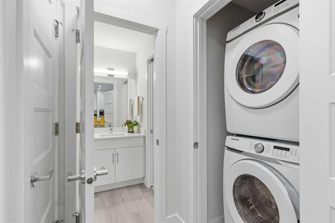
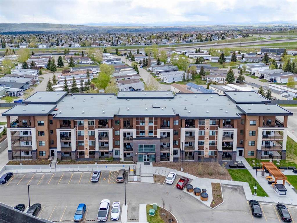
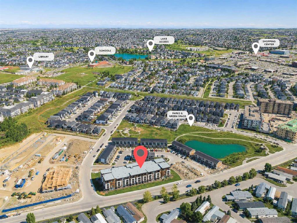
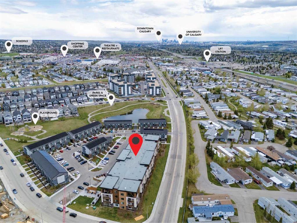
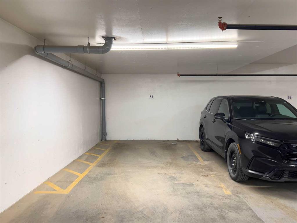
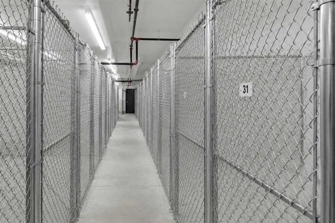
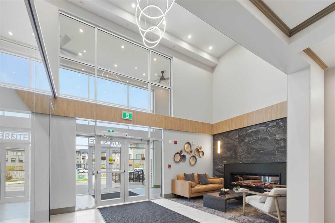
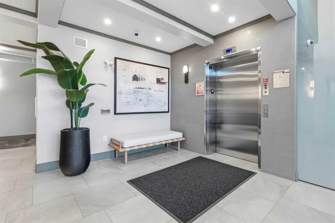
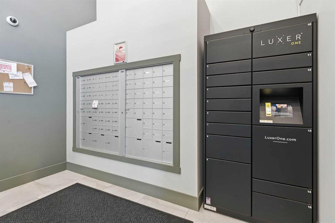
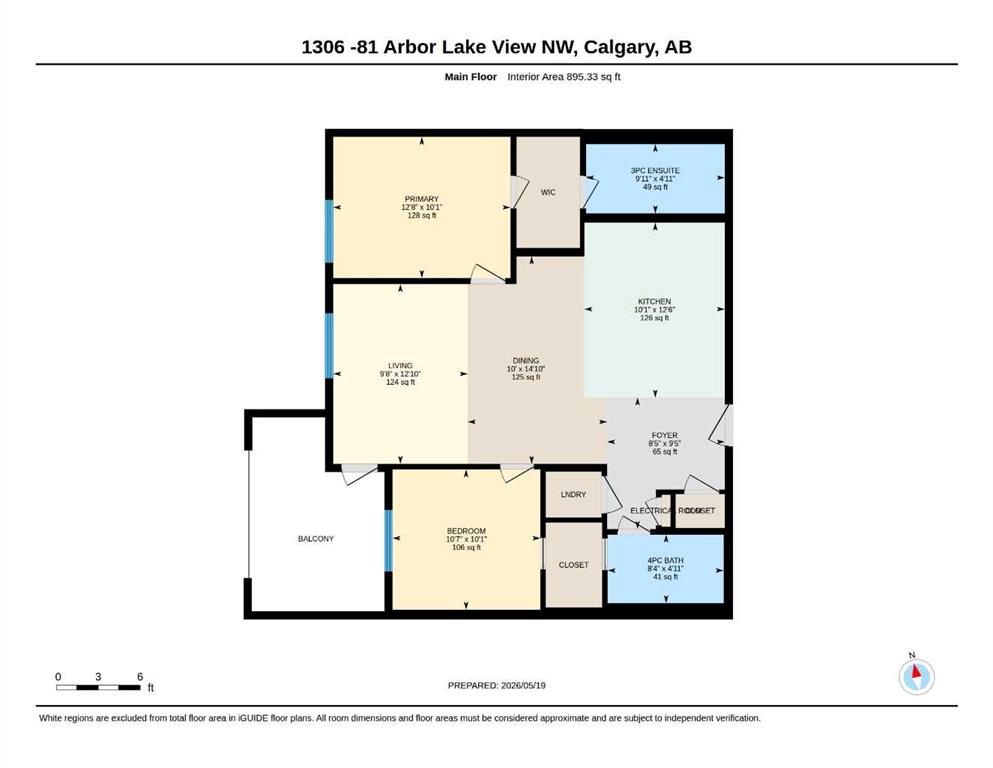
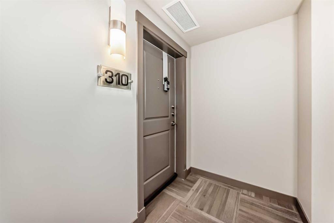

2-BED | 2-BATH | WEST-FACING MOUNTAIN VIEWS | A/C | IN-FLOOR HEATING | TITLED UNDERGROUND PARKING | LAKE ACCESS | Welcome to THE WESTBERRY by Cove Properties in the sought-after lake community of Arbour Lake. This beautifully UPGRADED condo offers nearly 900 SQ.FT. of bright, open living space that feels practically BRAND NEW. The sunny west-facing balcony captures mountain views and evening sun, creating the perfect place to unwind after a long day. The kitchen stands out with full-height cabinetry, quartz countertops, upgraded backsplash tile, oversized island seating, an UPGRADED APPLIANCE PACKAGE, built-in microwave, and a sleek Elica Volterra hood fan. WIDE-PLANK vinyl flooring runs throughout the main living areas, while in-floor heating and AIR CONDITIONING provide year-round comfort. The spacious primary suite with TRAY CEILINGS includes a walk-in closet and an upgraded ensuite with a fully tiled walk-in shower, shower column, and quartz vanity. A second bedroom and full bathroom offer flexibility for guests, roommates, or a home office. THE WESTBERRY features a modern lobby with resident lounge space, heated underground parking, storage locker, bike storage, and visitor parking. Residents enjoy exclusive access to Arbour Lake with year-round swimming, fishing, boating, tennis, and skating, while parks, pathways, playgrounds, schools, Crowfoot Crossing, the YMCA, library, restaurants, and the LRT are all just minutes away. Condos in Arbour Lake with mountain views, air conditioning, and this level of finish rarely come to market. Book your private showing today
COMMUNITY  Arbour Lake
PROPERTY TYPE  Apartment
BUILDING TYPE  Low Rise (2-4 stories)
STYLE  Single Level Unit
YEAR BUILT 2025
SQUARE FOOTAGE  895
BEDROOMS  2
BATHROOMS  2.00
BASEMENT 
AMENITIES 
APPLIANCES  Dishwasher, Dryer, Electric Stove, Microwave, Range Hood, Refrigerator, Washer, Window Coverings
COOLING  Central Air
FIREPLACE  N/A
FLOORING  Carpet, Tile, Vinyl Plank
HEATING  In Floor
LAUNDRY  In Unit
LOT FEATURES 
PARKING  Heated Garage, Parkade, Titled, Underground
RESTRICTIONS  None Known
ROOF 
TITLE  Fee Simple
BROKER  Town Residential


ROOMS DIMENSIONS (m) LEVEL
3pc Ensuite bath 9`11" x 4`11" Main
4pc Bathroom 8`4" x 4`11" Main
Bedroom 10`7" x 10`1" Main
Kitchen 10`1" x 12`6" Main
Living Room 9`8" x 12`10" Main
Bedroom - Primary 12`8" x 10`1" Main
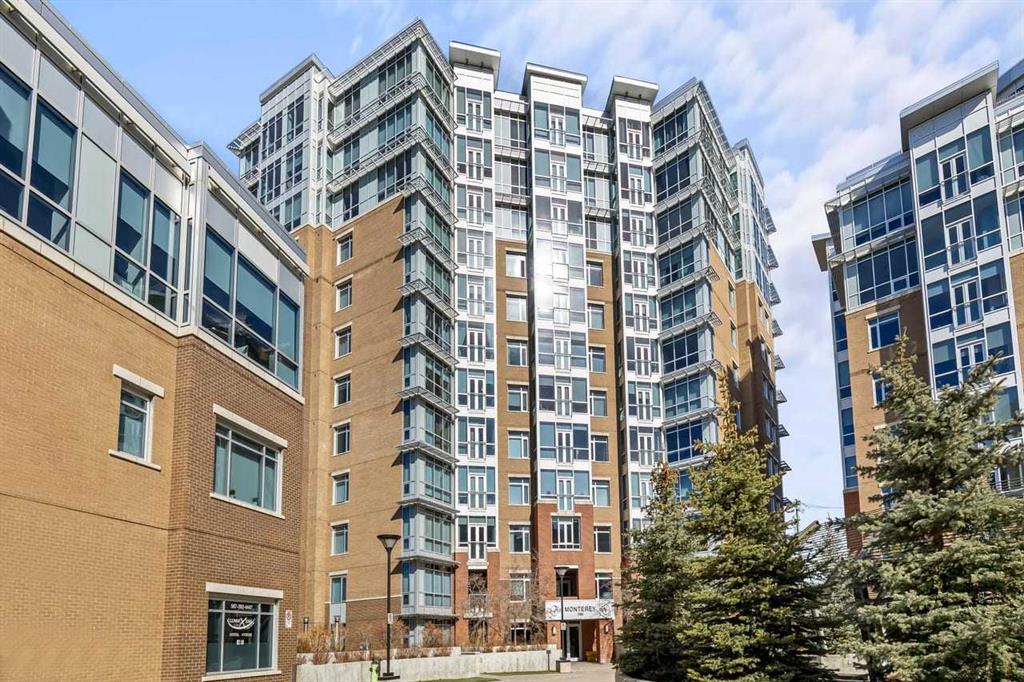
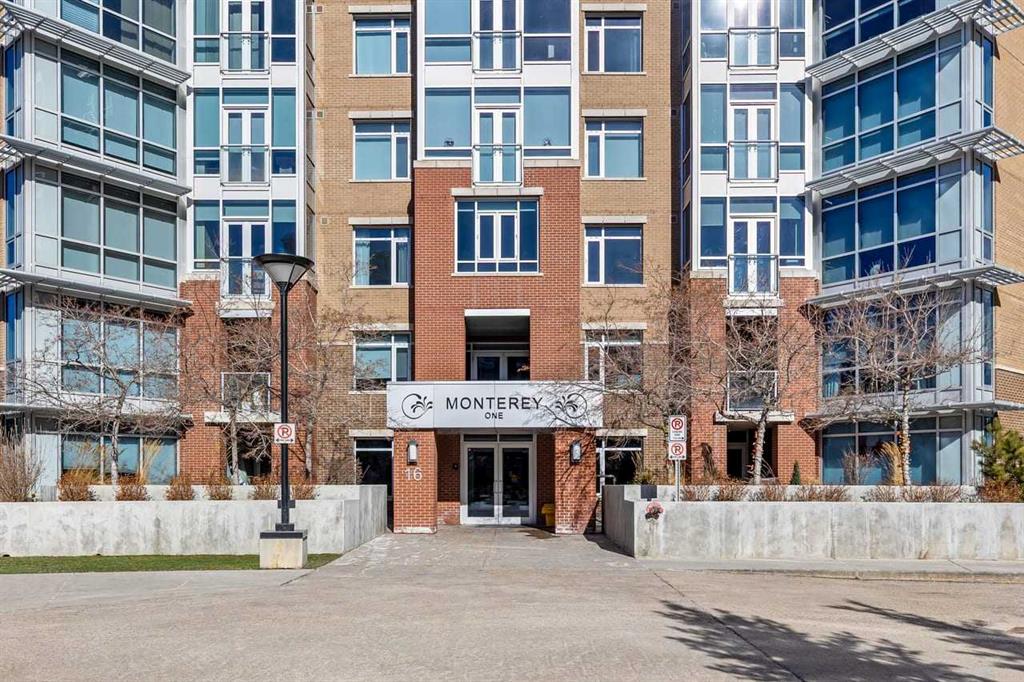
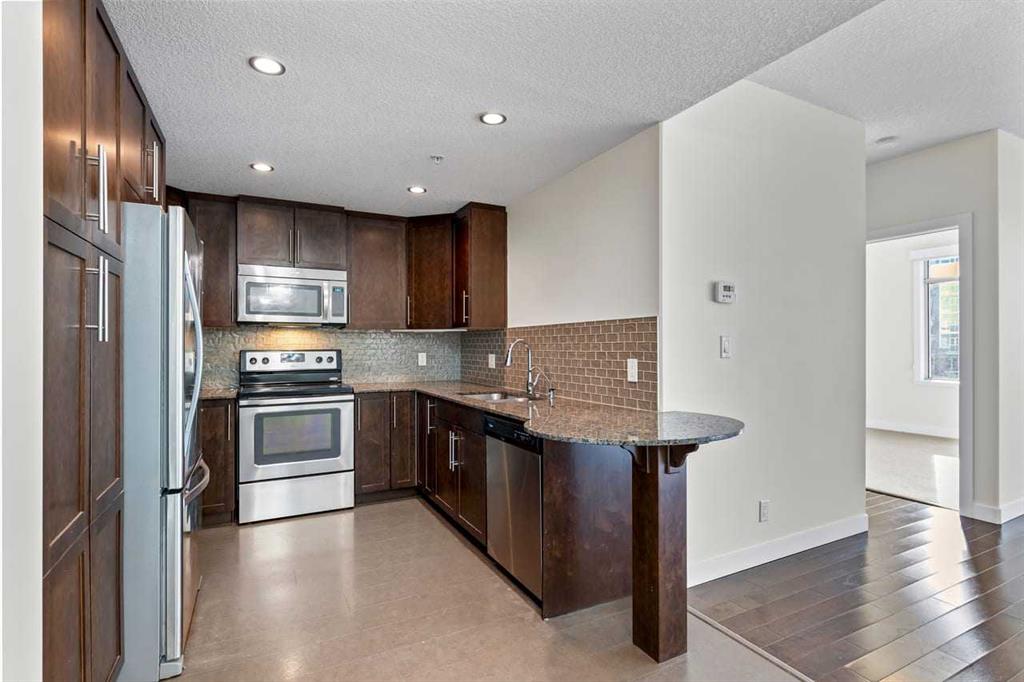
Picture for 1418, 63 Arbour Lake Court NW Picture for 1418, 63 Arbour Lake Court NW Picture for 1418, 63 Arbour Lake Court NW Picture for 1418, 63 Arbour Lake Court NW Picture for 1418, 63 Arbour Lake Court NW

1418, 63 Arbour Lake Court NW

Calgary

645 sqft | 2 Beds | 2 + 0 Baths    

$423,045 View

Picture for 2318, 303 Arbour Crest Drive NW Picture for 2318, 303 Arbour Crest Drive NW Picture for 2318, 303 Arbour Crest Drive NW Picture for 2318, 303 Arbour Crest Drive NW Picture for 2318, 303 Arbour Crest Drive NW

2318, 303 Arbour Crest Drive NW

Calgary

1138 sqft | 2 Beds | 2 + 0 Baths    

$439,900 View

Picture for 2117, 303 Arbour Crest Drive NW Picture for 2117, 303 Arbour Crest Drive NW Picture for 2117, 303 Arbour Crest Drive NW Picture for 2117, 303 Arbour Crest Drive NW Picture for 2117, 303 Arbour Crest Drive NW

2117, 303 Arbour Crest Drive NW

Calgary

1240 sqft | 2 Beds | 2 + 0 Baths    

$449,900 View

Picture for 2213, 9655 Bowford Road NW Picture for 2213, 9655 Bowford Road NW

2213, 9655 Bowford Road NW

Calgary

925 sqft | 2 Beds | 2 + 0 Baths    

$429,900 View

Picture for 701, 16 Varsity Estates Circle NW Picture for 701, 16 Varsity Estates Circle NW Picture for 701, 16 Varsity Estates Circle NW Picture for 701, 16 Varsity Estates Circle NW Picture for 701, 16 Varsity Estates Circle NW

701, 16 Varsity Estates Circle NW

Calgary

1040 sqft | 2 Beds | 2 + 0 Baths    

$469,000 View

Picture for 310, 16 Varsity Estates Circle NW Picture for 310, 16 Varsity Estates Circle NW Picture for 310, 16 Varsity Estates Circle NW Picture for 310, 16 Varsity Estates Circle NW Picture for 310, 16 Varsity Estates Circle NW

310, 16 Varsity Estates Circle NW

Calgary

993 sqft | 2 Beds | 2 + 0 Baths    

$464,900 View

Picture for 128, 5201 Dalhousie Drive NW Picture for 128, 5201 Dalhousie Drive NW Picture for 128, 5201 Dalhousie Drive NW Picture for 128, 5201 Dalhousie Drive NW Picture for 128, 5201 Dalhousie Drive NW

128, 5201 Dalhousie Drive NW

Calgary

965 sqft | 2 Beds | 2 + 0 Baths    

$430,000 View

Picture for 310, 24 Varsity Estates Circle NW Picture for 310, 24 Varsity Estates Circle NW Picture for 310, 24 Varsity Estates Circle NW Picture for 310, 24 Varsity Estates Circle NW Picture for 310, 24 Varsity Estates Circle NW

310, 24 Varsity Estates Circle NW

Calgary

1114 sqft | 0 Beds | 0 + 0 Baths    

$490,000 View

Picture for 1307, 110 Greenbriar Place NW Picture for 1307, 110 Greenbriar Place NW Picture for 1307, 110 Greenbriar Place NW Picture for 1307, 110 Greenbriar Place NW Picture for 1307, 110 Greenbriar Place NW

1307, 110 Greenbriar Place NW

Calgary

1184 sqft | 2 Beds | 2 + 0 Baths    

$608,895 View

Picture for 1301, 110 Greenbriar Place NW Picture for 1301, 110 Greenbriar Place NW Picture for 1301, 110 Greenbriar Place NW Picture for 1301, 110 Greenbriar Place NW Picture for 1301, 110 Greenbriar Place NW

1301, 110 Greenbriar Place NW

Calgary

844 sqft | 2 Beds | 2 + 0 Baths    

$461,895 View

Calgary Real Estate Airdrie Real Estate Okotoks Real Estate Cochrane Real Estate Strathmore Real Estate Chestermere Real Estate Sundre Real Estate High River Real Estate Diamond Valley Real Estate Brooks Real Estate Olds Real Estate Irricana Real Estate Carstairs Real Estate Crossfield Real Estate Claresholm Real Estate Didsbury Real Estate Langdon Real Estate
South Calgary Real Estate Southeast Calgary Real Estate City Centre Calgary Real Estate East Calgary Real Estate North Calgary Real Estate Northwest Calgary Real Estate West Calgary Real Estate Northeast Calgary Real Estate Lethbridge Real Estate Red Deer Real Estate Sylvan Lake Real Estate Brooks Real Estate Edmonton Real Estate Canmore Real Estate Global Real Estate Luxury Real Estate
Home Why CIR Relocation Careers Partners Best My Nest
Realtors Home Evaluation Contact Us




Data supplied by CREB®,CARA®,CREA®,RASCA®,LDAR® or RAE MLS® System. CREB®,CARA®,CREA®,RASCA®,LDAR® or RAE is the owner of the copyright in its MLS® System. The Listing data is deemed reliable but is not guaranteed accurate by CREB®,CARA®,CREA®,RASCA®,LDAR® or RAE. Data is deemed reliable but is not guaranteed accurate by the REALTORS® Association of Edmonton.Copyright [2024] by the REALTORS® Association of Edmonton. All Rights Reserved.