REALTOR® Login
Communities 
Calgary Communities
City Centre East   North  North East North West South  South East West 
Calgary Surrounding
Airdrie Brooks Carstairs Chestermere Claresholm Cochrane Crossfield Didsbury High River Irricana Langdon Okotoks Olds Strathmore Sundre Diamond Valley Rural Rockyview County
Edmonton Communities
City Centre North East North West South East South West West 
Edmonton Surrounding
Beaumont Devon Fort Saskatchewan Leduc Sherwood Park Spruce Grove St.Albert Stony Plain
Central Alberta
Camrose Clearwater County Red Deer Rocky Mountain House Sylvan Lake
Southern Alberta
Crowsnest Pass Lethbridge Medicine Hat
West Alberta
Canmore 
British Columbia
Kelowna Osoyoos Peachland Penticton Revelstoke Salmon Arm Sicamous West Kelowna
Home Evaluation 
Resources 
Resources
Buyer Resources Seller Resources Partners Blog Guide to Buying and Selling During COVID-19
Realtors 
Why CIR 
About Us
Best My Nest We Give Back - 1forALL Initiative Join Our Team Luxury Portfolio
Property Management 
Contact Us 
https://www.cirrealty.ca/reb/creb/18/A2311018_2.jpg https://www.cirrealty.ca/reb/creb/18/A2311018_3.jpg https://www.cirrealty.ca/reb/creb/18/A2311018_4.jpg https://www.cirrealty.ca/reb/creb/18/A2311018_5.jpg https://www.cirrealty.ca/reb/creb/18/A2311018_6.jpg https://www.cirrealty.ca/reb/creb/18/A2311018_7.jpg https://www.cirrealty.ca/reb/creb/18/A2311018_8.jpg https://www.cirrealty.ca/reb/creb/18/A2311018_9.jpg https://www.cirrealty.ca/reb/creb/18/A2311018_10.jpg https://www.cirrealty.ca/reb/creb/18/A2311018_11.jpg https://www.cirrealty.ca/reb/creb/18/A2311018_12.jpg https://www.cirrealty.ca/reb/creb/18/A2311018_13.jpg https://www.cirrealty.ca/reb/creb/18/A2311018_14.jpg https://www.cirrealty.ca/reb/creb/18/A2311018_15.jpg https://www.cirrealty.ca/reb/creb/18/A2311018_16.jpg https://www.cirrealty.ca/reb/creb/18/A2311018_17.jpg https://www.cirrealty.ca/reb/creb/18/A2311018_18.jpg https://www.cirrealty.ca/reb/creb/18/A2311018_19.jpg https://www.cirrealty.ca/reb/creb/18/A2311018_20.jpg https://www.cirrealty.ca/reb/creb/18/A2311018_21.jpg https://www.cirrealty.ca/reb/creb/18/A2311018_22.jpg https://www.cirrealty.ca/reb/creb/18/A2311018_23.jpg https://www.cirrealty.ca/reb/creb/18/A2311018_24.jpg https://www.cirrealty.ca/reb/creb/18/A2311018_25.jpg https://www.cirrealty.ca/reb/creb/18/A2311018_26.jpg https://www.cirrealty.ca/reb/creb/18/A2311018_27.jpg https://www.cirrealty.ca/reb/creb/18/A2311018_28.jpg https://www.cirrealty.ca/reb/creb/18/A2311018_29.jpg https://www.cirrealty.ca/reb/creb/18/A2311018_30.jpg https://www.cirrealty.ca/reb/creb/18/A2311018_31.jpg https://www.cirrealty.ca/reb/creb/18/A2311018_32.jpg https://www.cirrealty.ca/reb/creb/18/A2311018_33.jpg https://www.cirrealty.ca/reb/creb/18/A2311018_34.jpg https://www.cirrealty.ca/reb/creb/18/A2311018_35.jpg https://www.cirrealty.ca/reb/creb/18/A2311018_36.jpg https://www.cirrealty.ca/reb/creb/18/A2311018_37.jpg https://www.cirrealty.ca/reb/creb/18/A2311018_38.jpg https://www.cirrealty.ca/reb/creb/18/A2311018_39.jpg https://www.cirrealty.ca/reb/creb/18/A2311018_40.jpg https://www.cirrealty.ca/reb/creb/18/A2311018_41.jpg https://www.cirrealty.ca/reb/creb/18/A2311018_42.jpg https://www.cirrealty.ca/reb/creb/18/A2311018_43.jpg https://www.cirrealty.ca/reb/creb/18/A2311018_44.jpg https://www.cirrealty.ca/reb/creb/18/A2311018_45.jpg https://www.cirrealty.ca/reb/creb/18/A2311018_46.jpg https://www.cirrealty.ca/reb/creb/18/A2311018_47.jpg https://www.cirrealty.ca/reb/creb/18/A2311018_48.jpg https://www.cirrealty.ca/reb/creb/18/A2311018_49.jpg https://www.cirrealty.ca/reb/creb/18/A2311018_50.jpg

1328 7A Street NW

Calgary T2M 3J6

MLS® Number:  A2311018

Back to Rosedale    Previous    Next

  • Home \
  • Calgary \
  • Rosedale \
  • 1328 7A Street NW

$ 3,099,000

5

BEDROOMS

6 + 1

BATHROOMS

3,653

SQUARE FEET

2026

YEAR BUILT

https://www.cirrealty.ca/reb/creb/18/A2311018_2.jpg





MLS® Number
A2311018
PROPERTY TYPE
Detached
LISTING DATE
May-27-2026

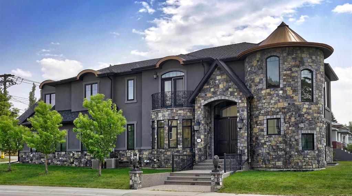
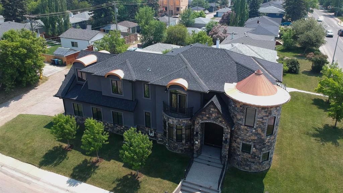
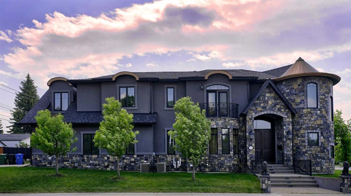
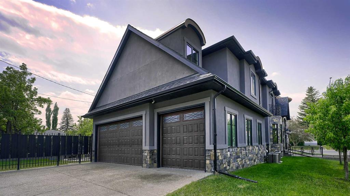
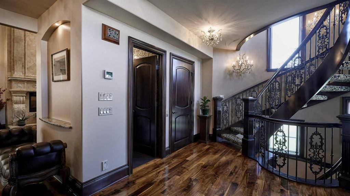
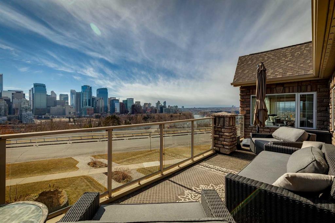
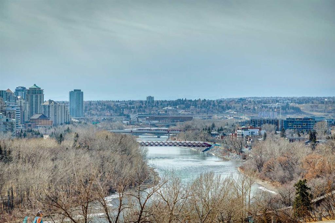
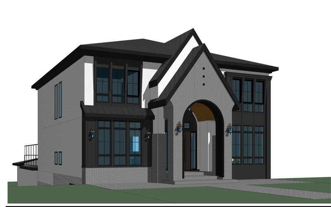
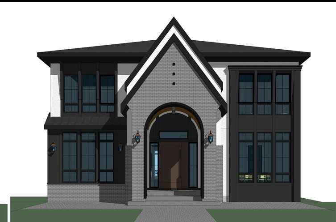
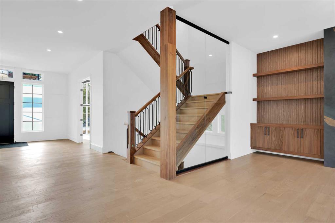
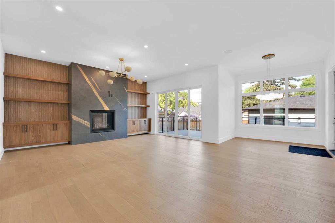
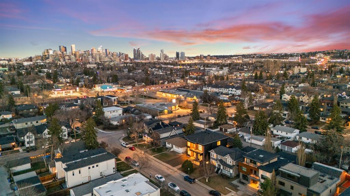
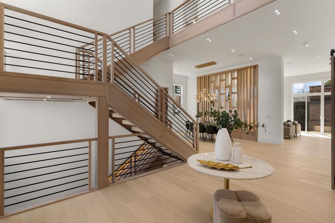
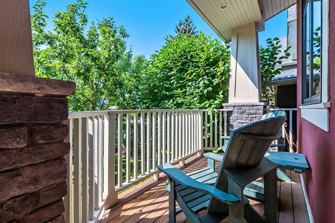
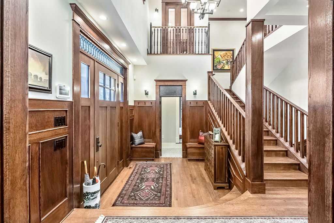
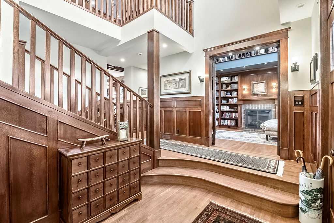
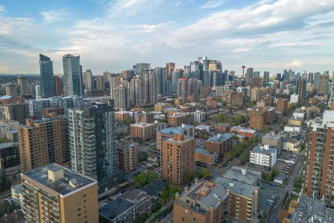
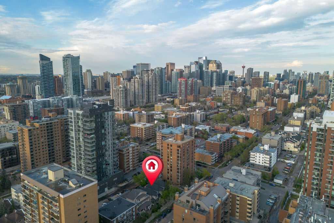
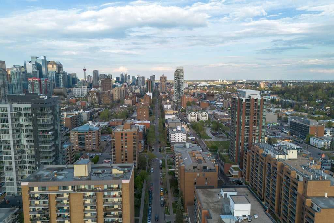
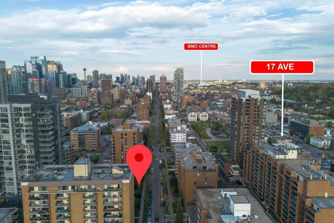
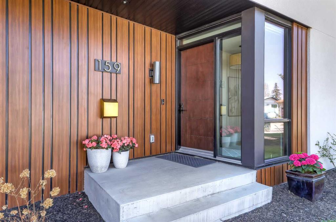
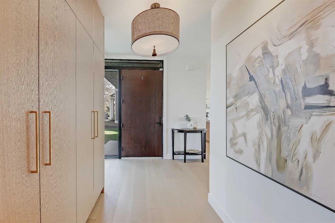
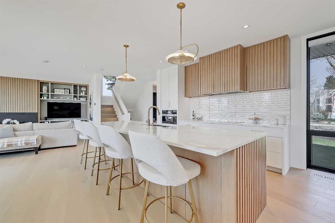
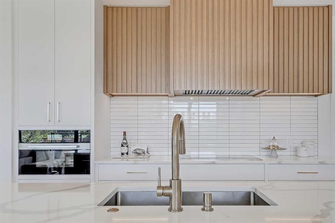
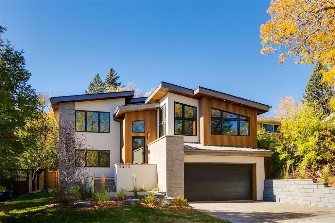
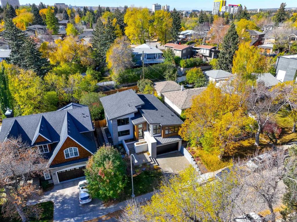
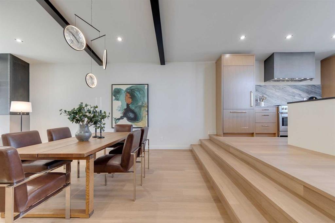
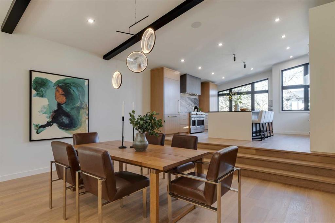
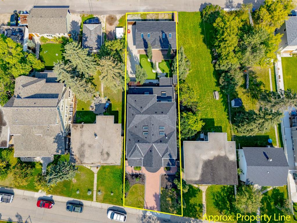
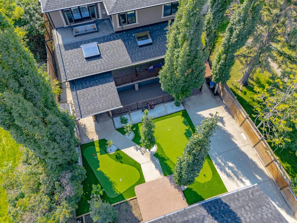
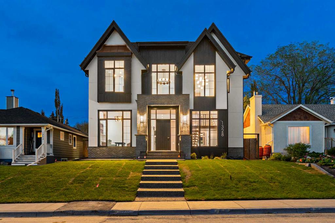
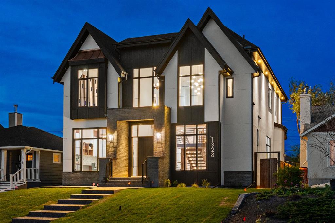
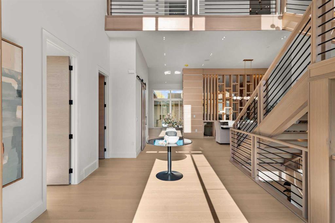
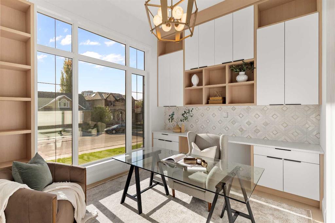
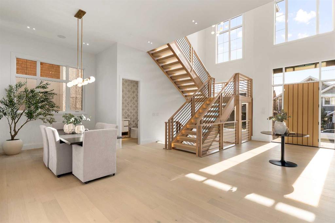
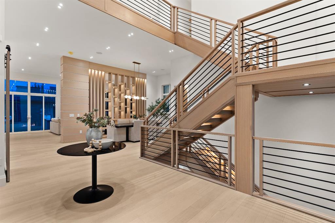
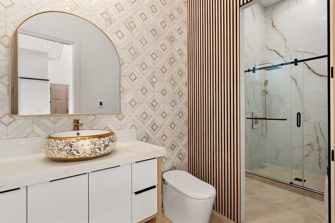
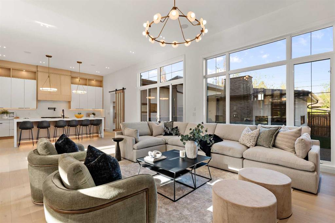
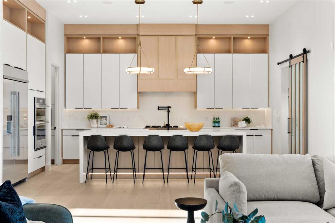
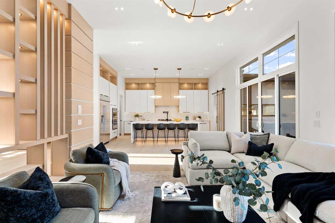
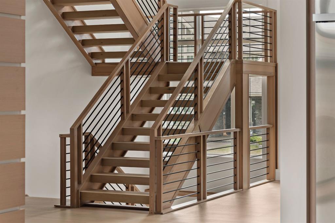
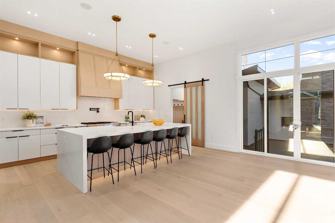
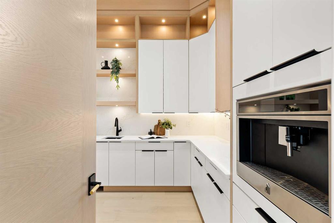
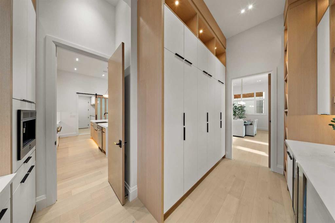
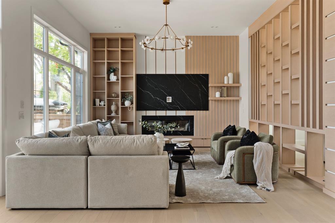
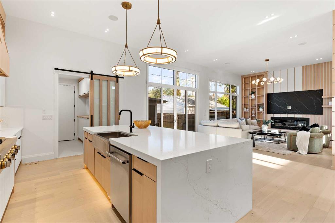
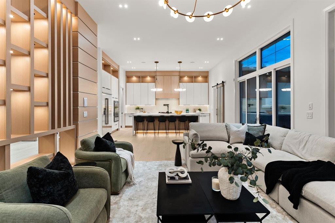
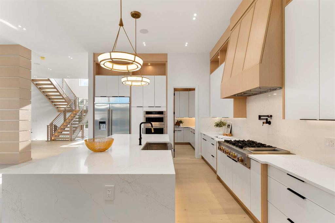
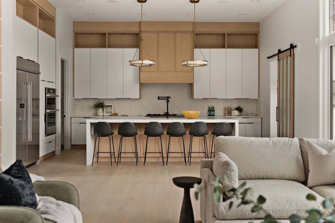
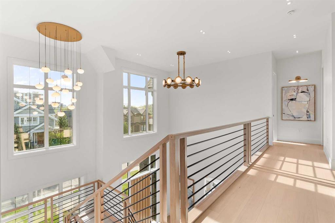
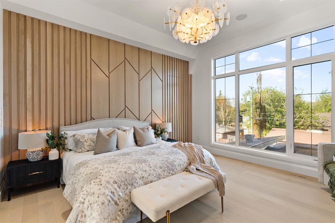
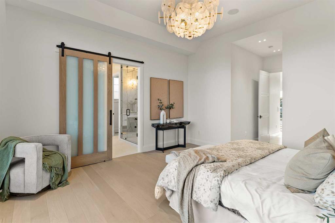
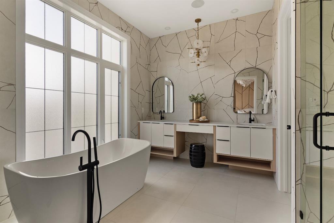
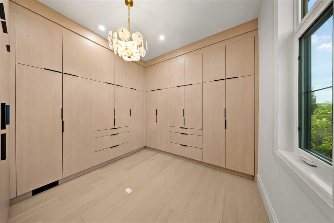
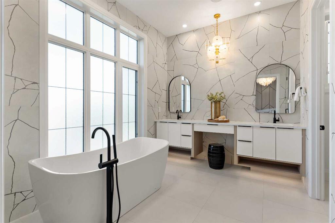
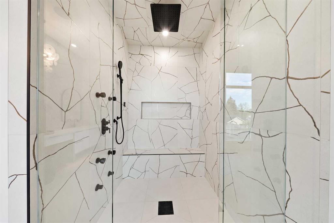
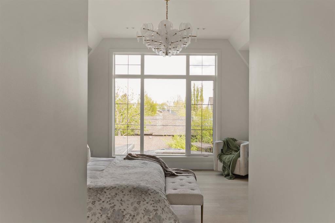
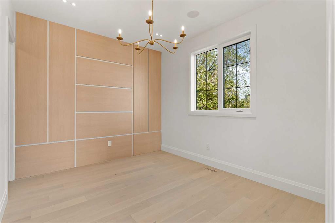
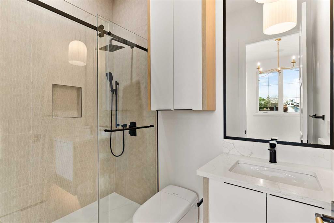
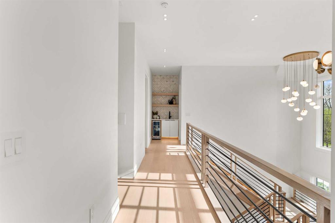
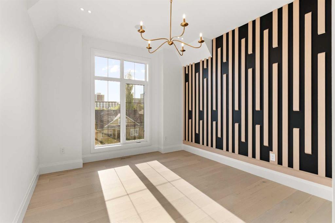
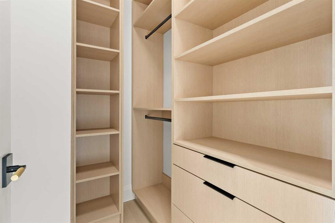
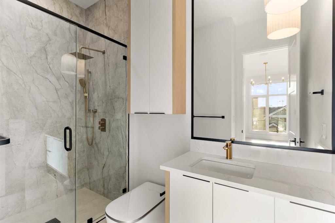
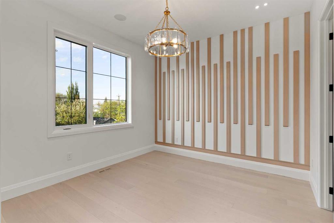
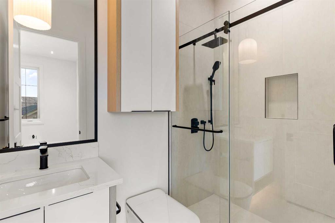
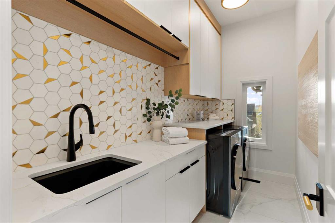
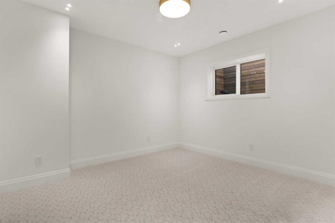
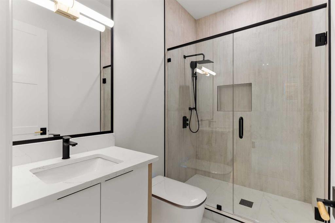
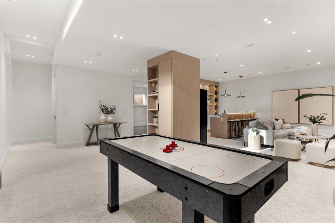
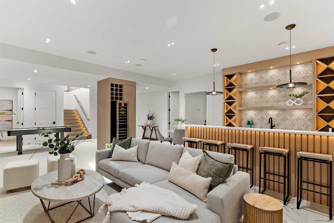
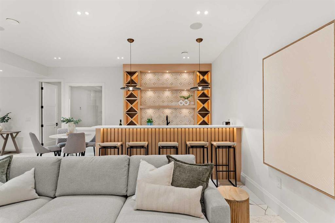
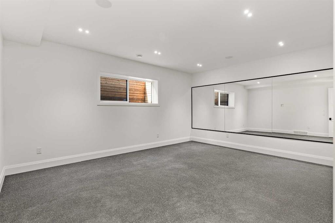
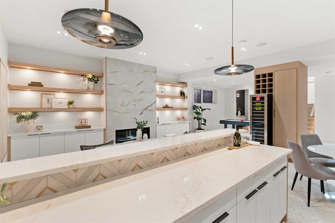
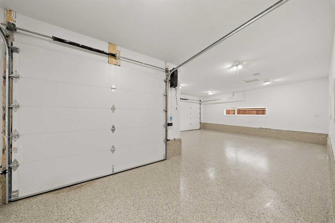
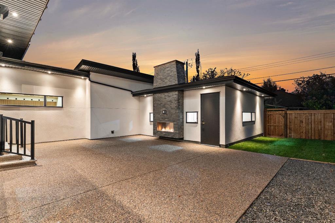
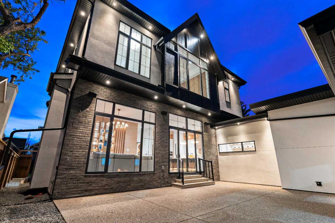
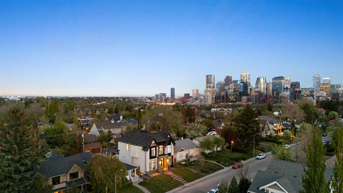
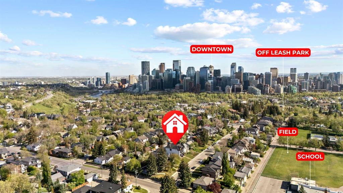
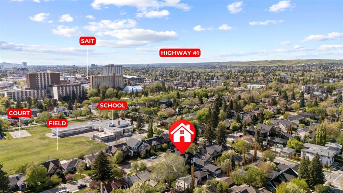
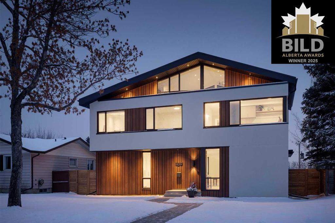
Located in one of Calgary’s most coveted inner-city neighbourhoods, this residence combines strong architectural & interior design with elevated construction standards across more than 5,400 SF of living space. Situated on a 50’x120’ lot, the property offers 5 beds/6.5 baths with a level of craftsmanship & material selection more commonly associated with custom-built homes. Designed around scale & natural light, the interior features wide plank engineered oak flooring, solid white oak doors, extensive custom cabinetry, architectural feature walls, and detailed millwork throughout. Ceiling heights of 12’ on the main level, while upper & lower floors both feature 10’ ceilings. An open-riser staircase framed in oak and metal serves as a defining architectural element, while triple-pane windows bring substantial natural light into every level. The kitchen balances clean architectural lines with day-to-day functionality, featuring JennAir appliances, Tenzo fixtures, built-in espresso maker, quartz surfaces, and extensive custom cabinetry. The butler’s pantry provides additional prep % storage space while at the centre of the kitchen, a substantial quartz island with waterfall edges provides a natural gathering space and seating for six. Adjacent living and dining areas are centered around a 60” linear gas fireplace with custom white oak detailing and integrated architectural partitions. A full bathroom and flexible main floor office or guest room add versatility to the layout. Large sliding patio doors extend directly to the rear aggregate concrete patio, complete with a natural gas outdoor fireplace and a private outdoor setting designed for extended seasonal use. Connecting the kitchen and attached heated triple garage, the breezeway mudroom incorporates custom cabinetry for storage, quartz bench seating. All 4 upper-level bedrooms include ensuites and custom closet organizers. The primary suite features a concealed walk-in closet with extensive built-in cabinetry. The ensuite is finished with dramatic large-format tilework, steam shower, freestanding soaker tub, expansive double vanity, and dedicated makeup station. A full laundry room and coffee/beverage station complete the upper level. The lower-level features hydronic in-floor heating, full wet bar with dishwasher and microwave, large entertainment area, powder room, full-height wine chiller, dedicated gym with mirrored wall and rubber flooring, and an additional bedroom with private ensuite. Oversized lower-level windows maximize natural light throughout the space. Add’l features include extensive spray foam insulation, 200-amp elec. service, central A/C, epoxy-coated flooring in garage, bidet toilets, smart thermostats, integrated central vac, KEF ceiling speakers, home automation rough-ins, and irrigation. Minutes from DT, Kensington, parks, schools, hospitals, SAIT/U of C, this property combines contemporary architecture and custom-level construction in one of Calgary’s most desirable established communities.

COMMUNITY  Rosedale
PROPERTY TYPE  Detached
BUILDING TYPE  House
STYLE  2 Storey
YEAR BUILT 2026
SQUARE FOOTAGE  3,653
BEDROOMS  5
BATHROOMS  7.00
BASEMENT  Full
AMENITIES 
APPLIANCES  Built-In Electric Range, Dishwasher, Dryer, Gas Cooktop, Microwave, Refrigerator, Stove(s), Washer, Wine Refrigerator
COOLING  Central Air
FIREPLACE  Brick Facing, Gas, Living Room, Primary Bedroom, Outside, Tile
FLOORING  Carpet, Ceramic Tile, Hardwood
HEATING  Forced Air, Natural Gas
LAUNDRY  Upper Level
LOT FEATURES  Back Lane, Back Yard, Fruit Trees/Shrub(s), Irregular Lot, Lawn, Rectangular Lot, Street Lighting, Treed
PARKING  Alley Access, Heated Garage, Triple Garage Attached
RESTRICTIONS  Restrictive Covenant
ROOF  Asphalt Shingle
TITLE  Fee Simple
BROKER  Real Broker


ROOMS DIMENSIONS (m) LEVEL
Other 9`7" x 8`3" Basement
Family Room 21`4" x 20`0" Basement
Exercise Room 19`6" x 15`5" Basement
Game Room 21`4" x 11`5" Basement
2pc Bathroom 8`7" x 5`2" Basement
3pc Ensuite bath 8`8" x 5`5" Basement
Bedroom 14`0" x 12`9" Basement
3pc Bathroom 14`10" x 5`8" Main
Mud Room 9`0" x 6`4" Main
Other 7`10" x 6`9" Main
Kitchen 20`2" x 14`10" Main
Dining Room 18`0" x 9`5" Main
Pantry 14`4" x 10`5" Main
Living Room 23`5" x 16`0" Main
Other 12`0" x 7`0" Main
Foyer 15`1" x 11`9" Main
Office 11`11" x 10`11" Main
Other 4`1" x 3`0" Upper
Laundry 11`1" x 5`8" Upper
Bedroom - Primary 15`5" x 14`3" Upper
Bedroom 12`6" x 11`10" Upper
Bedroom 13`1" x 11`0" Upper
Bedroom 13`9" x 11`11" Upper
3pc Ensuite bath 10`0" x 4`11" Upper
3pc Ensuite bath 8`2" x 4`11" Upper
5pc Ensuite bath 14`5" x 11`3" Upper
Picture for 1911 13 Avenue NW Picture for 1911 13 Avenue NW Picture for 1911 13 Avenue NW Picture for 1911 13 Avenue NW Picture for 1911 13 Avenue NW

1911 13 Avenue NW

Calgary

3542 sqft | 5 Beds | 4 + 1 Baths    
$2,895,000 View

Picture for 228 Crescent Road NW Picture for 228 Crescent Road NW Picture for 228 Crescent Road NW Picture for 228 Crescent Road NW Picture for 228 Crescent Road NW

228 Crescent Road NW

Calgary

3327 sqft | 5 Beds | 4 + 1 Baths    

$2,847,000 View

Picture for 1605 9 Street NW Picture for 1605 9 Street NW Picture for 1605 9 Street NW Picture for 1605 9 Street NW Picture for 1605 9 Street NW

1605 9 Street NW

Calgary

3749 sqft | 6 Beds | 4 + 1 Baths    

$2,999,500 View

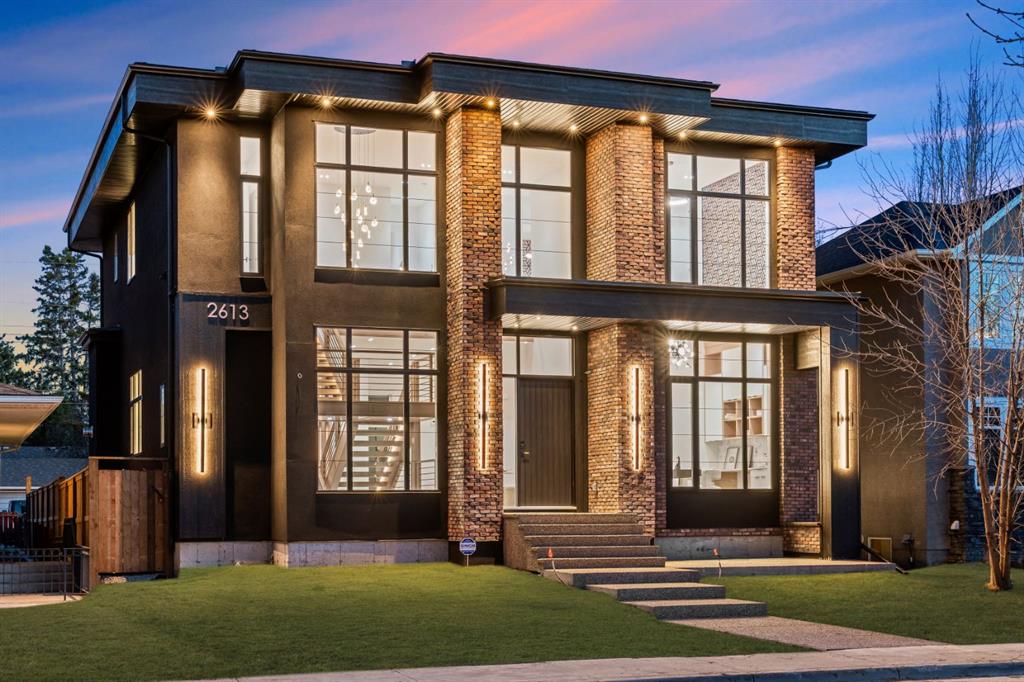
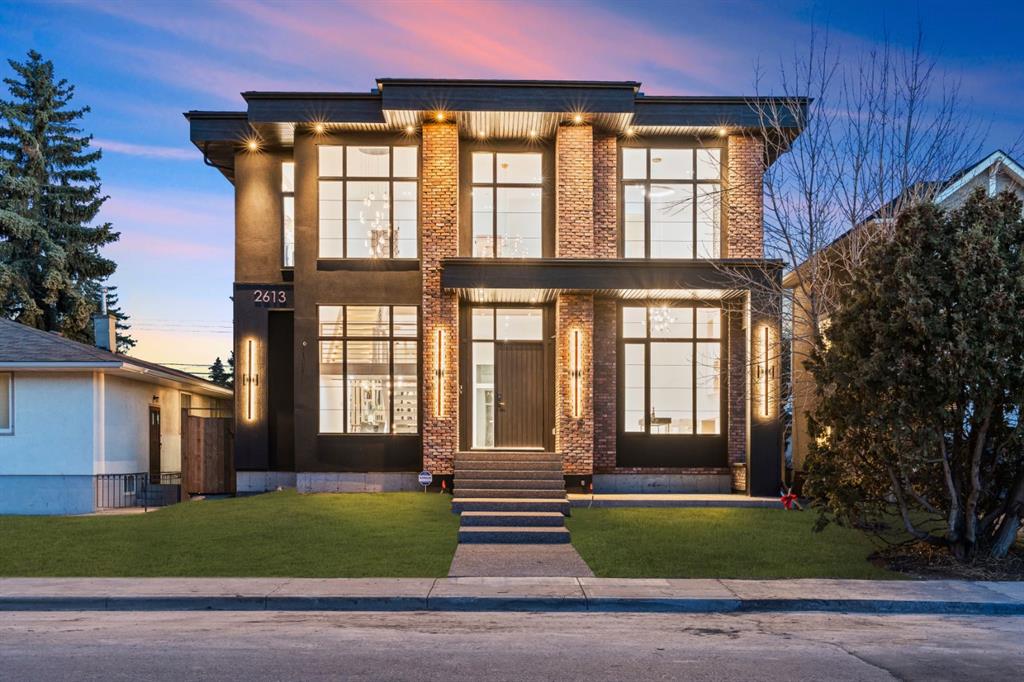
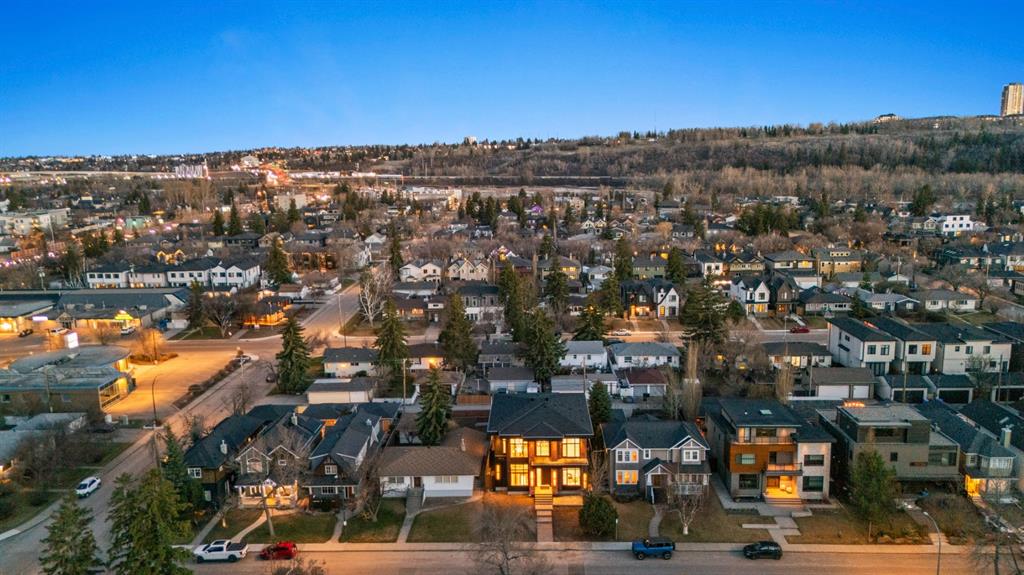
Picture for 2613 6 Avenue NW Picture for 2613 6 Avenue NW Picture for 2613 6 Avenue NW Picture for 2613 6 Avenue NW Picture for 2613 6 Avenue NW

2613 6 Avenue NW

Calgary

3715 sqft | 5 Beds | 6 + 1 Baths    

$2,895,000 View

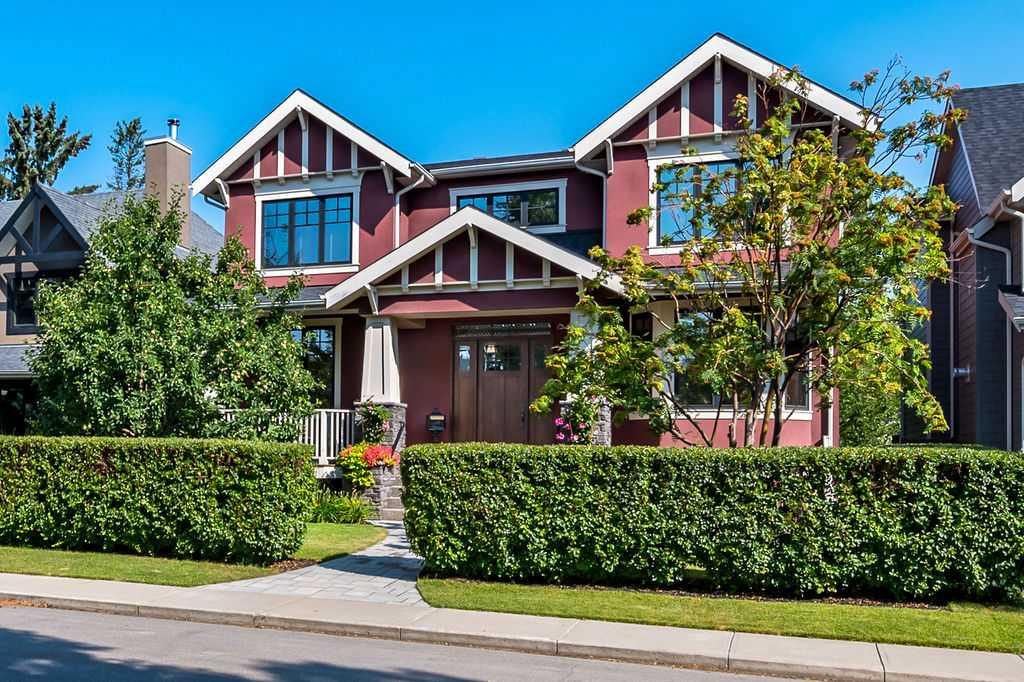
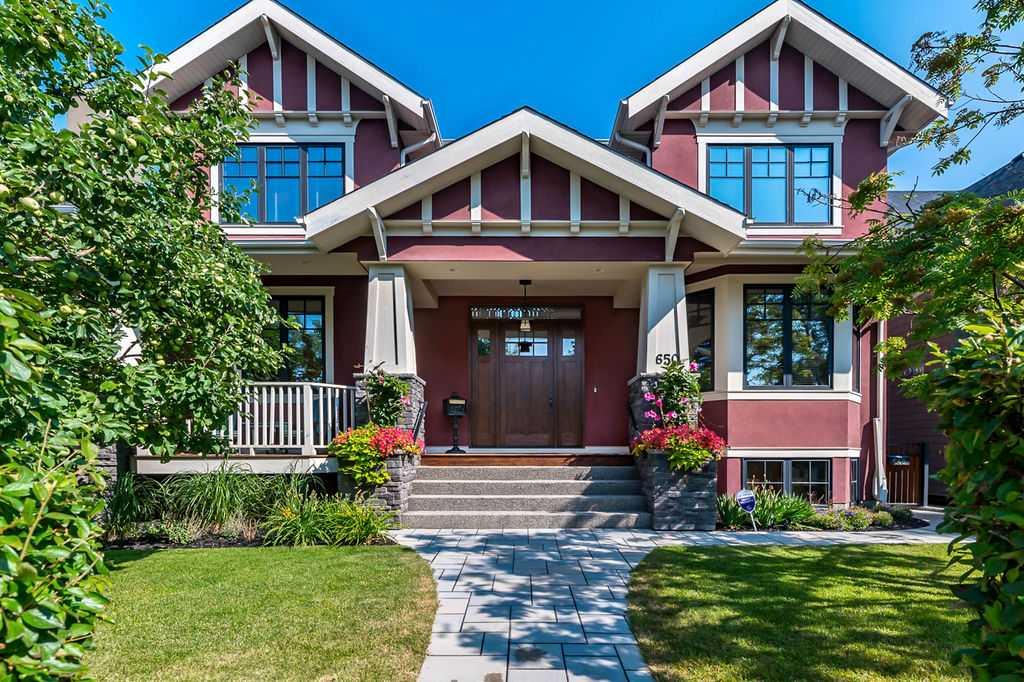
Picture for 650 29 Avenue NW Picture for 650 29 Avenue NW Picture for 650 29 Avenue NW Picture for 650 29 Avenue NW Picture for 650 29 Avenue NW

650 29 Avenue NW

Calgary

3497 sqft | 4 Beds | 4 + 1 Baths    

$2,750,000 View

Picture for 1314 15 Avenue SW Picture for 1314 15 Avenue SW Picture for 1314 15 Avenue SW Picture for 1314 15 Avenue SW Picture for 1314 15 Avenue SW

1314 15 Avenue SW

Calgary

1642 sqft | 3 Beds | 2 + 0 Baths    

$2,495,000 View

Picture for 1316 15 Avenue SW Picture for 1316 15 Avenue SW Picture for 1316 15 Avenue SW Picture for 1316 15 Avenue SW Picture for 1316 15 Avenue SW

1316 15 Avenue SW

Calgary

1735 sqft | 4 Beds | 2 + 0 Baths    

$2,495,000 View

Picture for 159 Rosery Drive NW Picture for 159 Rosery Drive NW Picture for 159 Rosery Drive NW Picture for 159 Rosery Drive NW Picture for 159 Rosery Drive NW

159 Rosery Drive NW

Calgary

3087 sqft | 3 Beds | 2 + 1 Baths    

$2,795,000 View

Picture for 3423 23 Street NW Picture for 3423 23 Street NW Picture for 3423 23 Street NW Picture for 3423 23 Street NW Picture for 3423 23 Street NW

3423 23 Street NW

Calgary

2352 sqft | 4 Beds | 3 + 1 Baths    

$2,499,000 View

Picture for 1840 Westmount Boulevard NW Picture for 1840 Westmount Boulevard NW Picture for 1840 Westmount Boulevard NW Picture for 1840 Westmount Boulevard NW Picture for 1840 Westmount Boulevard NW

1840 Westmount Boulevard NW

Calgary

3480 sqft | 7 Beds | 6 + 1 Baths    

$2,650,000 View

Calgary Real Estate Airdrie Real Estate Okotoks Real Estate Cochrane Real Estate Strathmore Real Estate Chestermere Real Estate Sundre Real Estate High River Real Estate Diamond Valley Real Estate Brooks Real Estate Olds Real Estate Irricana Real Estate Carstairs Real Estate Crossfield Real Estate Claresholm Real Estate Didsbury Real Estate Langdon Real Estate
South Calgary Real Estate Southeast Calgary Real Estate City Centre Calgary Real Estate East Calgary Real Estate North Calgary Real Estate Northwest Calgary Real Estate West Calgary Real Estate Northeast Calgary Real Estate Lethbridge Real Estate Red Deer Real Estate Sylvan Lake Real Estate Brooks Real Estate Edmonton Real Estate Canmore Real Estate Global Real Estate Luxury Real Estate
Home Why CIR Relocation Careers Partners Best My Nest
Realtors Home Evaluation Contact Us




Data supplied by CREB®,CARA®,CREA®,RASCA®,LDAR® or RAE MLS® System. CREB®,CARA®,CREA®,RASCA®,LDAR® or RAE is the owner of the copyright in its MLS® System. The Listing data is deemed reliable but is not guaranteed accurate by CREB®,CARA®,CREA®,RASCA®,LDAR® or RAE. Data is deemed reliable but is not guaranteed accurate by the REALTORS® Association of Edmonton.Copyright [2024] by the REALTORS® Association of Edmonton. All Rights Reserved.