REALTOR® Login
Communities 
Calgary Communities
City Centre East   North  North East North West South  South East West 
Calgary Surrounding
Airdrie Brooks Carstairs Chestermere Claresholm Cochrane Crossfield Didsbury High River Irricana Langdon Okotoks Olds Strathmore Sundre Diamond Valley Rural Rockyview County
Edmonton Communities
City Centre North East North West South East South West West 
Edmonton Surrounding
Beaumont Devon Fort Saskatchewan Leduc Sherwood Park Spruce Grove St.Albert Stony Plain
Central Alberta
Camrose Clearwater County Red Deer Rocky Mountain House Sylvan Lake
Southern Alberta
Crowsnest Pass Lethbridge Medicine Hat
West Alberta
Canmore 
British Columbia
Kelowna Osoyoos Peachland Penticton Revelstoke Salmon Arm Sicamous West Kelowna
Home Evaluation 
Resources 
Resources
Buyer Resources Seller Resources Partners Blog Guide to Buying and Selling During COVID-19
Realtors 
Why CIR 
About Us
Best My Nest We Give Back - 1forALL Initiative Join Our Team Luxury Portfolio
Property Management 
Contact Us 
https://www.cirrealty.ca/reb/creb/16/A2314116_2.jpg https://www.cirrealty.ca/reb/creb/16/A2314116_3.jpg https://www.cirrealty.ca/reb/creb/16/A2314116_4.jpg https://www.cirrealty.ca/reb/creb/16/A2314116_5.jpg https://www.cirrealty.ca/reb/creb/16/A2314116_6.jpg https://www.cirrealty.ca/reb/creb/16/A2314116_7.jpg https://www.cirrealty.ca/reb/creb/16/A2314116_8.jpg https://www.cirrealty.ca/reb/creb/16/A2314116_9.jpg https://www.cirrealty.ca/reb/creb/16/A2314116_10.jpg https://www.cirrealty.ca/reb/creb/16/A2314116_11.jpg https://www.cirrealty.ca/reb/creb/16/A2314116_12.jpg https://www.cirrealty.ca/reb/creb/16/A2314116_13.jpg https://www.cirrealty.ca/reb/creb/16/A2314116_14.jpg https://www.cirrealty.ca/reb/creb/16/A2314116_15.jpg https://www.cirrealty.ca/reb/creb/16/A2314116_16.jpg https://www.cirrealty.ca/reb/creb/16/A2314116_17.jpg https://www.cirrealty.ca/reb/creb/16/A2314116_18.jpg https://www.cirrealty.ca/reb/creb/16/A2314116_19.jpg https://www.cirrealty.ca/reb/creb/16/A2314116_20.jpg https://www.cirrealty.ca/reb/creb/16/A2314116_21.jpg https://www.cirrealty.ca/reb/creb/16/A2314116_22.jpg https://www.cirrealty.ca/reb/creb/16/A2314116_23.jpg https://www.cirrealty.ca/reb/creb/16/A2314116_24.jpg https://www.cirrealty.ca/reb/creb/16/A2314116_25.jpg https://www.cirrealty.ca/reb/creb/16/A2314116_26.jpg https://www.cirrealty.ca/reb/creb/16/A2314116_27.jpg https://www.cirrealty.ca/reb/creb/16/A2314116_28.jpg https://www.cirrealty.ca/reb/creb/16/A2314116_29.jpg https://www.cirrealty.ca/reb/creb/16/A2314116_30.jpg https://www.cirrealty.ca/reb/creb/16/A2314116_31.jpg https://www.cirrealty.ca/reb/creb/16/A2314116_32.jpg https://www.cirrealty.ca/reb/creb/16/A2314116_33.jpg https://www.cirrealty.ca/reb/creb/16/A2314116_34.jpg https://www.cirrealty.ca/reb/creb/16/A2314116_35.jpg https://www.cirrealty.ca/reb/creb/16/A2314116_36.jpg https://www.cirrealty.ca/reb/creb/16/A2314116_37.jpg

139 Wood Valley Bay SW

Calgary T2W 5Y2

MLS® Number:  A2314116

Back to Woodbine    Previous    Next

  • Home \
  • Calgary \
  • Woodbine \
  • 139 Wood Valley Bay SW

$ 809,900

5

BEDROOMS

3 + 0

BATHROOMS

2,211

SQUARE FEET

1986

YEAR BUILT

https://www.cirrealty.ca/reb/creb/16/A2314116_2.jpg





MLS® Number
A2314116
PROPERTY TYPE
Detached
LISTING DATE
May-22-2026

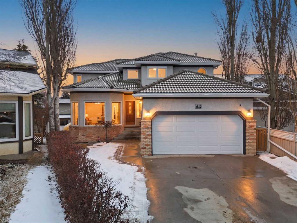
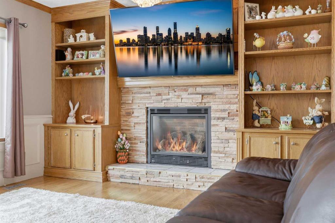
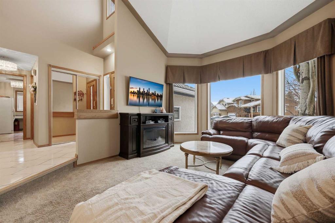
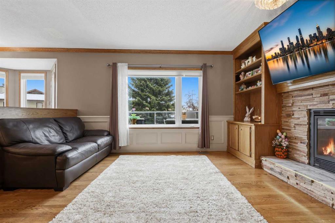
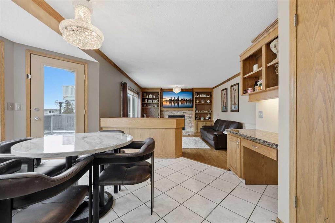
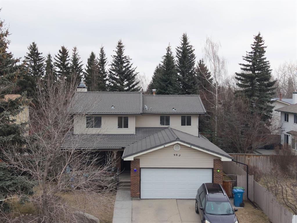
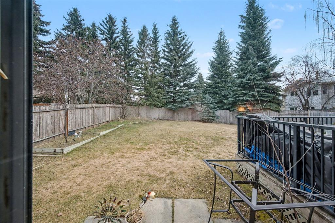
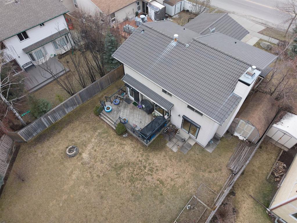
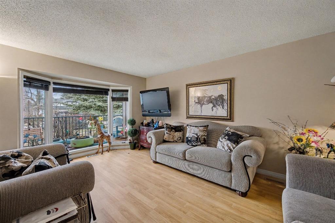
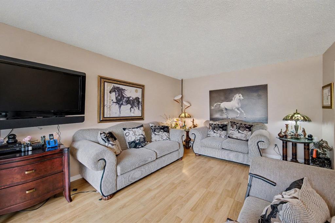


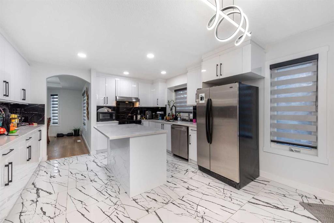


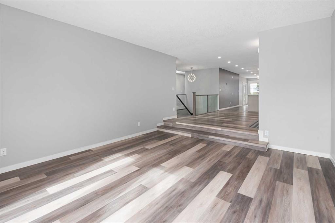
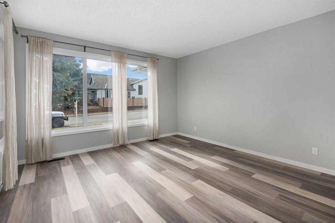
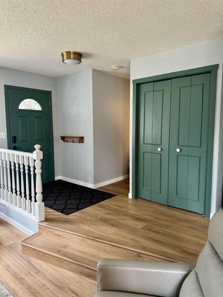
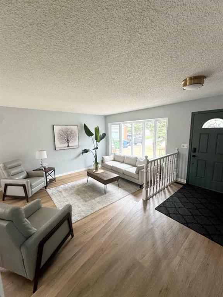
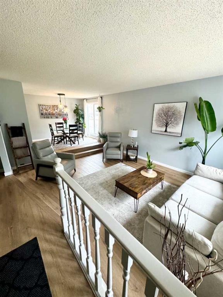
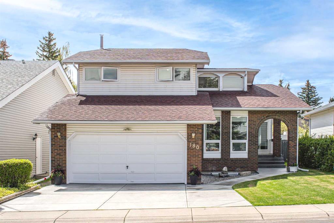
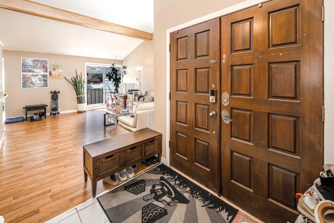
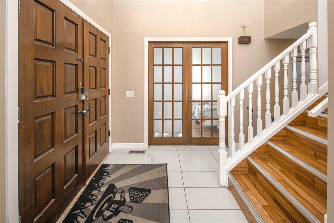
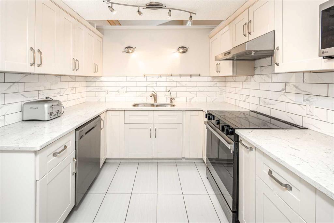
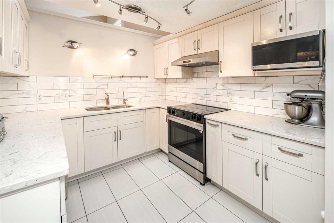
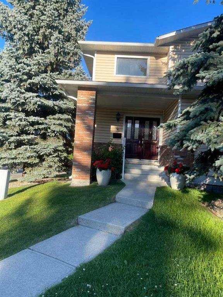
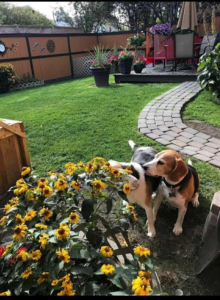
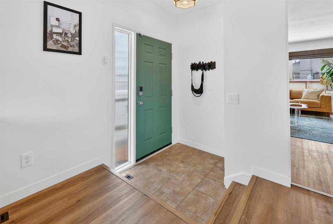
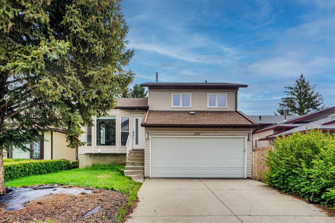
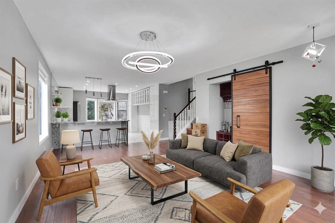
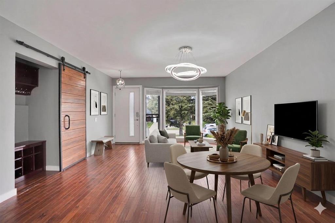
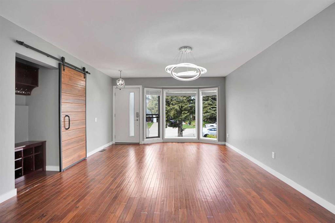
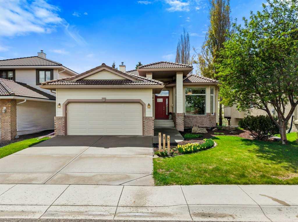
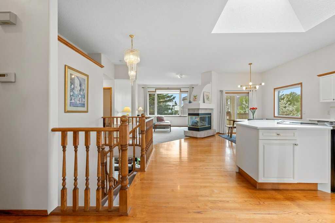
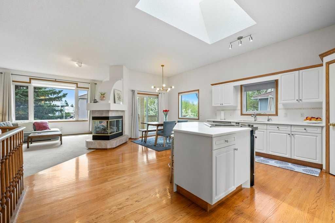
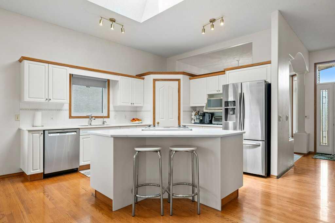
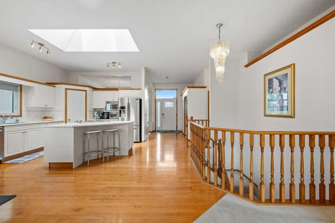
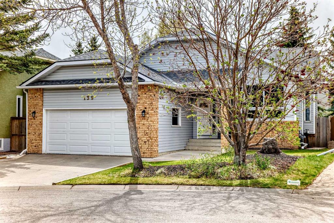
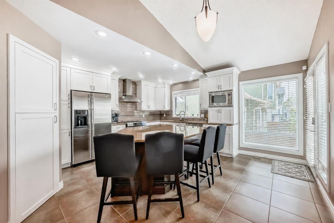
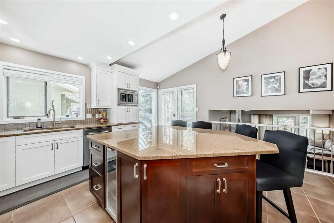
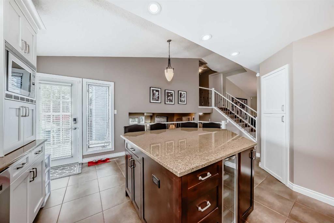
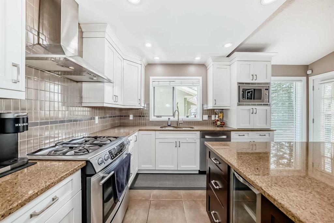
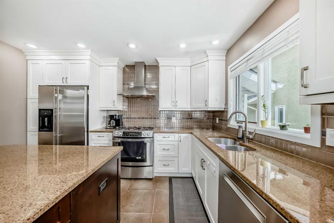
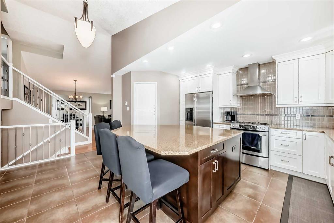
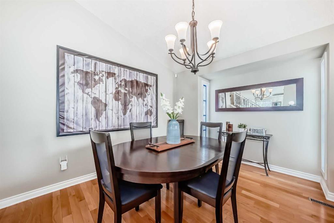
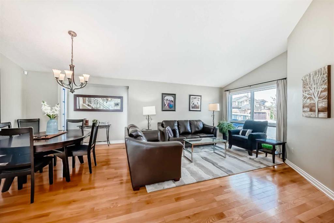
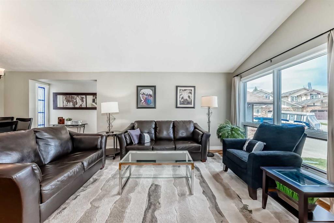
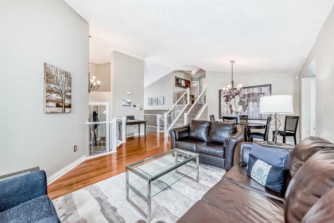
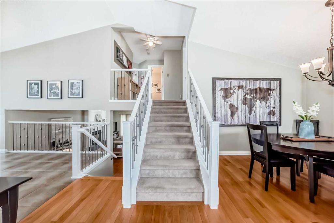
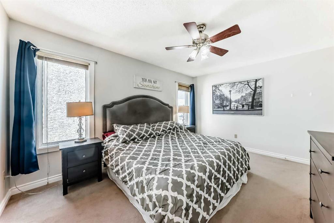
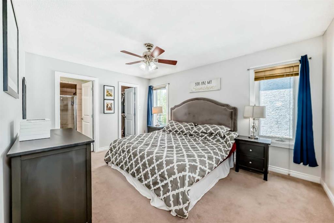
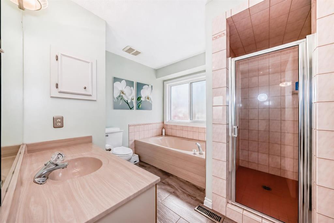
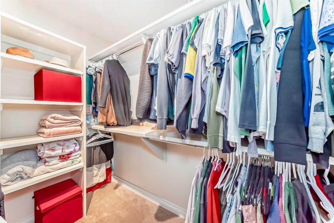
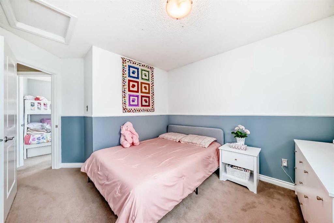
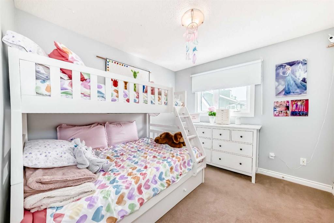
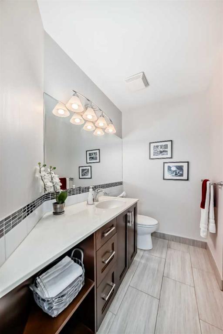
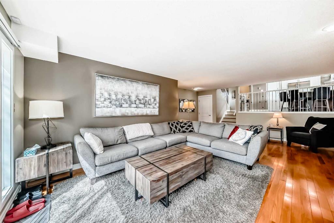
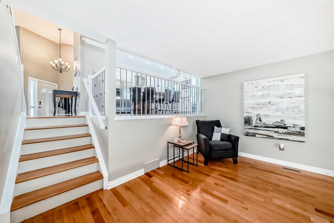
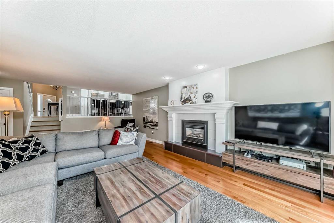
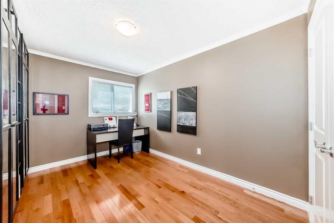
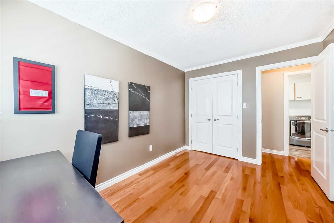
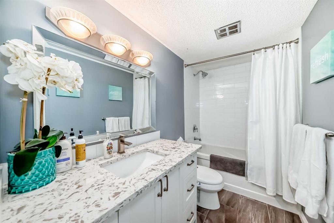
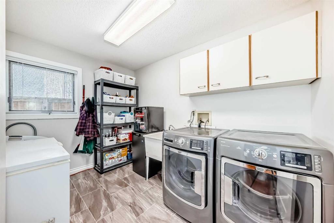
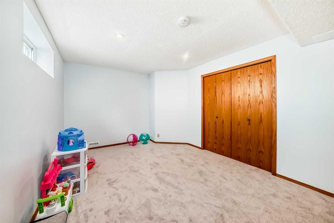
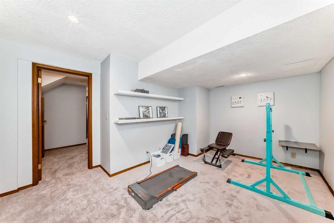
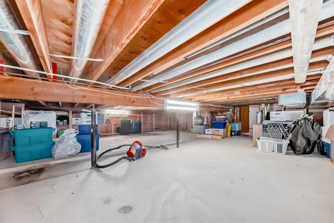
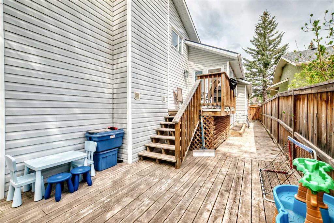
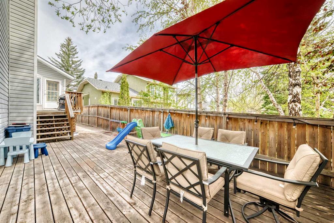
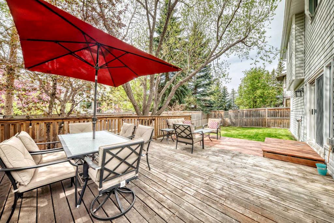
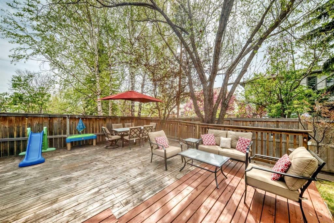
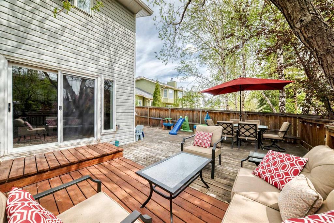
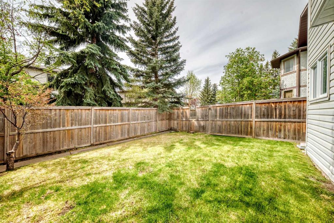
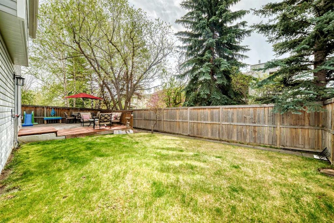
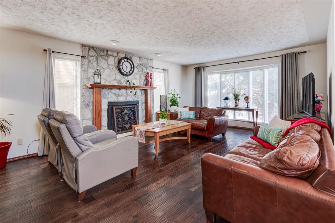
Perfectly situated on a quiet cul-de-sac, this spacious and beautifully maintained 4-level split offers a sunny south-facing backyard, more than 2,500 sq ft of living space, and 4 bedrooms above grade! Extensively updated over the years including removal of all poly-B plumbing, fully renovated kitchen and two bathrooms, many new windows, roof shingles, central air conditioning, knockdown ceilings in the front rooms, updated casings and baseboards, underground irrigation, solar panels, and more. The functional layout provides excellent separation between living spaces while still feeling connected and open. Vaulted ceilings soar over the formal living and dining rooms, creating bright and welcoming spaces for both everyday living and entertaining. Overlooking and connecting the main living spaces, the renovated kitchen features crisp white shaker cabinetry, quartz countertops, a large island with seating, under-cabinet lighting, stainless steel appliances including a gas range, abundant storage, and even heated floors! Upstairs you’ll find three generous bedrooms, an updated main bathroom, and a spacious primary retreat complete with a large walk-in closet and full ensuite. Gleaming hardwood floors flow throughout the lower level which offers a fourth bedroom, another renovated full bathroom, an oversized laundry room, and a large family room with a cozy gas fireplace and sliding doors leading to the deck and mature backyard. The finished basement adds even more flexibility with a guest room, rec room, and plenty of storage space. Surrounded by mature trees, the fully landscaped and private backyard features a large deck and lots of space to relax, play, or entertain. The attached double garage is fully drywalled and offers room for two vehicles plus additional storage. Ideally located just a short walk to Wood Valley Playground, Woodbine Elementary School, St. Jude School, and Fish Creek Park, with quick access to Stoney Trail and the fantastic shopping and dining amenities of The Shops at Buffalo Run including Costco Wholesale, this is an exceptional place to call home. Call your favourite Realtor to schedule your private viewing!

COMMUNITY  Woodbine
PROPERTY TYPE  Detached
BUILDING TYPE  House
STYLE  4 Level Split
YEAR BUILT 1986
SQUARE FOOTAGE  2,211
BEDROOMS  5
BATHROOMS  3.00
BASEMENT  Full
AMENITIES 
APPLIANCES  Central Air Conditioner, Dishwasher, Garage Control(s), Gas Range, Microwave, Refrigerator, Washer, Window Coverings, Wine Refrigerator
COOLING  Central Air
FIREPLACE  Gas
FLOORING  Carpet, Hardwood, Tile
HEATING  Forced Air, Natural Gas
LAUNDRY  Laundry Room, See Remarks
LOT FEATURES  NOBL, Private, See Remarks
PARKING  Double Garage Attached
RESTRICTIONS  Restrictive Covenant, Utility Right Of Way
ROOF  Asphalt Shingle
TITLE  Fee Simple
BROKER  The Home Hunters Real Estate Group Ltd.


ROOMS DIMENSIONS (m) LEVEL
Game Room 10`4" x 22`2" Basement
Bedroom 9`5" x 14`4" Basement
Living Room 14`1" x 13`7" Main
Dining Room 13`0" x 9`5" Main
Kitchen 16`11" x 15`6" Main
Family Room 13`11" x 23`0" Second
Bedroom 12`6" x 9`0" Second
Laundry 10`11" x 7`10" Second
4pc Bathroom 12`5" x 4`11" Second
Bedroom - Primary 14`6" x 11`0" Upper
Bedroom 9`11" x 10`0" Upper
Bedroom 10`3" x 9`11" Upper
4pc Ensuite bath 9`11" x 9`2" Upper
3pc Bathroom 7`4" x 7`4" Upper
Picture for 729 Woodbriar Place SW Picture for 729 Woodbriar Place SW Picture for 729 Woodbriar Place SW Picture for 729 Woodbriar Place SW Picture for 729 Woodbriar Place SW

729 Woodbriar Place SW

Calgary

2560 sqft | 4 Beds | 2 + 2 Baths    
$924,000 View

Picture for 983 Woodbine Boulevard SW Picture for 983 Woodbine Boulevard SW Picture for 983 Woodbine Boulevard SW Picture for 983 Woodbine Boulevard SW Picture for 983 Woodbine Boulevard SW

983 Woodbine Boulevard SW

Calgary

2003 sqft | 4 Beds | 2 + 1 Baths    

$700,000 View

Picture for 133 Woodbrook Road SW Picture for 133 Woodbrook Road SW Picture for 133 Woodbrook Road SW Picture for 133 Woodbrook Road SW Picture for 133 Woodbrook Road SW

133 Woodbrook Road SW

Calgary

2312 sqft | 6 Beds | 4 + 0 Baths    

$869,000 View

Picture for 51 Woodmont Road SW Picture for 51 Woodmont Road SW Picture for 51 Woodmont Road SW Picture for 51 Woodmont Road SW Picture for 51 Woodmont Road SW

51 Woodmont Road SW

Calgary

1548 sqft | 4 Beds | 3 + 0 Baths    

$705,000 View

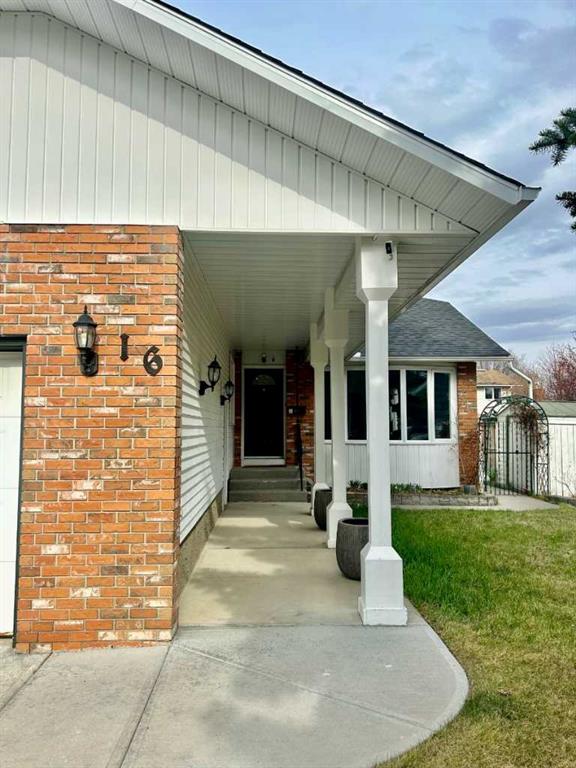
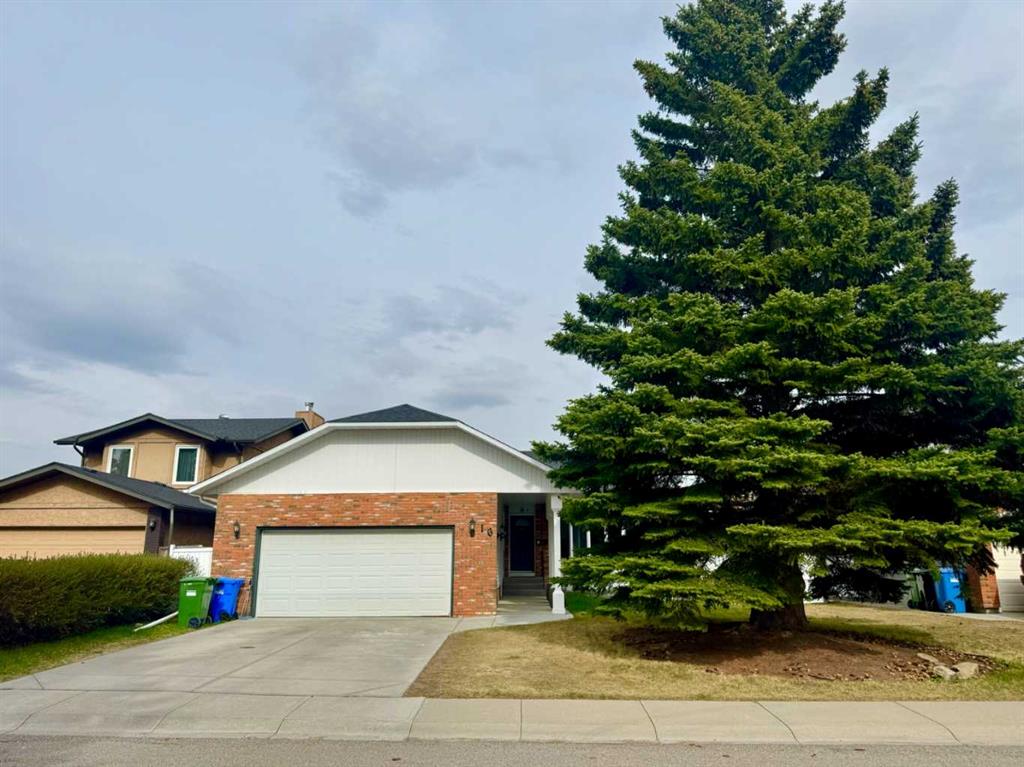
Picture for 16 Woodfield Court SW Picture for 16 Woodfield Court SW Picture for 16 Woodfield Court SW Picture for 16 Woodfield Court SW Picture for 16 Woodfield Court SW

16 Woodfield Court SW

Calgary

1510 sqft | 4 Beds | 3 + 0 Baths    

$789,000 View

Picture for 180 Woodglen Way SW Picture for 180 Woodglen Way SW Picture for 180 Woodglen Way SW Picture for 180 Woodglen Way SW Picture for 180 Woodglen Way SW

180 Woodglen Way SW

Calgary

1894 sqft | 5 Beds | 4 + 0 Baths    

$798,000 View

Picture for 4 Cedargrove Way SW Picture for 4 Cedargrove Way SW Picture for 4 Cedargrove Way SW Picture for 4 Cedargrove Way SW Picture for 4 Cedargrove Way SW

4 Cedargrove Way SW

Calgary

1594 sqft | 5 Beds | 2 + 1 Baths    

$665,000 View

Picture for 584 Woodhill Place SW Picture for 584 Woodhill Place SW Picture for 584 Woodhill Place SW Picture for 584 Woodhill Place SW Picture for 584 Woodhill Place SW

584 Woodhill Place SW

Calgary

1201 sqft | 6 Beds | 3 + 0 Baths    

$700,000 View

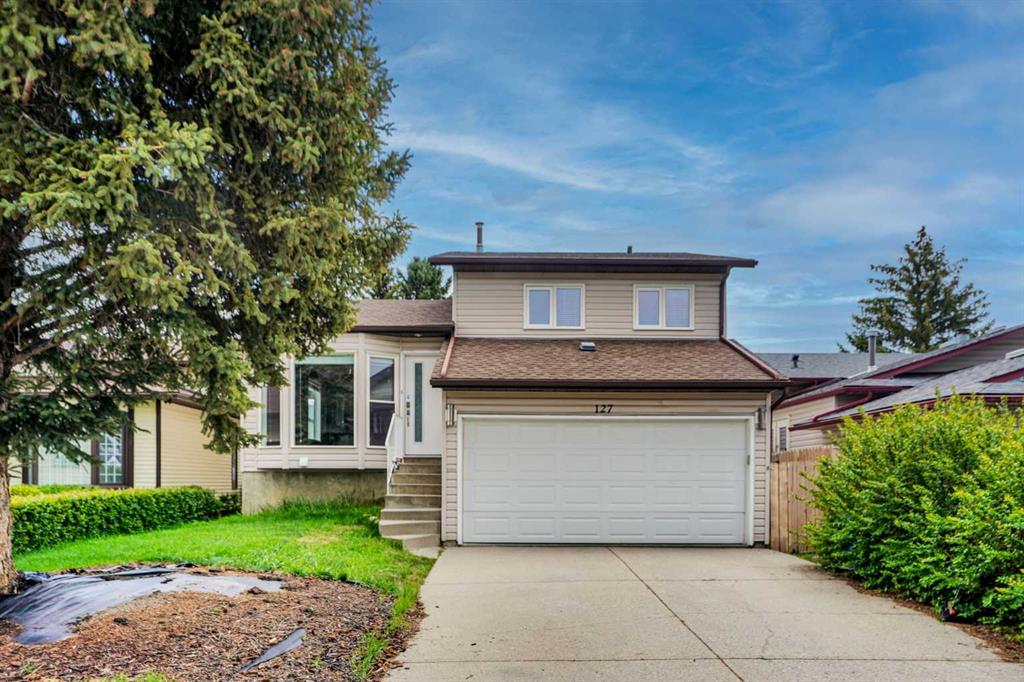
Picture for 127 Woodstock Road SW Picture for 127 Woodstock Road SW Picture for 127 Woodstock Road SW Picture for 127 Woodstock Road SW Picture for 127 Woodstock Road SW

127 Woodstock Road SW

Calgary

1487 sqft | 5 Beds | 3 + 1 Baths    

$729,000 View

Picture for 125 Woodpark Close SW Picture for 125 Woodpark Close SW Picture for 125 Woodpark Close SW Picture for 125 Woodpark Close SW Picture for 125 Woodpark Close SW

125 Woodpark Close SW

Calgary

1580 sqft | 4 Beds | 3 + 0 Baths    

$899,900 View

Calgary Real Estate Airdrie Real Estate Okotoks Real Estate Cochrane Real Estate Strathmore Real Estate Chestermere Real Estate Sundre Real Estate High River Real Estate Diamond Valley Real Estate Brooks Real Estate Olds Real Estate Irricana Real Estate Carstairs Real Estate Crossfield Real Estate Claresholm Real Estate Didsbury Real Estate Langdon Real Estate
South Calgary Real Estate Southeast Calgary Real Estate City Centre Calgary Real Estate East Calgary Real Estate North Calgary Real Estate Northwest Calgary Real Estate West Calgary Real Estate Northeast Calgary Real Estate Lethbridge Real Estate Red Deer Real Estate Sylvan Lake Real Estate Brooks Real Estate Edmonton Real Estate Canmore Real Estate Global Real Estate Luxury Real Estate
Home Why CIR Relocation Careers Partners Best My Nest
Realtors Home Evaluation Contact Us




Data supplied by CREB®,CARA®,CREA®,RASCA®,LDAR® or RAE MLS® System. CREB®,CARA®,CREA®,RASCA®,LDAR® or RAE is the owner of the copyright in its MLS® System. The Listing data is deemed reliable but is not guaranteed accurate by CREB®,CARA®,CREA®,RASCA®,LDAR® or RAE. Data is deemed reliable but is not guaranteed accurate by the REALTORS® Association of Edmonton.Copyright [2024] by the REALTORS® Association of Edmonton. All Rights Reserved.