








14 Tagish Avenue
Red Deer T4P 0Y6
MLS® Number: A2313801
$ 695,000
5
BEDROOMS
3 + 1
BATHROOMS
1,740
SQUARE FEET
2018
YEAR BUILT
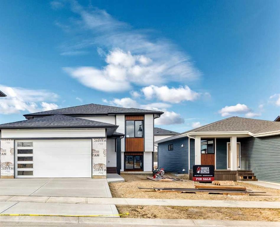
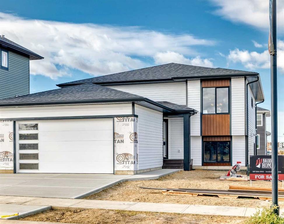
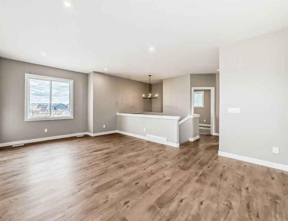
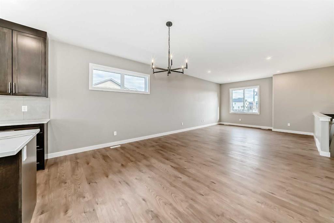
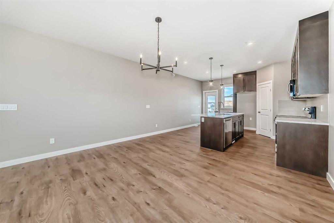
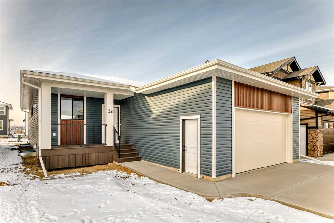
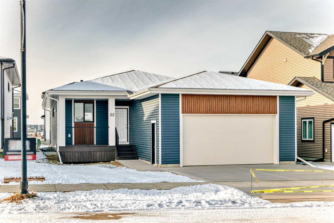
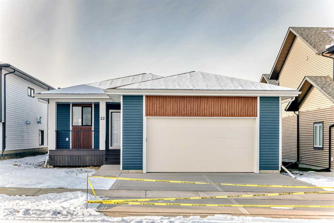
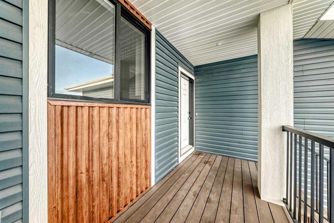

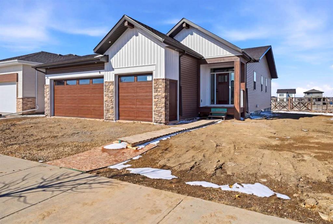
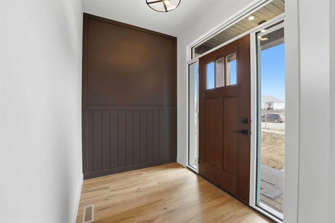
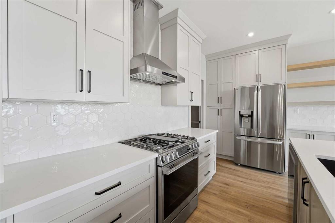
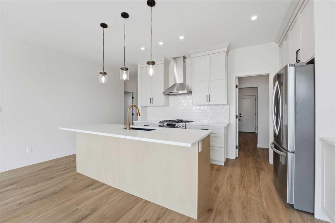
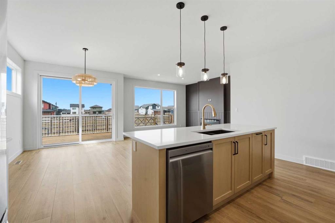
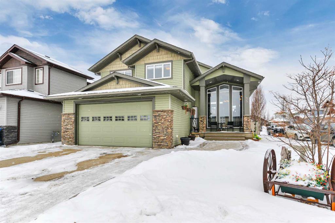
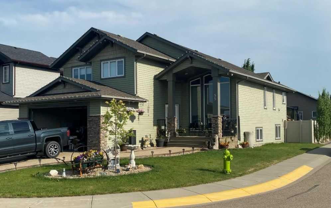

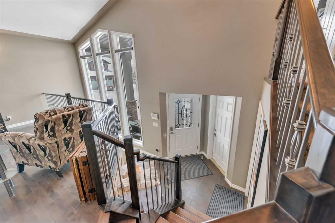

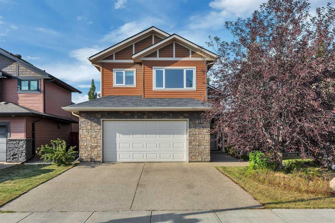
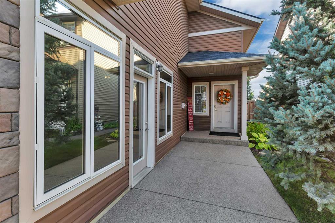
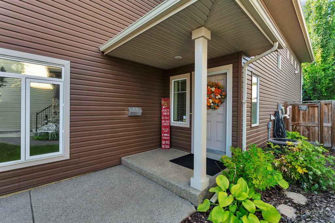
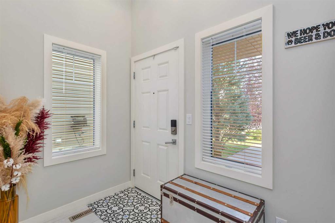
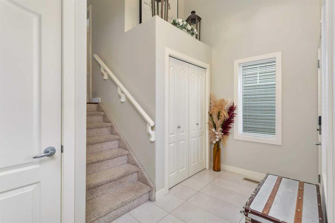
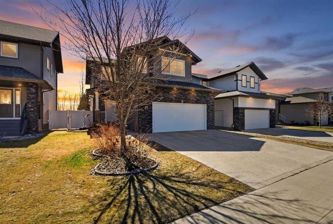
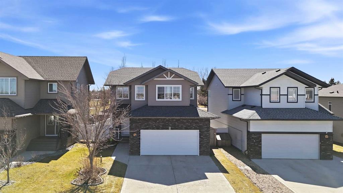
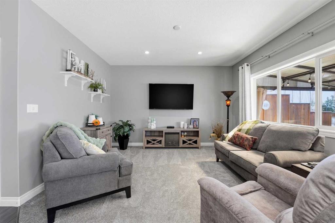
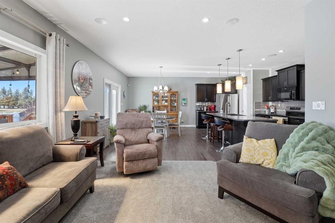
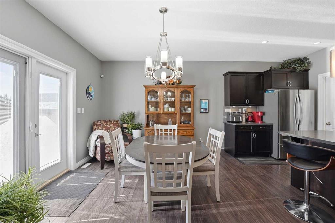
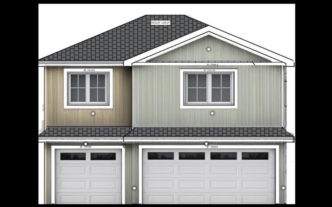
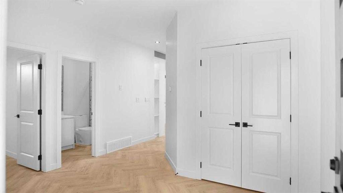
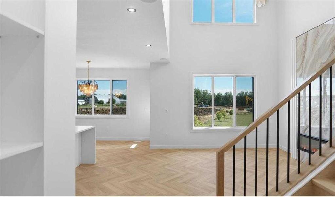
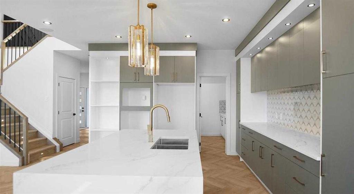
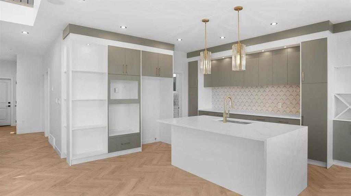
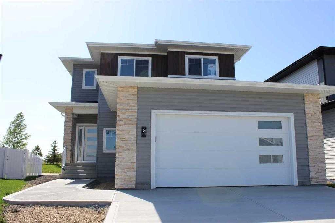
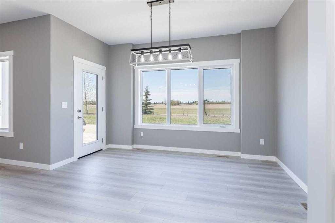

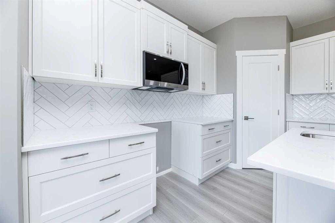
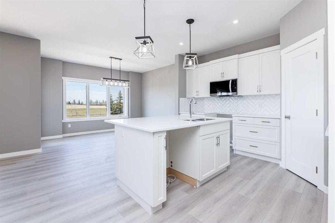
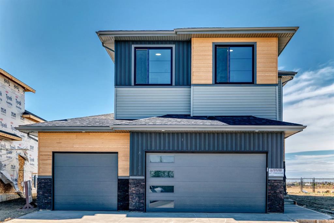
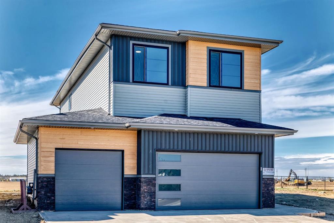
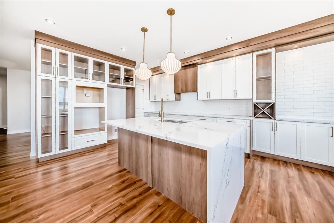
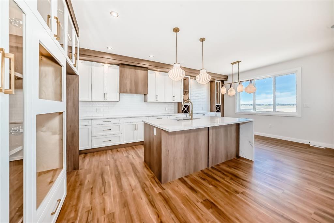
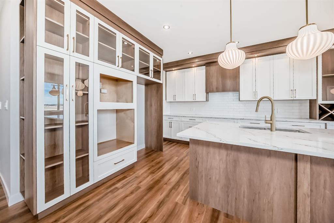
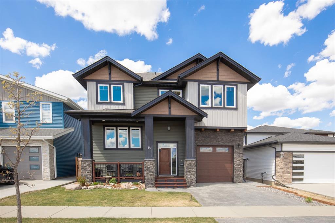
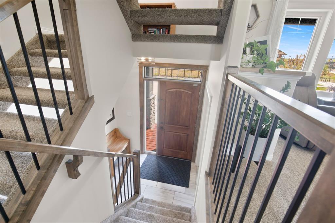
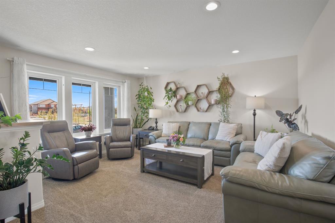
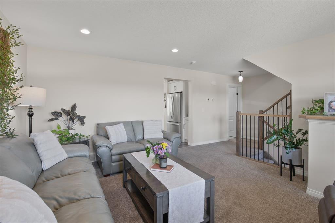
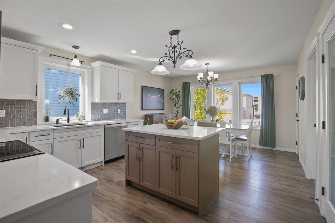
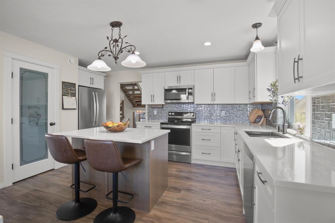
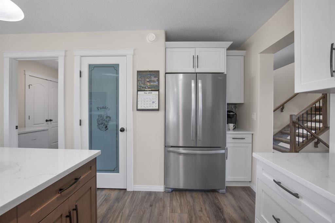
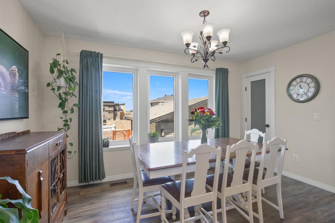
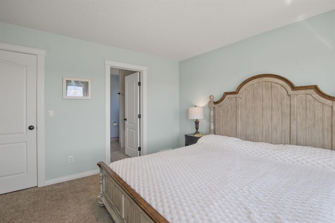
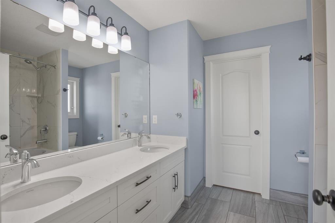
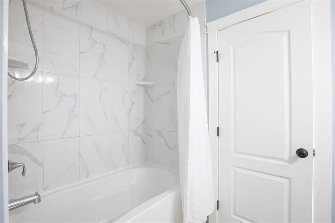
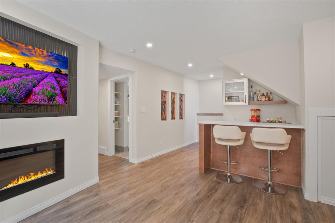
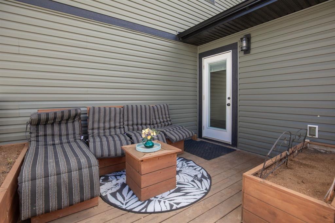
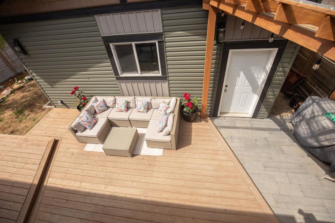
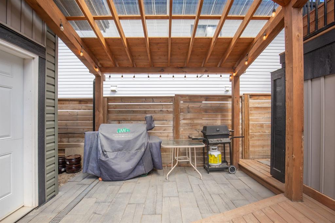
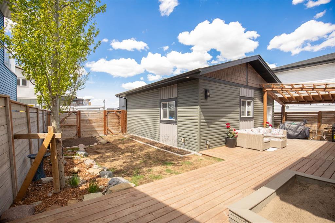
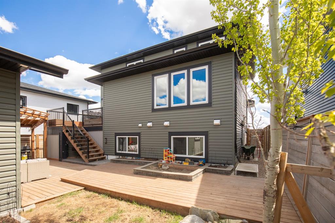
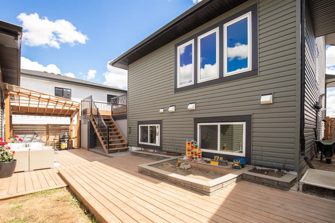
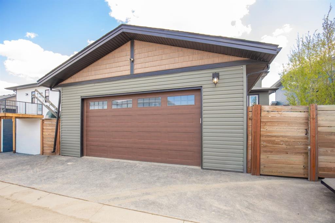
This One of a kind custom 2 storey split level home offers unique architecture. Excellent curb appeal with its large front deck. The home is located in popular Timberlands North with walking distance to the local elementary school/library ,shopping and parks. This home is Perfect for a growing family with 4 bedrooms up and a fifth in the fully finished basement. The entryway leads up to the elevated main level with a good sized living room and a bright West facing kitchen. The kitchen has timeless white cabinets, quartz countertops, an island and a walk in pantry. The spacious dining area, with an abundance of large windows, can accommodate a family sized table. There is a large mudroom directly off the kitchen and directly off the attached garage. It leads out to the fabulous backyard. The yard is made for family fun & entertaining. It offers several deck spaces, built in planter boxes, built in kids sand play area and custom pergola. The detached heated 24 X 26 garage adds to the yard ambiance with its attractive exterior finishing. Back inside and up the stylish open riser stairs to the 4 upper bedrooms including the bright primary bedroom with extensive East facing windows + a luxurious ensuite with quartz countertops and double sinks. The walk-in closet can accommodate the largest of wardrobes. For your convenience there is an upper level laundry room. The fully finished lower level offers a family room with an electric fireplace, a bar, a fifth bedroom, a den/office and a full bathroom. For your comfort there is in floor heating. Central AC has been roughed in. If you're seeking a like new, move in ready home that you'll be proud to share with family and friends this may be just the property for you!
| COMMUNITY | Timberlands North |
| PROPERTY TYPE | Detached |
| BUILDING TYPE | House |
| STYLE | 2 Storey |
| YEAR BUILT | 2018 |
| SQUARE FOOTAGE | 1,740 |
| BEDROOMS | 5 |
| BATHROOMS | 4.00 |
| BASEMENT | Full |
| AMENITIES | |
| APPLIANCES | Bar Fridge, Dishwasher, Dryer, Garage Control(s), Microwave Hood Fan, Range, Refrigerator, Washer |
| COOLING | Rough-In |
| FIREPLACE | Electric |
| FLOORING | Carpet, Laminate, Tile |
| HEATING | High Efficiency, In Floor, Forced Air |
| LAUNDRY | Laundry Room, Upper Level |
| LOT FEATURES | Back Lane, Few Trees, Landscaped |
| PARKING | 220 Volt Wiring, Double Garage Detached, Heated Garage, Insulated, Off Street, Single Garage Attached, Tandem |
| RESTRICTIONS | None Known |
| ROOF | Asphalt Shingle |
| TITLE | Fee Simple |
| BROKER | Century 21 Maximum |
| ROOMS | DIMENSIONS (m) | LEVEL |
|---|---|---|
| Game Room | 11`3" x 14`8" | Basement |
| Other | 6`0" x 5`6" | Basement |
| Office | 10`1" x 8`9" | Basement |
| Bedroom | 10`0" x 13`7" | Basement |
| 3pc Bathroom | 9`11" x 4`10" | Basement |
| Furnace/Utility Room | 7`0" x 9`9" | Basement |
| Living Room | 14`5" x 15`3" | Main |
| Kitchen | 16`1" x 10`10" | Main |
| Dining Room | 13`4" x 8`3" | Main |
| Mud Room | 8`1" x 10`3" | Main |
| 2pc Bathroom | 5`6" x 4`11" | Main |
| Bedroom - Primary | 12`7" x 12`3" | Upper |
| 5pc Ensuite bath | 8`10" x 8`2" | Upper |
| Walk-In Closet | 6`11" x 7`6" | Upper |
| Bedroom | 8`10" x 12`0" | Upper |
| Bedroom | 8`10" x 10`9" | Upper |
| 4pc Bathroom | 4`11" x 9`10" | Upper |
| Bedroom | 8`10" x 9`10" | Upper |
| Laundry | 6`6" x 9`11" | Upper |