15 Saddletree Drive NE
Calgary T3J 5C7
MLS® Number: A2313777
$ 649,000
5
BEDROOMS
3 + 1
BATHROOMS
2,053
SQUARE FEET
2002
YEAR BUILT

Matthew Mai
825-996-7777
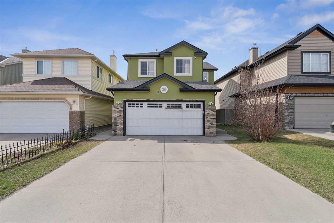
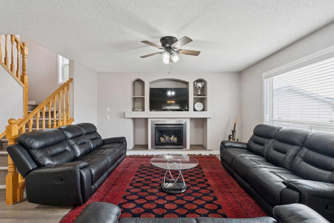
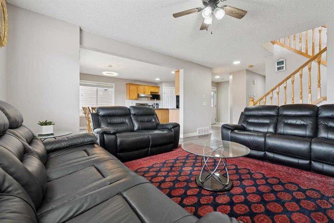
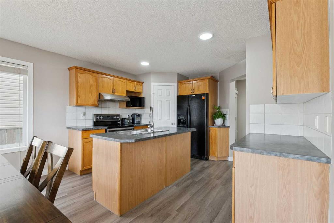
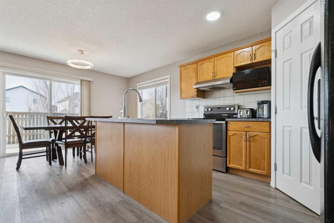
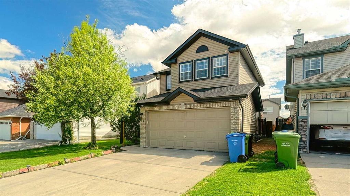
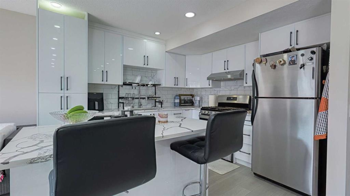
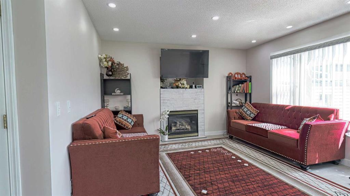
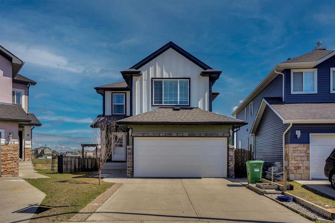
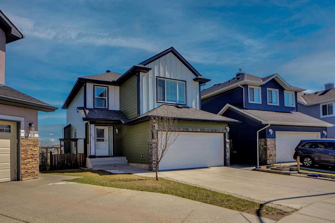
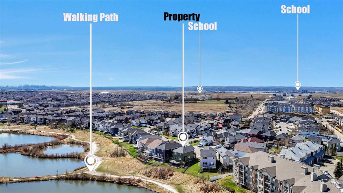
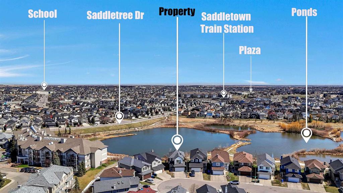
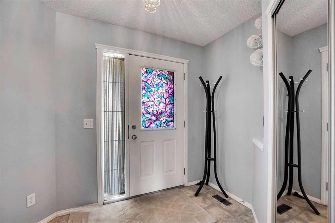
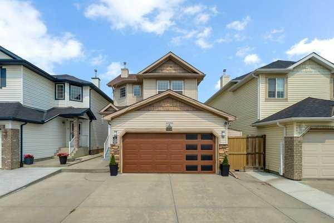
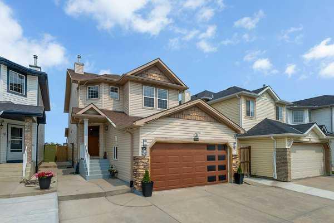
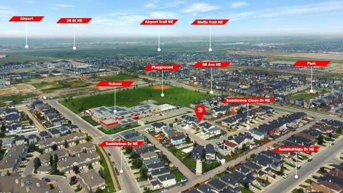
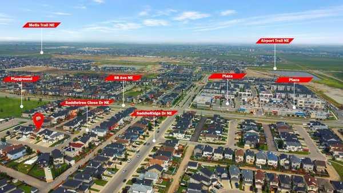
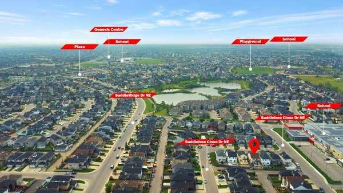
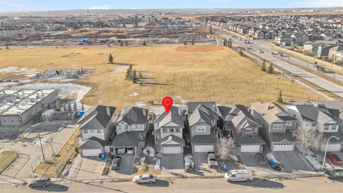
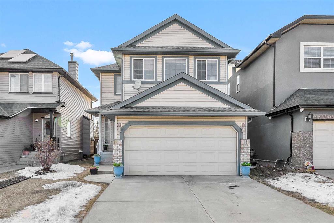
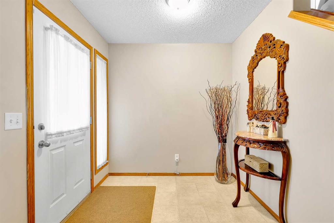
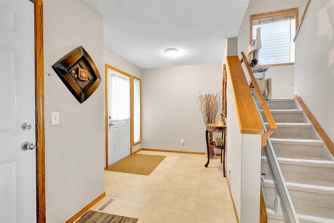

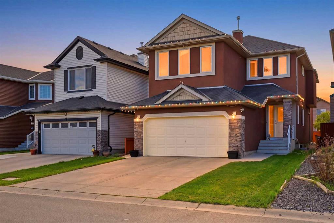
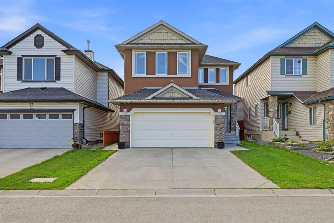
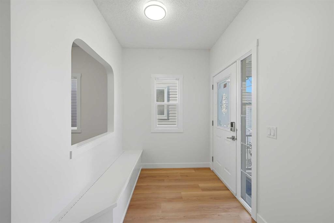
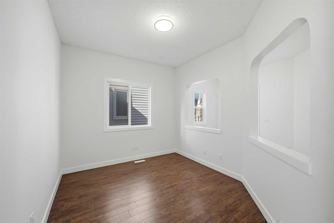
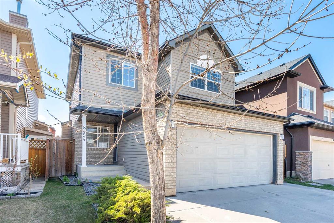
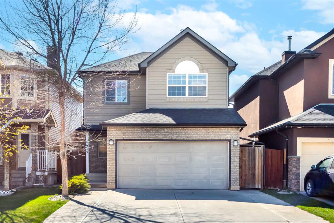
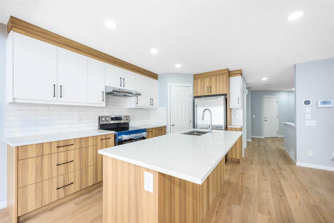
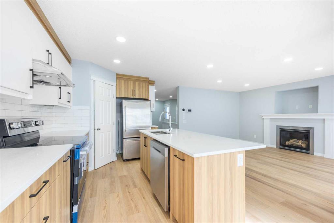
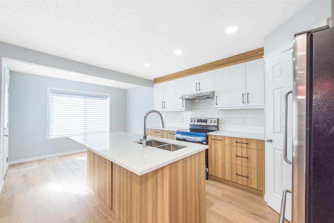
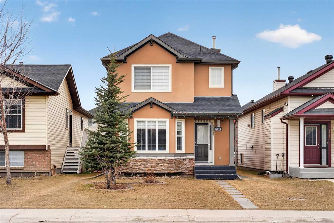
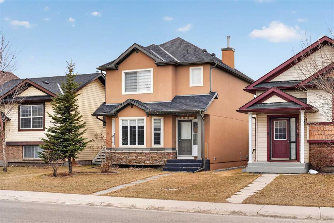
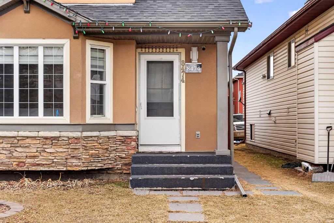
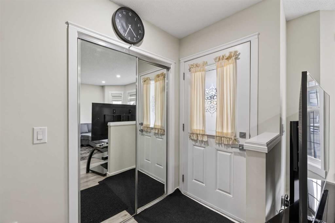
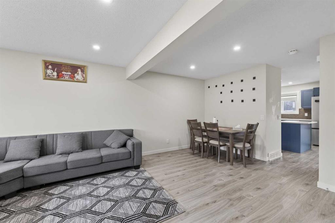
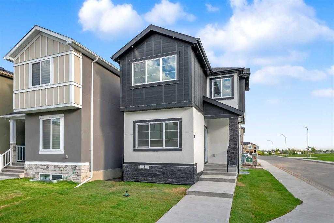
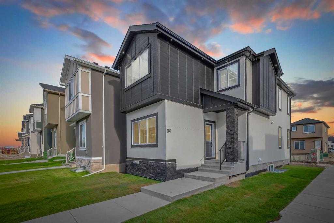
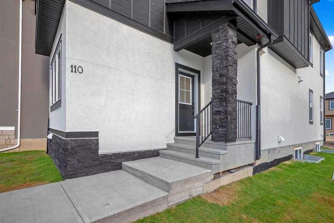
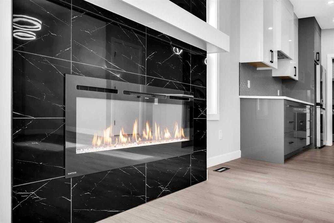
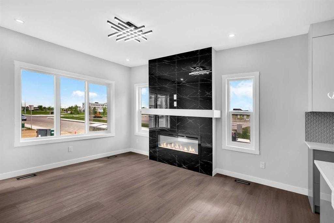
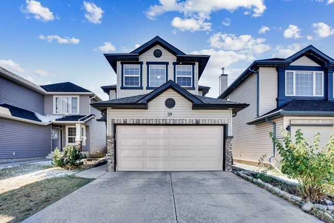
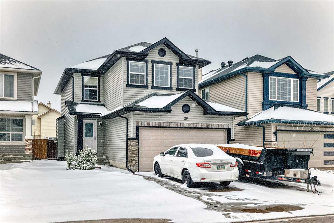
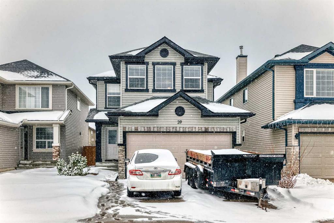
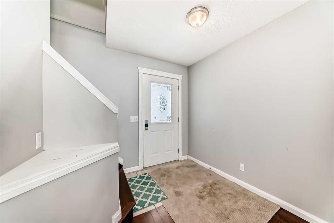
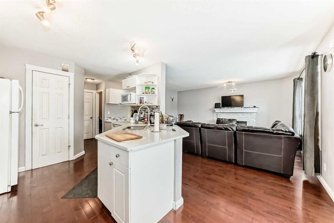
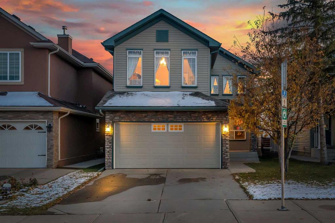
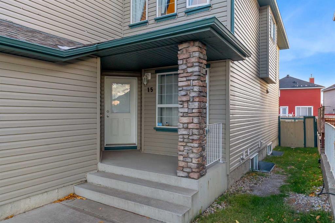
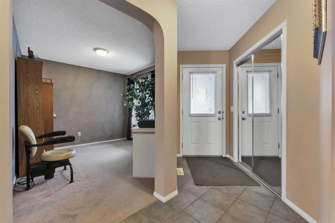
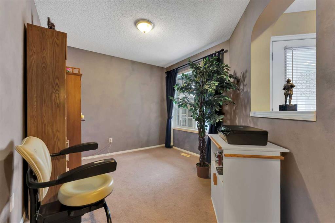
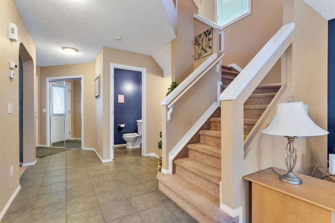
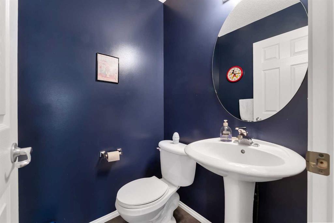
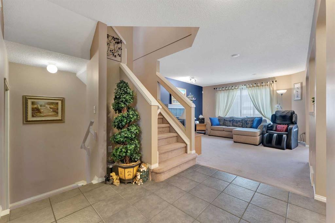
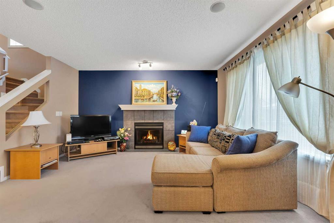
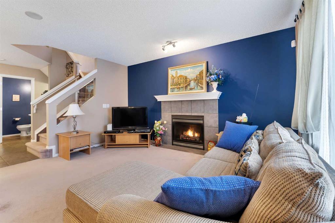
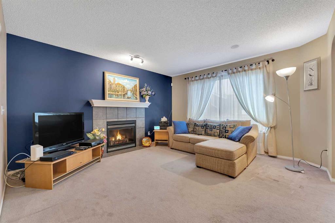
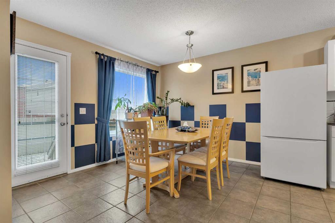
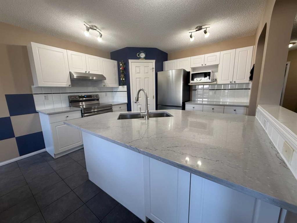
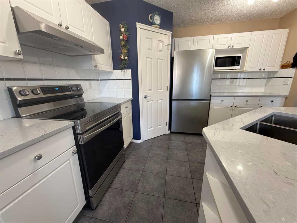
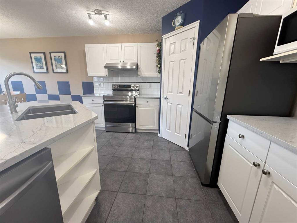
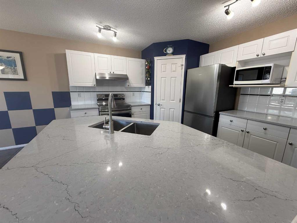
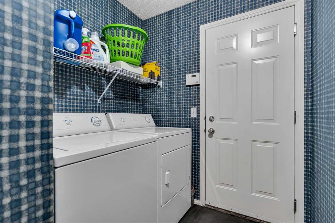
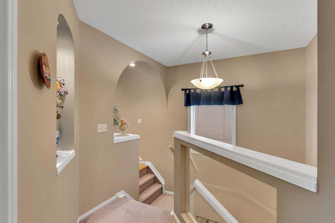
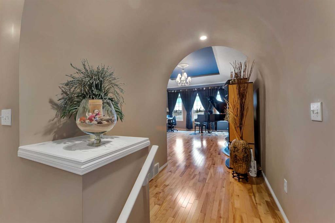
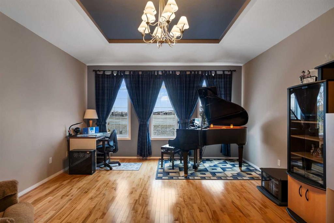
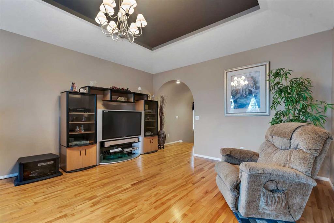
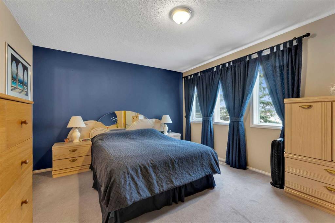
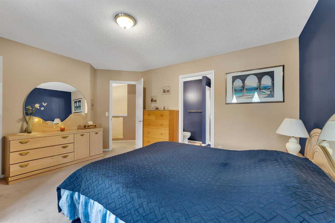
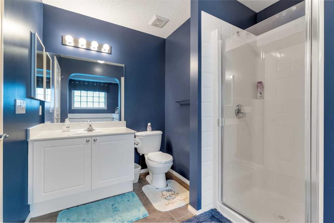
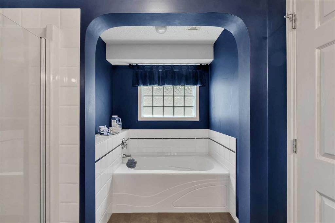
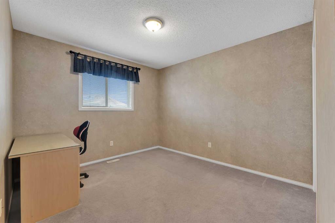
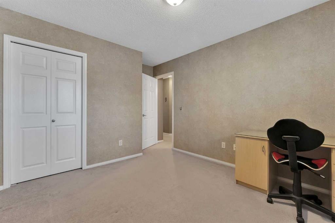
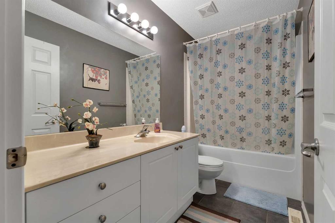
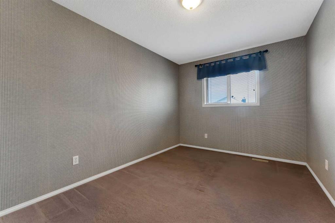
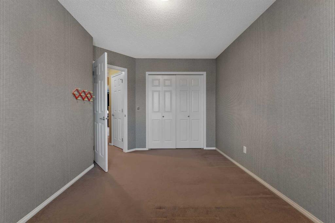
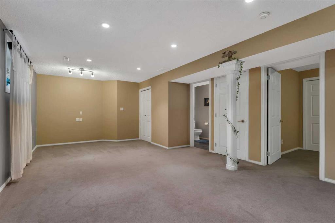
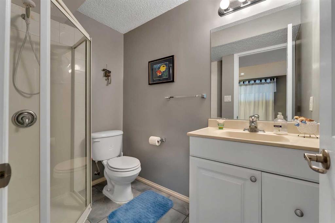
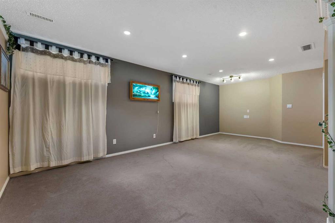
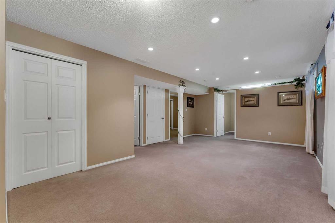
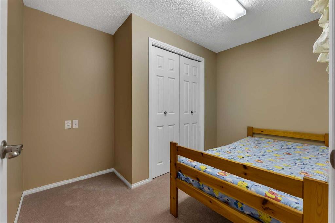
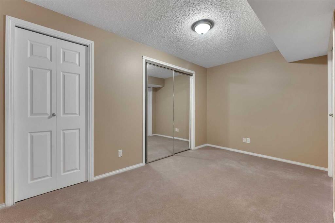
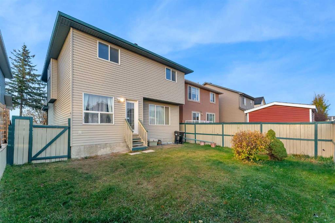
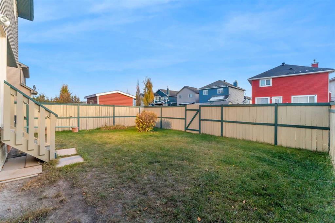
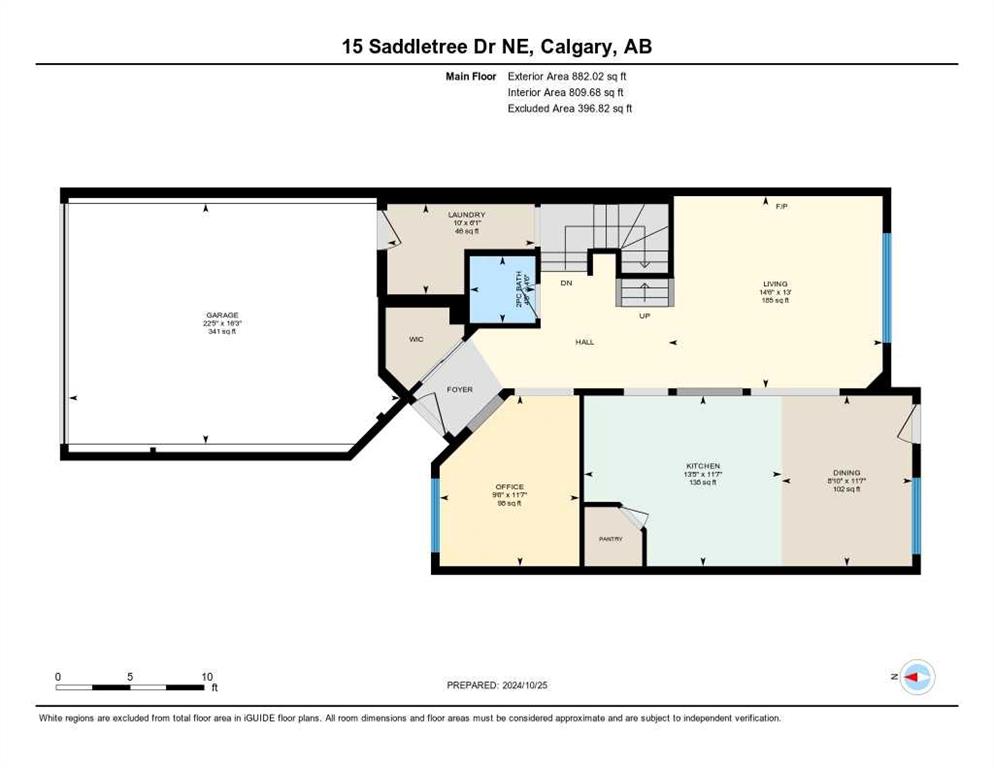
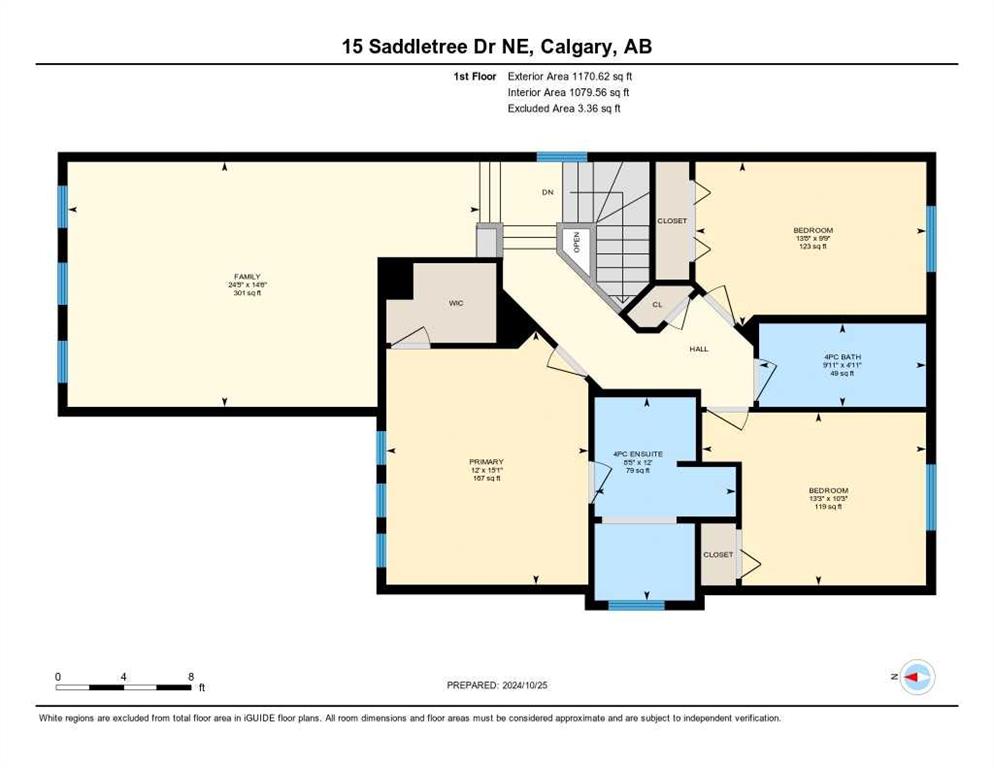
ALMOST 2,900 SF OF LIVING SPACE | FORMER SHOWHOME | ACROSS GREEN SPACE AND SCHOOLS | WELL-MAINTAINED HOME | NEW ROOF | NEW SIDING | NEW KITCHEN COUNTER TOP | NEW KITCHEN APPLIANCES. Welcome to 15 Saddletree Drive NE, a beautifully maintained residence nestled in the desirable community of Saddle Ridge. This 2-storey detached house boasts 5 bedrooms 3.5 bathroom, a double heated attached garage. The layout was perfectly designed and once used to be a show home. As you step inside, you'll be greeted by a cozy living area with a fireplace, large windows, connecting with kitchen and dining area, the walls was painted in designer color. Floor is well-maintained with hardwood, tile and carpet. The main level includes an office, a convenient half bath and a dedicated laundry area, enhancing functionality for daily living. Upstairs, you'll find three well-appointed bedrooms, including a master suite complete with an ensuite bathroom and a walk-in closet. The additional bedrooms are perfect for family, guests, or a home office. The basement has been fully developed with 2 more bedrooms and one full bathroom and another rec/living room adding extra space for your family. Outside is the private yard ideal for relaxation, play or summer barbecue. This home is situated in a convenient location where the bus stop is just at your doorstep, the Saddletowne C-train station is just 1km away, playground and schools are within walking distance. Don’t miss your chance to own this charming home at 15 Saddletree Drive NE—where comfort meets convenience!
| COMMUNITY | Saddle Ridge |
| PROPERTY TYPE | Detached |
| BUILDING TYPE | House |
| STYLE | 2 Storey |
| YEAR BUILT | 2002 |
| SQUARE FOOTAGE | 2,053 |
| BEDROOMS | 5 |
| BATHROOMS | 4.00 |
| BASEMENT | Full |
| AMENITIES | |
| APPLIANCES | Dishwasher, Electric Stove, Garage Control(s), Range Hood, Refrigerator, Washer/Dryer |
| COOLING | None |
| FIREPLACE | N/A |
| FLOORING | Carpet, Ceramic Tile, Hardwood |
| HEATING | Forced Air |
| LAUNDRY | In Unit |
| LOT FEATURES | Low Maintenance Landscape, Rectangular Lot |
| PARKING | Double Garage Attached |
| RESTRICTIONS | None Known |
| ROOF | Asphalt Shingle |
| TITLE | Fee Simple |
| BROKER | CIR Realty |
| ROOMS | DIMENSIONS (m) | LEVEL |
|---|---|---|
| Bedroom | 7`10" x 13`8" | Basement |
| Bedroom | 10`6" x 7`11" | Basement |
| 3pc Bathroom | 5`5" x 7`4" | Basement |
| 2pc Bathroom | 4`6" x 4`5" | Main |
| 4pc Bathroom | 4`11" x 9`11" | Second |
| 4pc Ensuite bath | 12`0" x 8`5" | Second |
| Bedroom | 10`3" x 13`3" | Second |
| Bedroom | 9`9" x 13`8" | Second |
| Bedroom - Primary | 15`1" x 12`0" | Second |