REALTOR® Login
Communities 
Calgary Communities
City Centre East   North  North East North West South  South East West 
Calgary Surrounding
Airdrie Brooks Carstairs Chestermere Claresholm Cochrane Crossfield Didsbury High River Irricana Langdon Okotoks Olds Strathmore Sundre Diamond Valley Rural Rockyview County
Edmonton Communities
City Centre North East North West South East South West West 
Edmonton Surrounding
Beaumont Devon Fort Saskatchewan Leduc Sherwood Park Spruce Grove St.Albert Stony Plain
Central Alberta
Camrose Clearwater County Red Deer Rocky Mountain House Sylvan Lake
Southern Alberta
Crowsnest Pass Lethbridge Medicine Hat
West Alberta
Canmore 
British Columbia
Kelowna Osoyoos Peachland Penticton Revelstoke Salmon Arm Sicamous West Kelowna
Home Evaluation 
Resources 
Resources
Buyer Resources Seller Resources Partners Blog Guide to Buying and Selling During COVID-19
Realtors 
Why CIR 
About Us
Best My Nest We Give Back - 1forALL Initiative Join Our Team Luxury Portfolio
Property Management 
Contact Us 
https://www.cirrealty.ca/reb/creb/22/A2319022_2.jpg https://www.cirrealty.ca/reb/creb/22/A2319022_3.jpg https://www.cirrealty.ca/reb/creb/22/A2319022_4.jpg https://www.cirrealty.ca/reb/creb/22/A2319022_5.jpg https://www.cirrealty.ca/reb/creb/22/A2319022_6.jpg https://www.cirrealty.ca/reb/creb/22/A2319022_7.jpg https://www.cirrealty.ca/reb/creb/22/A2319022_8.jpg https://www.cirrealty.ca/reb/creb/22/A2319022_9.jpg https://www.cirrealty.ca/reb/creb/22/A2319022_10.jpg https://www.cirrealty.ca/reb/creb/22/A2319022_11.jpg https://www.cirrealty.ca/reb/creb/22/A2319022_12.jpg https://www.cirrealty.ca/reb/creb/22/A2319022_13.jpg https://www.cirrealty.ca/reb/creb/22/A2319022_14.jpg https://www.cirrealty.ca/reb/creb/22/A2319022_15.jpg https://www.cirrealty.ca/reb/creb/22/A2319022_16.jpg https://www.cirrealty.ca/reb/creb/22/A2319022_17.jpg https://www.cirrealty.ca/reb/creb/22/A2319022_18.jpg https://www.cirrealty.ca/reb/creb/22/A2319022_19.jpg https://www.cirrealty.ca/reb/creb/22/A2319022_20.jpg https://www.cirrealty.ca/reb/creb/22/A2319022_21.jpg https://www.cirrealty.ca/reb/creb/22/A2319022_22.jpg https://www.cirrealty.ca/reb/creb/22/A2319022_23.jpg https://www.cirrealty.ca/reb/creb/22/A2319022_24.jpg https://www.cirrealty.ca/reb/creb/22/A2319022_25.jpg https://www.cirrealty.ca/reb/creb/22/A2319022_26.jpg https://www.cirrealty.ca/reb/creb/22/A2319022_27.jpg https://www.cirrealty.ca/reb/creb/22/A2319022_28.jpg https://www.cirrealty.ca/reb/creb/22/A2319022_29.jpg https://www.cirrealty.ca/reb/creb/22/A2319022_30.jpg https://www.cirrealty.ca/reb/creb/22/A2319022_31.jpg https://www.cirrealty.ca/reb/creb/22/A2319022_32.jpg https://www.cirrealty.ca/reb/creb/22/A2319022_33.jpg https://www.cirrealty.ca/reb/creb/22/A2319022_34.jpg https://www.cirrealty.ca/reb/creb/22/A2319022_35.jpg https://www.cirrealty.ca/reb/creb/22/A2319022_36.jpg https://www.cirrealty.ca/reb/creb/22/A2319022_37.jpg https://www.cirrealty.ca/reb/creb/22/A2319022_38.jpg https://www.cirrealty.ca/reb/creb/22/A2319022_39.jpg https://www.cirrealty.ca/reb/creb/22/A2319022_40.jpg https://www.cirrealty.ca/reb/creb/22/A2319022_41.jpg https://www.cirrealty.ca/reb/creb/22/A2319022_42.jpg https://www.cirrealty.ca/reb/creb/22/A2319022_43.jpg https://www.cirrealty.ca/reb/creb/22/A2319022_44.jpg https://www.cirrealty.ca/reb/creb/22/A2319022_45.jpg https://www.cirrealty.ca/reb/creb/22/A2319022_46.jpg https://www.cirrealty.ca/reb/creb/22/A2319022_47.jpg https://www.cirrealty.ca/reb/creb/22/A2319022_48.jpg https://www.cirrealty.ca/reb/creb/22/A2319022_49.jpg https://www.cirrealty.ca/reb/creb/22/A2319022_50.jpg

16 North Bridges Glen

Langdon T0J 1X3

MLS® Number:  A2319022

Back to Bridges of Langdon    Previous    Next

  • Home \
  • Langdon \
  • Bridges of Langdon \
  • 16 North Bridges Glen

$ 899,999

5

BEDROOMS

4 + 0

BATHROOMS

3,370

SQUARE FEET

2026

YEAR BUILT

https://www.cirrealty.ca/reb/creb/22/A2319022_2.jpg





MLS® Number
A2319022
PROPERTY TYPE
Detached
LISTING DATE
June-23-2026

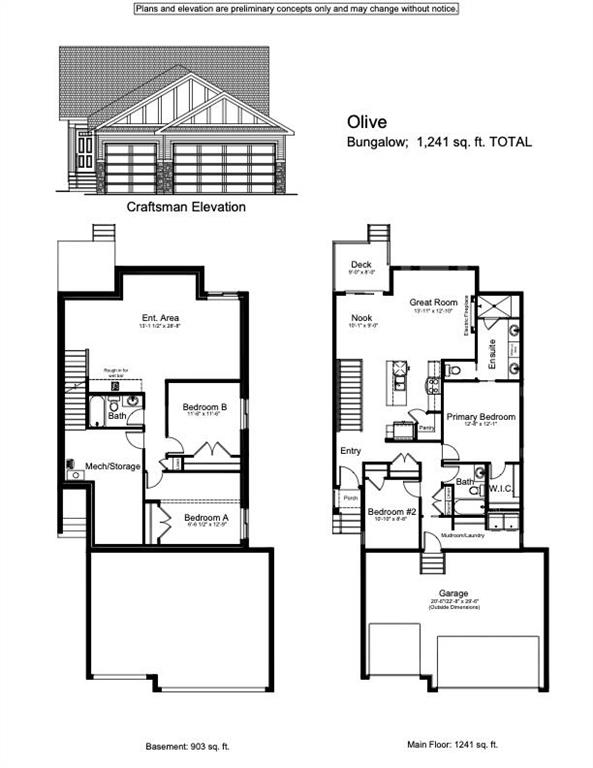
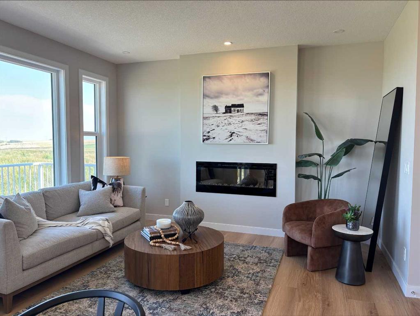
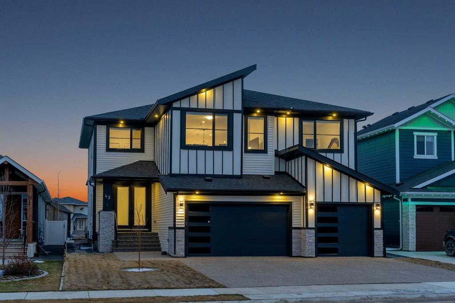
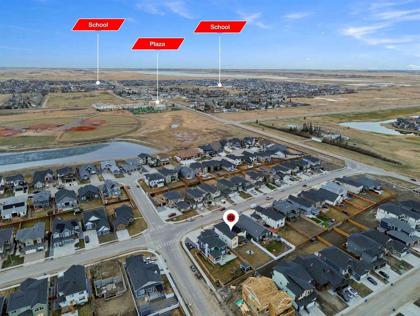
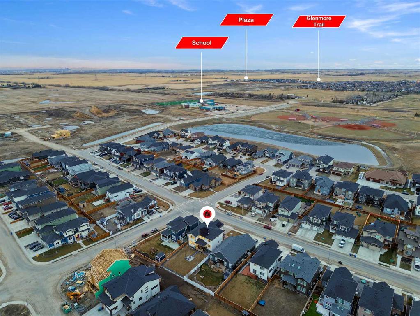
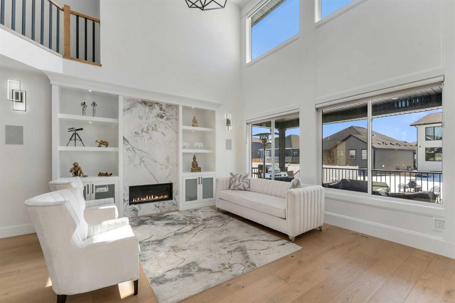
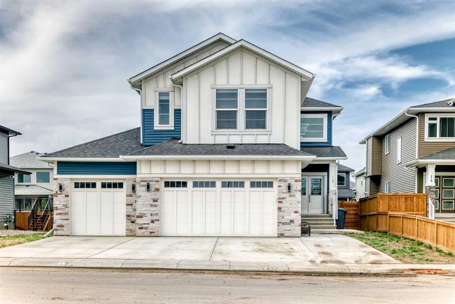
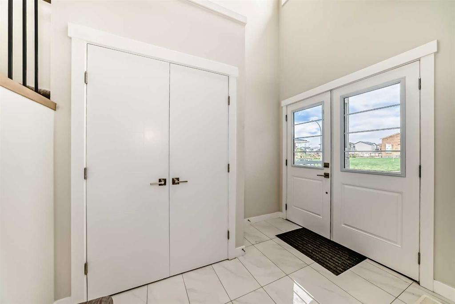
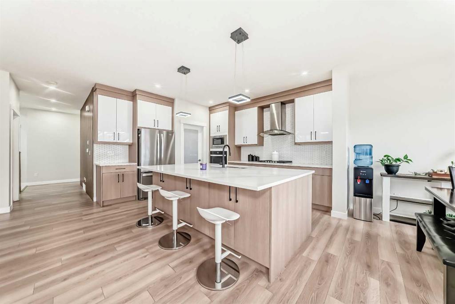
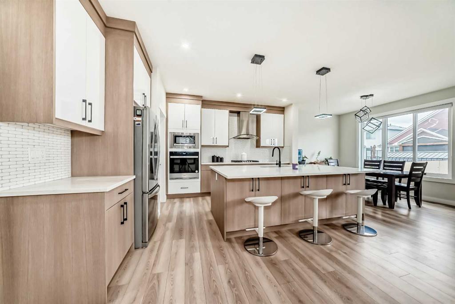
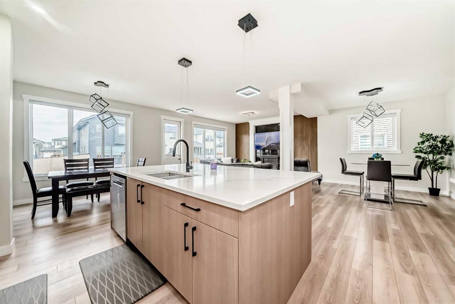
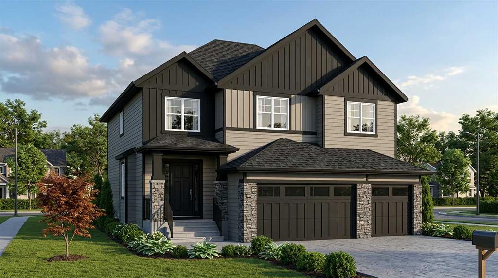
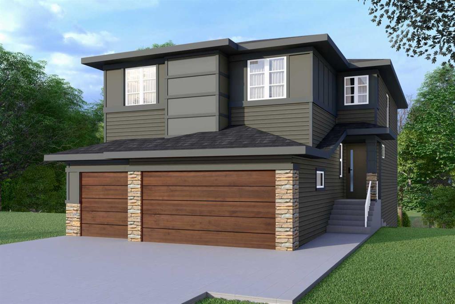
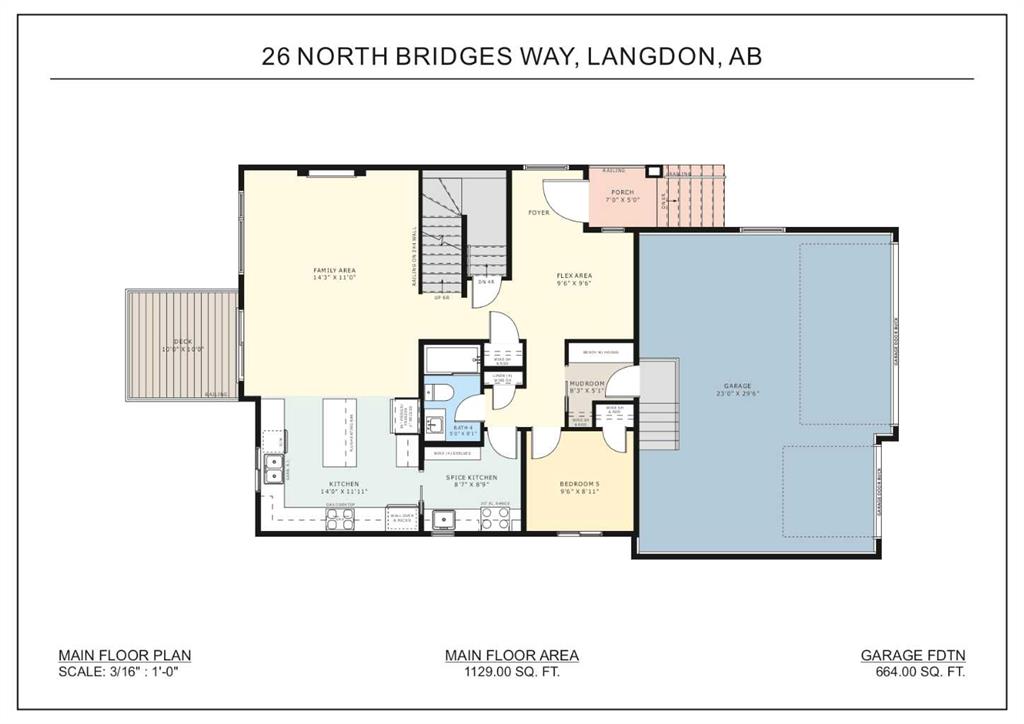
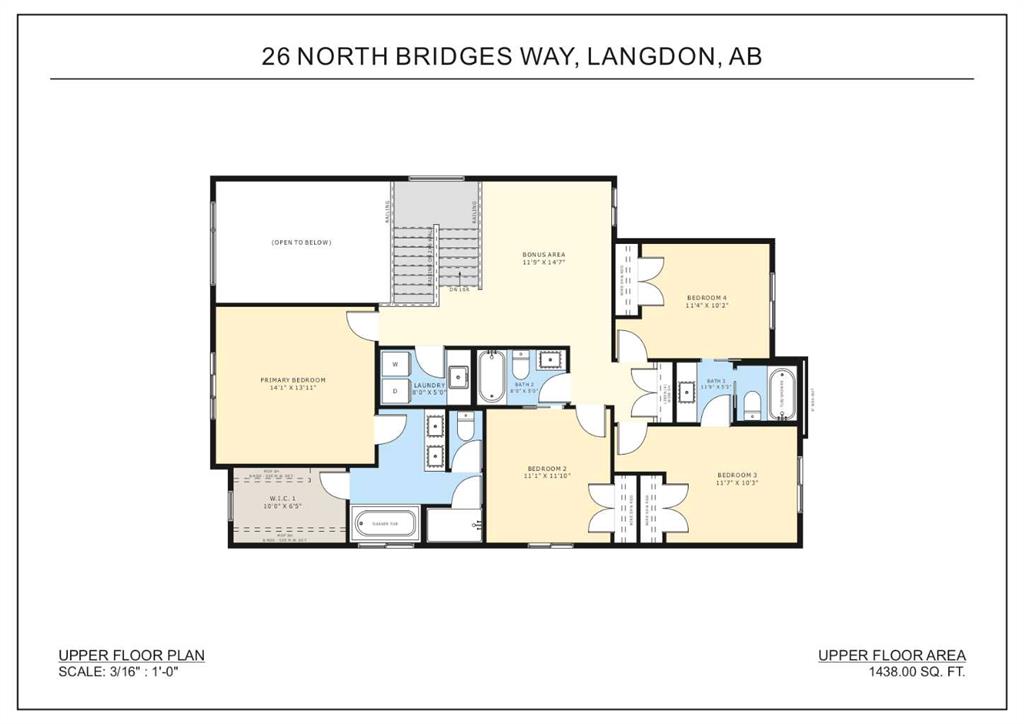
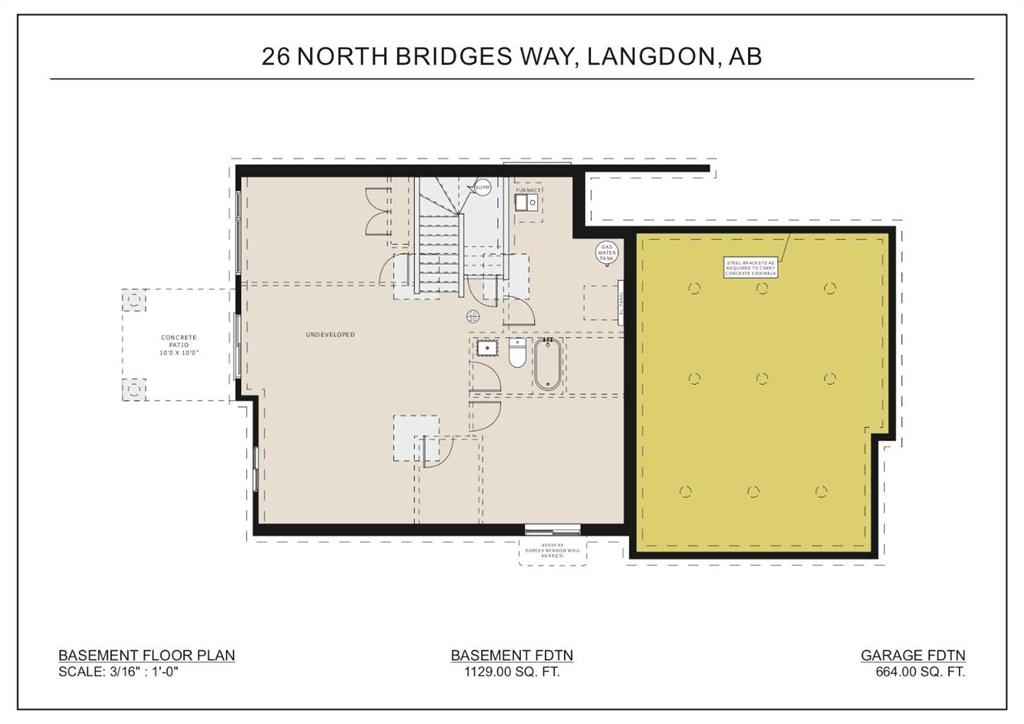
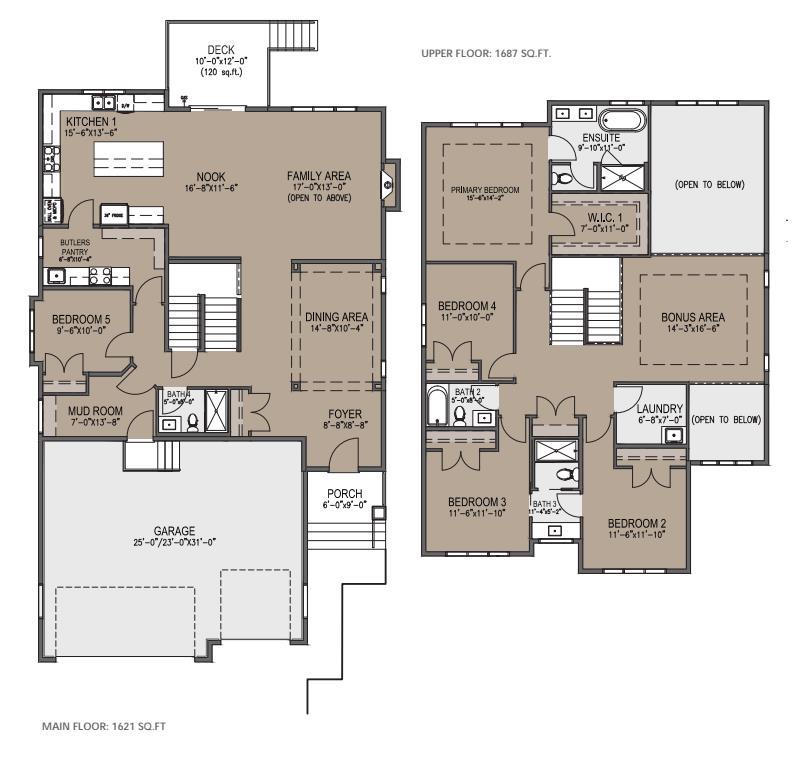
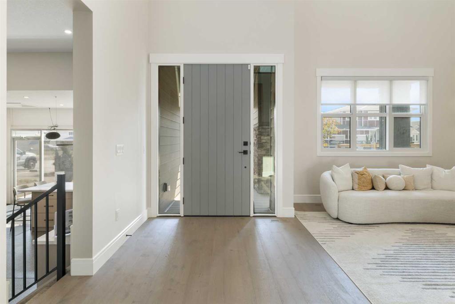
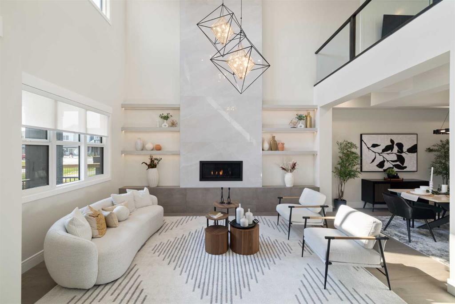
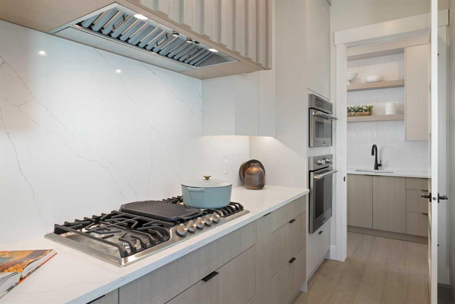
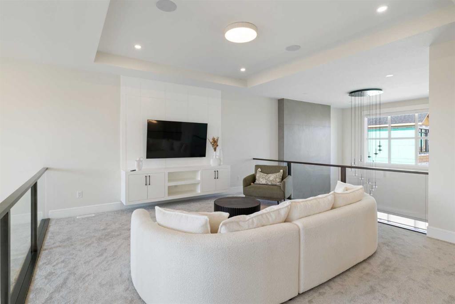
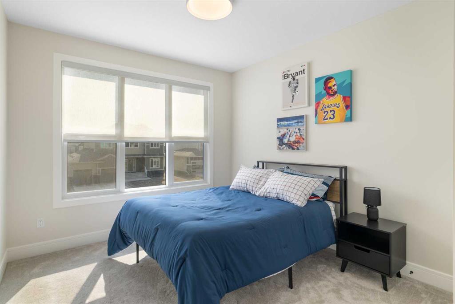
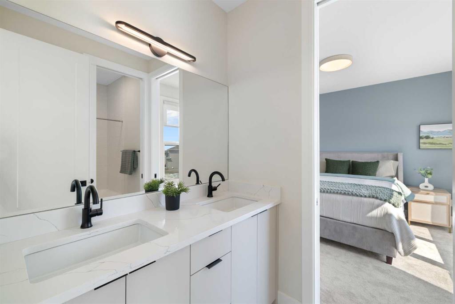
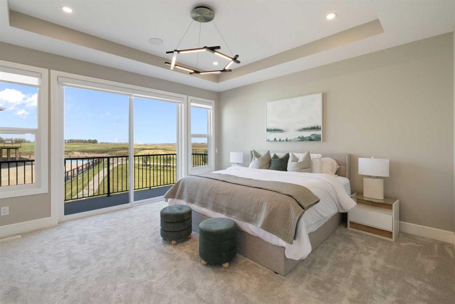
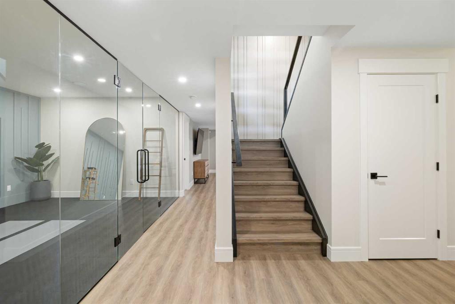
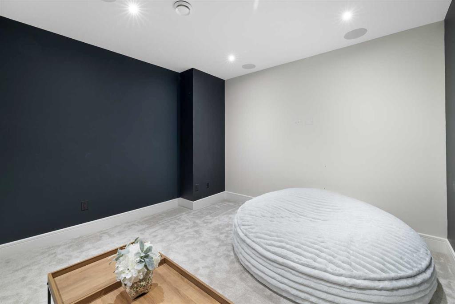
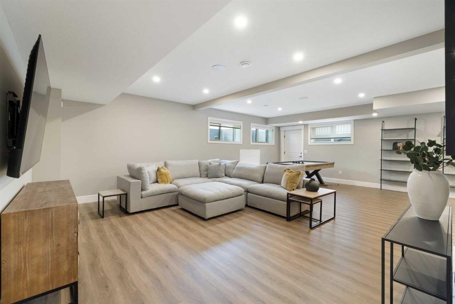
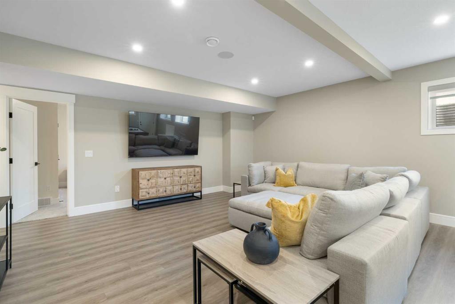
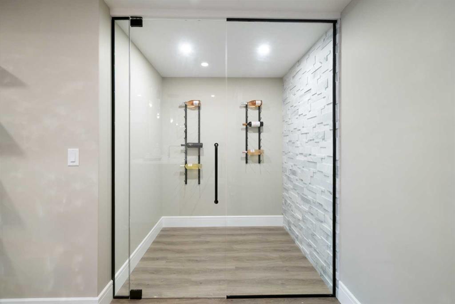
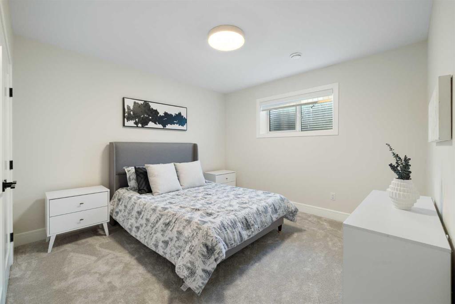
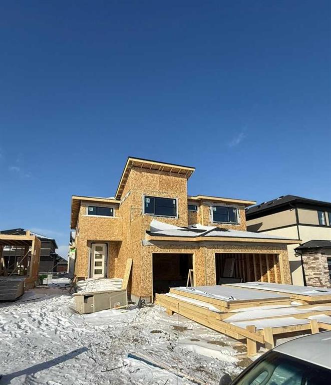
This home is currently under construction. Photos are for representation purposes only and are not of the actual property. Finishes, features, and specifications may vary. Welcome to a beautifully designed home that blends architectural drama with modern sophistication, featuring a triple car garage and a thoughtfully curated interior loaded with premium upgrades. The main and upper floors offer four bedrooms and three-and-a-half bathrooms, ideal for families seeking both space and functionality. The home impresses immediately with an open-to-below living room and an open-to-above bonus room, creating a striking sense of volume, light, and connection between levels. A cedar and oak upgrade package, paired with black and chrome hardware throughout, adds warmth and contemporary contrast, while an enhanced lighting package ensures the home feels bright and inviting at every turn. The main floor is finished with hardwood flooring and hardwood vents, complemented by 9-foot ceilings and 8-foot doors for a clean, upscale feel. The dream kitchen is a standout, featuring custom cabinetry, quartz countertops, a built-in wall oven and microwave, gas cooktop, oversized fridge/freezer, and dishwasher. A large island with eating bar is highlighted by a dramatic ceiling detail, while the walk-through pantry with MDF shelving and butler’s pantry add exceptional storage and functionality. The family room is anchored by a gas fireplace, creating a warm and welcoming gathering space. A mudroom with built-in bench and hooks completes the main level with everyday convenience. Upstairs, the layout is thoughtfully designed with four bedrooms, three bathrooms, a dedicated laundry room, and a spacious bonus room with tray ceiling. The primary suite offers a private retreat, featuring a tray ceiling, walk-in closet with MDF shelving, and a well-appointed ensuite with double vanity, soaker tub, and a fully tiled shower with bench and glass enclosure. Secondary bedrooms are generously sized, with convenient access to full bathrooms. Plush carpet throughout the bedrooms and upper-level living areas enhances comfort, while the laundry room with sink and base cabinetry adds practicality. The undeveloped basement provides a blank canvas for future customization—ideal for a recreation space, home gym, or additional living area tailored to your needs. Outside, the home is finished with a modern mix of fiber cement siding and smooth panel detailing, along with a rear deck perfect for enjoying the outdoors. Architecturally striking, thoughtfully upgraded, and designed for modern living—this home offers comfort, style, and long-term value in every detail.

COMMUNITY  Bridges of Langdon
PROPERTY TYPE  Detached
BUILDING TYPE  House
STYLE  2 Storey
YEAR BUILT 2026
SQUARE FOOTAGE  3,370
BEDROOMS  5
BATHROOMS  4.00
BASEMENT  Full
AMENITIES 
APPLIANCES  Dishwasher, Garage Control(s), Gas Stove, Microwave Hood Fan, Refrigerator
COOLING  None
FIREPLACE  Gas
FLOORING  Carpet, Hardwood, Tile
HEATING  Forced Air
LAUNDRY  Laundry Room
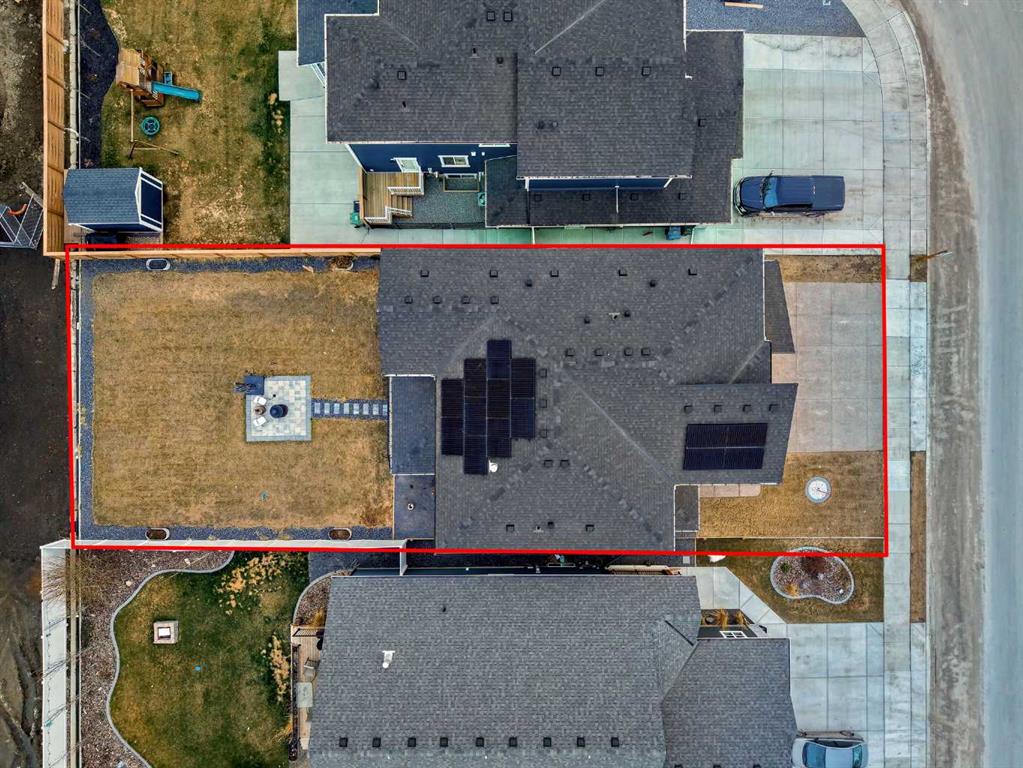
LOT FEATURES  Rectangular Lot
PARKING  Triple Garage Attached
RESTRICTIONS  None Known
ROOF  Asphalt Shingle
TITLE  Fee Simple
BROKER  eXp Realty


ROOMS DIMENSIONS (m) LEVEL
Porch - Enclosed 6`0" x 9`0" Main
Foyer 8`0" x 8`0" Main
Dining Room 14`8" x 10`4" Main
Family Room 17`0" x 13`0" Main
Nook 16`8" x 11`6" Main
Kitchen 15`6" x 13`6" Main
Pantry 6`8" x 10`4" Main
3pc Ensuite bath 5`0" x 8`0" Main
Mud Room 7`0" x 13`8" Main
Bedroom 9`6" x 10`0" Main
Bonus Room 14`3" x 16`6" Second
Laundry 6`8" x 7`0" Second
Bedroom 11`6" x 11`10" Second
3pc Bathroom 11`4" x 5`2" Second
Bedroom 11`6" x 11`10" Second
Bedroom 11`0" x 10`0" Second
4pc Bathroom 5`0" x 8`0" Second
Bedroom - Primary 15`6" x 14`2" Second
5pc Ensuite bath 9`10" x 11`0" Second
Walk-In Closet 7`0" x 11`0" Second
Picture for 30 Bridges Way Picture for 30 Bridges Way Picture for 30 Bridges Way Picture for 30 Bridges Way Picture for 30 Bridges Way

30 Bridges Way

Langdon

1241 sqft | 4 Beds | 3 + 0 Baths    
$779,900 View

Picture for 14 Bridges Way Picture for 14 Bridges Way Picture for 14 Bridges Way Picture for 14 Bridges Way Picture for 14 Bridges Way

14 Bridges Way

Langdon

2601 sqft | 4 Beds | 4 + 0 Baths    

$899,000 View

Picture for 43 North Bridges Road Picture for 43 North Bridges Road Picture for 43 North Bridges Road Picture for 43 North Bridges Road Picture for 43 North Bridges Road

43 North Bridges Road

Langdon

3012 sqft | 7 Beds | 5 + 0 Baths    

$1,079,900 View

Picture for 18 North Bridges Gardens Picture for 18 North Bridges Gardens Picture for 18 North Bridges Gardens Picture for 18 North Bridges Gardens Picture for 18 North Bridges Gardens

18 North Bridges Gardens

Langdon

2938 sqft | 6 Beds | 4 + 0 Baths    

$889,900 View

Picture for 94 North Bridges Garden Picture for 94 North Bridges Garden

94 North Bridges Garden

Langdon

3083 sqft | 5 Beds | 4 + 0 Baths    

$989,900 View

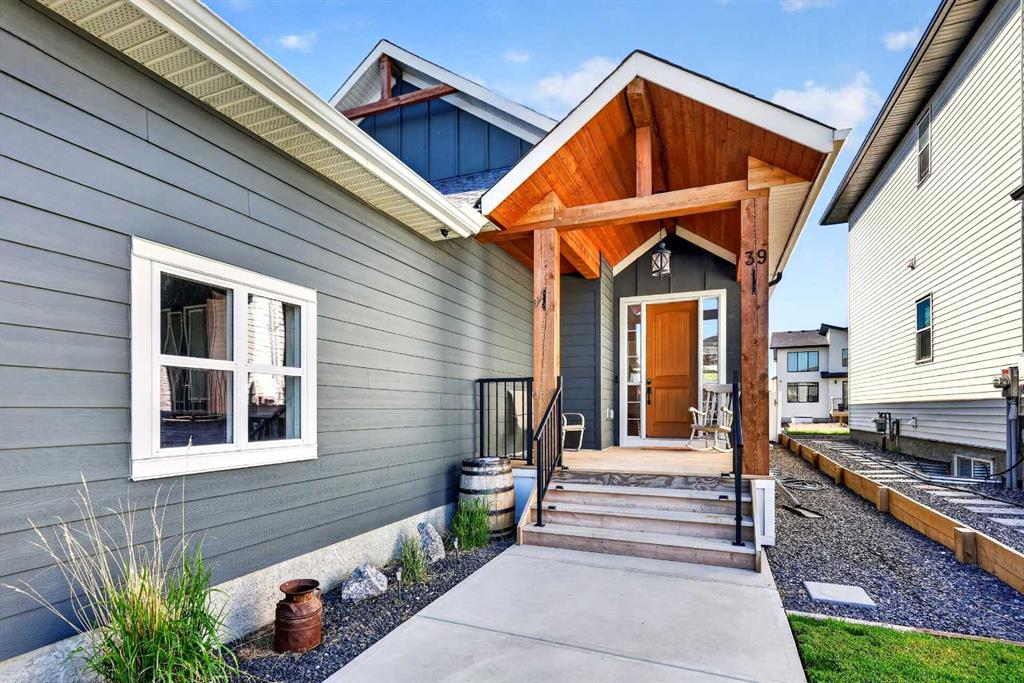
Picture for 39 North Bridges Road SW Picture for 39 North Bridges Road SW Picture for 39 North Bridges Road SW Picture for 39 North Bridges Road SW Picture for 39 North Bridges Road SW

39 North Bridges Road SW

Langdon

1726 sqft | 4 Beds | 3 + 0 Baths    

$899,000 View

Picture for 102 North Bridges Garden

102 North Bridges Garden

Langdon

3127 sqft | 4 Beds | 3 + 1 Baths    

$1,079,000 View

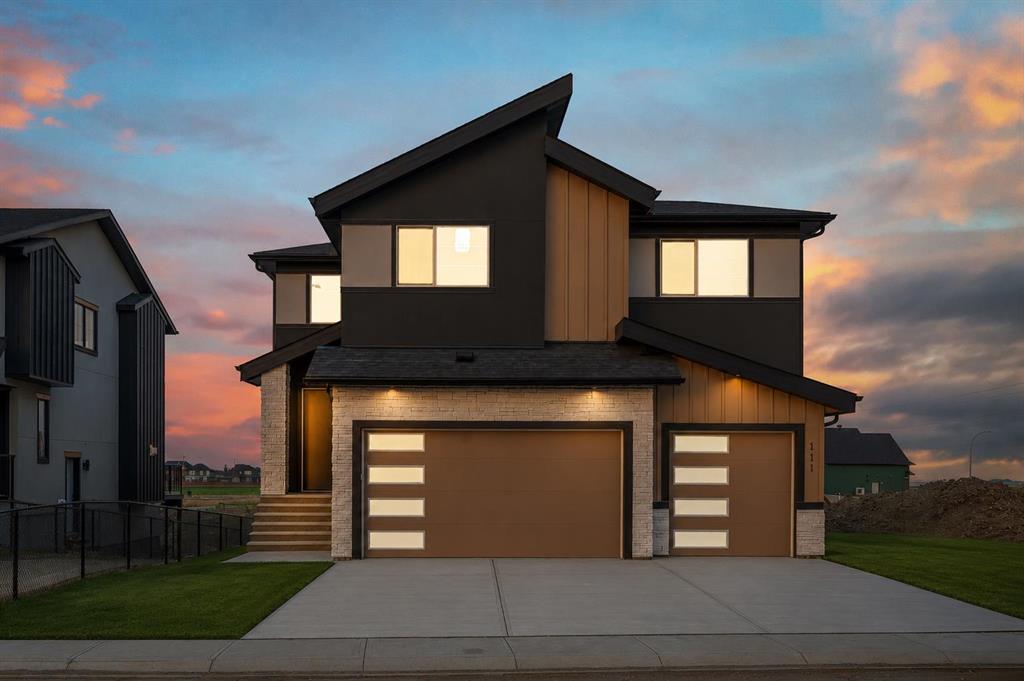
Picture for 111 North Bridges Garden Picture for 111 North Bridges Garden Picture for 111 North Bridges Garden Picture for 111 North Bridges Garden Picture for 111 North Bridges Garden

111 North Bridges Garden

Langdon

2912 sqft | 5 Beds | 3 + 1 Baths    

$828,800 View

Picture for 8 North Bridges Glen Picture for 8 North Bridges Glen Picture for 8 North Bridges Glen

8 North Bridges Glen

Langdon

3300 sqft | 5 Beds | 4 + 0 Baths    

$924,999 View

Picture for 26 North Bridges Way Picture for 26 North Bridges Way Picture for 26 North Bridges Way Picture for 26 North Bridges Way Picture for 26 North Bridges Way

26 North Bridges Way

Langdon

2567 sqft | 5 Beds | 3 + 0 Baths    

$799,999 View

Calgary Real Estate Airdrie Real Estate Okotoks Real Estate Cochrane Real Estate Strathmore Real Estate Chestermere Real Estate Sundre Real Estate High River Real Estate Diamond Valley Real Estate Brooks Real Estate Olds Real Estate Irricana Real Estate Carstairs Real Estate Crossfield Real Estate Claresholm Real Estate Didsbury Real Estate Langdon Real Estate
South Calgary Real Estate Southeast Calgary Real Estate City Centre Calgary Real Estate East Calgary Real Estate North Calgary Real Estate Northwest Calgary Real Estate West Calgary Real Estate Northeast Calgary Real Estate Lethbridge Real Estate Red Deer Real Estate Sylvan Lake Real Estate Brooks Real Estate Edmonton Real Estate Canmore Real Estate Global Real Estate Luxury Real Estate
Home Why CIR Relocation Careers Partners Best My Nest
Realtors Home Evaluation Contact Us




Data supplied by CREB®,CARA®,CREA®,RASCA®,LDAR® or RAE MLS® System. CREB®,CARA®,CREA®,RASCA®,LDAR® or RAE is the owner of the copyright in its MLS® System. The Listing data is deemed reliable but is not guaranteed accurate by CREB®,CARA®,CREA®,RASCA®,LDAR® or RAE. Data is deemed reliable but is not guaranteed accurate by the REALTORS® Association of Edmonton.Copyright [2024] by the REALTORS® Association of Edmonton. All Rights Reserved.