16 Peterson Way
Sylvan Lake T4S 1W8
MLS® Number: A2314497
$ 424,900
4
BEDROOMS
2 + 0
BATHROOMS
1,001
SQUARE FEET
1998
YEAR BUILT

Darcy Rosie
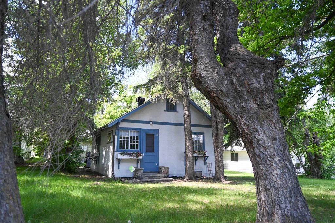
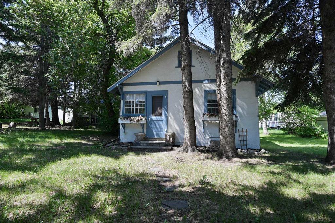
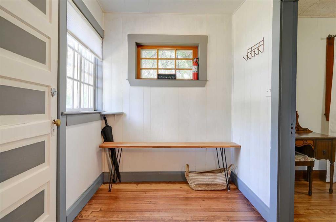
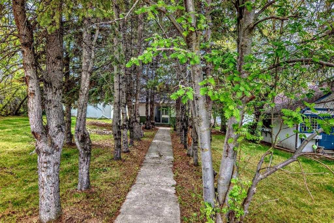
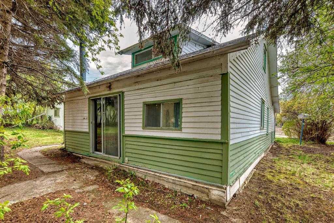
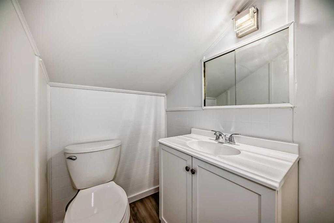
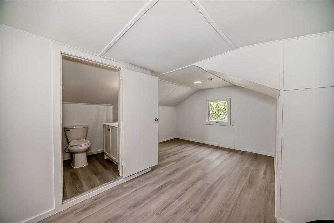
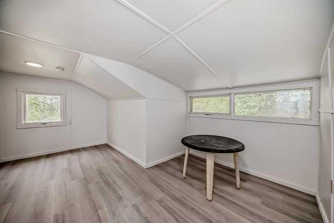
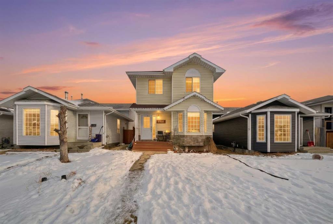
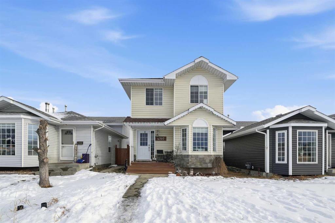
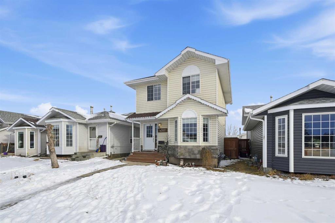
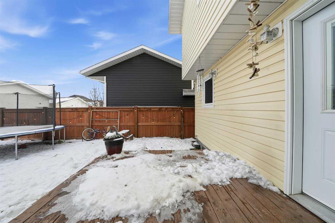

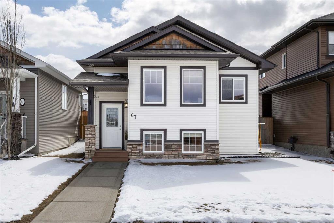
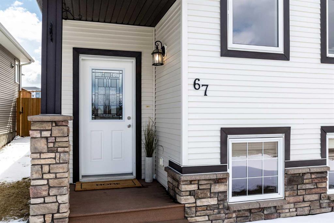
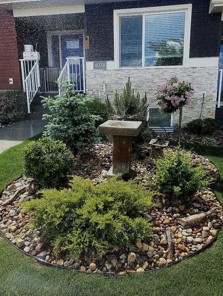
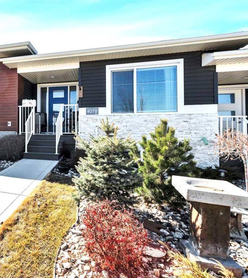
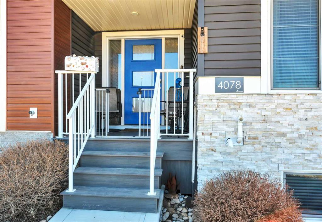
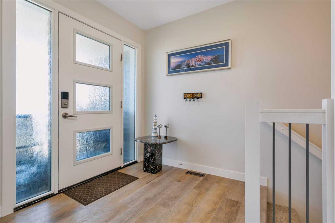
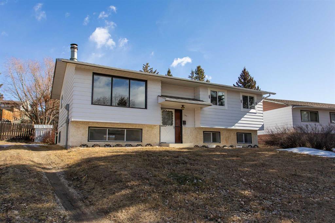
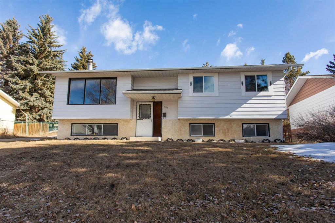
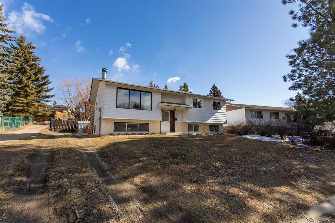
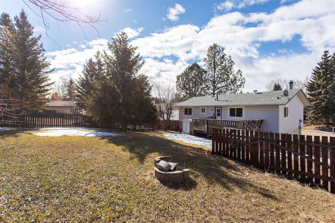
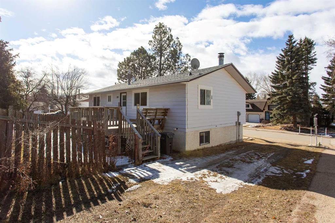
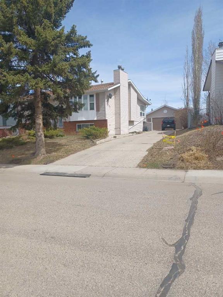
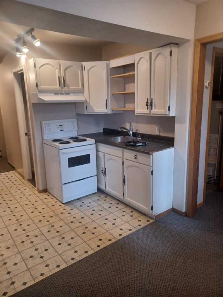
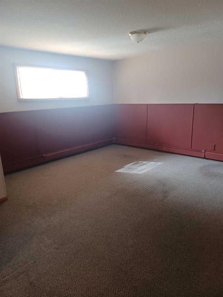
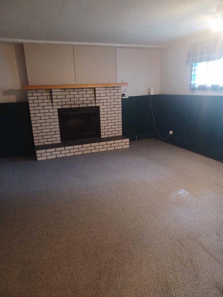
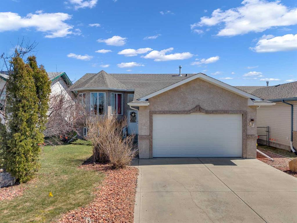
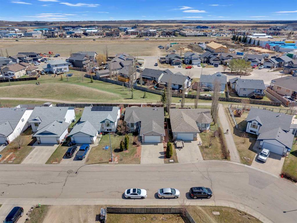
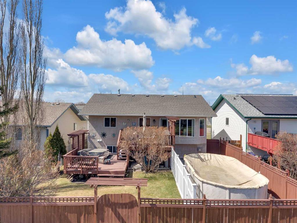
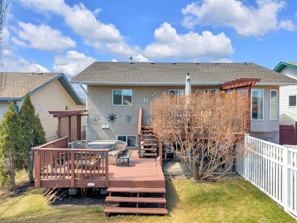
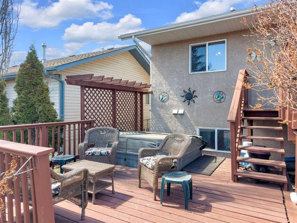
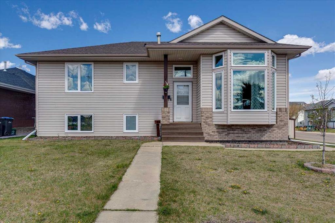
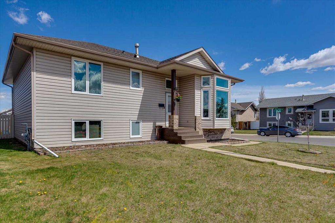
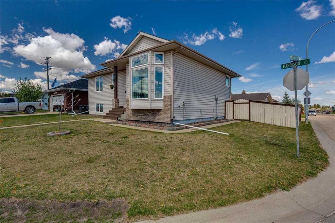
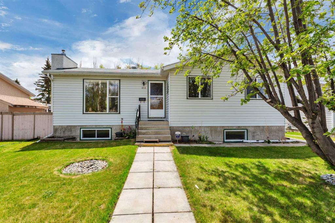
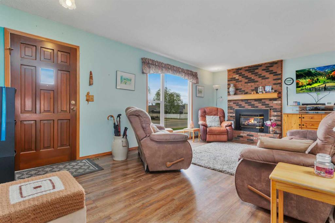
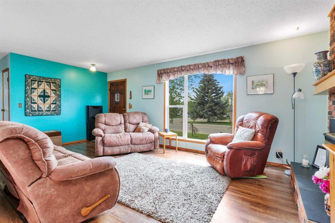
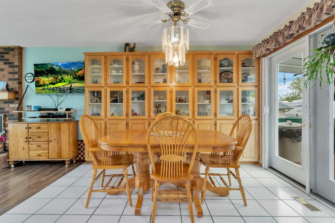
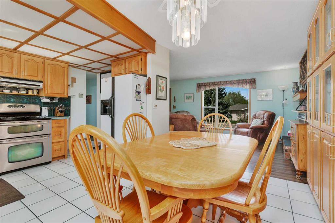
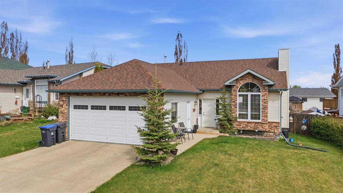
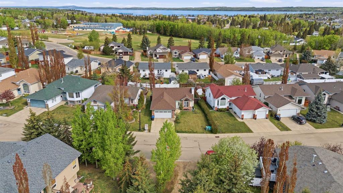
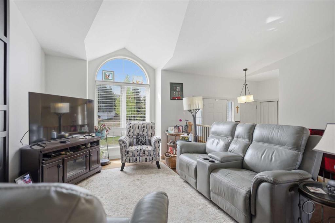
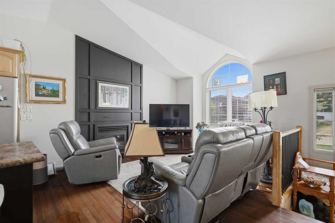
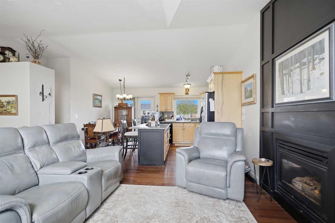
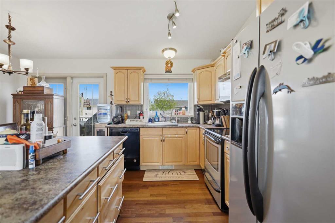
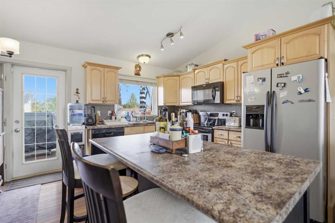
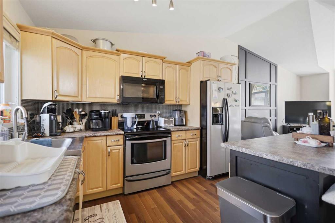
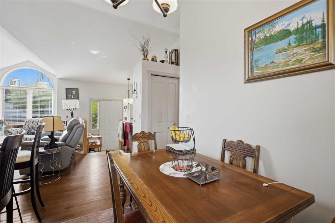
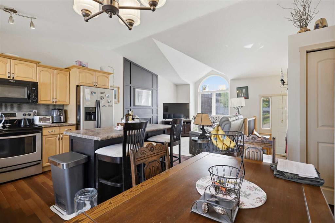
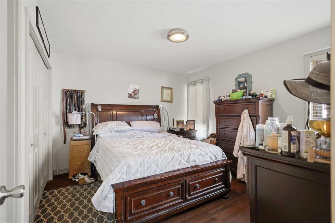
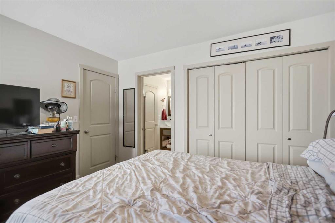
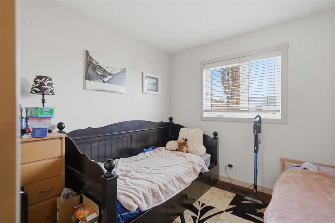
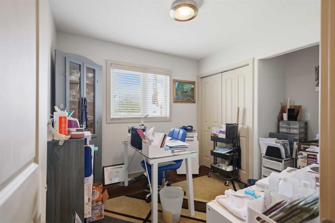
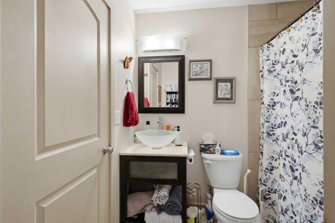
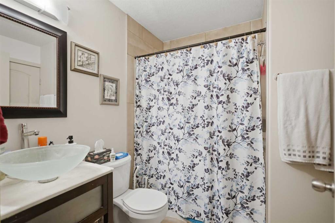
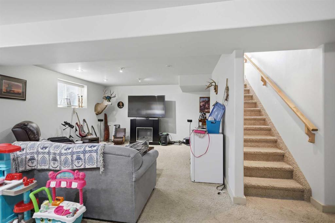
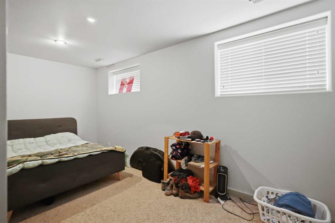
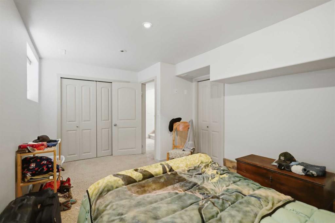
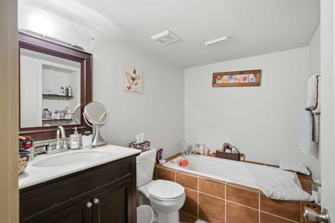
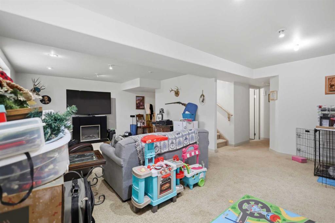
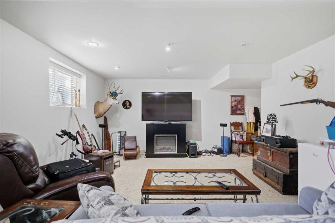
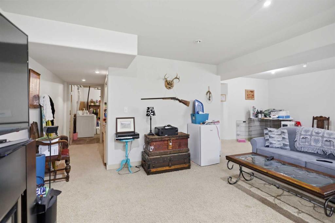
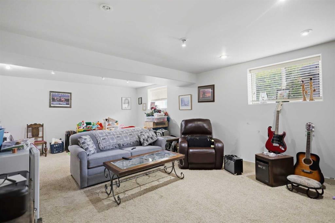
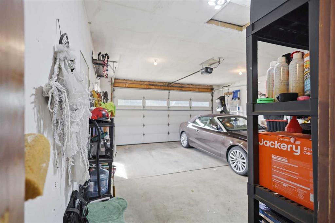
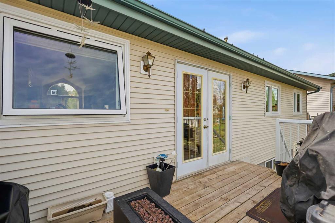
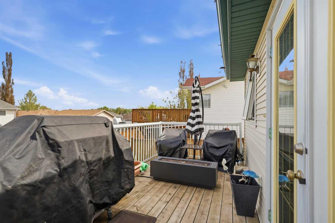
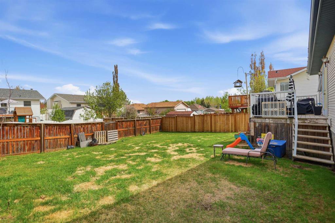
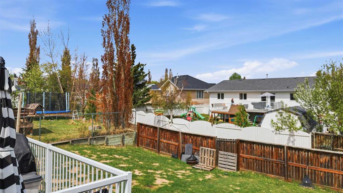
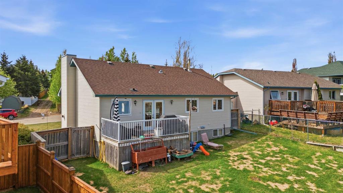
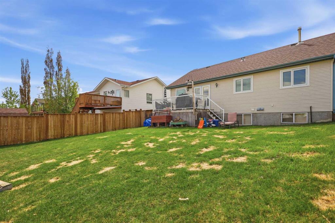
Pierview is one of Sylvan Lake's most sought-after neighbourhoods, and this one is priced for a buyer with vision. Mature & friendly area, steps from the crosstown trails, walking distance to Steffie Woima Elementary, disc golf, and green space. The neighbours are the kind people stay for, and the large yard gives you room to make this property your own. Inside, an open layout with dark hardwood flooring sets a solid foundation. The main floor family room anchors the space with an oversized window and floor-to-ceiling fireplace, comfortable enough for quiet evenings and open enough to host a crowd. Three bedrooms on the main floor include a primary with cheater access to the main bath. The basement adds real function and flexibility. A fourth bedroom and full bathroom handle the practical side, while the lower family room gives you two distinct but open spaces, one for movies or the big game, and one to set up for games, play, or a workout area. A front-attached garage rounds out the package, a genuine rarity at this price point that keeps you warm and dry throughout Alberta seasons. Cosmetic updates along with a few required repairs will go a long way here. The lot, the layout, and the location are the kind of foundation worth investing in.
| COMMUNITY | Pierview |
| PROPERTY TYPE | Detached |
| BUILDING TYPE | House |
| STYLE | Bungalow |
| YEAR BUILT | 1998 |
| SQUARE FOOTAGE | 1,001 |
| BEDROOMS | 4 |
| BATHROOMS | 2.00 |
| BASEMENT | Full |
| AMENITIES | |
| APPLIANCES | See Remarks |
| COOLING | None |
| FIREPLACE | Gas, Living Room |
| FLOORING | Carpet, Hardwood, Tile |
| HEATING | Forced Air, Natural Gas |
| LAUNDRY | In Basement |
| LOT FEATURES | Back Lane, Back Yard, City Lot, Front Yard, Interior Lot, Landscaped, Lawn, Level |
| PARKING | Double Garage Attached |
| RESTRICTIONS | None Known |
| ROOF | Asphalt Shingle |
| TITLE | Fee Simple |
| BROKER | CIR Realty |
| ROOMS | DIMENSIONS (m) | LEVEL |
|---|---|---|
| 3pc Bathroom | 7`3" x 8`7" | Basement |
| Bedroom | 15`11" x 10`8" | Basement |
| Game Room | 17`4" x 23`10" | Basement |
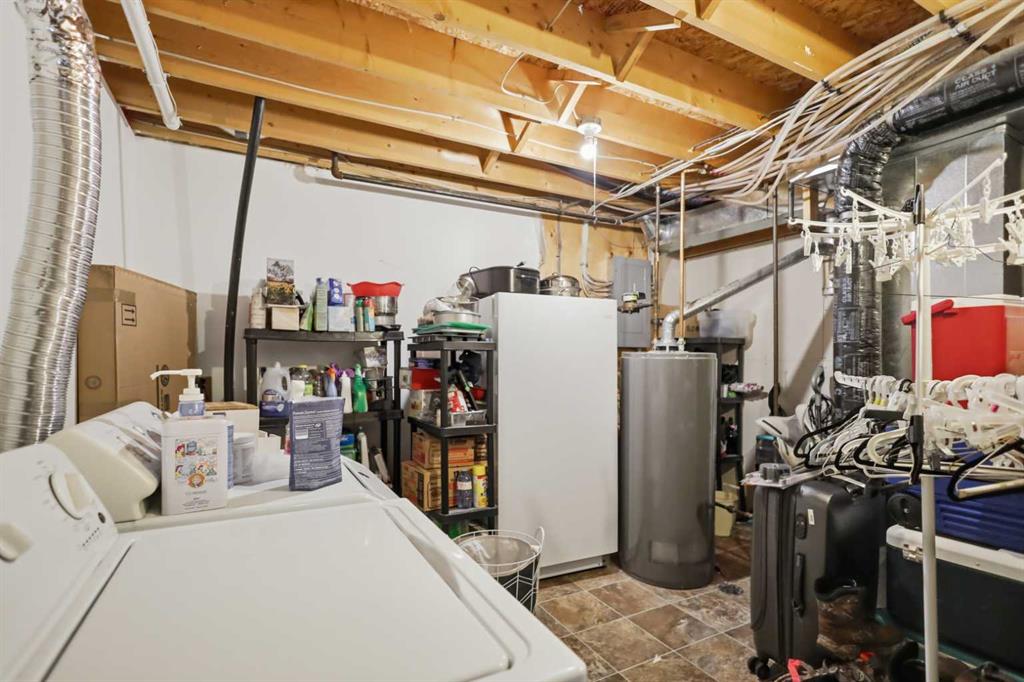
| Furnace/Utility Room | 13`2" x 12`11" | Basement |
| 4pc Bathroom | 7`3" x 7`5" | Main |
| Bedroom | 11`9" x 8`11" | Main |
| Bedroom | 9`0" x 10`1" | Main |
| Dining Room | 6`11" x 12`3" | Main |
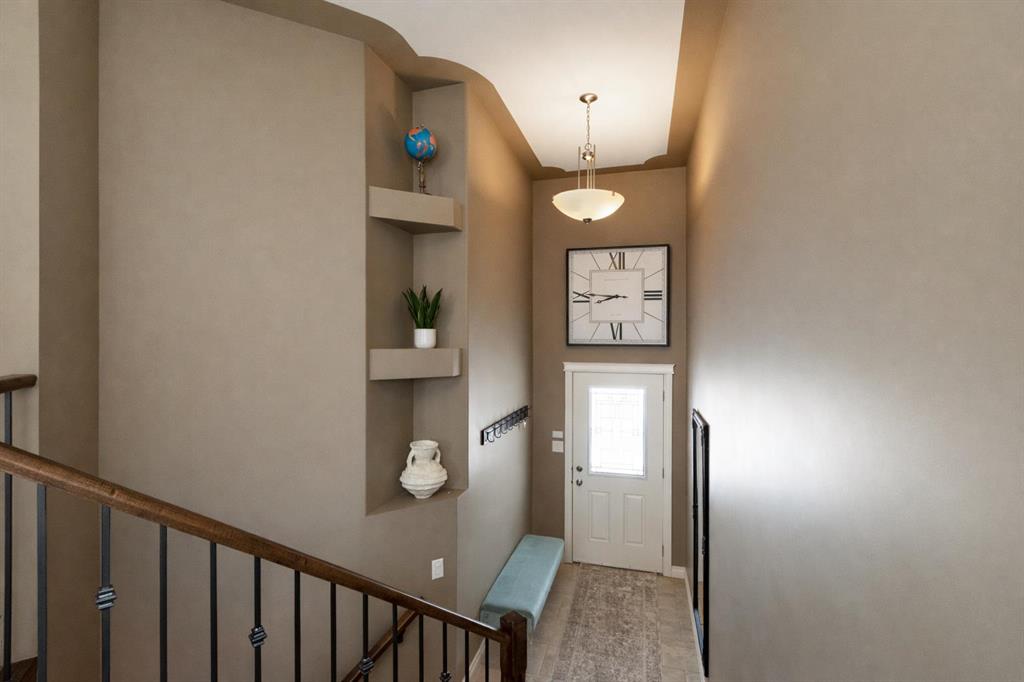
| Foyer | 10`0" x 5`10" | Main |
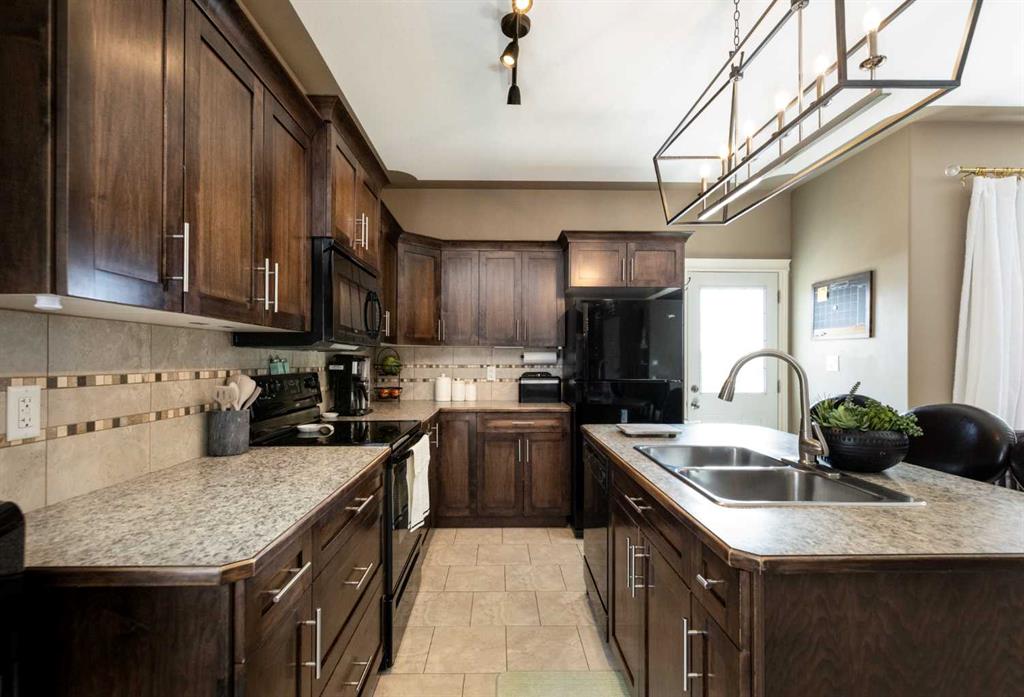
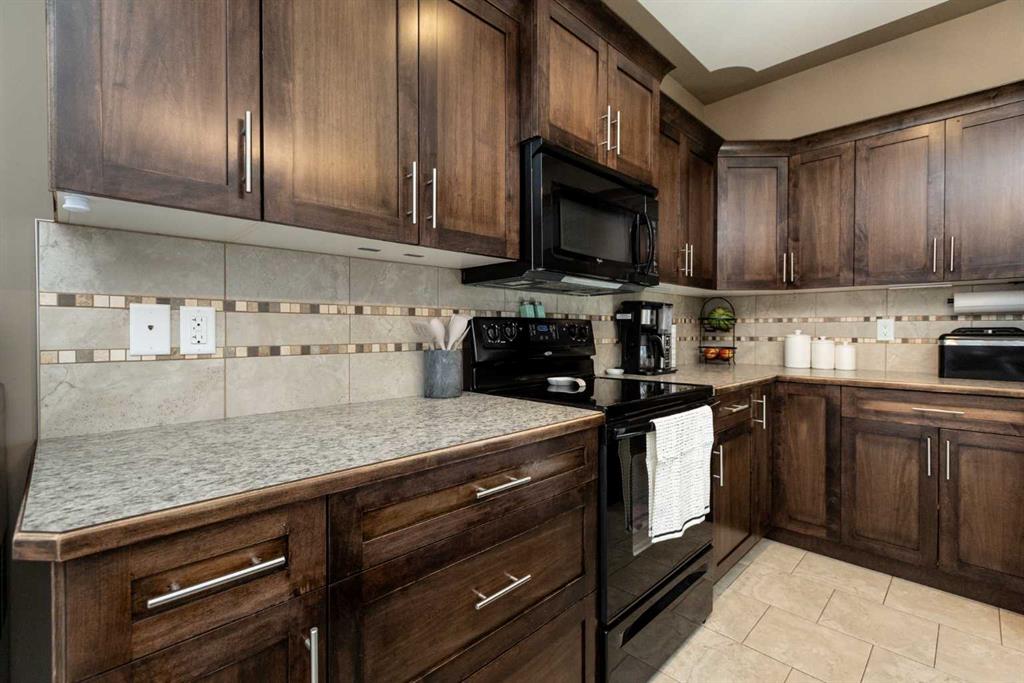
| Kitchen | 8`7" x 12`3" | Main |
| Living Room | 14`8" x 14`3" | Main |
| Bedroom - Primary | 11`2" x 12`4" | Main |