REALTOR® Login
Communities 
Calgary Communities
City Centre East   North  North East North West South  South East West 
Calgary Surrounding
Airdrie Brooks Carstairs Chestermere Claresholm Cochrane Crossfield Didsbury High River Irricana Langdon Okotoks Olds Strathmore Sundre Diamond Valley Rural Rockyview County
Edmonton Communities
City Centre North East North West South East South West West 
Edmonton Surrounding
Beaumont Devon Fort Saskatchewan Leduc Sherwood Park Spruce Grove St.Albert Stony Plain
Central Alberta
Camrose Clearwater County Red Deer Rocky Mountain House Sylvan Lake
Southern Alberta
Crowsnest Pass Lethbridge Medicine Hat
West Alberta
Canmore 
British Columbia
Kelowna Osoyoos Peachland Penticton Revelstoke Salmon Arm Sicamous West Kelowna
Home Evaluation 
Resources 
Resources
Buyer Resources Seller Resources Partners Blog Guide to Buying and Selling During COVID-19
Realtors 
Why CIR 
About Us
Best My Nest We Give Back - 1forALL Initiative Join Our Team Luxury Portfolio
Property Management 
Contact Us 
https://www.cirrealty.ca/reb/creb/73/A2316973_2.jpg https://www.cirrealty.ca/reb/creb/73/A2316973_3.jpg https://www.cirrealty.ca/reb/creb/73/A2316973_4.jpg https://www.cirrealty.ca/reb/creb/73/A2316973_5.jpg https://www.cirrealty.ca/reb/creb/73/A2316973_6.jpg https://www.cirrealty.ca/reb/creb/73/A2316973_7.jpg https://www.cirrealty.ca/reb/creb/73/A2316973_8.jpg https://www.cirrealty.ca/reb/creb/73/A2316973_9.jpg https://www.cirrealty.ca/reb/creb/73/A2316973_10.jpg https://www.cirrealty.ca/reb/creb/73/A2316973_11.jpg https://www.cirrealty.ca/reb/creb/73/A2316973_12.jpg https://www.cirrealty.ca/reb/creb/73/A2316973_13.jpg https://www.cirrealty.ca/reb/creb/73/A2316973_14.jpg https://www.cirrealty.ca/reb/creb/73/A2316973_15.jpg https://www.cirrealty.ca/reb/creb/73/A2316973_16.jpg https://www.cirrealty.ca/reb/creb/73/A2316973_17.jpg https://www.cirrealty.ca/reb/creb/73/A2316973_18.jpg https://www.cirrealty.ca/reb/creb/73/A2316973_19.jpg https://www.cirrealty.ca/reb/creb/73/A2316973_20.jpg https://www.cirrealty.ca/reb/creb/73/A2316973_21.jpg https://www.cirrealty.ca/reb/creb/73/A2316973_22.jpg https://www.cirrealty.ca/reb/creb/73/A2316973_23.jpg https://www.cirrealty.ca/reb/creb/73/A2316973_24.jpg https://www.cirrealty.ca/reb/creb/73/A2316973_25.jpg https://www.cirrealty.ca/reb/creb/73/A2316973_26.jpg https://www.cirrealty.ca/reb/creb/73/A2316973_27.jpg https://www.cirrealty.ca/reb/creb/73/A2316973_28.jpg https://www.cirrealty.ca/reb/creb/73/A2316973_29.jpg https://www.cirrealty.ca/reb/creb/73/A2316973_30.jpg https://www.cirrealty.ca/reb/creb/73/A2316973_31.jpg https://www.cirrealty.ca/reb/creb/73/A2316973_32.jpg https://www.cirrealty.ca/reb/creb/73/A2316973_33.jpg https://www.cirrealty.ca/reb/creb/73/A2316973_34.jpg https://www.cirrealty.ca/reb/creb/73/A2316973_35.jpg https://www.cirrealty.ca/reb/creb/73/A2316973_36.jpg https://www.cirrealty.ca/reb/creb/73/A2316973_37.jpg https://www.cirrealty.ca/reb/creb/73/A2316973_38.jpg https://www.cirrealty.ca/reb/creb/73/A2316973_39.jpg https://www.cirrealty.ca/reb/creb/73/A2316973_40.jpg https://www.cirrealty.ca/reb/creb/73/A2316973_41.jpg https://www.cirrealty.ca/reb/creb/73/A2316973_42.jpg https://www.cirrealty.ca/reb/creb/73/A2316973_43.jpg https://www.cirrealty.ca/reb/creb/73/A2316973_44.jpg https://www.cirrealty.ca/reb/creb/73/A2316973_45.jpg https://www.cirrealty.ca/reb/creb/73/A2316973_46.jpg https://www.cirrealty.ca/reb/creb/73/A2316973_47.jpg https://www.cirrealty.ca/reb/creb/73/A2316973_48.jpg https://www.cirrealty.ca/reb/creb/73/A2316973_49.jpg https://www.cirrealty.ca/reb/creb/73/A2316973_50.jpg

1734 37 Avenue SW

Calgary T2T 2H3

MLS® Number:  A2316973

Back to Altadore    Previous    Next

  • Home \
  • Calgary \
  • Altadore \
  • 1734 37 Avenue SW

$ 1,225,000

4

BEDROOMS

4 + 1

BATHROOMS

2,569

SQUARE FEET

2012

YEAR BUILT

https://www.cirrealty.ca/reb/creb/73/A2316973_2.jpg





MLS® Number
A2316973
PROPERTY TYPE
Semi Detached (Half Duplex)
LISTING DATE
July-03-2026

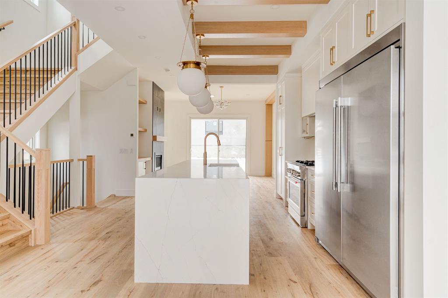
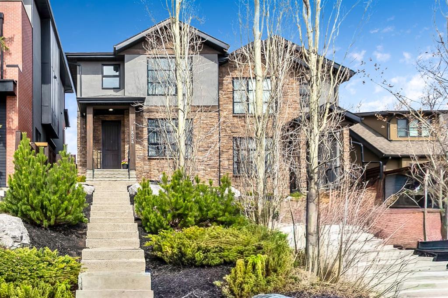
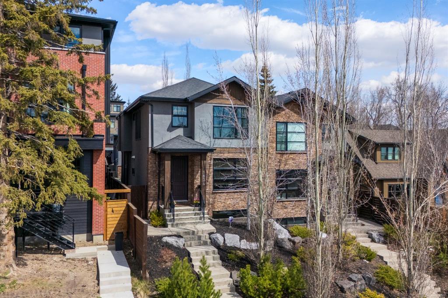
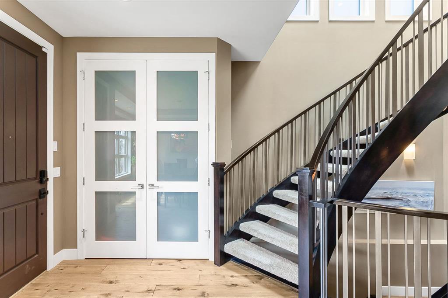
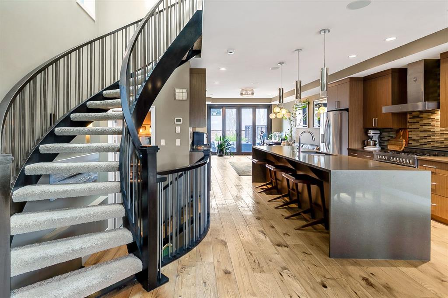
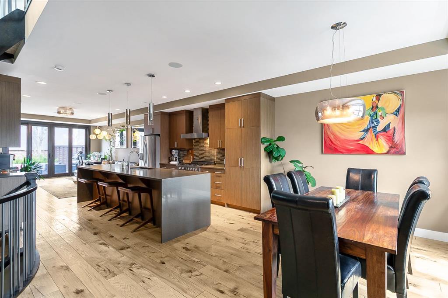
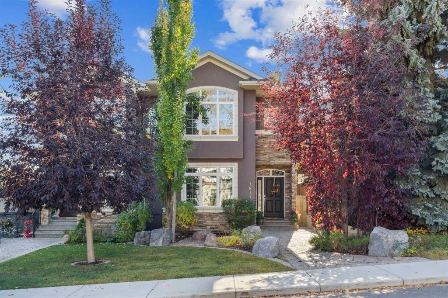
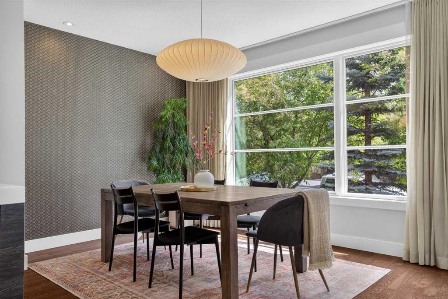
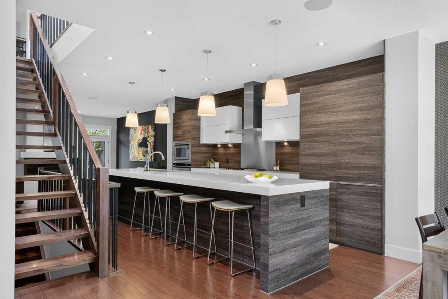
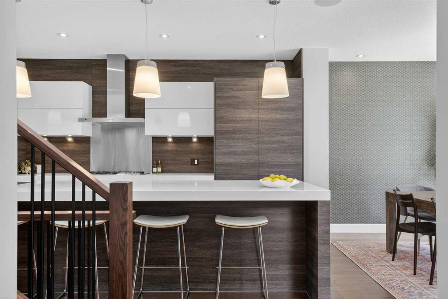
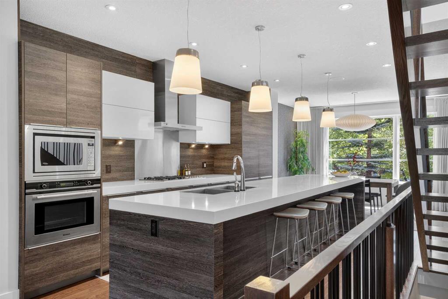
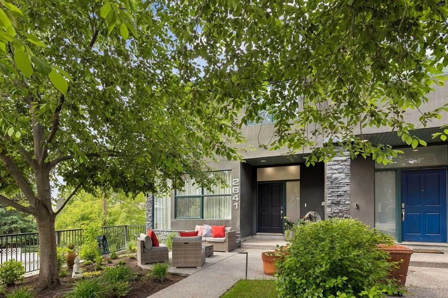
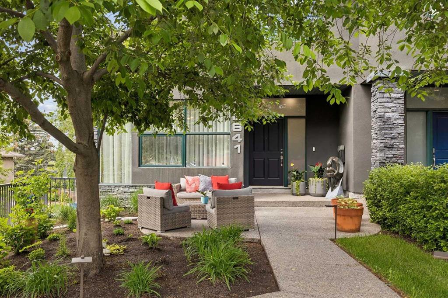
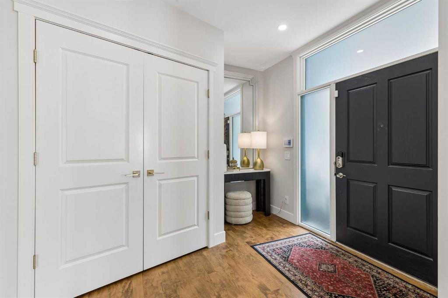
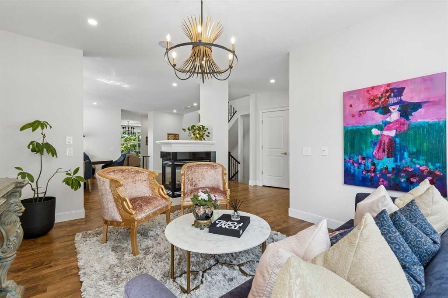
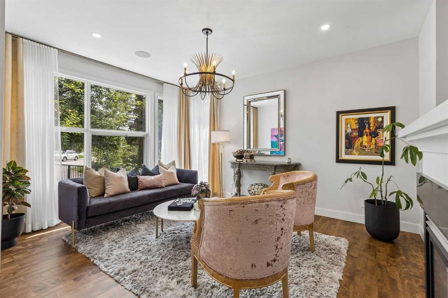
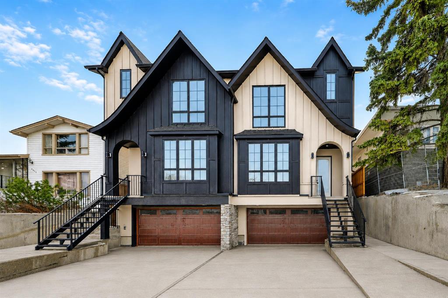
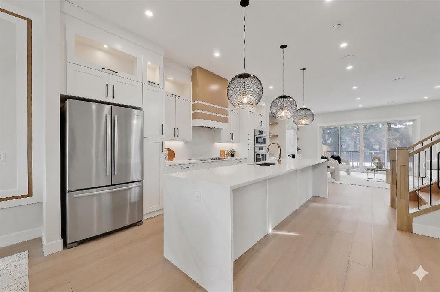
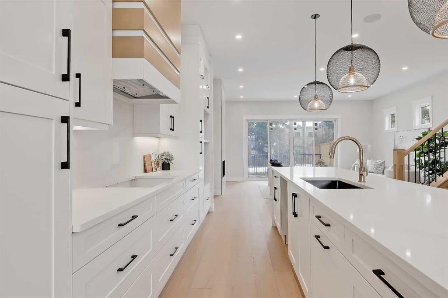
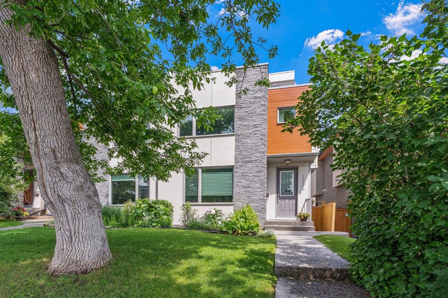
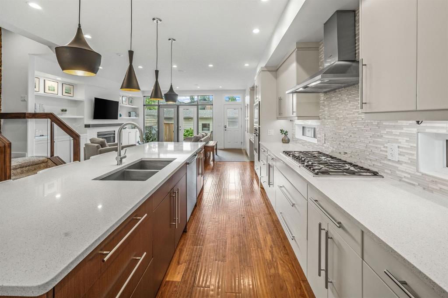
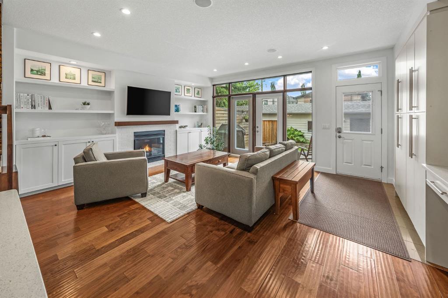
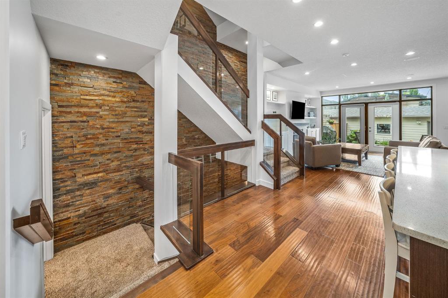
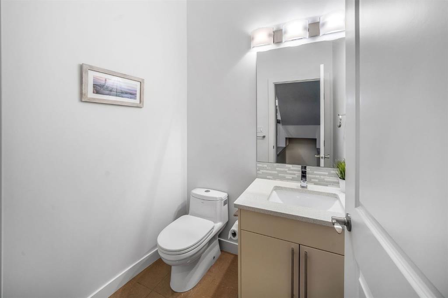
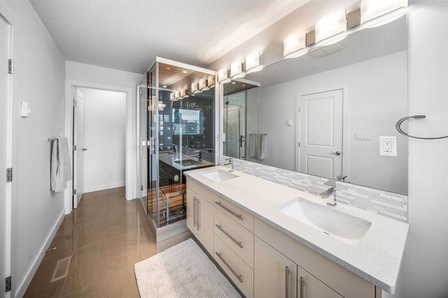
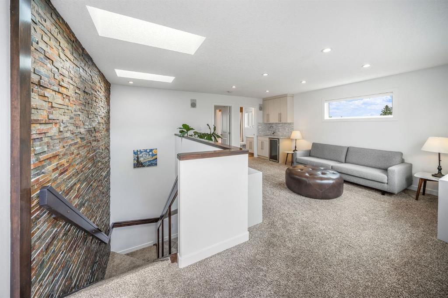
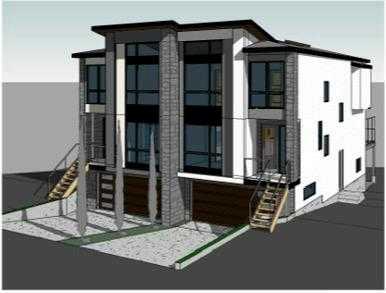
Luxury Meets Lifestyle in the Heart of Altadore. This exceptional home offers over 3,400 sqft of thoughtfully designed living space, blending timeless craftsmanship with modern comfort in one of Calgary's most sought-after inner-city communities. The chef-inspired kitchen is equipped with premium appliances, including a built-in wall oven, microwave, gas cooktop and BOSCH refrigerator, complemented by a spacious pantry and striking brick feature wall. The open-concept main floor is anchored by a cozy gas fireplace and flows effortlessly to the beautifully landscaped backyard with a gas BBQ hookup. A practical dedicated mudroom space with custom built-ins and generous storage adds convenience to every day living. Heading up to the second level, skylights stream light from top to bottom of the open stairwell. Upstairs, you will find a spacious bedroom with walk-in closet, a convenient laundry room with sink and a luxurious primary retreat featuring in-floor heated ensuite floors, a spa-inspired steam shower with integrated radio and an oversized walk-in closet. The third level offers incredible flexibility with a private bedroom complete with its own ensuite and walk-in closet, plus a wet bar and access to a rooftop patio with a gas line, an ideal space to unwind while taking in the city views. The fully finished basement is designed for entertaining, featuring a theatre room with a wet bar, bar fridge and in-floor heating for year-round comfort. Additional upgrades include central air conditioning, central vacuum, built-in workspace and major mechanical updates including a new furnace, hot water tank, and water softener all in 2024. Located just steps from Kiwanis park and playground, pathways, schools, trendy cafés, restaurants and Marda Loop amenities, this exceptional home offers luxury living in one of Calgary's most desirable neighbourhoods. A rare opportunity to own a meticulously maintained home in one of Calgary's most sought-after family communities, renowned for its top-rated schools, tree-lined streets and welcoming, family-friendly atmosphere.

COMMUNITY  Altadore
PROPERTY TYPE  Semi Detached (Half Duplex)
BUILDING TYPE  Duplex
STYLE  3 Storey, Side by Side
YEAR BUILT 2012
SQUARE FOOTAGE  2,569
BEDROOMS  4
BATHROOMS  5.00
BASEMENT  Full
AMENITIES 
APPLIANCES  Bar Fridge, Built-In Range, Dishwasher, Dryer, Garage Control(s), Gas Range, Microwave, Refrigerator, Washer, Window Coverings
COOLING  Central Air
FIREPLACE  Gas
FLOORING  Carpet, Ceramic Tile, Hardwood
HEATING  In Floor, Forced Air
LAUNDRY  Laundry Room, Sink, Upper Level
LOT FEATURES  Back Lane, Landscaped, Rectangular Lot, See Remarks, Views
PARKING  Double Garage Detached
RESTRICTIONS  None Known
ROOF  Asphalt Shingle, Rubber
TITLE  Fee Simple
BROKER  Real Broker


ROOMS DIMENSIONS (m) LEVEL
Furnace/Utility Room 7`7" x 9`0" Basement
Game Room 19`3" x 16`2" Basement
Bedroom 13`10" x 15`7" Basement
4pc Bathroom 8`5" x 7`10" Basement
Living Room 19`4" x 15`4" Main
Kitchen 16`2" x 14`1" Main
Dining Room 13`9" x 16`7" Main
2pc Bathroom 5`6" x 5`0" Main
Walk-In Closet 8`10" x 7`10" Second
Bedroom - Primary 13`1" x 18`1" Second
Laundry 8`5" x 5`4" Second
Bedroom 13`10" x 10`9" Second
6pc Ensuite bath 6`3" x 18`2" Second
4pc Ensuite bath 7`10" x 4`11" Second
Family Room 12`3" x 16`7" Third
Bedroom 12`9" x 13`2" Third
4pc Bathroom 5`2" x 8`3" Third
Picture for 2305 Richmond Road SW Picture for 2305 Richmond Road SW Picture for 2305 Richmond Road SW Picture for 2305 Richmond Road SW Picture for 2305 Richmond Road SW

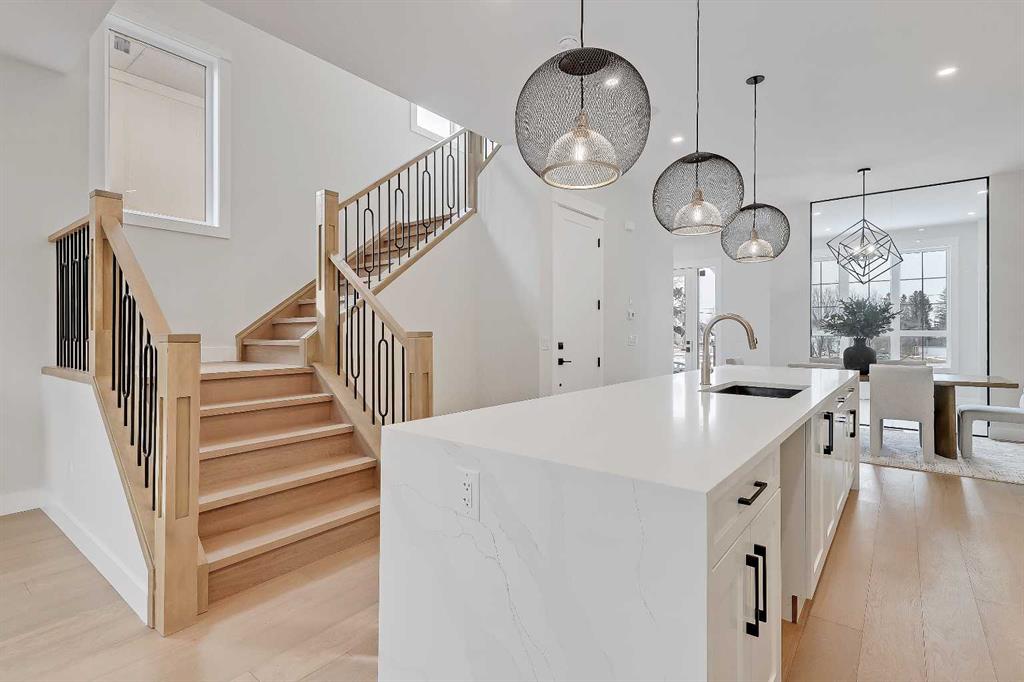
2305 Richmond Road SW

Calgary

2349 sqft | 5 Beds | 4 + 1 Baths    
$1,295,000 View

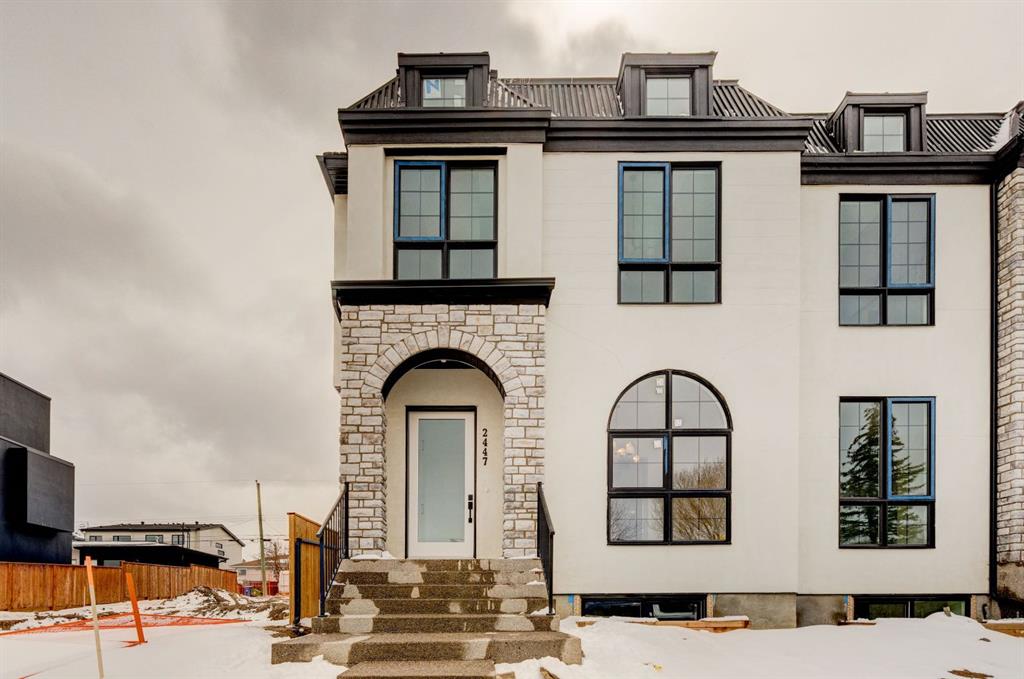
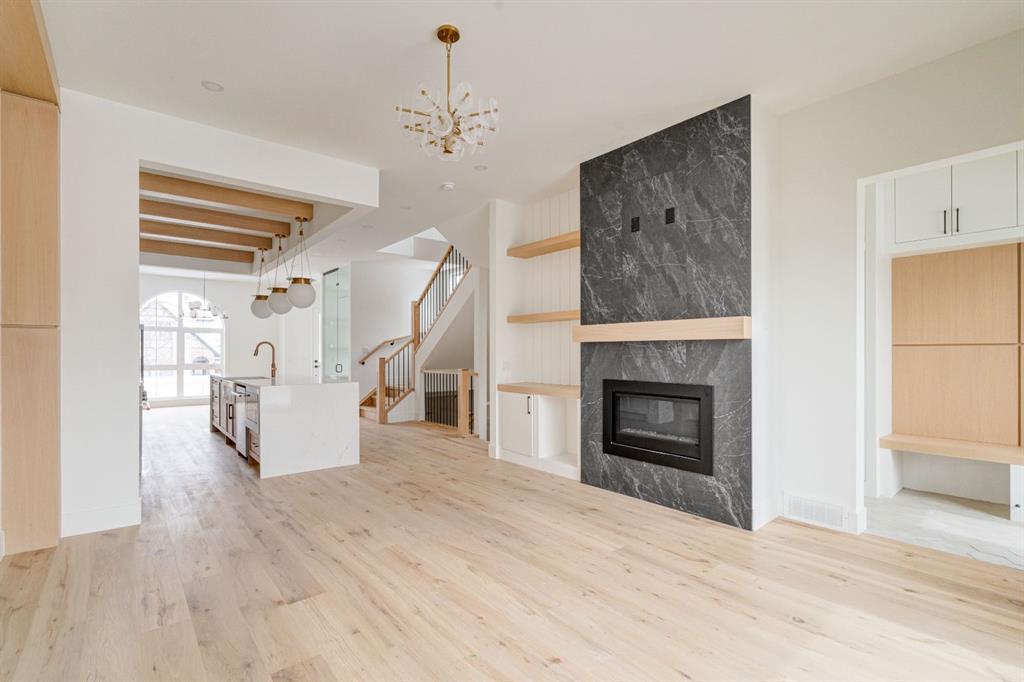
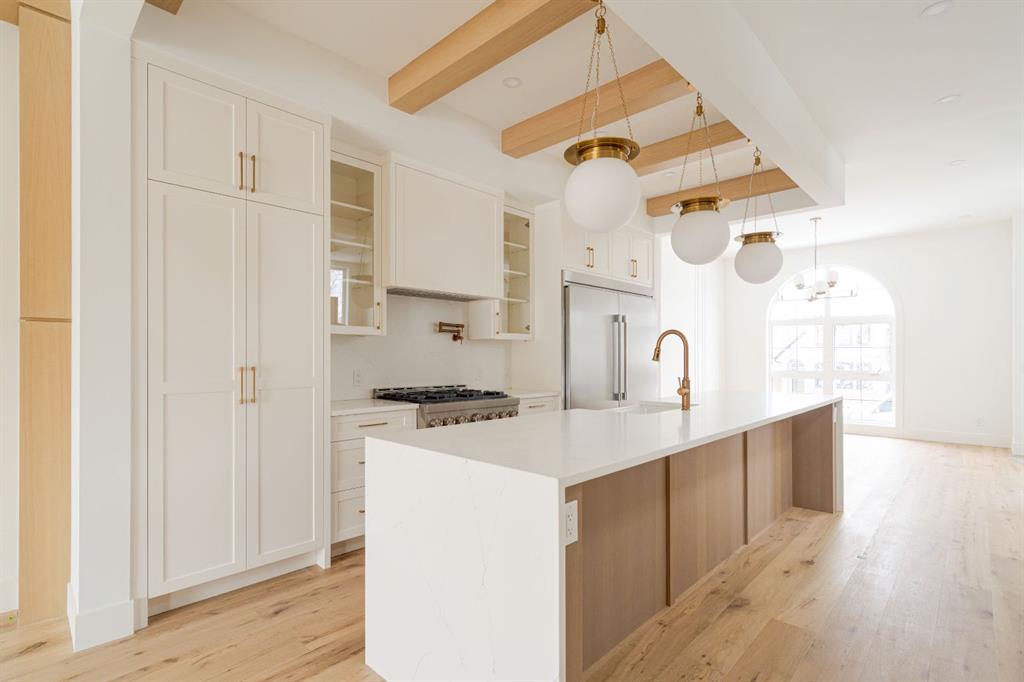
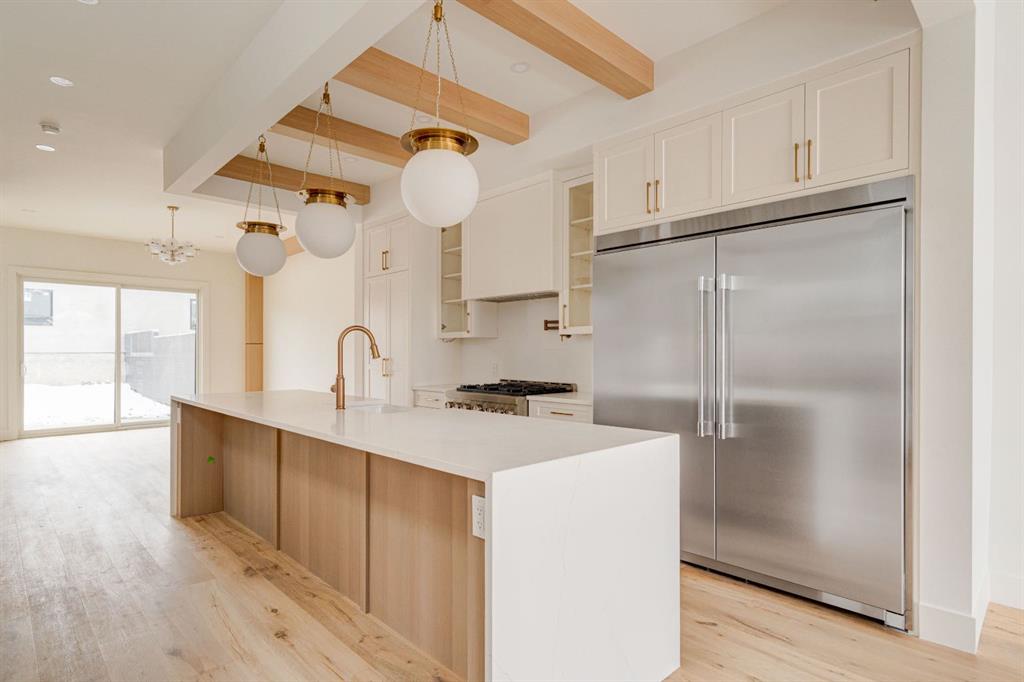
Picture for 2447 29  SW Picture for 2447 29  SW Picture for 2447 29  SW Picture for 2447 29  SW Picture for 2447 29  SW

2447 29 SW

Calgary

2050 sqft | 4 Beds | 3 + 1 Baths    

$1,139,000 View

Picture for 1834 30 Avenue SW Picture for 1834 30 Avenue SW Picture for 1834 30 Avenue SW Picture for 1834 30 Avenue SW Picture for 1834 30 Avenue SW

1834 30 Avenue SW

Calgary

1866 sqft | 4 Beds | 3 + 1 Baths    

$1,139,900 View

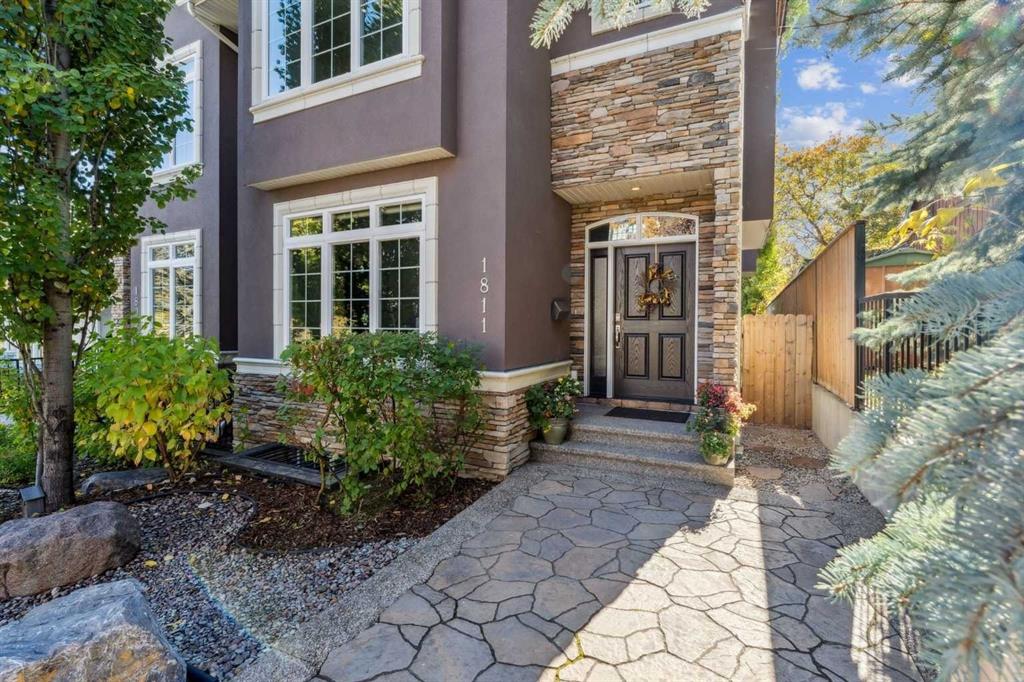
Picture for 1811 31 Avenue SW Picture for 1811 31 Avenue SW Picture for 1811 31 Avenue SW Picture for 1811 31 Avenue SW Picture for 1811 31 Avenue SW

1811 31 Avenue SW

Calgary

2064 sqft | 4 Beds | 3 + 1 Baths    

$1,149,900 View

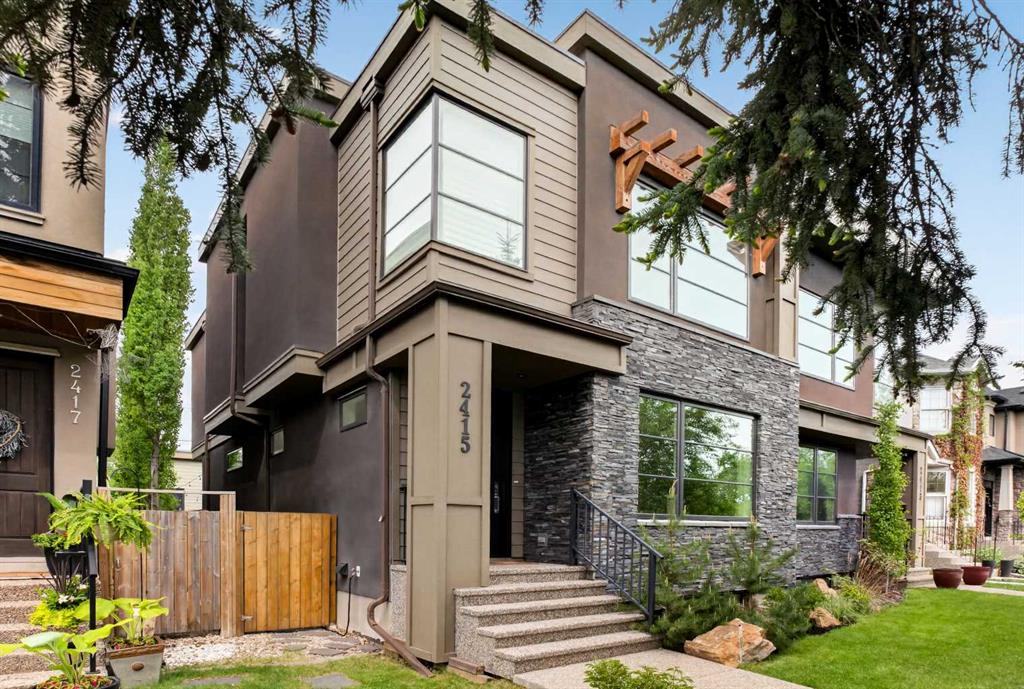
Picture for 2415 25 Street SW Picture for 2415 25 Street SW Picture for 2415 25 Street SW Picture for 2415 25 Street SW Picture for 2415 25 Street SW

2415 25 Street SW

Calgary

1935 sqft | 4 Beds | 3 + 1 Baths    

$989,900 View

Picture for 2641 21 Street SW Picture for 2641 21 Street SW Picture for 2641 21 Street SW Picture for 2641 21 Street SW Picture for 2641 21 Street SW

2641 21 Street SW

Calgary

2592 sqft | 3 Beds | 2 + 2 Baths    

$1,395,000 View

Picture for 2023 26 Avenue SW Picture for 2023 26 Avenue SW Picture for 2023 26 Avenue SW Picture for 2023 26 Avenue SW Picture for 2023 26 Avenue SW

2023 26 Avenue SW

Calgary

2286 sqft | 4 Beds | 3 + 1 Baths    

$1,149,900 View

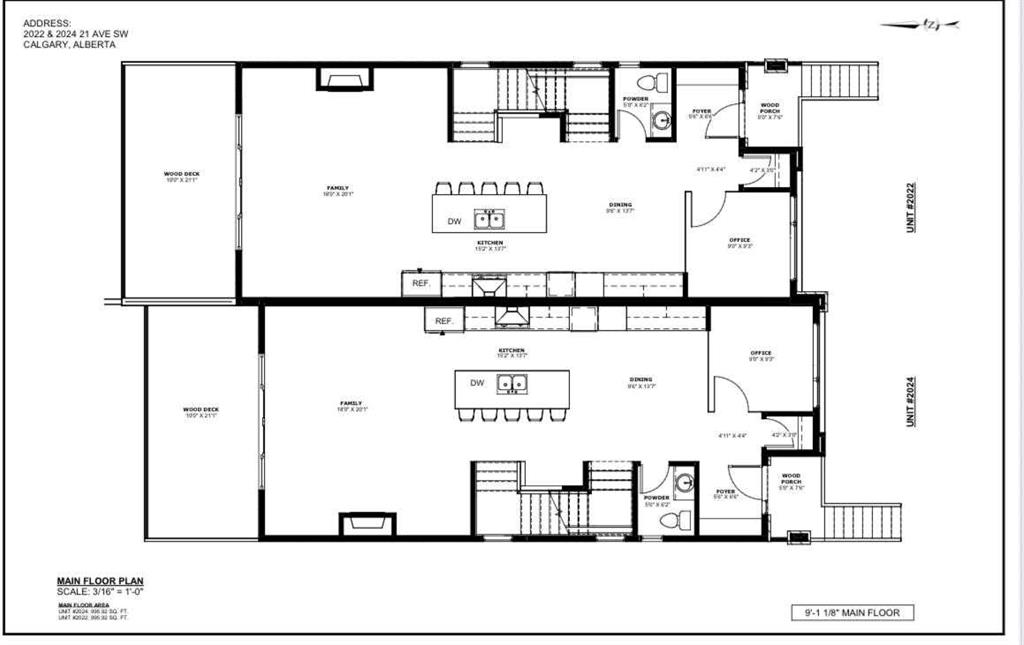
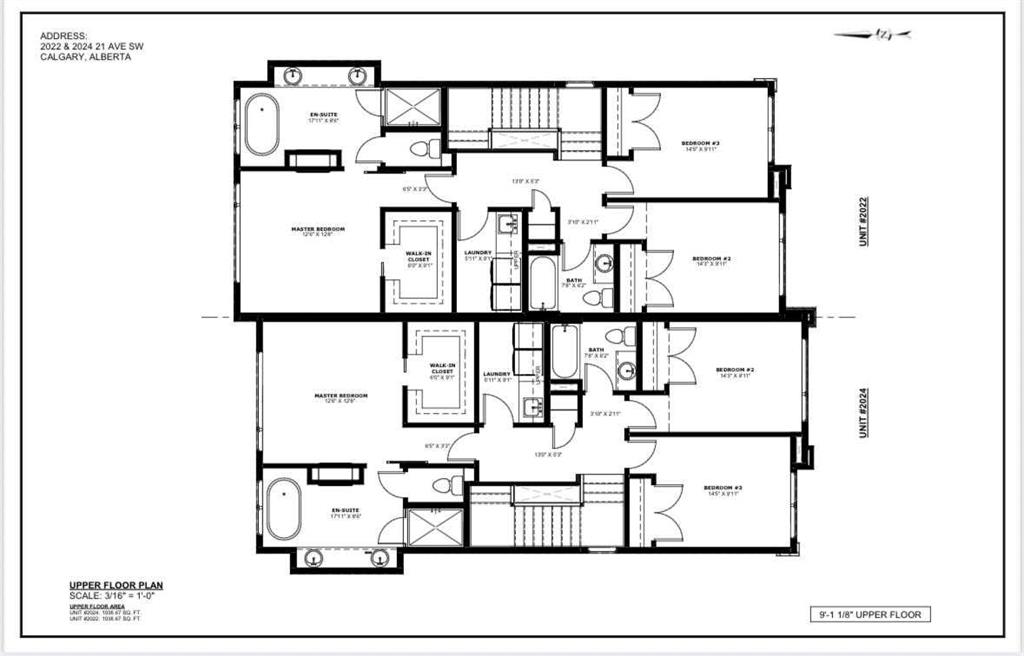
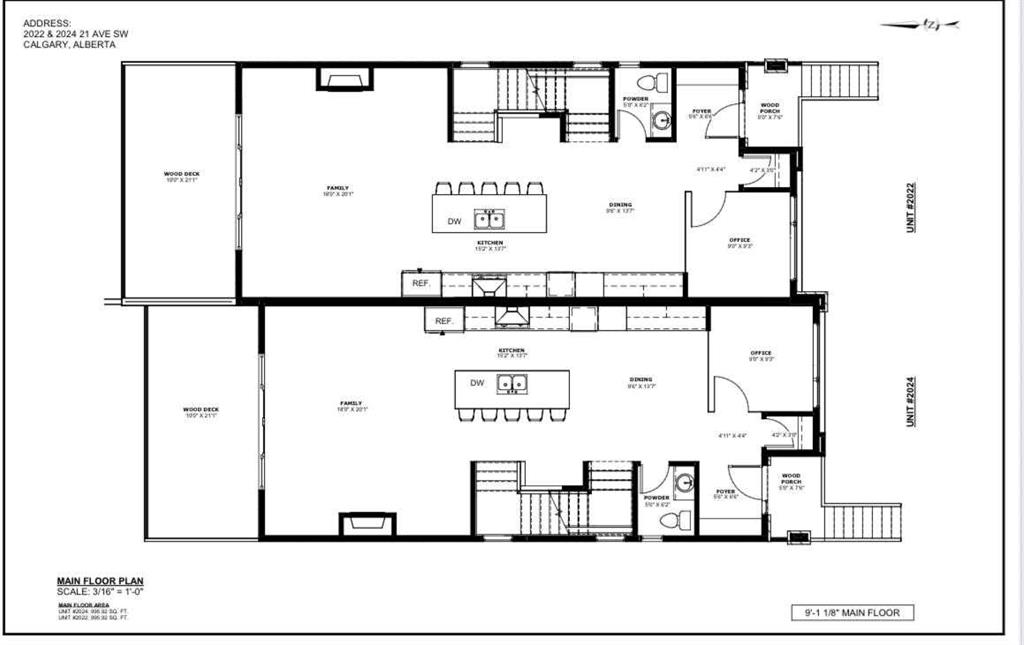
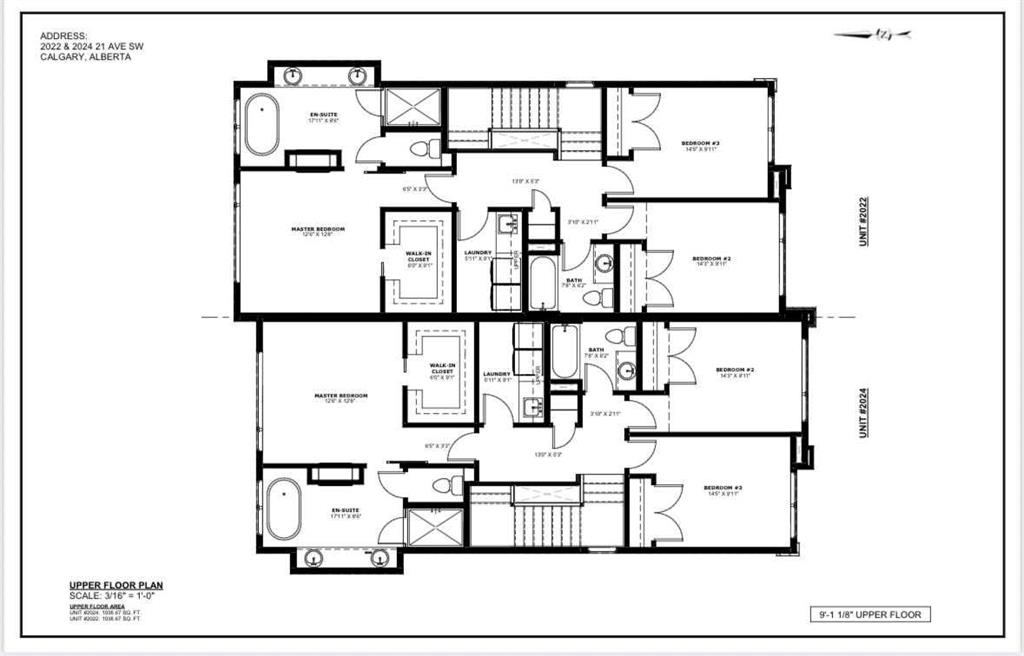
Picture for 2022 21 Avenue  Picture for 2022 21 Avenue  Picture for 2022 21 Avenue  Picture for 2022 21 Avenue  Picture for 2022 21 Avenue

2022 21 Avenue

Calgary

2035 sqft | 3 Beds | 3 + 1 Baths    

$1,279,999 View

Picture for 2024 21 Avenue  SW Picture for 2024 21 Avenue  SW Picture for 2024 21 Avenue  SW Picture for 2024 21 Avenue  SW Picture for 2024 21 Avenue  SW

2024 21 Avenue SW

Calgary

2034 sqft | 3 Beds | 3 + 1 Baths    

$1,279,999 View

Picture for 2418 24A Street SW Picture for 2418 24A Street SW Picture for 2418 24A Street SW Picture for 2418 24A Street SW Picture for 2418 24A Street SW

2418 24A Street SW

Calgary

2637 sqft | 5 Beds | 4 + 1 Baths    

$1,028,888 View

Calgary Real Estate Airdrie Real Estate Okotoks Real Estate Cochrane Real Estate Strathmore Real Estate Chestermere Real Estate Sundre Real Estate High River Real Estate Diamond Valley Real Estate Brooks Real Estate Olds Real Estate Irricana Real Estate Carstairs Real Estate Crossfield Real Estate Claresholm Real Estate Didsbury Real Estate Langdon Real Estate
South Calgary Real Estate Southeast Calgary Real Estate City Centre Calgary Real Estate East Calgary Real Estate North Calgary Real Estate Northwest Calgary Real Estate West Calgary Real Estate Northeast Calgary Real Estate Lethbridge Real Estate Red Deer Real Estate Sylvan Lake Real Estate Brooks Real Estate Edmonton Real Estate Canmore Real Estate Global Real Estate Luxury Real Estate
Home Why CIR Relocation Careers Partners Best My Nest
Realtors Home Evaluation Contact Us




Data supplied by CREB®,CARA®,CREA®,RASCA®,LDAR® or RAE MLS® System. CREB®,CARA®,CREA®,RASCA®,LDAR® or RAE is the owner of the copyright in its MLS® System. The Listing data is deemed reliable but is not guaranteed accurate by CREB®,CARA®,CREA®,RASCA®,LDAR® or RAE. Data is deemed reliable but is not guaranteed accurate by the REALTORS® Association of Edmonton.Copyright [2024] by the REALTORS® Association of Edmonton. All Rights Reserved.