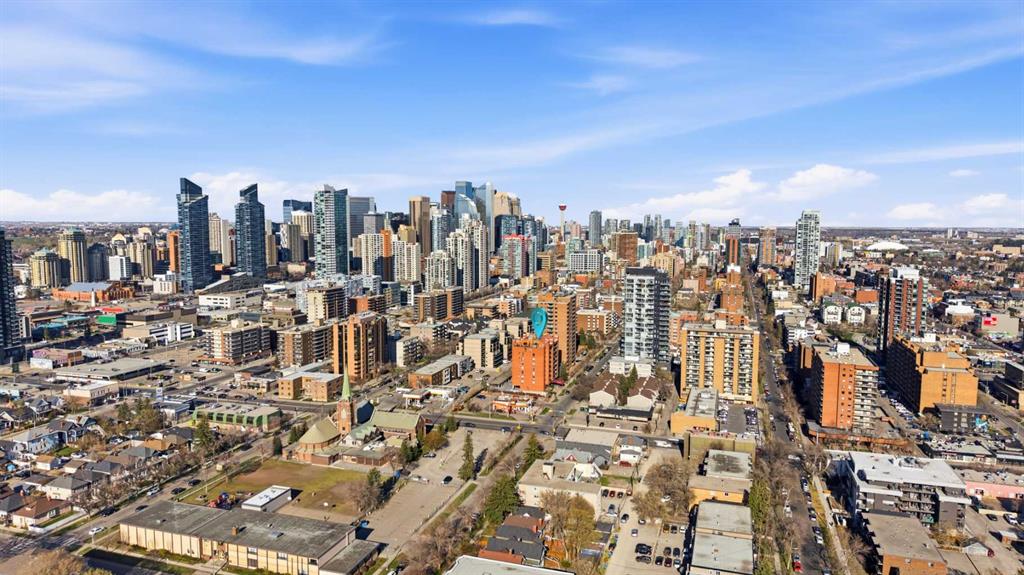
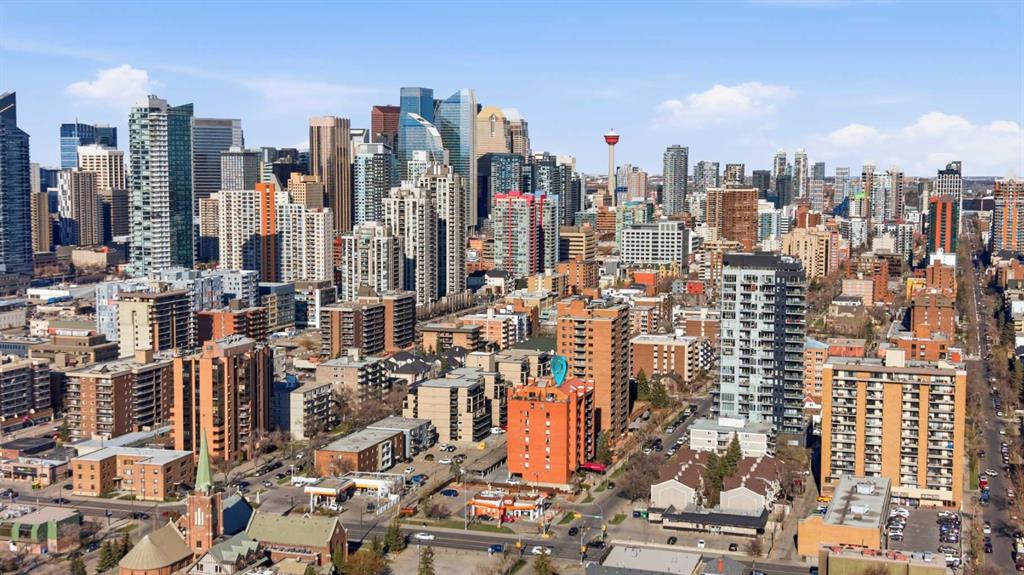
202, 1334 14 Avenue SW
Calgary T3C 0W2
MLS® Number: A2309411
$ 285,000
2
BEDROOMS
1 + 1
BATHROOMS
901
SQUARE FEET
1979
YEAR BUILT

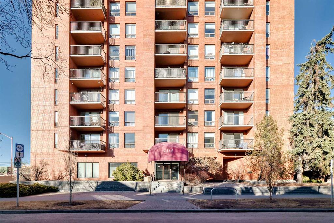
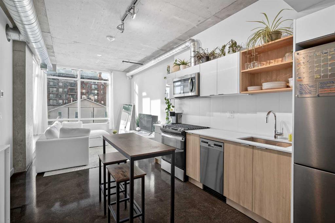
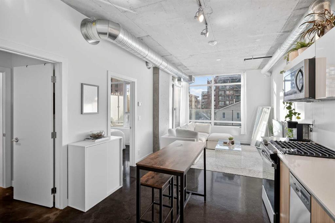
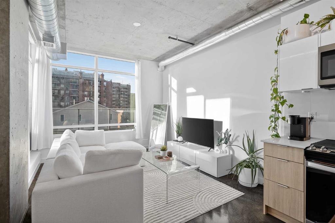
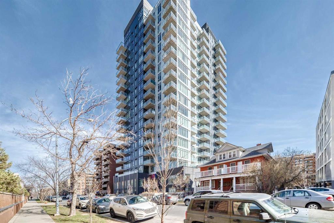
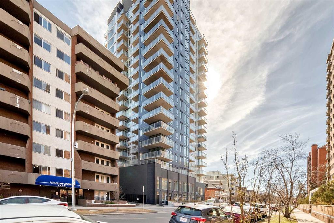
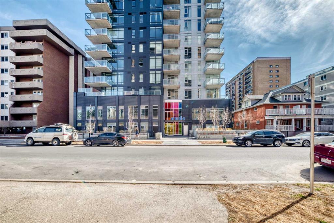
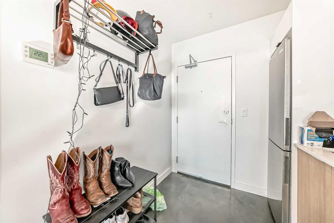
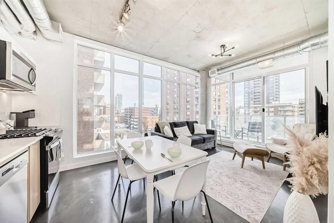
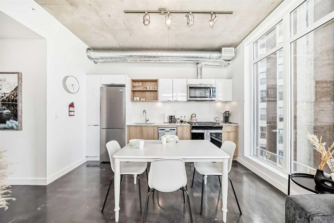
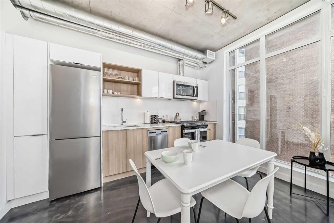
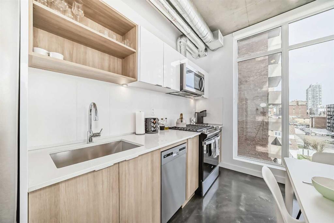
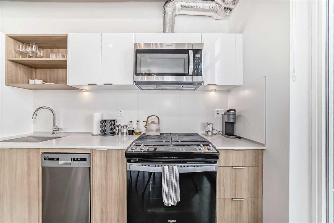
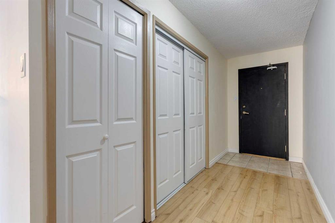
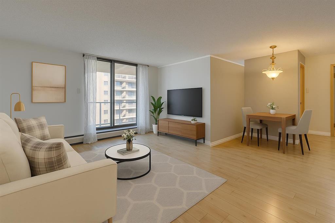
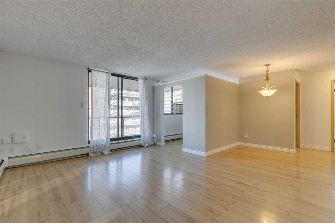
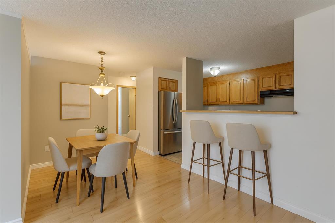
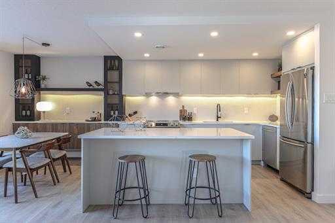
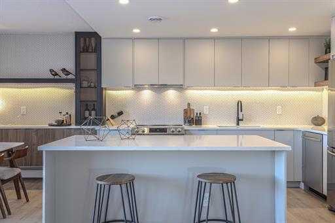
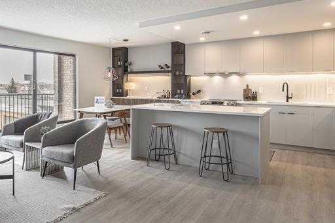
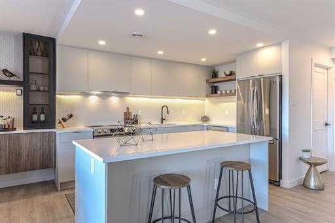
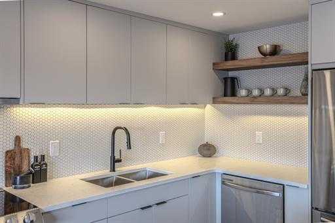
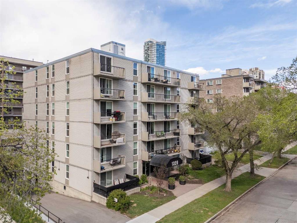
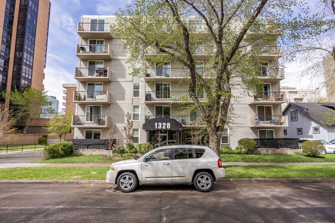
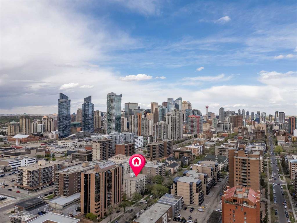
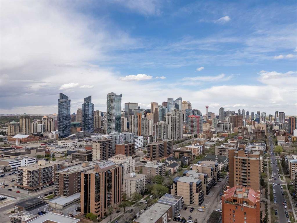
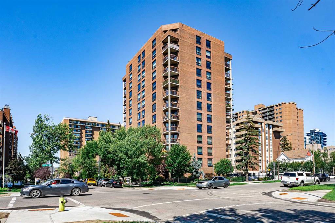
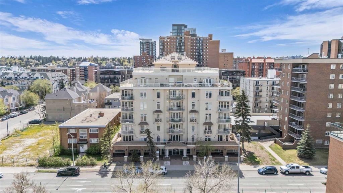


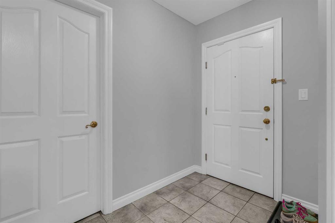
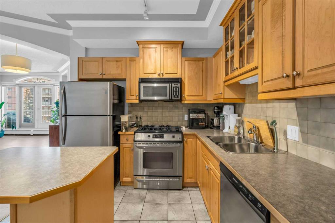
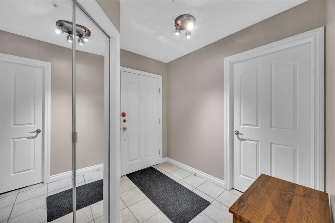
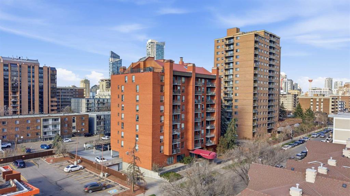
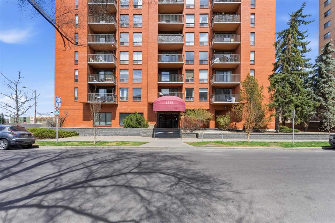
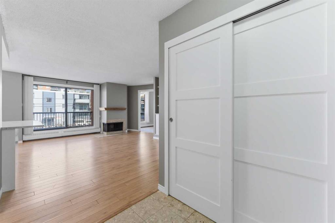
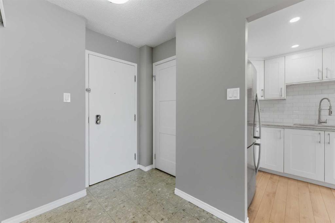
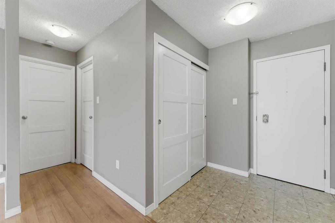
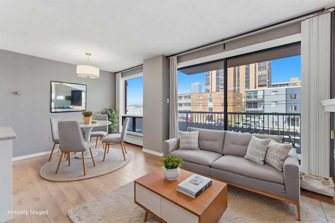
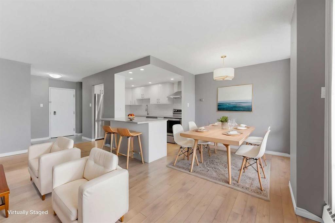
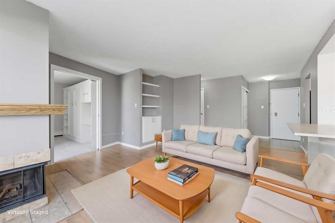
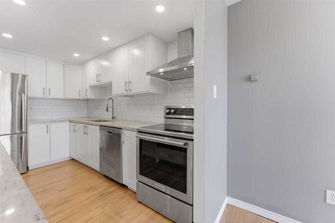
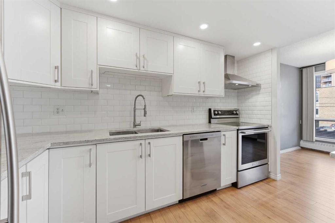
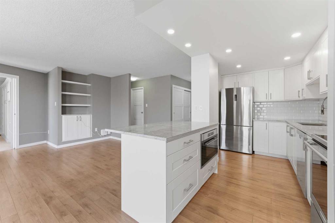
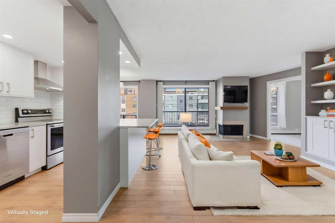
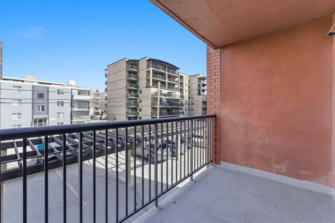
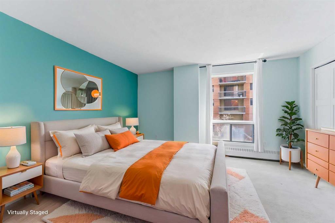
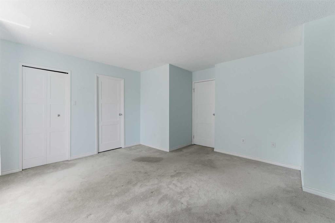
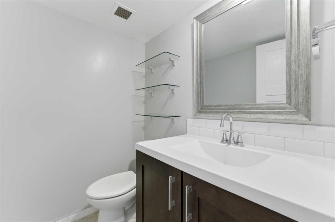
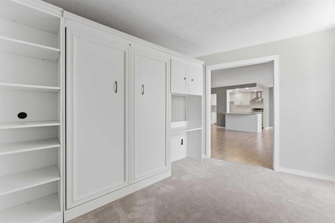
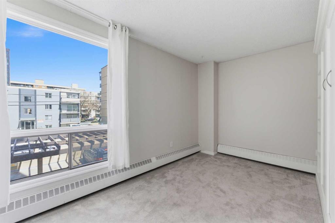
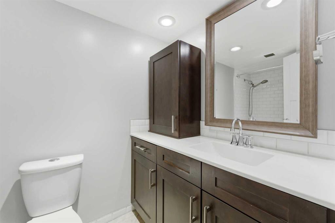
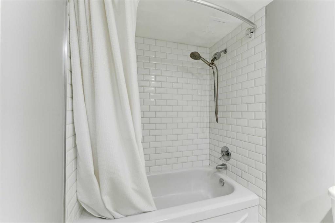
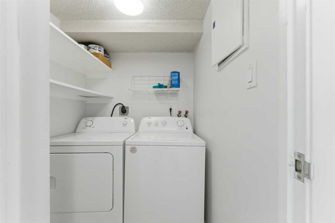
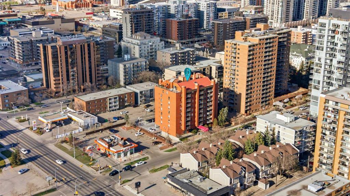
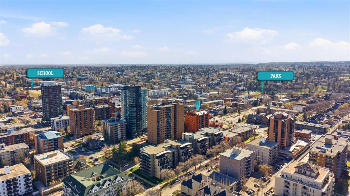
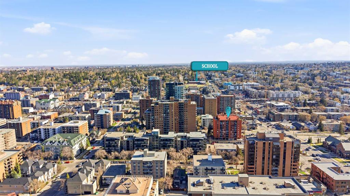
Welcome to this fully updated 2-bedroom, 1.5-bathroom condo in the heart of the Beltline. This turnkey apartment is perfect for first-time homebuyers, young professionals, or investors looking for a move-in-ready property in an amazing location. The entire unit has been updated from top to bottom. The kitchen features new granite countertops, stainless steel appliances, updated cabinetry, and modern light fixtures. It opens up to a bright and spacious living and dining area, where massive floor-to-ceiling windows bring in tons of natural light. The apartment has been painted throughout, with updated interior doors and a clean tile entrance. Off the living room, you will find a large, covered balcony that offers great outdoor space. The 2 bedrooms feature newer carpet and are well-sized. The primary bedroom includes a huge walk-in closet and its own private 2-piece ensuite bath. The second bedroom is highly functional, featuring custom built-ins and a pull-down Murphy bed, making it an ideal setup for a home office, den, or guest room. Enjoy the ultimate convenience of in-suite laundry and a fully updated main bathroom featuring modern fixtures and a clean, contemporary aesthetic. Located in the highly sought-after Beltline district, you are just steps away from the city's best restaurants, trendy cafes, boutique shopping, parks, and public transit. Don’t miss this rare opportunity to own a freshly renovated, move-in-ready gem in one of the most vibrant communities. Schedule your private viewing today!
| COMMUNITY | Beltline |
| PROPERTY TYPE | Apartment |
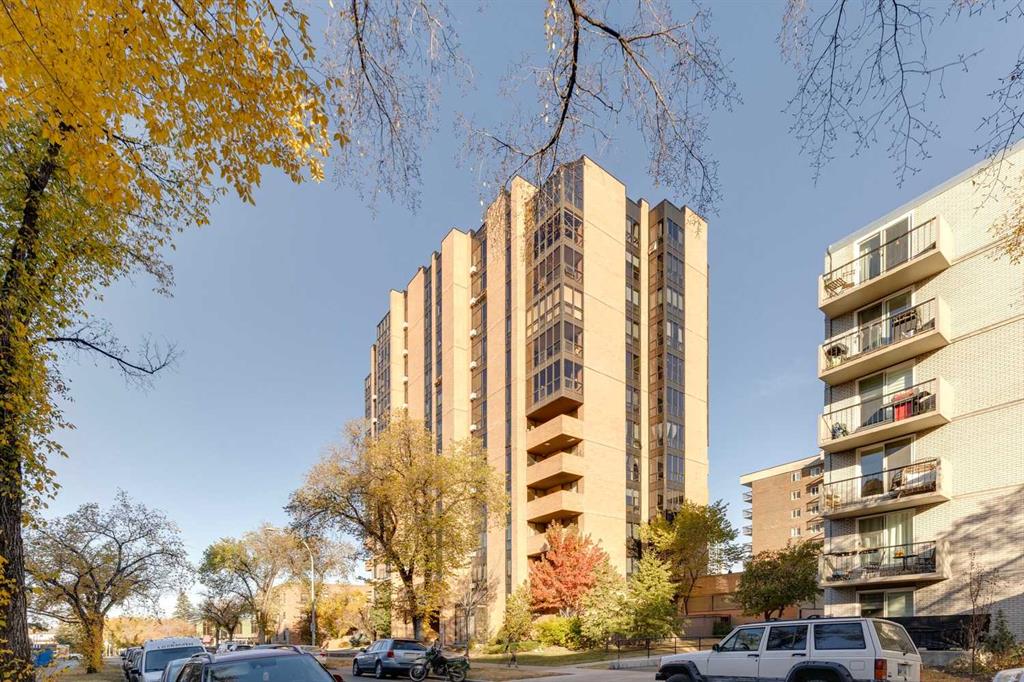
| BUILDING TYPE | High Rise (5+ stories) |
| STYLE | Single Level Unit |
| YEAR BUILT | 1979 |
| SQUARE FOOTAGE | 901 |
| BEDROOMS | 2 |
| BATHROOMS | 2.00 |
| BASEMENT | |
| AMENITIES | |
| APPLIANCES | Dishwasher, Dryer, Electric Stove, Microwave, Range Hood, Refrigerator, Washer, Window Coverings |
| COOLING | None |
| FIREPLACE | Living Room, Tile, Wood Burning |
| FLOORING | Carpet, Hardwood, Tile |
| HEATING | Baseboard, Natural Gas |
| LAUNDRY | In Unit |
| LOT FEATURES | |
| PARKING | Assigned, Parkade, Stall, Underground |
| RESTRICTIONS | Pet Restrictions or Board approval Required |
| ROOF | |
| TITLE | Fee Simple |
| BROKER | Real Broker |
| ROOMS | DIMENSIONS (m) | LEVEL |
|---|---|---|
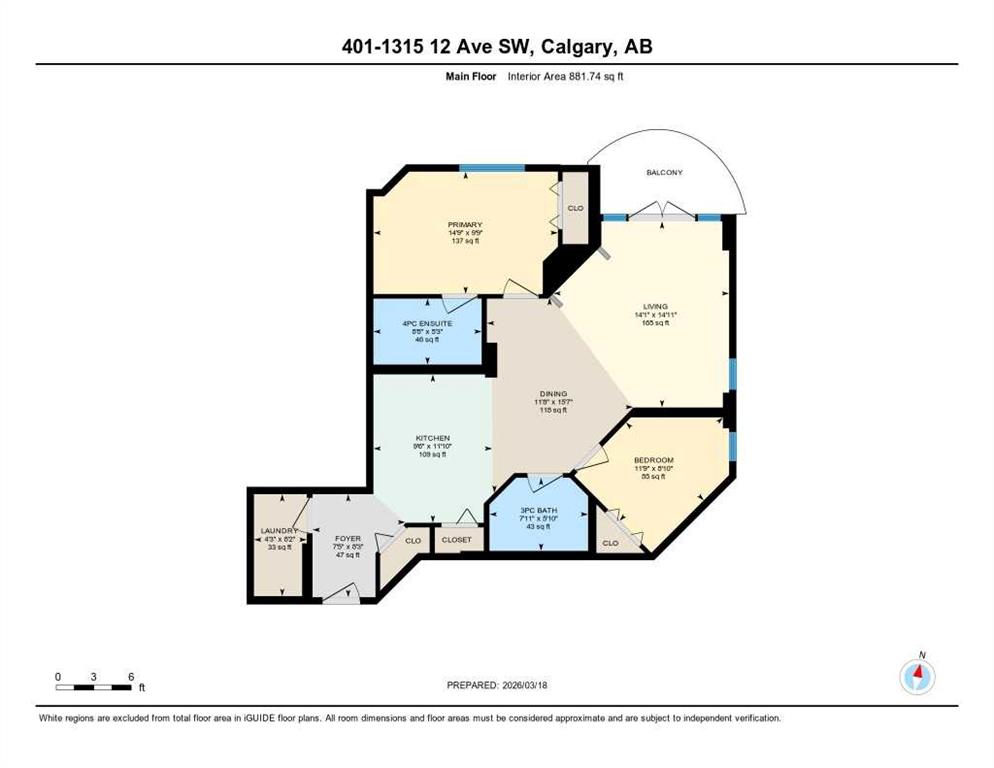
| Dining Room | 7`4" x 9`0" | Main |
| Living Room | 16`2" x 18`8" | Main |
| Bedroom | 13`6" x 8`10" | Main |
| Bedroom - Primary | 14`4" x 13`8" | Main |
| 2pc Ensuite bath | 4`7" x 5`8" | Main |
| 4pc Bathroom | 8`10" x 4`11" | Main |
| Kitchen | 7`4" x 12`0" | Main |