
REALTOR® Login
Communities 
Calgary Communities
City Centre East   North  North East North West South  South East West 
Calgary Surrounding
Airdrie Brooks Carstairs Chestermere Claresholm Cochrane Crossfield Didsbury High River Irricana Langdon Okotoks Olds Strathmore Sundre Diamond Valley Rural Rockyview County
Edmonton Communities
City Centre North East North West South East South West West 
Edmonton Surrounding
Beaumont Devon Fort Saskatchewan Leduc Sherwood Park Spruce Grove St.Albert Stony Plain
Central Alberta
Camrose Clearwater County Red Deer Rocky Mountain House Sylvan Lake
Southern Alberta
Crowsnest Pass Lethbridge Medicine Hat
West Alberta
Canmore 
British Columbia
Kelowna Osoyoos Peachland Penticton Revelstoke Salmon Arm Sicamous West Kelowna
Home Evaluation 
Resources 
Resources
Buyer Resources Seller Resources Partners Blog Guide to Buying and Selling During COVID-19
Realtors 
Why CIR 
About Us
Best My Nest We Give Back - 1forALL Initiative Join Our Team Luxury Portfolio
Property Management 
Contact Us 
https://www.cirrealty.ca/reb/creb/09/A2312509_2.jpg https://www.cirrealty.ca/reb/creb/09/A2312509_3.jpg https://www.cirrealty.ca/reb/creb/09/A2312509_4.jpg https://www.cirrealty.ca/reb/creb/09/A2312509_5.jpg https://www.cirrealty.ca/reb/creb/09/A2312509_6.jpg https://www.cirrealty.ca/reb/creb/09/A2312509_7.jpg https://www.cirrealty.ca/reb/creb/09/A2312509_8.jpg https://www.cirrealty.ca/reb/creb/09/A2312509_9.jpg https://www.cirrealty.ca/reb/creb/09/A2312509_10.jpg https://www.cirrealty.ca/reb/creb/09/A2312509_11.jpg https://www.cirrealty.ca/reb/creb/09/A2312509_12.jpg https://www.cirrealty.ca/reb/creb/09/A2312509_13.jpg https://www.cirrealty.ca/reb/creb/09/A2312509_14.jpg https://www.cirrealty.ca/reb/creb/09/A2312509_15.jpg https://www.cirrealty.ca/reb/creb/09/A2312509_16.jpg https://www.cirrealty.ca/reb/creb/09/A2312509_17.jpg https://www.cirrealty.ca/reb/creb/09/A2312509_18.jpg https://www.cirrealty.ca/reb/creb/09/A2312509_19.jpg https://www.cirrealty.ca/reb/creb/09/A2312509_20.jpg https://www.cirrealty.ca/reb/creb/09/A2312509_21.jpg https://www.cirrealty.ca/reb/creb/09/A2312509_22.jpg https://www.cirrealty.ca/reb/creb/09/A2312509_23.jpg https://www.cirrealty.ca/reb/creb/09/A2312509_24.jpg https://www.cirrealty.ca/reb/creb/09/A2312509_25.jpg https://www.cirrealty.ca/reb/creb/09/A2312509_26.jpg https://www.cirrealty.ca/reb/creb/09/A2312509_27.jpg https://www.cirrealty.ca/reb/creb/09/A2312509_28.jpg https://www.cirrealty.ca/reb/creb/09/A2312509_29.jpg https://www.cirrealty.ca/reb/creb/09/A2312509_30.jpg https://www.cirrealty.ca/reb/creb/09/A2312509_31.jpg https://www.cirrealty.ca/reb/creb/09/A2312509_32.jpg https://www.cirrealty.ca/reb/creb/09/A2312509_33.jpg https://www.cirrealty.ca/reb/creb/09/A2312509_34.jpg https://www.cirrealty.ca/reb/creb/09/A2312509_35.jpg https://www.cirrealty.ca/reb/creb/09/A2312509_36.jpg https://www.cirrealty.ca/reb/creb/09/A2312509_37.jpg https://www.cirrealty.ca/reb/creb/09/A2312509_38.jpg https://www.cirrealty.ca/reb/creb/09/A2312509_39.jpg https://www.cirrealty.ca/reb/creb/09/A2312509_40.jpg https://www.cirrealty.ca/reb/creb/09/A2312509_41.jpg https://www.cirrealty.ca/reb/creb/09/A2312509_42.jpg https://www.cirrealty.ca/reb/creb/09/A2312509_43.jpg

241043 Range Road 270

Rural Wheatland County T1P 0S2

MLS® Number:  A2312509

Back to Rural Wheatland County   

  • Home \
  • Rural Wheatland County \
  • 241043 Range Road 270

$ 795,000

4

BEDROOMS

3 + 0

BATHROOMS

1,868

SQUARE FEET

1955

YEAR BUILT

https://www.cirrealty.ca/reb/creb/09/A2312509_2.jpg





Audra Reinhardt

403-325-0744

MLS® Number
A2312509
PROPERTY TYPE
Detached
LISTING DATE
May-22-2026

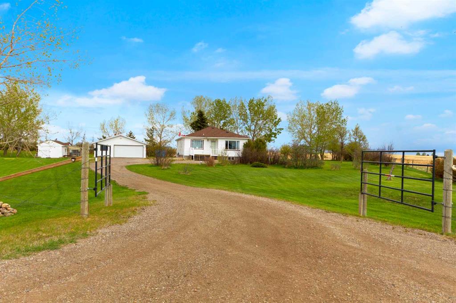
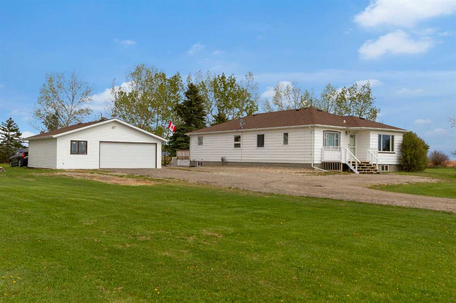
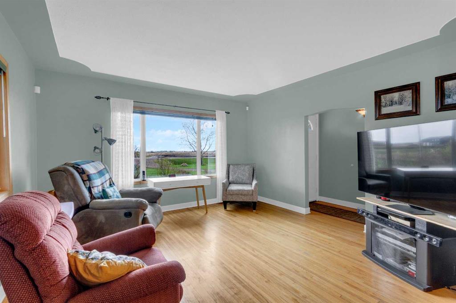
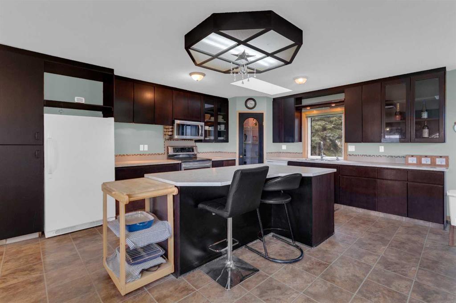
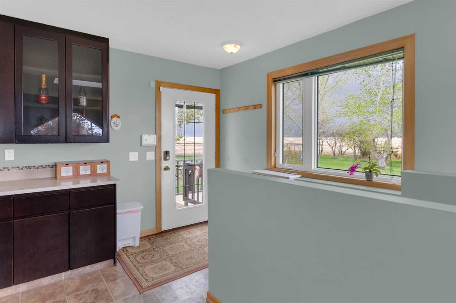
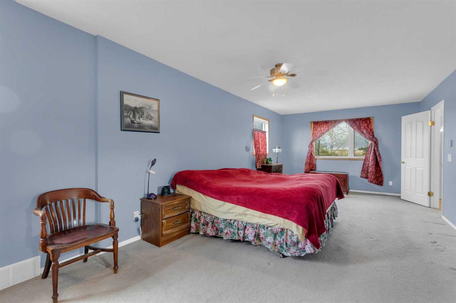
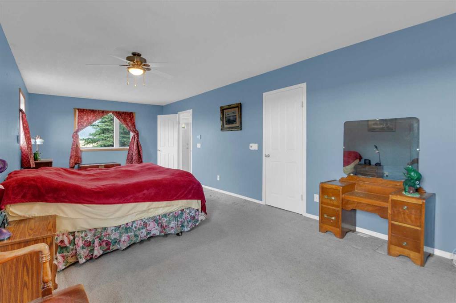
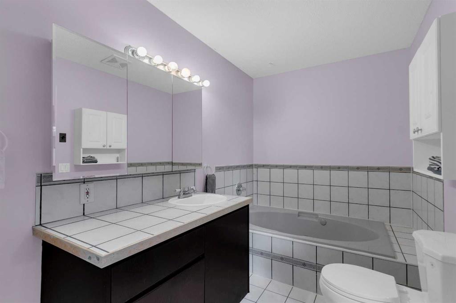
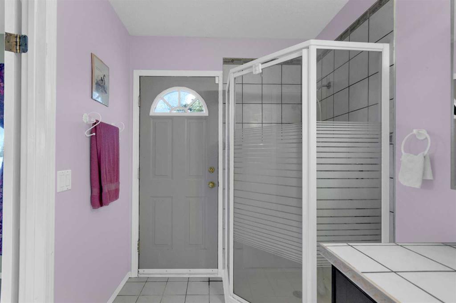
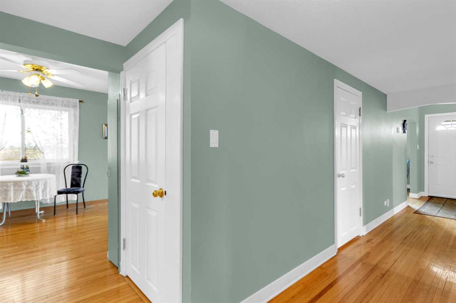
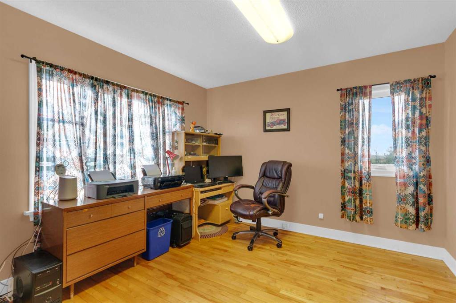
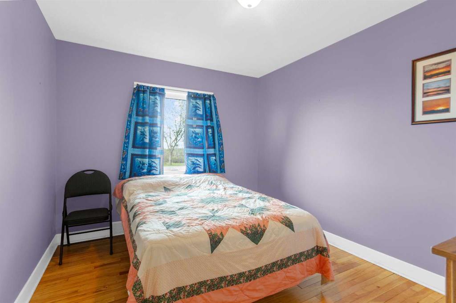
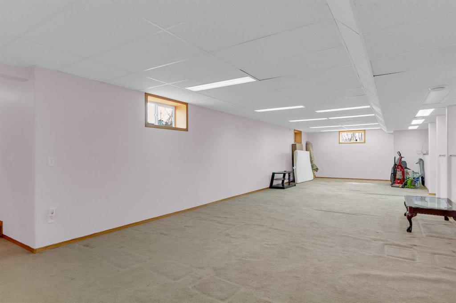
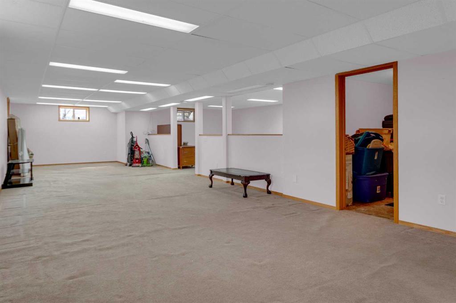
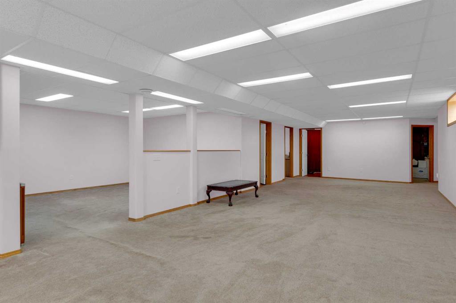
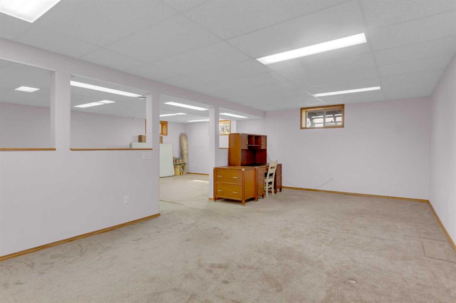
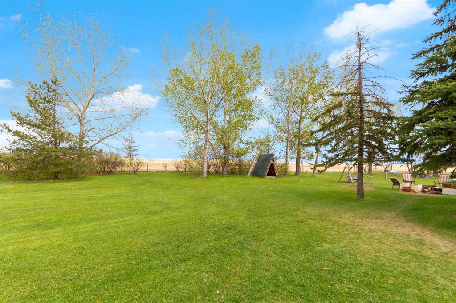
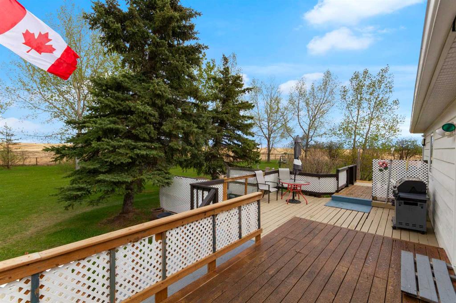
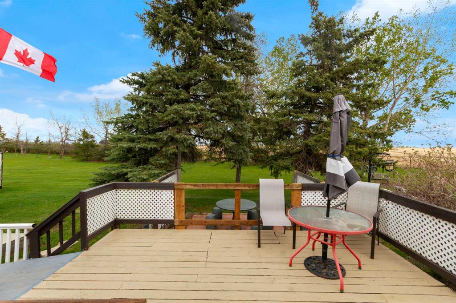
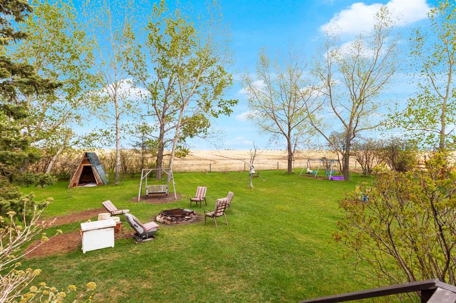
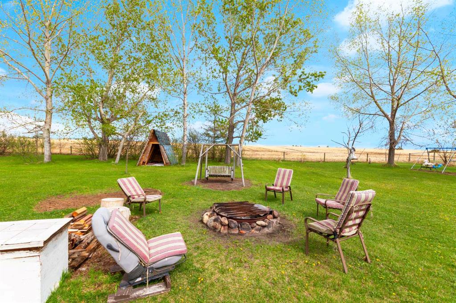
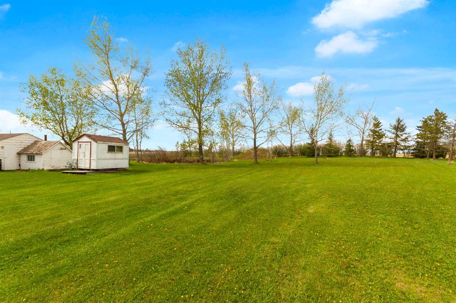
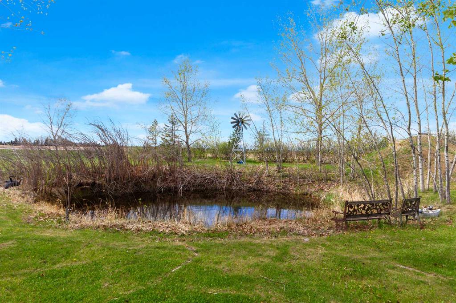
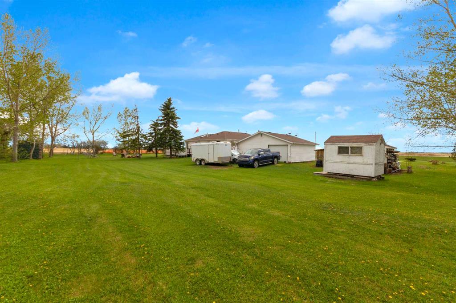
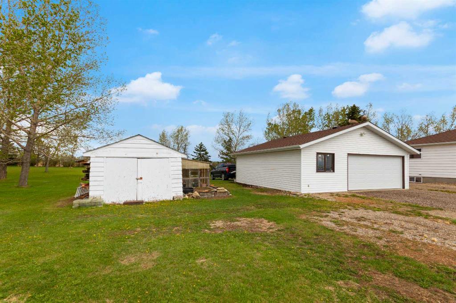
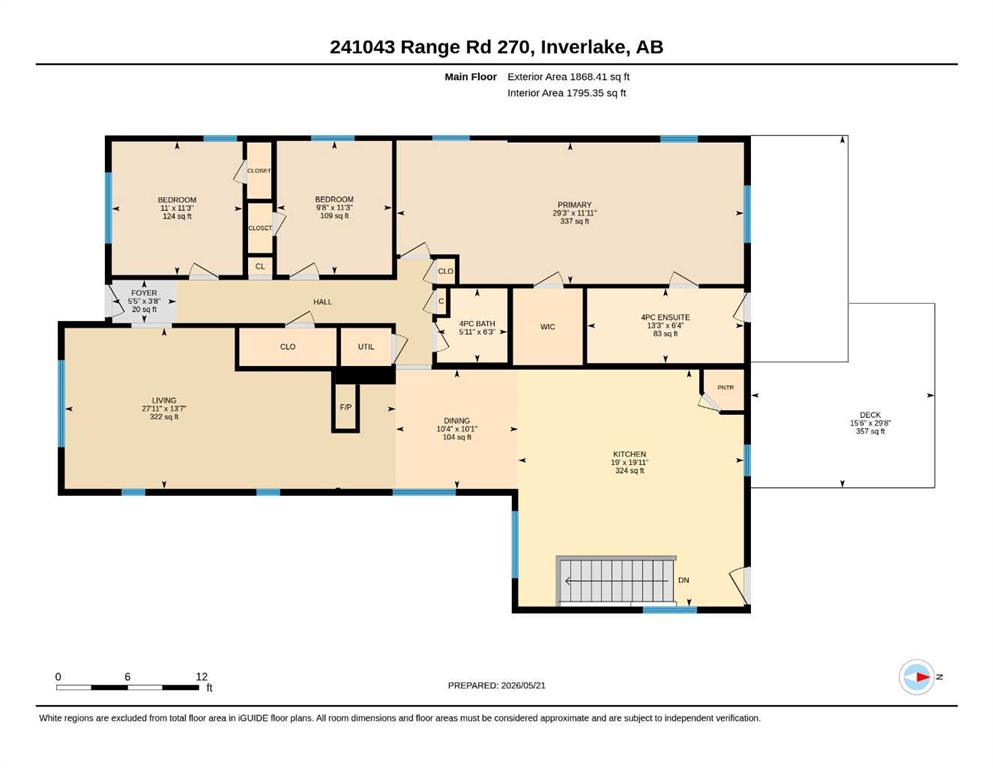
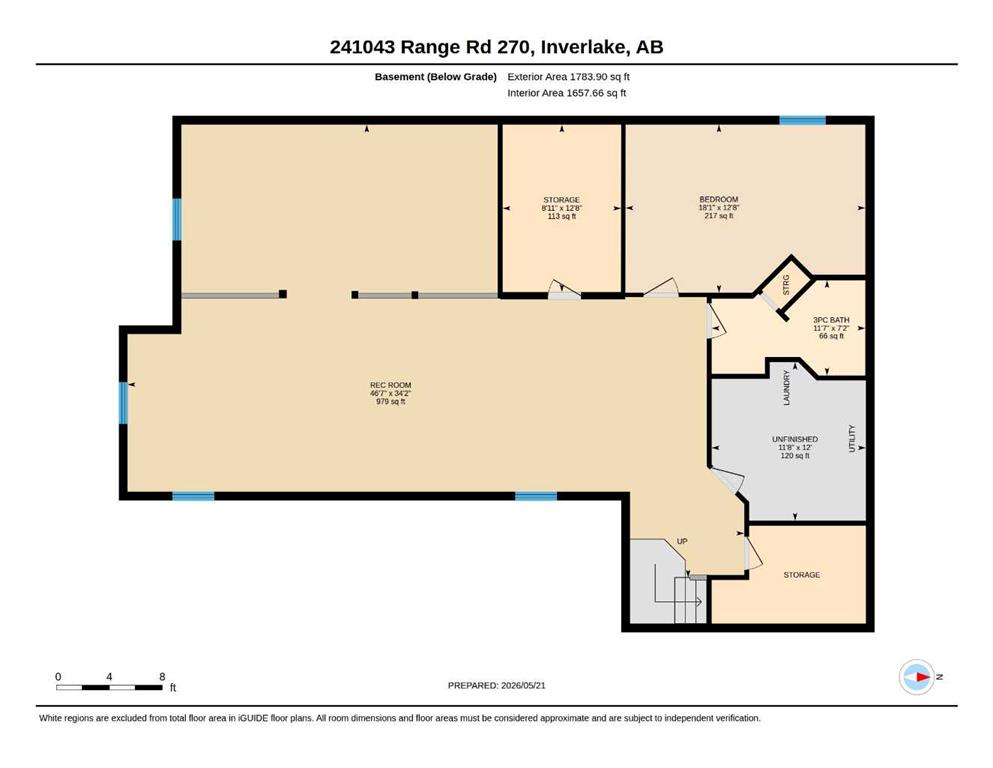
Tucked away on 2.7+ beautifully maintained acres in scenic Wheatland County, this fully fenced and gated property offers the perfect balance of peaceful country living and everyday convenience. Surrounded by wide open prairie skies with breathtaking west-facing views toward the Rocky Mountains, this private and manageable acreage is ideally located just 30 minutes to Calgary and only 11 minutes to Strathmore, providing quick access to all major amenities, shopping, schools, and services. The classic bungalow offers comfortable country charm with a fully developed basement, creating plenty of space for family living, entertaining, or multi-purpose use. The property is exceptionally well-equipped for hobby farming, storage, trades, or acreage enthusiasts with a massive heated and insulated drive-through garage complete with workshop space and a convenient half bathroom. Several additional outbuildings provide excellent storage options, while the greenhouse and established hen setup create the perfect opportunity for those seeking a more self-sufficient lifestyle. Whether you are looking for a quiet retreat, a hobby acreage, or simply more space and privacy without sacrificing proximity to the city, this property delivers an incredible opportunity to enjoy rural living with endless western sunsets and room to breathe.

COMMUNITY 
PROPERTY TYPE  Detached
BUILDING TYPE  House
STYLE  Acreage with Residence, Bungalow
YEAR BUILT 1955
SQUARE FOOTAGE  1,868
BEDROOMS  4
BATHROOMS  3.00
BASEMENT  Full
AMENITIES 
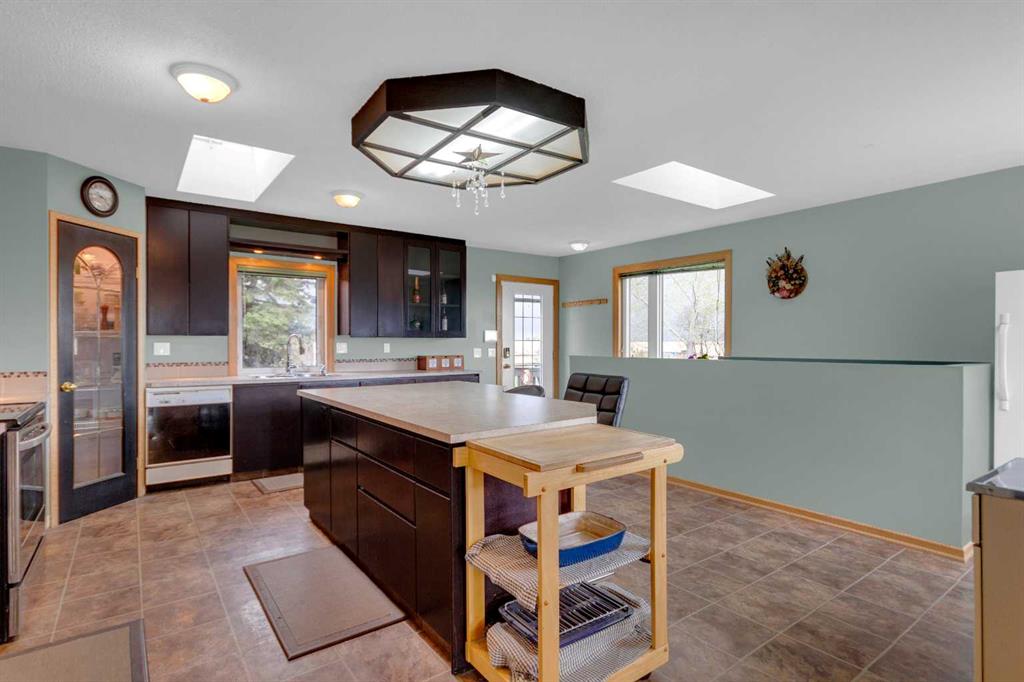
APPLIANCES  Dishwasher, Electric Stove, Garburator, Microwave Hood Fan, Refrigerator, Washer/Dryer Stacked, Window Coverings
COOLING  None
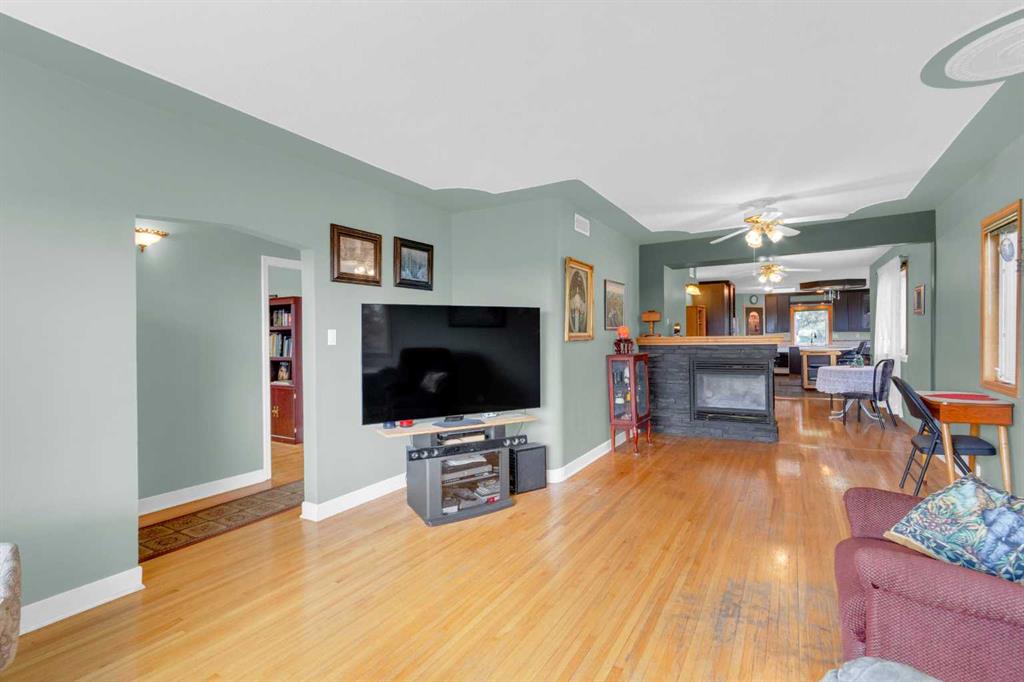
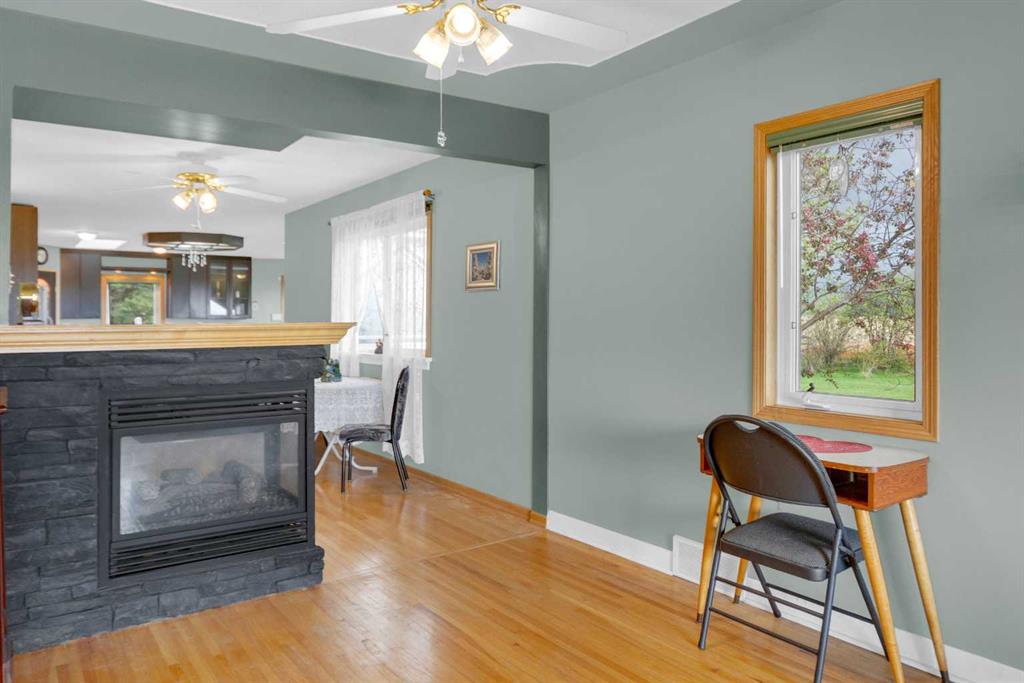
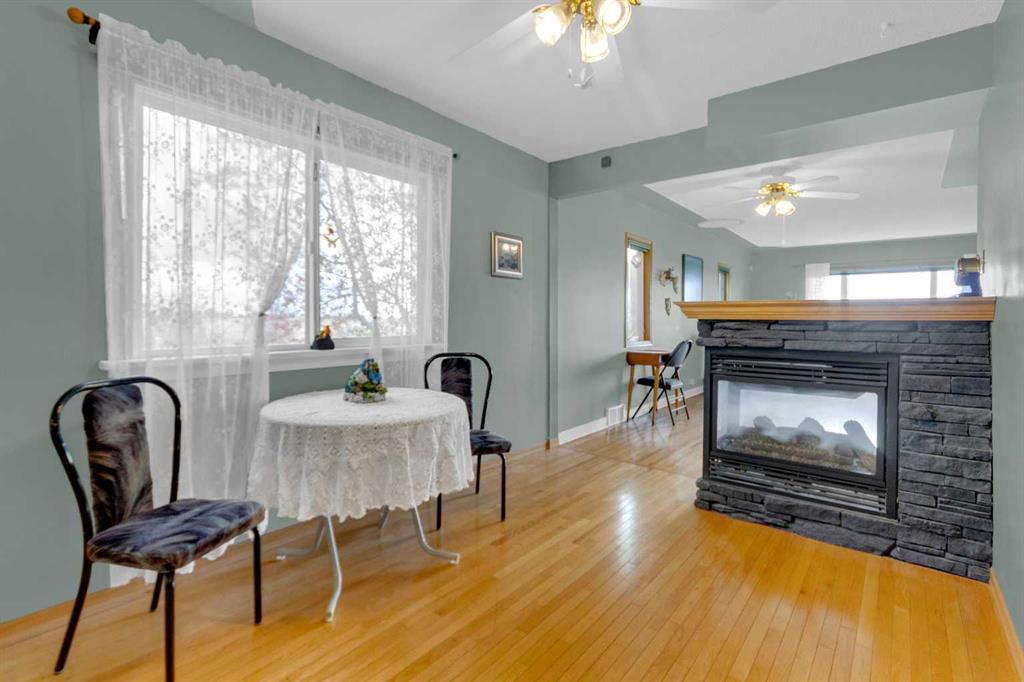
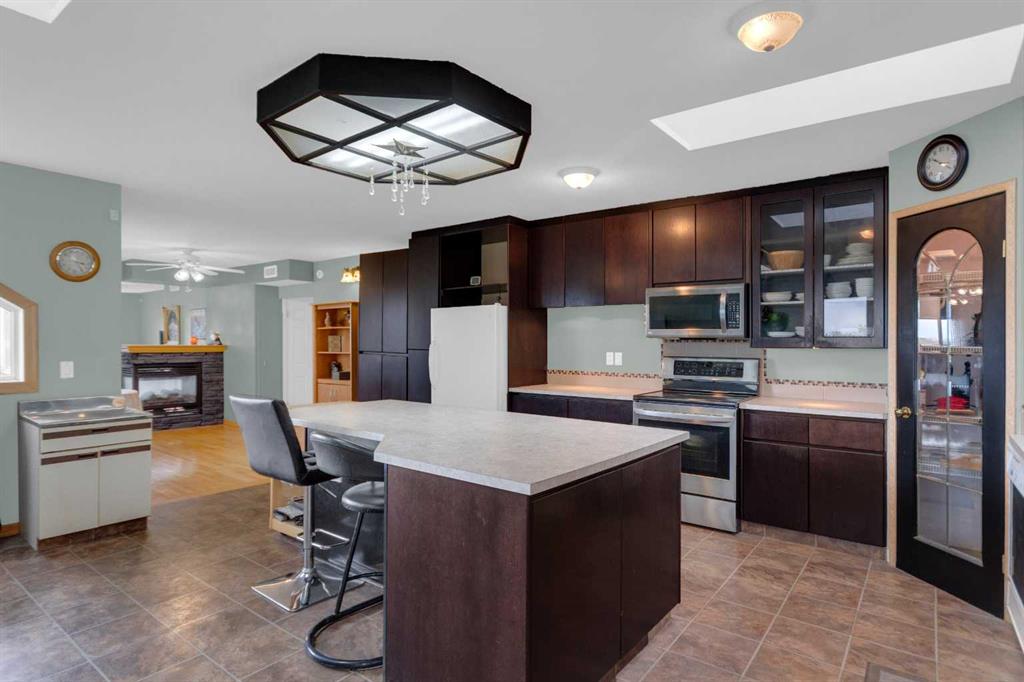
FIREPLACE  Gas, Living Room, Mantle, Stone, Three-Sided
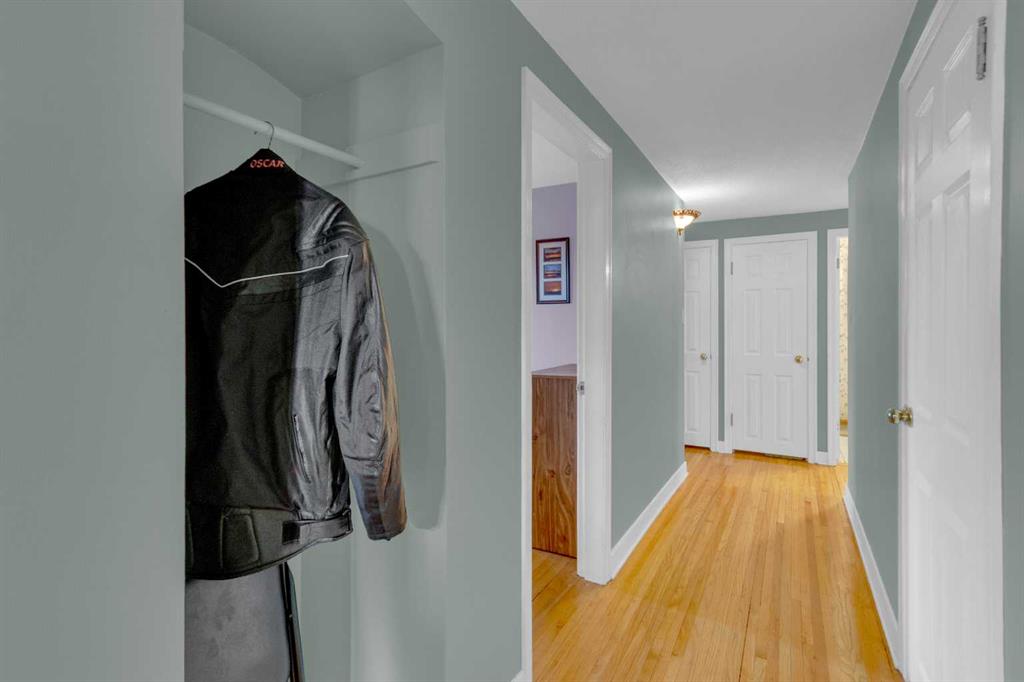
FLOORING  Carpet, Hardwood, Linoleum, Tile
HEATING  Boiler, In Floor, Fireplace(s), Forced Air, Natural Gas
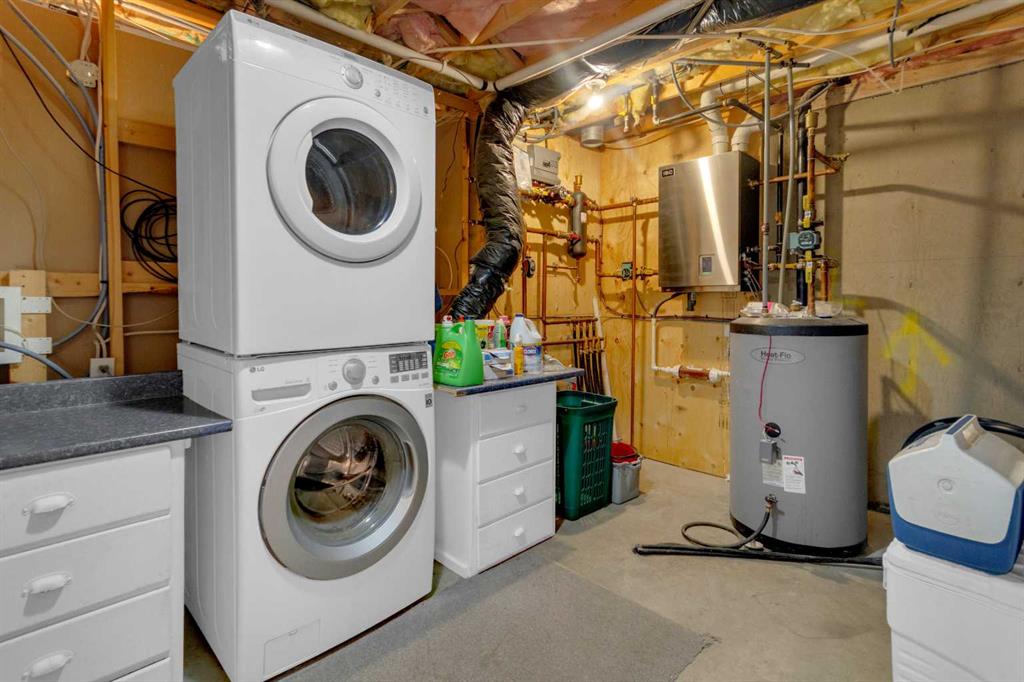
LAUNDRY  Lower Level
LOT FEATURES  Back Yard, Garden, Landscaped, Lawn, Level, Many Trees, No Neighbours Behind, Open Lot, Private
PARKING  Additional Parking, Drive Through, Garage Door Opener, Gravel Driveway, Heated Garage, Insulated, Oversized, RV Access/Parking, Triple Garage Detached, Workshop in Garage
RESTRICTIONS  Utility Right Of Way
ROOF  Asphalt
TITLE  Fee Simple
BROKER  CIR Realty


ROOMS DIMENSIONS (m) LEVEL
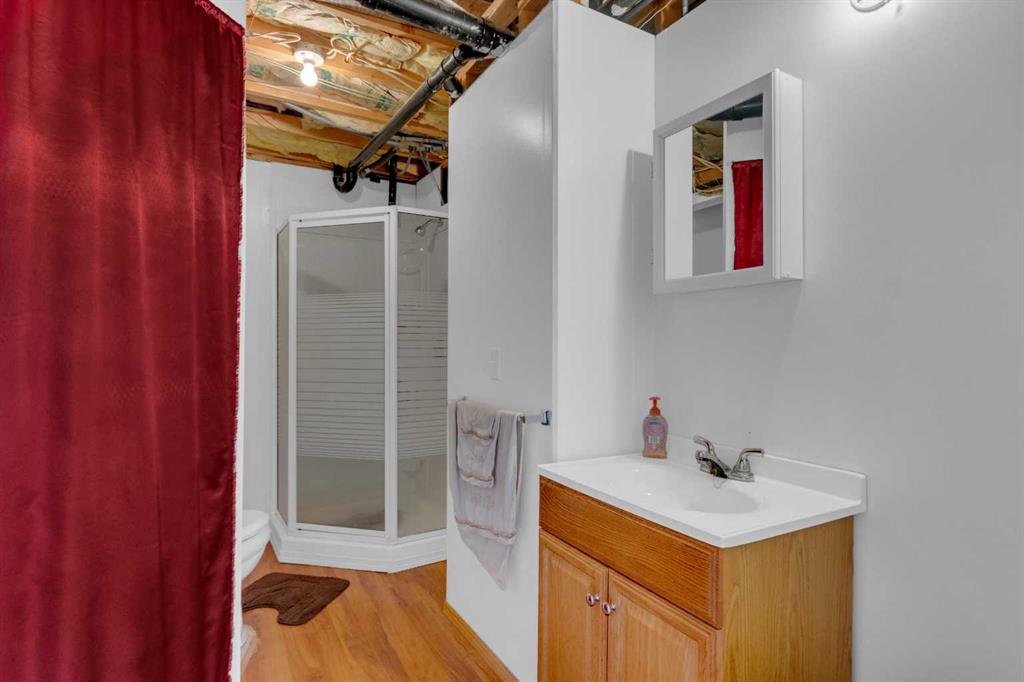
3pc Bathroom 7`2" x 11`7" Lower
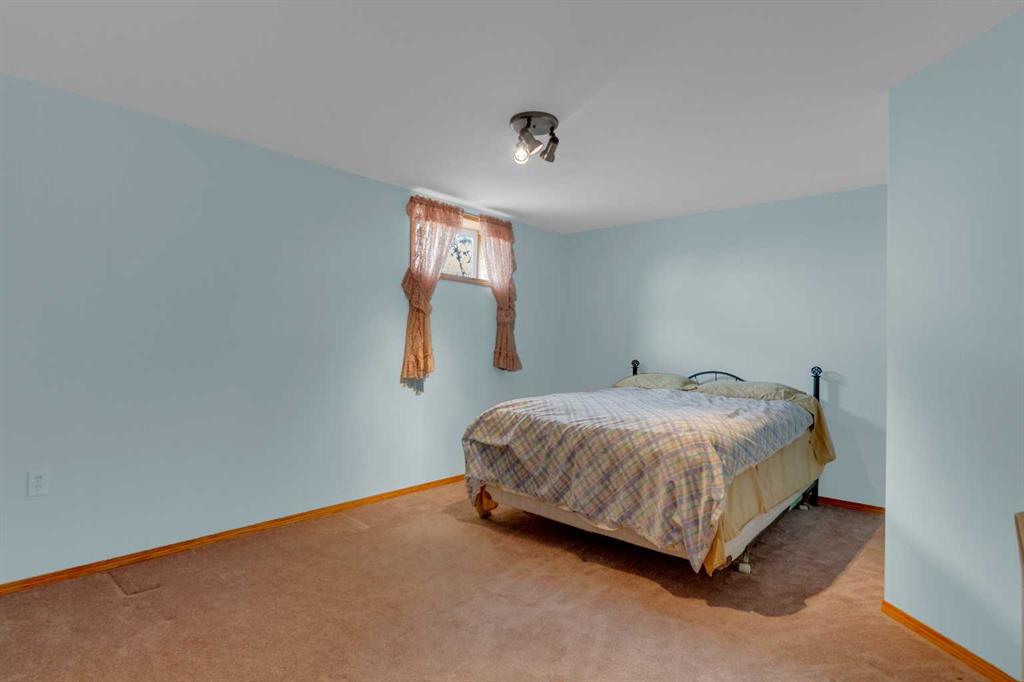
Bedroom 12`8" x 18`1" Lower
Game Room 34`2" x 46`7" Lower
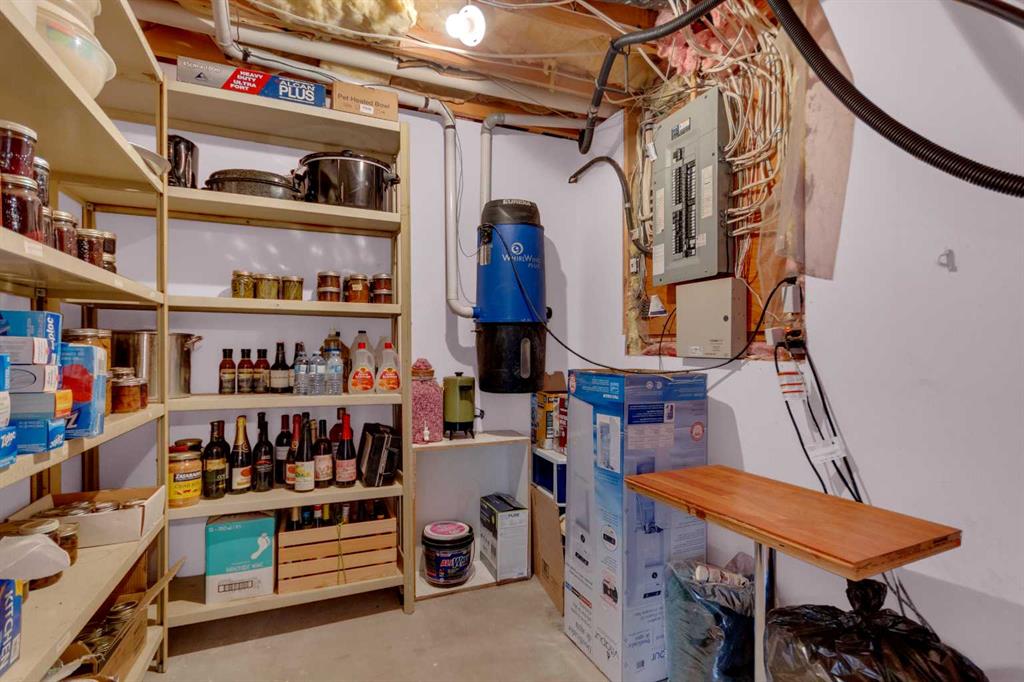
Storage 12`8" x 8`11" Lower
Other 12`0" x 11`8" Lower
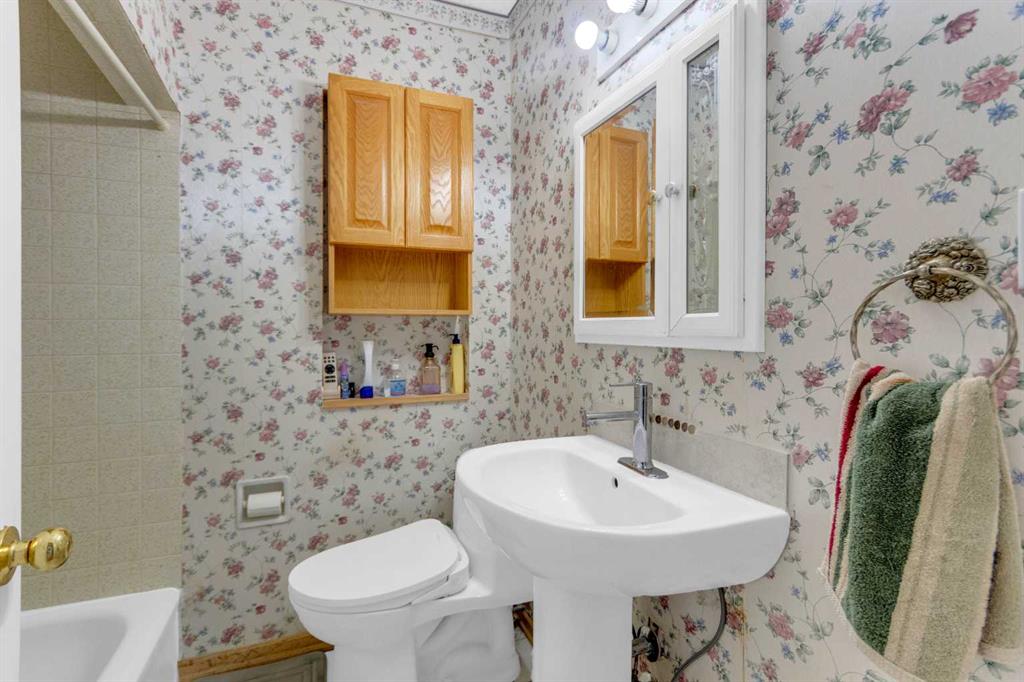
4pc Bathroom 6`3" x 5`11" Main
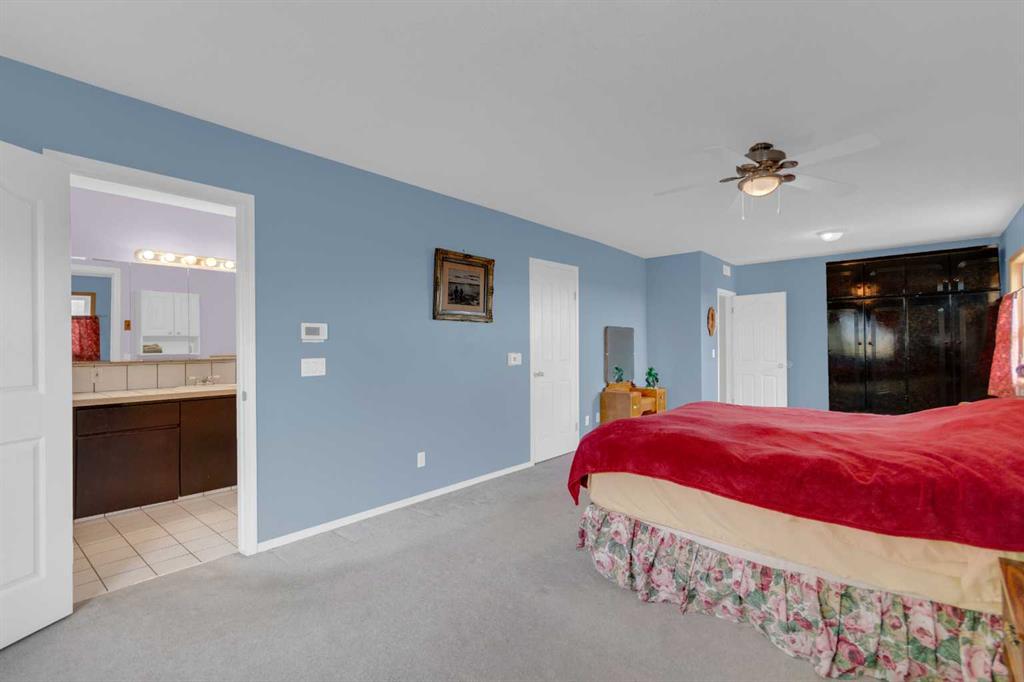
4pc Ensuite bath 6`4" x 13`3" Main
Bedroom 11`3" x 9`8" Main
Bedroom 11`3" x 11`0" Main
Dining Room 10`1" x 10`4" Main
Foyer 3`8" x 5`5" Main
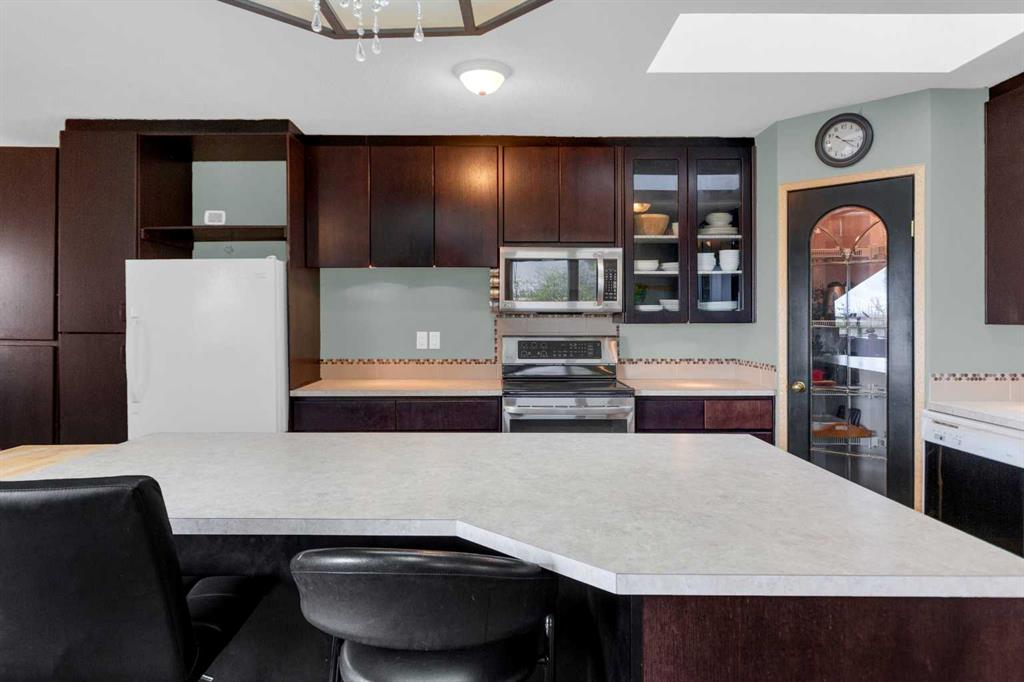
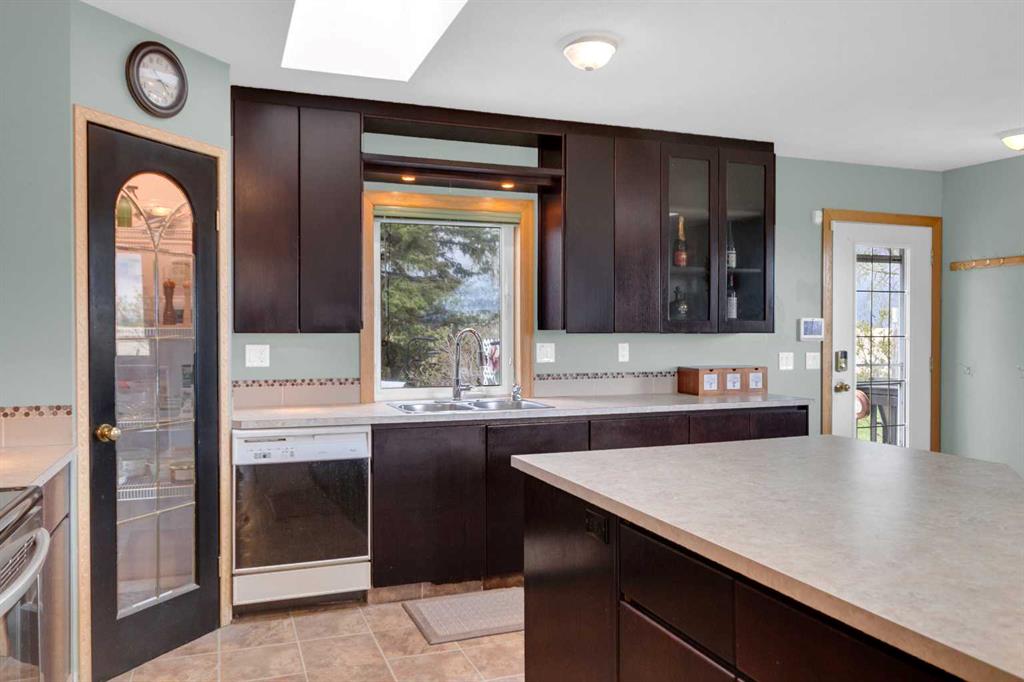
Kitchen 19`11" x 19`0" Main
Living Room 13`7" x 27`11" Main
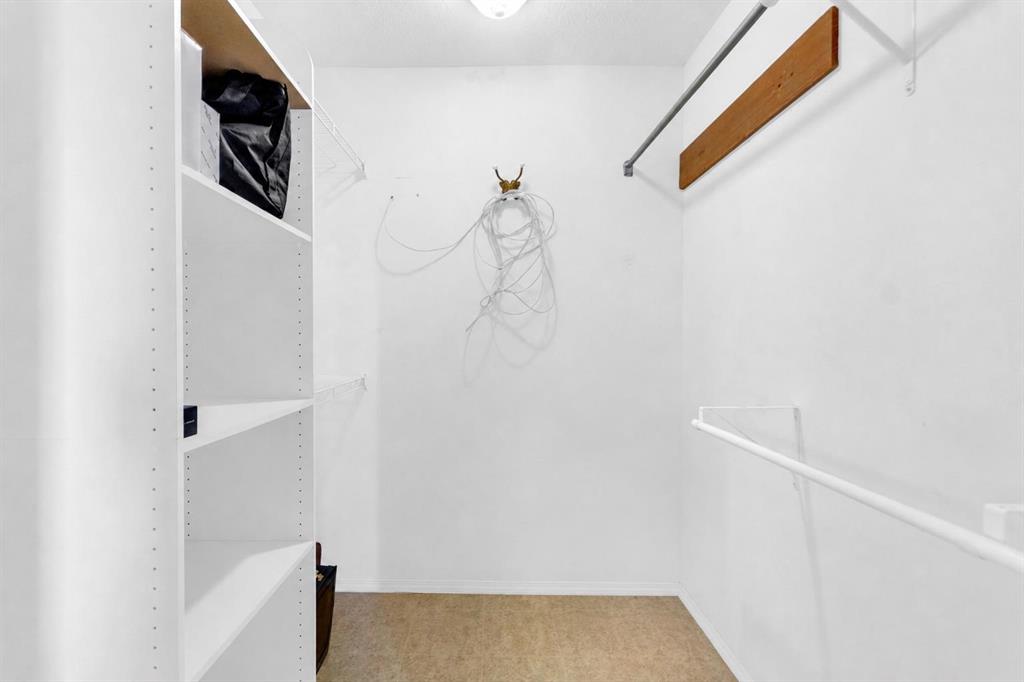
Bedroom - Primary 11`11" x 29`3" Main
Calgary Real Estate Airdrie Real Estate Okotoks Real Estate Cochrane Real Estate Strathmore Real Estate Chestermere Real Estate Sundre Real Estate High River Real Estate Diamond Valley Real Estate Brooks Real Estate Olds Real Estate Irricana Real Estate Carstairs Real Estate Crossfield Real Estate Claresholm Real Estate Didsbury Real Estate Langdon Real Estate
South Calgary Real Estate Southeast Calgary Real Estate City Centre Calgary Real Estate East Calgary Real Estate North Calgary Real Estate Northwest Calgary Real Estate West Calgary Real Estate Northeast Calgary Real Estate Lethbridge Real Estate Red Deer Real Estate Sylvan Lake Real Estate Brooks Real Estate Edmonton Real Estate Canmore Real Estate Global Real Estate Luxury Real Estate
Home Why CIR Relocation Careers Partners Best My Nest
Realtors Home Evaluation Contact Us




Data supplied by CREB®,CARA®,CREA®,RASCA®,LDAR® or RAE MLS® System. CREB®,CARA®,CREA®,RASCA®,LDAR® or RAE is the owner of the copyright in its MLS® System. The Listing data is deemed reliable but is not guaranteed accurate by CREB®,CARA®,CREA®,RASCA®,LDAR® or RAE. Data is deemed reliable but is not guaranteed accurate by the REALTORS® Association of Edmonton.Copyright [2024] by the REALTORS® Association of Edmonton. All Rights Reserved.