REALTOR® Login
Communities 
Calgary Communities
City Centre East   North  North East North West South  South East West 
Calgary Surrounding
Airdrie Brooks Carstairs Chestermere Claresholm Cochrane Crossfield Didsbury High River Irricana Langdon Okotoks Olds Strathmore Sundre Diamond Valley Rural Rockyview County
Edmonton Communities
City Centre North East North West South East South West West 
Edmonton Surrounding
Beaumont Devon Fort Saskatchewan Leduc Sherwood Park Spruce Grove St.Albert Stony Plain
Central Alberta
Camrose Clearwater County Red Deer Rocky Mountain House Sylvan Lake
Southern Alberta
Crowsnest Pass Lethbridge Medicine Hat
West Alberta
Canmore 
British Columbia
Kelowna Osoyoos Peachland Penticton Revelstoke Salmon Arm Sicamous West Kelowna
Home Evaluation 
Resources 
Resources
Buyer Resources Seller Resources Partners Blog Guide to Buying and Selling During COVID-19
Realtors 
Why CIR 
About Us
Best My Nest We Give Back - 1forALL Initiative Join Our Team Luxury Portfolio
Property Management 
Contact Us 
https://www.cirrealty.ca/reb/mhreb/0/A2314570_2.jpg https://www.cirrealty.ca/reb/mhreb/0/A2314570_3.jpg https://www.cirrealty.ca/reb/mhreb/0/A2314570_4.jpg https://www.cirrealty.ca/reb/mhreb/0/A2314570_5.jpg https://www.cirrealty.ca/reb/mhreb/0/A2314570_6.jpg https://www.cirrealty.ca/reb/mhreb/0/A2314570_7.jpg https://www.cirrealty.ca/reb/mhreb/0/A2314570_8.jpg https://www.cirrealty.ca/reb/mhreb/0/A2314570_9.jpg https://www.cirrealty.ca/reb/mhreb/0/A2314570_10.jpg https://www.cirrealty.ca/reb/mhreb/0/A2314570_11.jpg https://www.cirrealty.ca/reb/mhreb/0/A2314570_12.jpg https://www.cirrealty.ca/reb/mhreb/0/A2314570_13.jpg https://www.cirrealty.ca/reb/mhreb/0/A2314570_14.jpg https://www.cirrealty.ca/reb/mhreb/0/A2314570_15.jpg https://www.cirrealty.ca/reb/mhreb/0/A2314570_16.jpg https://www.cirrealty.ca/reb/mhreb/0/A2314570_17.jpg https://www.cirrealty.ca/reb/mhreb/0/A2314570_18.jpg https://www.cirrealty.ca/reb/mhreb/0/A2314570_19.jpg https://www.cirrealty.ca/reb/mhreb/0/A2314570_20.jpg https://www.cirrealty.ca/reb/mhreb/0/A2314570_21.jpg https://www.cirrealty.ca/reb/mhreb/0/A2314570_22.jpg https://www.cirrealty.ca/reb/mhreb/0/A2314570_23.jpg https://www.cirrealty.ca/reb/mhreb/0/A2314570_24.jpg https://www.cirrealty.ca/reb/mhreb/0/A2314570_25.jpg https://www.cirrealty.ca/reb/mhreb/0/A2314570_26.jpg https://www.cirrealty.ca/reb/mhreb/0/A2314570_27.jpg https://www.cirrealty.ca/reb/mhreb/0/A2314570_28.jpg https://www.cirrealty.ca/reb/mhreb/0/A2314570_29.jpg https://www.cirrealty.ca/reb/mhreb/0/A2314570_30.jpg https://www.cirrealty.ca/reb/mhreb/0/A2314570_31.jpg https://www.cirrealty.ca/reb/mhreb/0/A2314570_32.jpg https://www.cirrealty.ca/reb/mhreb/0/A2314570_33.jpg https://www.cirrealty.ca/reb/mhreb/0/A2314570_34.jpg https://www.cirrealty.ca/reb/mhreb/0/A2314570_35.jpg https://www.cirrealty.ca/reb/mhreb/0/A2314570_36.jpg https://www.cirrealty.ca/reb/mhreb/0/A2314570_37.jpg https://www.cirrealty.ca/reb/mhreb/0/A2314570_38.jpg https://www.cirrealty.ca/reb/mhreb/0/A2314570_39.jpg https://www.cirrealty.ca/reb/mhreb/0/A2314570_40.jpg https://www.cirrealty.ca/reb/mhreb/0/A2314570_41.jpg https://www.cirrealty.ca/reb/mhreb/0/A2314570_42.jpg https://www.cirrealty.ca/reb/mhreb/0/A2314570_43.jpg https://www.cirrealty.ca/reb/mhreb/0/A2314570_44.jpg https://www.cirrealty.ca/reb/mhreb/0/A2314570_45.jpg https://www.cirrealty.ca/reb/mhreb/0/A2314570_46.jpg https://www.cirrealty.ca/reb/mhreb/0/A2314570_47.jpg https://www.cirrealty.ca/reb/mhreb/0/A2314570_48.jpg https://www.cirrealty.ca/reb/mhreb/0/A2314570_49.jpg

242 Desert Blume Drive

Desert Blume T1B 0H6

MLS® Number:  A2314570

Back to Desert Blume    Previous    Next

  • Home \
  • Desert Blume \
  • 242 Desert Blume Drive

$ 1,225,000

6

BEDROOMS

3 + 1

BATHROOMS

2,794

SQUARE FEET

2013

YEAR BUILT

https://www.cirrealty.ca/reb/mhreb/0/A2314570_2.jpg





MLS® Number
A2314570
PROPERTY TYPE
Detached
LISTING DATE
May-25-2026

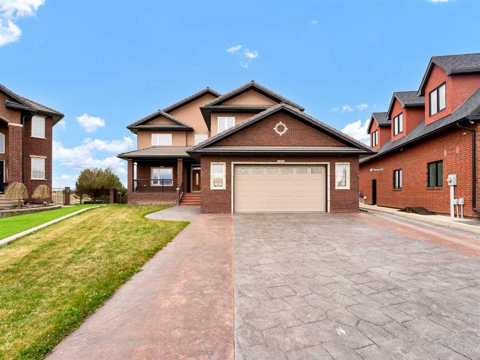
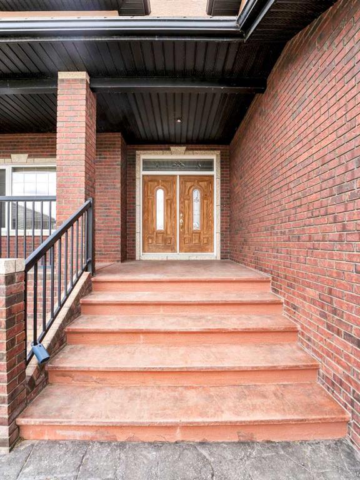
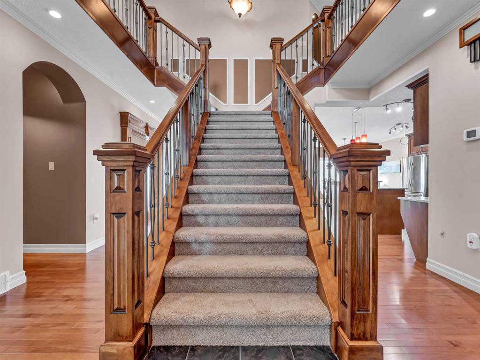
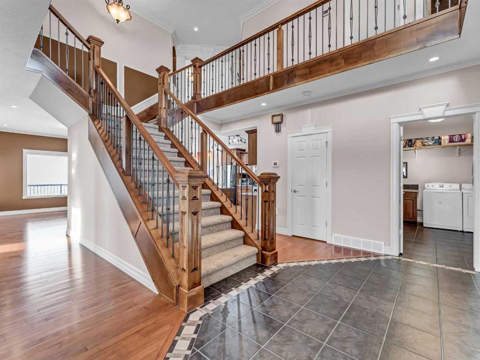
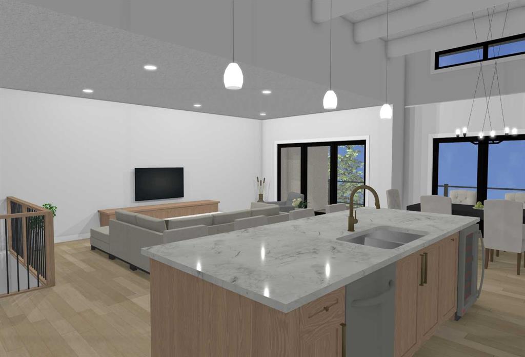
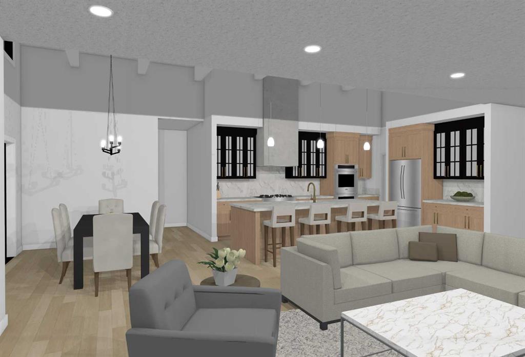
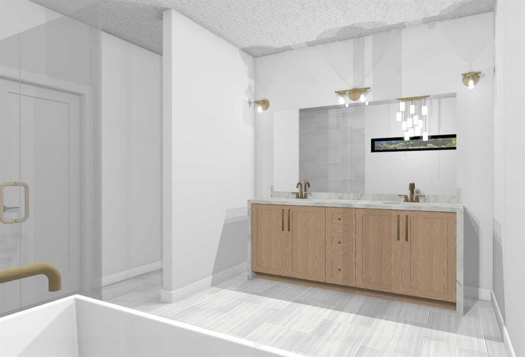
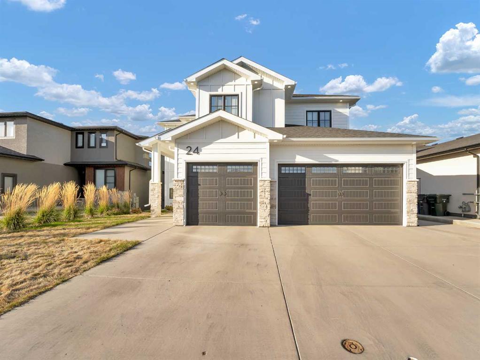
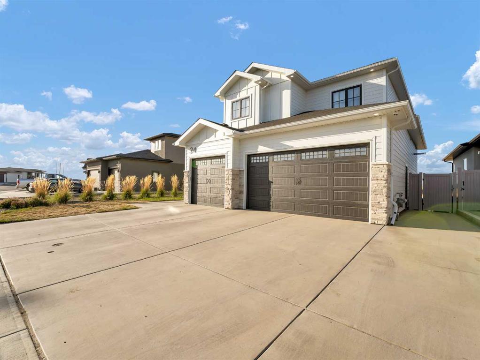
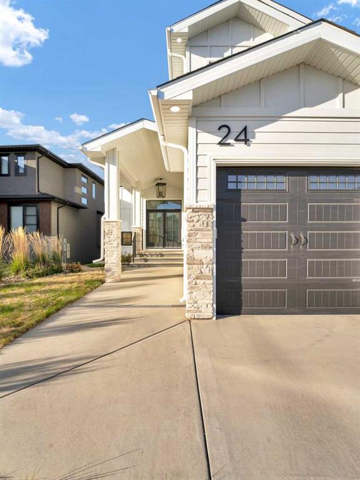
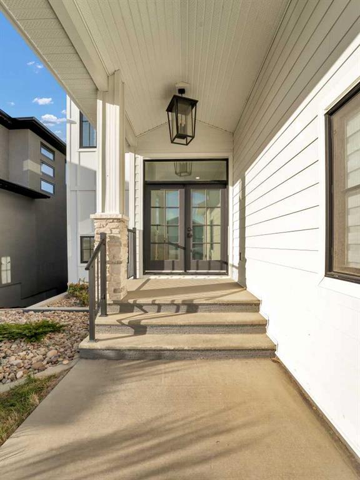
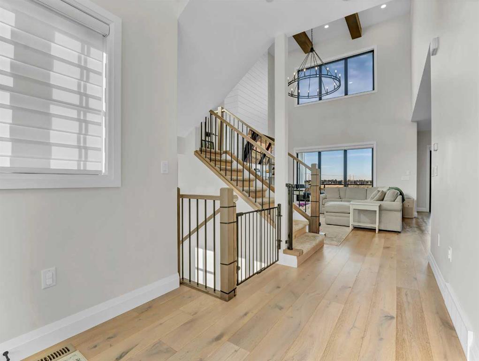
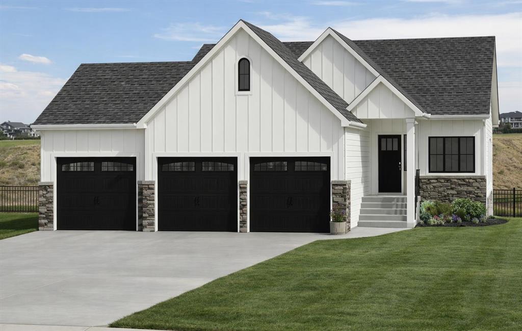
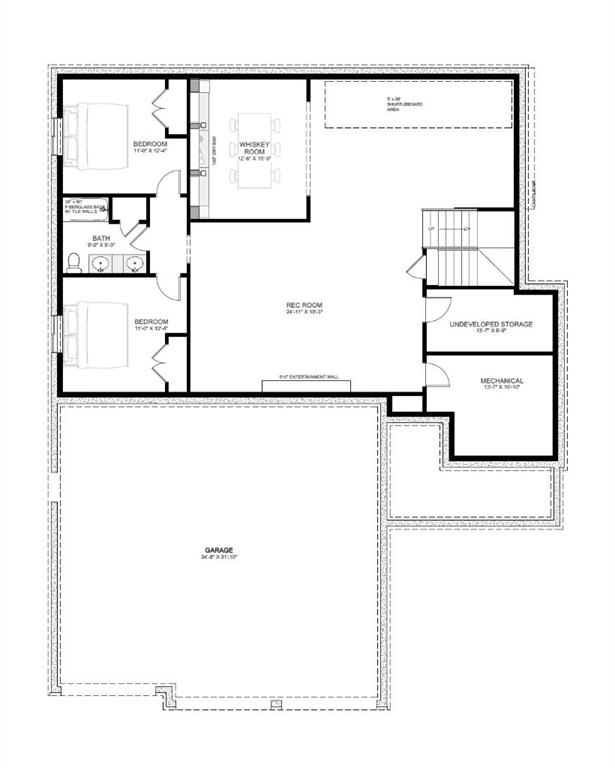
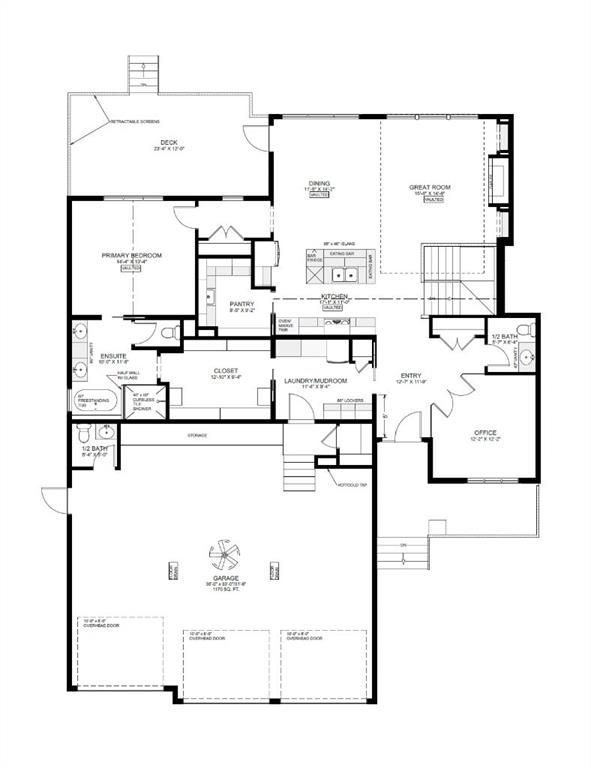
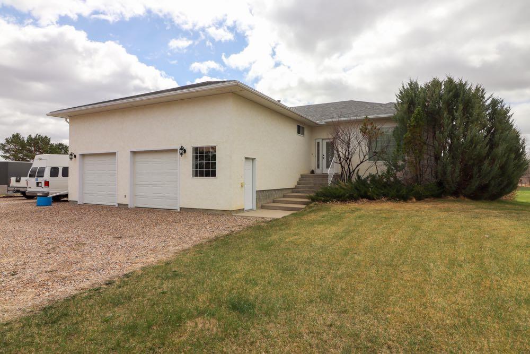
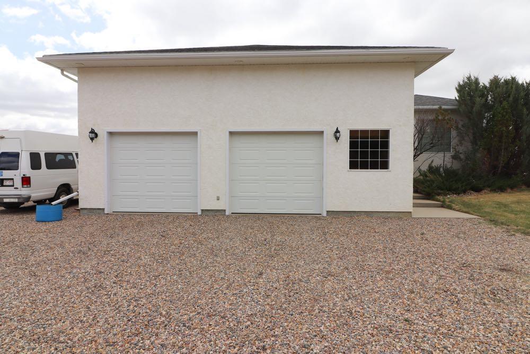
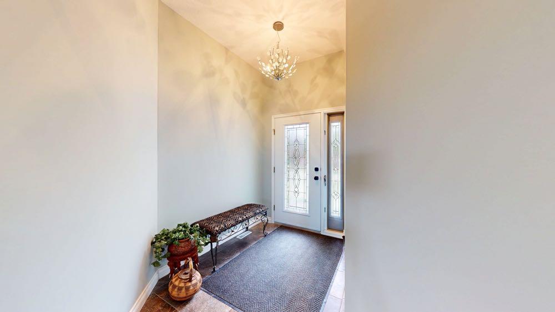
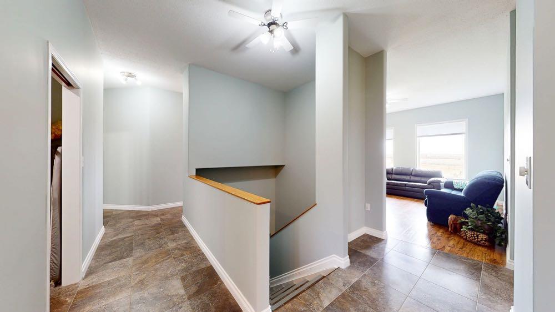
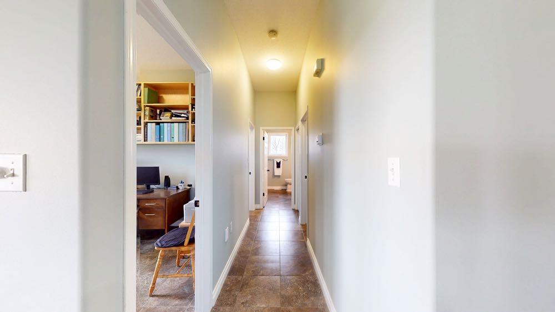
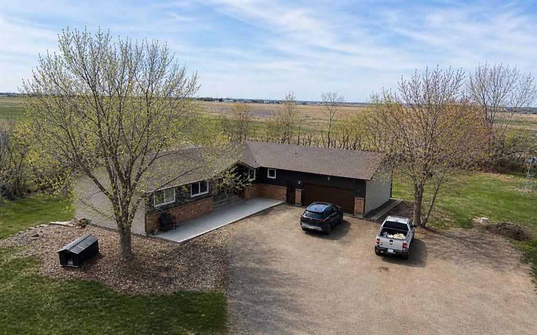
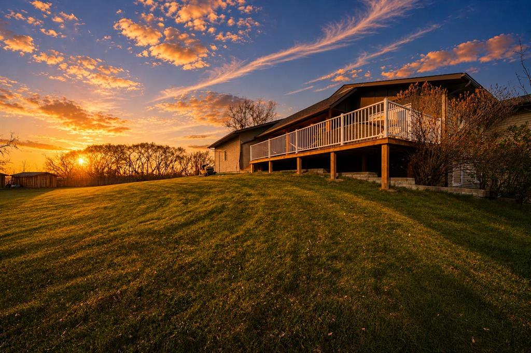
Welcome to this exceptional 2794 sq. ft. two-storey in the highly desirable Desert Blume community—an impressive 6-bedroom, 3.5-bathroom home where no expense has been spared. Thoughtfully designed with modern styling, premium finishes, and outstanding attention to detail throughout, this is a truly turnkey property offering luxury, functionality, and all the space a growing family could need. From the moment you step through the front door, the grand entrance sets the tone for what’s to come. Just off the foyer is a bright front office with a large window, ideal for working from home or a private study space. The heart of the home is the stunning open-concept great room, featuring a spacious living area, dining space, and a beautifully appointed kitchen designed for both everyday living and entertaining. The living room is highlighted by upgraded beamed ceilings and a beautiful fireplace, creating warmth and character, while the kitchen boasts a large eat-at island, abundant cabinetry, and a convenient pass-through pantry. A stylish 2-piece powder room and an oversized mudroom with custom built-ins off the garage complete the main floor. Upstairs, the home continues to impress with 4 spacious bedrooms and a massive bonus room, perfect for a kids’ hangout, media room, or additional family space. The luxurious primary suite is a true retreat, offering stunning views, a large walk-in closet, and a spa-inspired 5-piece ensuite featuring a separate jetted tub and walk-in shower. This level also includes another 4-piece bathroom and a well-designed laundry room with sink for added convenience. The fully finished lower level offers incredible additional living space and was built for entertaining. Enjoy a massive family/recreation room complete with a feature fireplace wall and a stylish dry bar with beverage fridge, making it the perfect space for movie nights, game days, or hosting guests. Two additional generously sized bedrooms and another 4-piece bathroom complete this versatile lower level. Car enthusiasts and hobbyists will fall in love with the attached oversized heated triple garage, finished with epoxy floors, floor drains, and a large mezzanine—ideal for a home gym, lounge space, workshop, or extra storage. Step outside and discover your own private backyard oasis. Directly off the dining area is a fully screened-in patio, creating the perfect space to enjoy warm summer evenings bug-free. Just beyond, a relaxing hot tub awaits, while the beautifully landscaped yard backs onto the golf course, offering peaceful views and exceptional privacy. Recent upgrades including new central A/C and a tankless hot water heater further enhance the comfort and efficiency of this remarkable home. If you’ve been searching for a luxury family home that offers space, style, and absolutely nothing left to do but move in and enjoy, this Desert Blume masterpiece delivers on every level. This is modern, upscale family living at its finest.

COMMUNITY 
PROPERTY TYPE  Detached
BUILDING TYPE  House
STYLE  2 Storey
YEAR BUILT 2013
SQUARE FOOTAGE  2,794
BEDROOMS  6
BATHROOMS  4.00
BASEMENT  Full
AMENITIES 
APPLIANCES  Bar Fridge, Dishwasher, Microwave Hood Fan, Refrigerator, Stove(s), Washer/Dryer
COOLING  Central Air
FIREPLACE  Electric
FLOORING  Carpet, Hardwood, Tile
HEATING  Forced Air
LAUNDRY  Upper Level
LOT FEATURES  Landscaped, Lawn, No Neighbours Behind, On Golf Course, Underground Sprinklers
PARKING  Triple Garage Attached
RESTRICTIONS  None Known
ROOF  Tile
TITLE  Fee Simple
BROKER  ROYAL LEPAGE COMMUNITY REALTY


ROOMS DIMENSIONS (m) LEVEL
Family Room 31`4" x 20`3" Lower
Bedroom 11`1" x 9`4" Lower
Bedroom 10`11" x 9`6" Lower
4pc Bathroom 0`0" x 0`0" Lower
Living Room 17`5" x 14`4" Main
Dining Room 15`2" x 10`1" Main
Kitchen 15`5" x 14`7" Main
Office 12`3" x 9`2" Main
2pc Bathroom 0`0" x 0`0" Main
Bedroom - Primary 15`7" x 14`1" Upper
5pc Ensuite bath 0`0" x 0`0" Upper
Bedroom 14`3" x 11`9" Upper
Bedroom 14`0" x 11`0" Upper
Bedroom 11`2" x 10`3" Upper
4pc Bathroom 0`0" x 0`0" Upper
Bonus Room 18`9" x 15`10" Upper
Picture for 150 Desert Blume Crescent Picture for 150 Desert Blume Crescent Picture for 150 Desert Blume Crescent Picture for 150 Desert Blume Crescent Picture for 150 Desert Blume Crescent

150 Desert Blume Crescent

Desert Blume

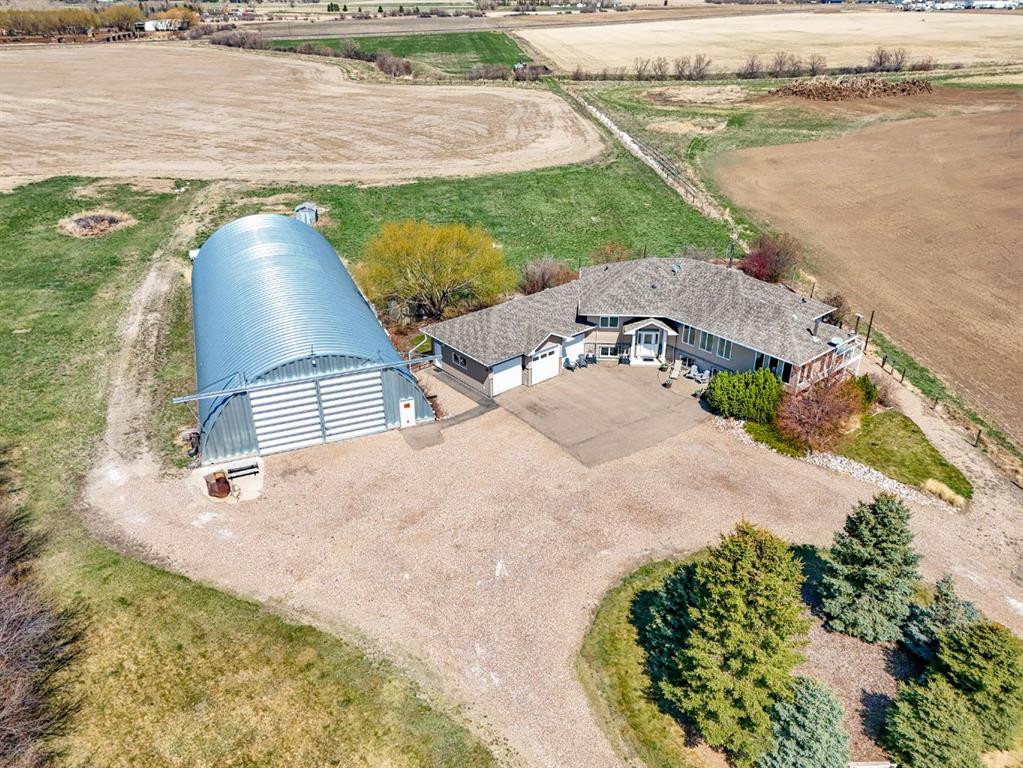
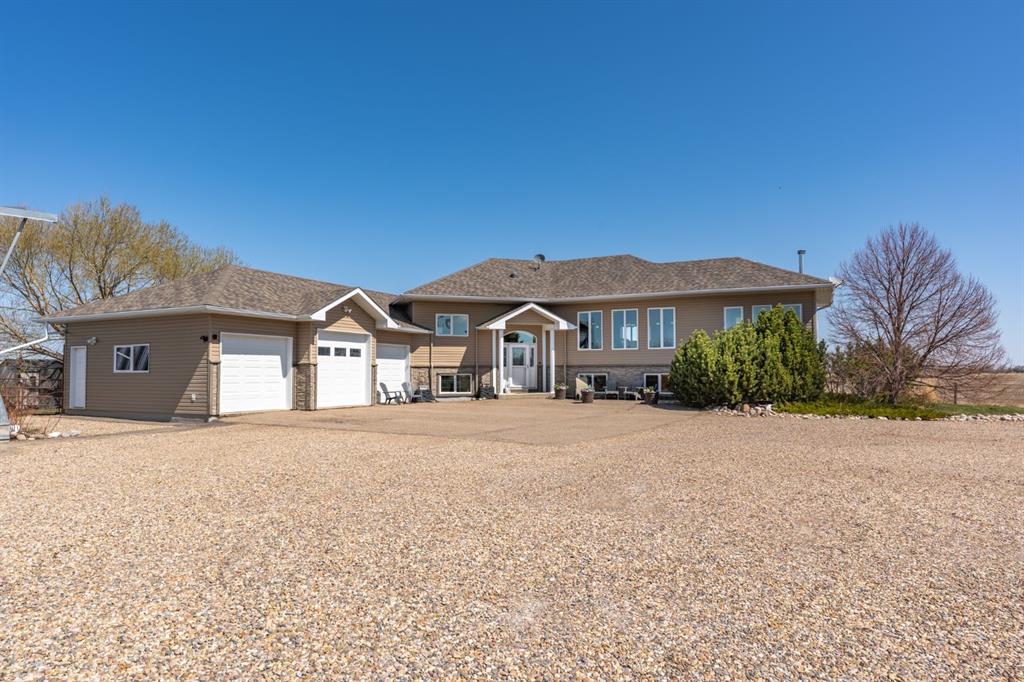
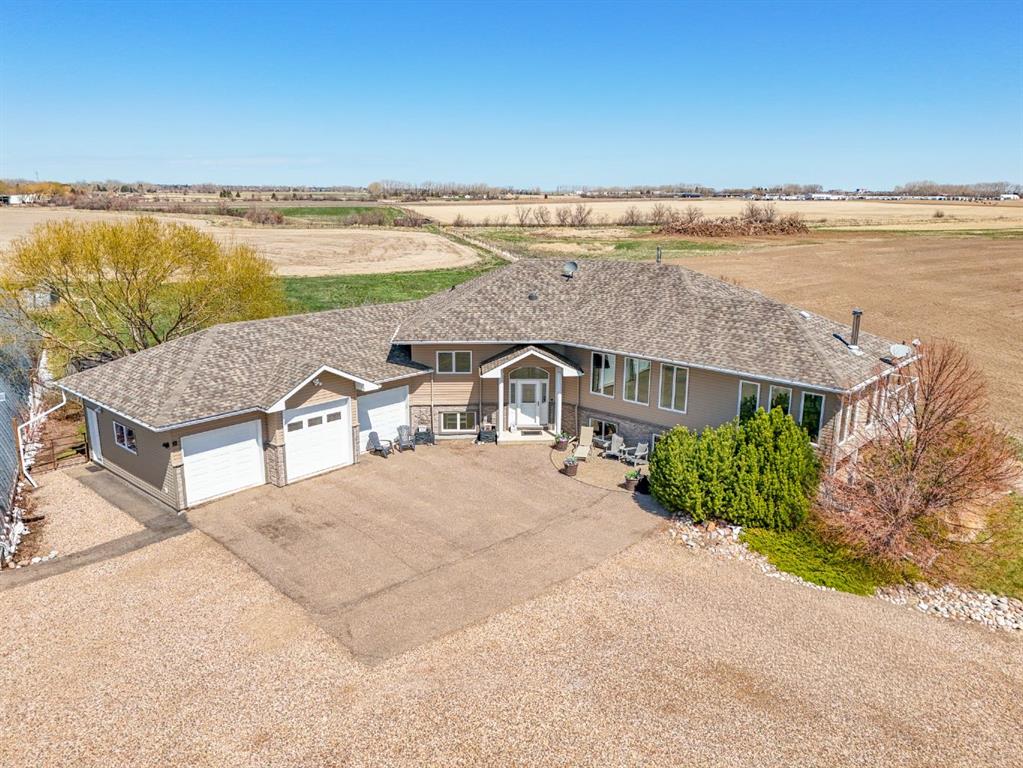
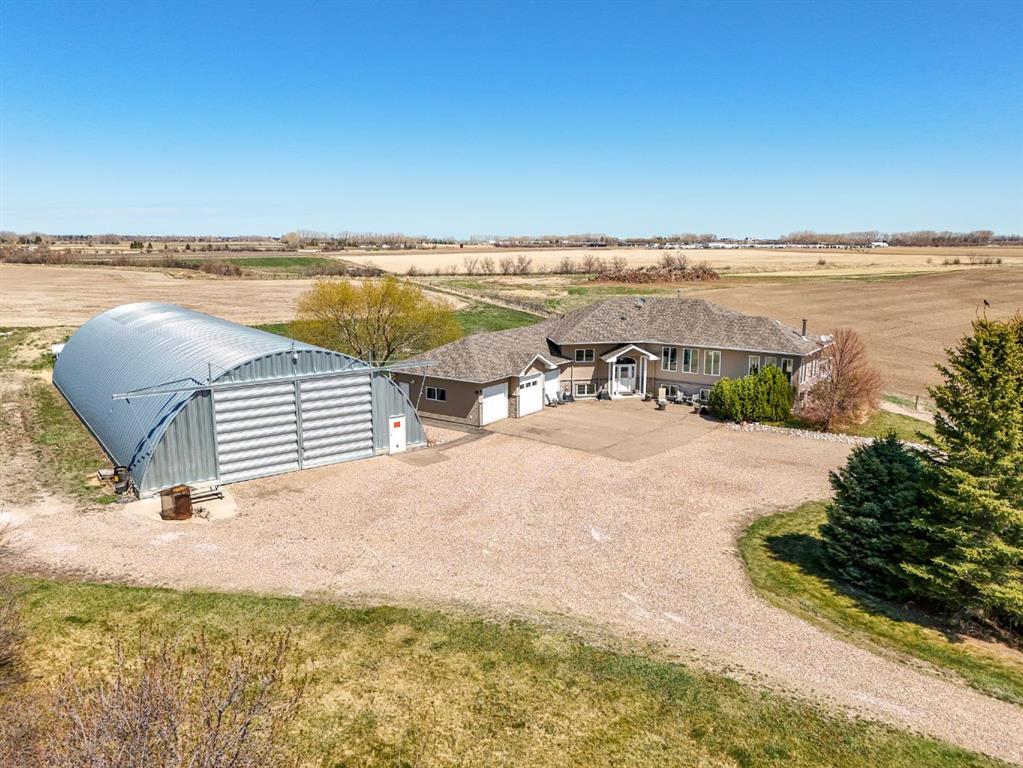
3120 sqft | 5 Beds | 5 + 1 Baths    
$985,000 View

Picture for 89 Coulee Ridge Crescent SW Picture for 89 Coulee Ridge Crescent SW Picture for 89 Coulee Ridge Crescent SW Picture for 89 Coulee Ridge Crescent SW Picture for 89 Coulee Ridge Crescent SW

89 Coulee Ridge Crescent SW

Medicine Hat

1794 sqft | 3 Beds | 2 + 1 Baths    

$1,399,000 View

Picture for 24 Coulee Ridge Drive SW Picture for 24 Coulee Ridge Drive SW Picture for 24 Coulee Ridge Drive SW Picture for 24 Coulee Ridge Drive SW Picture for 24 Coulee Ridge Drive SW

24 Coulee Ridge Drive SW

Medicine Hat

2181 sqft | 4 Beds | 3 + 1 Baths    

$1,285,000 View

Picture for 96 Coulee Ridge Drive SW Picture for 96 Coulee Ridge Drive SW Picture for 96 Coulee Ridge Drive SW

96 Coulee Ridge Drive SW

Medicine Hat

1789 sqft | 3 Beds | 2 + 1 Baths    

$1,425,000 View

Picture for 12107A Range Road 60  Picture for 12107A Range Road 60  Picture for 12107A Range Road 60  Picture for 12107A Range Road 60  Picture for 12107A Range Road 60

12107A Range Road 60

Rural Cypress County

1981 sqft | 6 Beds | 4 + 0 Baths    

$1,295,000 View

Picture for 57 Hamptons Gate SE Picture for 57 Hamptons Gate SE Picture for 57 Hamptons Gate SE Picture for 57 Hamptons Gate SE Picture for 57 Hamptons Gate SE

57 Hamptons Gate SE

Medicine Hat

1729 sqft | 5 Beds | 3 + 0 Baths    

$1,284,900 View

Picture for 5518 Township Road 120  Picture for 5518 Township Road 120  Picture for 5518 Township Road 120  Picture for 5518 Township Road 120  Picture for 5518 Township Road 120

5518 Township Road 120

Rural Cypress County

2018 sqft | 4 Beds | 3 + 0 Baths    

$1,100,000 View

Picture for 12112A Range Road 55  Picture for 12112A Range Road 55  Picture for 12112A Range Road 55  Picture for 12112A Range Road 55  Picture for 12112A Range Road 55

12112A Range Road 55

Rural Cypress County

3242 sqft | 6 Beds | 3 + 1 Baths    

$1,345,000 View

Picture for 11310 Range Road 63 Range Picture for 11310 Range Road 63 Range Picture for 11310 Range Road 63 Range Picture for 11310 Range Road 63 Range Picture for 11310 Range Road 63 Range

11310 Range Road 63 Range

Rural Cypress County

1716 sqft | 3 Beds | 2 + 2 Baths    

$1,065,000 View

Calgary Real Estate Airdrie Real Estate Okotoks Real Estate Cochrane Real Estate Strathmore Real Estate Chestermere Real Estate Sundre Real Estate High River Real Estate Diamond Valley Real Estate Brooks Real Estate Olds Real Estate Irricana Real Estate Carstairs Real Estate Crossfield Real Estate Claresholm Real Estate Didsbury Real Estate Langdon Real Estate
South Calgary Real Estate Southeast Calgary Real Estate City Centre Calgary Real Estate East Calgary Real Estate North Calgary Real Estate Northwest Calgary Real Estate West Calgary Real Estate Northeast Calgary Real Estate Lethbridge Real Estate Red Deer Real Estate Sylvan Lake Real Estate Brooks Real Estate Edmonton Real Estate Canmore Real Estate Global Real Estate Luxury Real Estate
Home Why CIR Relocation Careers Partners Best My Nest
Realtors Home Evaluation Contact Us




Data supplied by CREB®,CARA®,CREA®,RASCA®,LDAR® or RAE MLS® System. CREB®,CARA®,CREA®,RASCA®,LDAR® or RAE is the owner of the copyright in its MLS® System. The Listing data is deemed reliable but is not guaranteed accurate by CREB®,CARA®,CREA®,RASCA®,LDAR® or RAE. Data is deemed reliable but is not guaranteed accurate by the REALTORS® Association of Edmonton.Copyright [2024] by the REALTORS® Association of Edmonton. All Rights Reserved.