242039 Range Road 261
Rural Wheatland County T1P 0X1
MLS® Number: A2309315
$ 750,000
3
BEDROOMS
1 + 1
BATHROOMS
1,128
SQUARE FEET
1960
YEAR BUILT
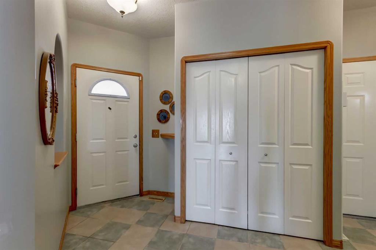
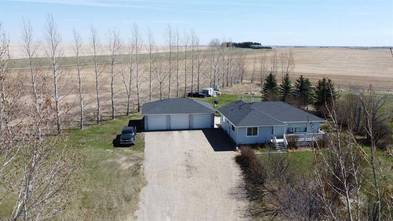
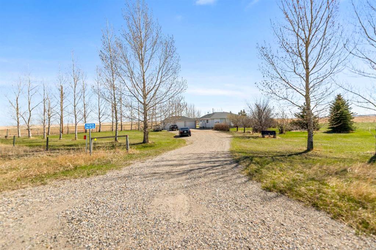
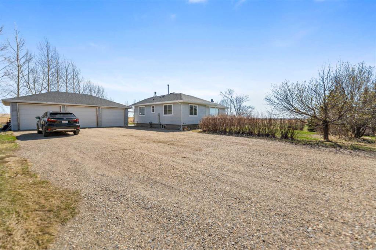
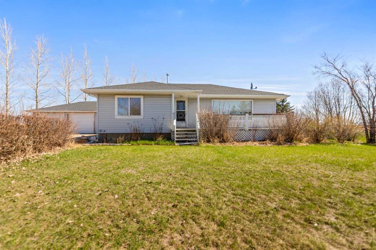
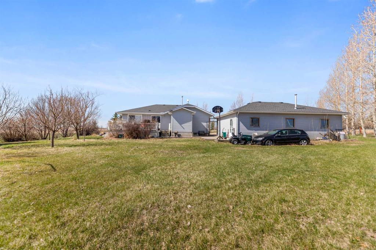
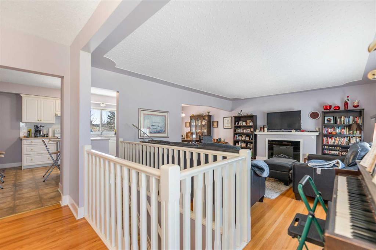
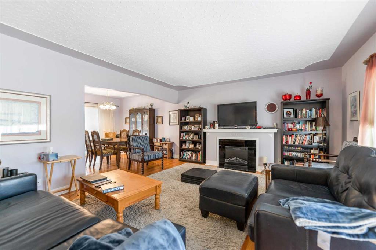
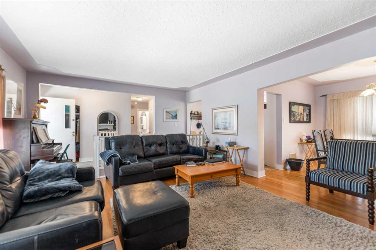
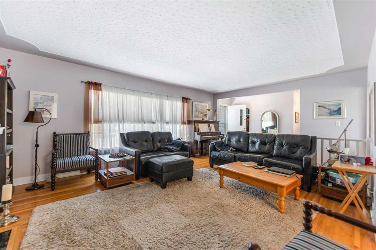
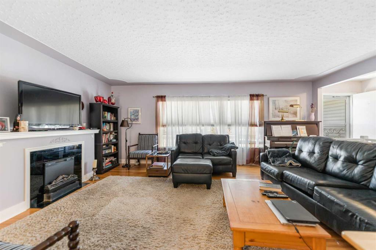
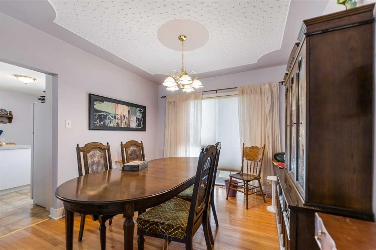
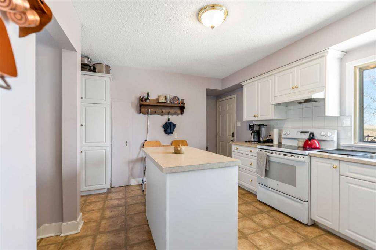
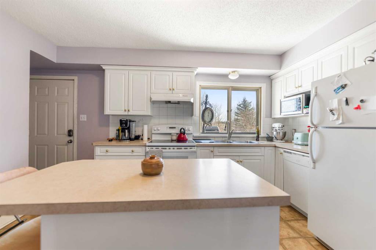
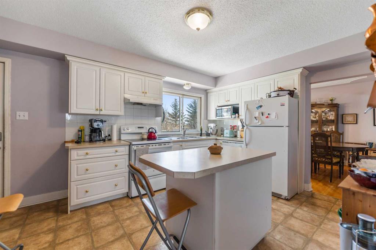
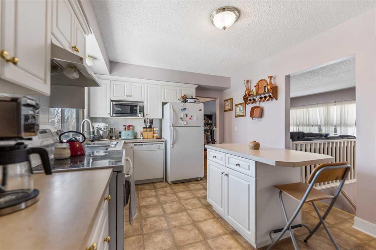
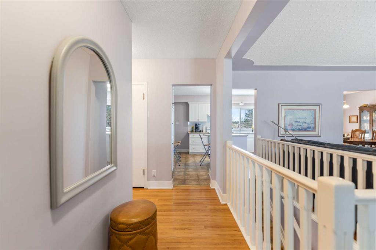
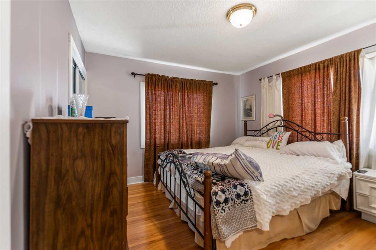
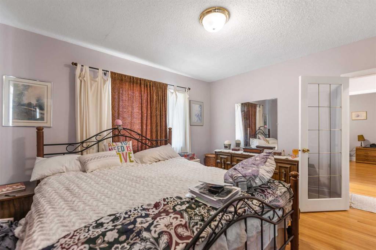
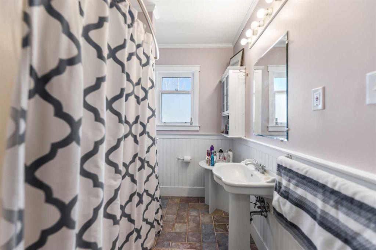
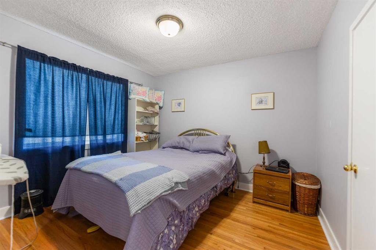
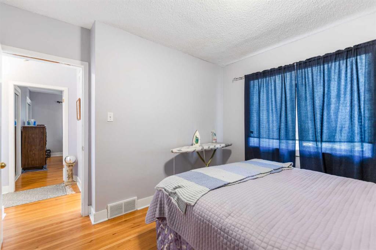
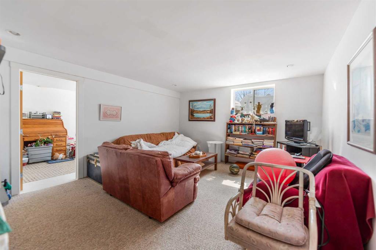
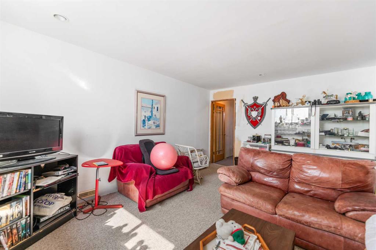
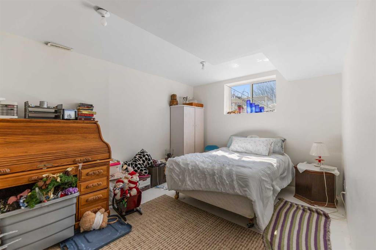
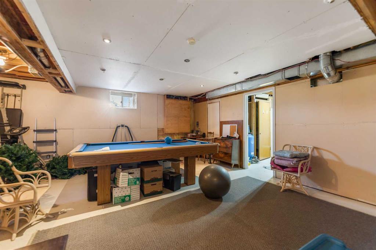
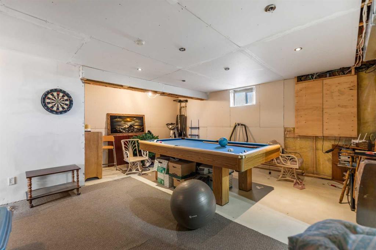
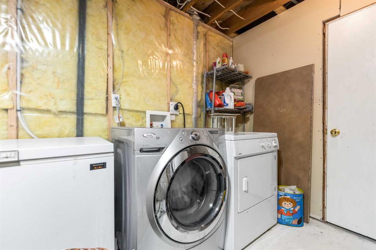
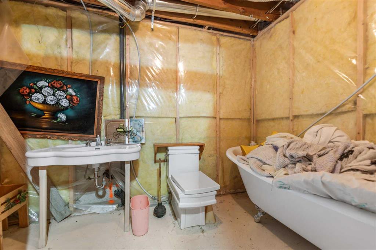
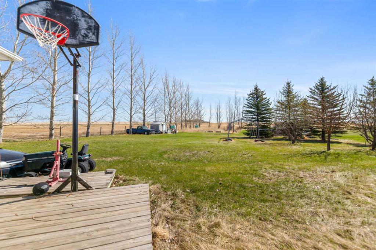
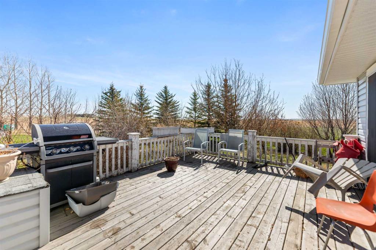
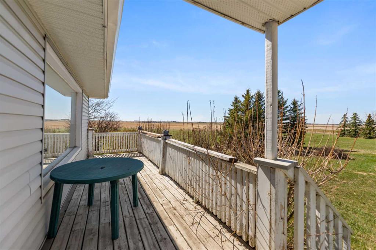
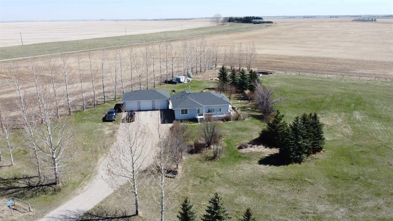
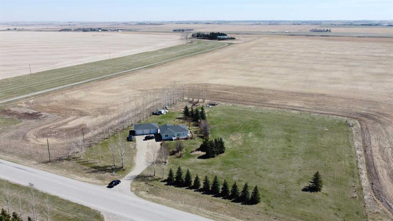
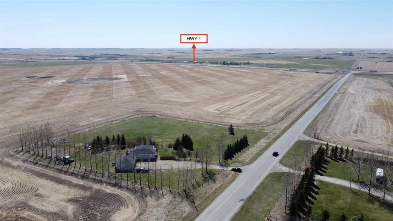
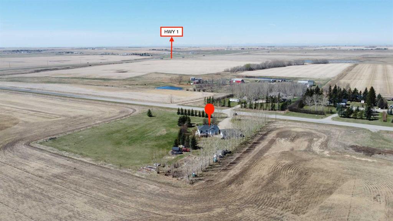
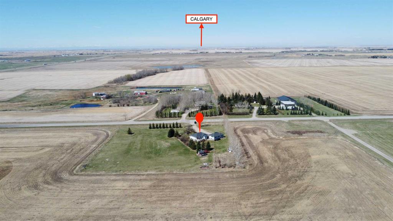
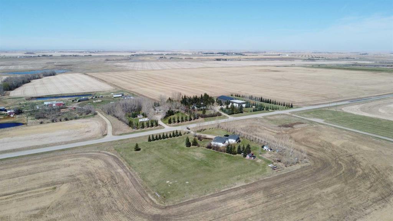
Located in the peaceful countryside of Wheatland County and only about 9 km from the town of Strathmore, this charming acreage offers the perfect balance of privacy, space and convenience. Set on approximately 3 acres with many mature full-size trees surrounding the property, this is the kind of setting where you can truly relax and enjoy country living. The bungalow features a warm and inviting main floor with a spacious living room highlighted by an electric fireplace, creating a cozy atmosphere for family gatherings or quiet evenings at home. The kitchen offers plenty of cabinetry along with a functional island that provides extra prep space and casual seating. The main level also includes the primary bedroom, a second bedroom and a 4 piece bathroom. Downstairs, the partly finished basement adds additional living space with a large family room, recreation area, third bedroom, laundry room and ample storage. The 2 piece bathroom has room and potential to be converted into a 3 piece bathroom for added convenience. Step outside and enjoy the beautiful outdoor living spaces with both a deck and patio area, ideal for morning coffee, summer BBQs or simply taking in the peaceful surroundings. The triple detached garage provides outstanding space for vehicles, toys, tools or a workshop setup. The property is serviced with a strong well and septic system, offering the comforts of country living with the practicality you need. Whether you are looking for room for the family, space for hobbies, or simply a quieter lifestyle close to town, this picturesque acreage offers incredible opportunity and endless potential.
| COMMUNITY | |
| PROPERTY TYPE | Detached |
| BUILDING TYPE | House |
| STYLE | Acreage with Residence, Bungalow |
| YEAR BUILT | 1960 |
| SQUARE FOOTAGE | 1,128 |
| BEDROOMS | 3 |
| BATHROOMS | 2.00 |
| BASEMENT | Full |
| AMENITIES | |
| APPLIANCES | See Remarks |
| COOLING | None |
| FIREPLACE | Electric, Living Room, Mantle |
| FLOORING | Carpet, Hardwood, Linoleum |
| HEATING | Forced Air |
| LAUNDRY | In Basement |
| LOT FEATURES | Front Yard, Garden, Irregular Lot, Many Trees, Treed |
| PARKING | Triple Garage Detached |
| RESTRICTIONS | None Known |
| ROOF | Asphalt Shingle |
| TITLE | Fee Simple |
| BROKER | TREC The Real Estate Company |
| ROOMS | DIMENSIONS (m) | LEVEL |
|---|---|---|
| Bedroom | 13`8" x 10`3" | Basement |
| Game Room | 17`10" x 13`7" | Basement |
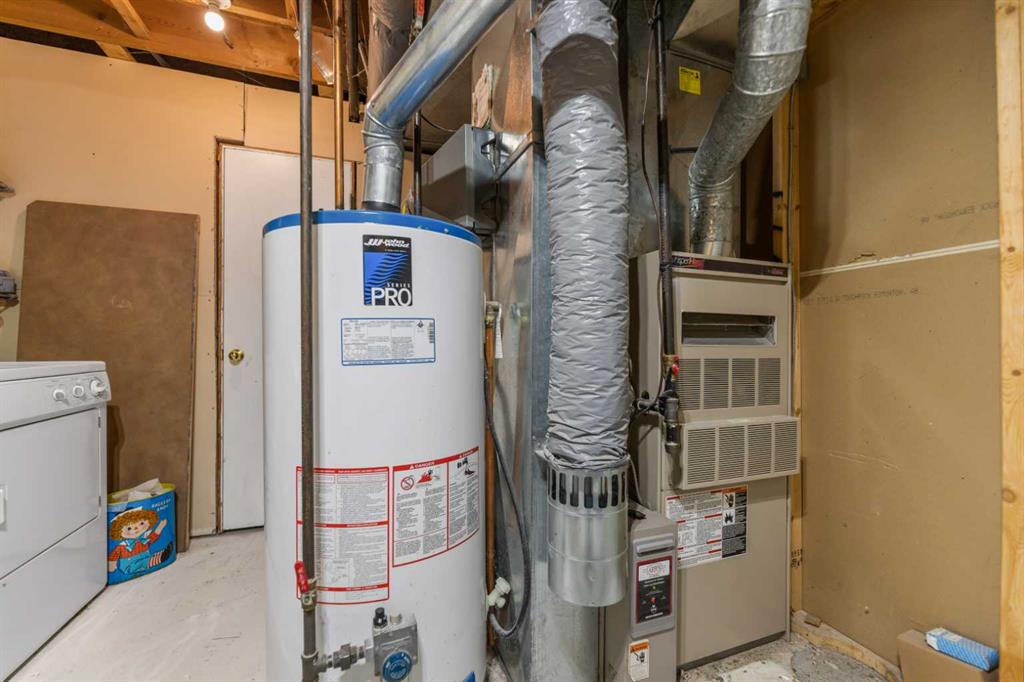
| Furnace/Utility Room | 11`3" x 10`4" | Basement |
| Family Room | 16`2" x 13`7" | Basement |
| 2pc Bathroom | 10`3" x 6`2" | Basement |
| 4pc Bathroom | 7`8" x 6`2" | Main |
| Living Room | 16`11" x 14`8" | Main |
| Dining Room | 11`1" x 10`4" | Main |
| Kitchen | 13`11" x 10`7" | Main |
| Bedroom - Primary | 12`11" x 11`7" | Main |
| Bedroom | 11`2" x 10`0" | Main |