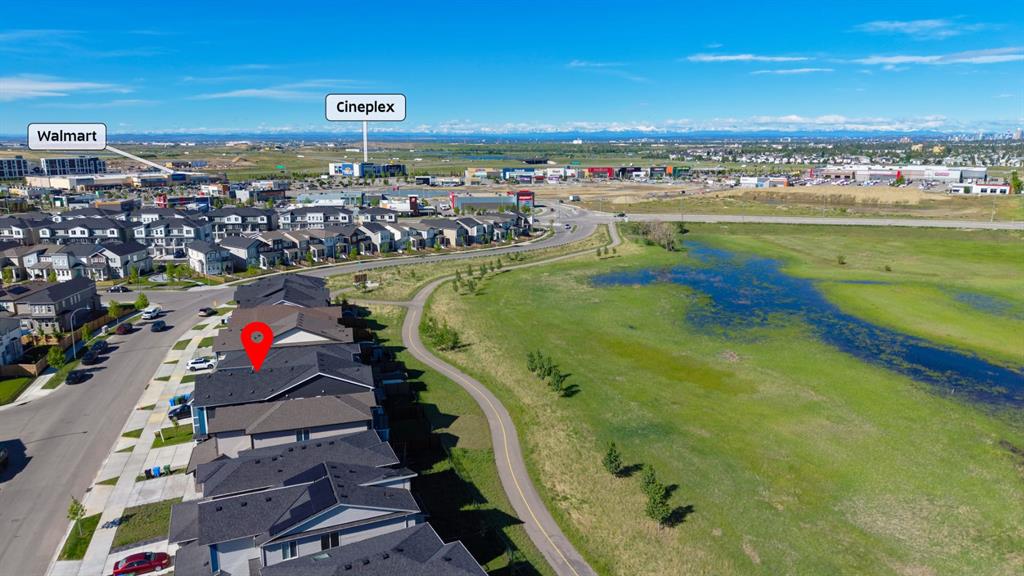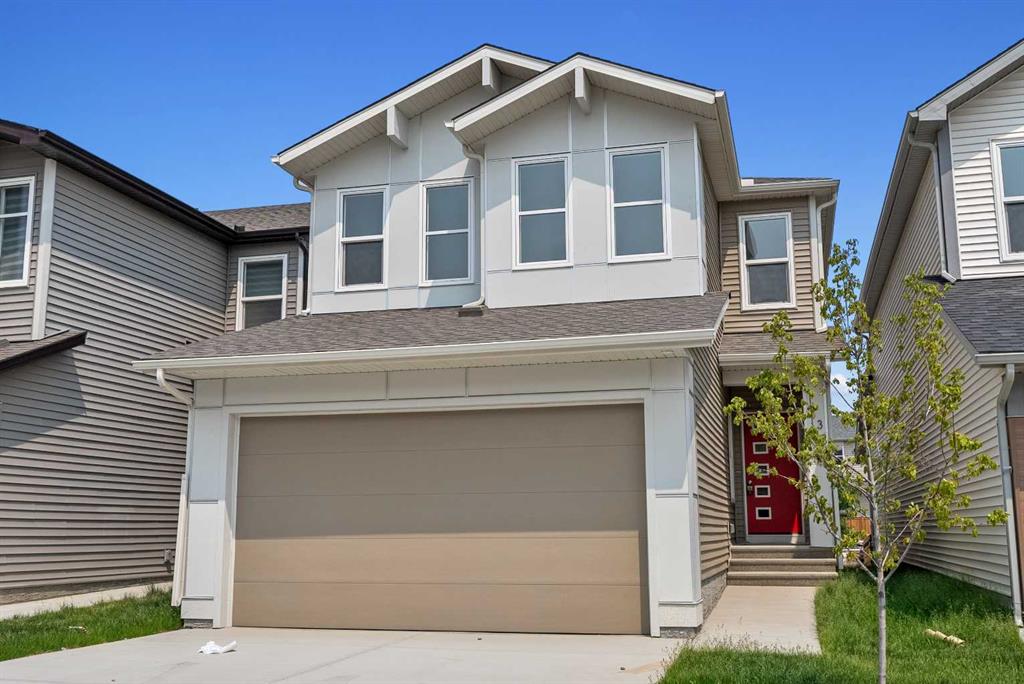














27 Belvedere Point SE
Calgary T2A 7Y9
MLS® Number: A2324593
$ 859,900
5
BEDROOMS
4 + 0
BATHROOMS
2,377
SQUARE FEET
2024
YEAR BUILT
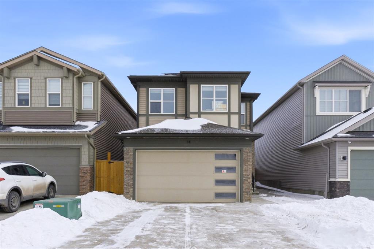
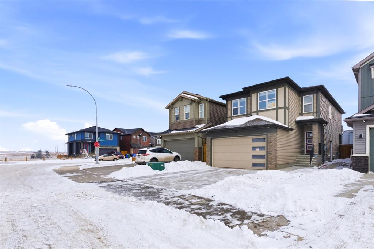
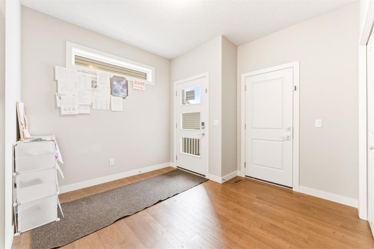
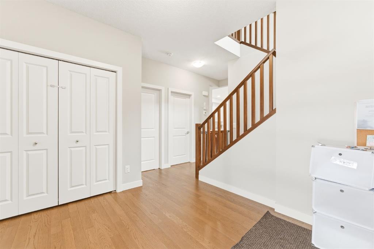
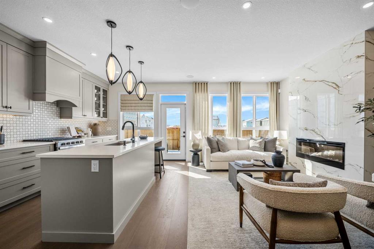
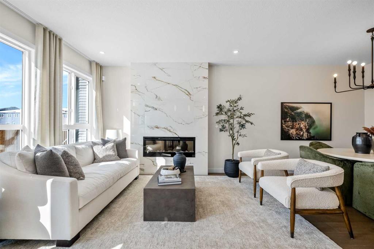
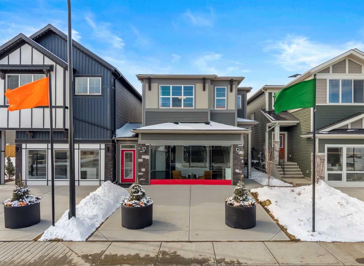
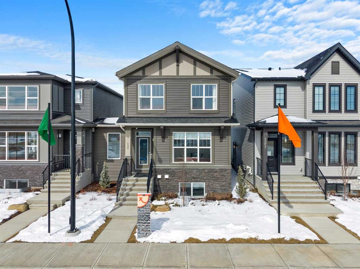
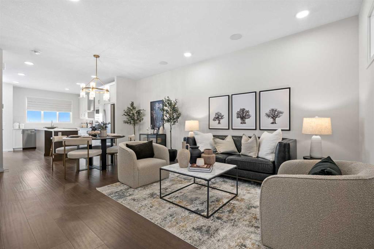
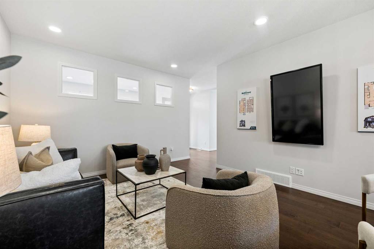
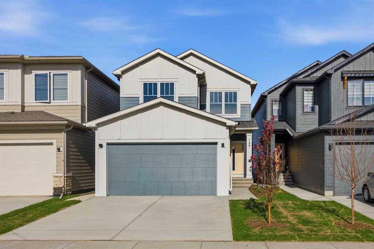
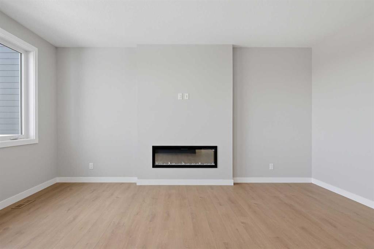
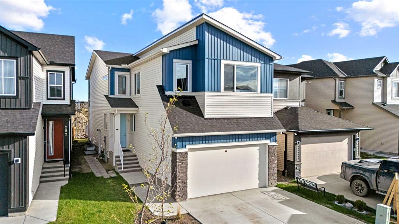
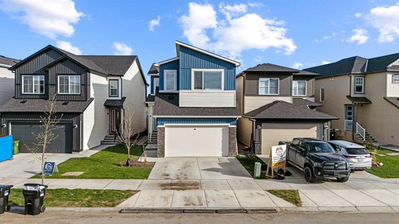
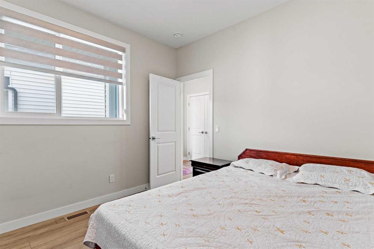
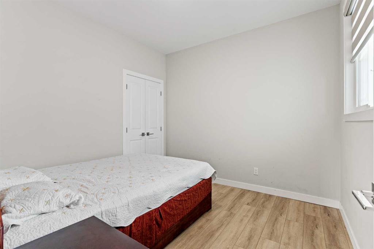
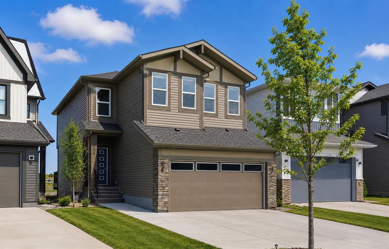
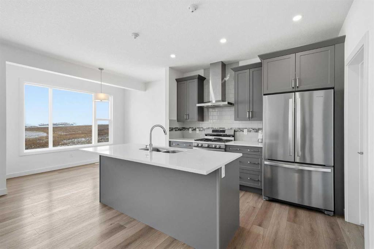
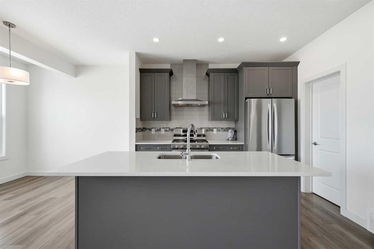
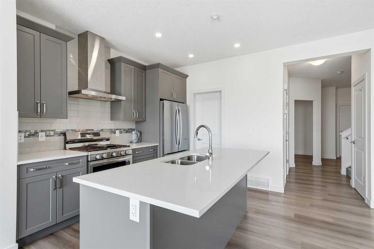
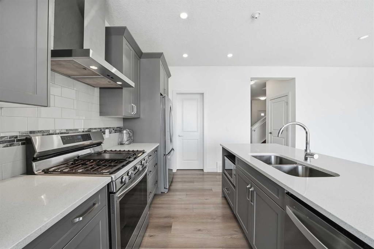
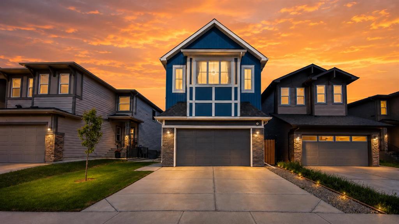
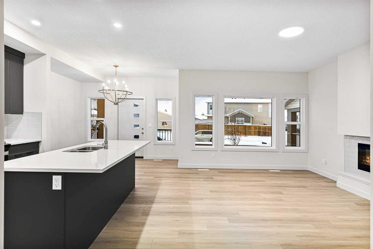
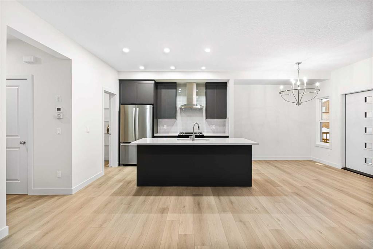
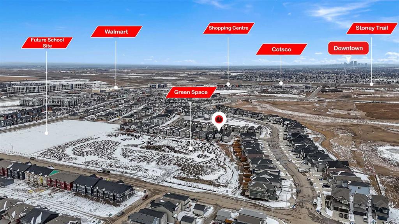
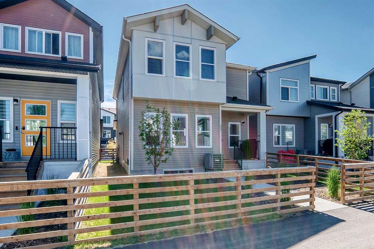
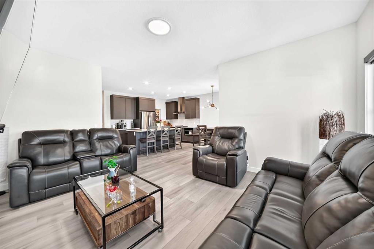
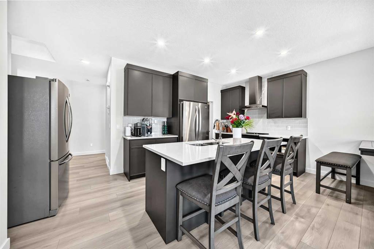
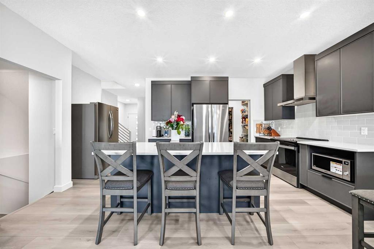
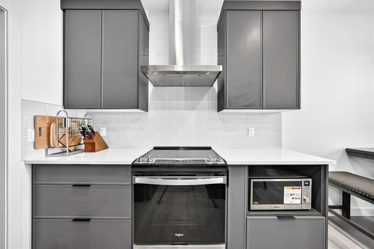
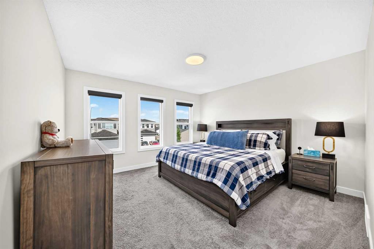
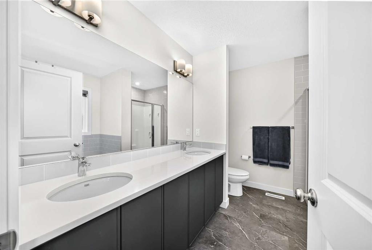
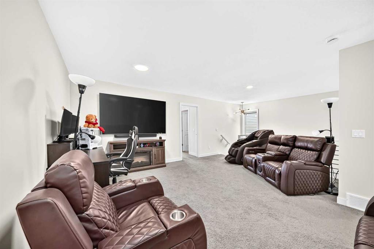
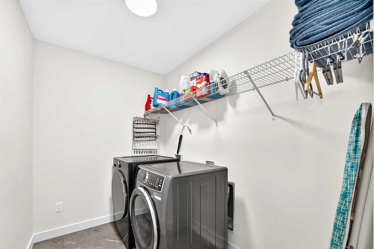
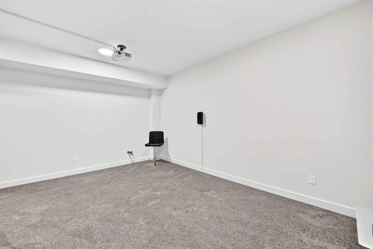
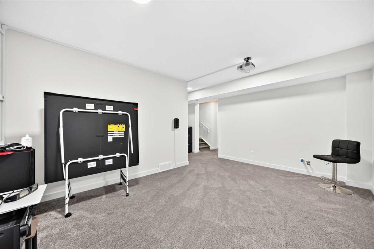
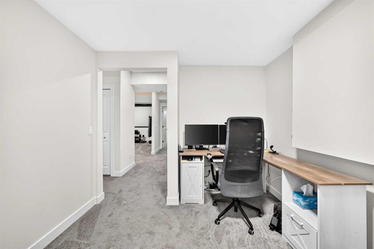
Welcome to well-maintained living! Designed for effortless living and modern elegance, this exceptional residence offers a thoughtfully crafted layout that perfectly balances style, comfort, and functionality. Step inside to the inviting main floor, where the open-concept kitchen, dining, and living areas create the perfect setting for both everyday living and entertaining. The chef-inspired kitchen features premium finishes and high-quality appliances, making it as beautiful as it is functional. Also on the main level, you'll find a spacious bedroom and a full bathroom, providing flexibility for guests, multigenerational living, or a convenient home office. A separate private entrance leads to the fully developed basement, complete with an additional bedroom, a four-piece bathroom, and a dedicated office space—ideal for extended family, guests, or working from home. Upstairs, you'll discover three generously sized bedrooms, including a luxurious primary suite featuring a spacious walk-in closet and a spa-inspired five-piece ensuite. The two additional bedrooms each include their own walk-in closets and share a well-appointed full bathroom, ensuring comfort and privacy for the whole family. The upper level also offers a large laundry room for added convenience and a versatile bonus room that can easily serve as a family lounge, media room, playroom, or home office. Whether you're looking for your forever home or a smart investment opportunity, this property delivers exceptional value, outstanding design, and a quality lifestyle. A great place to call home—and an excellent investment for the future.
| COMMUNITY | Belvedere. |
| PROPERTY TYPE | Detached |
| BUILDING TYPE | House |
| STYLE | 2 Storey |
| YEAR BUILT | 2024 |
| SQUARE FOOTAGE | 2,377 |
| BEDROOMS | 5 |
| BATHROOMS | 4.00 |
| BASEMENT | Full |
| AMENITIES | |
| APPLIANCES | Dishwasher, Dryer, Electric Range, Range Hood, Refrigerator, Washer, Window Coverings |
| COOLING | Central Air |
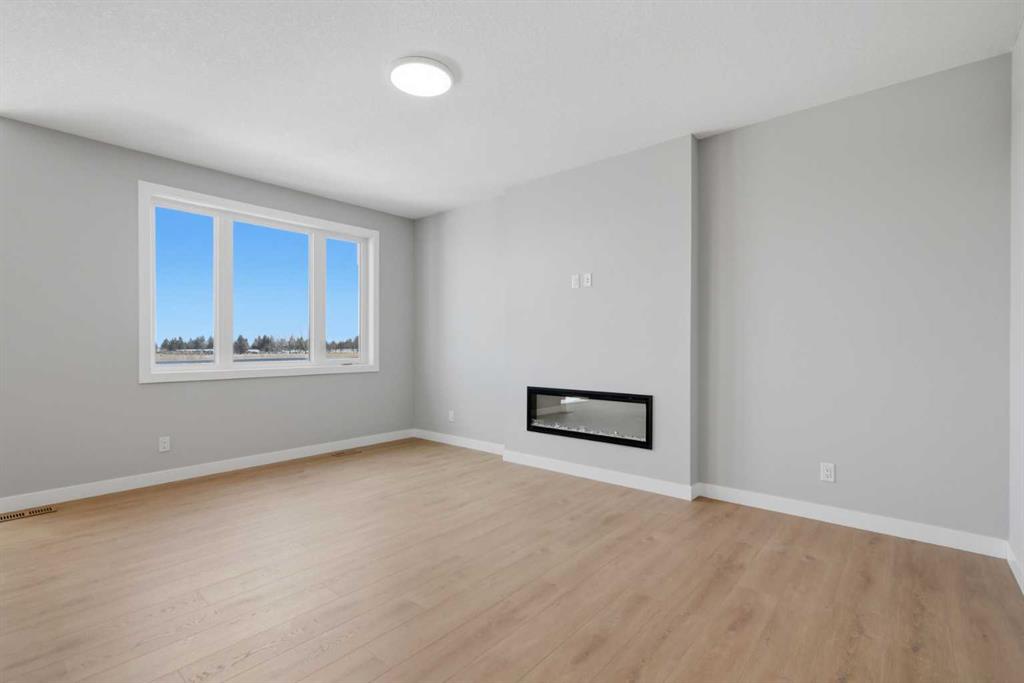
| FIREPLACE | Electric |
| FLOORING | Vinyl Plank |
| HEATING | Forced Air |
| LAUNDRY | Upper Level |
| LOT FEATURES | Other |
| PARKING | Double Garage Attached |
| RESTRICTIONS | None Known |
| ROOF | Asphalt Shingle |
| TITLE | Fee Simple |
| BROKER | Century 21 Bamber Realty LTD. |
| ROOMS | DIMENSIONS (m) | LEVEL |
|---|---|---|
| Office | 9`5" x 14`6" | Basement |
| 4pc Bathroom | 8`3" x 4`11" | Basement |
| Family Room | 12`0" x 16`7" | Basement |
| Bedroom | 15`7" x 11`7" | Basement |
| Storage | 15`3" x 5`10" | Basement |
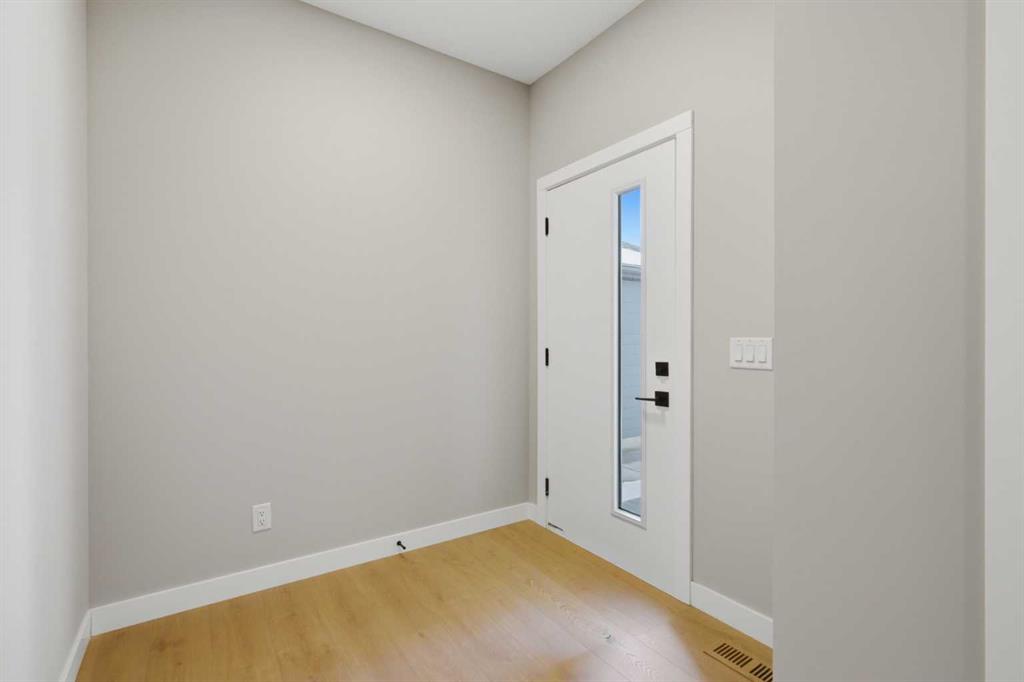
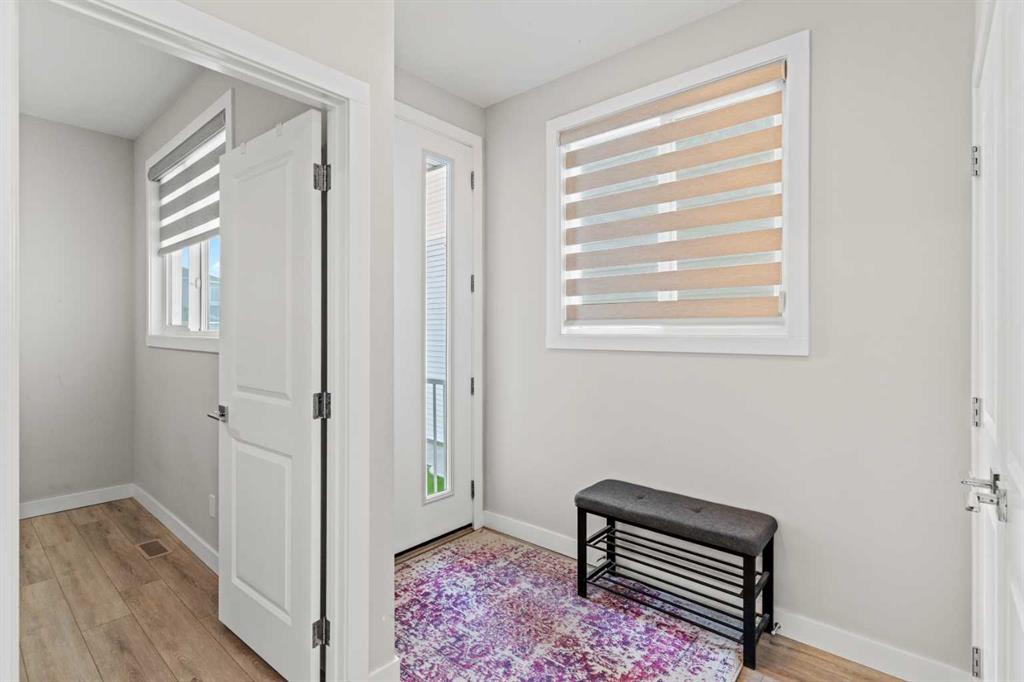
| Entrance | 4`7" x 7`7" | Main |
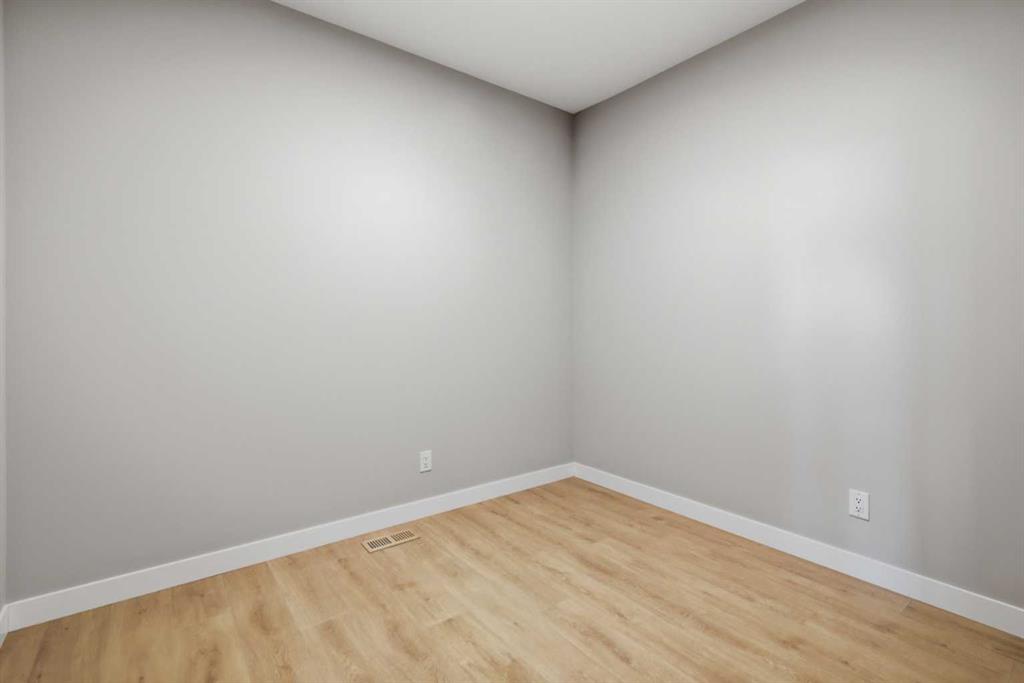
| Bedroom | 9`11" x 9`5" | Main |
| Mud Room | 5`7" x 8`4" | Main |
| Pantry | 5`2" x 4`9" | Main |
| Kitchen With Eating Area | 12`9" x 8`11" | Main |
| Dining Room | 10`0" x 8`7" | Main |
| Living Room | 16`1" x 12`11" | Main |
| 4pc Bathroom | 4`11" x 7`7" | Main |
| Bedroom | 10`8" x 15`7" | Second |
| Walk-In Closet | 8`11" x 5`9" | Second |
| Bedroom | 11`11" x 16`4" | Second |
| Walk-In Closet | 8`7" x 5`8" | Second |
| 5pc Bathroom | 8`1" x 7`11" | Second |
| Laundry | 8`1" x 5`11" | Second |
| Bonus Room | 17`1" x 16`11" | Second |
| Bedroom - Primary | 12`11" x 12`10" | Second |
| Walk-In Closet | 9`2" x 4`11" | Second |
| 5pc Ensuite bath | 9`7" x 8`3" | Second |