




















2703 60 Street NE
Calgary T1Y 2G6
MLS® Number: A2321822
$ 649,999
5
BEDROOMS
3 + 0
BATHROOMS
1975
YEAR BUILT
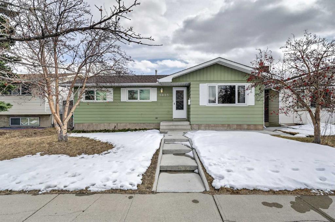
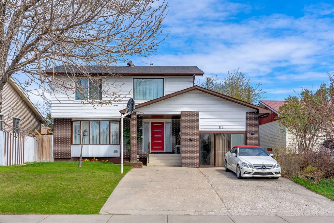
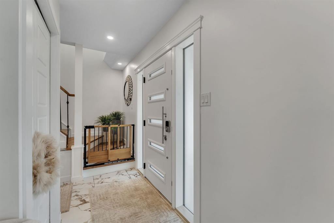
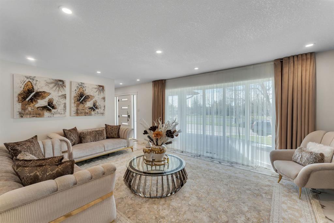
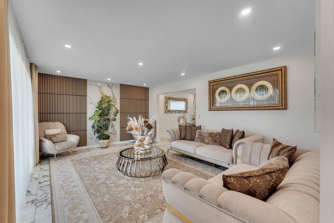
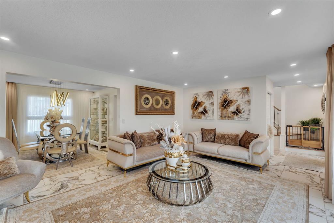
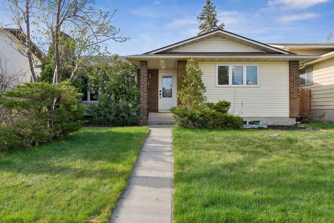
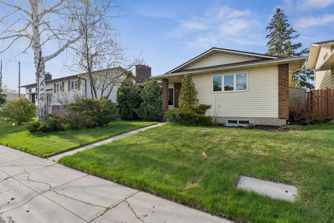
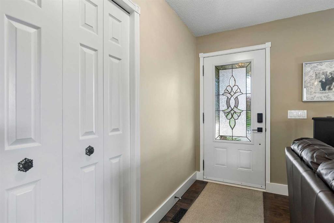
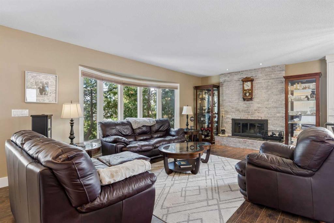
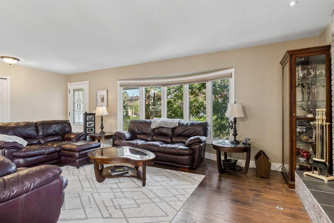
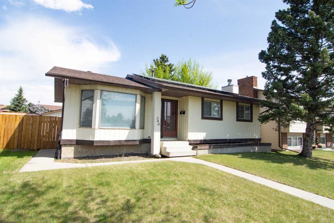
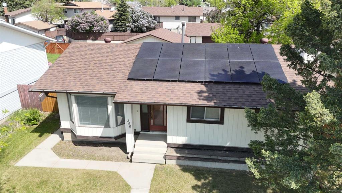
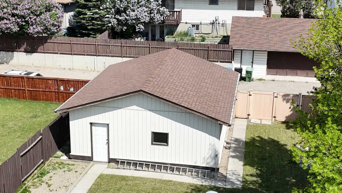
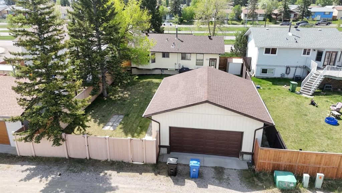
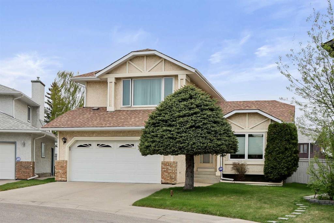
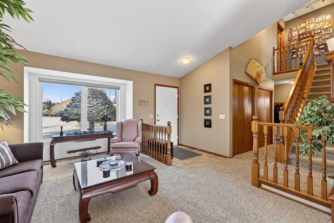
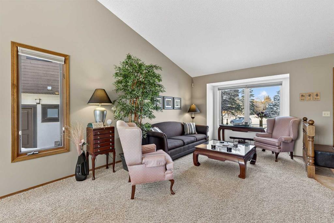
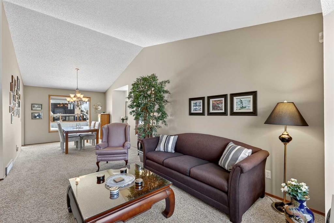
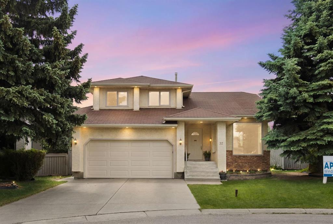
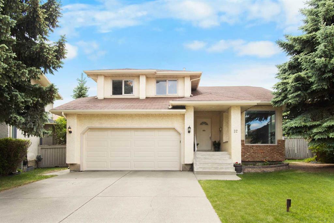
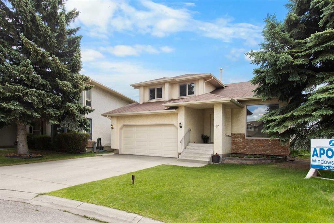
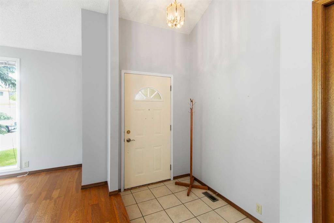
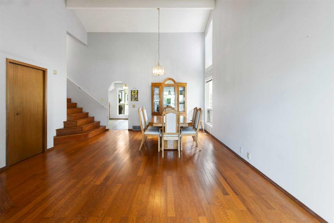
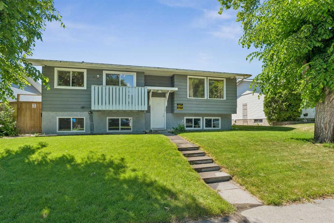
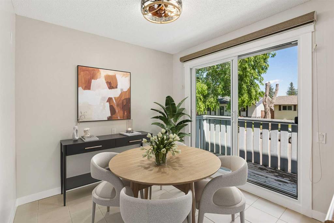
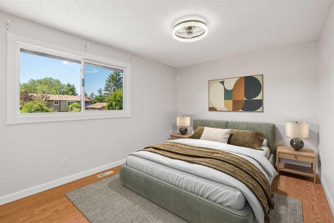
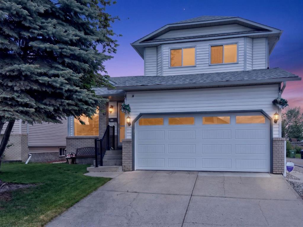
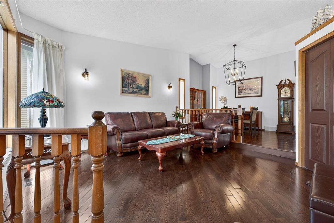
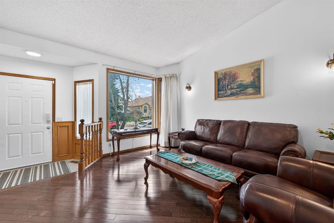
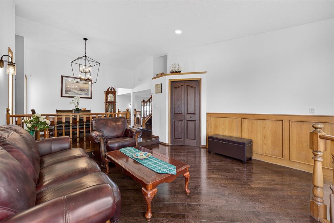
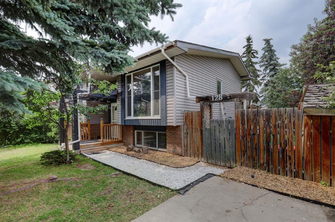
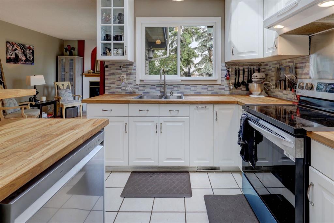
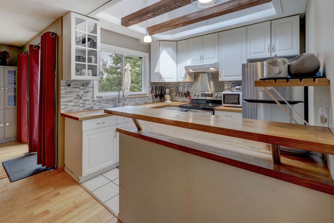
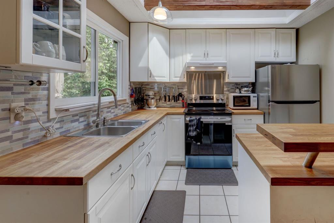
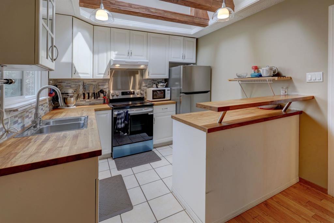
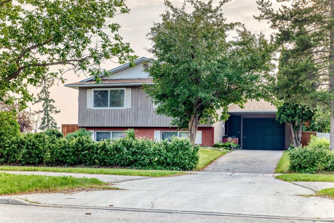
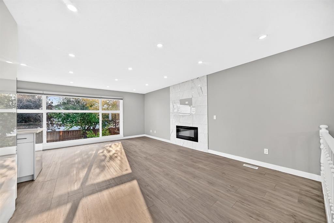
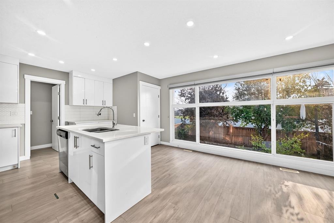
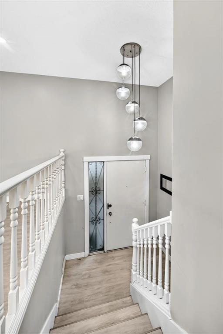
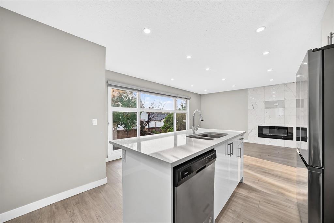
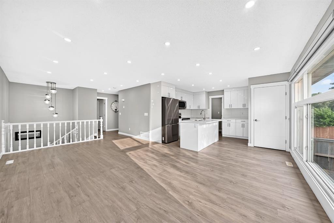
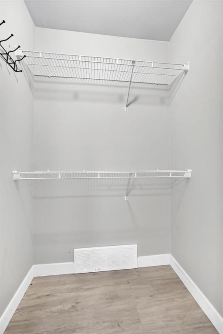
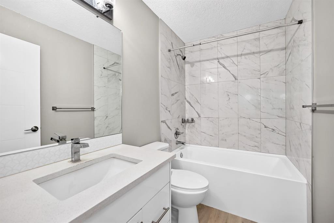
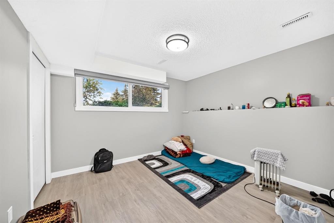
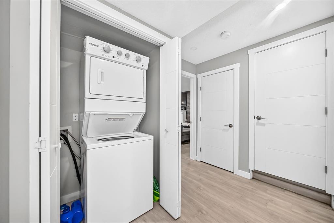
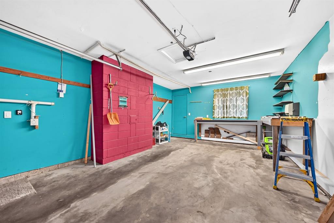
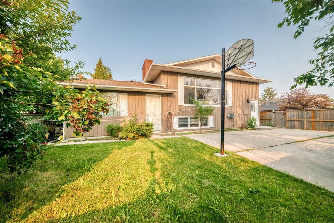
Featuring: Bi-Level, 5 bedrooms, 3 full bathrooms, 2-bedroom basement suite (illegal) separate laundry, and separate entrance, front attached garage, corner lot, backing onto the green space, back alley, over 2100 sq.ft. of developed space! Newer furnace, & watertank, knock down ceilings, potlights, electric fireplace, a wood burning fireplace in the basement & newer vinyl windows! Welcome to one of Pineridge NE's most distinctive homes — a fully developed bi-level offering over 2,100 sq. ft. of living space on a generous corner lot backing onto green space, with back alley access and a front attached garage. Step inside and you are greeted by a bright, open living room filled with an abundance of natural light pouring through a striking floor-to-ceiling feature window. The electric fireplace anchors the space, adding warmth and character. The updated kitchen is thoughtfully appointed with stainless steel appliances and a walk-in pantry. The main floor also features a primary bedroom overlooking the front yard with its own 3-piece ensuite, two additional spacious bedrooms, and a 4-piece bathroom. Throughout this level, potlights, knockdown ceilings, and luxury vinyl plank flooring create a polished, cohesive finish. The lower level features a fully developed 2-bedroom illegal suite with its own separate entrance and in-suite laundry. The space is impressively laid out, offering a large living room with a wood-burning fireplace, a bright window overlooking the backyard, an updated kitchen with an island, two well-sized bedrooms, and a 4-piece bathroom — an excellent opportunity for rental income or multi-generational living. Major mechanical upgrades have already been taken care of, including a newer furnace, hot water tank, & vinyl windows giving you peace of mind from day one. Situated within walking distance of three schools (elementary, junior high, and high school), steps from transit, and just minutes from a leisure centre and all major roadways, this home offers a location that is truly hard to beat. Welcome home.
| COMMUNITY | Pineridge |
| PROPERTY TYPE | Detached |
| BUILDING TYPE | House |
| STYLE | Bi-Level |
| YEAR BUILT | 1975 |
| SQUARE FOOTAGE | 1,171 |
| BEDROOMS | 5 |
| BATHROOMS | 3.00 |
| BASEMENT | Full |
| AMENITIES | |
| APPLIANCES | Dishwasher, Dryer, Electric Range, Garage Control(s), Microwave Hood Fan, Washer, Washer/Dryer Stacked, Window Coverings |
| COOLING | None |
| FIREPLACE | Electric, Wood Burning |
| FLOORING | Tile, Vinyl Plank |
| HEATING | Central |
| LAUNDRY | In Basement |
| LOT FEATURES | Back Lane, Back Yard, Backs on to Park/Green Space, Cleared, Corner Lot, Front Yard |
| PARKING | Single Garage Attached |
| RESTRICTIONS | None Known |
| ROOF | Asphalt Shingle |
| TITLE | Fee Simple |
| BROKER | URBAN-REALTY.ca |
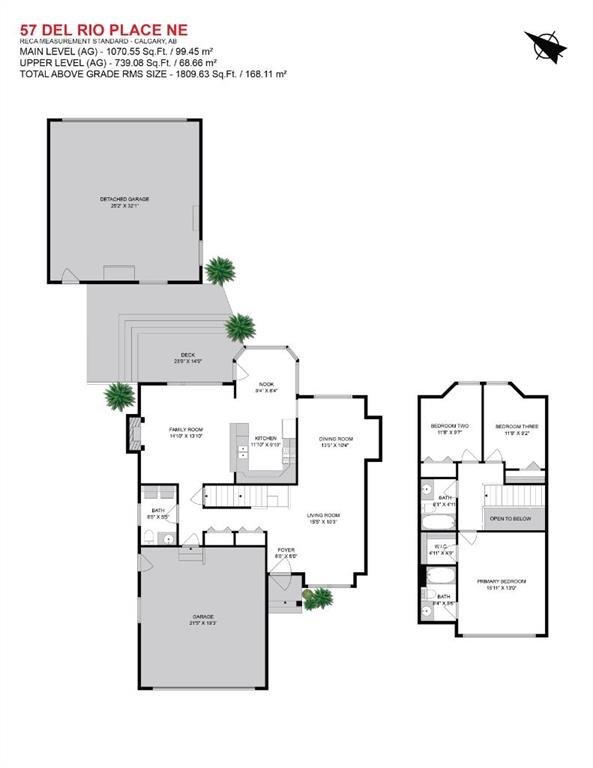
| ROOMS | DIMENSIONS (m) | LEVEL |
|---|---|---|
| Foyer | 7`11" x 6`8" | Basement |
| Furnace/Utility Room | 13`7" x 7`2" | Basement |
| Kitchen | 14`6" x 9`9" | Basement |
| Living/Dining Room Combination | 20`1" x 12`11" | Basement |
| Bedroom | 10`5" x 12`11" | Basement |
| Bedroom | 10`5" x 11`1" | Basement |
| Laundry | 4`0" x 2`9" | Basement |
| 4pc Bathroom | 7`9" x 5`0" | Basement |
| Bedroom - Primary | 11`11" x 11`9" | Main |
| 3pc Ensuite bath | 6`11" x 5`0" | Main |
| Walk-In Closet | 4`7" x 3`0" | Main |
| Bedroom | 11`2" x 9`5" | Main |
| Bedroom | 12`0" x 10`5" | Main |
| 4pc Bathroom | 7`11" x 5`0" | Main |
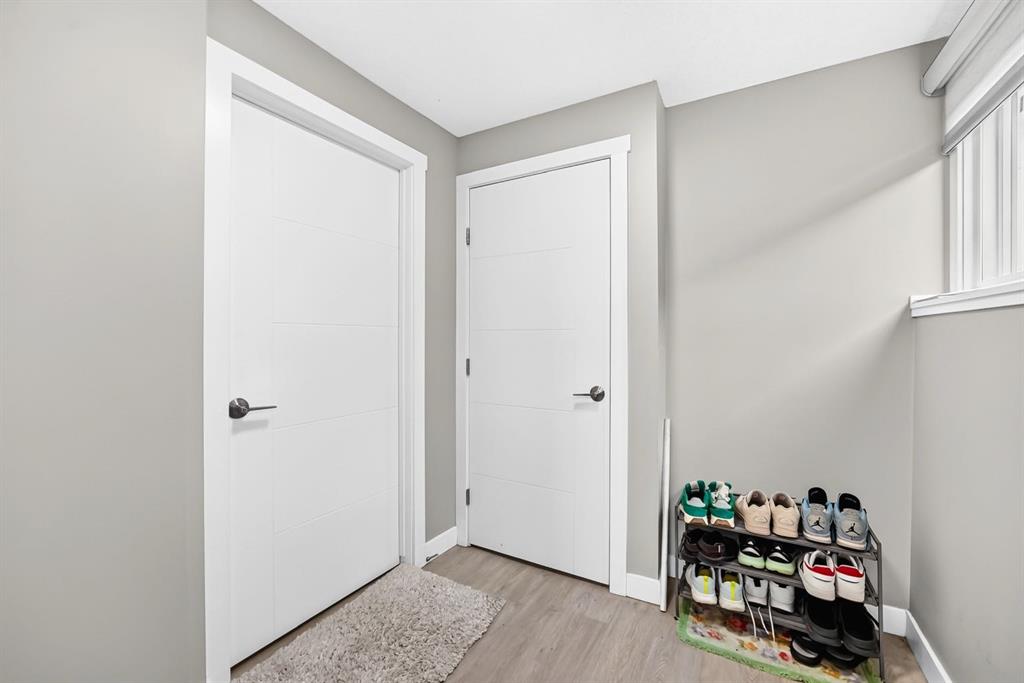
| Entrance | 6`11" x 3`4" | Main |
| Living Room | 20`11" x 12`8" | Main |
| Kitchen With Eating Area | 11`7" x 14`6" | Main |
| Pantry | 6`5" x 3`4" | Main |
| Entrance | 3`7" x 3`3" | Main |