





2714 74 Avenue SE
Calgary T2C 4M3
MLS® Number: A2326450
$ 510,000
6
BEDROOMS
2 + 0
BATHROOMS
997
SQUARE FEET
1996
YEAR BUILT

Liz Ismail
403-951-1415
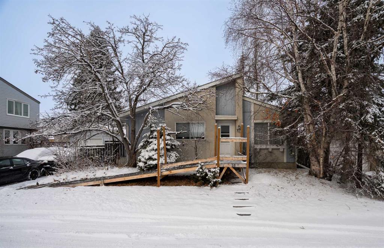
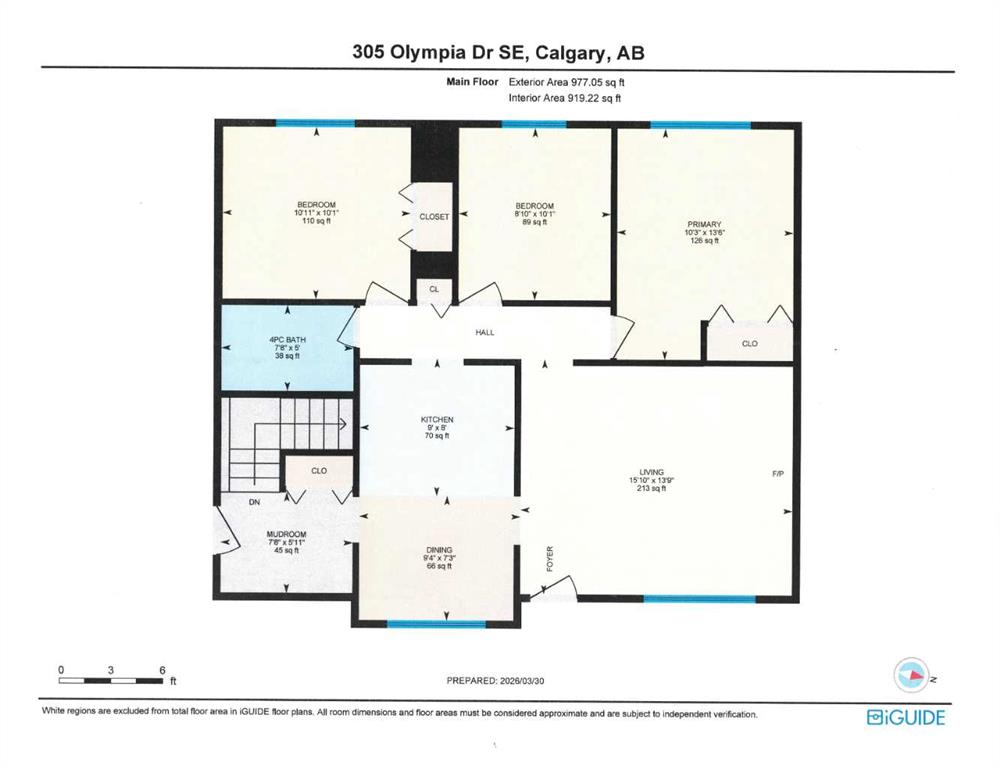
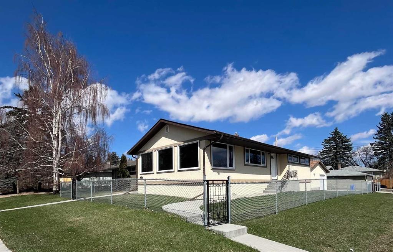
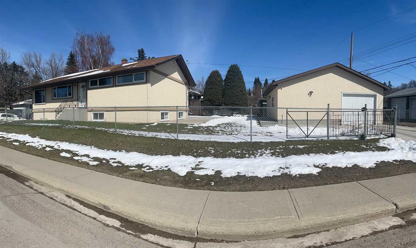
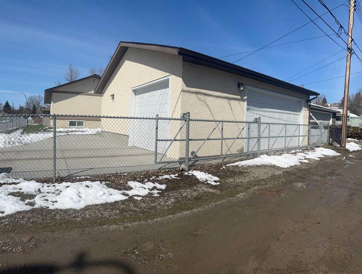
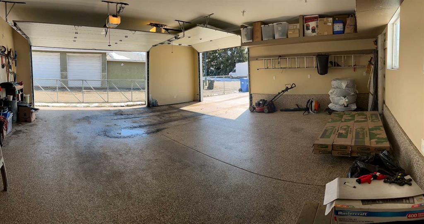
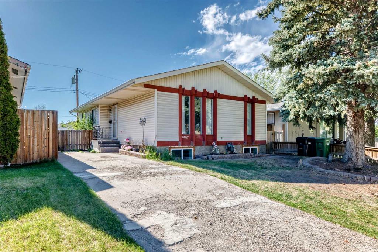
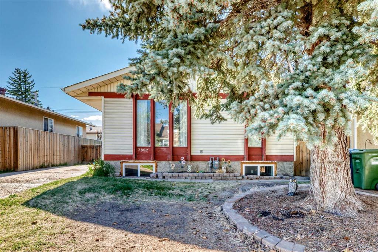
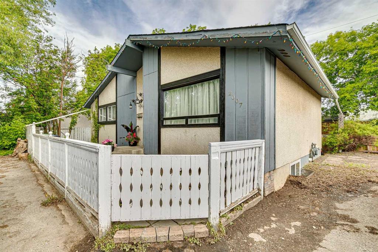
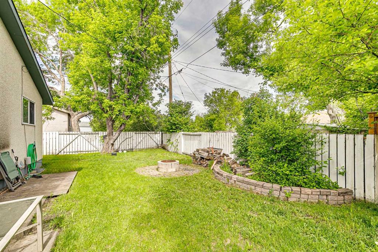
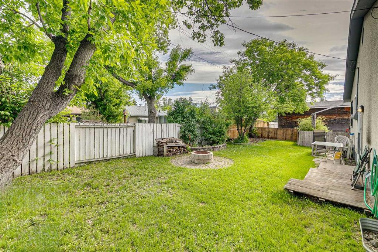
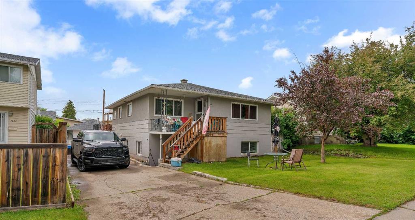
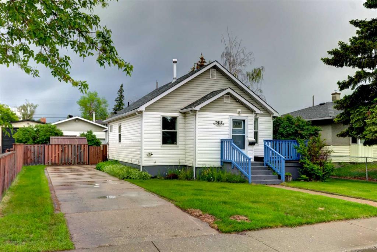
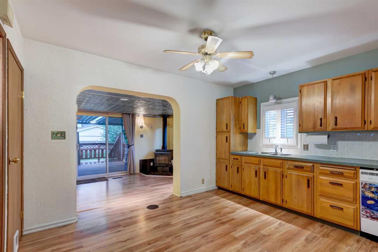
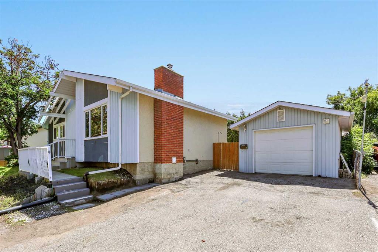
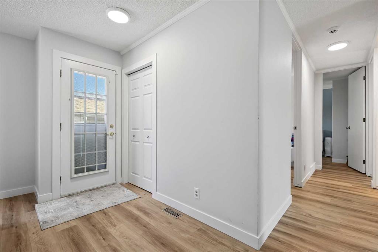
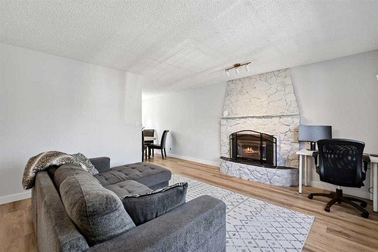
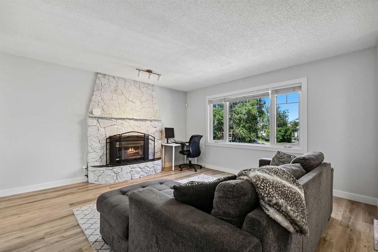
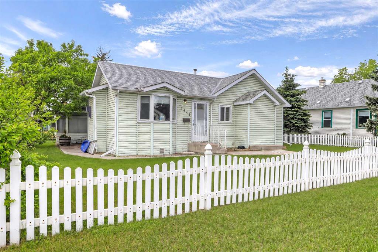
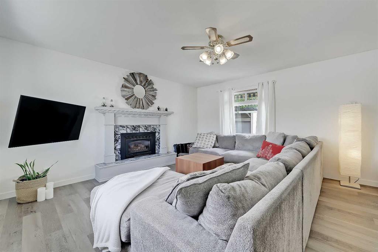
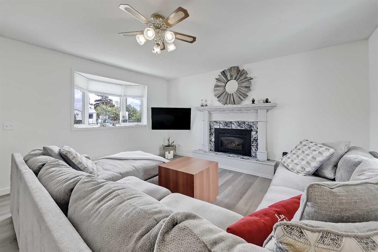
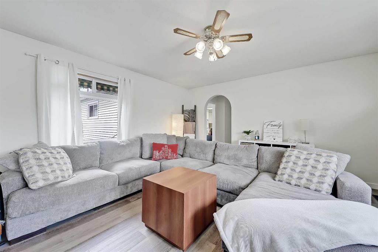
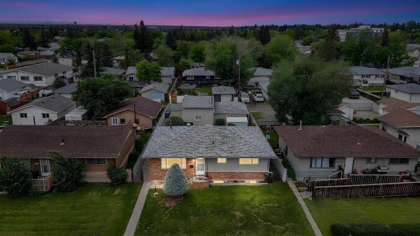
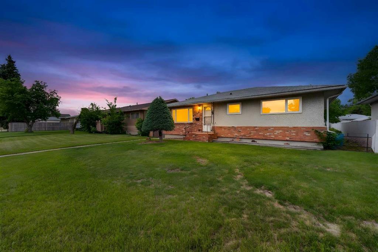
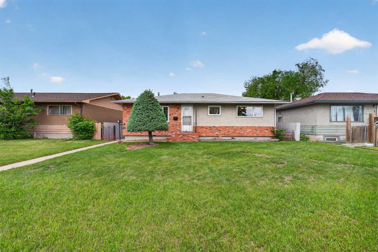
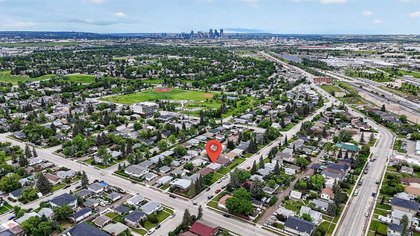
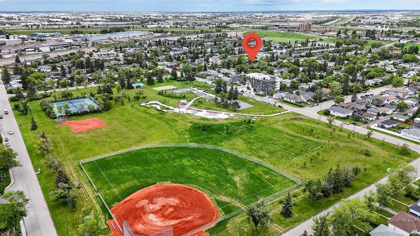
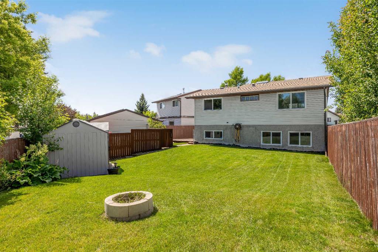
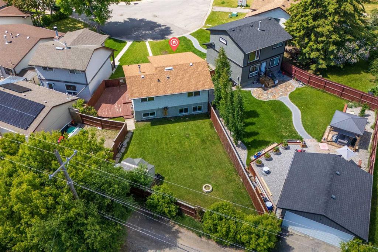
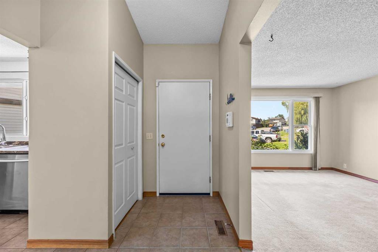
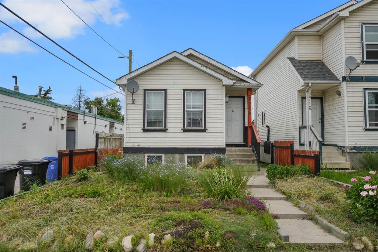
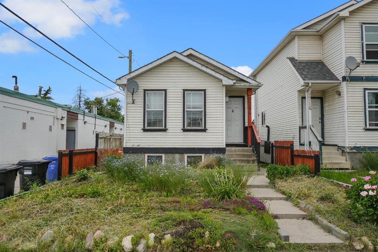
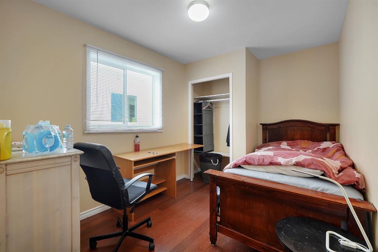
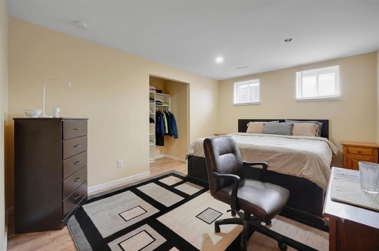
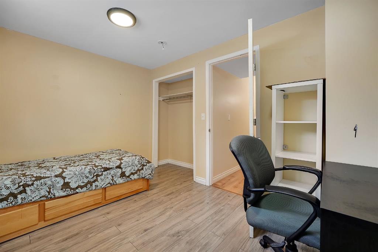
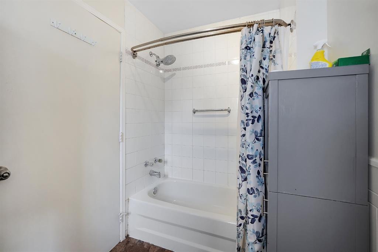
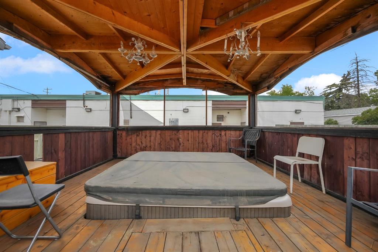
Excellent investment opportunity with strong rental income potential featuring egress windows! This spacious 6-bedroom bungalow is ideally set up for room rentals and is located just 2 blocks from the future Green Line LRT station in Ogden, offering exceptional long-term growth and transit convenience. Currently configured for income generation, the property has multiple rented rooms in place (5 of 6 bedrooms occupied), providing immediate rental potential with flexibility for tenants to remain or vacate depending on the buyer’s preference. This makes it an ideal opportunity for both investors and homeowners looking to significantly offset carrying costs. The functional layout includes 3 bedrooms on the main floor and 3 additional bedrooms in the fully developed basement, along with 2 full bathrooms (one per level). All basement bedrooms include egress windows, enhancing usability and livability. Situated on a large lot in the established community of Ogden, the property offers a generous backyard featuring a gazebo, firepit, barbecue area, and swing, perfect for outdoor enjoyment and tenant appeal. this property presents a rare combination of income potential, location, and long-term upside.
| COMMUNITY | Ogden |
| PROPERTY TYPE | Detached |
| BUILDING TYPE | House |
| STYLE | Bungalow |
| YEAR BUILT | 1996 |
| SQUARE FOOTAGE | 997 |
| BEDROOMS | 6 |
| BATHROOMS | 2.00 |
| BASEMENT | Full |
| AMENITIES | |
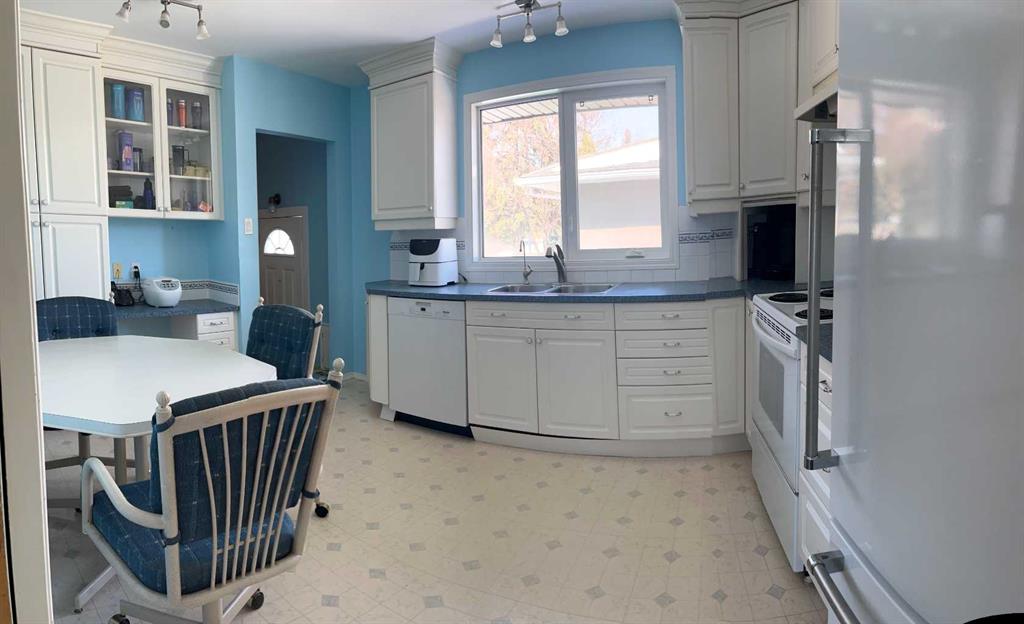
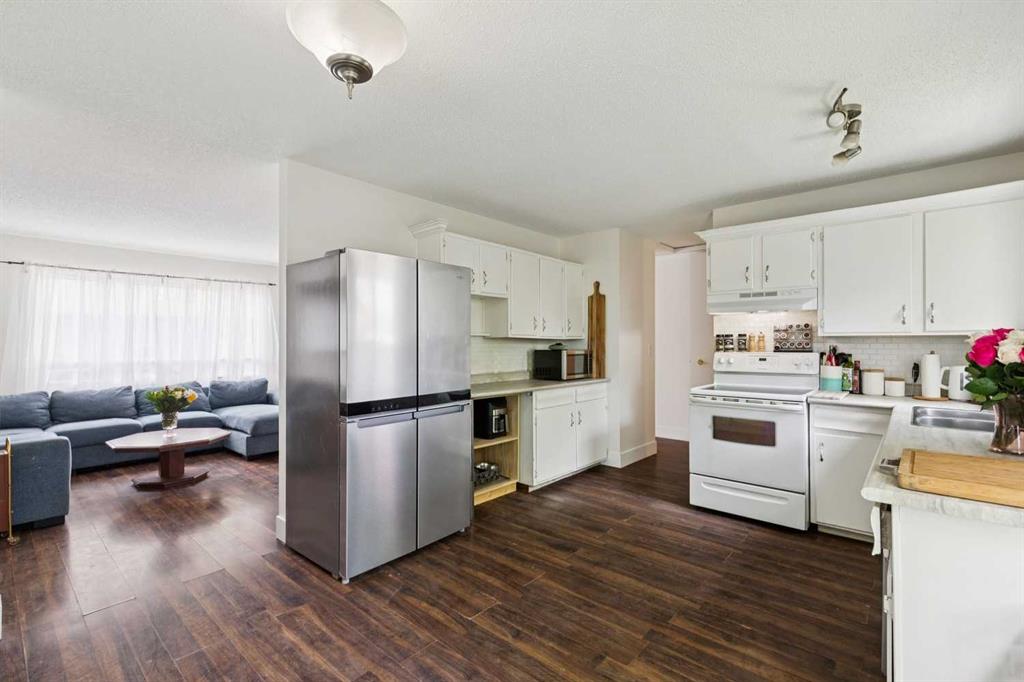
| APPLIANCES | Dishwasher, Electric Stove, Refrigerator, Washer/Dryer |
| COOLING | None |
| FIREPLACE | N/A |
| FLOORING | Hardwood, Laminate |
| HEATING | Forced Air, Natural Gas |
| LAUNDRY | In Basement, Laundry Room |
| LOT FEATURES | Back Lane, Back Yard, Gazebo, Landscaped, Low Maintenance Landscape |
| PARKING | Off Street, RV Access/Parking |
| RESTRICTIONS | None Known |
| ROOF | Asphalt Shingle |
| TITLE | Fee Simple |
| BROKER | CIR Realty |
| ROOMS | DIMENSIONS (m) | LEVEL |
|---|---|---|
| Bedroom | 10`11" x 14`5" | Basement |
| Bedroom | 10`4" x 10`10" | Basement |
| Bedroom | 8`2" x 11`3" | Basement |
| 3pc Bathroom | 5`0" x 8`0" | Basement |
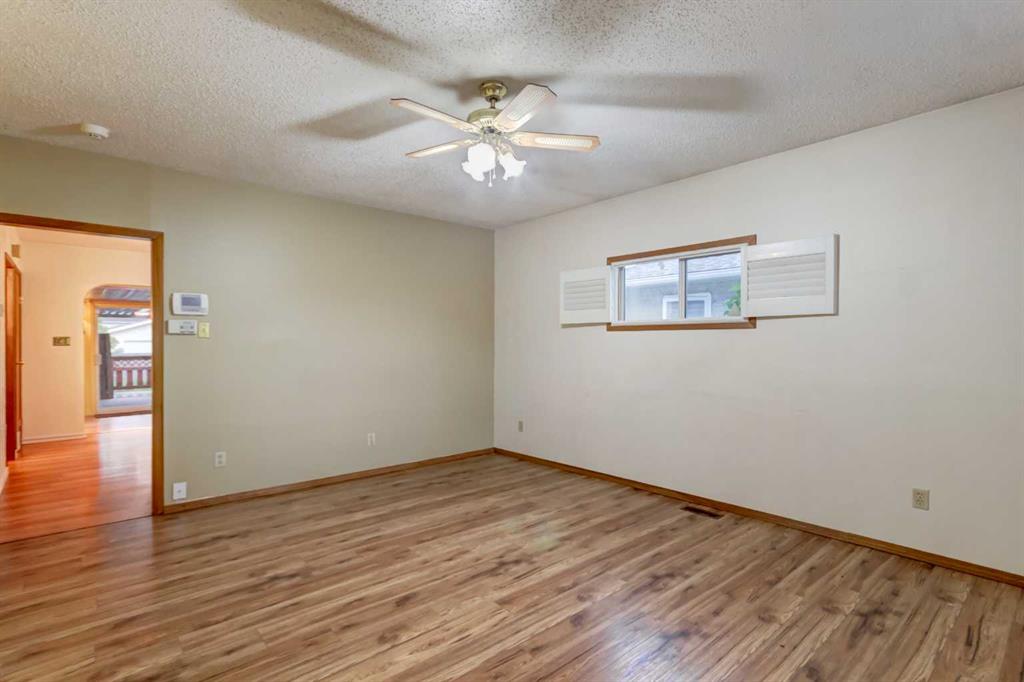
| Bedroom | 12`1" x 12`9" | Main |
| Bedroom | 8`4" x 8`11" | Main |
| Bedroom | 8`4" x 13`7" | Main |
| 4pc Bathroom | 5`6" x 10`5" | Main |
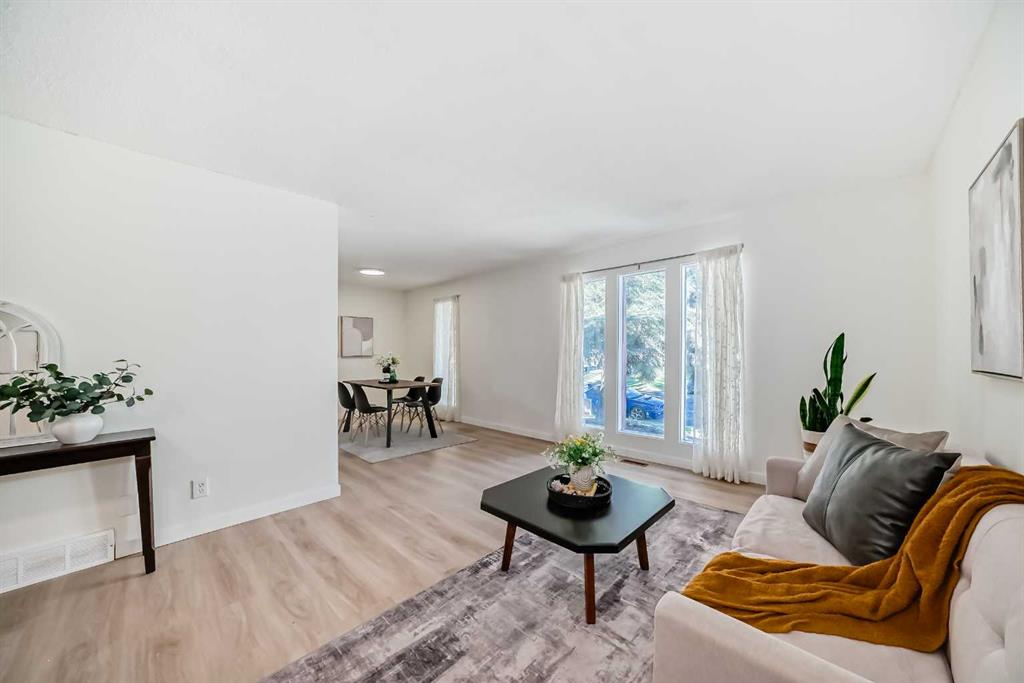
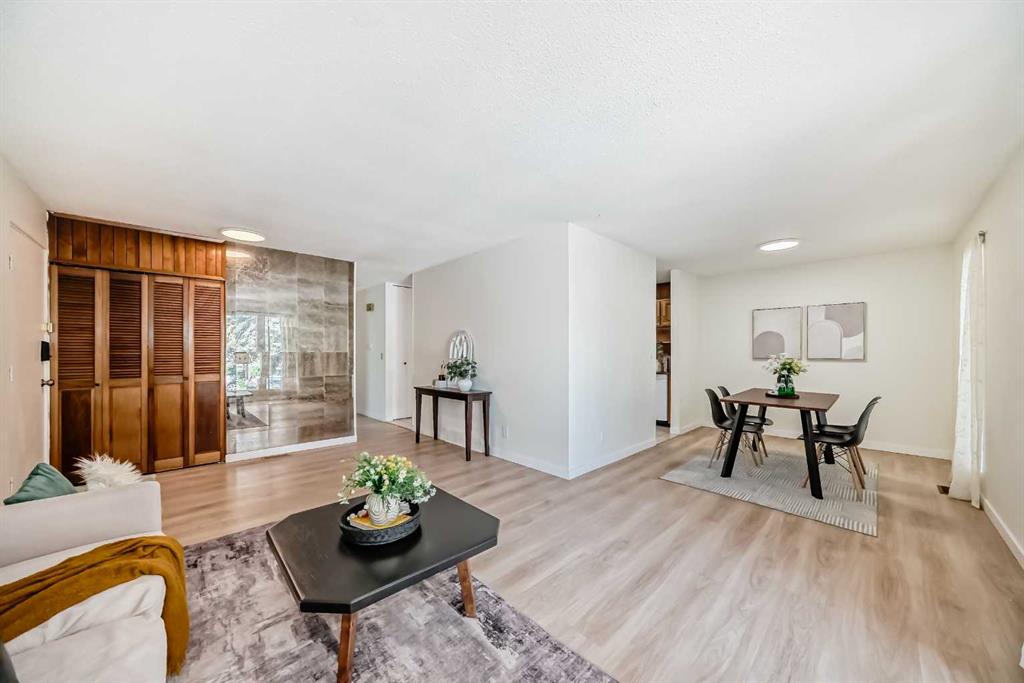
| Dining Room | 7`3" x 10`4" | Main |
| Kitchen | 8`9" x 9`3" | Main |
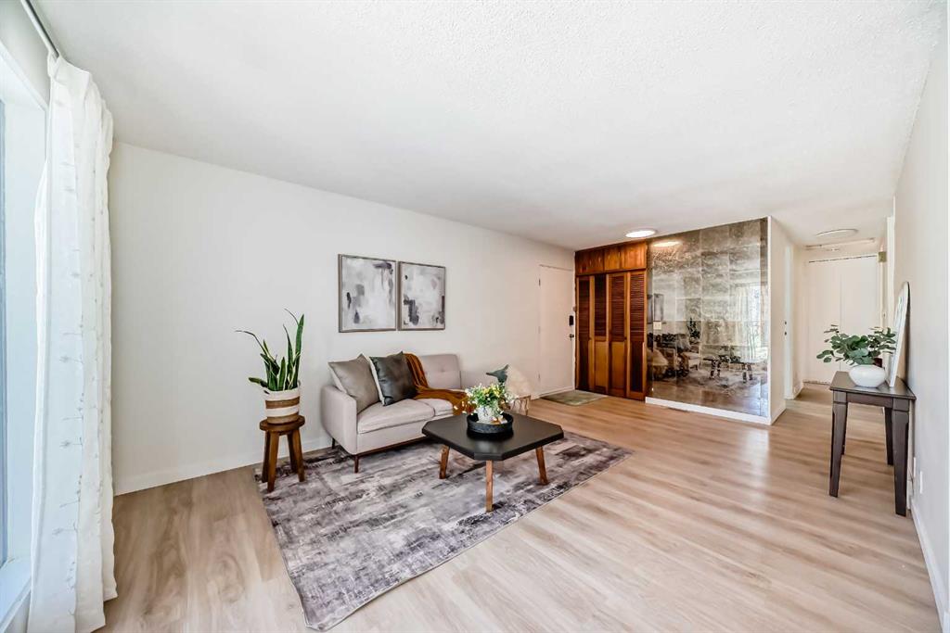
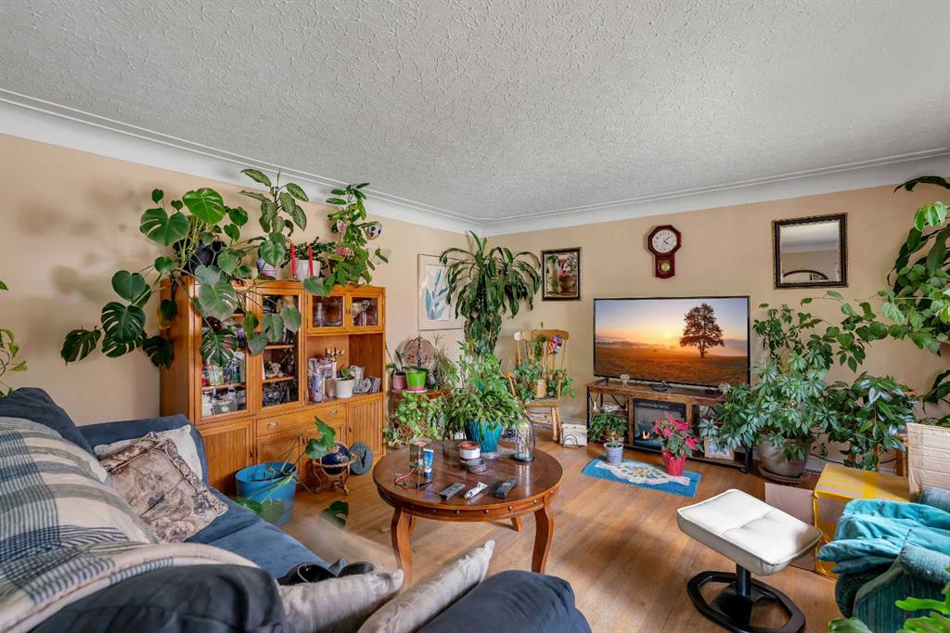
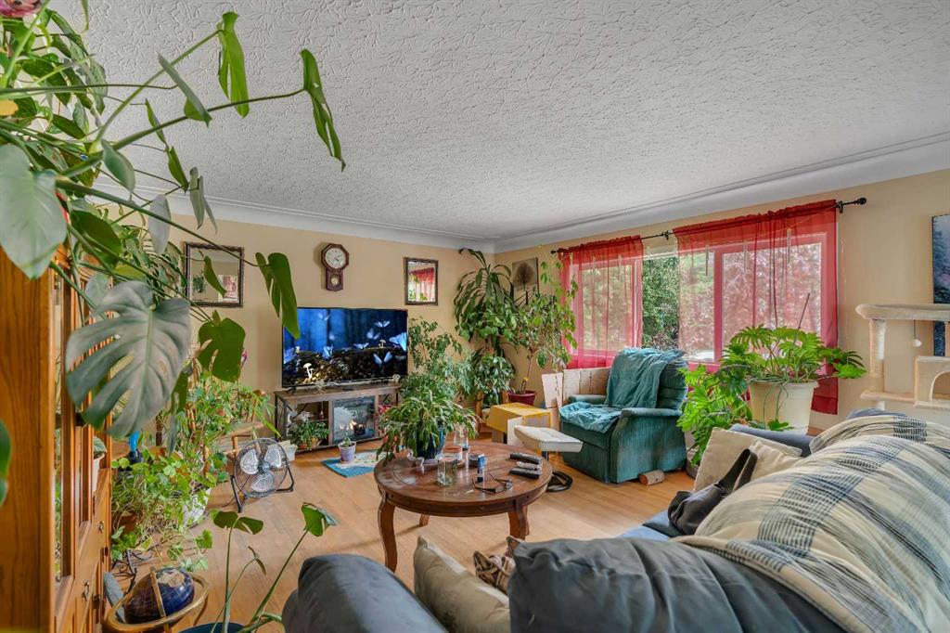
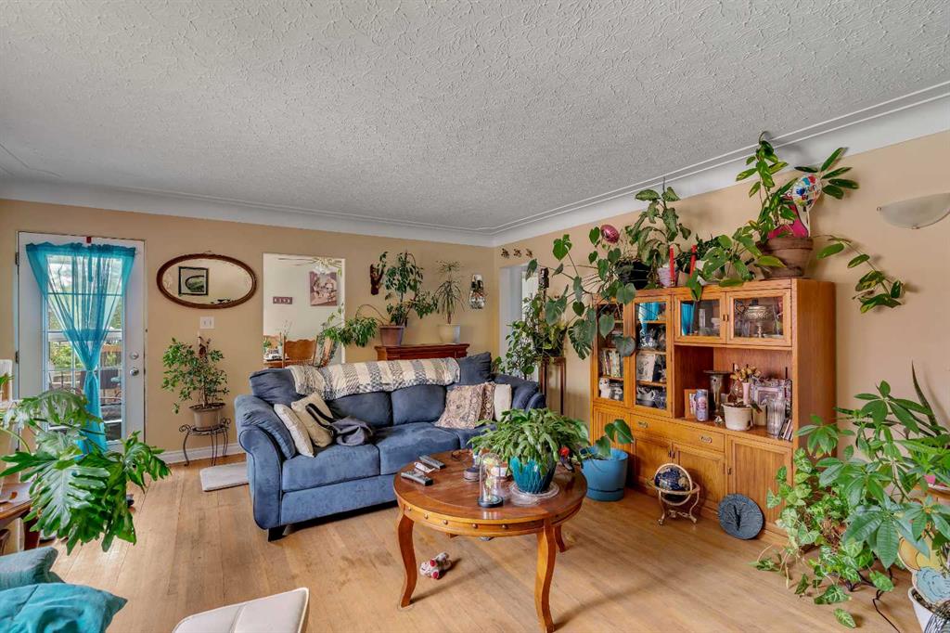
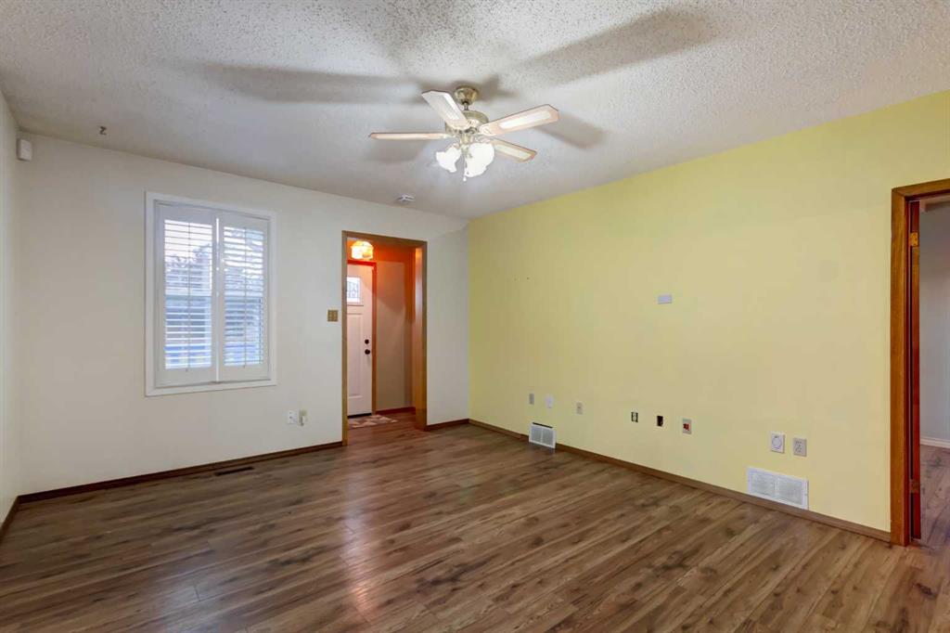
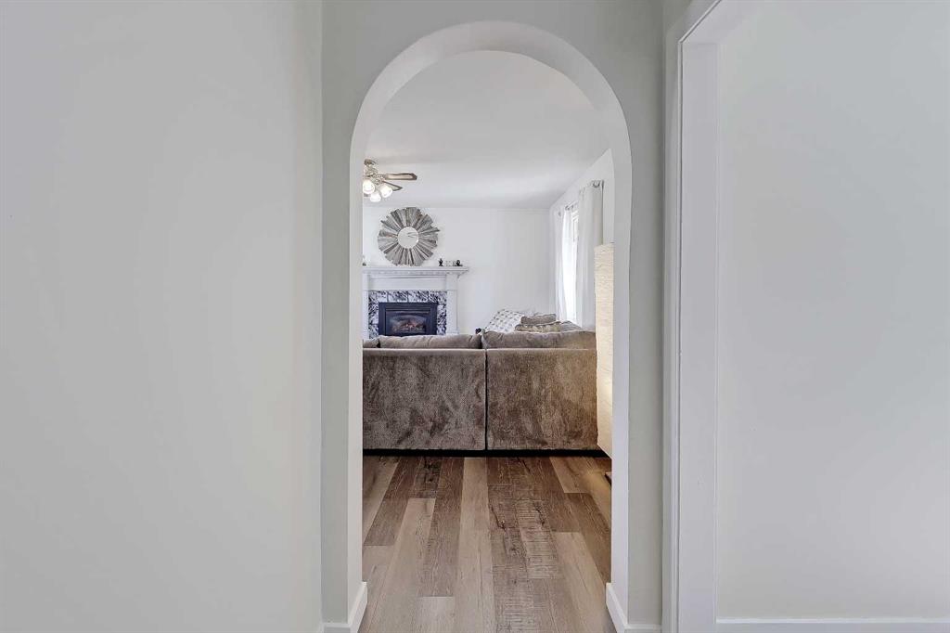
| Living Room | 12`5" x 13`6" | Main |