REALTOR® Login
Communities 
Calgary Communities
City Centre East   North  North East North West South  South East West 
Calgary Surrounding
Airdrie Brooks Carstairs Chestermere Claresholm Cochrane Crossfield Didsbury High River Irricana Langdon Okotoks Olds Strathmore Sundre Diamond Valley Rural Rockyview County
Edmonton Communities
City Centre North East North West South East South West West 
Edmonton Surrounding
Beaumont Devon Fort Saskatchewan Leduc Sherwood Park Spruce Grove St.Albert Stony Plain
Central Alberta
Camrose Clearwater County Red Deer Rocky Mountain House Sylvan Lake
Southern Alberta
Crowsnest Pass Lethbridge Medicine Hat
West Alberta
Canmore 
British Columbia
Kelowna Osoyoos Peachland Penticton Revelstoke Salmon Arm Sicamous West Kelowna
Home Evaluation 
Resources 
Resources
Buyer Resources Seller Resources Partners Blog Guide to Buying and Selling During COVID-19
Realtors 
Why CIR 
About Us
Best My Nest We Give Back - 1forALL Initiative Join Our Team Luxury Portfolio
Property Management 
Contact Us 
https://www.cirrealty.ca/reb/mhreb/8/A2325018_2.jpg https://www.cirrealty.ca/reb/mhreb/8/A2325018_3.jpg https://www.cirrealty.ca/reb/mhreb/8/A2325018_4.jpg https://www.cirrealty.ca/reb/mhreb/8/A2325018_5.jpg https://www.cirrealty.ca/reb/mhreb/8/A2325018_6.jpg https://www.cirrealty.ca/reb/mhreb/8/A2325018_7.jpg https://www.cirrealty.ca/reb/mhreb/8/A2325018_8.jpg https://www.cirrealty.ca/reb/mhreb/8/A2325018_9.jpg https://www.cirrealty.ca/reb/mhreb/8/A2325018_10.jpg https://www.cirrealty.ca/reb/mhreb/8/A2325018_11.jpg https://www.cirrealty.ca/reb/mhreb/8/A2325018_12.jpg https://www.cirrealty.ca/reb/mhreb/8/A2325018_13.jpg https://www.cirrealty.ca/reb/mhreb/8/A2325018_14.jpg https://www.cirrealty.ca/reb/mhreb/8/A2325018_15.jpg https://www.cirrealty.ca/reb/mhreb/8/A2325018_16.jpg https://www.cirrealty.ca/reb/mhreb/8/A2325018_17.jpg https://www.cirrealty.ca/reb/mhreb/8/A2325018_18.jpg https://www.cirrealty.ca/reb/mhreb/8/A2325018_19.jpg https://www.cirrealty.ca/reb/mhreb/8/A2325018_20.jpg https://www.cirrealty.ca/reb/mhreb/8/A2325018_21.jpg https://www.cirrealty.ca/reb/mhreb/8/A2325018_22.jpg https://www.cirrealty.ca/reb/mhreb/8/A2325018_23.jpg https://www.cirrealty.ca/reb/mhreb/8/A2325018_24.jpg https://www.cirrealty.ca/reb/mhreb/8/A2325018_25.jpg https://www.cirrealty.ca/reb/mhreb/8/A2325018_26.jpg https://www.cirrealty.ca/reb/mhreb/8/A2325018_27.jpg https://www.cirrealty.ca/reb/mhreb/8/A2325018_28.jpg https://www.cirrealty.ca/reb/mhreb/8/A2325018_29.jpg https://www.cirrealty.ca/reb/mhreb/8/A2325018_30.jpg https://www.cirrealty.ca/reb/mhreb/8/A2325018_31.jpg https://www.cirrealty.ca/reb/mhreb/8/A2325018_32.jpg https://www.cirrealty.ca/reb/mhreb/8/A2325018_33.jpg https://www.cirrealty.ca/reb/mhreb/8/A2325018_34.jpg https://www.cirrealty.ca/reb/mhreb/8/A2325018_35.jpg https://www.cirrealty.ca/reb/mhreb/8/A2325018_36.jpg https://www.cirrealty.ca/reb/mhreb/8/A2325018_37.jpg https://www.cirrealty.ca/reb/mhreb/8/A2325018_38.jpg https://www.cirrealty.ca/reb/mhreb/8/A2325018_39.jpg https://www.cirrealty.ca/reb/mhreb/8/A2325018_40.jpg https://www.cirrealty.ca/reb/mhreb/8/A2325018_41.jpg https://www.cirrealty.ca/reb/mhreb/8/A2325018_42.jpg https://www.cirrealty.ca/reb/mhreb/8/A2325018_43.jpg https://www.cirrealty.ca/reb/mhreb/8/A2325018_44.jpg https://www.cirrealty.ca/reb/mhreb/8/A2325018_45.jpg https://www.cirrealty.ca/reb/mhreb/8/A2325018_46.jpg https://www.cirrealty.ca/reb/mhreb/8/A2325018_47.jpg https://www.cirrealty.ca/reb/mhreb/8/A2325018_48.jpg https://www.cirrealty.ca/reb/mhreb/8/A2325018_49.jpg https://www.cirrealty.ca/reb/mhreb/8/A2325018_50.jpg

28 Aberdeen Street SE

Medicine Hat T1A 0P7

MLS® Number:  A2325018

Back to SE Hill    Previous    Next

  • Home \
  • Medicine Hat \
  • SE Hill \
  • 28 Aberdeen Street SE

$ 495,000

6

BEDROOMS

2 + 2

BATHROOMS

2,177

SQUARE FEET

1947

YEAR BUILT

https://www.cirrealty.ca/reb/mhreb/8/A2325018_2.jpg





MLS® Number
A2325018
PROPERTY TYPE
Detached
LISTING DATE
July-03-2026

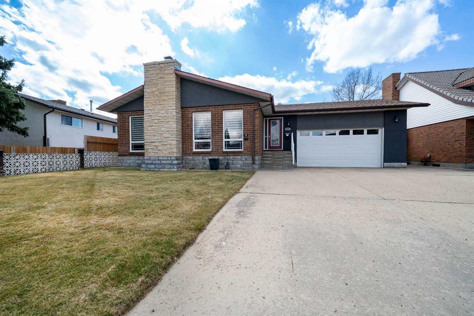
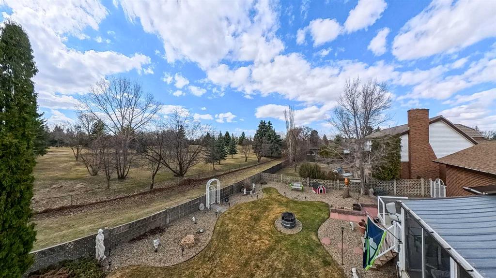
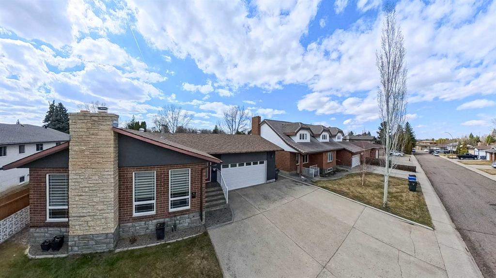
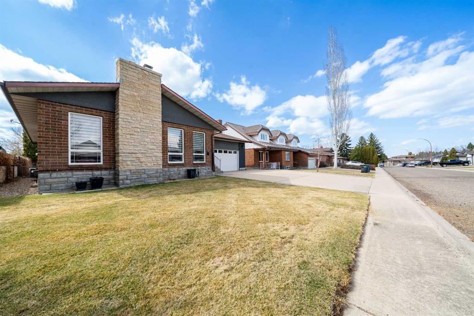
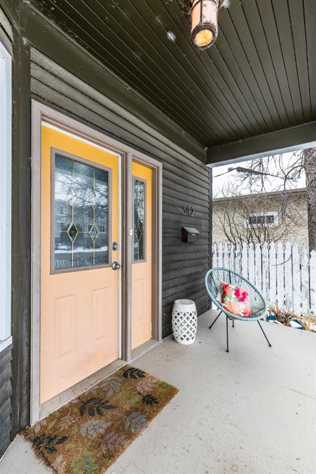
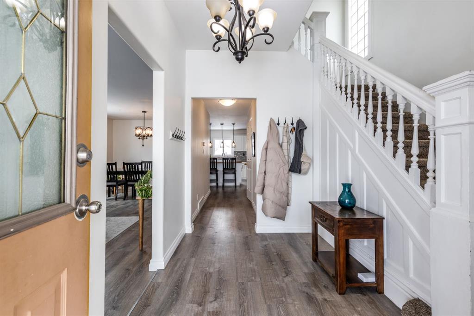
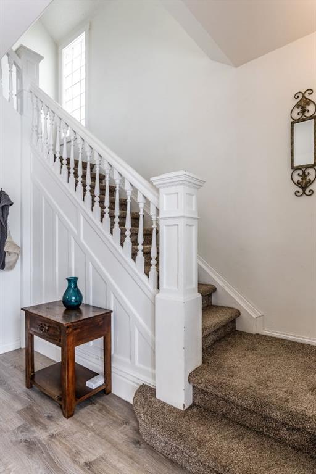
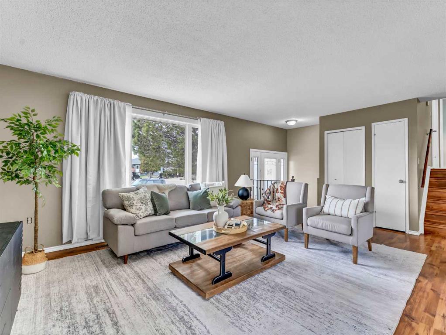
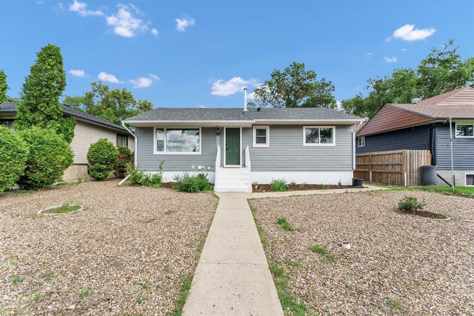
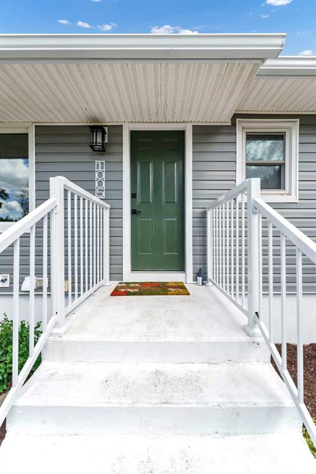
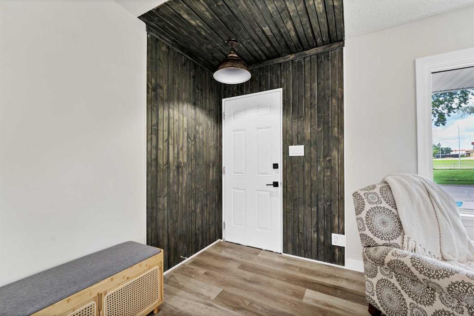
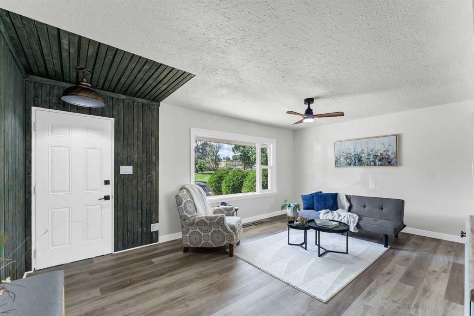
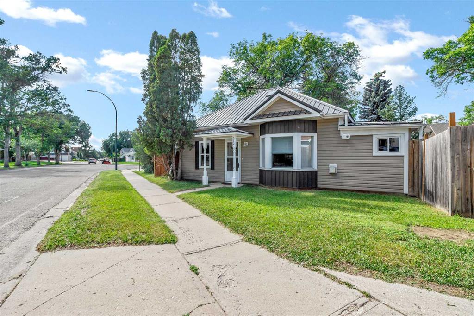
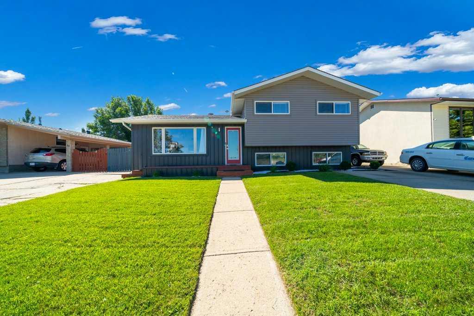
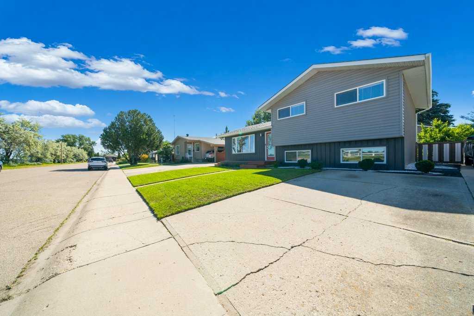
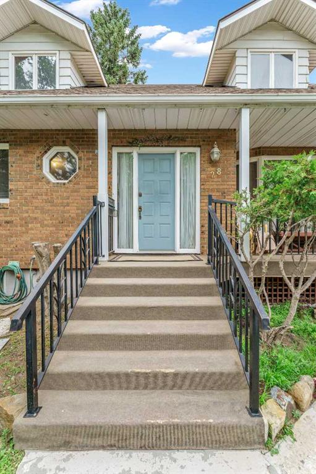
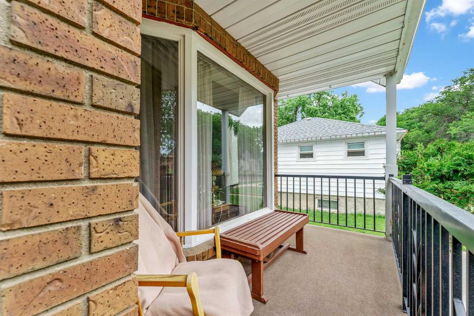
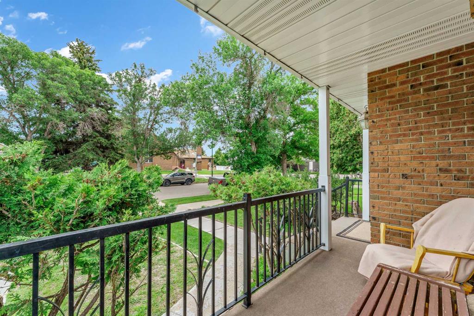
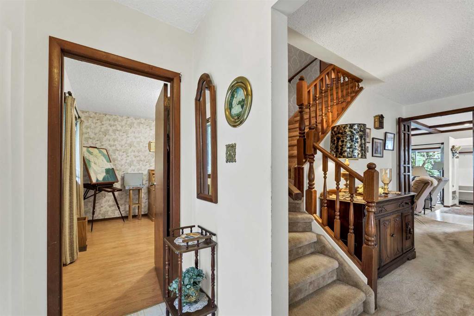
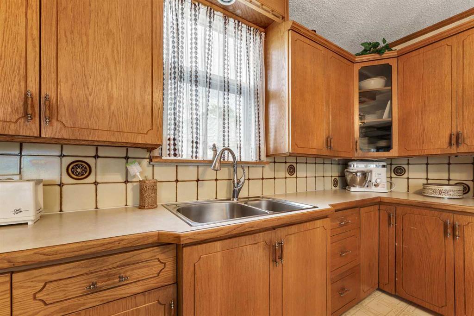
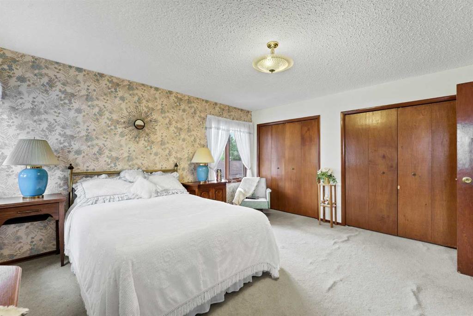
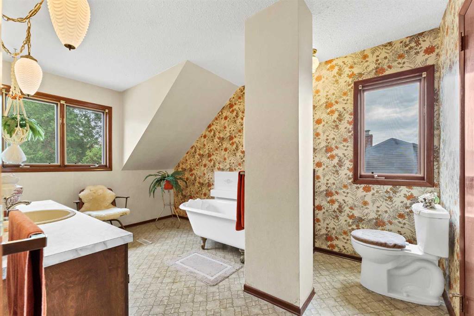
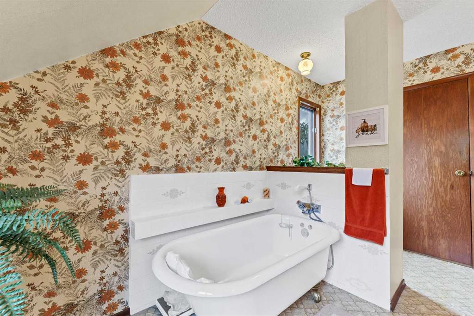
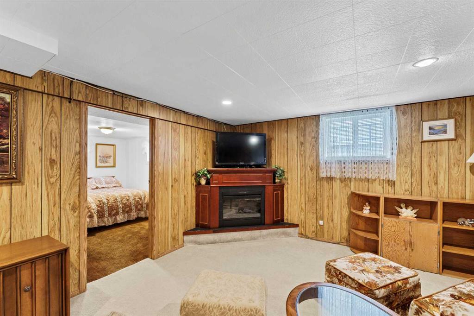
Welcome to 28 Aberdeen Street, a meticulously maintained family home in one of Southeast Hill's most sought-after neighborhood's. Cherished by the same family since 1974, this exceptional property offers over five decades of pride of ownership, timeless craftsmanship, and an abundance of living space. Extensively renovated in 1978, including the addition of a second level, this well-loved home reflects quality workmanship and thoughtful design throughout. A welcoming covered front porch creates the perfect place to enjoy your morning coffee. The spacious formal dining room offers flexibility as an elegant entertaining space or an additional sitting room. Just off the entrance, a private office is ideal for working from home, pursuing hobbies, or could easily serve as a sixth bedroom. The inviting family room is the heart of the home, featuring custom solid wood built-in shelving, a cozy wood-burning fireplace, and patio doors leading to the covered deck and beautifully landscaped backyard. This private outdoor oasis showcases mature fruit trees, a flourishing grapevine, raised garden beds, a custom storage shed, and additional storage beneath the deck. Overlooking the backyard, the bright kitchen offers abundant cabinetry, generous counter space, and plenty of room for gathering with family, baking, or preserving the season's harvest. A convenient two-piece powder room completes the main level. A wide staircase with handrails on both sides leads to the upper floor. The spacious primary suite features a private two-piece ensuite and Jack-and-Jill access to the beautifully appointed main bathroom, complete with an original clawfoot soaker tub. Two additional oversized bedrooms offer abundant natural light, ample closet space, and charming character, including a cozy window seat that is sure to become a favorite reading nook. The fully developed lower level provides exceptional versatility with a large family and games room, two additional bedrooms, a three-piece bathroom, laundry area, cold storage/wine cellar, and a fully equipped summer kitchen with a large freezer. Whether accommodating extended family, entertaining guests, preserving homegrown produce, or crafting homemade wine, this level offers endless possibilities. Parking is plentiful with street parking on both sides of Aberdeen Street, a gravel parking pad, and a long driveway leading to a covered carport and oversized single garage/workshop complete with 220-volt wiring and a spacious upper storage loft. Combining flexible living spaces, exceptional outdoor amenities, abundant parking, quality craftsmanship, and an unbeatable Southeast Hill location, 28 Aberdeen Street presents a rare opportunity to own a home that has been lovingly cared for by the same family for more than 50 years.

COMMUNITY  SE Hill
PROPERTY TYPE  Detached
BUILDING TYPE  House
STYLE  2 Storey
YEAR BUILT 1947
SQUARE FOOTAGE  2,177
BEDROOMS  6
BATHROOMS  4.00
BASEMENT  Full
AMENITIES 
APPLIANCES  Central Air Conditioner, Garage Control(s), Microwave, Range, Refrigerator, Washer/Dryer, Window Coverings
COOLING  Central Air
FIREPLACE  Wood Burning
FLOORING  Carpet, Linoleum
HEATING  Forced Air, Natural Gas
LAUNDRY  In Basement
LOT FEATURES  Back Lane, Back Yard, City Lot, Front Yard, Fruit Trees/Shrub(s), Garden, Landscaped, Many Trees, See Remarks
PARKING  Carport, Off Street, Parking Pad, Single Garage Detached
RESTRICTIONS  None Known
ROOF  Asphalt Shingle
TITLE  Fee Simple
BROKER  SOURCE 1 REALTY CORP.


ROOMS DIMENSIONS (m) LEVEL
Family Room 19`11" x 12`7" Lower
Kitchenette 12`5" x 13`5" Lower
Bedroom 9`7" x 13`3" Lower
Bedroom 8`5" x 12`8" Lower
3pc Bathroom 6`8" x 6`8" Lower
Furnace/Utility Room 5`9" x 9`4" Lower
Storage 6`7" x 7`4" Lower
Entrance 8`11" x 3`8" Main
Living Room 13`5" x 17`8" Main
Dining Room 20`0" x 14`10" Main
Kitchen 14`1" x 13`1" Main
Breakfast Nook 8`2" x 7`11" Main
Bedroom 9`3" x 11`5" Main
2pc Bathroom 5`9" x 3`10" Main
Bedroom - Primary 17`5" x 13`11" Upper
Bedroom 14`4" x 12`10" Upper
Bedroom 14`4" x 14`4" Upper
4pc Bathroom 9`0" x 13`11" Upper
2pc Ensuite bath 9`0" x 3`5" Upper
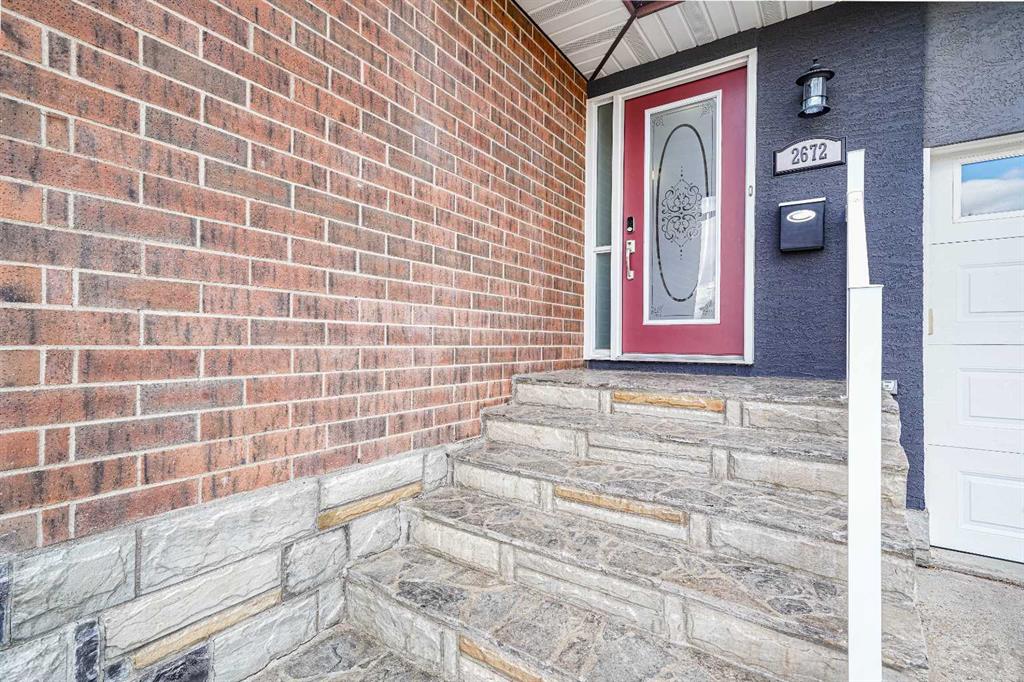
Picture for 2672 12 Avenue SE Picture for 2672 12 Avenue SE Picture for 2672 12 Avenue SE Picture for 2672 12 Avenue SE Picture for 2672 12 Avenue SE

2672 12 Avenue SE

Medicine Hat

1451 sqft | 4 Beds | 2 + 1 Baths    
$579,000 View

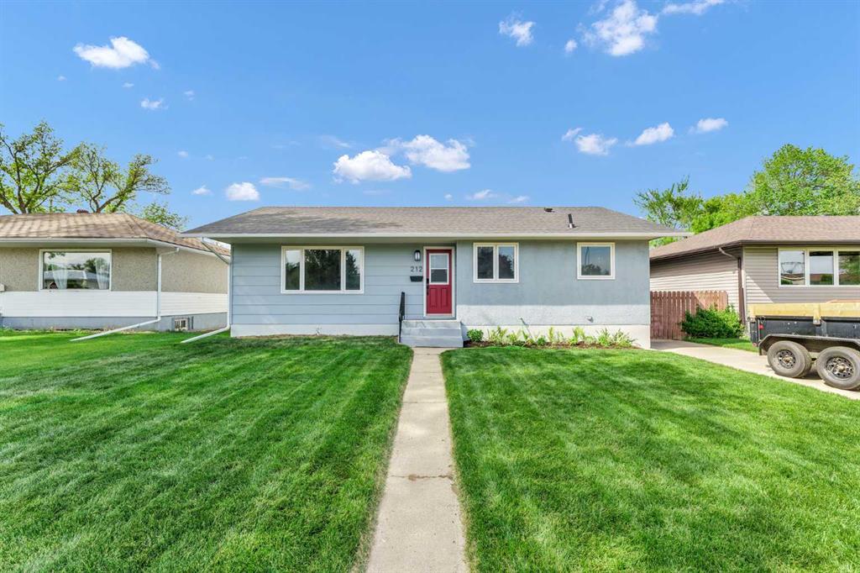
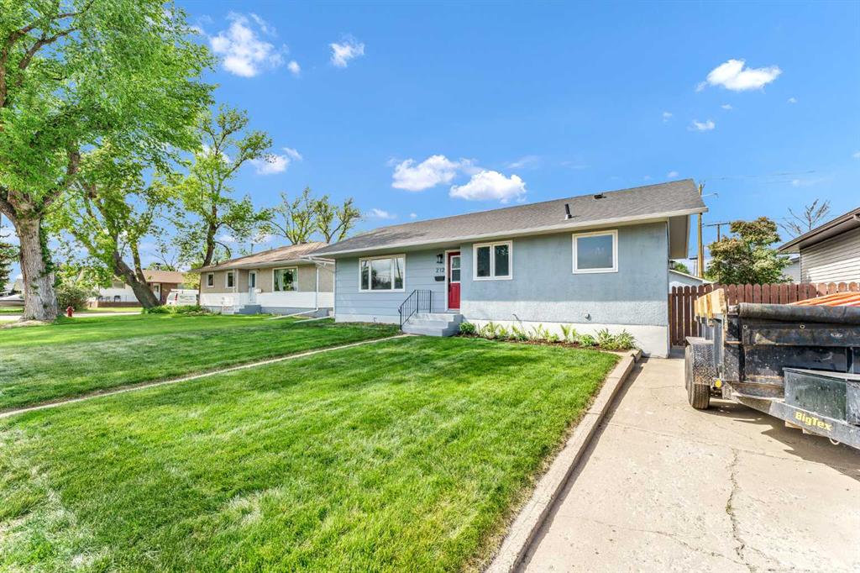
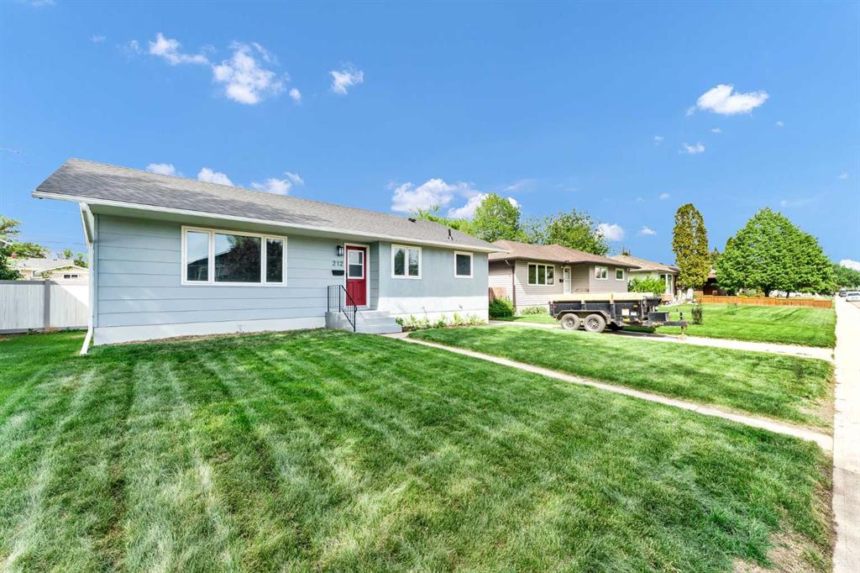
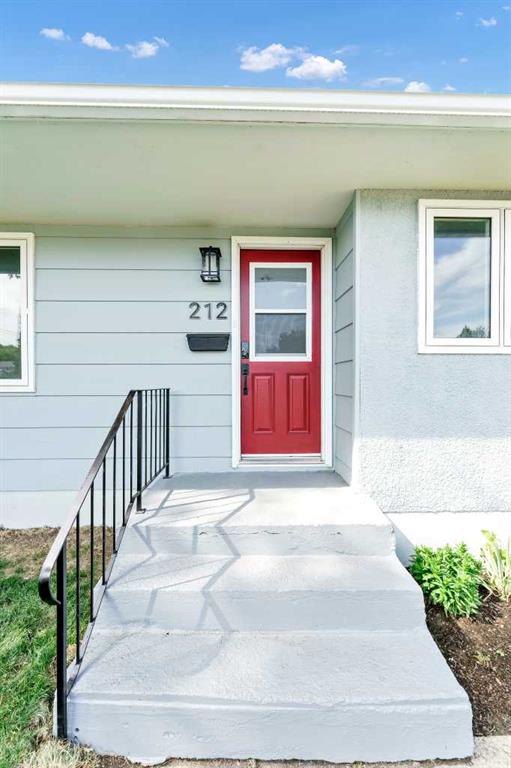
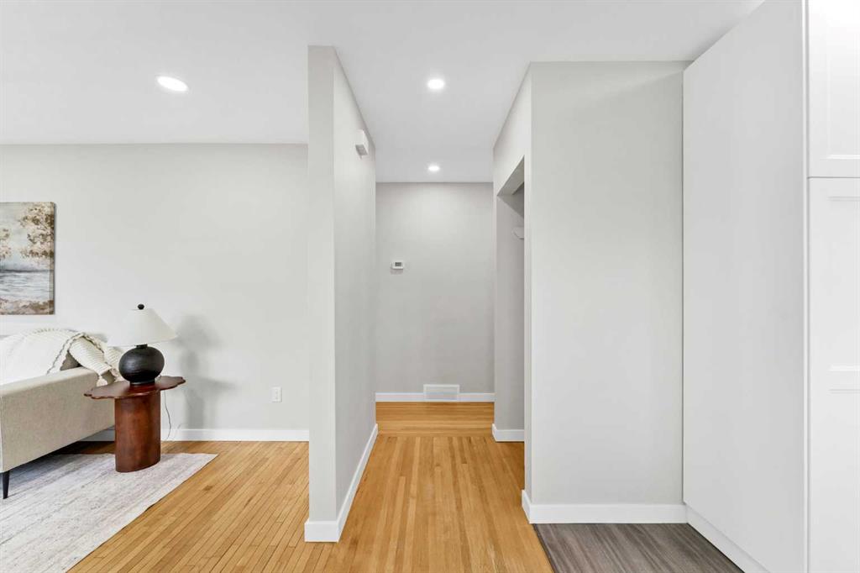
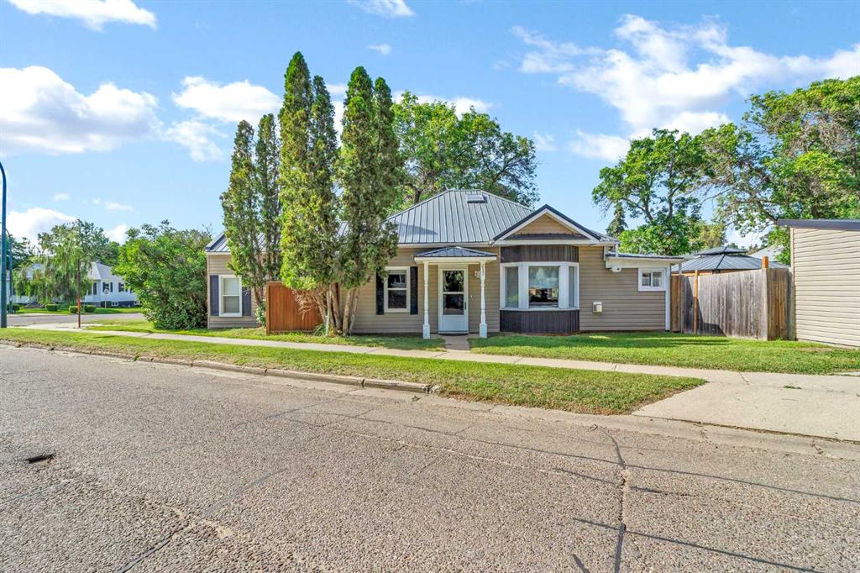
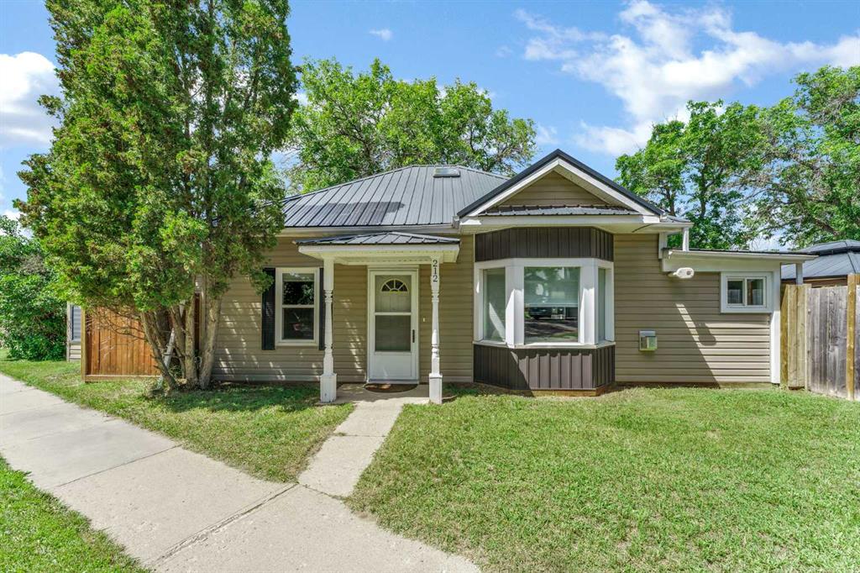
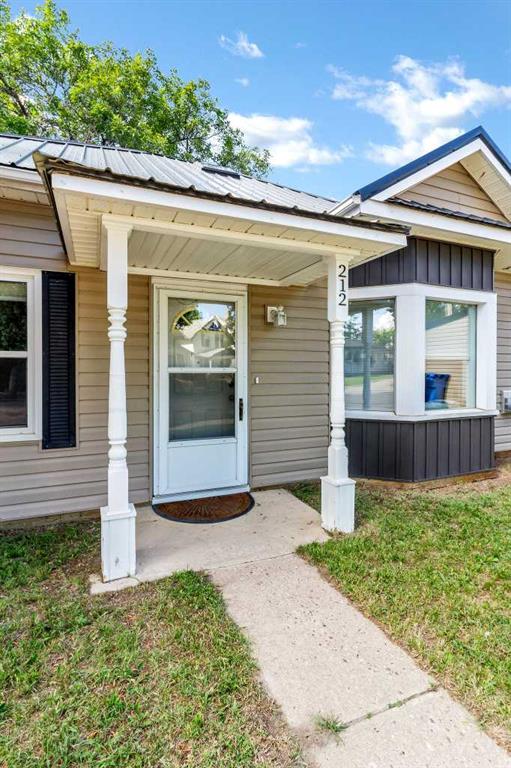
Picture for 212 11 Street NE Picture for 212 11 Street NE Picture for 212 11 Street NE Picture for 212 11 Street NE Picture for 212 11 Street NE

212 11 Street NE

Medicine Hat

1042 sqft | 6 Beds | 2 + 0 Baths    

$400,000 View

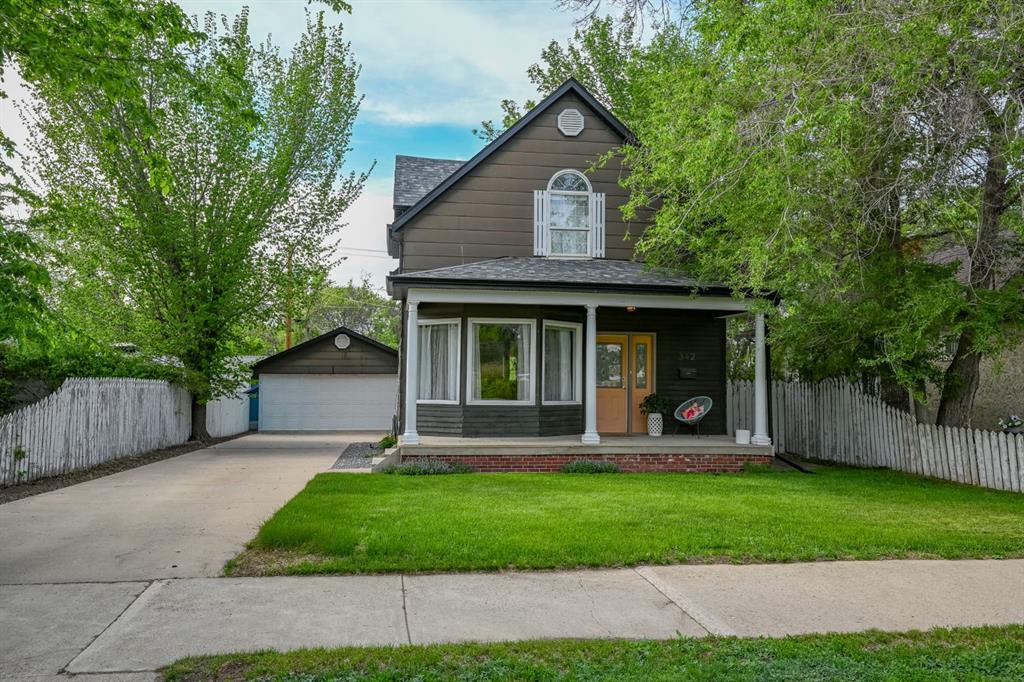
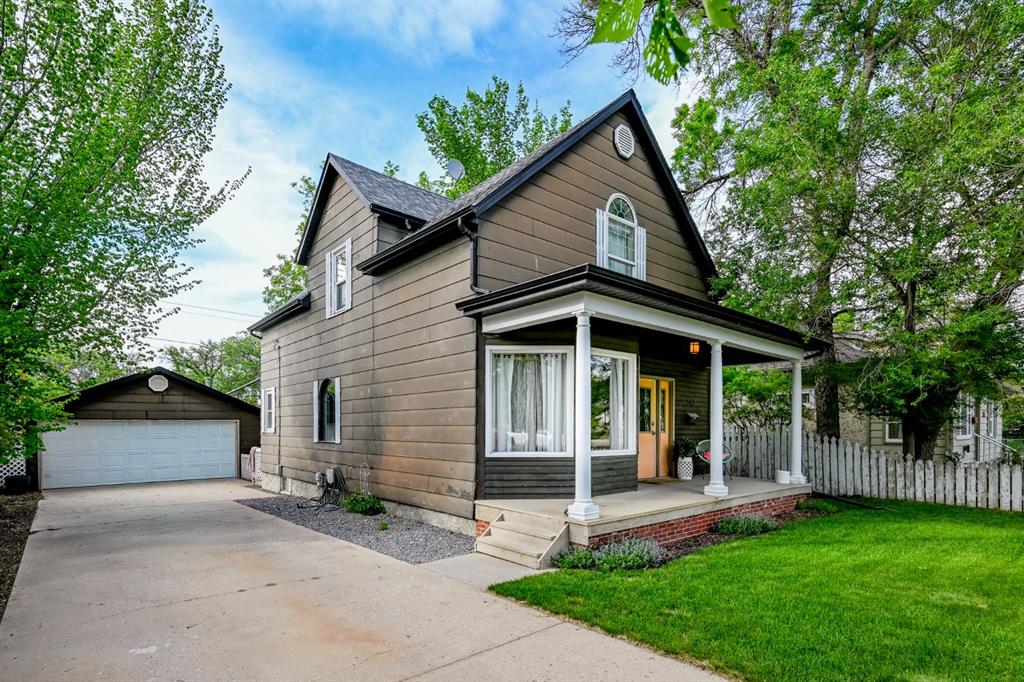
Picture for 342 Cambridge Street SE Picture for 342 Cambridge Street SE Picture for 342 Cambridge Street SE Picture for 342 Cambridge Street SE Picture for 342 Cambridge Street SE

342 Cambridge Street SE

Medicine Hat

1589 sqft | 3 Beds | 2 + 1 Baths    

$424,900 View

Picture for 94 Milne Place SE Picture for 94 Milne Place SE Picture for 94 Milne Place SE Picture for 94 Milne Place SE Picture for 94 Milne Place SE

94 Milne Place SE

Medicine Hat

1175 sqft | 4 Beds | 2 + 1 Baths    

$399,900 View

Picture for 1005 Bullivant Crescent SW Picture for 1005 Bullivant Crescent SW Picture for 1005 Bullivant Crescent SW Picture for 1005 Bullivant Crescent SW Picture for 1005 Bullivant Crescent SW

1005 Bullivant Crescent SW

Medicine Hat

914 sqft | 4 Beds | 2 + 0 Baths    

$399,900 View

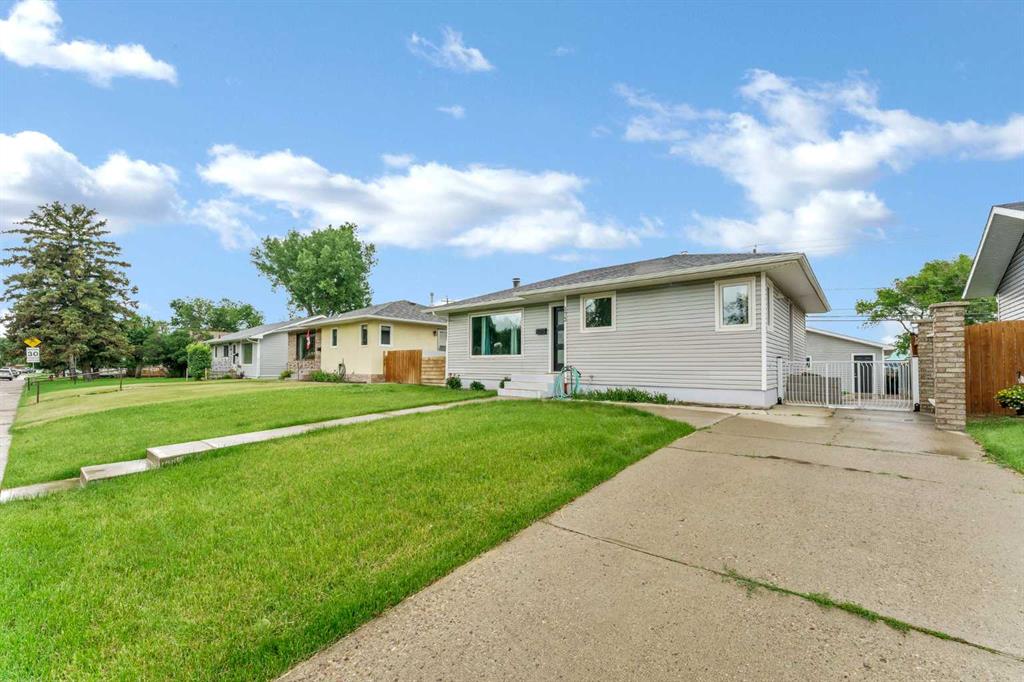
Picture for 172 14 Street NW Picture for 172 14 Street NW Picture for 172 14 Street NW Picture for 172 14 Street NW Picture for 172 14 Street NW

172 14 Street NW

Medicine Hat

921 sqft | 4 Beds | 2 + 0 Baths    

$409,900 View

Picture for 212 6 Street SE Picture for 212 6 Street SE Picture for 212 6 Street SE Picture for 212 6 Street SE Picture for 212 6 Street SE

212 6 Street SE

Medicine Hat

1183 sqft | 3 Beds | 2 + 0 Baths    

$419,000 View

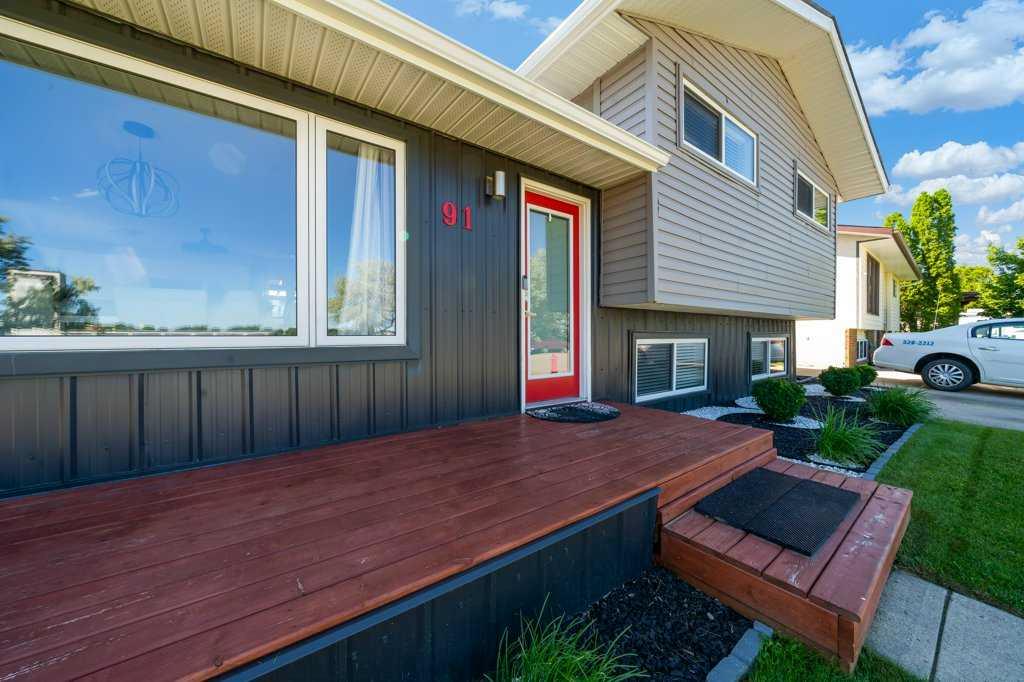
Picture for 91 Markwick Drive SE Picture for 91 Markwick Drive SE Picture for 91 Markwick Drive SE Picture for 91 Markwick Drive SE Picture for 91 Markwick Drive SE

91 Markwick Drive SE

Medicine Hat

1051 sqft | 4 Beds | 2 + 0 Baths    

$469,900 View

Picture for 851 Mccutcheon Drive NW Picture for 851 Mccutcheon Drive NW Picture for 851 Mccutcheon Drive NW Picture for 851 Mccutcheon Drive NW Picture for 851 Mccutcheon Drive NW

851 Mccutcheon Drive NW

Medicine Hat

1107 sqft | 4 Beds | 2 + 0 Baths    

$419,900 View

Picture for 221 9 Street SW Picture for 221 9 Street SW Picture for 221 9 Street SW Picture for 221 9 Street SW Picture for 221 9 Street SW

221 9 Street SW

Medicine Hat

1715 sqft | 4 Beds | 2 + 0 Baths    

$440,000 View

Calgary Real Estate Airdrie Real Estate Okotoks Real Estate Cochrane Real Estate Strathmore Real Estate Chestermere Real Estate Sundre Real Estate High River Real Estate Diamond Valley Real Estate Brooks Real Estate Olds Real Estate Irricana Real Estate Carstairs Real Estate Crossfield Real Estate Claresholm Real Estate Didsbury Real Estate Langdon Real Estate
South Calgary Real Estate Southeast Calgary Real Estate City Centre Calgary Real Estate East Calgary Real Estate North Calgary Real Estate Northwest Calgary Real Estate West Calgary Real Estate Northeast Calgary Real Estate Lethbridge Real Estate Red Deer Real Estate Sylvan Lake Real Estate Brooks Real Estate Edmonton Real Estate Canmore Real Estate Global Real Estate Luxury Real Estate
Home Why CIR Relocation Careers Partners Best My Nest
Realtors Home Evaluation Contact Us




Data supplied by CREB®,CARA®,CREA®,RASCA®,LDAR® or RAE MLS® System. CREB®,CARA®,CREA®,RASCA®,LDAR® or RAE is the owner of the copyright in its MLS® System. The Listing data is deemed reliable but is not guaranteed accurate by CREB®,CARA®,CREA®,RASCA®,LDAR® or RAE. Data is deemed reliable but is not guaranteed accurate by the REALTORS® Association of Edmonton.Copyright [2024] by the REALTORS® Association of Edmonton. All Rights Reserved.