REALTOR® Login
Communities 
Calgary Communities
City Centre East   North  North East North West South  South East West 
Calgary Surrounding
Airdrie Brooks Carstairs Chestermere Claresholm Cochrane Crossfield Didsbury High River Irricana Langdon Okotoks Olds Strathmore Sundre Diamond Valley Rural Rockyview County
Edmonton Communities
City Centre North East North West South East South West West 
Edmonton Surrounding
Beaumont Devon Fort Saskatchewan Leduc Sherwood Park Spruce Grove St.Albert Stony Plain
Central Alberta
Camrose Clearwater County Red Deer Rocky Mountain House Sylvan Lake
Southern Alberta
Crowsnest Pass Lethbridge Medicine Hat
West Alberta
Canmore 
British Columbia
Kelowna Osoyoos Peachland Penticton Revelstoke Salmon Arm Sicamous West Kelowna
Home Evaluation 
Resources 
Resources
Buyer Resources Seller Resources Partners Blog Guide to Buying and Selling During COVID-19
Realtors 
Why CIR 
About Us
Best My Nest We Give Back - 1forALL Initiative Join Our Team Luxury Portfolio
Property Management 
Contact Us 
https://www.cirrealty.ca/reb/creb/30/A2325430_2.jpg https://www.cirrealty.ca/reb/creb/30/A2325430_3.jpg https://www.cirrealty.ca/reb/creb/30/A2325430_4.jpg https://www.cirrealty.ca/reb/creb/30/A2325430_5.jpg https://www.cirrealty.ca/reb/creb/30/A2325430_6.jpg https://www.cirrealty.ca/reb/creb/30/A2325430_7.jpg https://www.cirrealty.ca/reb/creb/30/A2325430_8.jpg https://www.cirrealty.ca/reb/creb/30/A2325430_9.jpg https://www.cirrealty.ca/reb/creb/30/A2325430_10.jpg https://www.cirrealty.ca/reb/creb/30/A2325430_11.jpg https://www.cirrealty.ca/reb/creb/30/A2325430_12.jpg https://www.cirrealty.ca/reb/creb/30/A2325430_13.jpg https://www.cirrealty.ca/reb/creb/30/A2325430_14.jpg https://www.cirrealty.ca/reb/creb/30/A2325430_15.jpg https://www.cirrealty.ca/reb/creb/30/A2325430_16.jpg https://www.cirrealty.ca/reb/creb/30/A2325430_17.jpg https://www.cirrealty.ca/reb/creb/30/A2325430_18.jpg https://www.cirrealty.ca/reb/creb/30/A2325430_19.jpg https://www.cirrealty.ca/reb/creb/30/A2325430_20.jpg https://www.cirrealty.ca/reb/creb/30/A2325430_21.jpg https://www.cirrealty.ca/reb/creb/30/A2325430_22.jpg https://www.cirrealty.ca/reb/creb/30/A2325430_23.jpg https://www.cirrealty.ca/reb/creb/30/A2325430_24.jpg https://www.cirrealty.ca/reb/creb/30/A2325430_25.jpg https://www.cirrealty.ca/reb/creb/30/A2325430_26.jpg https://www.cirrealty.ca/reb/creb/30/A2325430_27.jpg https://www.cirrealty.ca/reb/creb/30/A2325430_28.jpg https://www.cirrealty.ca/reb/creb/30/A2325430_29.jpg https://www.cirrealty.ca/reb/creb/30/A2325430_30.jpg https://www.cirrealty.ca/reb/creb/30/A2325430_31.jpg https://www.cirrealty.ca/reb/creb/30/A2325430_32.jpg https://www.cirrealty.ca/reb/creb/30/A2325430_33.jpg https://www.cirrealty.ca/reb/creb/30/A2325430_34.jpg https://www.cirrealty.ca/reb/creb/30/A2325430_35.jpg https://www.cirrealty.ca/reb/creb/30/A2325430_36.jpg https://www.cirrealty.ca/reb/creb/30/A2325430_37.jpg https://www.cirrealty.ca/reb/creb/30/A2325430_38.jpg https://www.cirrealty.ca/reb/creb/30/A2325430_39.jpg https://www.cirrealty.ca/reb/creb/30/A2325430_40.jpg https://www.cirrealty.ca/reb/creb/30/A2325430_41.jpg https://www.cirrealty.ca/reb/creb/30/A2325430_42.jpg https://www.cirrealty.ca/reb/creb/30/A2325430_43.jpg https://www.cirrealty.ca/reb/creb/30/A2325430_44.jpg https://www.cirrealty.ca/reb/creb/30/A2325430_45.jpg https://www.cirrealty.ca/reb/creb/30/A2325430_46.jpg https://www.cirrealty.ca/reb/creb/30/A2325430_47.jpg https://www.cirrealty.ca/reb/creb/30/A2325430_48.jpg

28 Fallingworth Court NE

Calgary T3J1G4

MLS® Number:  A2325430

Back to Falconridge    Previous    Next

  • Home \
  • Calgary \
  • Falconridge \
  • 28 Fallingworth Court NE

$ 445,000

6

BEDROOMS

3 + 0

BATHROOMS

1,191

SQUARE FEET

1981

YEAR BUILT

https://www.cirrealty.ca/reb/creb/30/A2325430_2.jpg





Varuni Dias Nagahawatta

403-889-6033

MLS® Number
A2325430
PROPERTY TYPE
Detached
LISTING DATE
June-29-2026

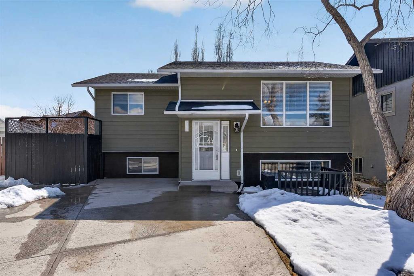
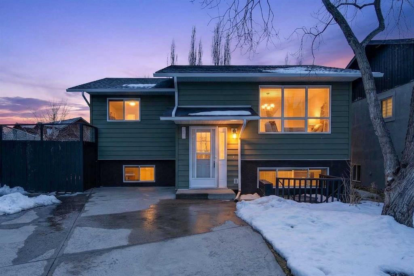
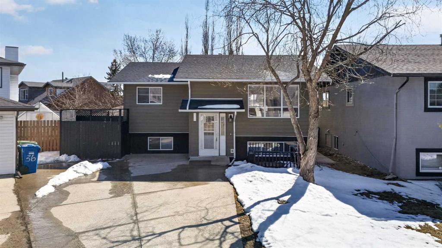
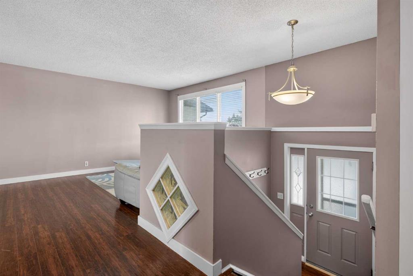
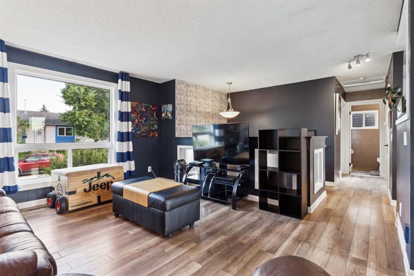
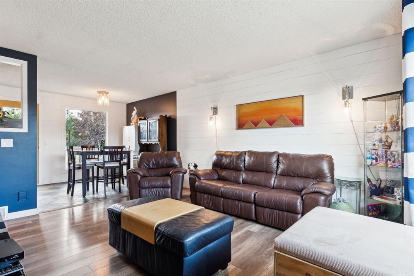
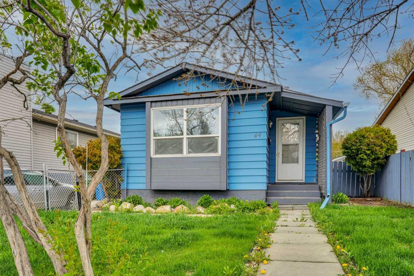
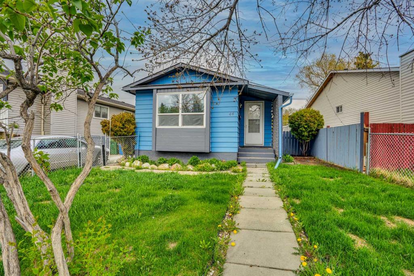
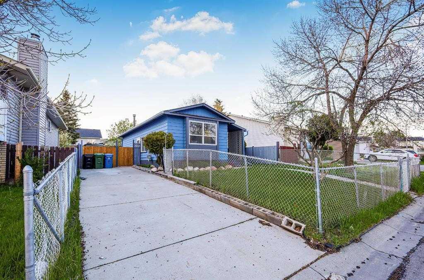
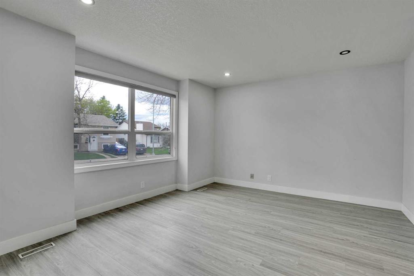
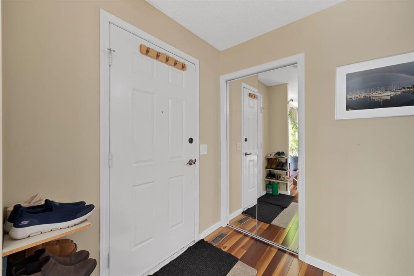
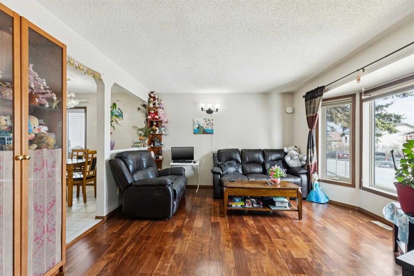
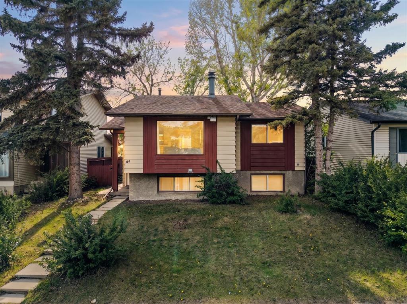
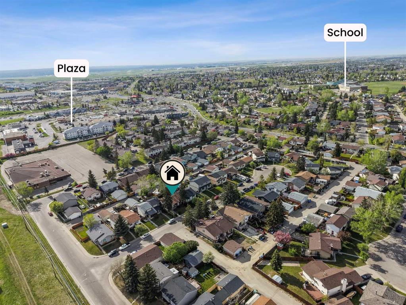
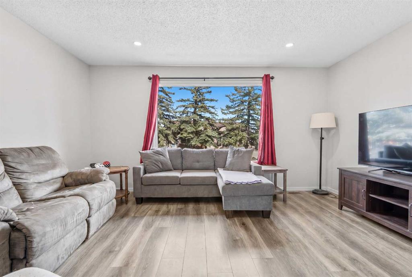
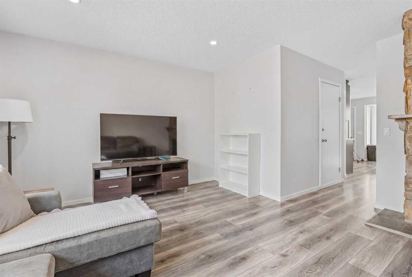
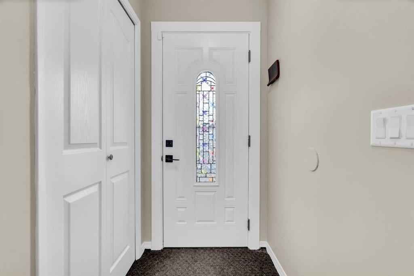
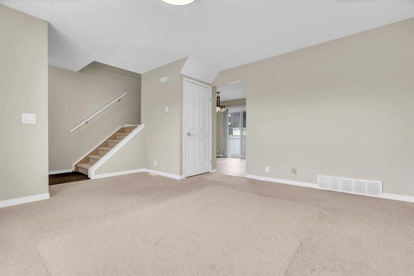
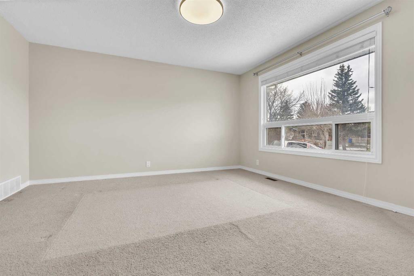
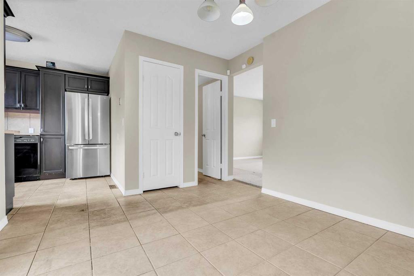
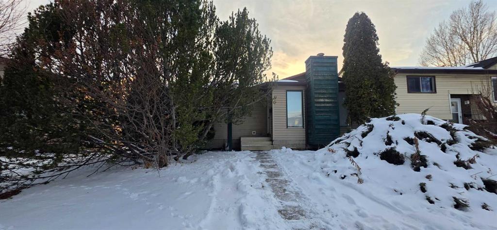
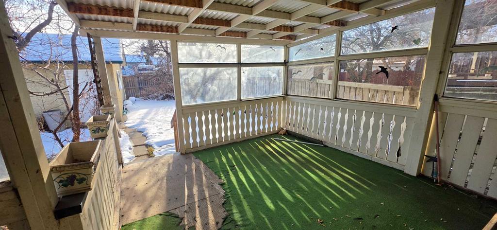
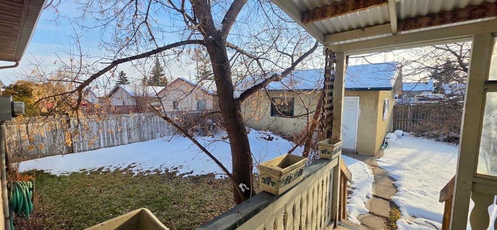
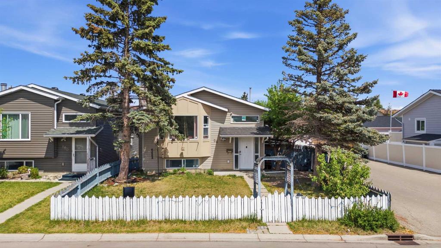
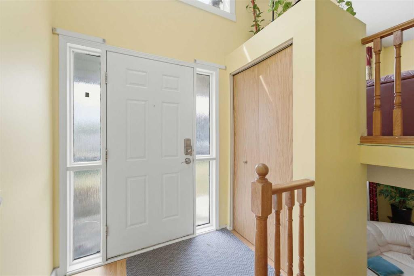
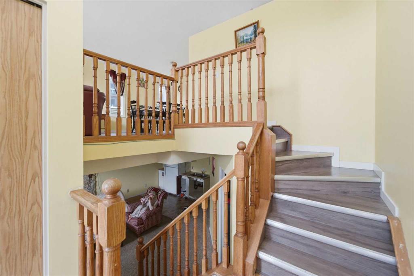
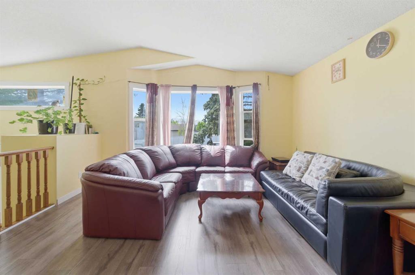
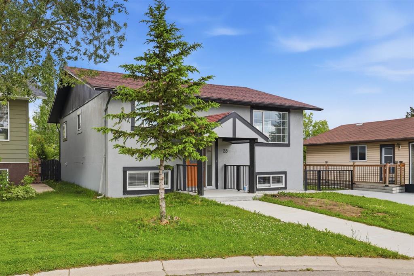
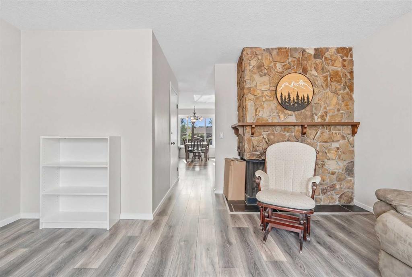
Welcome to 28 Fallingworth Court NE, a fantastic opportunity for investors, renovators, or buyers looking to build equity through their own vision and improvements. Offering a versatile bi-level layout with a separate side entrance, this property provides endless possibilities in one of Calgary's well-established northeast communities. The main level features a bright and spacious living room, a functional kitchen with an adjoining dining area, and access to a rear balcony. This level also offers 3 bedrooms and 2 full bathrooms, including a primary bedroom with its own ensuite. The lower level, with its separate side entrance, includes an additional kitchen, 3 bedrooms, a full bathroom, and generous living space, making it ideal for extended family living or future development opportunities, subject to city approvals and permitting. Location is everything, and this home delivers. Situated on a quiet cul-de-sac in the heart of Falconridge, you'll appreciate being just minutes from multiple schools, parks, playgrounds, shopping centres, restaurants and public transit. Families will enjoy the convenience of nearby recreation facilities and community amenities, while commuters will love the quick access to McKnight Boulevard, Stoney Trail, Deerfoot Trail, and the Trans-Canada Highway, making travel throughout Calgary simple and efficient. Whether you're looking to expand your investment portfolio, create a multi-generational living space, or transform a property into your dream home, this is an opportunity not to be missed.

COMMUNITY  Falconridge
PROPERTY TYPE  Detached
BUILDING TYPE  House
STYLE  Bi-Level
YEAR BUILT 1981
SQUARE FOOTAGE  1,191
BEDROOMS  6
BATHROOMS  3.00
BASEMENT  Full
AMENITIES 
APPLIANCES  See Remarks
COOLING  None
FIREPLACE  N/A
FLOORING  Tile, Vinyl
HEATING  Forced Air, Natural Gas
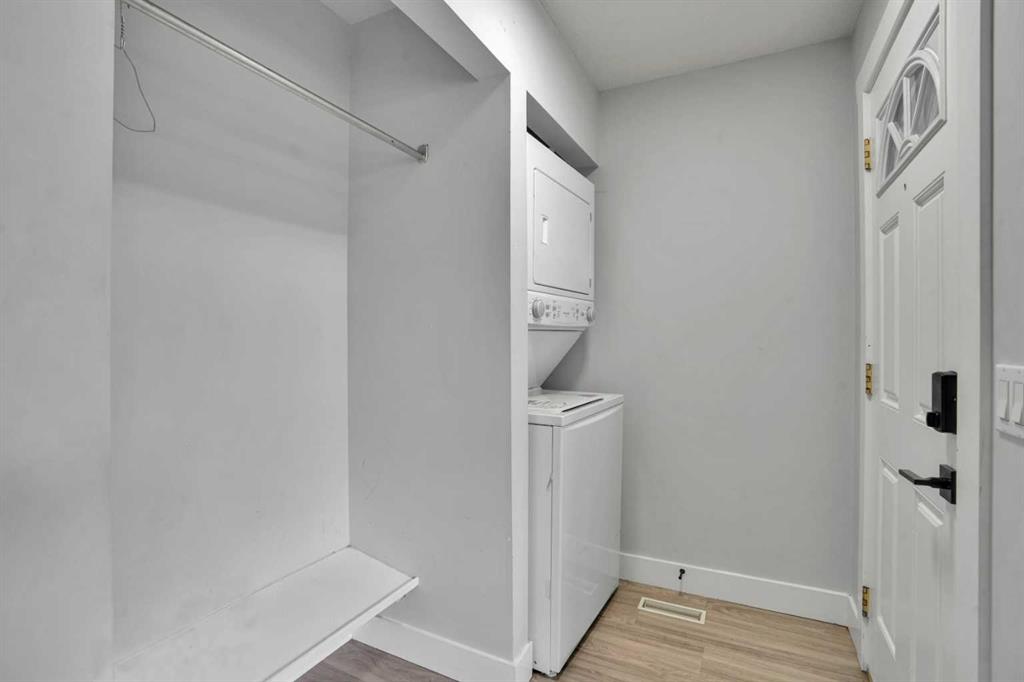
LAUNDRY  In Basement
LOT FEATURES  Cul-De-Sac, Front Yard, Garden, Interior Lot, Lawn, NOBL, Rectangular Lot
PARKING  Concrete Driveway, Front Drive, Off Street, Outside, Parking Pad
RESTRICTIONS  None Known
ROOF  Asphalt Shingle
TITLE  Fee Simple
BROKER  CIR Realty


ROOMS DIMENSIONS (m) LEVEL
4pc Bathroom 9`5" x 5`11" Basement
Bedroom 14`10" x 10`7" Basement
Bedroom 9`6" x 12`4" Basement
Bedroom 10`8" x 15`3" Basement
Kitchen 15`8" x 19`3" Basement
Laundry 9`3" x 9`6" Basement
Furnace/Utility Room 5`3" x 6`9" Basement
4pc Bathroom 6`4" x 7`7" Second
4pc Ensuite bath 6`0" x 10`11" Second
Bedroom - Primary 12`7" x 11`10" Second
Bedroom 9`3" x 11`10" Second
Bedroom 9`6" x 12`5" Second
Dining Room 8`5" x 6`10" Second
Kitchen 14`8" x 11`6" Second
Living Room 14`8" x 18`3" Second
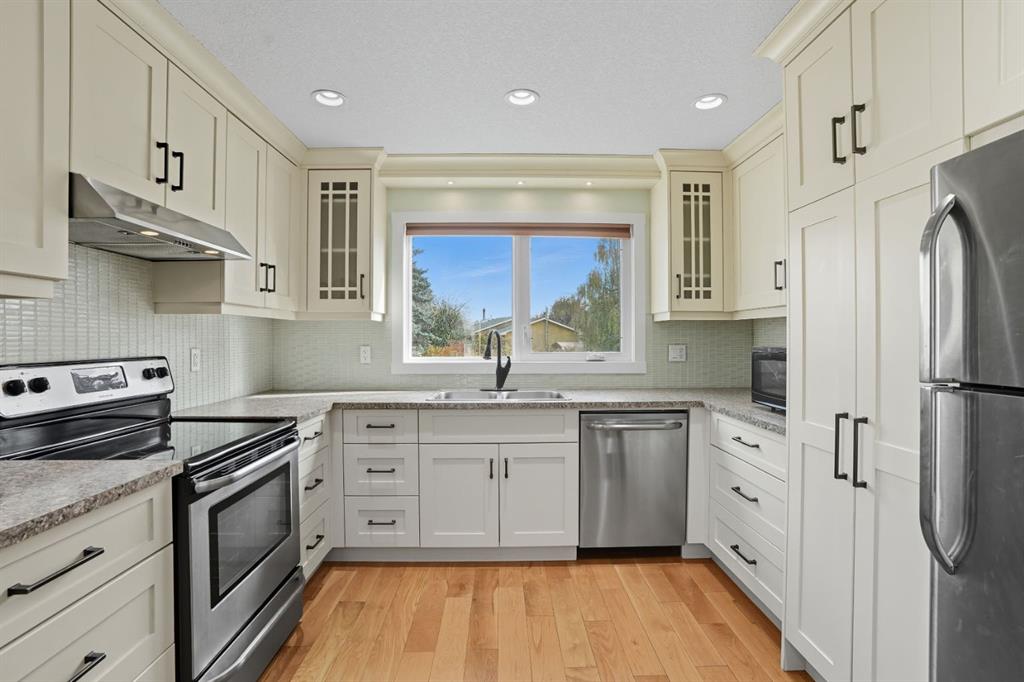
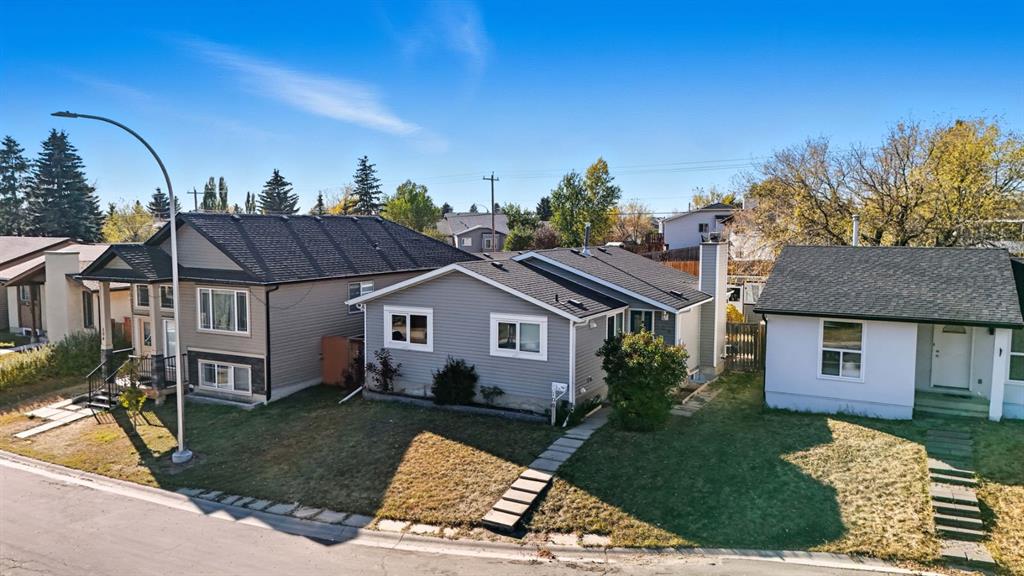
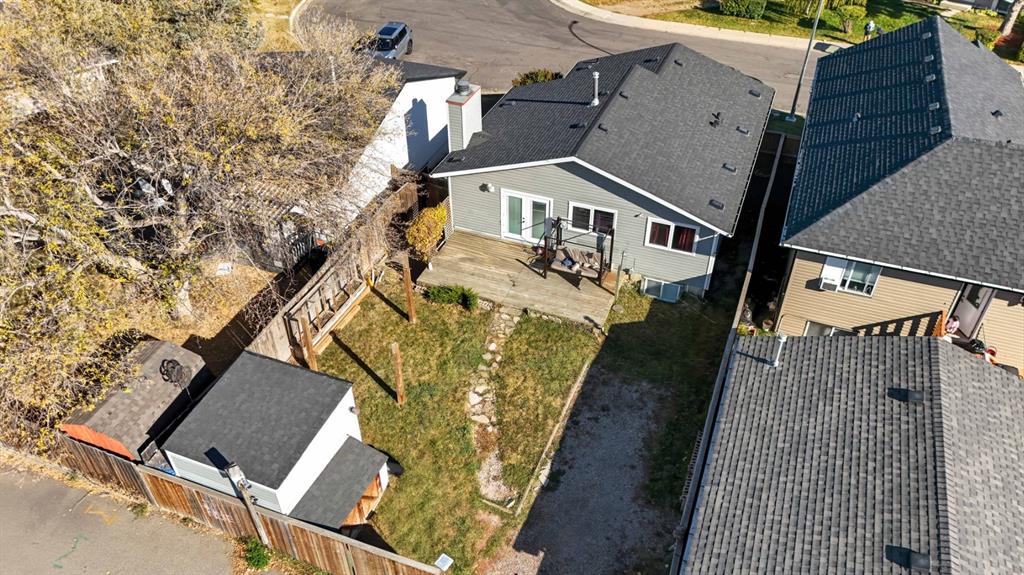
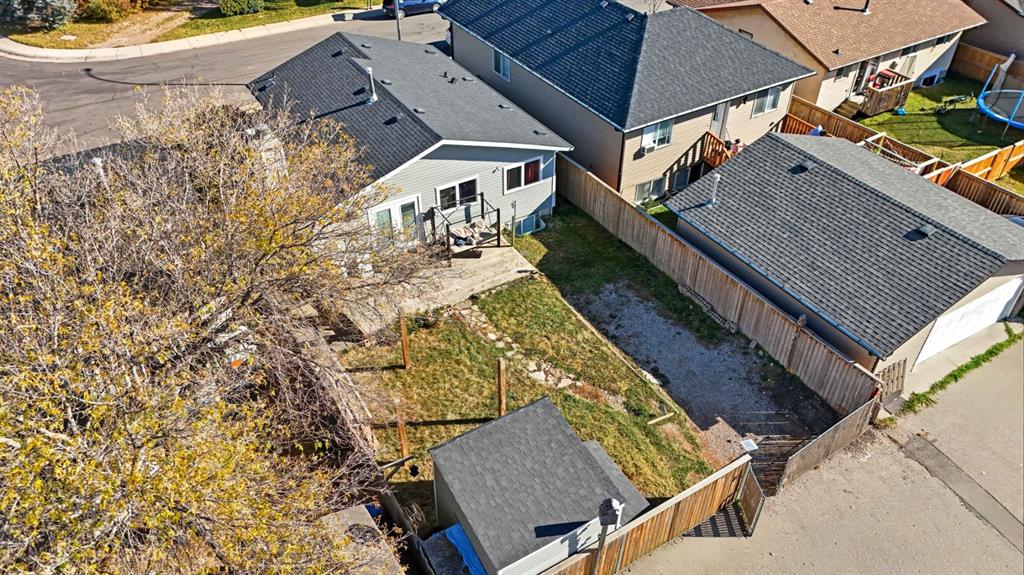
Picture for 32 Fallingworth Court NE Picture for 32 Fallingworth Court NE Picture for 32 Fallingworth Court NE Picture for 32 Fallingworth Court NE Picture for 32 Fallingworth Court NE

32 Fallingworth Court NE

Calgary

981 sqft | 4 Beds | 2 + 0 Baths    
$499,000 View

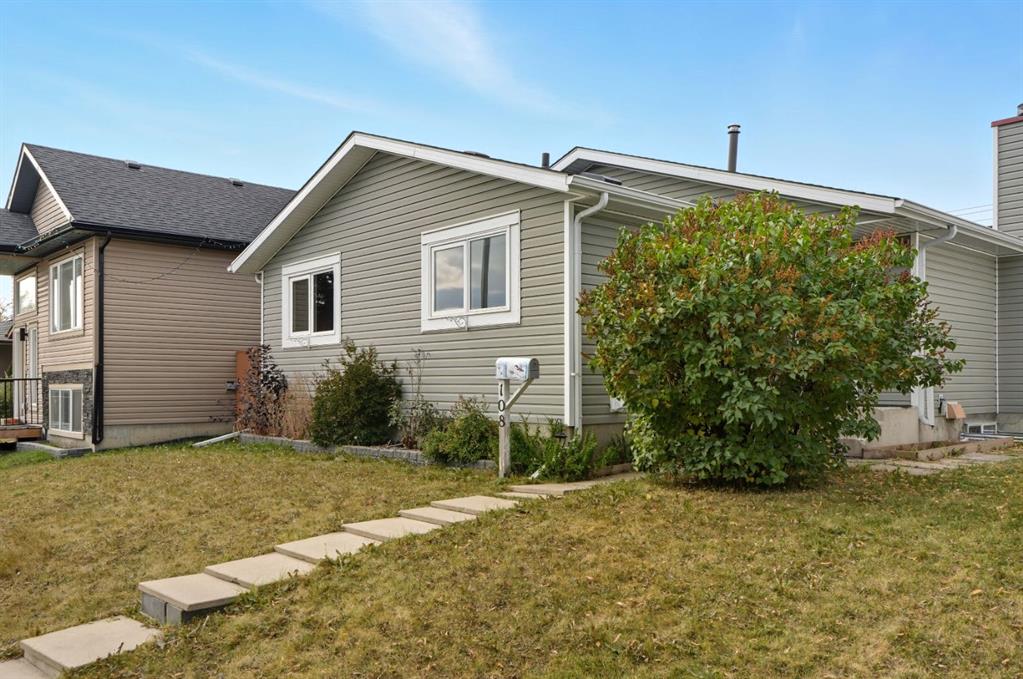
Picture for 108 Falchurch Crescent NE Picture for 108 Falchurch Crescent NE Picture for 108 Falchurch Crescent NE Picture for 108 Falchurch Crescent NE Picture for 108 Falchurch Crescent NE

108 Falchurch Crescent NE

Calgary

1049 sqft | 4 Beds | 2 + 1 Baths    

$489,900 View

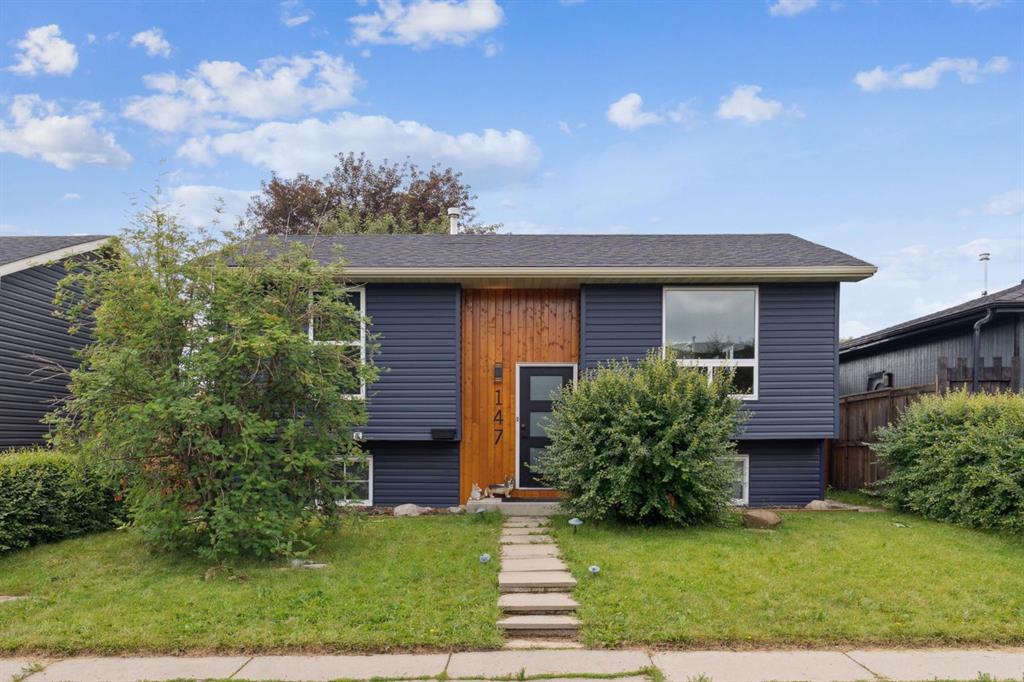
Picture for 147 Falchurch Crescent NE Picture for 147 Falchurch Crescent NE Picture for 147 Falchurch Crescent NE Picture for 147 Falchurch Crescent NE Picture for 147 Falchurch Crescent NE

147 Falchurch Crescent NE

Calgary

854 sqft | 3 Beds | 2 + 0 Baths    

$514,900 View

Picture for 44 Falmead Road NE Picture for 44 Falmead Road NE Picture for 44 Falmead Road NE Picture for 44 Falmead Road NE Picture for 44 Falmead Road NE

44 Falmead Road NE

Calgary

867 sqft | 4 Beds | 2 + 0 Baths    

$425,000 View

Picture for 20 Falton Way NE Picture for 20 Falton Way NE Picture for 20 Falton Way NE Picture for 20 Falton Way NE Picture for 20 Falton Way NE

20 Falton Way NE

Calgary

883 sqft | 3 Beds | 2 + 0 Baths    

$457,000 View

Picture for 156 Falshire Close NE Picture for 156 Falshire Close NE Picture for 156 Falshire Close NE Picture for 156 Falshire Close NE Picture for 156 Falshire Close NE

156 Falshire Close NE

Calgary

1054 sqft | 4 Beds | 2 + 0 Baths    

$470,000 View

Picture for 84 Falconridge Place NE Picture for 84 Falconridge Place NE Picture for 84 Falconridge Place NE Picture for 84 Falconridge Place NE Picture for 84 Falconridge Place NE

84 Falconridge Place NE

Calgary

1019 sqft | 4 Beds | 2 + 1 Baths    

$465,000 View

Picture for 87 Castleglen Road NE Picture for 87 Castleglen Road NE Picture for 87 Castleglen Road NE Picture for 87 Castleglen Road NE Picture for 87 Castleglen Road NE

87 Castleglen Road NE

Calgary

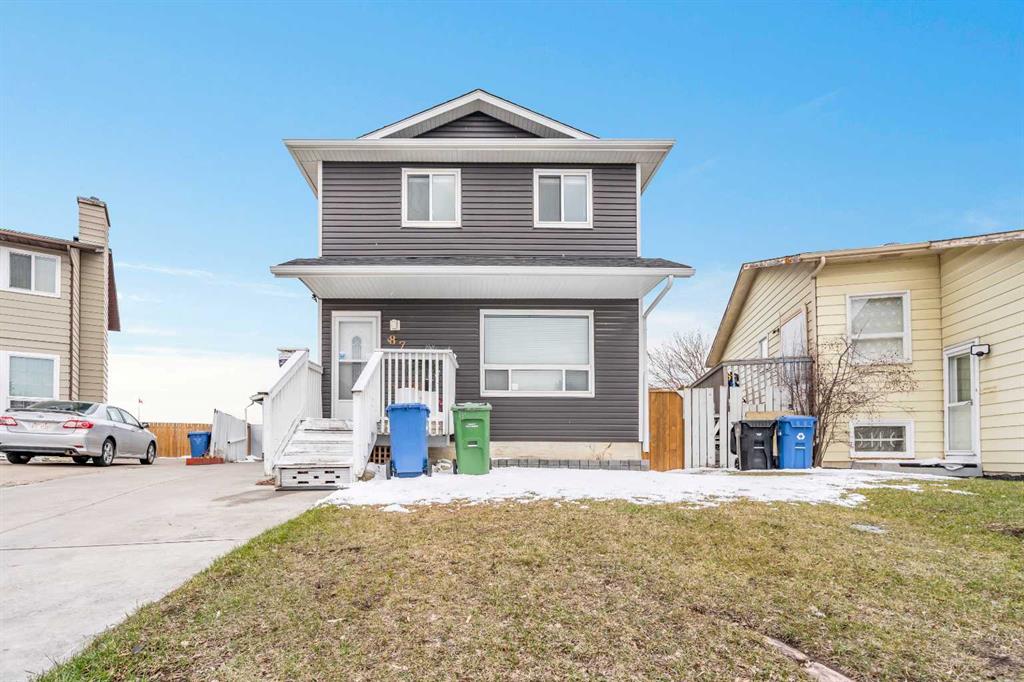
1138 sqft | 4 Beds | 2 + 1 Baths    

$489,804 View

Picture for 235 Fallswater Road NE Picture for 235 Fallswater Road NE Picture for 235 Fallswater Road NE Picture for 235 Fallswater Road NE Picture for 235 Fallswater Road NE

235 Fallswater Road NE

Calgary

1086 sqft | 3 Beds | 2 + 0 Baths    

$475,000 View

Picture for 96 Falshire Close NE Picture for 96 Falshire Close NE Picture for 96 Falshire Close NE Picture for 96 Falshire Close NE Picture for 96 Falshire Close NE

96 Falshire Close NE

Calgary

974 sqft | 4 Beds | 2 + 0 Baths    

$449,000 View

Calgary Real Estate Airdrie Real Estate Okotoks Real Estate Cochrane Real Estate Strathmore Real Estate Chestermere Real Estate Sundre Real Estate High River Real Estate Diamond Valley Real Estate Brooks Real Estate Olds Real Estate Irricana Real Estate Carstairs Real Estate Crossfield Real Estate Claresholm Real Estate Didsbury Real Estate Langdon Real Estate
South Calgary Real Estate Southeast Calgary Real Estate City Centre Calgary Real Estate East Calgary Real Estate North Calgary Real Estate Northwest Calgary Real Estate West Calgary Real Estate Northeast Calgary Real Estate Lethbridge Real Estate Red Deer Real Estate Sylvan Lake Real Estate Brooks Real Estate Edmonton Real Estate Canmore Real Estate Global Real Estate Luxury Real Estate
Home Why CIR Relocation Careers Partners Best My Nest
Realtors Home Evaluation Contact Us




Data supplied by CREB®,CARA®,CREA®,RASCA®,LDAR® or RAE MLS® System. CREB®,CARA®,CREA®,RASCA®,LDAR® or RAE is the owner of the copyright in its MLS® System. The Listing data is deemed reliable but is not guaranteed accurate by CREB®,CARA®,CREA®,RASCA®,LDAR® or RAE. Data is deemed reliable but is not guaranteed accurate by the REALTORS® Association of Edmonton.Copyright [2024] by the REALTORS® Association of Edmonton. All Rights Reserved.