









285049 Range Road 35
Rural Rocky View County T0M 0S0
MLS® Number: A2322042
$ 1,600,000
6
BEDROOMS
4 + 0
BATHROOMS
3,281
SQUARE FEET
1998
YEAR BUILT
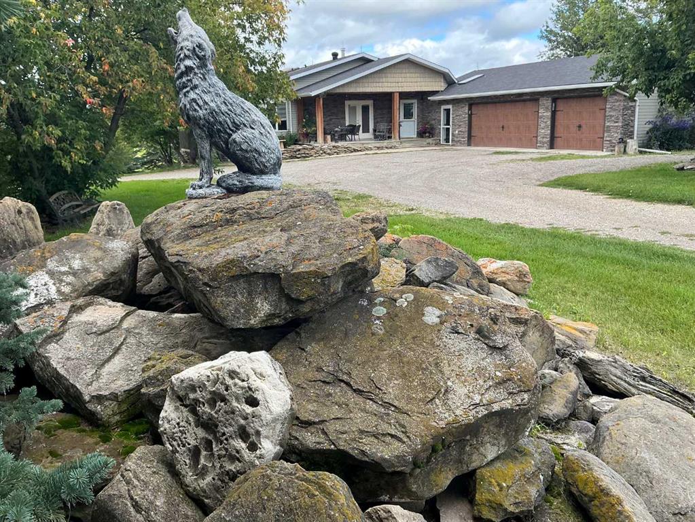
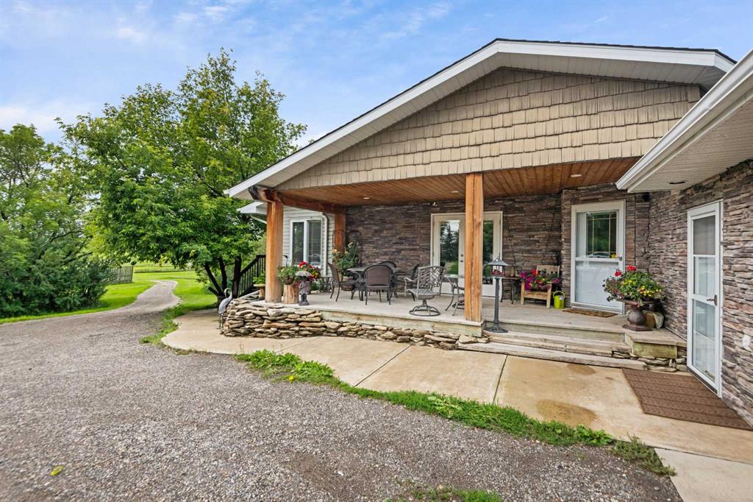
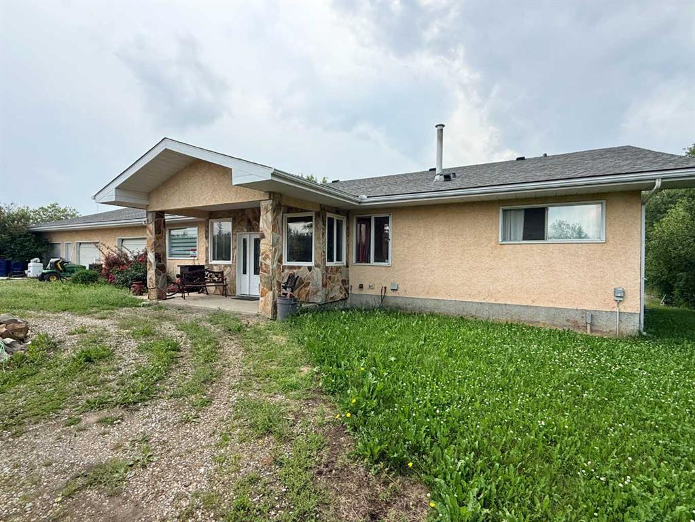
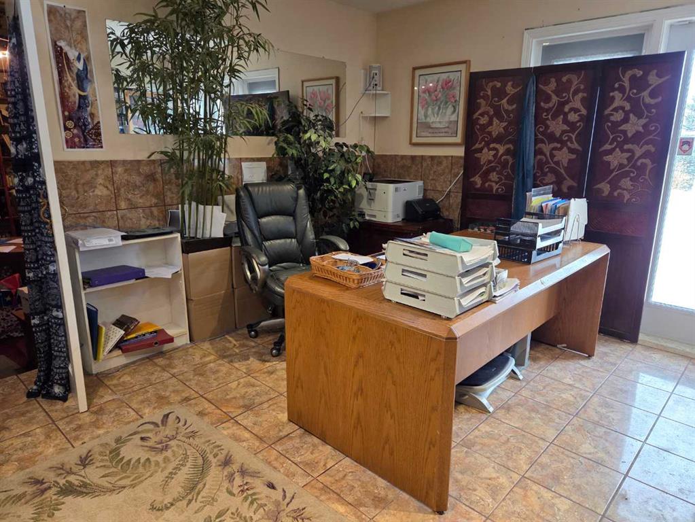
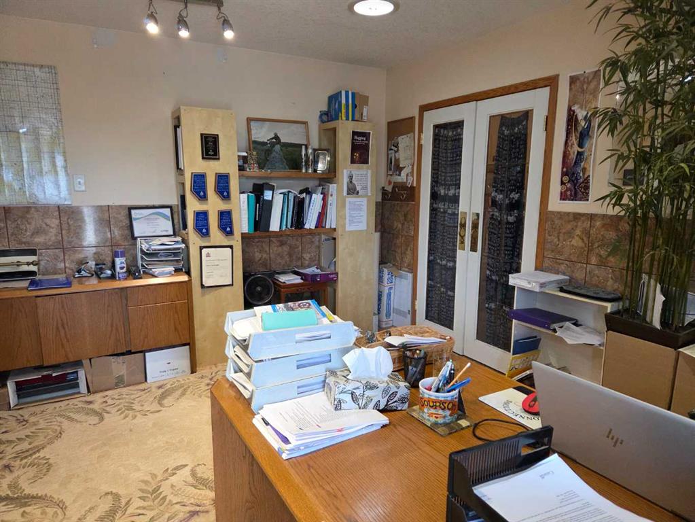
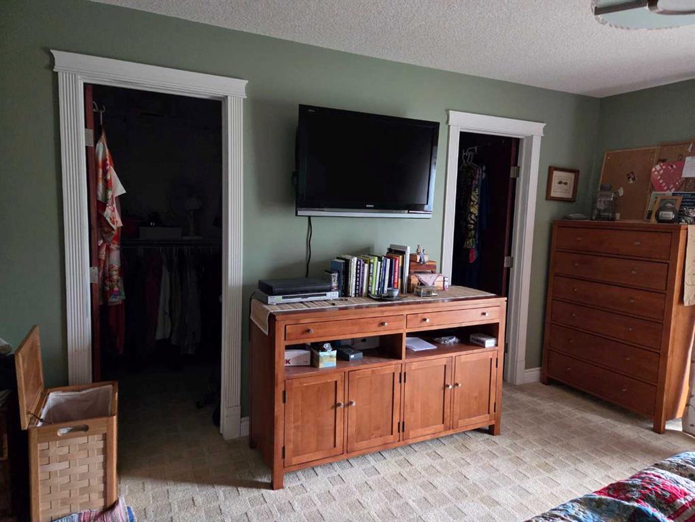
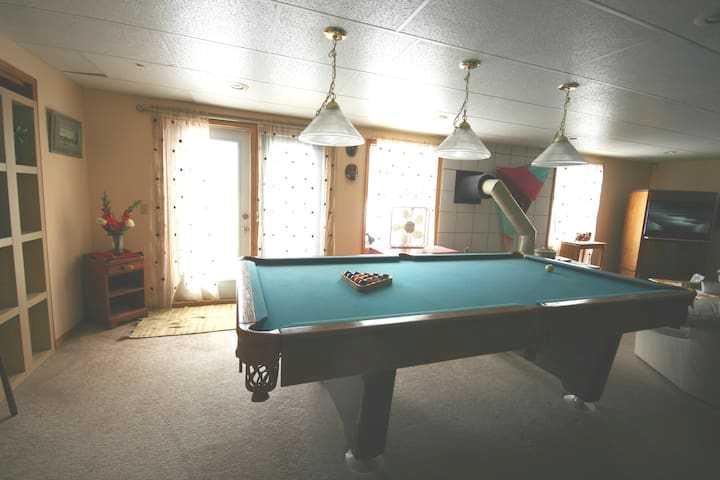
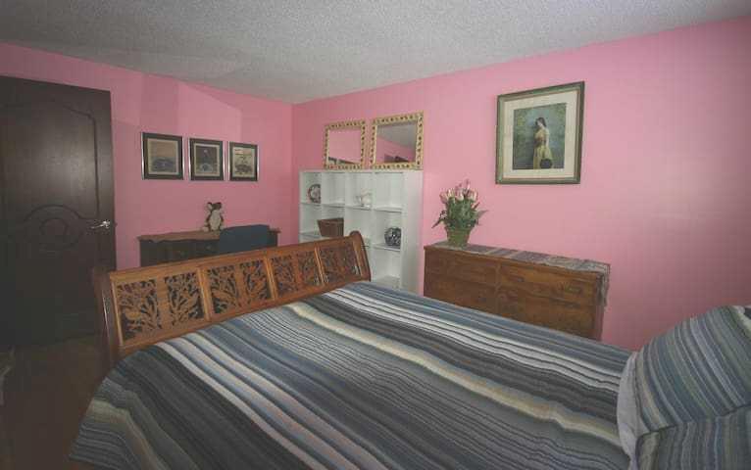
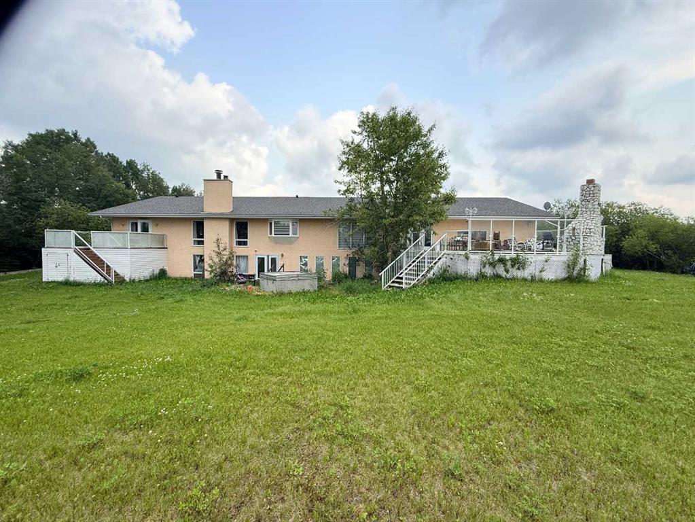
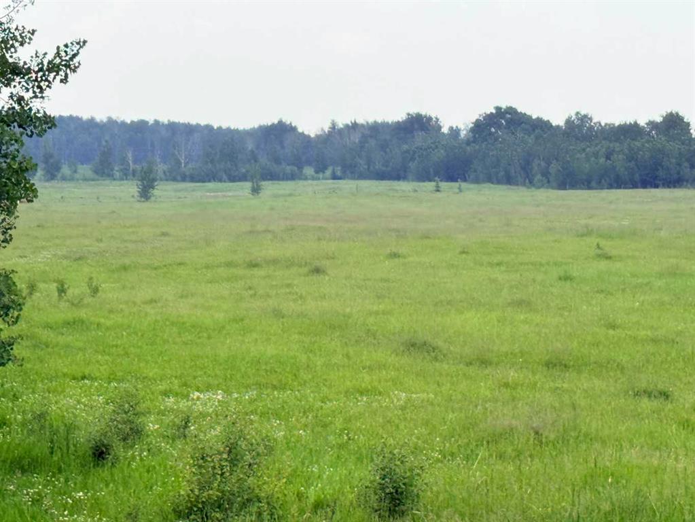
Experience a once-in-a-lifetime opportunity with this exceptional 150-acre property in NW Rockyview. Boasting Business, Leisure & Recreation zoning, this rare gem offers breathtaking mountain views, valleys, and wetlands. The well maintained ranch-style bungalow features 6 bedrooms, 2 libraries, and 4 bathrooms, adorned with premium upgrades including solid oak hardwood floors and custom solid cherry doors. Enjoy the meticulously landscaped yard with lush greenery and serene gardens, along with two expansive decks totaling 790 SF and a custom outdoor fireplace looking out to the beautiful Rocky Mountains. With three wells meeting commercial standards, only 30 minutes from Calgary or Cochrane, this property in the Red Deer River water basin presents a prestigious canvas for your visionary project.
| COMMUNITY | |
| PROPERTY TYPE | Detached |
| BUILDING TYPE | House |
| STYLE | Acreage with Residence, Bungalow |
| YEAR BUILT | 1998 |
| SQUARE FOOTAGE | 3,281 |
| BEDROOMS | 6 |
| BATHROOMS | 4.00 |
| BASEMENT | Full |
| AMENITIES | |
| APPLIANCES | None |
| COOLING | None |
| FIREPLACE | Gas |
| FLOORING | Carpet, Hardwood, Tile |
| HEATING | Boiler, In Floor, Hot Water, Natural Gas |
| LAUNDRY | Main Level |
| LOT FEATURES | Farm, Gentle Sloping, Lawn, Many Trees, Meadow |
| PARKING | Triple Garage Attached |
| RESTRICTIONS | None Known |
| ROOF | Asphalt |
| TITLE | Fee Simple |
| BROKER | Optimum Realty Group |
| ROOMS | DIMENSIONS (m) | LEVEL |
|---|---|---|
| Exercise Room | 37`8" x 13`7" | Lower |
| Family Room | 24`6" x 14`9" | Lower |
| Game Room | 29`0" x 27`5" | Lower |
| Bedroom | 14`0" x 10`8" | Lower |
| Bedroom | 14`0" x 9`5" | Lower |
| Bedroom | 14`0" x 9`5" | Lower |
| Laundry | 9`5" x 8`7" | Lower |
| Storage | 11`0" x 10`5" | Lower |
| 3pc Bathroom | Lower | |
| 6pc Ensuite bath | Main | |
| 4pc Bathroom | Main | |
| 4pc Bathroom | Main | |
| Library | 15`5" x 14`0" | Main |
| Atrium | 15`5" x 13`0" | Main |
| Kitchen With Eating Area | 15`5" x 33`8" | Main |
| Bedroom - Primary | 22`3" x 13`6" | Main |
| Dining Room | 20`2" x 12`1" | Main |
| Bedroom | 15`3" x 10`4" | Main |
| Bedroom | 15`3" x 10`4" | Main |
| Library | 15`0" x 9`5" | Main |
| Foyer | 13`0" x 13`0" | Main |