3 Agate
Cochrane T4C 3B9
MLS® Number: A2312747
$ 565,000
3
BEDROOMS
2 + 1
BATHROOMS
1,660
SQUARE FEET
2024
YEAR BUILT

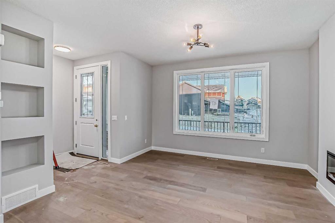
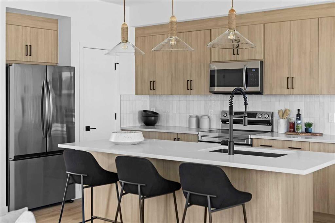
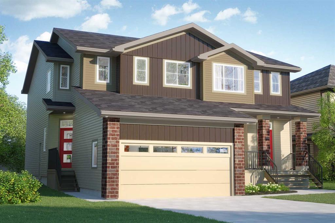
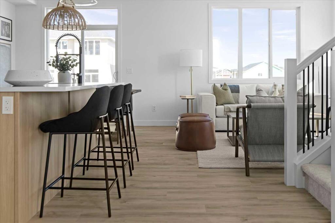
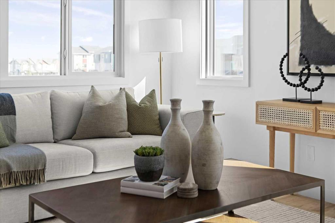
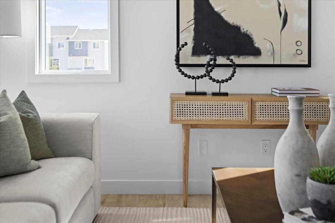
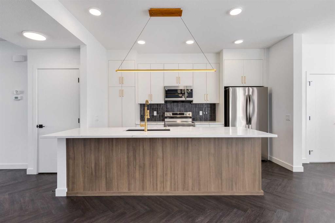
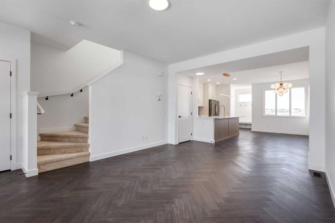
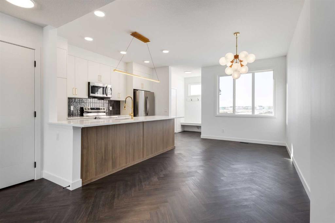
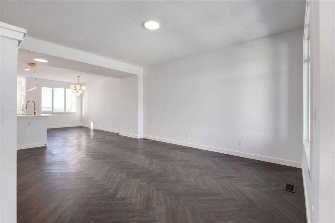
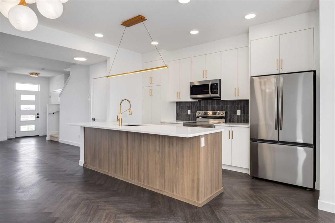
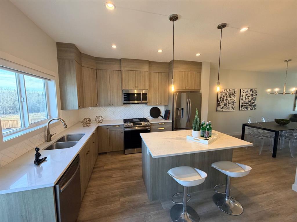
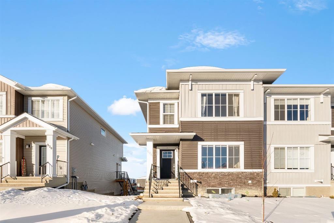
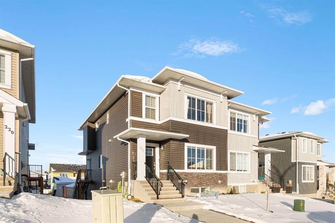
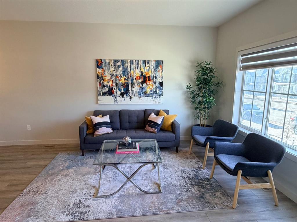
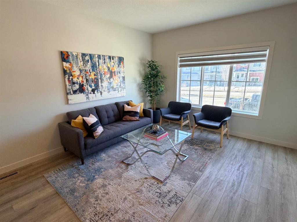
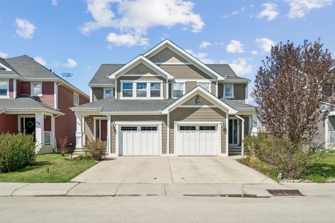
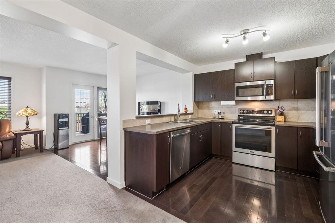
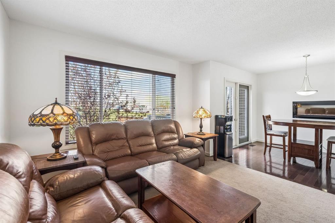
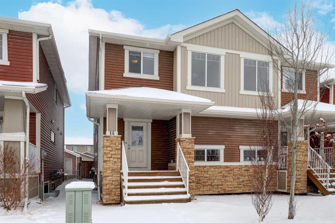
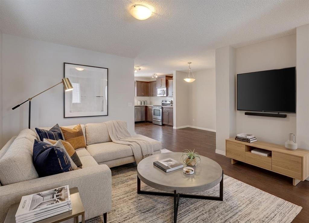

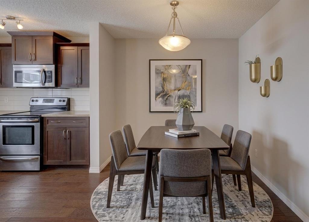
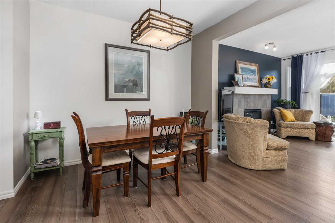
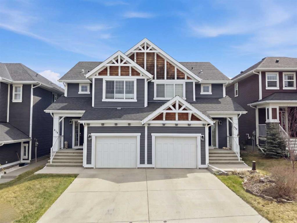
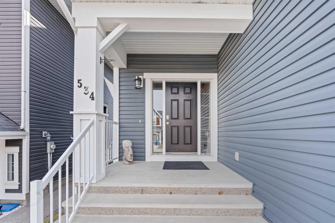
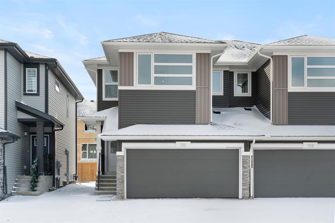
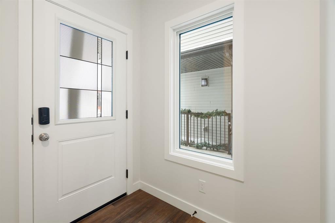

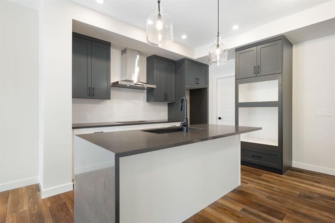
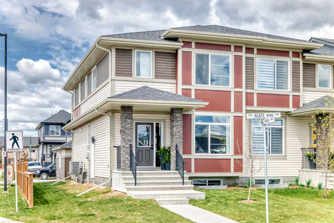
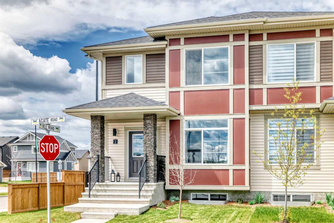
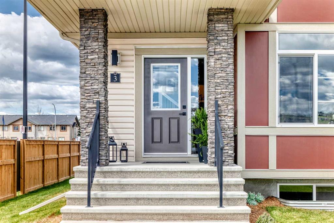
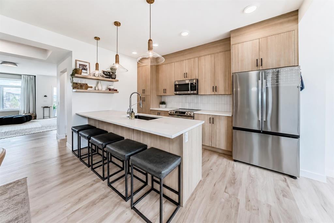
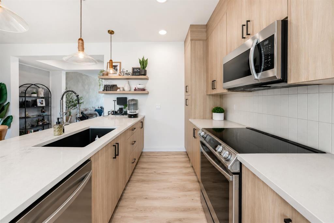
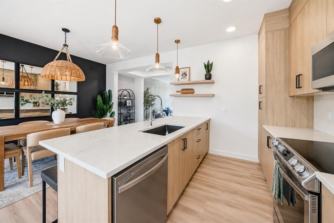
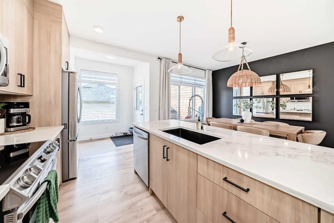
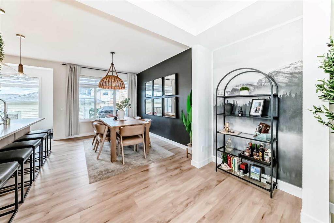
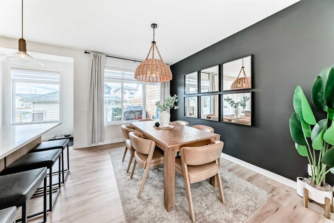
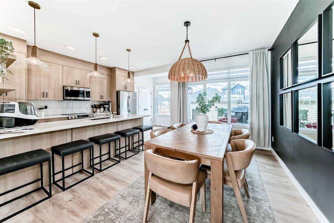
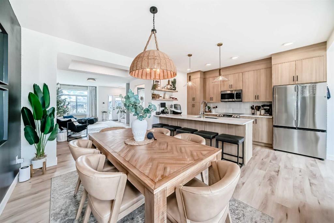
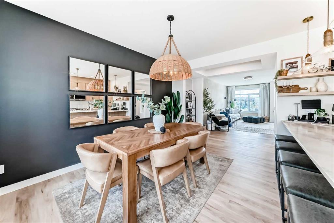
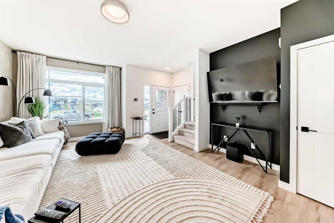
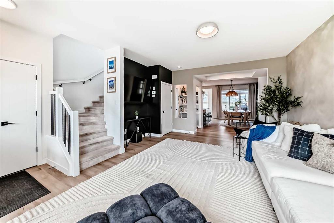
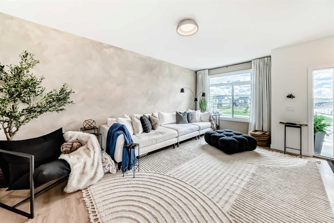
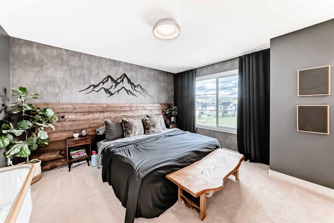
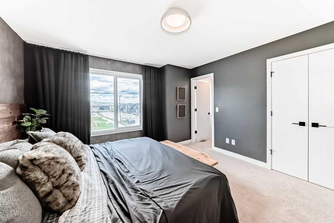
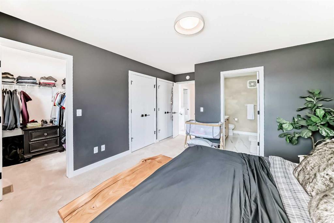
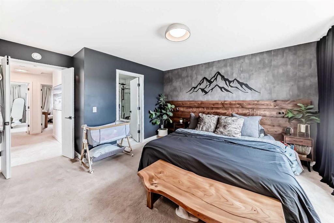
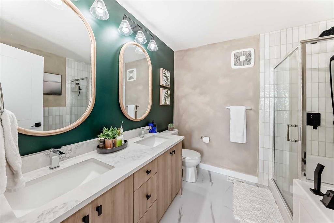
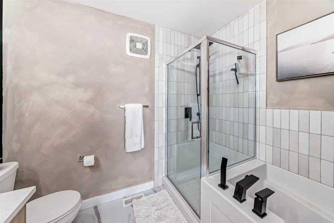
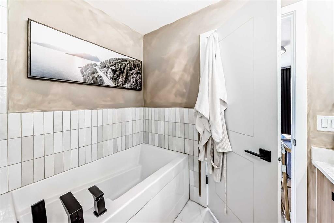
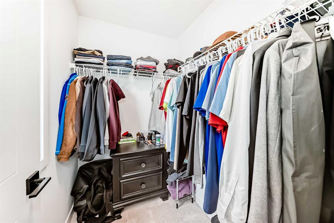
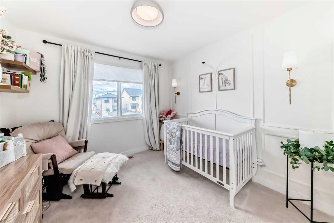
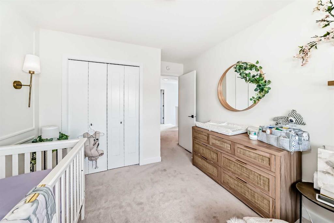
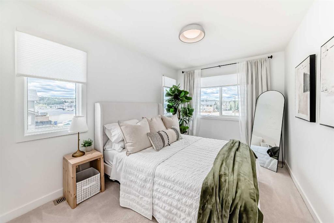
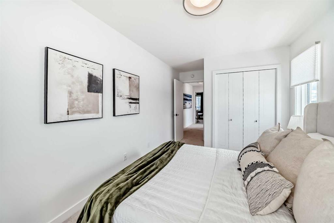
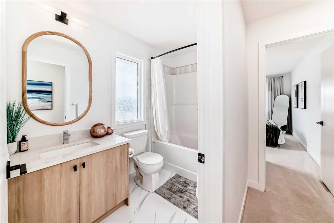
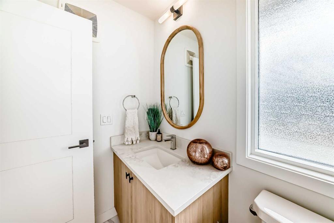
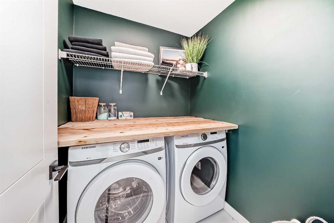
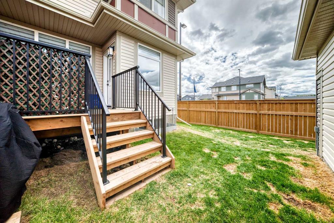
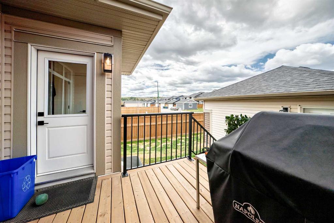
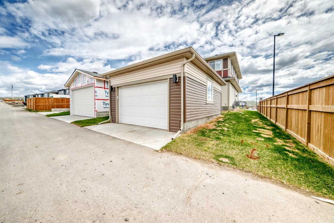
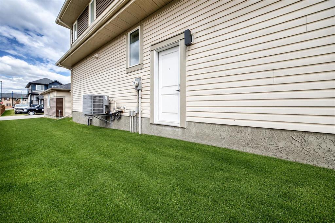
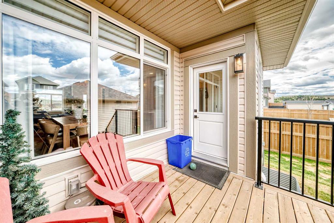
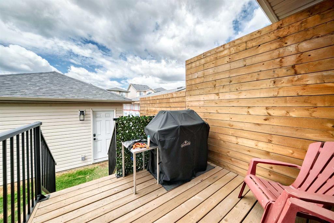
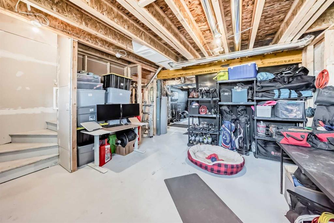
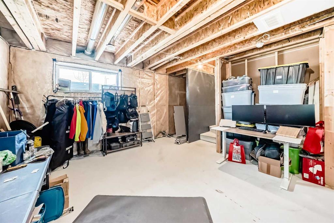
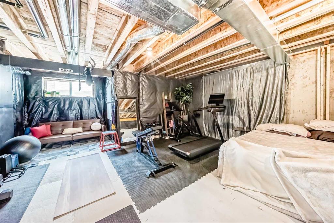
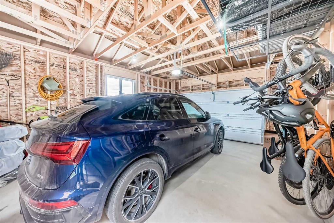
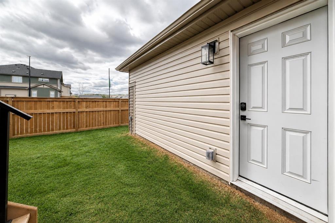
This spacious corner unit duplex offers the perfect blend of comfort, style, and functionality all in an unbeatable location directly across from a greenspace, park, and playground. Thoughtfully designed with everyday living in mind, the main floor features a bright and open-concept layout filled with natural light, creating the perfect space for both relaxing and entertaining. Upstairs, you’ll find 3 generously sized bedrooms, 2.5 bathrooms, convenient upper-floor laundry, and a spacious primary retreat complete with a walk-in closet and private ensuite. The unfinished basement with separate entrance offers endless possibilities to create additional living space tailored to your needs whether it’s a home gym, recreation room, office, or extra bedrooms. Complete with a double attached garage and situated on a desirable corner lot, this home offers extra space, privacy, and flexibility in a family-friendly setting.
| COMMUNITY | Greystone |
| PROPERTY TYPE | Semi Detached (Half Duplex) |
| BUILDING TYPE | Duplex |
| STYLE | 2 Storey, Side by Side |
| YEAR BUILT | 2024 |
| SQUARE FOOTAGE | 1,660 |
| BEDROOMS | 3 |
| BATHROOMS | 3.00 |
| BASEMENT | Full |
| AMENITIES | |
| APPLIANCES | Central Air Conditioner, Dishwasher, Dryer, Microwave, Oven, Refrigerator, Stove(s), Washer |
| COOLING | Central Air |
| FIREPLACE | N/A |
| FLOORING | Carpet, Tile, Vinyl Plank |
| HEATING | High Efficiency |
| LAUNDRY | Upper Level |
| LOT FEATURES | Back Lane, Corner Lot, Landscaped, Rectangular Lot |
| PARKING | Double Garage Detached |
| RESTRICTIONS | None Known |
| ROOF | Asphalt |
| TITLE | Fee Simple |
| BROKER | LPT Realty |
| ROOMS | DIMENSIONS (m) | LEVEL |
|---|---|---|
| Flex Space | 34`11" x 18`4" | Basement |
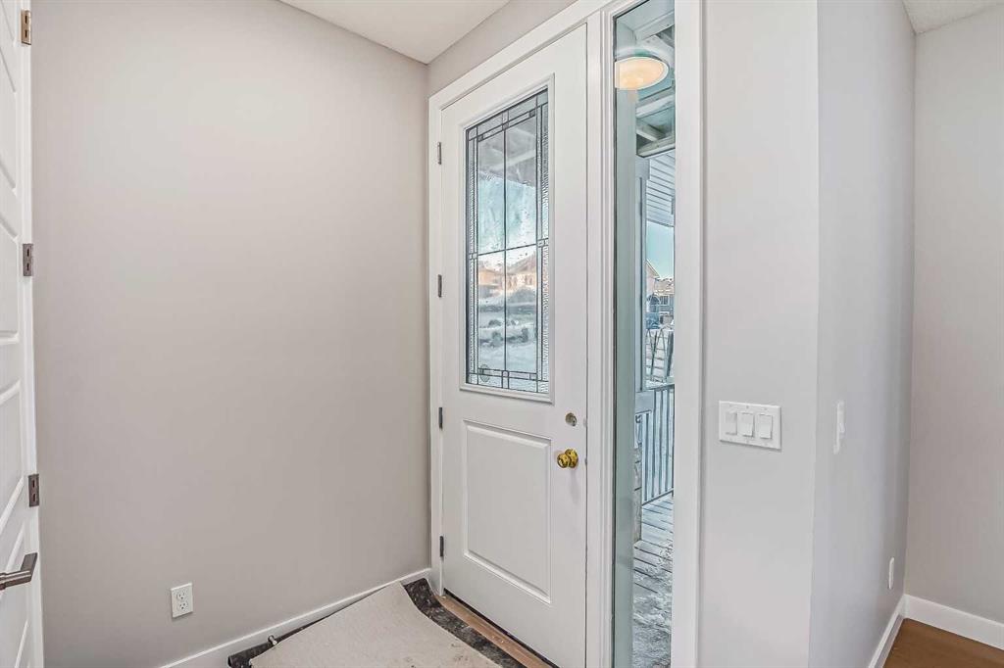
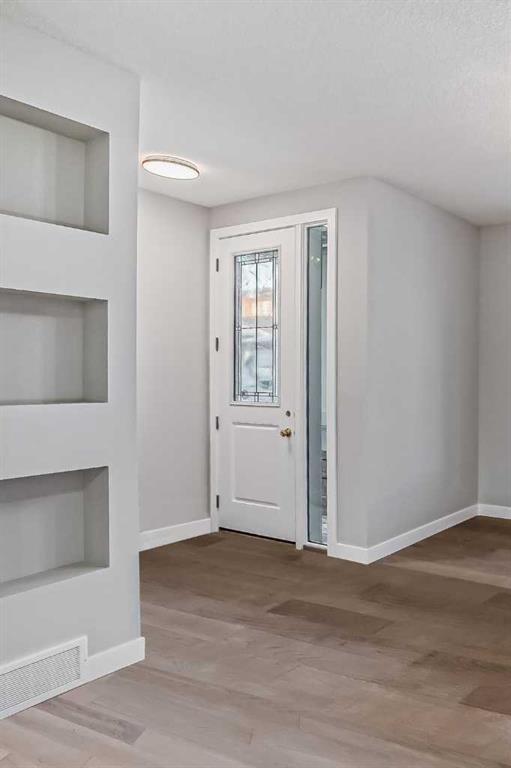
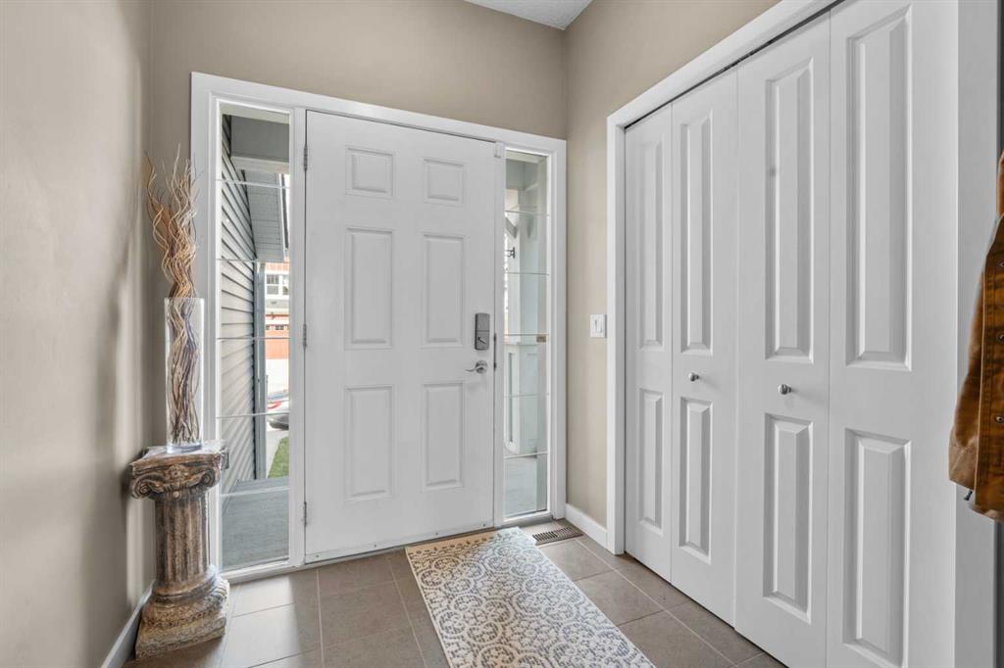
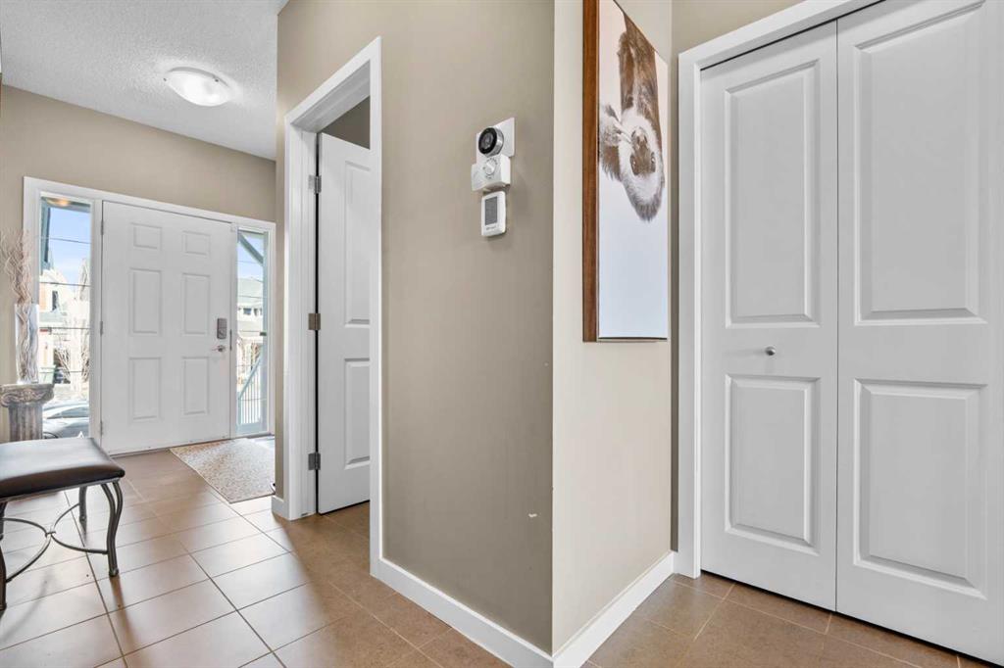
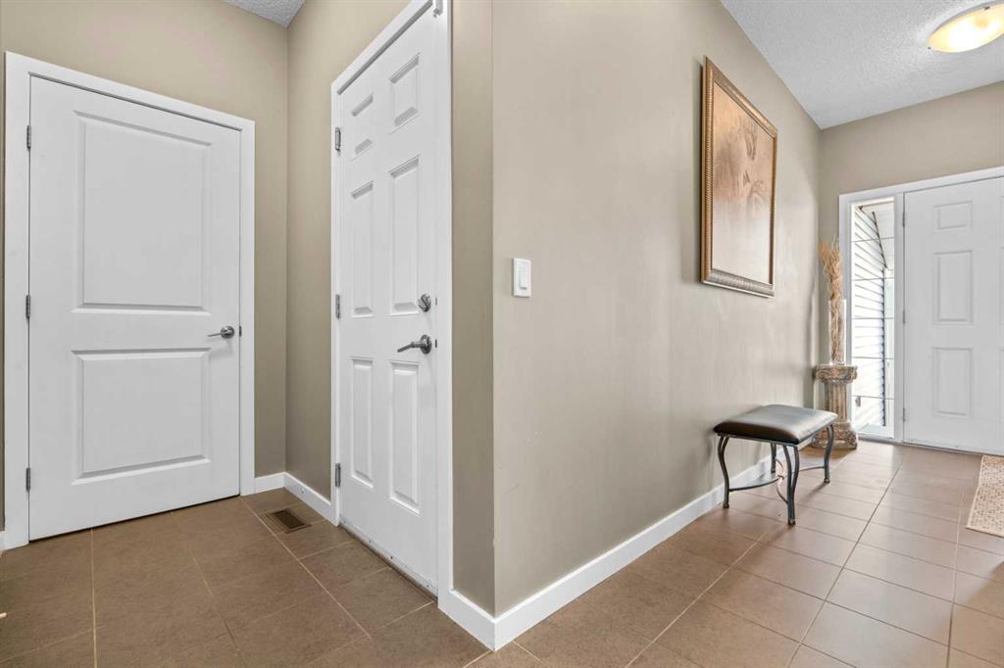
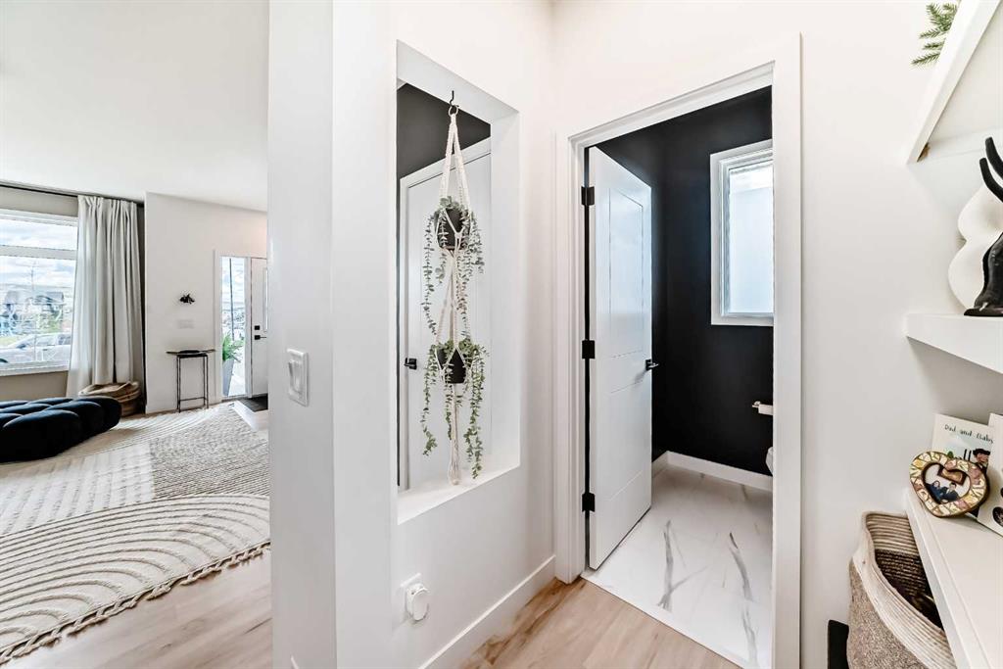
| Entrance | 4`1" x 7`2" | Main |
| Living Room | 19`1" x 14`11" | Main |
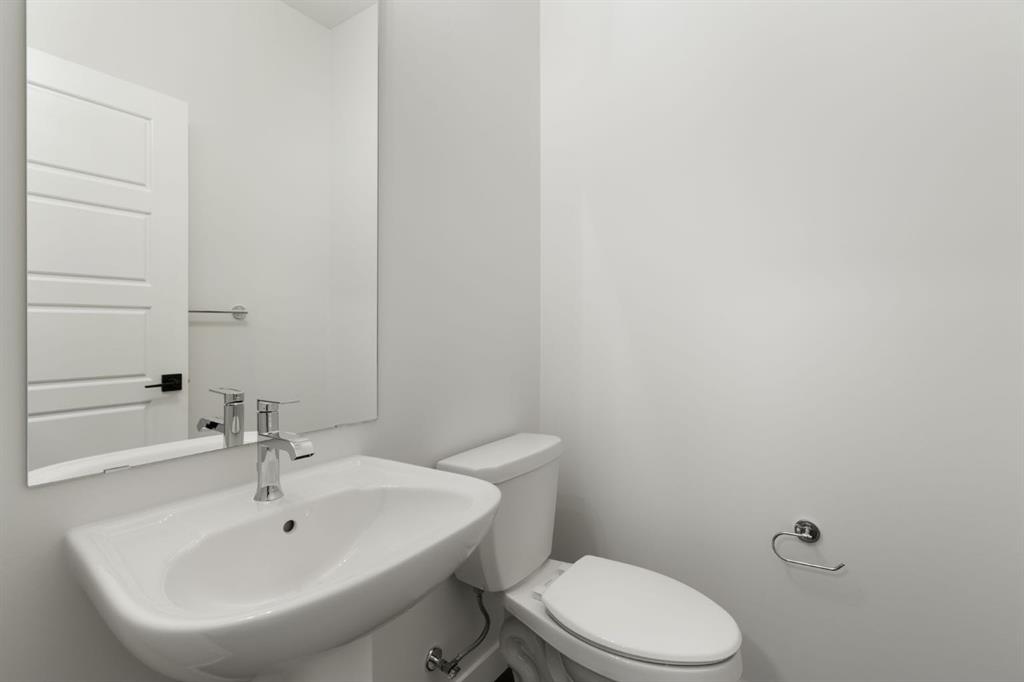
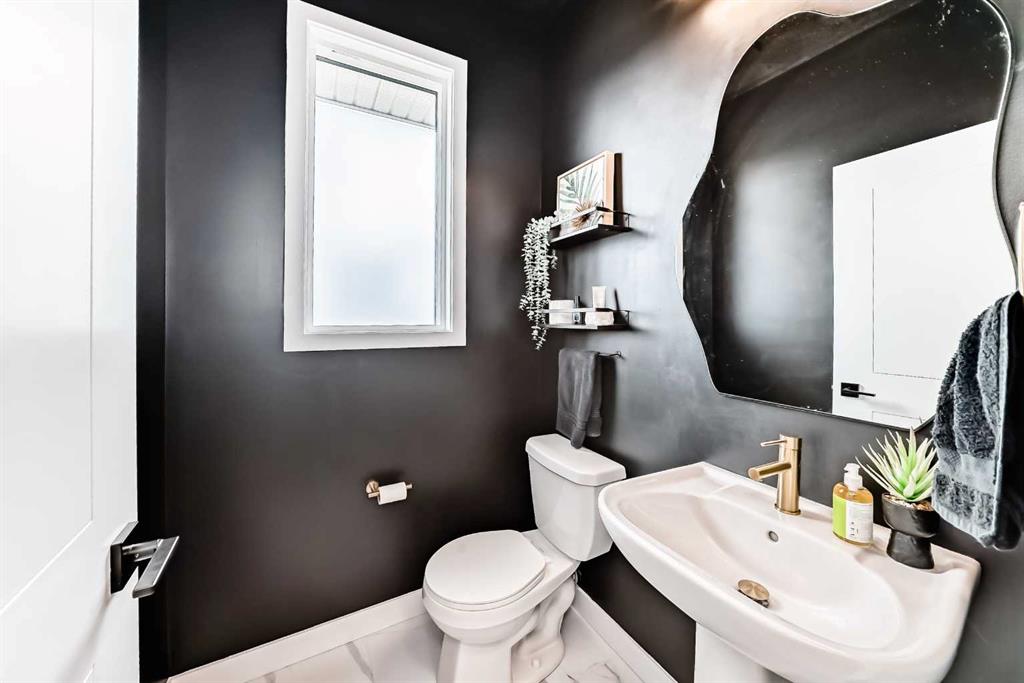
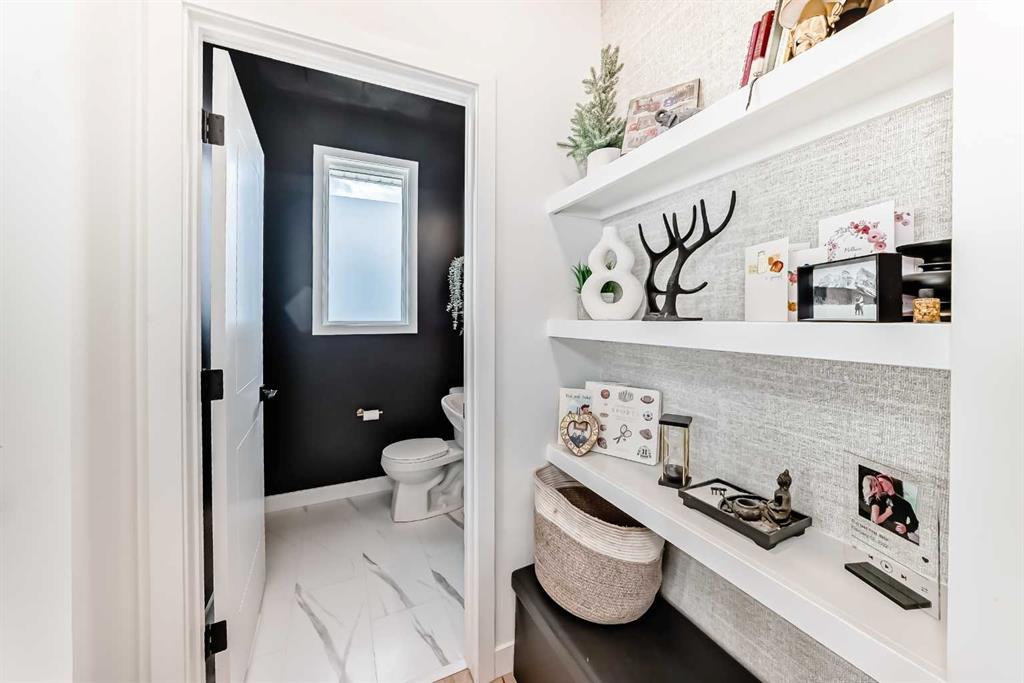
| 2pc Bathroom | 4`9" x 5`1" | Main |
| Dining Room | 13`5" x 11`1" | Main |
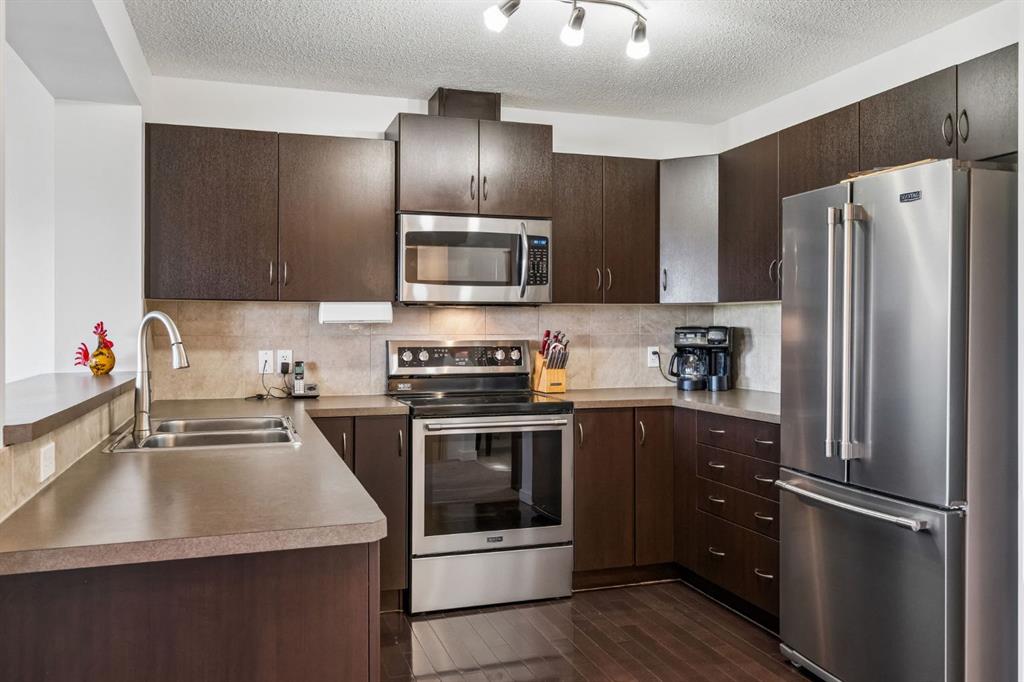
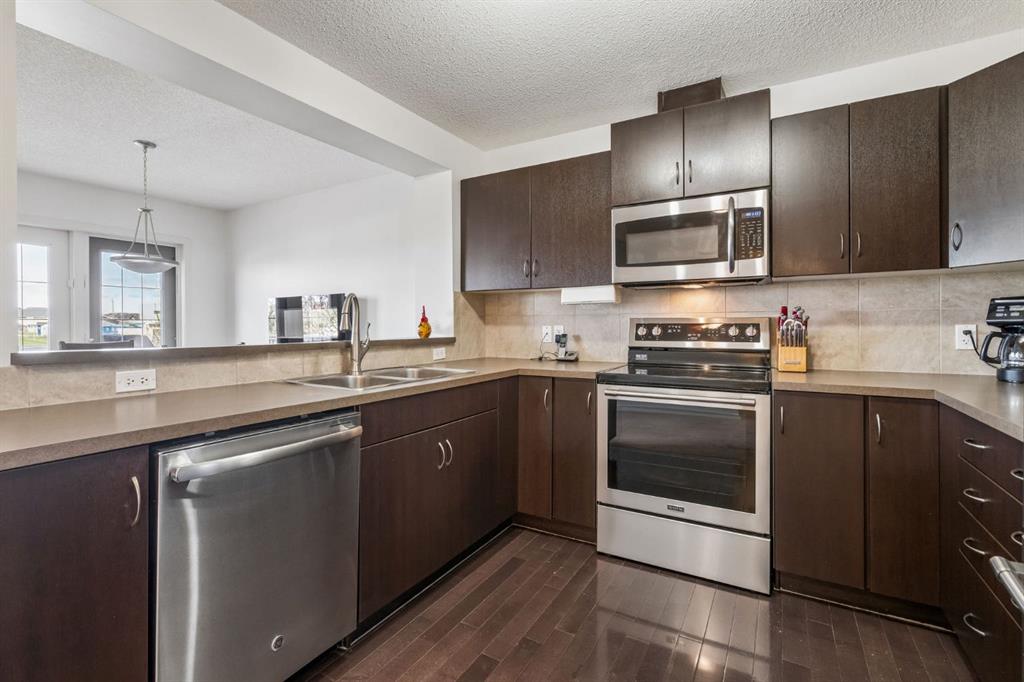
| Kitchen With Eating Area | 13`4" x 8`8" | Main |
| Mud Room | 5`0" x 6`5" | Main |
| Bedroom - Primary | 13`0" x 12`6" | Upper |
| Walk-In Closet | 4`9" x 6`1" | Upper |
| 4pc Bathroom | 8`10" x 5`1" | Upper |
| Laundry | 5`6" x 5`9" | Upper |
| Bedroom | 10`4" x 9`9" | Upper |
| Bedroom | 12`1" x 8`11" | Upper |
| 5pc Ensuite bath | 7`11" x 8`4" | Upper |