REALTOR® Login
Communities 
Calgary Communities
City Centre East   North  North East North West South  South East West 
Calgary Surrounding
Airdrie Brooks Carstairs Chestermere Claresholm Cochrane Crossfield Didsbury High River Irricana Langdon Okotoks Olds Strathmore Sundre Diamond Valley Rural Rockyview County
Edmonton Communities
City Centre North East North West South East South West West 
Edmonton Surrounding
Beaumont Devon Fort Saskatchewan Leduc Sherwood Park Spruce Grove St.Albert Stony Plain
Central Alberta
Camrose Clearwater County Red Deer Rocky Mountain House Sylvan Lake
Southern Alberta
Crowsnest Pass Lethbridge Medicine Hat
West Alberta
Canmore 
British Columbia
Kelowna Osoyoos Peachland Penticton Revelstoke Salmon Arm Sicamous West Kelowna
Home Evaluation 
Resources 
Resources
Buyer Resources Seller Resources Partners Blog Guide to Buying and Selling During COVID-19
Realtors 
Why CIR 
About Us
Best My Nest We Give Back - 1forALL Initiative Join Our Team Luxury Portfolio
Property Management 
Contact Us 
https://www.cirrealty.ca/reb/creb/25/A2320725_2.jpg https://www.cirrealty.ca/reb/creb/25/A2320725_3.jpg https://www.cirrealty.ca/reb/creb/25/A2320725_4.jpg https://www.cirrealty.ca/reb/creb/25/A2320725_5.jpg https://www.cirrealty.ca/reb/creb/25/A2320725_6.jpg https://www.cirrealty.ca/reb/creb/25/A2320725_7.jpg https://www.cirrealty.ca/reb/creb/25/A2320725_8.jpg https://www.cirrealty.ca/reb/creb/25/A2320725_9.jpg https://www.cirrealty.ca/reb/creb/25/A2320725_10.jpg https://www.cirrealty.ca/reb/creb/25/A2320725_11.jpg https://www.cirrealty.ca/reb/creb/25/A2320725_12.jpg https://www.cirrealty.ca/reb/creb/25/A2320725_13.jpg https://www.cirrealty.ca/reb/creb/25/A2320725_14.jpg https://www.cirrealty.ca/reb/creb/25/A2320725_15.jpg https://www.cirrealty.ca/reb/creb/25/A2320725_16.jpg https://www.cirrealty.ca/reb/creb/25/A2320725_17.jpg https://www.cirrealty.ca/reb/creb/25/A2320725_18.jpg https://www.cirrealty.ca/reb/creb/25/A2320725_19.jpg https://www.cirrealty.ca/reb/creb/25/A2320725_20.jpg https://www.cirrealty.ca/reb/creb/25/A2320725_21.jpg https://www.cirrealty.ca/reb/creb/25/A2320725_22.jpg https://www.cirrealty.ca/reb/creb/25/A2320725_23.jpg https://www.cirrealty.ca/reb/creb/25/A2320725_24.jpg https://www.cirrealty.ca/reb/creb/25/A2320725_25.jpg https://www.cirrealty.ca/reb/creb/25/A2320725_26.jpg https://www.cirrealty.ca/reb/creb/25/A2320725_27.jpg https://www.cirrealty.ca/reb/creb/25/A2320725_28.jpg https://www.cirrealty.ca/reb/creb/25/A2320725_29.jpg https://www.cirrealty.ca/reb/creb/25/A2320725_30.jpg https://www.cirrealty.ca/reb/creb/25/A2320725_31.jpg https://www.cirrealty.ca/reb/creb/25/A2320725_32.jpg https://www.cirrealty.ca/reb/creb/25/A2320725_33.jpg

303 Railway Point SE

Langdon T0J 1X1

MLS® Number:  A2320725

Back to Langdon    Previous    Next

  • Home \
  • Langdon \
  • 303 Railway Point SE

$ 649,900

5

BEDROOMS

3 + 0

BATHROOMS

1,339

SQUARE FEET

2008

YEAR BUILT

https://www.cirrealty.ca/reb/creb/25/A2320725_2.jpg





MLS® Number
A2320725
PROPERTY TYPE
Detached
LISTING DATE
June-23-2026

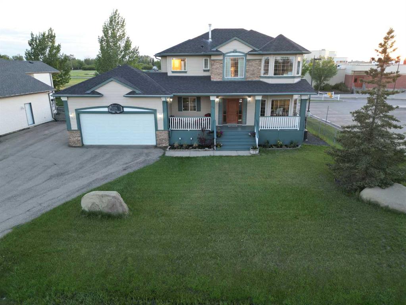
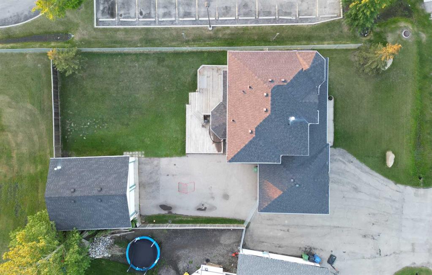
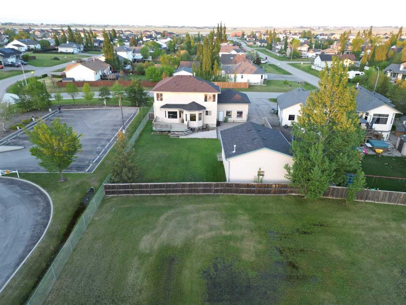
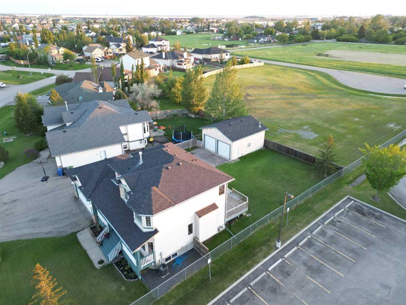
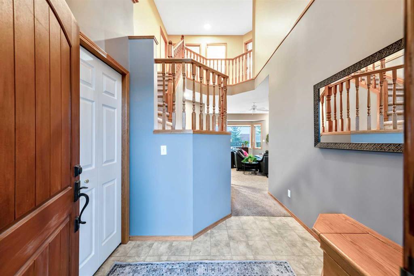
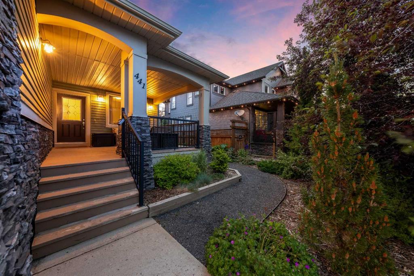
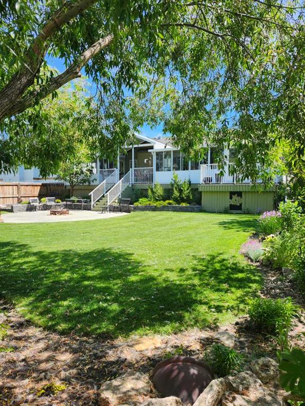
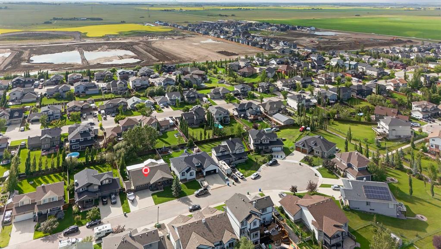
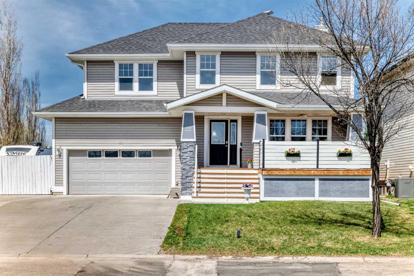
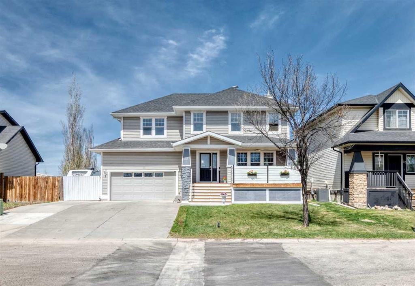
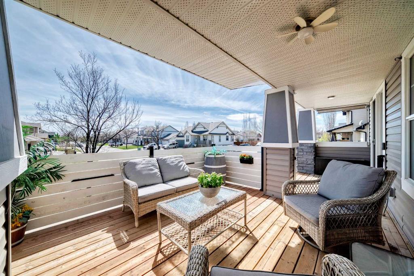
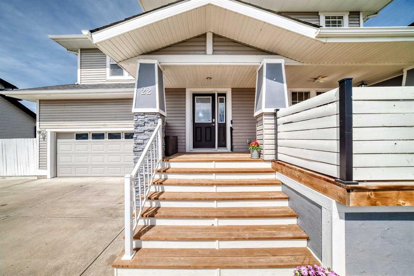
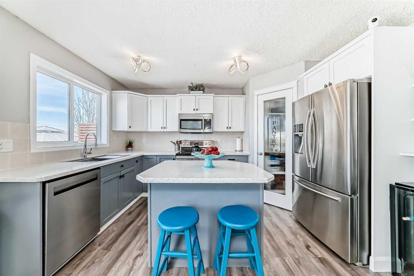
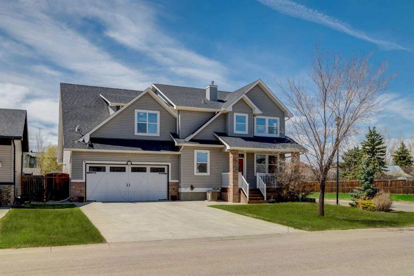
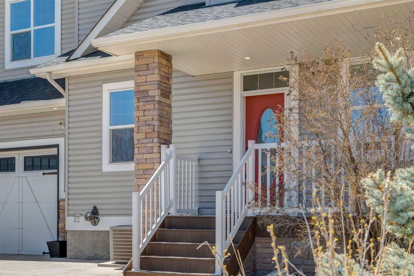
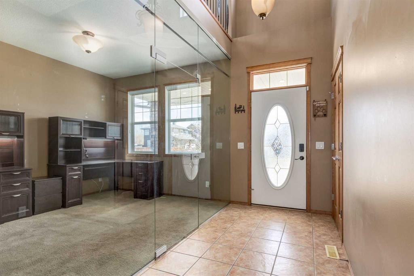
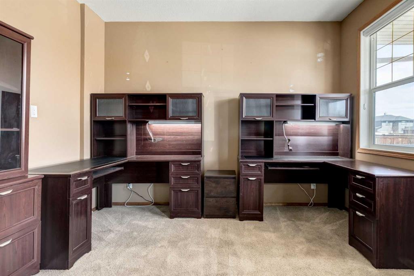
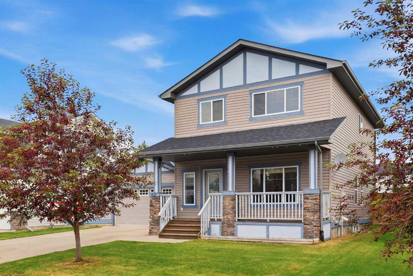
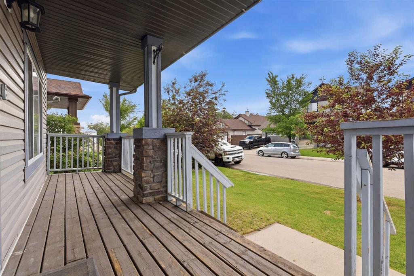
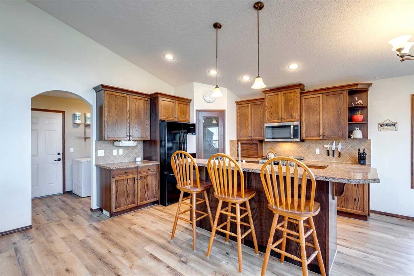
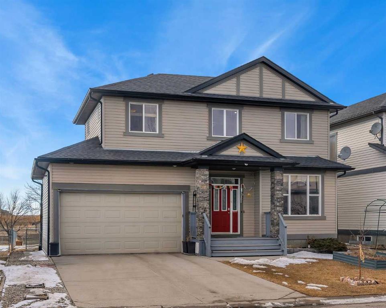
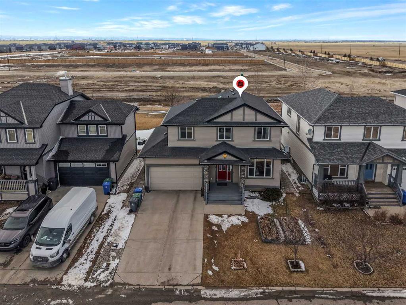
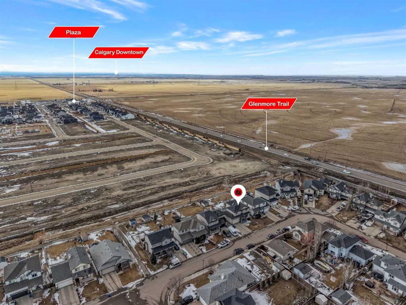
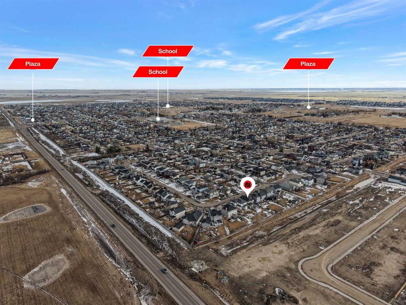
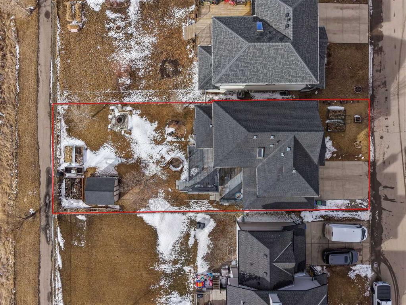
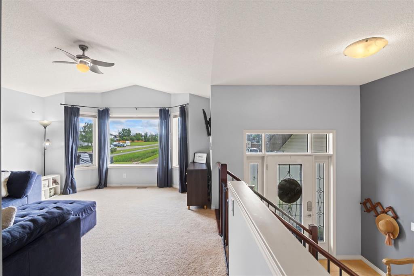
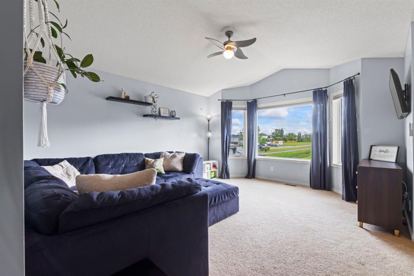
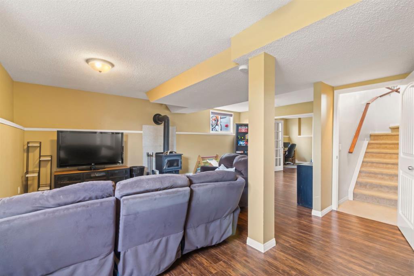
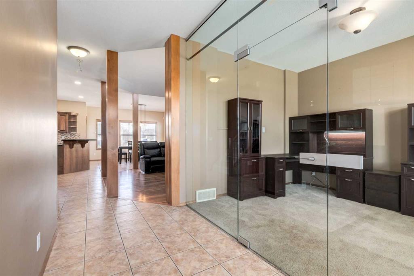
Situated on a massive corner lot in the heart of Langdon, only 25-30 minutes to downtown Calgary this beautifully maintained 5 bedroom home offers over 2,100 sq. ft. of developed living space with room for everyone, both inside and out. From the moment you step through the front door, you'll appreciate the bright and welcoming foyer, soaring vaulted ceilings, and abundance of natural light that fills the main living area. The spacious kitchen is designed for everyday living and entertaining alike, featuring rich maple cabinetry, hardwood flooring, a central island, and a generous dining area that opens directly onto the expansive rear deck. The upper level hosts three well appointed bedrooms, including a private primary retreat complete with a walk in closet and a full ensuite bath. Downstairs, the fully developed lower level offers incredible flexibility with two additional bedrooms, a full bathroom, large windows, and a spacious family room centered around a cozy wood stove, creating the perfect space for movie nights, guests, teenagers, or a home office setup. Step outside and discover one of this home's standout features: an incredible west facing backyard on a quarter acre lot. Whether you're hosting summer barbecues, watching the kids play, gardening, or parking your RV, there's room to do it all. Opportunities to own a property with this much outdoor space are becoming increasingly rare. Located in a quiet, family friendly community close to parks, schools, golf course, and everyday amenities, this home offers the perfect blend of small town charm and convenience. BI-Level homes with five bedrooms, a developed basement, RV parking , a lot of this size with a short commute to Calgary don't come along often. Don't miss your opportunity to make this exceptional Langdon property your next home.

COMMUNITY 
PROPERTY TYPE  Detached
BUILDING TYPE  House
STYLE  Bi-Level
YEAR BUILT 2008
SQUARE FOOTAGE  1,339
BEDROOMS  5
BATHROOMS  3.00
BASEMENT  Full
AMENITIES 
APPLIANCES  Dishwasher, Dryer, Electric Oven, Microwave, Range Hood, Refrigerator, Washer, Window Coverings
COOLING  None
FIREPLACE  Basement, Gas, Other
FLOORING  Carpet, Hardwood, Tile
HEATING  Forced Air
LAUNDRY  In Basement
LOT FEATURES  Back Yard, Corner Lot, Cul-De-Sac, Front Yard, Landscaped, Lawn, Paved, Private, See Remarks
PARKING  Double Garage Attached
RESTRICTIONS  None Known
ROOF  Asphalt Shingle
TITLE  Fee Simple
BROKER  RE/MAX Key


ROOMS DIMENSIONS (m) LEVEL
Bedroom 10`10" x 9`8" Basement
Bedroom 13`1" x 12`6" Basement
Furnace/Utility Room 21`8" x 10`4" Basement
Game Room 27`7" x 24`5" Basement
4pc Bathroom 5`3" x 6`8" Lower
Foyer 9`7" x 10`7" Main
Dining Room 13`3" x 9`0" Main
Bedroom - Primary 11`10" x 14`9" Main
Bedroom 11`10" x 8`6" Main
Bedroom 9`9" x 1`3" Main
4pc Ensuite bath 4`10" x 7`10" Main
4pc Bathroom 7`11" x 5`0" Main
Kitchen 14`2" x 14`3" Main
Living Room 14`6" x 15`9" Main
Picture for 46 4 Street NE Picture for 46 4 Street NE Picture for 46 4 Street NE Picture for 46 4 Street NE Picture for 46 4 Street NE

46 4 Street NE

Langdon

2032 sqft | 4 Beds | 3 + 1 Baths    
$769,900 View

Picture for 441 Boulder Creek Way SE Picture for 441 Boulder Creek Way SE Picture for 441 Boulder Creek Way SE Picture for 441 Boulder Creek Way SE Picture for 441 Boulder Creek Way SE

441 Boulder Creek Way SE

Langdon

2285 sqft | 4 Beds | 2 + 1 Baths    

$749,900 View

Picture for 716 Boulder Creek Drive SE Picture for 716 Boulder Creek Drive SE Picture for 716 Boulder Creek Drive SE Picture for 716 Boulder Creek Drive SE Picture for 716 Boulder Creek Drive SE

716 Boulder Creek Drive SE

Langdon

1925 sqft | 4 Beds | 3 + 1 Baths    

$739,900 View

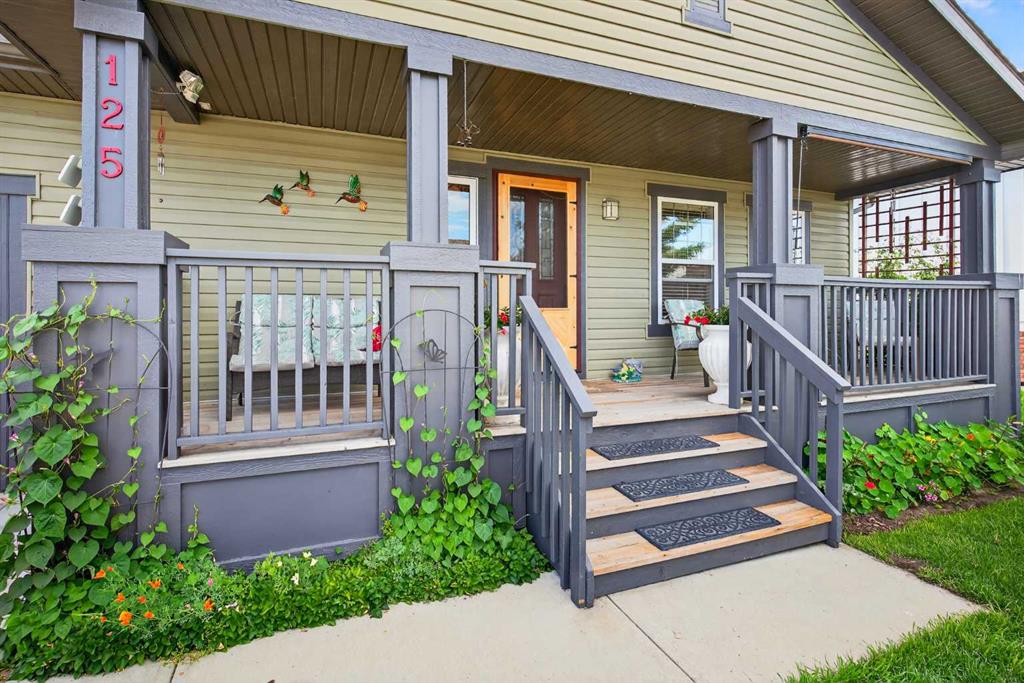
Picture for 125 Copeland Close Picture for 125 Copeland Close Picture for 125 Copeland Close Picture for 125 Copeland Close Picture for 125 Copeland Close

125 Copeland Close

Langdon

1523 sqft | 3 Beds | 3 + 0 Baths    

$763,000 View

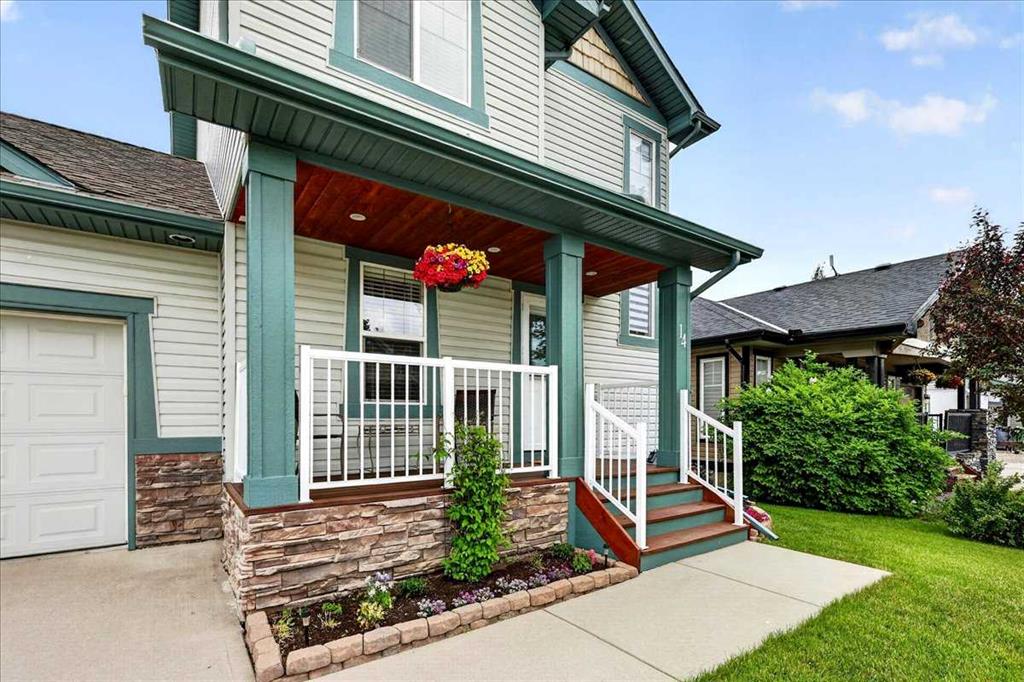
Picture for 14 Thomas Street NW Picture for 14 Thomas Street NW Picture for 14 Thomas Street NW Picture for 14 Thomas Street NW Picture for 14 Thomas Street NW

14 Thomas Street NW

Langdon

1431 sqft | 3 Beds | 2 + 1 Baths    

$639,900 View

Picture for 22 Moe Avenue NW Picture for 22 Moe Avenue NW Picture for 22 Moe Avenue NW Picture for 22 Moe Avenue NW Picture for 22 Moe Avenue NW

22 Moe Avenue NW

Langdon

1816 sqft | 4 Beds | 3 + 1 Baths    

$699,000 View

Picture for 15 Barber Street NW Picture for 15 Barber Street NW Picture for 15 Barber Street NW Picture for 15 Barber Street NW Picture for 15 Barber Street NW

15 Barber Street NW

Langdon

2179 sqft | 4 Beds | 3 + 1 Baths    

$715,000 View

Picture for 62 Besse Avenue NW Picture for 62 Besse Avenue NW Picture for 62 Besse Avenue NW Picture for 62 Besse Avenue NW Picture for 62 Besse Avenue NW

62 Besse Avenue NW

Langdon

1560 sqft | 3 Beds | 2 + 1 Baths    

$569,000 View

Picture for 203 Bishop Mews NW Picture for 203 Bishop Mews NW Picture for 203 Bishop Mews NW Picture for 203 Bishop Mews NW Picture for 203 Bishop Mews NW

203 Bishop Mews NW

Langdon

1201 sqft | 3 Beds | 3 + 0 Baths    

$675,000 View

Picture for 156 Bishop Crescent NW Picture for 156 Bishop Crescent NW Picture for 156 Bishop Crescent NW Picture for 156 Bishop Crescent NW Picture for 156 Bishop Crescent NW

156 Bishop Crescent NW

Langdon

1931 sqft | 6 Beds | 3 + 1 Baths    

$675,000 View

Calgary Real Estate Airdrie Real Estate Okotoks Real Estate Cochrane Real Estate Strathmore Real Estate Chestermere Real Estate Sundre Real Estate High River Real Estate Diamond Valley Real Estate Brooks Real Estate Olds Real Estate Irricana Real Estate Carstairs Real Estate Crossfield Real Estate Claresholm Real Estate Didsbury Real Estate Langdon Real Estate
South Calgary Real Estate Southeast Calgary Real Estate City Centre Calgary Real Estate East Calgary Real Estate North Calgary Real Estate Northwest Calgary Real Estate West Calgary Real Estate Northeast Calgary Real Estate Lethbridge Real Estate Red Deer Real Estate Sylvan Lake Real Estate Brooks Real Estate Edmonton Real Estate Canmore Real Estate Global Real Estate Luxury Real Estate
Home Why CIR Relocation Careers Partners Best My Nest
Realtors Home Evaluation Contact Us




Data supplied by CREB®,CARA®,CREA®,RASCA®,LDAR® or RAE MLS® System. CREB®,CARA®,CREA®,RASCA®,LDAR® or RAE is the owner of the copyright in its MLS® System. The Listing data is deemed reliable but is not guaranteed accurate by CREB®,CARA®,CREA®,RASCA®,LDAR® or RAE. Data is deemed reliable but is not guaranteed accurate by the REALTORS® Association of Edmonton.Copyright [2024] by the REALTORS® Association of Edmonton. All Rights Reserved.