REALTOR® Login
Communities 
Calgary Communities
City Centre East   North  North East North West South  South East West 
Calgary Surrounding
Airdrie Brooks Carstairs Chestermere Claresholm Cochrane Crossfield Didsbury High River Irricana Langdon Okotoks Olds Strathmore Sundre Diamond Valley Rural Rockyview County
Edmonton Communities
City Centre North East North West South East South West West 
Edmonton Surrounding
Beaumont Devon Fort Saskatchewan Leduc Sherwood Park Spruce Grove St.Albert Stony Plain
Central Alberta
Camrose Clearwater County Red Deer Rocky Mountain House Sylvan Lake
Southern Alberta
Crowsnest Pass Lethbridge Medicine Hat
West Alberta
Canmore 
British Columbia
Kelowna Osoyoos Peachland Penticton Revelstoke Salmon Arm Sicamous West Kelowna
Home Evaluation 
Resources 
Resources
Buyer Resources Seller Resources Partners Blog Guide to Buying and Selling During COVID-19
Realtors 
Why CIR 
About Us
Best My Nest We Give Back - 1forALL Initiative Join Our Team Luxury Portfolio
Property Management 
Contact Us 
https://www.cirrealty.ca/reb/creb/35/A2325535_2.jpg https://www.cirrealty.ca/reb/creb/35/A2325535_3.jpg https://www.cirrealty.ca/reb/creb/35/A2325535_4.jpg https://www.cirrealty.ca/reb/creb/35/A2325535_5.jpg https://www.cirrealty.ca/reb/creb/35/A2325535_6.jpg https://www.cirrealty.ca/reb/creb/35/A2325535_7.jpg https://www.cirrealty.ca/reb/creb/35/A2325535_8.jpg https://www.cirrealty.ca/reb/creb/35/A2325535_9.jpg https://www.cirrealty.ca/reb/creb/35/A2325535_10.jpg https://www.cirrealty.ca/reb/creb/35/A2325535_11.jpg https://www.cirrealty.ca/reb/creb/35/A2325535_12.jpg

3322 Centre B Street NW

Calgary T2K 0V6

MLS® Number:  A2325535

Back to Highland Park    Previous    Next

  • Home \
  • Calgary \
  • Highland Park \
  • 3322 Centre B Street NW

$ 699,999

3

BEDROOMS

1 + 0

BATHROOMS

830

SQUARE FEET

1949

YEAR BUILT

https://www.cirrealty.ca/reb/creb/35/A2325535_2.jpg





MLS® Number
A2325535
PROPERTY TYPE
Detached
LISTING DATE
July-06-2026

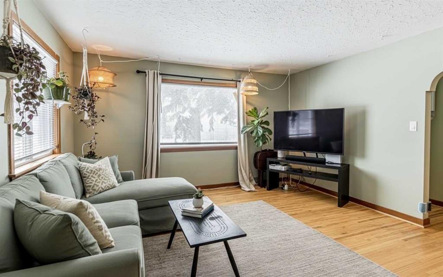
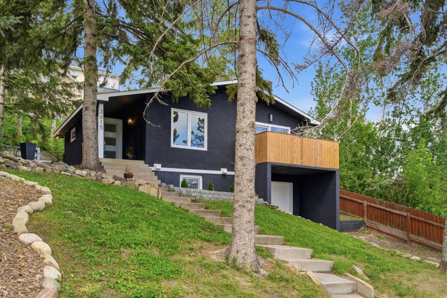
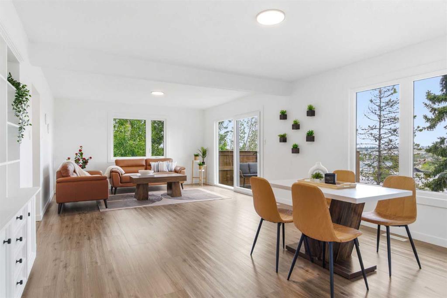
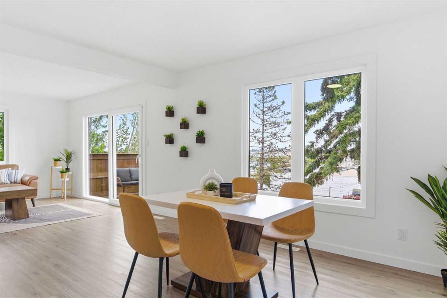
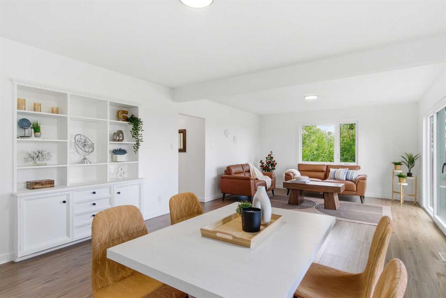
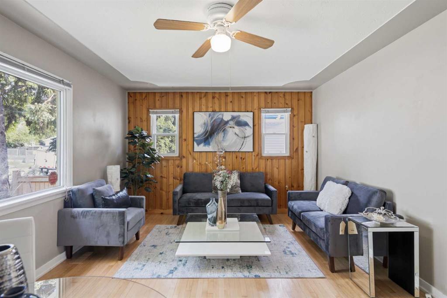
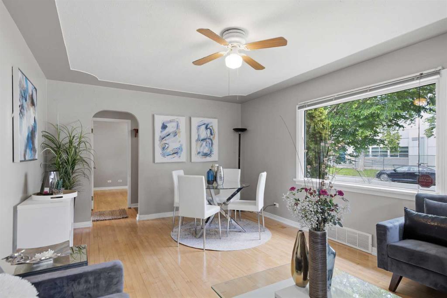
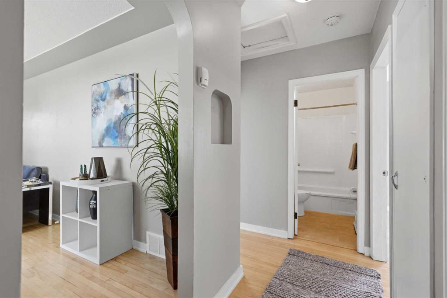
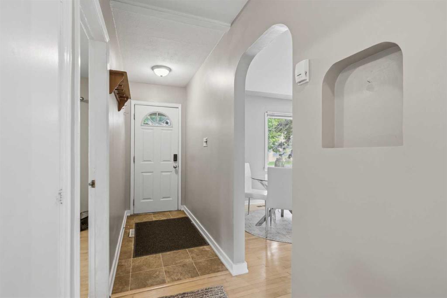
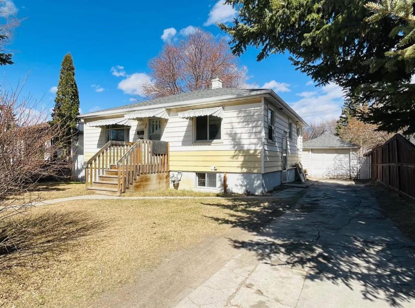
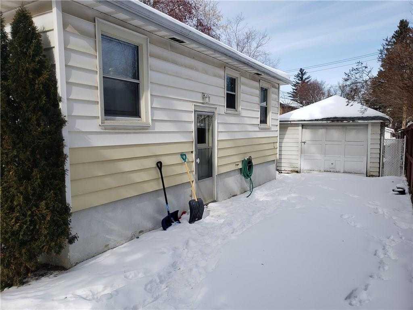
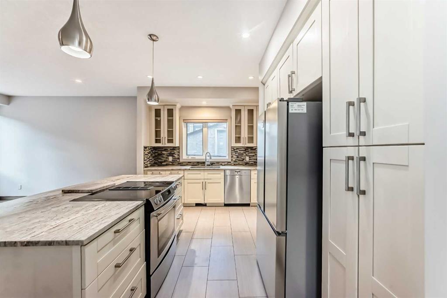
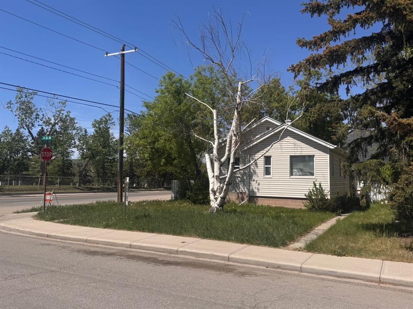
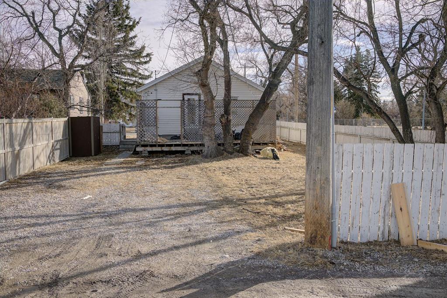
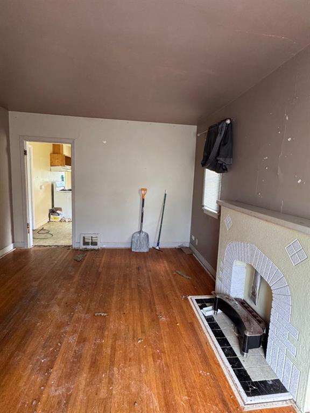
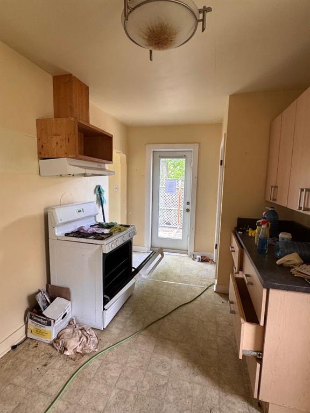
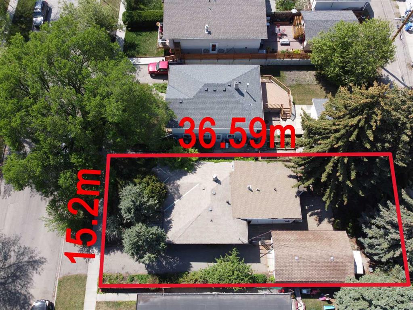
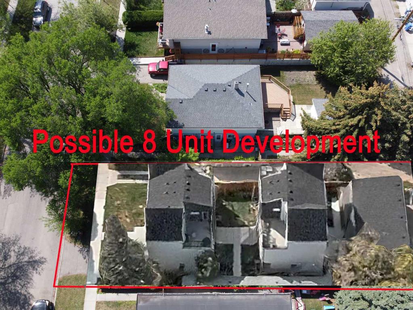
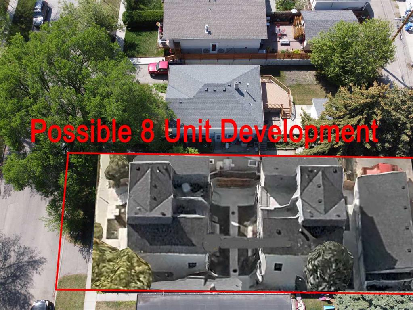
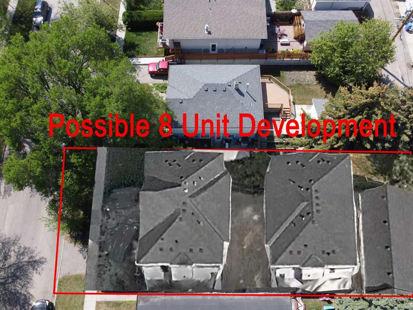
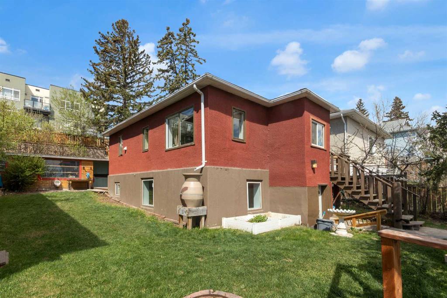
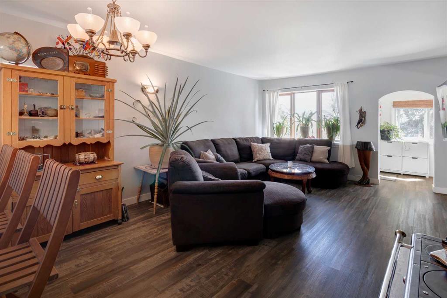
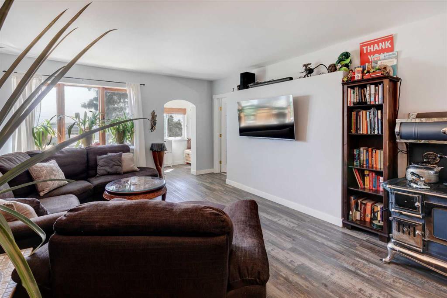
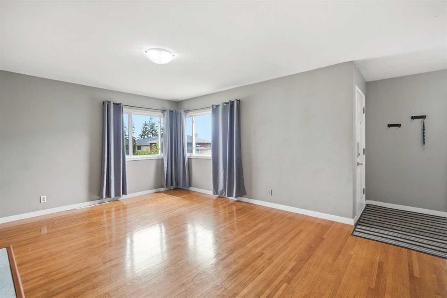
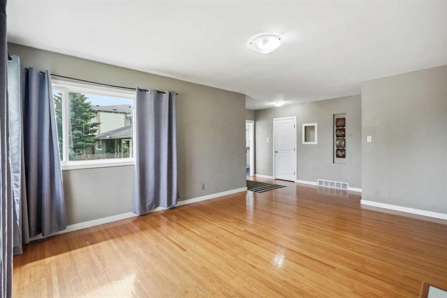
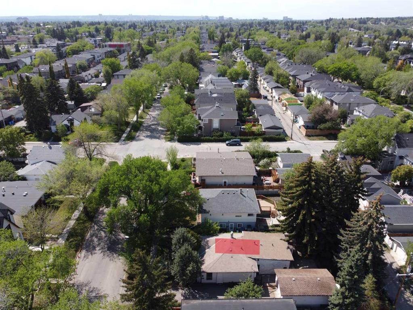
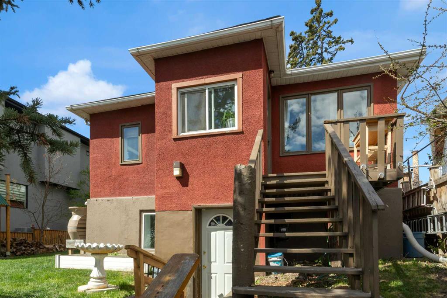
Prime Inner-City Development Opportunity on a 50' x 120' Lot! Attention builders, developers, investors, and visionaries—this is your chance to secure an exceptional property in the established community of Highland Park. Situated on a spacious 50' x 120' lot, this property offers outstanding redevelopment potential and is ideally suited for a side-by-side duplex or other future development (subject to City of Calgary approval). Offered As Is, Where Is, the home is vacant, professionally cleaned, and ready for its next chapter. The existing bungalow offers approximately 830.47 sq ft on main level, featuring 2 bedrooms, a bright living room, functional kitchen, full bathroom, mudroom. An oversized double detached garage and expansive East facing backyard for ultimate exposure to natural sunlight throughout the day. The location is what truly sets this opportunity apart. Just minutes from downtown, you'll enjoy quick access to SAIT, the University of Calgary, Foothills Medical Centre, Alberta Children's Hospital. Families will appreciate nearby schools including Buchanan School, James Fowler High School, St. Joseph School, and several private school options, Parks and amenities like Confederation Park, Nose Hill Park, Thorncliffe Aquatic & Recreation Centre, golf courses, playgrounds, and scenic walking and cycling pathways. Shopping, restaurants, cafés, and everyday services are all close by. Easy commute via major traffic routes. Whether you're planning your next redevelopment project or adding a premium inner-city property to your investment portfolio, this is a rare opportunity to own a large lot in one of Calgary's most desirable and rapidly evolving neighbourhoods.

COMMUNITY  Highland Park
PROPERTY TYPE  Detached
BUILDING TYPE  House
STYLE  Bungalow
YEAR BUILT 1949
SQUARE FOOTAGE  830
BEDROOMS  3
BATHROOMS  1.00
BASEMENT  Full
AMENITIES 
APPLIANCES  Dishwasher, Electric Stove, Range Hood, Refrigerator
COOLING  None
FIREPLACE  N/A
FLOORING  Laminate, Linoleum
HEATING  Forced Air
LAUNDRY  In Basement
LOT FEATURES  Rectangular Lot
PARKING  Double Garage Detached, Oversized
RESTRICTIONS  None Known
ROOF  Asphalt Shingle
TITLE  Fee Simple
BROKER  TREC The Real Estate Company


ROOMS DIMENSIONS (m) LEVEL
Bedroom 12`3" x 8`4" Basement
Office 12`5" x 10`0" Basement
Laundry 8`6" x 12`11" Basement
Storage 18`10" x 20`1" Basement
Storage 11`6" x 10`3" Basement
3pc Bathroom 7`5" x 5`0" Main
Bedroom 10`6" x 12`1" Main
Bedroom - Primary 12`0" x 11`10" Main
Kitchen 12`11" x 10`2" Main
Foyer 5`0" x 4`0" Main
Mud Room 2`11" x 5`8" Main
Living Room 11`11" x 15`1" Main
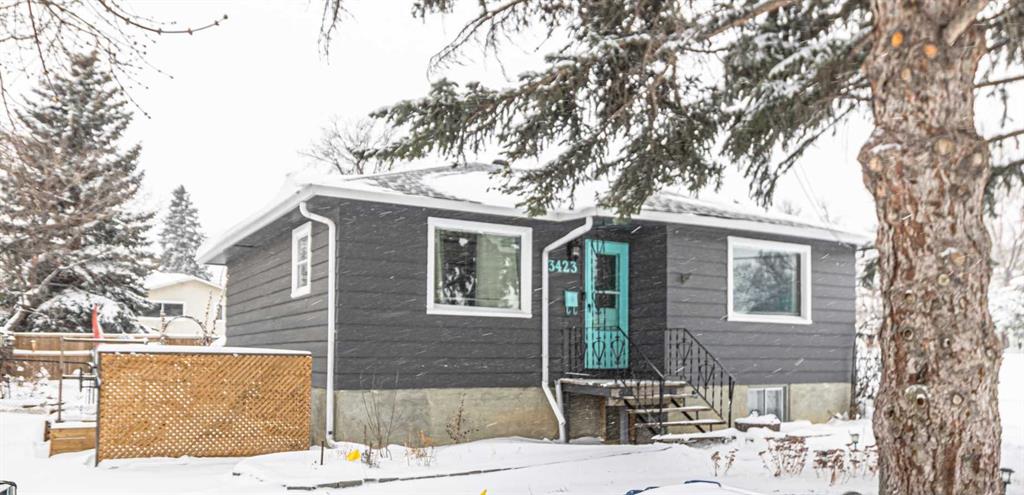
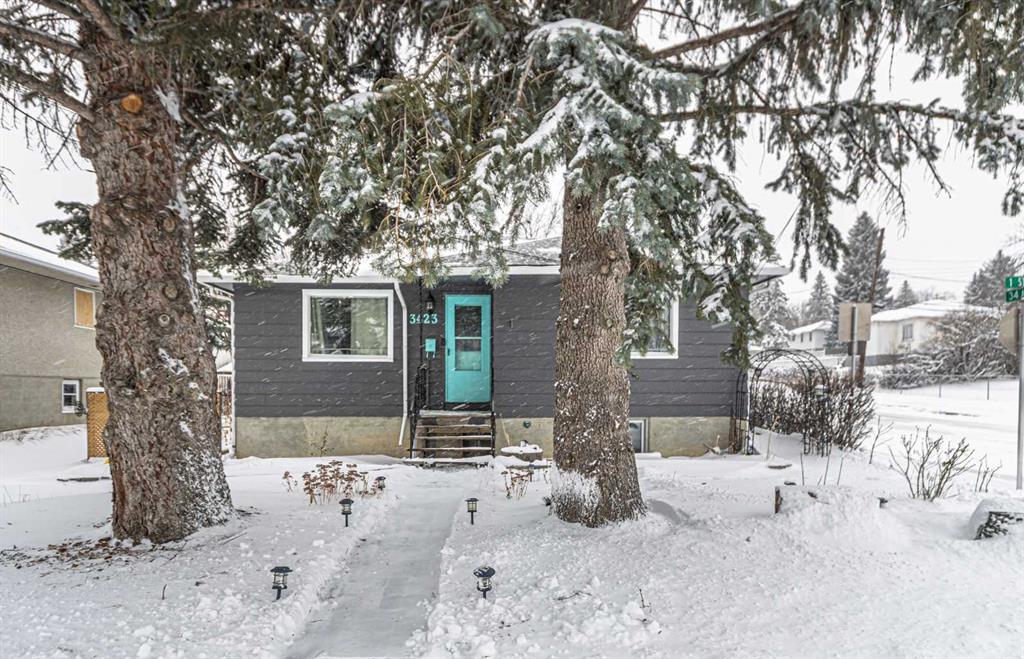
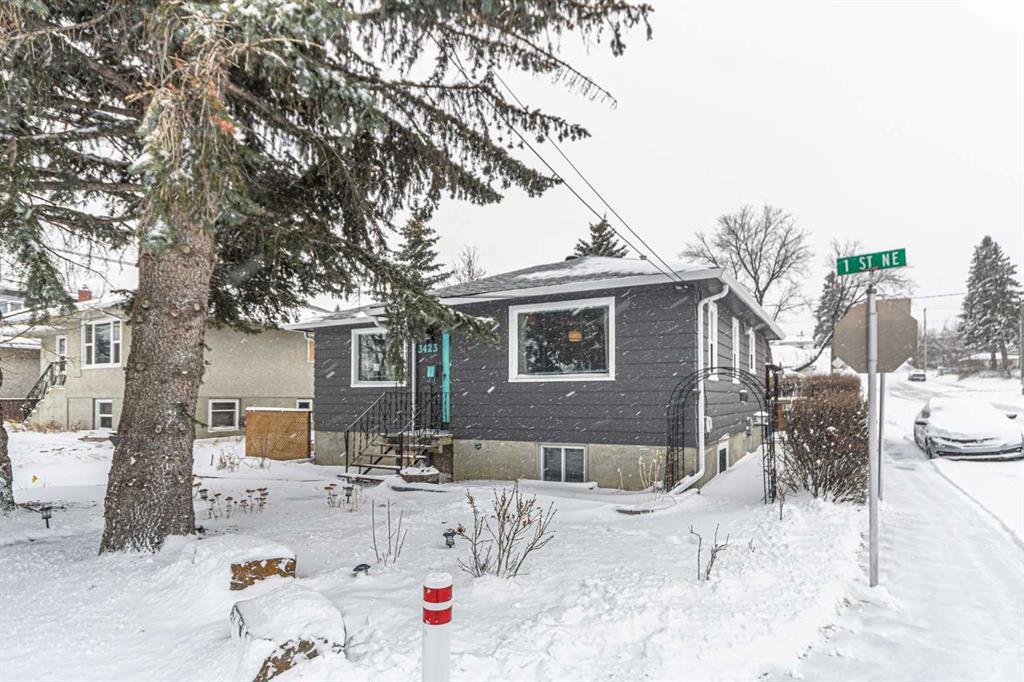
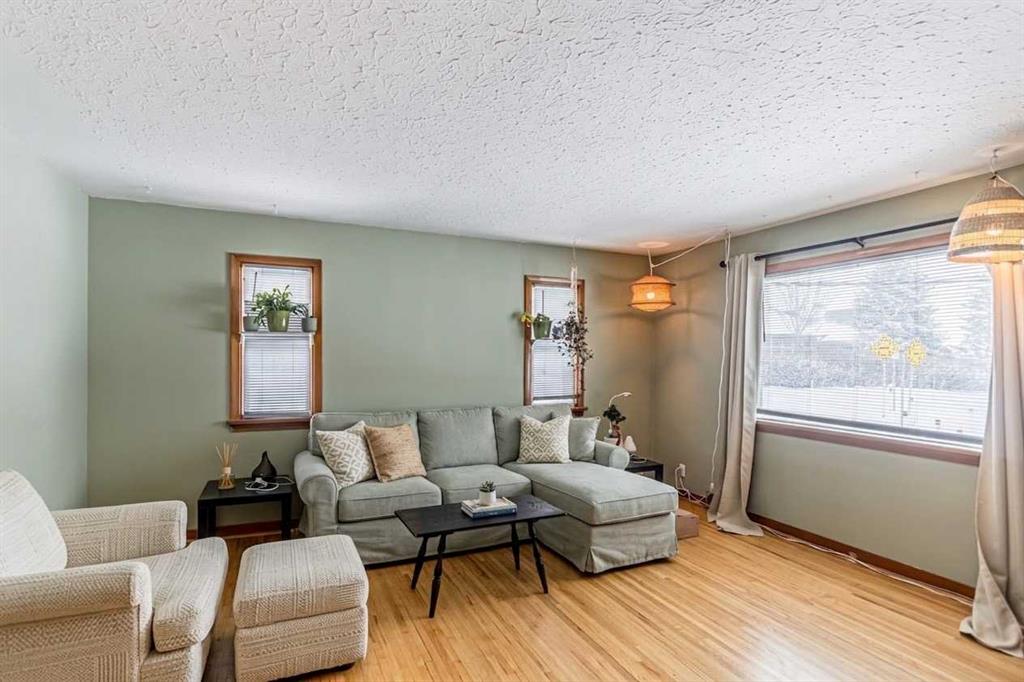
Picture for 3423 1 Street NE Picture for 3423 1 Street NE Picture for 3423 1 Street NE Picture for 3423 1 Street NE Picture for 3423 1 Street NE

3423 1 Street NE

Calgary

876 sqft | 4 Beds | 2 + 0 Baths    
$575,000 View

Picture for 3615 1 Street NE Picture for 3615 1 Street NE Picture for 3615 1 Street NE Picture for 3615 1 Street NE Picture for 3615 1 Street NE

3615 1 Street NE

Calgary

1155 sqft | 2 Beds | 1 + 0 Baths    

$600,000 View

Picture for 3711 Centre B Street NW Picture for 3711 Centre B Street NW Picture for 3711 Centre B Street NW Picture for 3711 Centre B Street NW Picture for 3711 Centre B Street NW

3711 Centre B Street NW

Calgary

825 sqft | 3 Beds | 2 + 0 Baths    

$679,900 View

Picture for 428 32 Avenue NW Picture for 428 32 Avenue NW Picture for 428 32 Avenue NW Picture for 428 32 Avenue NW Picture for 428 32 Avenue NW

428 32 Avenue NW

Calgary

921 sqft | 3 Beds | 2 + 0 Baths    

$680,000 View

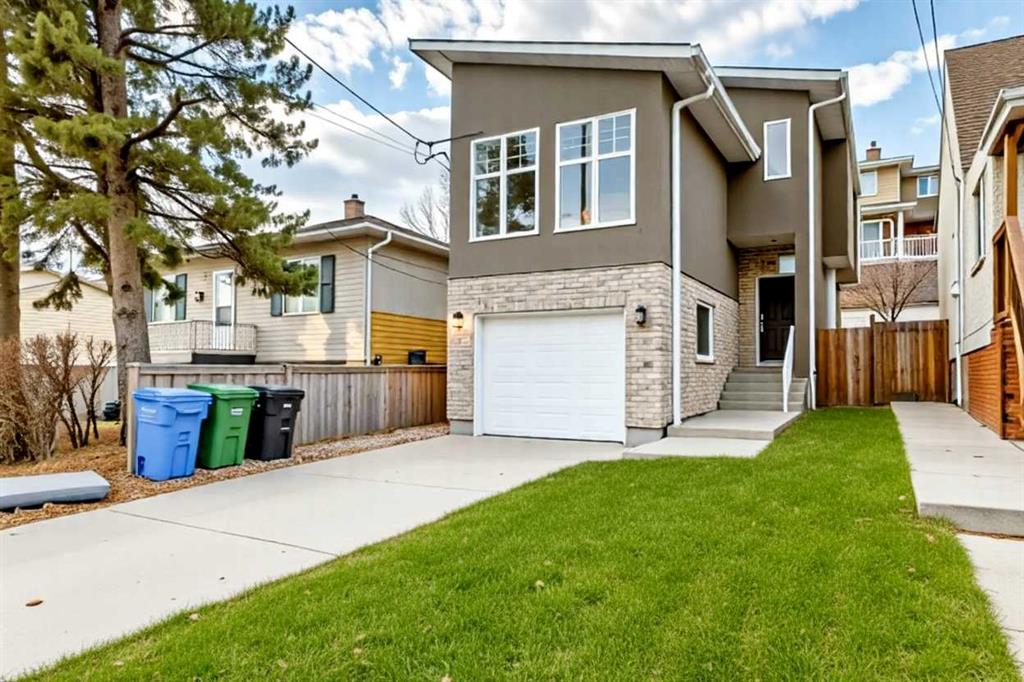
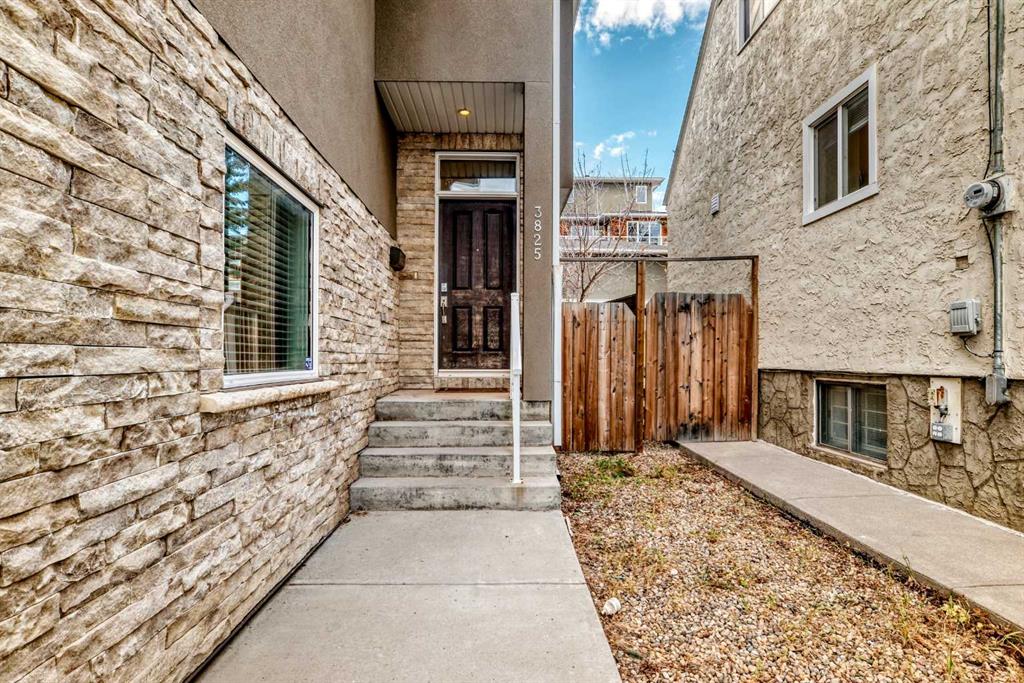
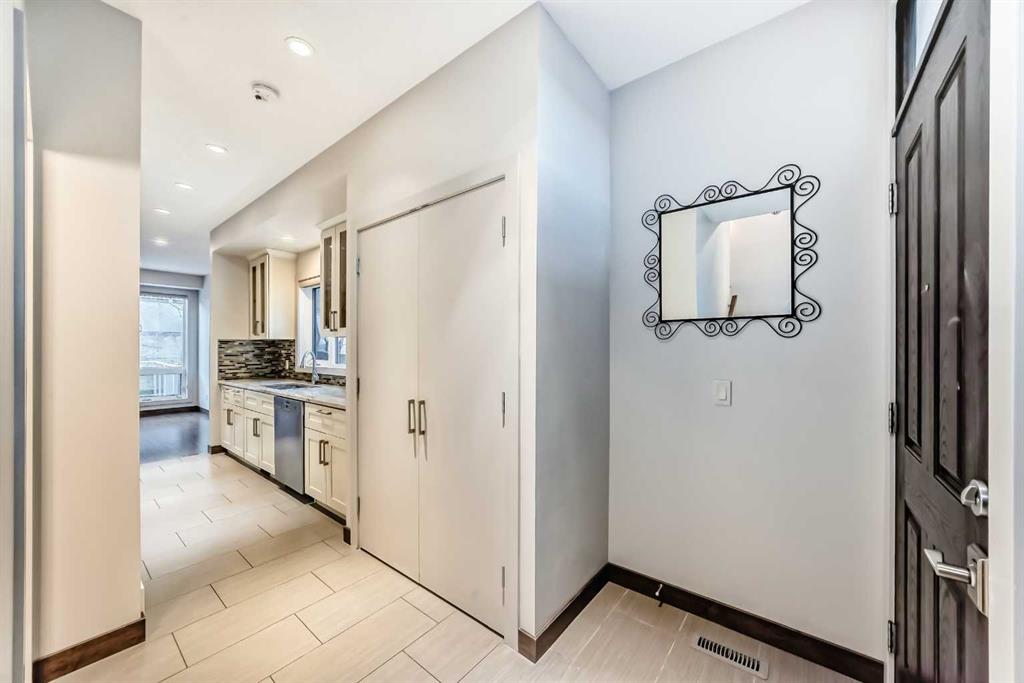
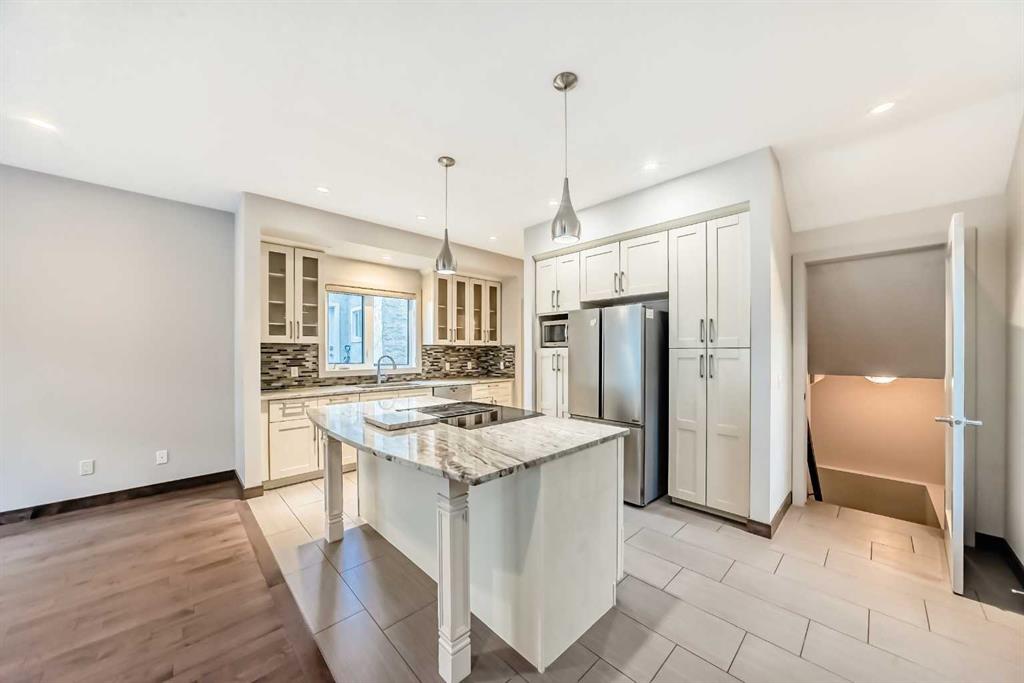
Picture for 3825 1 Street NE Picture for 3825 1 Street NE Picture for 3825 1 Street NE Picture for 3825 1 Street NE Picture for 3825 1 Street NE

3825 1 Street NE

Calgary

1582 sqft | 3 Beds | 3 + 1 Baths    

$734,999 View

Picture for 458 34 Avenue NW Picture for 458 34 Avenue NW Picture for 458 34 Avenue NW Picture for 458 34 Avenue NW Picture for 458 34 Avenue NW

458 34 Avenue NW

Calgary

760 sqft | 1 Beds | 1 + 0 Baths    

$590,000 View

Picture for 232 27 Avenue NW Picture for 232 27 Avenue NW Picture for 232 27 Avenue NW Picture for 232 27 Avenue NW Picture for 232 27 Avenue NW

232 27 Avenue NW

Calgary

1361 sqft | 3 Beds | 1 + 0 Baths    

$799,900 View

Picture for 4007 Centre A Street NE Picture for 4007 Centre A Street NE Picture for 4007 Centre A Street NE Picture for 4007 Centre A Street NE Picture for 4007 Centre A Street NE

4007 Centre A Street NE

Calgary

800 sqft | 4 Beds | 2 + 0 Baths    

$650,000 View

Picture for 326 27 Avenue NE Picture for 326 27 Avenue NE Picture for 326 27 Avenue NE Picture for 326 27 Avenue NE Picture for 326 27 Avenue NE

326 27 Avenue NE

Calgary

988 sqft | 3 Beds | 2 + 0 Baths    

$799,900 View

Picture for 111 42 Avenue NE Picture for 111 42 Avenue NE Picture for 111 42 Avenue NE Picture for 111 42 Avenue NE Picture for 111 42 Avenue NE

111 42 Avenue NE

Calgary

1149 sqft | 5 Beds | 2 + 0 Baths    

$659,900 View

Calgary Real Estate Airdrie Real Estate Okotoks Real Estate Cochrane Real Estate Strathmore Real Estate Chestermere Real Estate Sundre Real Estate High River Real Estate Diamond Valley Real Estate Brooks Real Estate Olds Real Estate Irricana Real Estate Carstairs Real Estate Crossfield Real Estate Claresholm Real Estate Didsbury Real Estate Langdon Real Estate
South Calgary Real Estate Southeast Calgary Real Estate City Centre Calgary Real Estate East Calgary Real Estate North Calgary Real Estate Northwest Calgary Real Estate West Calgary Real Estate Northeast Calgary Real Estate Lethbridge Real Estate Red Deer Real Estate Sylvan Lake Real Estate Brooks Real Estate Edmonton Real Estate Canmore Real Estate Global Real Estate Luxury Real Estate
Home Why CIR Relocation Careers Partners Best My Nest
Realtors Home Evaluation Contact Us




Data supplied by CREB®,CARA®,CREA®,RASCA®,LDAR® or RAE MLS® System. CREB®,CARA®,CREA®,RASCA®,LDAR® or RAE is the owner of the copyright in its MLS® System. The Listing data is deemed reliable but is not guaranteed accurate by CREB®,CARA®,CREA®,RASCA®,LDAR® or RAE. Data is deemed reliable but is not guaranteed accurate by the REALTORS® Association of Edmonton.Copyright [2024] by the REALTORS® Association of Edmonton. All Rights Reserved.