35 Oyen Crescent
Red Deer T4P 1T3
MLS® Number: A2312818
$ 344,900
5
BEDROOMS
2 + 1
BATHROOMS
1,096
SQUARE FEET
1977
YEAR BUILT

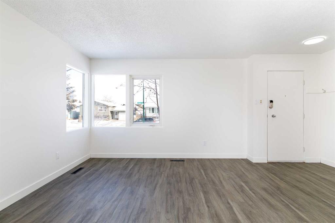
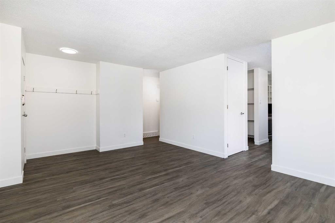
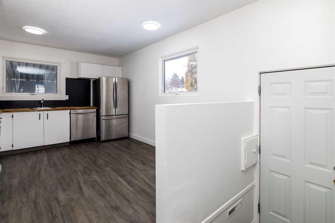
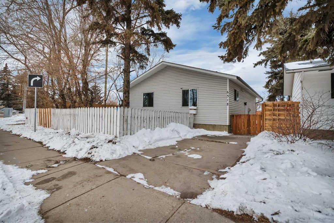
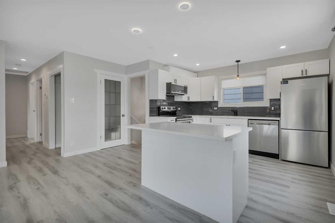
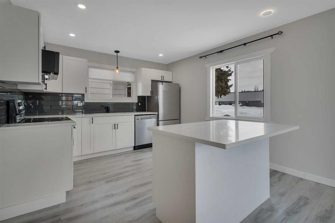
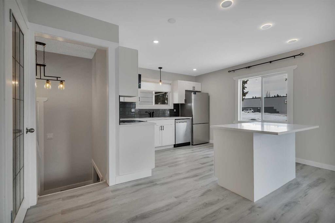
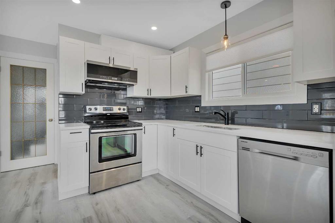
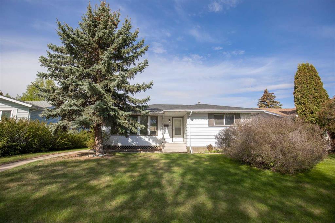
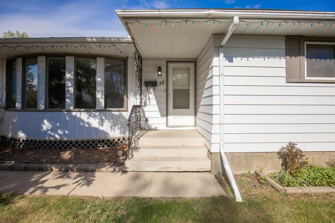
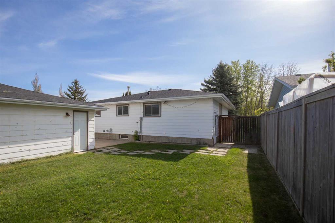
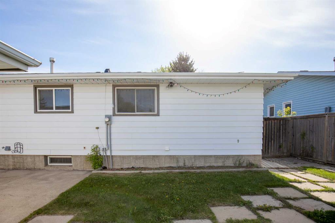
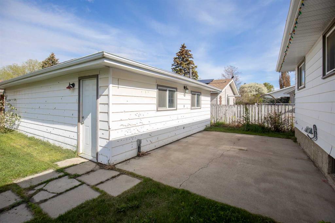
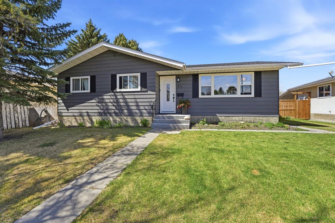
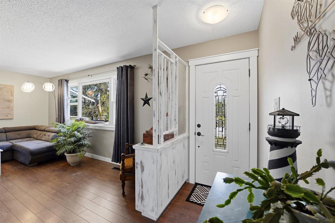
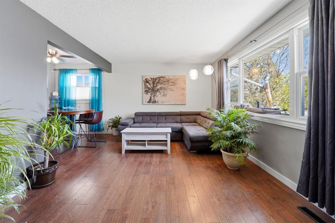
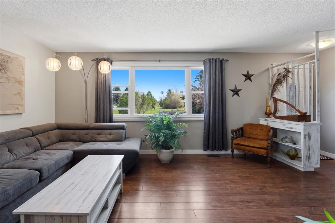
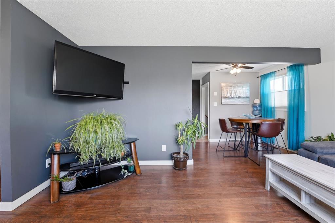



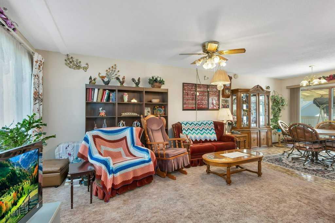
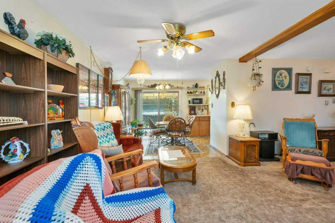
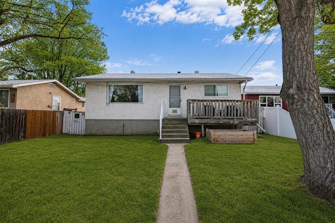
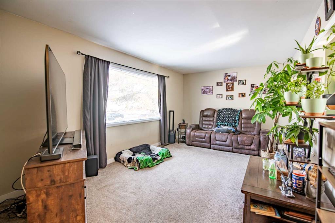
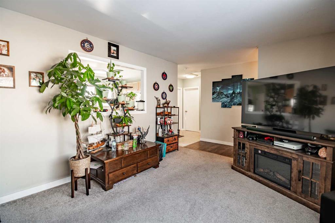
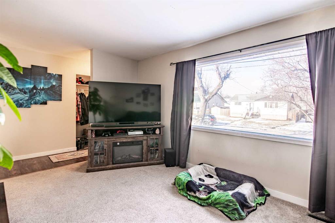
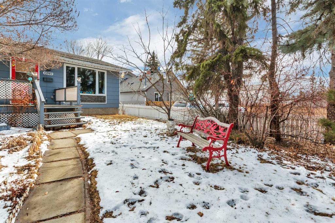
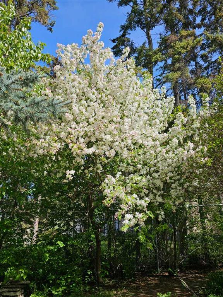
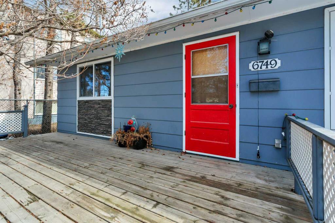
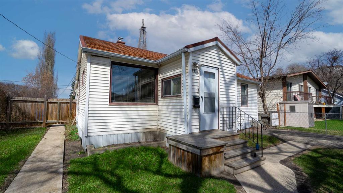
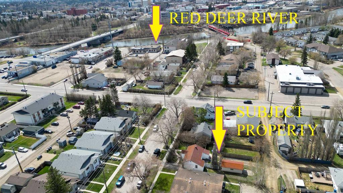
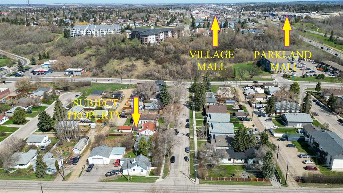
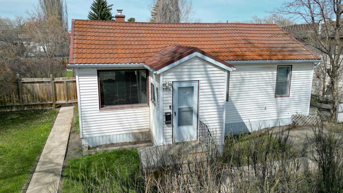
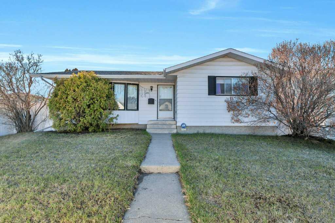
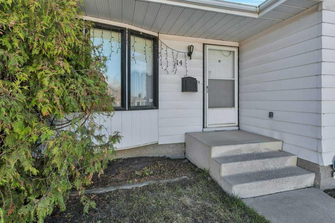
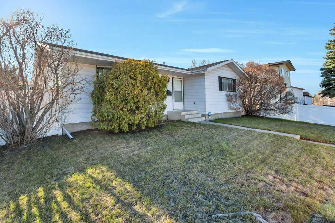
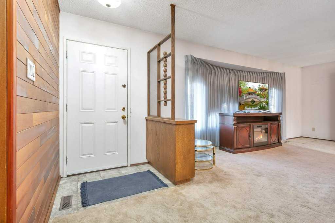
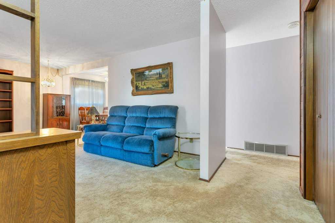
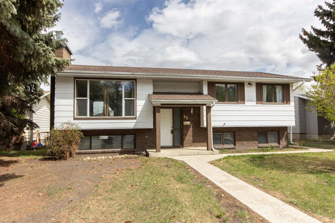
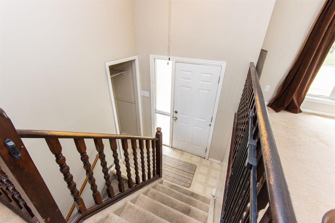
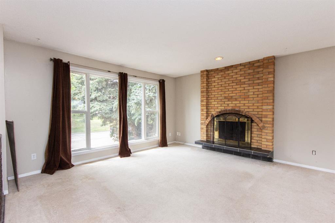
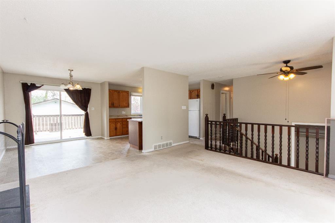
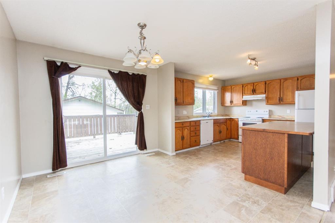
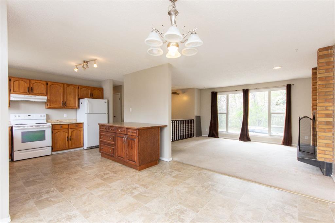
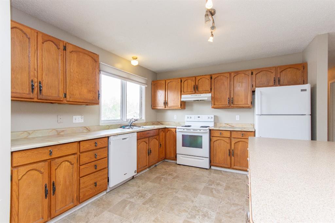
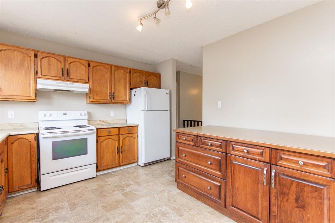
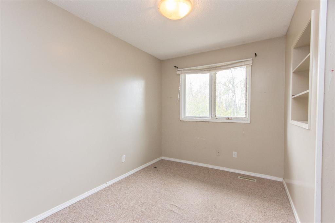
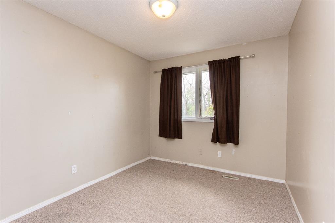
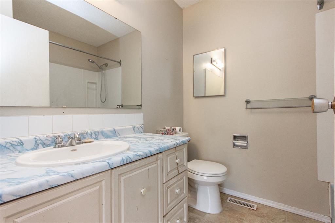
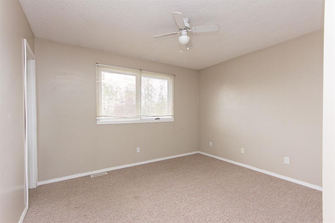
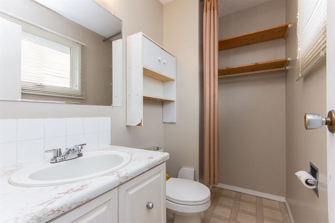
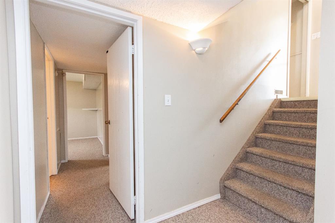
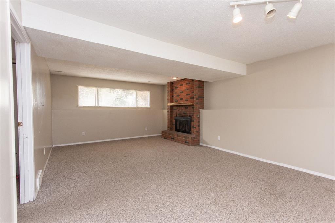
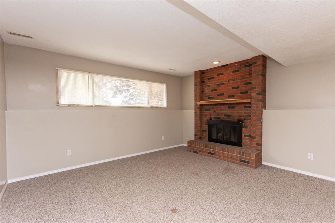
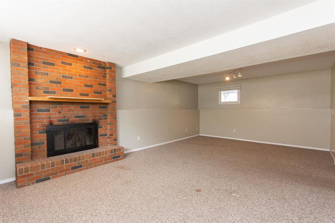
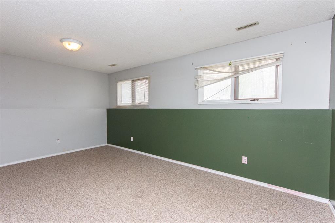
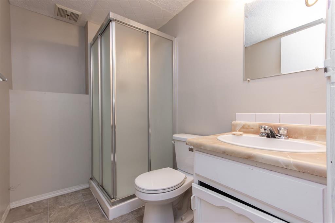
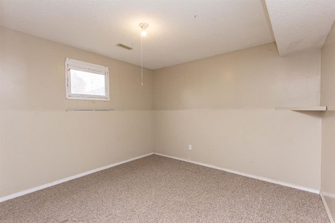
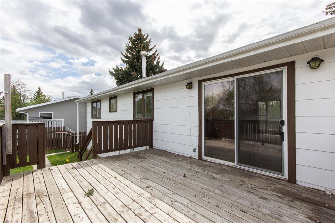
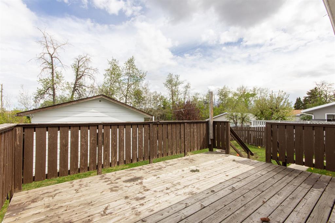
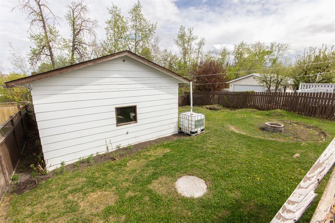
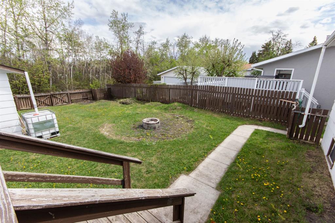
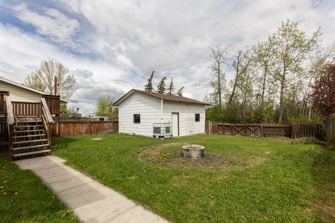
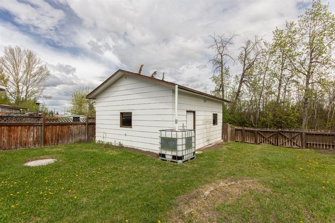
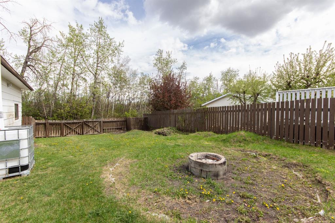
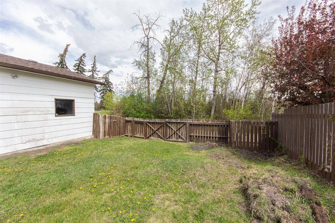
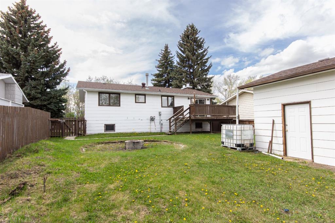
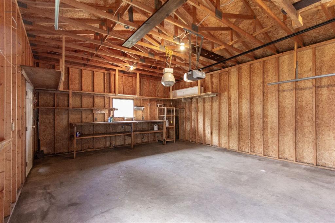
Fully finished bi-level in a prime Oriole Park location! Situated on a quiet crescent just steps from an elementary school, parks, playgrounds, public transit, and shopping amenities, this spacious home offers an excellent opportunity for someone looking to update and personalize a home to their own style and taste. Inside, the main floor features a bright and spacious front living room with a large picture window that fills the space with natural light, along with a cozy brick faced wood burning fireplace. The adjoining dining space is generously sized for family gatherings and offers sliding glass doors out to the large back deck. The kitchen provides plenty of cabinetry and counter space including a large moveable island, matching white appliances, and a large window overlooking the backyard. Down the hall you’ll find two kids bedrooms, the main 4 pce bathroom, and a spacious primary bedroom complete with its own private 2 pce ensuite. The fully finished basement adds even more living space with a huge rec room with a second wood burning fireplace, two additional bedrooms, and a 3 pce bathroom with shower. Outside, the large backyard offers plenty of room for kids, pets, or future landscaping ideas, and includes a fire pit area, back alley access, and a 20x24' detached garage. This home offers great space, a fantastic layout, and tons of potential in a mature family friendly neighbourhood.
| COMMUNITY | Oriole Park |
| PROPERTY TYPE | Detached |
| BUILDING TYPE | House |
| STYLE | Bi-Level |
| YEAR BUILT | 1977 |
| SQUARE FOOTAGE | 1,096 |
| BEDROOMS | 5 |
| BATHROOMS | 3.00 |
| BASEMENT | Full |
| AMENITIES | |
| APPLIANCES | Dishwasher, Garage Control(s), Refrigerator, Stove(s), Washer/Dryer, Window Coverings |
| COOLING | None |
| FIREPLACE | Brick Facing, Living Room, Mantle, Raised Hearth, Recreation Room, Tile, Wood Burning |
| FLOORING | Carpet, Linoleum |
| HEATING | Forced Air, Natural Gas |
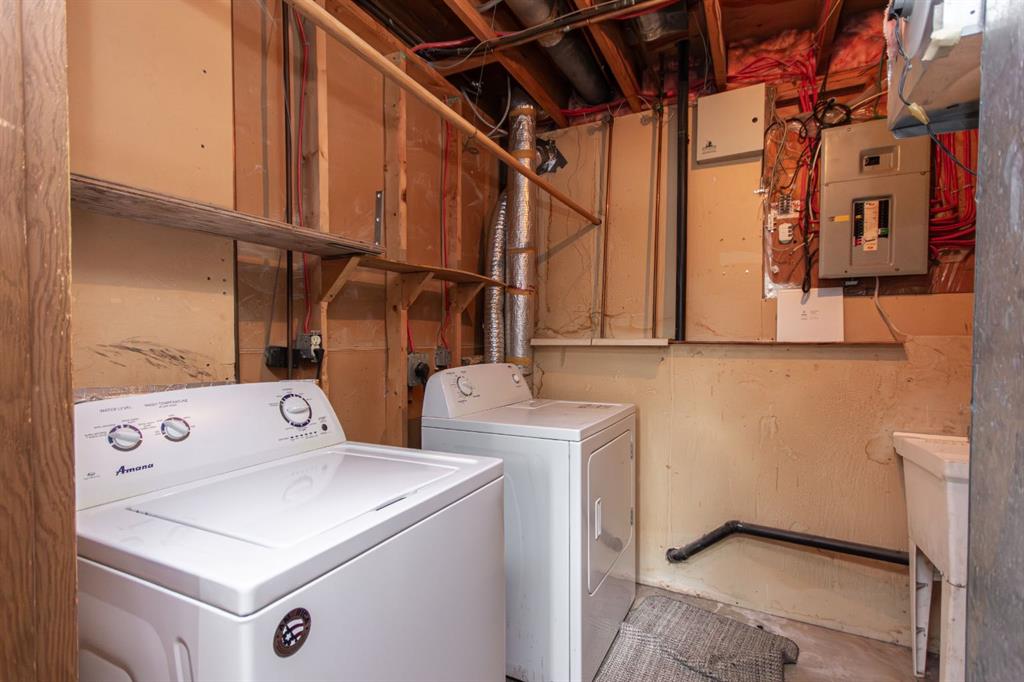
| LAUNDRY | In Basement |
| LOT FEATURES | Back Lane, Back Yard, Front Yard, Interior Lot, Rectangular Lot |
| PARKING | Alley Access, Double Garage Detached, Garage Faces Rear, Off Street |
| RESTRICTIONS | Non-Smoking Building |
| ROOF | Asphalt Shingle |
| TITLE | Fee Simple |
| BROKER | RE/MAX real estate central alberta |
| ROOMS | DIMENSIONS (m) | LEVEL |
|---|---|---|
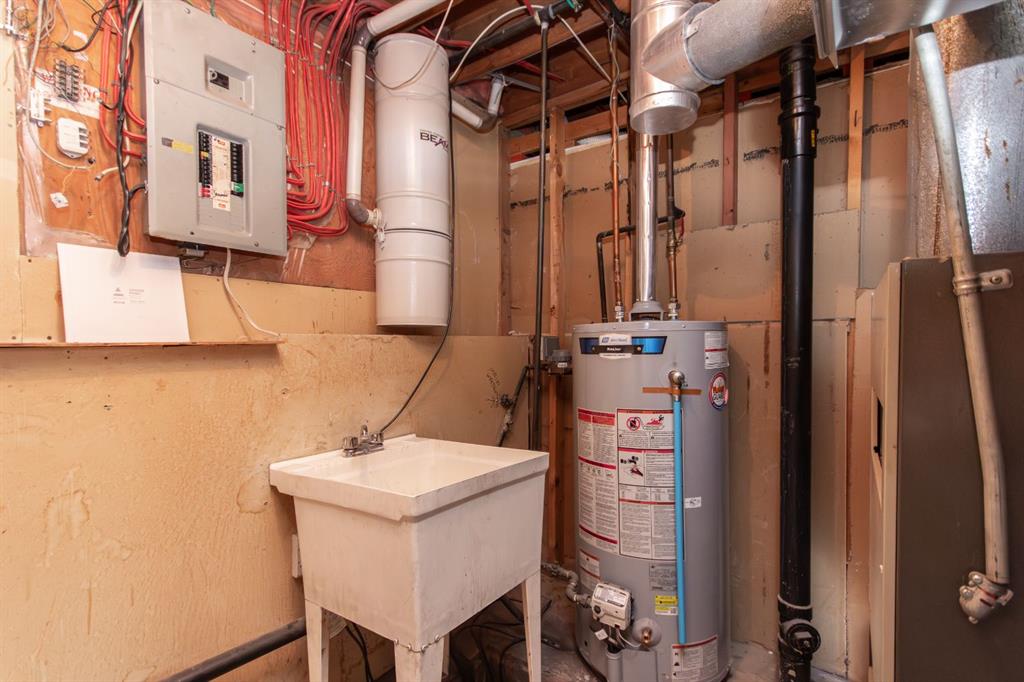
| Furnace/Utility Room | 7`2" x 10`1" | Basement |
| Bedroom | 10`11" x 10`1" | Basement |
| 3pc Bathroom | 7`2" x 5`2" | Basement |
| Bedroom | 10`11" x 16`8" | Basement |
| Game Room | 22`1" x 13`10" | Basement |
| 2pc Ensuite bath | 4`6" x 7`4" | Main |
| Bedroom - Primary | 11`2" x 12`0" | Main |
| Bedroom | 10`6" x 9`0" | Main |
| 4pc Bathroom | 6`4" x 7`5" | Main |
| Bedroom | 10`6" x 8`0" | Main |
| Kitchen | 11`2" x 11`7" | Main |
| Dining Room | 11`4" x 9`10" | Main |
| Living Room | 14`0" x 14`5" | Main |