
REALTOR® Login
Communities 
Calgary Communities
City Centre East   North  North East North West South  South East West 
Calgary Surrounding
Airdrie Brooks Carstairs Chestermere Claresholm Cochrane Crossfield Didsbury High River Irricana Langdon Okotoks Olds Strathmore Sundre Diamond Valley Rural Rockyview County
Edmonton Communities
City Centre North East North West South East South West West 
Edmonton Surrounding
Beaumont Devon Fort Saskatchewan Leduc Sherwood Park Spruce Grove St.Albert Stony Plain
Central Alberta
Camrose Clearwater County Red Deer Rocky Mountain House Sylvan Lake
Southern Alberta
Crowsnest Pass Lethbridge Medicine Hat
West Alberta
Canmore 
British Columbia
Kelowna Osoyoos Peachland Penticton Revelstoke Salmon Arm Sicamous West Kelowna
Home Evaluation 
Resources 
Resources
Buyer Resources Seller Resources Partners Blog Guide to Buying and Selling During COVID-19
Realtors 
Why CIR 
About Us
Best My Nest We Give Back - 1forALL Initiative Join Our Team Luxury Portfolio
Property Management 
Contact Us 
https://www.cirrealty.ca/reb/creb/55/A2324955_2.jpg https://www.cirrealty.ca/reb/creb/55/A2324955_3.jpg https://www.cirrealty.ca/reb/creb/55/A2324955_4.jpg https://www.cirrealty.ca/reb/creb/55/A2324955_5.jpg https://www.cirrealty.ca/reb/creb/55/A2324955_6.jpg https://www.cirrealty.ca/reb/creb/55/A2324955_7.jpg https://www.cirrealty.ca/reb/creb/55/A2324955_8.jpg https://www.cirrealty.ca/reb/creb/55/A2324955_9.jpg https://www.cirrealty.ca/reb/creb/55/A2324955_10.jpg https://www.cirrealty.ca/reb/creb/55/A2324955_11.jpg https://www.cirrealty.ca/reb/creb/55/A2324955_12.jpg https://www.cirrealty.ca/reb/creb/55/A2324955_13.jpg https://www.cirrealty.ca/reb/creb/55/A2324955_14.jpg https://www.cirrealty.ca/reb/creb/55/A2324955_15.jpg https://www.cirrealty.ca/reb/creb/55/A2324955_16.jpg https://www.cirrealty.ca/reb/creb/55/A2324955_17.jpg https://www.cirrealty.ca/reb/creb/55/A2324955_18.jpg https://www.cirrealty.ca/reb/creb/55/A2324955_19.jpg https://www.cirrealty.ca/reb/creb/55/A2324955_20.jpg https://www.cirrealty.ca/reb/creb/55/A2324955_21.jpg https://www.cirrealty.ca/reb/creb/55/A2324955_22.jpg https://www.cirrealty.ca/reb/creb/55/A2324955_23.jpg https://www.cirrealty.ca/reb/creb/55/A2324955_24.jpg https://www.cirrealty.ca/reb/creb/55/A2324955_25.jpg https://www.cirrealty.ca/reb/creb/55/A2324955_26.jpg https://www.cirrealty.ca/reb/creb/55/A2324955_27.jpg https://www.cirrealty.ca/reb/creb/55/A2324955_28.jpg https://www.cirrealty.ca/reb/creb/55/A2324955_29.jpg https://www.cirrealty.ca/reb/creb/55/A2324955_30.jpg https://www.cirrealty.ca/reb/creb/55/A2324955_31.jpg https://www.cirrealty.ca/reb/creb/55/A2324955_32.jpg https://www.cirrealty.ca/reb/creb/55/A2324955_33.jpg https://www.cirrealty.ca/reb/creb/55/A2324955_34.jpg https://www.cirrealty.ca/reb/creb/55/A2324955_35.jpg https://www.cirrealty.ca/reb/creb/55/A2324955_36.jpg https://www.cirrealty.ca/reb/creb/55/A2324955_37.jpg https://www.cirrealty.ca/reb/creb/55/A2324955_38.jpg https://www.cirrealty.ca/reb/creb/55/A2324955_39.jpg https://www.cirrealty.ca/reb/creb/55/A2324955_40.jpg https://www.cirrealty.ca/reb/creb/55/A2324955_41.jpg https://www.cirrealty.ca/reb/creb/55/A2324955_42.jpg https://www.cirrealty.ca/reb/creb/55/A2324955_43.jpg https://www.cirrealty.ca/reb/creb/55/A2324955_44.jpg https://www.cirrealty.ca/reb/creb/55/A2324955_45.jpg https://www.cirrealty.ca/reb/creb/55/A2324955_46.jpg https://www.cirrealty.ca/reb/creb/55/A2324955_47.jpg https://www.cirrealty.ca/reb/creb/55/A2324955_48.jpg

402 Boake Avenue

Cremona T0M 0R0

MLS® Number:  A2324955

Back to Cremona   

  • Home \
  • Cremona \
  • 402 Boake Avenue

$ 474,900

3

BEDROOMS

2 + 0

BATHROOMS

1,549

SQUARE FEET

1974

YEAR BUILT

https://www.cirrealty.ca/reb/creb/55/A2324955_2.jpg





Dawn Lashmar

4032003354

MLS® Number
A2324955
PROPERTY TYPE
Detached
LISTING DATE
June-29-2026

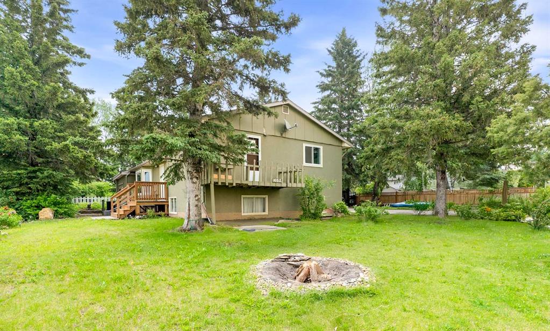
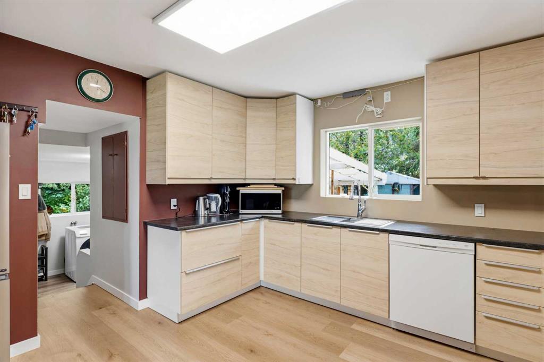
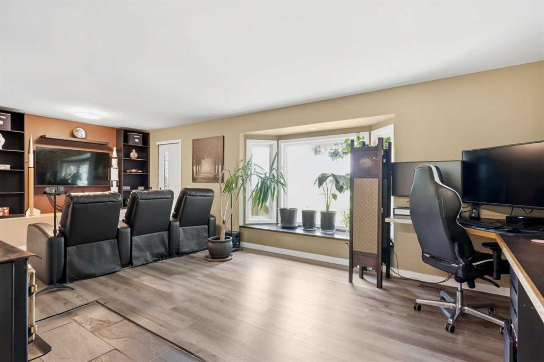
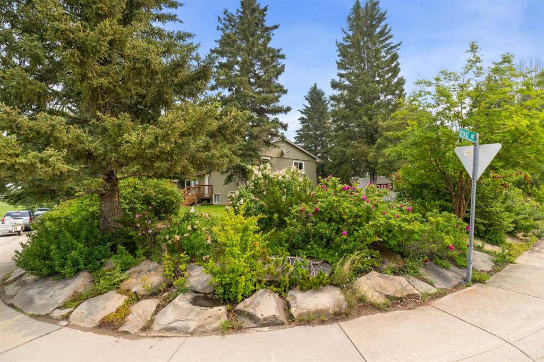
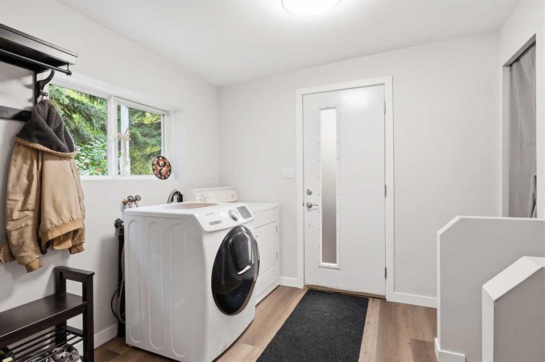
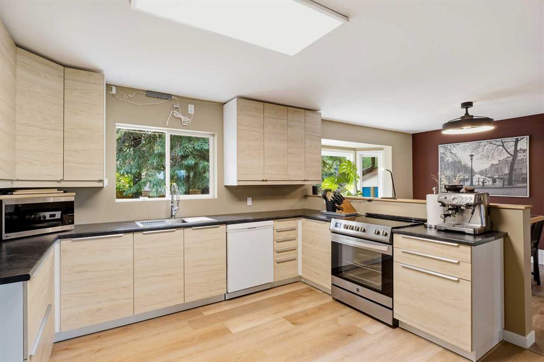
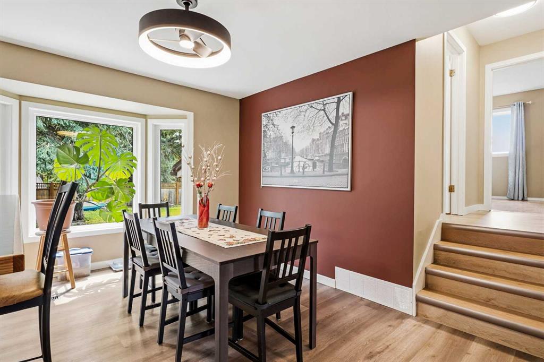
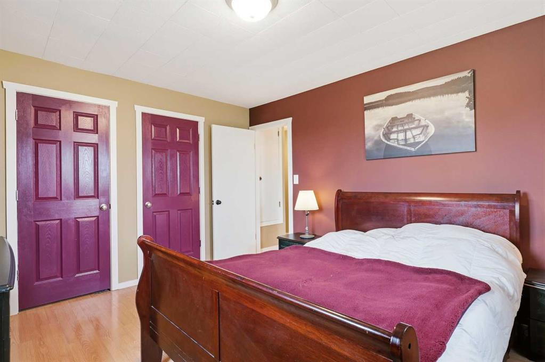
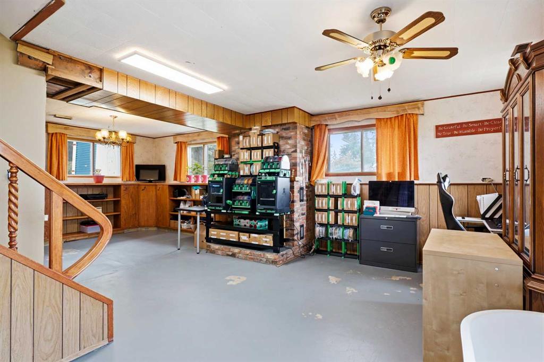
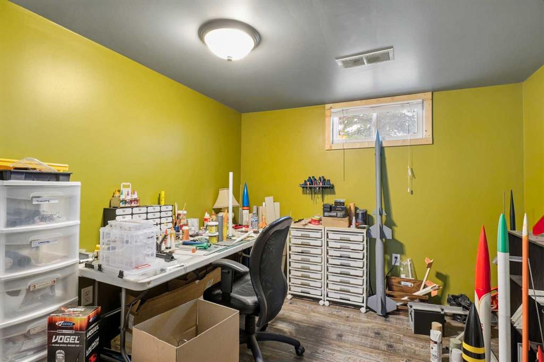
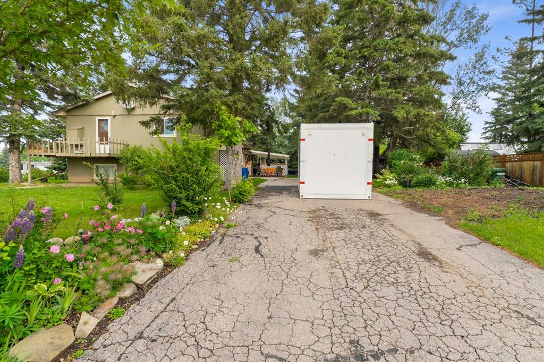
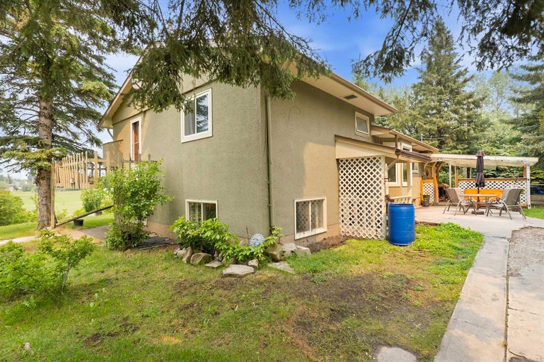
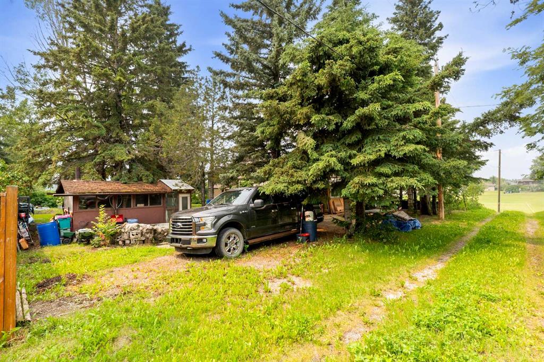
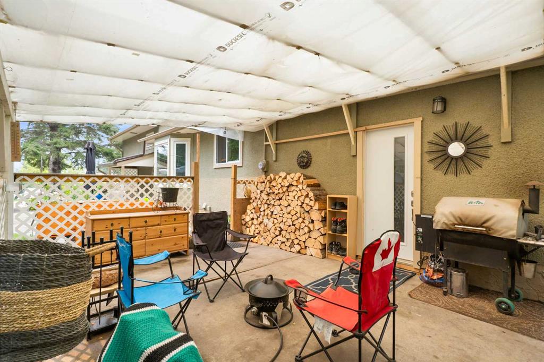
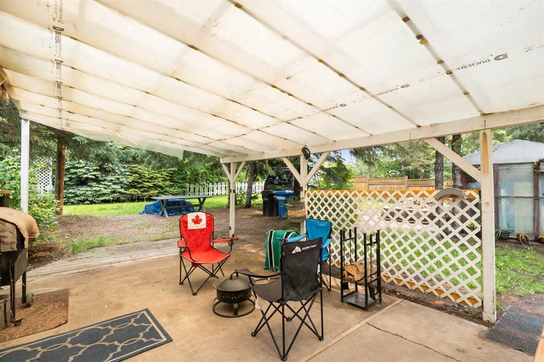
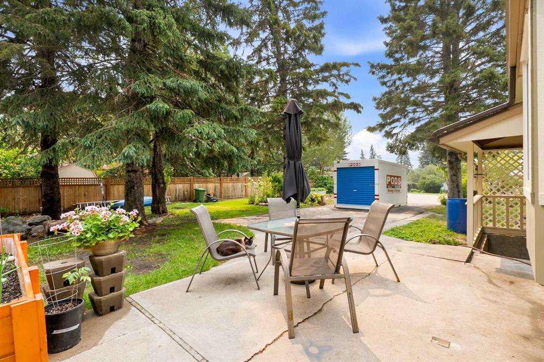
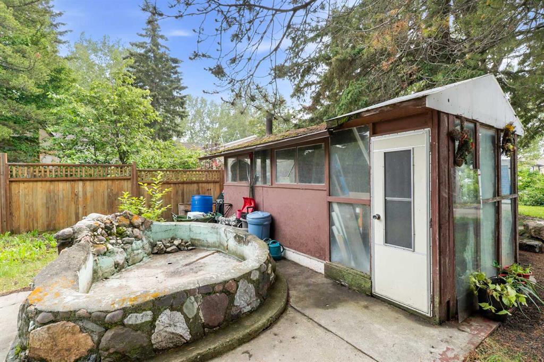
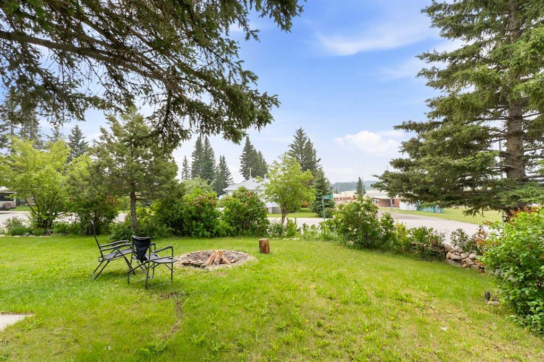
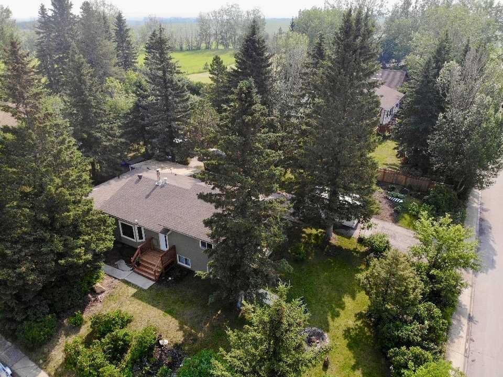
One of Cremona's most beautiful lots! This 1,550 sq. ft. four-level split offers 2+2 bedrooms, 2 bathrooms, and sits on a stunning mature corner lot with mountain views across the school soccer fields. Surrounded by towering spruce trees, mature shrubs, colourful flowering perennials, stone work and a charming historic pond and creek feature, the yard feels like a private oasis. Enjoy a brand-new front deck, covered rear patio, storage shed, abundant parking, and plenty of space to build the garage or shop you've always wanted. Inside, the extensively renovated main floor showcases a beautiful new kitchen with new appliances, updated flooring, fresh paint, newer windows, and a newer roof. A thoughtfully redesigned theatre room creates the perfect space for movie nights or entertaining. Upstairs you'll find two freshly painted bedrooms and a beautifully renovated full bathroom, while the primary bedroom offers access to a private balcony ready for your refinishing ideas. The walkout lower level features a kitchenette and provides incredible flexibility for future development, multi-generational living, or additional living space. The lowest level includes two more bedrooms, a freshly painted three-piece bathroom, workshop, and utility room. With many of the major renovations already completed, this home offers the perfect opportunity to move in and continue adding your own personal touches over time. Located in the welcoming community of Cremona, where homes rarely come to market, this is an exceptional opportunity to enjoy small-town living on one of the area's most desirable lots.

COMMUNITY 
PROPERTY TYPE  Detached
BUILDING TYPE  House
STYLE  4 Level Split
YEAR BUILT 1974
SQUARE FOOTAGE  1,549
BEDROOMS  3
BATHROOMS  2.00
BASEMENT  Full
AMENITIES 
APPLIANCES  Dishwasher, Dryer, Induction Cooktop, Refrigerator, Washer
COOLING  None
FIREPLACE  Gas, Wood Burning
FLOORING  Carpet, Linoleum, Vinyl Plank
HEATING  Forced Air
LAUNDRY  Laundry Room
LOT FEATURES  Back Lane, Back Yard, Corner Lot, Front Yard, Landscaped, Many Trees
PARKING  Parking Pad
RESTRICTIONS  None Known
ROOF  Asphalt Shingle
TITLE  Fee Simple
BROKER  CIR Realty


ROOMS DIMENSIONS (m) LEVEL
3pc Bathroom 5`7" x 7`0" Basement
Bedroom 12`2" x 9`5" Basement
Den 12`9" x 12`1" Basement
Game Room 25`2" x 18`2" Basement
Furnace/Utility Room 5`11" x 6`7" Basement
Family Room 15`11" x 12`9" Lower
Laundry 8`11" x 9`1" Lower
Dining Room 13`7" x 9`10" Main
Kitchen 11`9" x 15`1" Main
Living Room 13`3" x 22`6" Main
5pc Bathroom 8`4" x 7`5" Third
Bedroom 11`11" x 10`4" Third
Bedroom - Primary 11`3" x 13`10" Third
Storage 3`3" x 4`3" Third
Calgary Real Estate Airdrie Real Estate Okotoks Real Estate Cochrane Real Estate Strathmore Real Estate Chestermere Real Estate Sundre Real Estate High River Real Estate Diamond Valley Real Estate Brooks Real Estate Olds Real Estate Irricana Real Estate Carstairs Real Estate Crossfield Real Estate Claresholm Real Estate Didsbury Real Estate Langdon Real Estate
South Calgary Real Estate Southeast Calgary Real Estate City Centre Calgary Real Estate East Calgary Real Estate North Calgary Real Estate Northwest Calgary Real Estate West Calgary Real Estate Northeast Calgary Real Estate Lethbridge Real Estate Red Deer Real Estate Sylvan Lake Real Estate Brooks Real Estate Edmonton Real Estate Canmore Real Estate Global Real Estate Luxury Real Estate
Home Why CIR Relocation Careers Partners Best My Nest
Realtors Home Evaluation Contact Us




Data supplied by CREB®,CARA®,CREA®,RASCA®,LDAR® or RAE MLS® System. CREB®,CARA®,CREA®,RASCA®,LDAR® or RAE is the owner of the copyright in its MLS® System. The Listing data is deemed reliable but is not guaranteed accurate by CREB®,CARA®,CREA®,RASCA®,LDAR® or RAE. Data is deemed reliable but is not guaranteed accurate by the REALTORS® Association of Edmonton.Copyright [2024] by the REALTORS® Association of Edmonton. All Rights Reserved.