REALTOR® Login
Communities 
Calgary Communities
City Centre East   North  North East North West South  South East West 
Calgary Surrounding
Airdrie Brooks Carstairs Chestermere Claresholm Cochrane Crossfield Didsbury High River Irricana Langdon Okotoks Olds Strathmore Sundre Diamond Valley Rural Rockyview County
Edmonton Communities
City Centre North East North West South East South West West 
Edmonton Surrounding
Beaumont Devon Fort Saskatchewan Leduc Sherwood Park Spruce Grove St.Albert Stony Plain
Central Alberta
Camrose Clearwater County Red Deer Rocky Mountain House Sylvan Lake
Southern Alberta
Crowsnest Pass Lethbridge Medicine Hat
West Alberta
Canmore 
British Columbia
Kelowna Osoyoos Peachland Penticton Revelstoke Salmon Arm Sicamous West Kelowna
Home Evaluation 
Resources 
Resources
Buyer Resources Seller Resources Partners Blog Guide to Buying and Selling During COVID-19
Realtors 
Why CIR 
About Us
Best My Nest We Give Back - 1forALL Initiative Join Our Team Luxury Portfolio
Property Management 
Contact Us 
https://www.cirrealty.ca/reb/creb/95/A2325795_2.jpg https://www.cirrealty.ca/reb/creb/95/A2325795_3.jpg https://www.cirrealty.ca/reb/creb/95/A2325795_4.jpg https://www.cirrealty.ca/reb/creb/95/A2325795_5.jpg https://www.cirrealty.ca/reb/creb/95/A2325795_6.jpg https://www.cirrealty.ca/reb/creb/95/A2325795_7.jpg https://www.cirrealty.ca/reb/creb/95/A2325795_8.jpg https://www.cirrealty.ca/reb/creb/95/A2325795_9.jpg https://www.cirrealty.ca/reb/creb/95/A2325795_10.jpg https://www.cirrealty.ca/reb/creb/95/A2325795_11.jpg https://www.cirrealty.ca/reb/creb/95/A2325795_12.jpg https://www.cirrealty.ca/reb/creb/95/A2325795_13.jpg https://www.cirrealty.ca/reb/creb/95/A2325795_14.jpg https://www.cirrealty.ca/reb/creb/95/A2325795_15.jpg https://www.cirrealty.ca/reb/creb/95/A2325795_16.jpg https://www.cirrealty.ca/reb/creb/95/A2325795_17.jpg https://www.cirrealty.ca/reb/creb/95/A2325795_18.jpg https://www.cirrealty.ca/reb/creb/95/A2325795_19.jpg https://www.cirrealty.ca/reb/creb/95/A2325795_20.jpg https://www.cirrealty.ca/reb/creb/95/A2325795_21.jpg https://www.cirrealty.ca/reb/creb/95/A2325795_22.jpg https://www.cirrealty.ca/reb/creb/95/A2325795_23.jpg https://www.cirrealty.ca/reb/creb/95/A2325795_24.jpg https://www.cirrealty.ca/reb/creb/95/A2325795_25.jpg https://www.cirrealty.ca/reb/creb/95/A2325795_26.jpg https://www.cirrealty.ca/reb/creb/95/A2325795_27.jpg https://www.cirrealty.ca/reb/creb/95/A2325795_28.jpg https://www.cirrealty.ca/reb/creb/95/A2325795_29.jpg https://www.cirrealty.ca/reb/creb/95/A2325795_30.jpg https://www.cirrealty.ca/reb/creb/95/A2325795_31.jpg https://www.cirrealty.ca/reb/creb/95/A2325795_32.jpg

408, 125 Wolf Hollow Crescent SE

Calgary T2X5W9

MLS® Number:  A2325795

Back to Wolf Willow    Previous    Next

  • Home \
  • Calgary \
  • Wolf Willow \
  • 408, 125 Wolf Hollow Crescent SE

$ 289,900

1

BEDROOMS

1 + 0

BATHROOMS

508

SQUARE FEET

2024

YEAR BUILT

https://www.cirrealty.ca/reb/creb/95/A2325795_2.jpg





MLS® Number
A2325795
PROPERTY TYPE
Apartment
LISTING DATE
July-03-2026

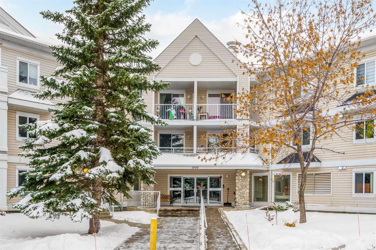
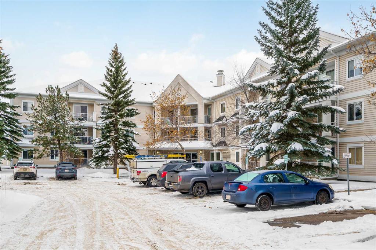
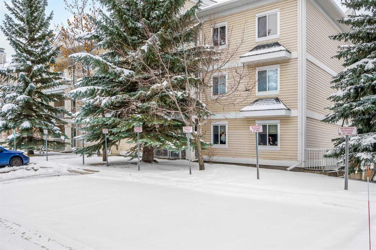
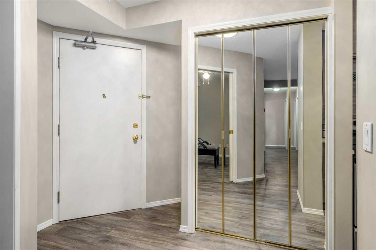
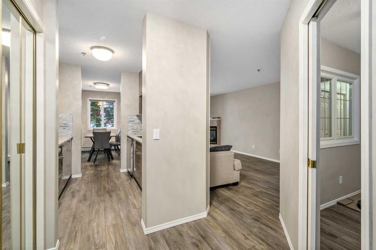
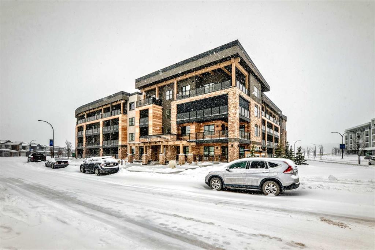
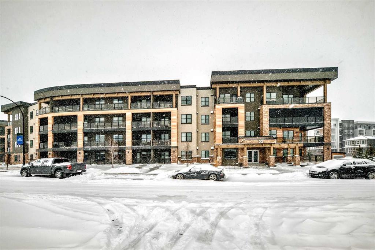
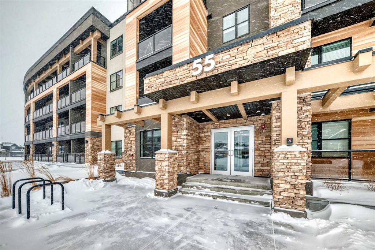
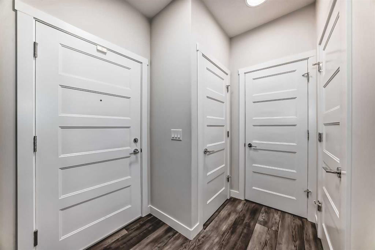
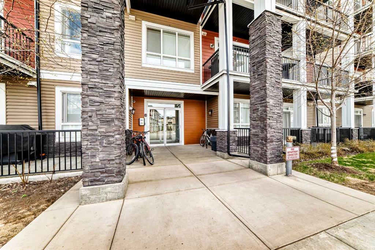
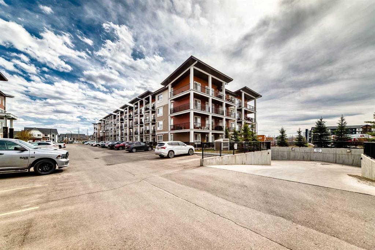
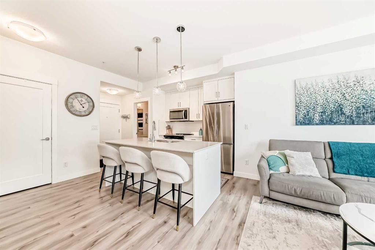
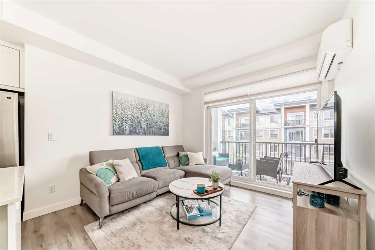
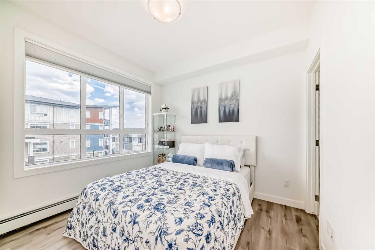
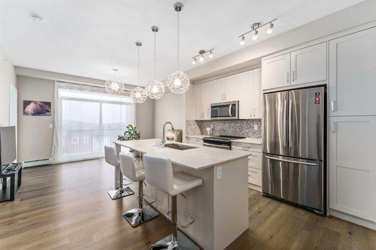
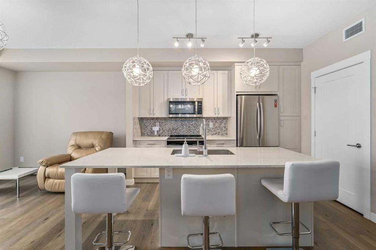
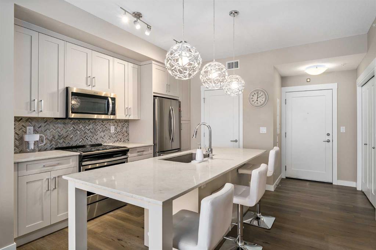
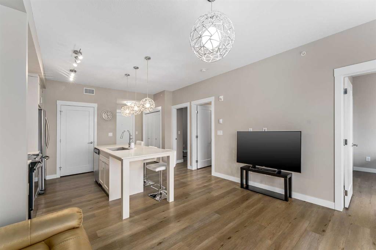
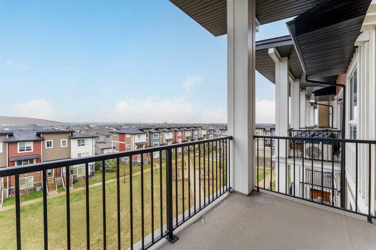
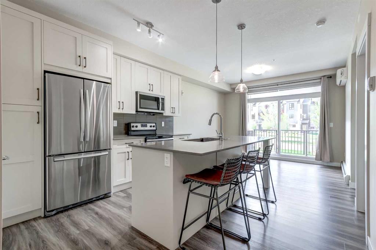
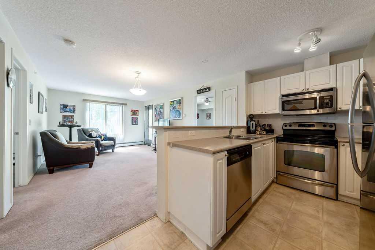
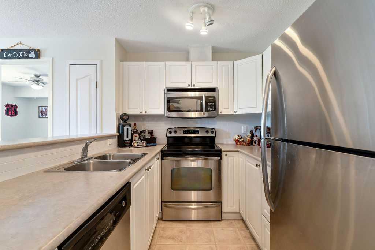
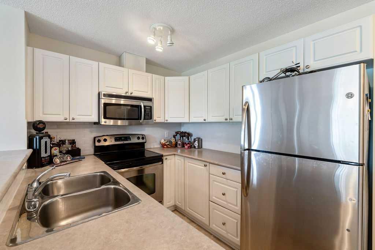
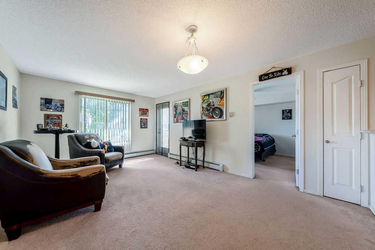
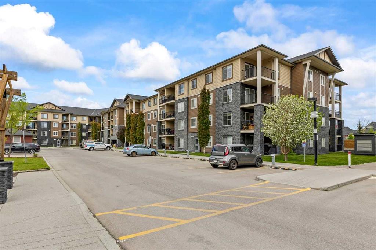
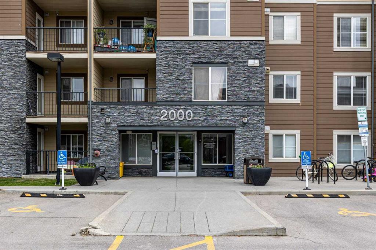
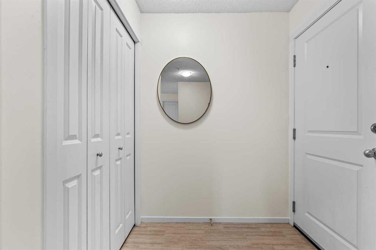
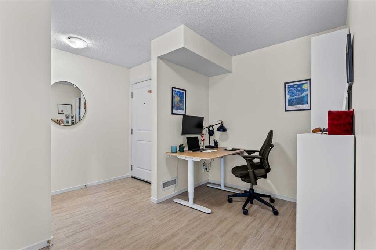
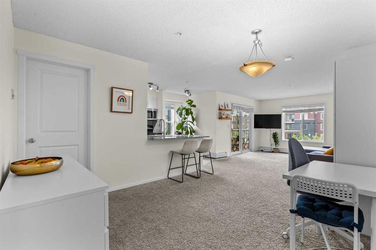
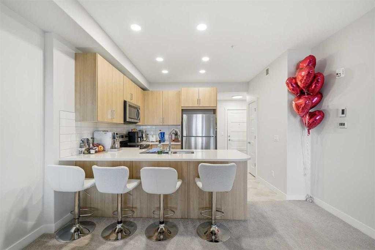
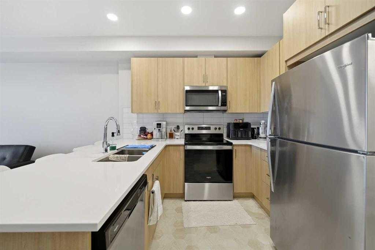
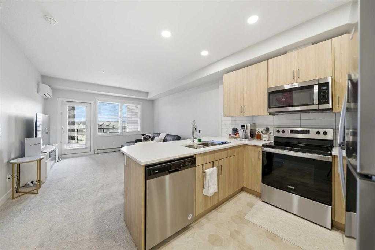
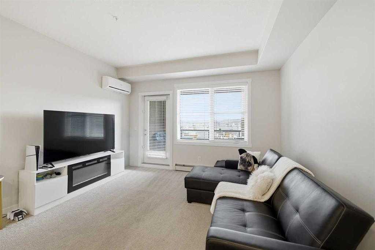
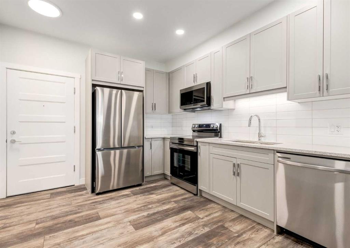
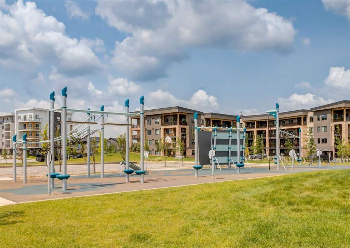
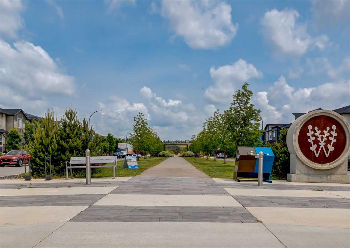
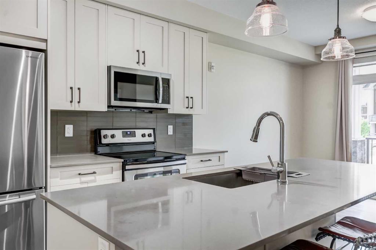
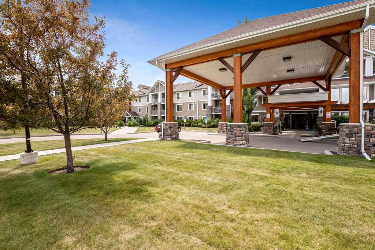
Welcome to unit 408 at Bow360 in the sought-after community of Wolf Willow, where modern design meets an incredible riverside lifestyle. This "like new" 1-bedroom, 1-bathroom condo offers a thoughtfully designed open living space, making it an ideal choice for first-time buyers, investors, professionals, or anyone looking for a stylish, low-maintenance home. Inside, you'll find a bright, open-concept layout highlighted by 9-foot ceilings, luxury vinyl plank flooring, and contemporary finishes throughout. The kitchen is both functional and inviting, featuring quartz countertops, modern cabinetry, stainless steel appliances, and a convenient breakfast bar that's perfect for casual dining or entertaining. The comfortable living area is filled with natural light and extends onto a spacious private balcony, creating the perfect spot to enjoy your morning coffee or unwind at the end of the day. The generously sized bedroom offers a walk-through closet with direct access to the well-appointed 4-piece bathroom, which also features a second entrance from the main living area for added convenience. Additional highlights include in-suite laundry and air conditioning for year-round comfort. Designed with convenience in mind, this home includes a titled, secure underground parking stall with an attached storage cage, as well as a second private storage locker located on the same floor as the unit for easy everyday access. Residents also enjoy secure bike storage and a dedicated tire storage room, making it easy to stay organized while embracing the active lifestyle Wolf Willow is known for. Set along the Bow River and bordering Fish Creek Park and Blue Devil Golf Course, Wolf Willow is one of Calgary's most exciting new communities for those who appreciate an active outdoor lifestyle. Enjoy endless walking and cycling pathways, beautiful natural surroundings, and easy access to shopping, restaurants, and everyday amenities, all while remaining well connected to the rest of the city. Whether you're searching for your first home, a turnkey investment property, or an easy lock-and-leave lifestyle, this beautiful condo offers the perfect blend of comfort, quality, and location.

COMMUNITY  Wolf Willow
PROPERTY TYPE  Apartment
BUILDING TYPE  Low Rise (2-4 stories)
STYLE  Single Level Unit
YEAR BUILT 2024
SQUARE FOOTAGE  508
BEDROOMS  1
BATHROOMS  1.00
BASEMENT 
AMENITIES 
APPLIANCES  Central Air Conditioner, Dishwasher, Electric Stove, Microwave Hood Fan, Refrigerator, Washer/Dryer Stacked, Window Coverings
COOLING  Central Air
FIREPLACE  N/A
FLOORING  Vinyl Plank
HEATING  Baseboard
LAUNDRY  In Unit
LOT FEATURES 
PARKING  Parkade, Underground
RESTRICTIONS  Pet Restrictions or Board approval Required
ROOF  Membrane
TITLE  Fee Simple
BROKER  RE/MAX First


ROOMS DIMENSIONS (m) LEVEL
Kitchen 15`7" x 6`5" Main
Living Room 12`2" x 9`0" Main
Bedroom - Primary 10`6" x 9`0" Main
Walk-In Closet 7`10" x 3`8" Main
4pc Bathroom 7`11" x 4`11" Main
Laundry 7`2" x 3`2" Main
Balcony 18`5" x 6`7" Main
Picture for 2336, 81 legacy Boulevard SE Picture for 2336, 81 legacy Boulevard SE Picture for 2336, 81 legacy Boulevard SE Picture for 2336, 81 legacy Boulevard SE Picture for 2336, 81 legacy Boulevard SE

2336, 81 legacy Boulevard SE

Calgary

760 sqft | 2 Beds | 2 + 0 Baths    
$315,000 View

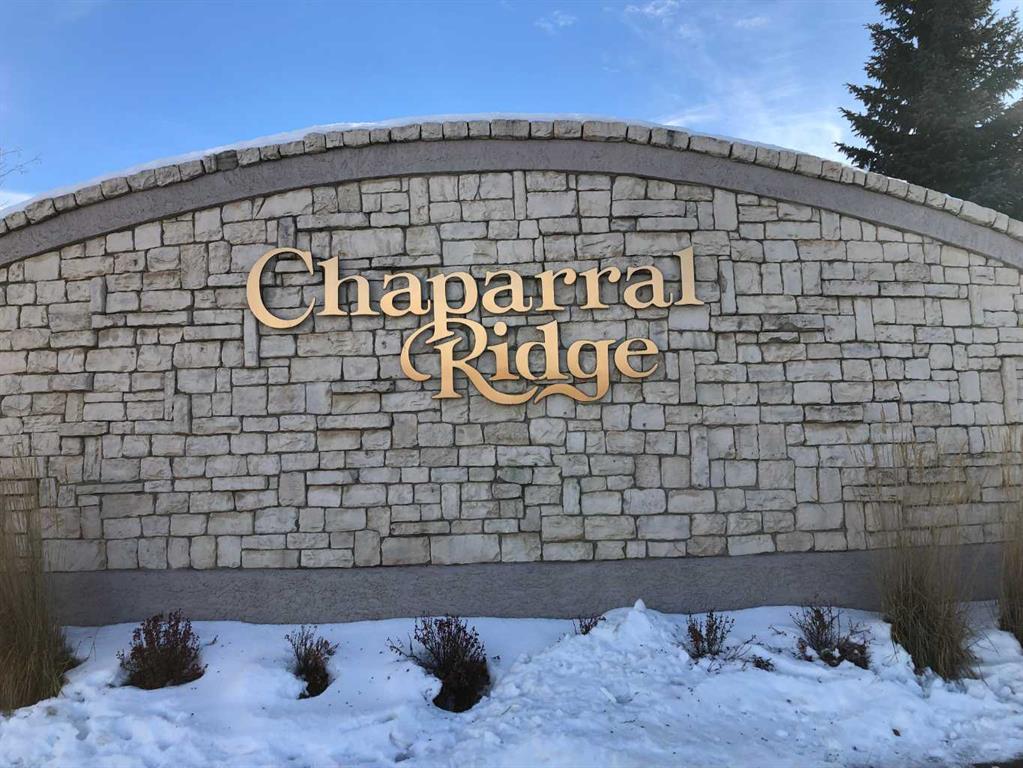
Picture for 1113, 11 Chaparral Ridge Drive SE Picture for 1113, 11 Chaparral Ridge Drive SE Picture for 1113, 11 Chaparral Ridge Drive SE Picture for 1113, 11 Chaparral Ridge Drive SE Picture for 1113, 11 Chaparral Ridge Drive SE

1113, 11 Chaparral Ridge Drive SE

Calgary

1122 sqft | 2 Beds | 2 + 0 Baths    

$309,000 View

Picture for 311, 55 Wolf Hollow Crescent SE Picture for 311, 55 Wolf Hollow Crescent SE Picture for 311, 55 Wolf Hollow Crescent SE Picture for 311, 55 Wolf Hollow Crescent SE Picture for 311, 55 Wolf Hollow Crescent SE

311, 55 Wolf Hollow Crescent SE

Calgary

513 sqft | 1 Beds | 1 + 0 Baths    

$269,900 View

Picture for 311, 40 Walgrove  SE Picture for 311, 40 Walgrove  SE Picture for 311, 40 Walgrove  SE Picture for 311, 40 Walgrove  SE Picture for 311, 40 Walgrove  SE

311, 40 Walgrove SE

Calgary

631 sqft | 2 Beds | 2 + 0 Baths    

$314,990 View

Picture for 410, 35 Walgrove Walk SE Picture for 410, 35 Walgrove Walk SE Picture for 410, 35 Walgrove Walk SE Picture for 410, 35 Walgrove Walk SE Picture for 410, 35 Walgrove Walk SE

410, 35 Walgrove Walk SE

Calgary

701 sqft | 2 Beds | 2 + 0 Baths    

$329,900 View

Picture for 1104, 11 Chaparral Ridge Drive SE Picture for 1104, 11 Chaparral Ridge Drive SE Picture for 1104, 11 Chaparral Ridge Drive SE Picture for 1104, 11 Chaparral Ridge Drive SE Picture for 1104, 11 Chaparral Ridge Drive SE

1104, 11 Chaparral Ridge Drive SE

Calgary

960 sqft | 2 Beds | 2 + 0 Baths    

$289,900 View

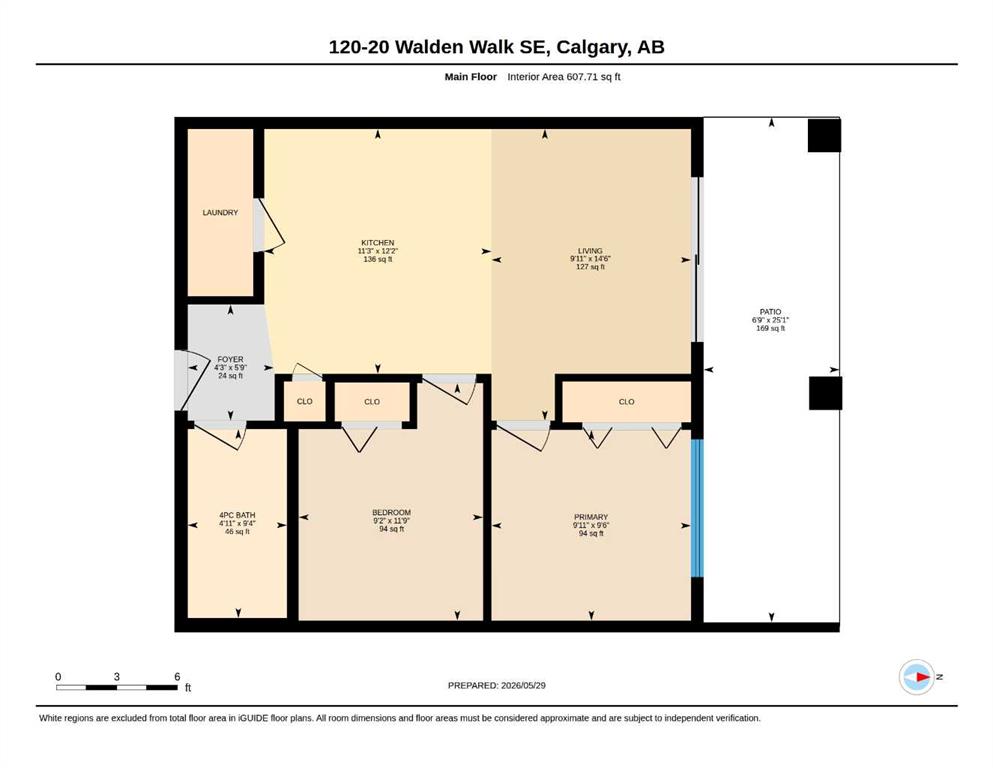
Picture for 120, 20 Walgrove Walk SE Picture for 120, 20 Walgrove Walk SE Picture for 120, 20 Walgrove Walk SE Picture for 120, 20 Walgrove Walk SE Picture for 120, 20 Walgrove Walk SE

120, 20 Walgrove Walk SE

Calgary

608 sqft | 2 Beds | 1 + 0 Baths    

$276,900 View

Picture for 322, 428 Chaparral Ravine View SE Picture for 322, 428 Chaparral Ravine View SE Picture for 322, 428 Chaparral Ravine View SE Picture for 322, 428 Chaparral Ravine View SE Picture for 322, 428 Chaparral Ravine View SE

322, 428 Chaparral Ravine View SE

Calgary

788 sqft | 2 Beds | 2 + 0 Baths    

$259,800 View

Picture for 2201, 81 Legacy Boulevard SE Picture for 2201, 81 Legacy Boulevard SE Picture for 2201, 81 Legacy Boulevard SE Picture for 2201, 81 Legacy Boulevard SE Picture for 2201, 81 Legacy Boulevard SE

2201, 81 Legacy Boulevard SE

Calgary

970 sqft | 2 Beds | 2 + 0 Baths    

$324,900 View

Picture for 318, 55 wolf hollow Crescent SE Picture for 318, 55 wolf hollow Crescent SE Picture for 318, 55 wolf hollow Crescent SE Picture for 318, 55 wolf hollow Crescent SE Picture for 318, 55 wolf hollow Crescent SE

318, 55 wolf hollow Crescent SE

Calgary

610 sqft | 1 Beds | 1 + 0 Baths    

$267,500 View

Calgary Real Estate Airdrie Real Estate Okotoks Real Estate Cochrane Real Estate Strathmore Real Estate Chestermere Real Estate Sundre Real Estate High River Real Estate Diamond Valley Real Estate Brooks Real Estate Olds Real Estate Irricana Real Estate Carstairs Real Estate Crossfield Real Estate Claresholm Real Estate Didsbury Real Estate Langdon Real Estate
South Calgary Real Estate Southeast Calgary Real Estate City Centre Calgary Real Estate East Calgary Real Estate North Calgary Real Estate Northwest Calgary Real Estate West Calgary Real Estate Northeast Calgary Real Estate Lethbridge Real Estate Red Deer Real Estate Sylvan Lake Real Estate Brooks Real Estate Edmonton Real Estate Canmore Real Estate Global Real Estate Luxury Real Estate
Home Why CIR Relocation Careers Partners Best My Nest
Realtors Home Evaluation Contact Us




Data supplied by CREB®,CARA®,CREA®,RASCA®,LDAR® or RAE MLS® System. CREB®,CARA®,CREA®,RASCA®,LDAR® or RAE is the owner of the copyright in its MLS® System. The Listing data is deemed reliable but is not guaranteed accurate by CREB®,CARA®,CREA®,RASCA®,LDAR® or RAE. Data is deemed reliable but is not guaranteed accurate by the REALTORS® Association of Edmonton.Copyright [2024] by the REALTORS® Association of Edmonton. All Rights Reserved.