
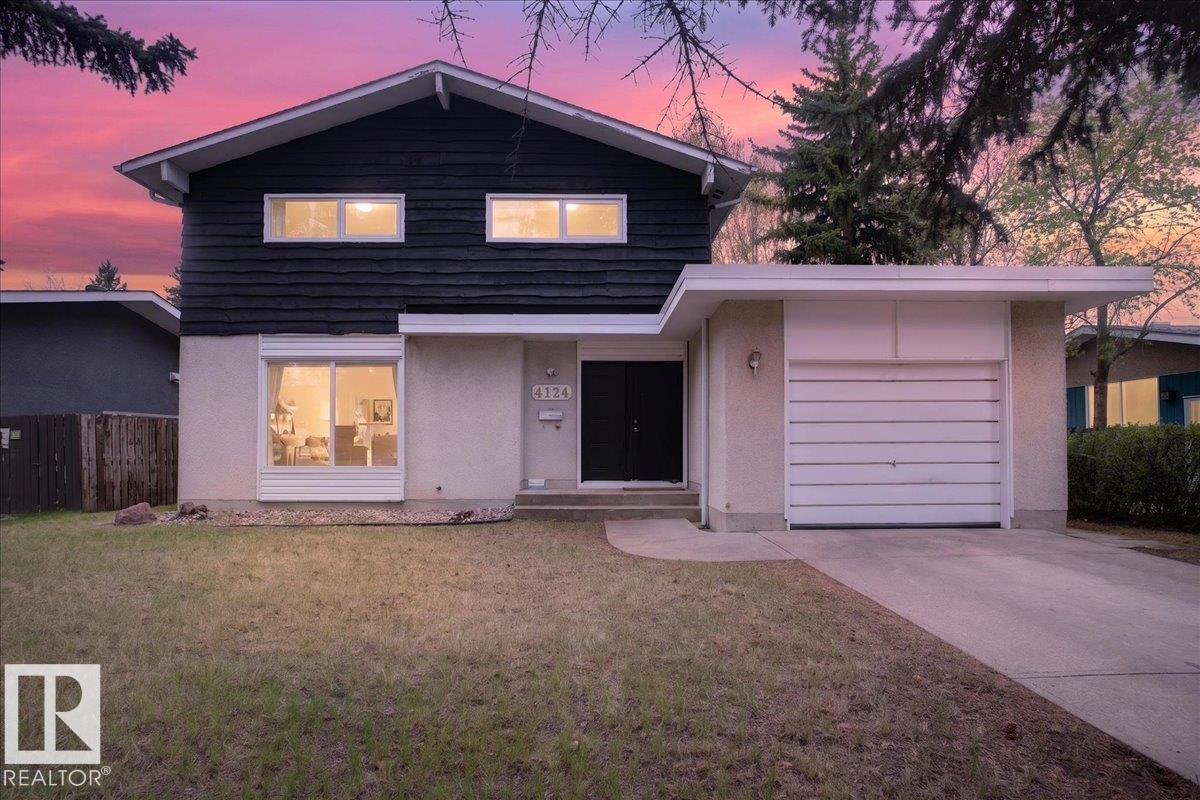















4124 121 ST NW
Edmonton T6J 1Y5
MLS® Number: E4488512
$ 679,000
5
BEDROOMS
2 + 1
BATHROOMS
1,332
SQUARE FEET
1965
YEAR BUILT
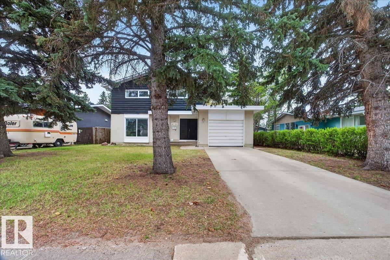
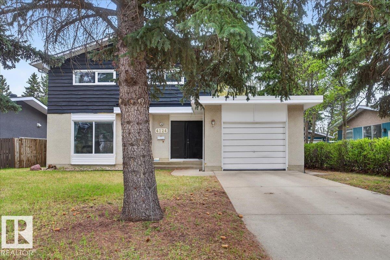
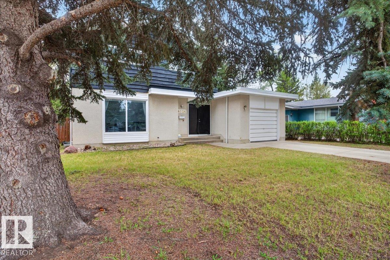
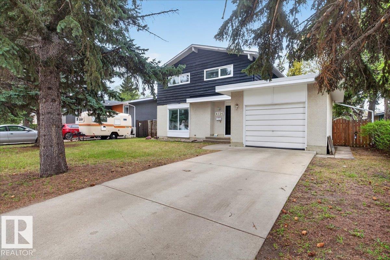
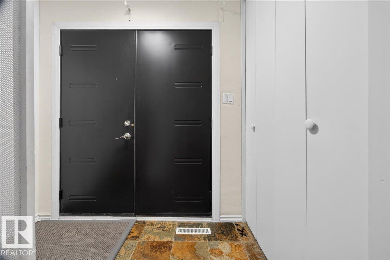
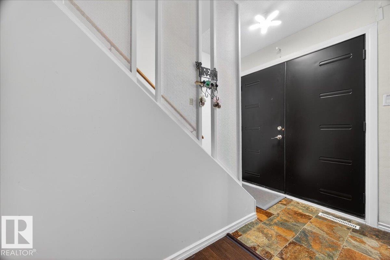
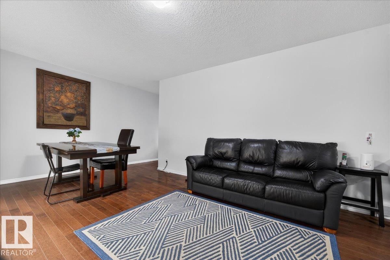
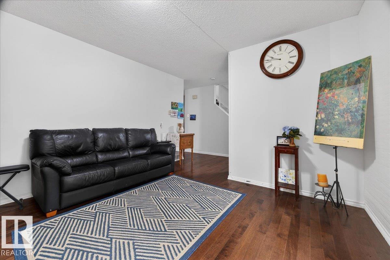
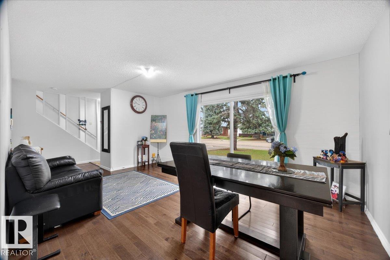
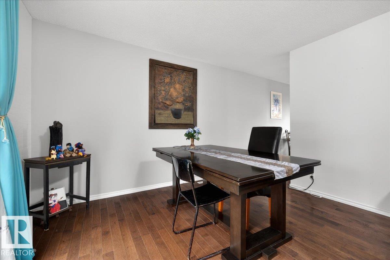
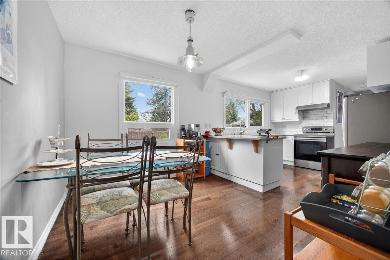
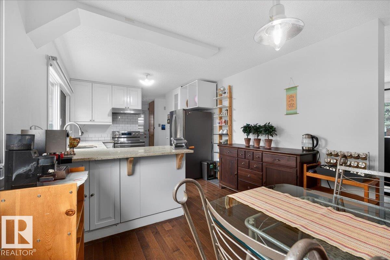
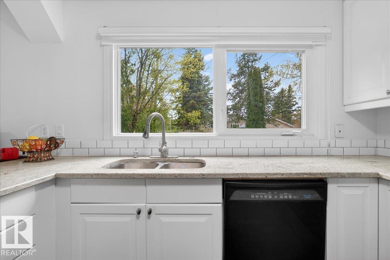
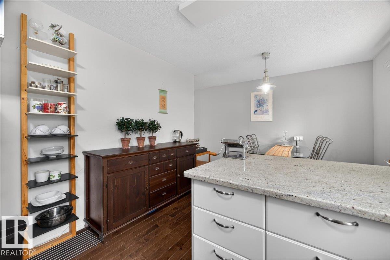
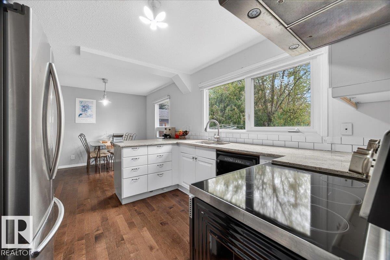
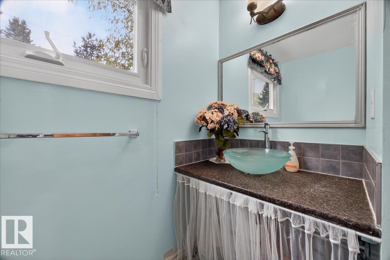
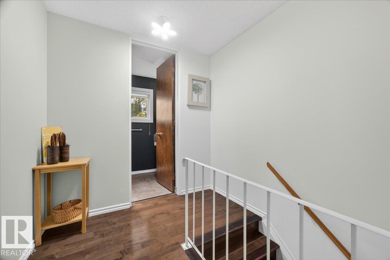
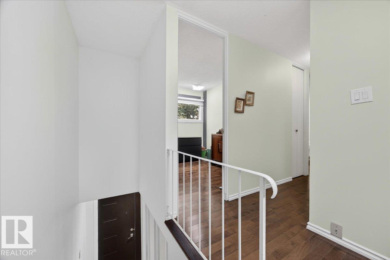
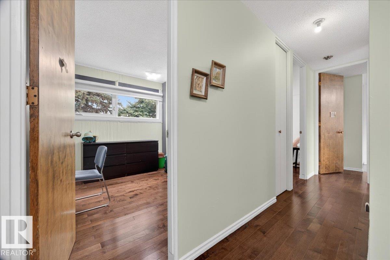
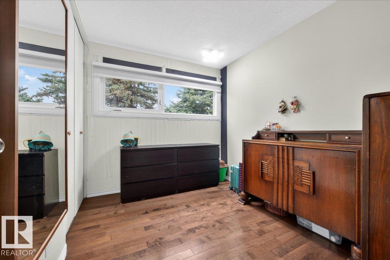
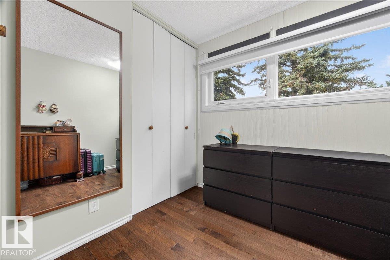
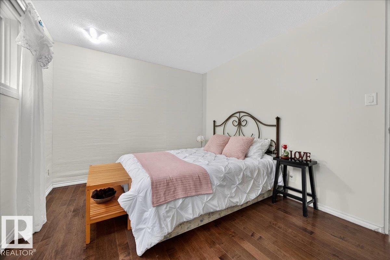
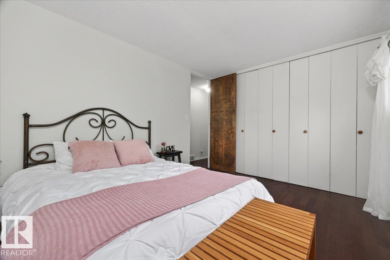
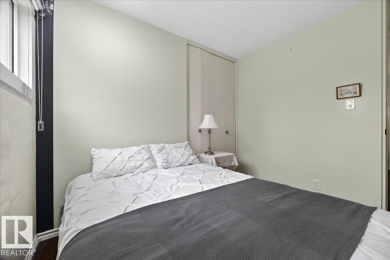
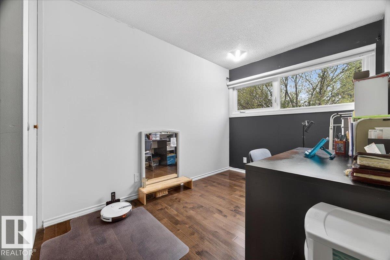
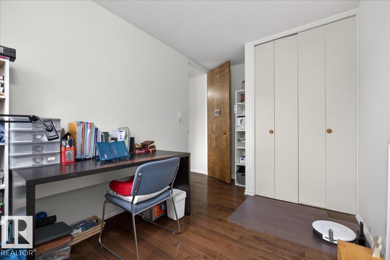
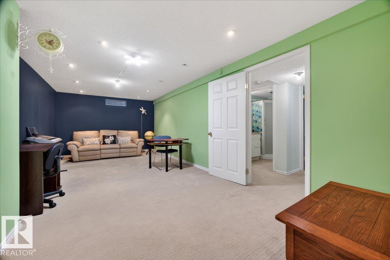
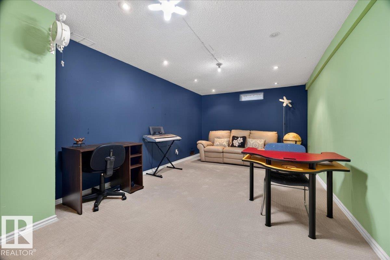
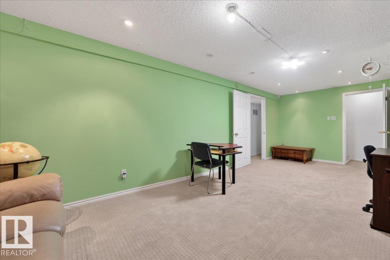
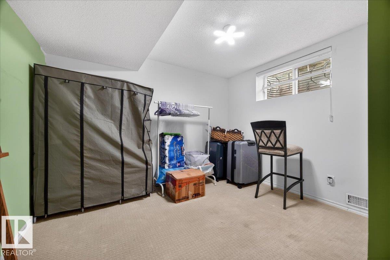
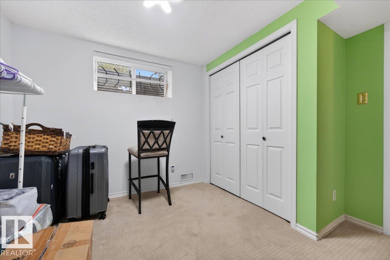
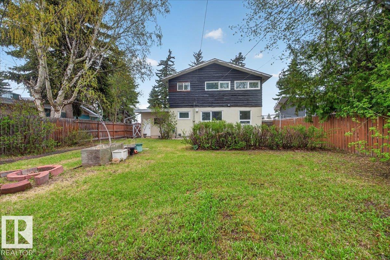
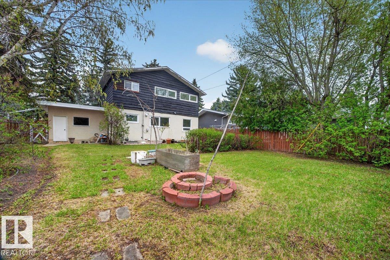
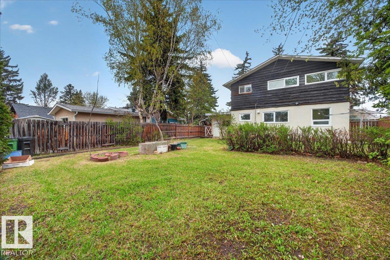
Located in the highly sought-after community of Aspen Gardens, this beautifully renovated family home offers comfort, style, and an unbeatable location in a safe, mature neighbourhood. Just minutes from Confederation Leisure Centre and close to Harry Ainlay High School, this home is also within walking distance to excellent schools including Westbrook Elementary and Vernon Barford School. Bright natural light fills the updated kitchen featuring timeless white cabinetry and granite countertops, while hardwood flooring runs throughout the home. The second floor offers 4 spacious bedrooms and a full bathroom, ideal for growing families. The fully finished basement includes a large family room with dimming lights for entertaining, an additional full-size bedroom, and a 3-piece bathroom.
| COMMUNITY | Aspen Gardens |
| PROPERTY TYPE | Detached Single Family |
| BUILDING TYPE | Detached Single Family |
| STYLE | 2 Storey |
| YEAR BUILT | 1965 |
| SQUARE FOOTAGE | 1,332 |
| BEDROOMS | 5 |
| BATHROOMS | 2.50 |
| BASEMENT | Full, Finished |
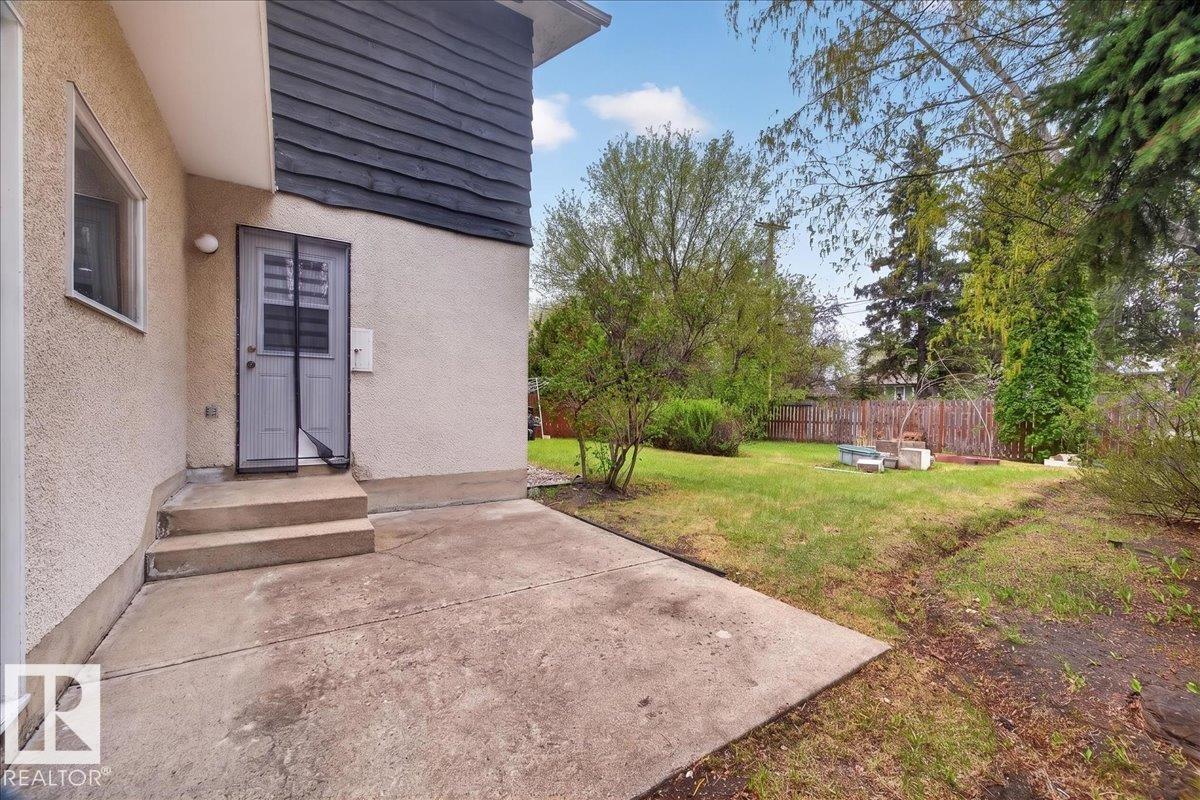
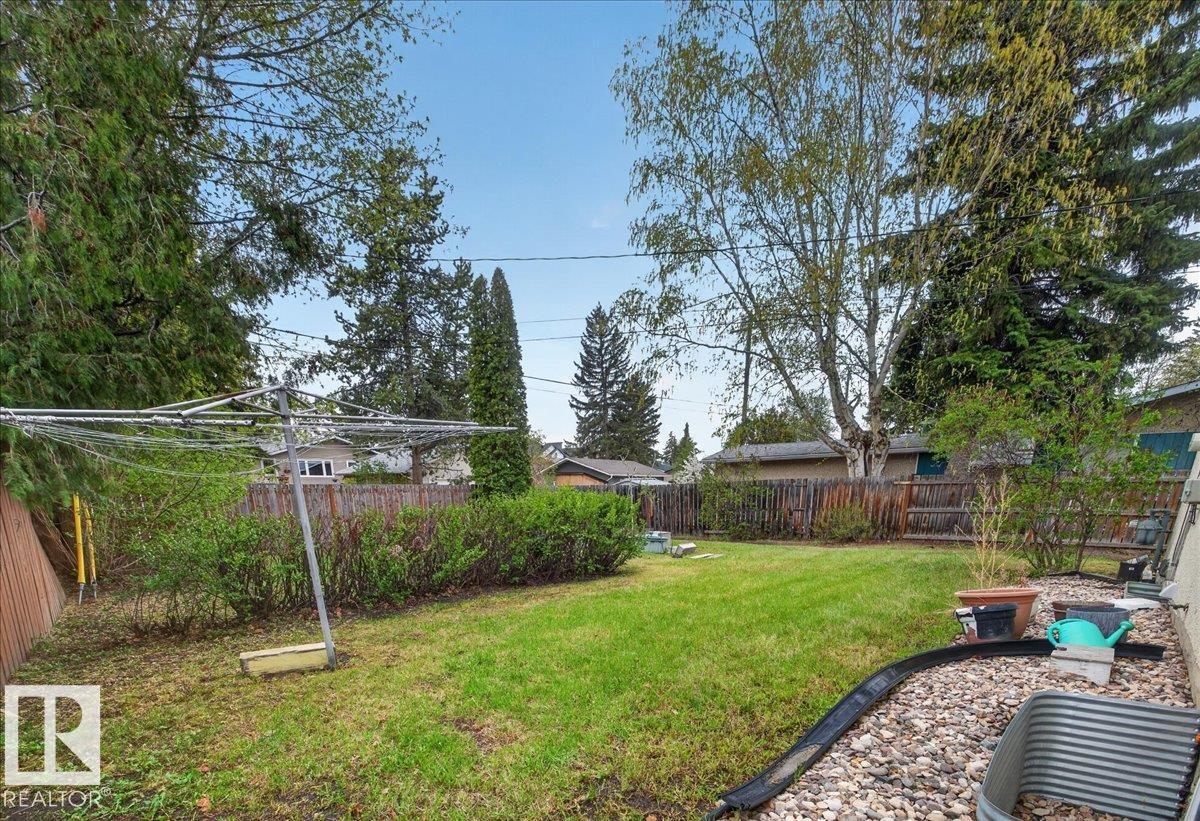
| AMENITIES | Fire Pit, No Animal Home, No Smoking Home |
| APPLIANCES | Dishwasher-Built-In, Dryer, Garage Control, Hood Fan, Refrigerator, Stove-Electric, Washer |
| COOLING | |
| FIREPLACE | |
| FLOORING | Carpet, Ceramic Tile, Hardwood |
| HEATING | Forced Air-1, Natural Gas |
| LAUNDRY | |
| LOT FEATURES | Fenced, Flat Site, Golf Nearby, Landscaped, Playground Nearby, Public Swimming Pool, Public Transportation, Schools, Shopping Nearby, Ski Hill Nearby |
| PARKING | Single Garage Attached |
| RESTRICTIONS | None Known |
| ROOF | Asphalt Shingles |
| TITLE | Fee Simple |
| BROKER | REALTORS® Association of Edmonton |
| ROOMS | DIMENSIONS (m) | LEVEL |
|---|