REALTOR® Login
Communities 
Calgary Communities
City Centre East   North  North East North West South  South East West 
Calgary Surrounding
Airdrie Brooks Carstairs Chestermere Claresholm Cochrane Crossfield Didsbury High River Irricana Langdon Okotoks Olds Strathmore Sundre Diamond Valley Rural Rockyview County
Edmonton Communities
City Centre North East North West South East South West West 
Edmonton Surrounding
Beaumont Devon Fort Saskatchewan Leduc Sherwood Park Spruce Grove St.Albert Stony Plain
Central Alberta
Camrose Clearwater County Red Deer Rocky Mountain House Sylvan Lake
Southern Alberta
Crowsnest Pass Lethbridge Medicine Hat
West Alberta
Canmore 
British Columbia
Kelowna Osoyoos Peachland Penticton Revelstoke Salmon Arm Sicamous West Kelowna
Home Evaluation 
Resources 
Resources
Buyer Resources Seller Resources Partners Blog Guide to Buying and Selling During COVID-19
Realtors 
Why CIR 
About Us
Best My Nest We Give Back - 1forALL Initiative Join Our Team Luxury Portfolio
Property Management 
Contact Us 
https://www.cirrealty.ca/reb/creb/54/A2313454_2.jpg https://www.cirrealty.ca/reb/creb/54/A2313454_3.jpg https://www.cirrealty.ca/reb/creb/54/A2313454_4.jpg https://www.cirrealty.ca/reb/creb/54/A2313454_5.jpg https://www.cirrealty.ca/reb/creb/54/A2313454_6.jpg https://www.cirrealty.ca/reb/creb/54/A2313454_7.jpg https://www.cirrealty.ca/reb/creb/54/A2313454_8.jpg https://www.cirrealty.ca/reb/creb/54/A2313454_9.jpg https://www.cirrealty.ca/reb/creb/54/A2313454_10.jpg https://www.cirrealty.ca/reb/creb/54/A2313454_11.jpg https://www.cirrealty.ca/reb/creb/54/A2313454_12.jpg https://www.cirrealty.ca/reb/creb/54/A2313454_13.jpg https://www.cirrealty.ca/reb/creb/54/A2313454_14.jpg https://www.cirrealty.ca/reb/creb/54/A2313454_15.jpg https://www.cirrealty.ca/reb/creb/54/A2313454_16.jpg https://www.cirrealty.ca/reb/creb/54/A2313454_17.jpg https://www.cirrealty.ca/reb/creb/54/A2313454_18.jpg https://www.cirrealty.ca/reb/creb/54/A2313454_19.jpg https://www.cirrealty.ca/reb/creb/54/A2313454_20.jpg https://www.cirrealty.ca/reb/creb/54/A2313454_21.jpg https://www.cirrealty.ca/reb/creb/54/A2313454_22.jpg https://www.cirrealty.ca/reb/creb/54/A2313454_23.jpg https://www.cirrealty.ca/reb/creb/54/A2313454_24.jpg https://www.cirrealty.ca/reb/creb/54/A2313454_25.jpg https://www.cirrealty.ca/reb/creb/54/A2313454_26.jpg https://www.cirrealty.ca/reb/creb/54/A2313454_27.jpg https://www.cirrealty.ca/reb/creb/54/A2313454_28.jpg https://www.cirrealty.ca/reb/creb/54/A2313454_29.jpg https://www.cirrealty.ca/reb/creb/54/A2313454_30.jpg https://www.cirrealty.ca/reb/creb/54/A2313454_31.jpg https://www.cirrealty.ca/reb/creb/54/A2313454_32.jpg

44 Legacy Reach Manor SE

Calgary T2X 2C5

MLS® Number:  A2313454

Back to Legacy    Previous    Next

  • Home \
  • Calgary \
  • Legacy \
  • 44 Legacy Reach Manor SE

$ 585,000

3

BEDROOMS

2 + 1

BATHROOMS

1,641

SQUARE FEET

2016

YEAR BUILT

https://www.cirrealty.ca/reb/creb/54/A2313454_2.jpg





MLS® Number
A2313454
PROPERTY TYPE
Detached
LISTING DATE
May-21-2026

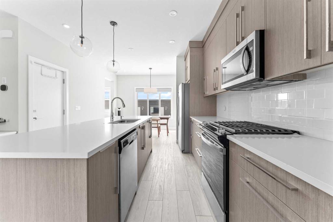
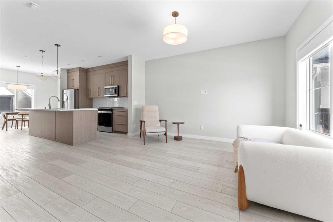
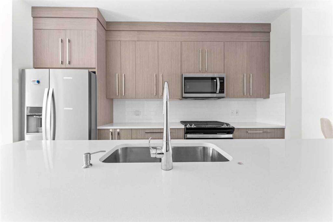
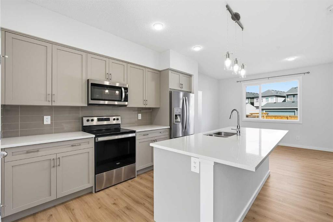
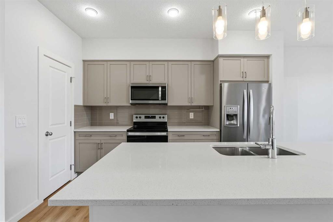
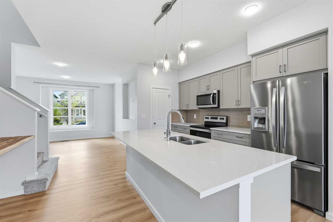
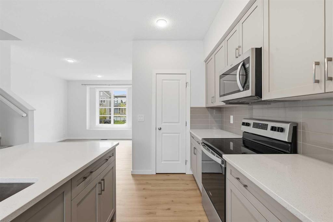
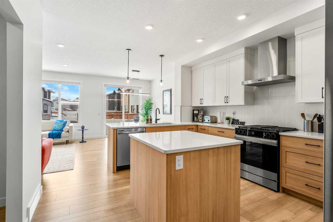
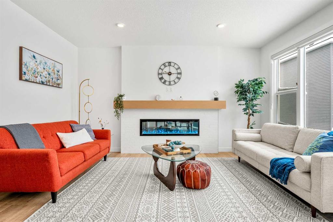
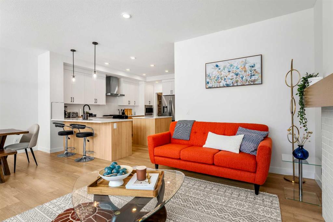
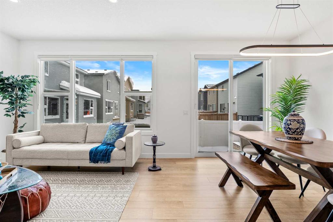
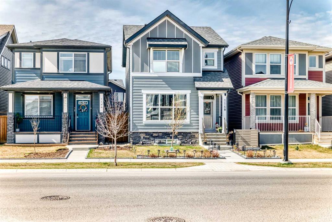
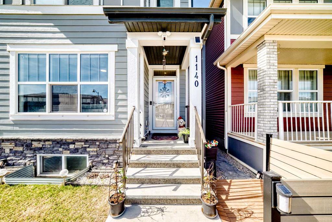
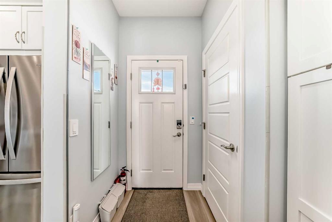
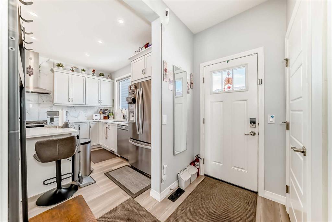
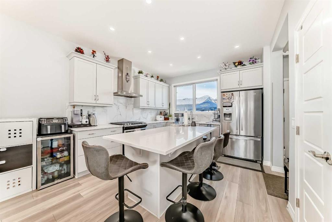
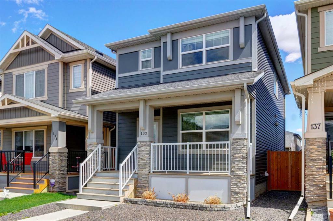
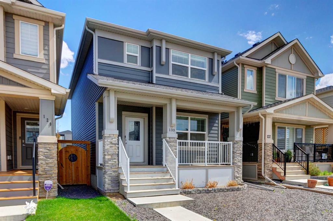
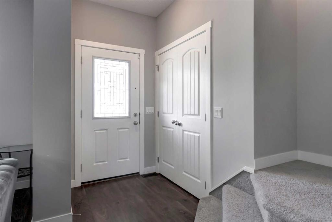
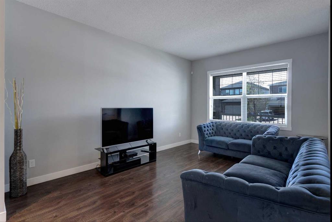
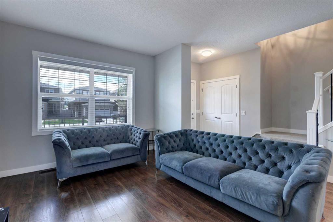

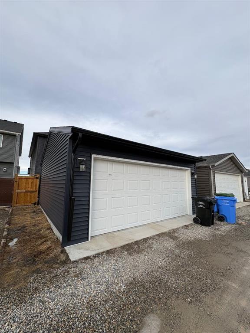
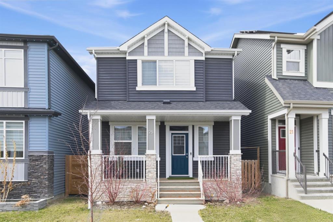
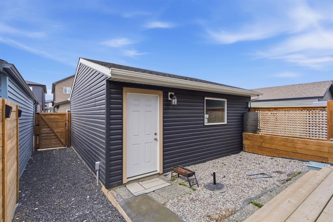
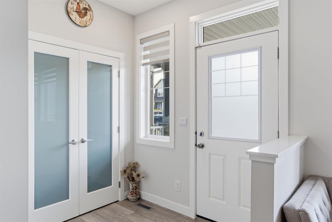
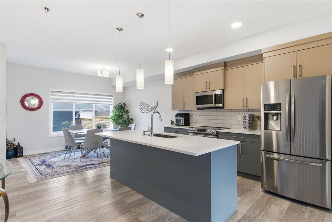
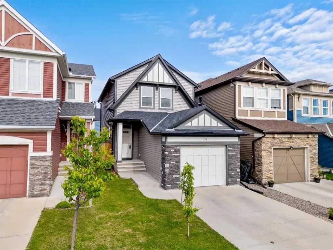
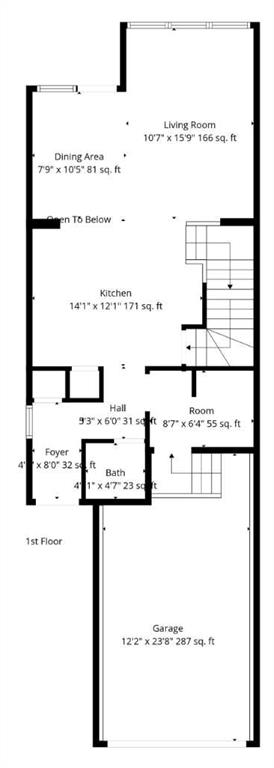
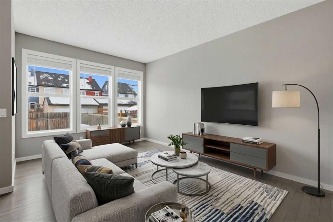
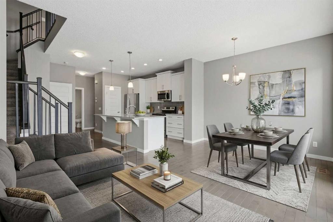
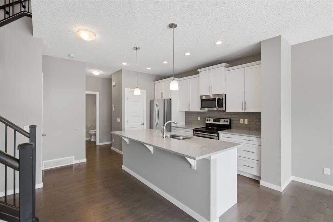
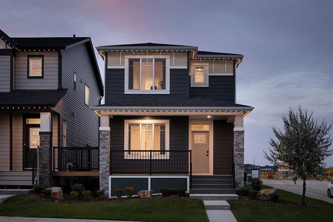
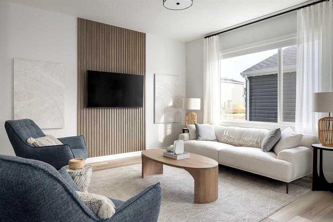
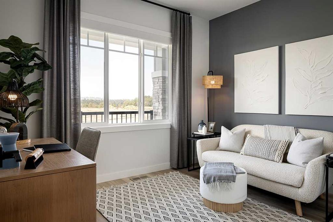
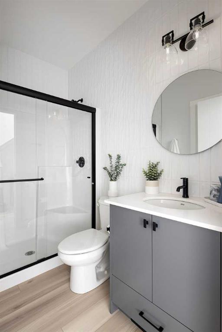
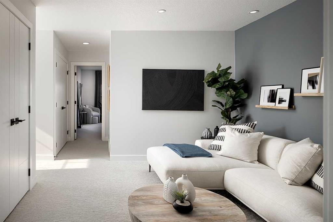
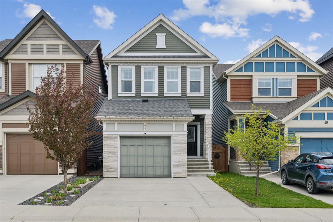
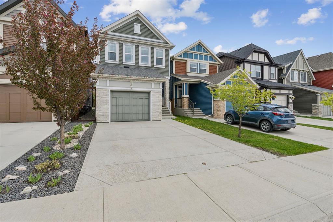
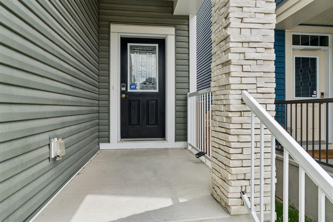
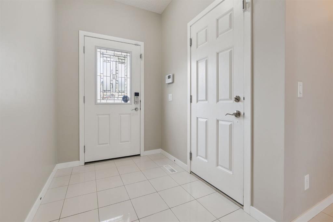
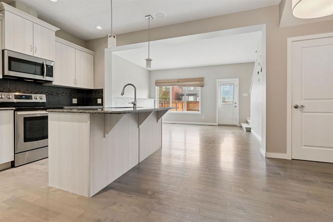
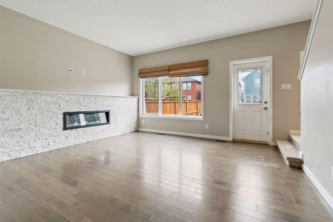
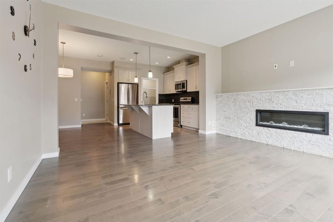
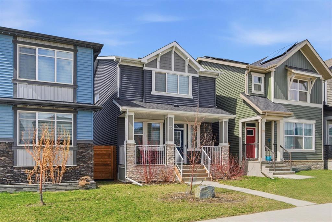
Discover this beautifully maintained and thoughtfully updated home in the award-winning community of Legacy, offering the perfect blend of style, comfort, and convenience. Featuring 3 bedrooms, 2.5 bathrooms, a spacious bonus room, and a single front-attached garage, this move-in-ready home is ideal for growing families and professionals alike. From the moment you arrive, you'll appreciate the excellent curb appeal and welcoming exterior. Inside, fresh paint and newly installed cabinetry doors create a bright, modern feel. The open-concept main floor is designed for everyday living and effortless entertaining, with the living room, dining area, and kitchen flowing seamlessly together. The chef-inspired kitchen features granite countertops, a central island, ample storage, and soaring 9-foot ceilings that enhance the home's spacious and airy atmosphere. Upstairs, you'll find three generously sized bedrooms, including a comfortable primary retreat, along with a versatile bonus room that serves as the perfect space for family movie nights, a home office, or a quiet place to unwind. The unfinished basement is currently set up as a gym and children's playroom, offering endless possibilities to customize the space to suit your needs. Step outside to your backyard oasis. Designed for both relaxation and entertaining, this sizable fenced yard features a deck and plenty of room for children and pets to play. Whether you're hosting friends or enjoying a peaceful summer evening, this outdoor space is a great fit! Additional highlights include a widened driveway accommodating two vehicles, a single attached garage, quiet neighbours, and abundant street parking for guests. Living in Legacy means enjoying an exceptional lifestyle surrounded by scenic pathways, parks, playgrounds, and natural beauty, including Legacy Pond. Families will appreciate the close proximity to schools, including the new K–9 Catholic school, the upcoming K–6 public school located just down the street, and All Saints High School. Everyday conveniences are within walking distance at Township Shopping Centre, offering restaurants, shopping, and essential services. Commuters will enjoy quick access to Deerfoot Trail, Macleod Trail, public transit, and nearby amenities such as Fish Creek Provincial Park, South Health Campus, and several golf courses. What more could you ask for in an opportunity to enjoy everything that makes Legacy one of Calgary's most sought-after communities. Don't miss your chance to call this home your own!

COMMUNITY  Legacy
PROPERTY TYPE  Detached
BUILDING TYPE  House
STYLE  2 Storey
YEAR BUILT 2016
SQUARE FOOTAGE  1,641
BEDROOMS  3
BATHROOMS  3.00
BASEMENT  Full
AMENITIES 
APPLIANCES  Dishwasher, Electric Oven, Electric Stove, Garage Control(s), Microwave Hood Fan, Refrigerator, Washer/Dryer
COOLING  None
FIREPLACE  Gas, Living Room, Mantle
FLOORING  Carpet, Laminate, Tile
HEATING  Central, Natural Gas
LAUNDRY  In Hall, Upper Level
LOT FEATURES  Back Lane, Back Yard, Rectangular Lot
PARKING  Single Garage Attached
RESTRICTIONS  Easement Registered On Title, Utility Right Of Way
ROOF  Asphalt Shingle
TITLE  Fee Simple
BROKER  Unison Realty Group Ltd.


ROOMS DIMENSIONS (m) LEVEL
Entrance 10`1" x 10`9" Main
2pc Bathroom 7`8" x 4`8" Main
Kitchen 8`7" x 12`5" Main
Living Room 14`11" x 12`6" Main
Dining Room 10`4" x 13`9" Main
4pc Bathroom 5`6" x 9`1" Second
4pc Ensuite bath 9`0" x 5`8" Second
Bedroom 9`5" x 10`7" Second
Bedroom 9`1" x 14`1" Second
Bonus Room 12`11" x 15`11" Second
Bedroom - Primary 14`11" x 16`2" Second
Picture for 919 Walgrove Boulevard SE Picture for 919 Walgrove Boulevard SE Picture for 919 Walgrove Boulevard SE Picture for 919 Walgrove Boulevard SE Picture for 919 Walgrove Boulevard SE

919 Walgrove Boulevard SE

Calgary

1485 sqft | 4 Beds | 3 + 1 Baths    
$649,000 View

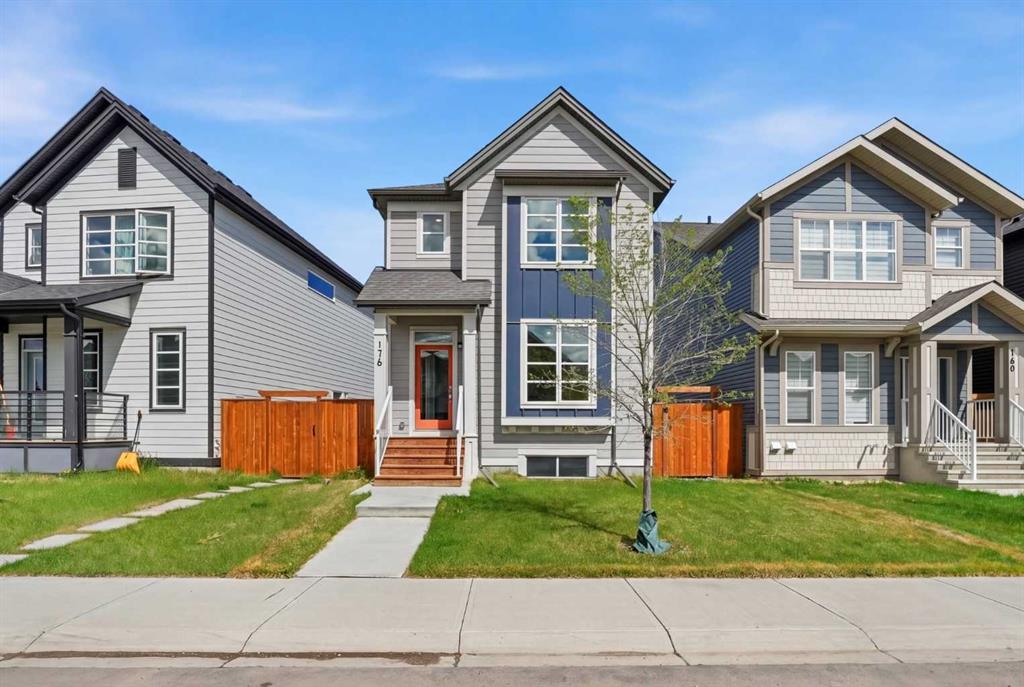
Picture for 176 Walcrest Boulevard SE Picture for 176 Walcrest Boulevard SE Picture for 176 Walcrest Boulevard SE Picture for 176 Walcrest Boulevard SE Picture for 176 Walcrest Boulevard SE

176 Walcrest Boulevard SE

Calgary

1476 sqft | 3 Beds | 2 + 1 Baths    

$574,900 View

Picture for 89 Walgrove Rise SE Picture for 89 Walgrove Rise SE Picture for 89 Walgrove Rise SE Picture for 89 Walgrove Rise SE Picture for 89 Walgrove Rise SE

89 Walgrove Rise SE

Calgary

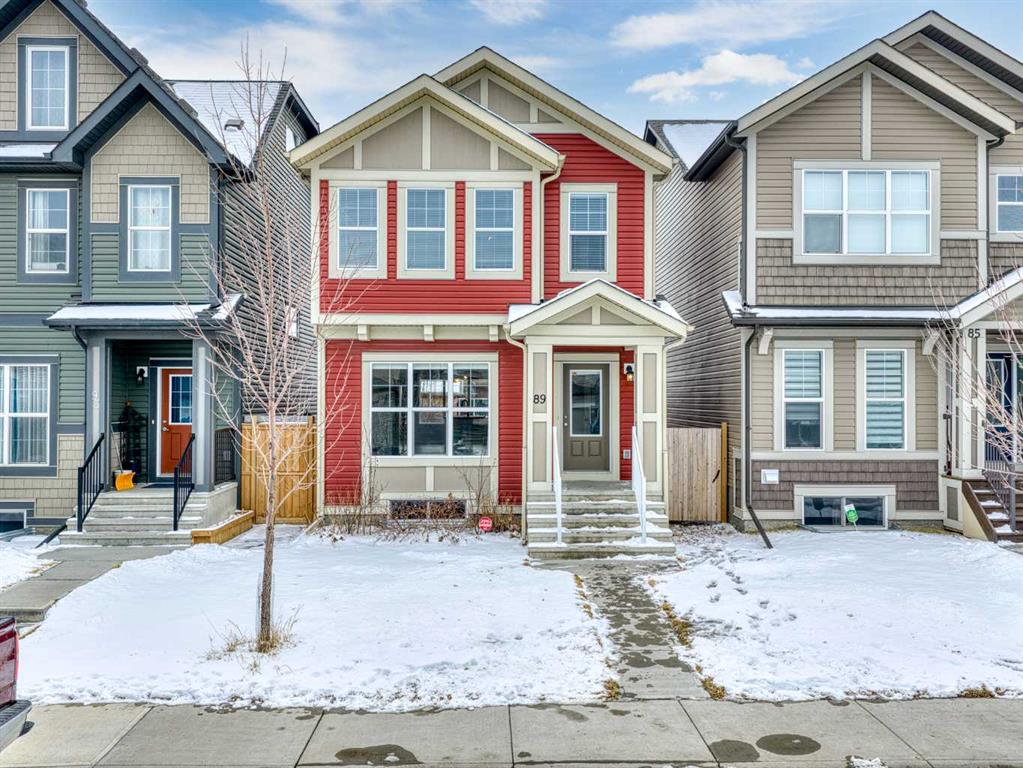
1490 sqft | 3 Beds | 3 + 1 Baths    

$579,800 View

Picture for 20 Walgrove Heights SE Picture for 20 Walgrove Heights SE Picture for 20 Walgrove Heights SE Picture for 20 Walgrove Heights SE Picture for 20 Walgrove Heights SE

20 Walgrove Heights SE

Calgary

2087 sqft | 3 Beds | 2 + 1 Baths    

$695,000 View

Picture for 1140 Legacy Circle SE Picture for 1140 Legacy Circle SE Picture for 1140 Legacy Circle SE Picture for 1140 Legacy Circle SE Picture for 1140 Legacy Circle SE

1140 Legacy Circle SE

Calgary

1451 sqft | 5 Beds | 3 + 1 Baths    

$679,900 View

Picture for 133 Legacy Glen Way SE Picture for 133 Legacy Glen Way SE Picture for 133 Legacy Glen Way SE Picture for 133 Legacy Glen Way SE Picture for 133 Legacy Glen Way SE

133 Legacy Glen Way SE

Calgary

1618 sqft | 4 Beds | 3 + 1 Baths    

$650,000 View

Picture for 37 Legacy Glen Point SE Picture for 37 Legacy Glen Point SE Picture for 37 Legacy Glen Point SE Picture for 37 Legacy Glen Point SE Picture for 37 Legacy Glen Point SE

37 Legacy Glen Point SE

Calgary

1761 sqft | 4 Beds | 3 + 1 Baths    

$669,900 View

Picture for 25 Legacy Glen Link SE Picture for 25 Legacy Glen Link SE Picture for 25 Legacy Glen Link SE Picture for 25 Legacy Glen Link SE Picture for 25 Legacy Glen Link SE

25 Legacy Glen Link SE

Calgary

1580 sqft | 4 Beds | 3 + 1 Baths    

$649,888 View

Picture for 54 Legacy Close SE Picture for 54 Legacy Close SE Picture for 54 Legacy Close SE Picture for 54 Legacy Close SE Picture for 54 Legacy Close SE

54 Legacy Close SE

Calgary

1524 sqft | 4 Beds | 3 + 1 Baths    

$614,888 View

Picture for 53 Legacy Point Terrace SE Picture for 53 Legacy Point Terrace SE Picture for 53 Legacy Point Terrace SE Picture for 53 Legacy Point Terrace SE Picture for 53 Legacy Point Terrace SE

53 Legacy Point Terrace SE

Calgary

1798 sqft | 3 Beds | 3 + 0 Baths    

$598,600 View

Calgary Real Estate Airdrie Real Estate Okotoks Real Estate Cochrane Real Estate Strathmore Real Estate Chestermere Real Estate Sundre Real Estate High River Real Estate Diamond Valley Real Estate Brooks Real Estate Olds Real Estate Irricana Real Estate Carstairs Real Estate Crossfield Real Estate Claresholm Real Estate Didsbury Real Estate Langdon Real Estate
South Calgary Real Estate Southeast Calgary Real Estate City Centre Calgary Real Estate East Calgary Real Estate North Calgary Real Estate Northwest Calgary Real Estate West Calgary Real Estate Northeast Calgary Real Estate Lethbridge Real Estate Red Deer Real Estate Sylvan Lake Real Estate Brooks Real Estate Edmonton Real Estate Canmore Real Estate Global Real Estate Luxury Real Estate
Home Why CIR Relocation Careers Partners Best My Nest
Realtors Home Evaluation Contact Us




Data supplied by CREB®,CARA®,CREA®,RASCA®,LDAR® or RAE MLS® System. CREB®,CARA®,CREA®,RASCA®,LDAR® or RAE is the owner of the copyright in its MLS® System. The Listing data is deemed reliable but is not guaranteed accurate by CREB®,CARA®,CREA®,RASCA®,LDAR® or RAE. Data is deemed reliable but is not guaranteed accurate by the REALTORS® Association of Edmonton.Copyright [2024] by the REALTORS® Association of Edmonton. All Rights Reserved.