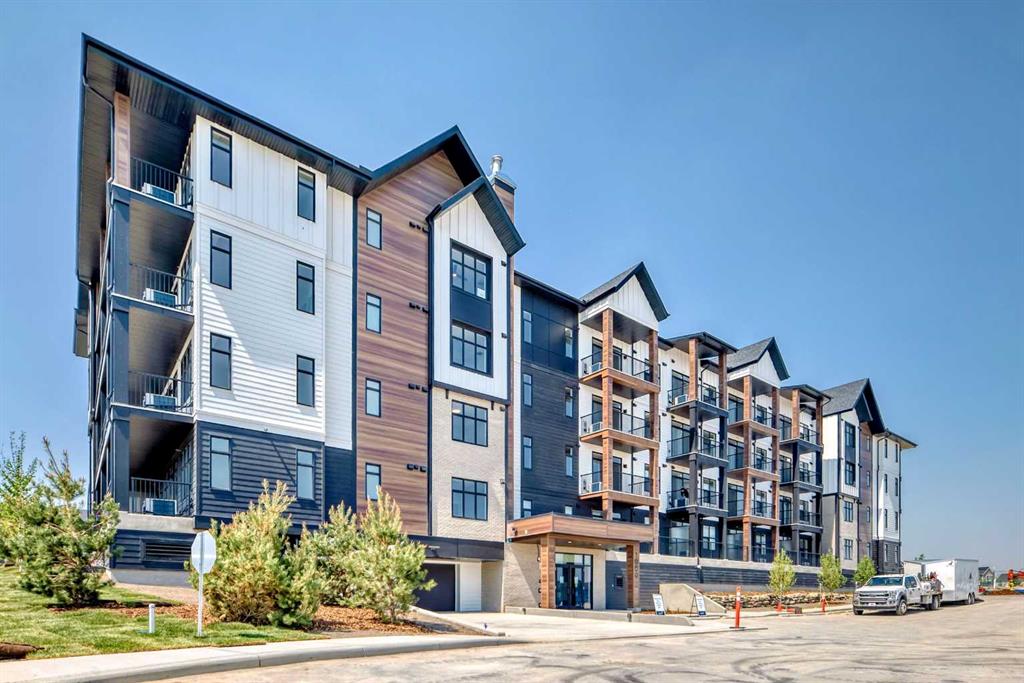
4417, 15 Sage Meadows Landing NW
Calgary T3P 1E5
MLS® Number: A2313939
$ 395,000
3
BEDROOMS
2 + 0
BATHROOMS
919
SQUARE FEET
2023
YEAR BUILT
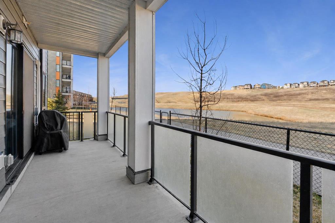
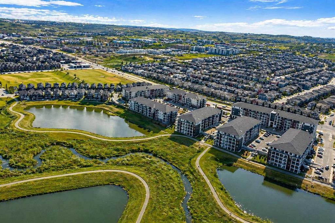
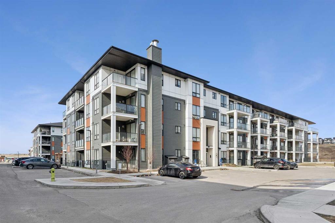
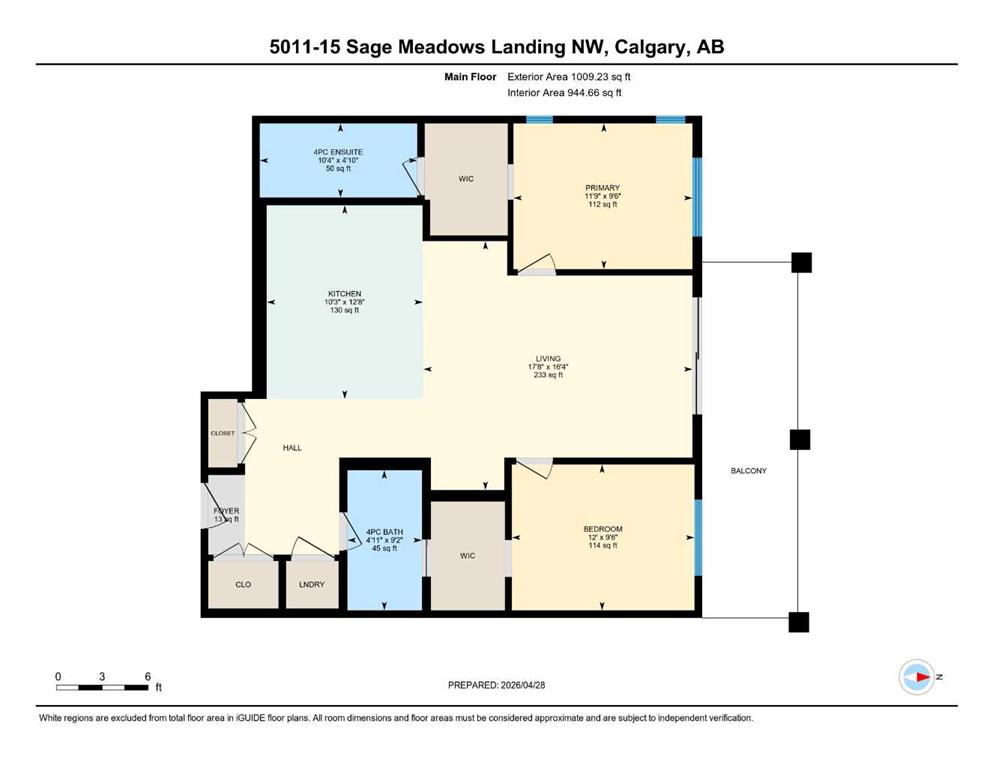
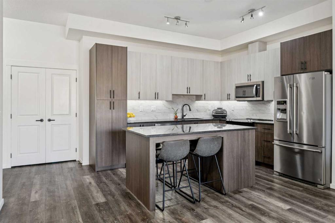
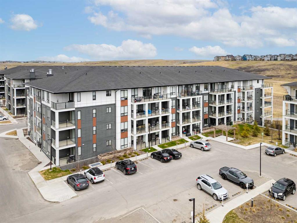
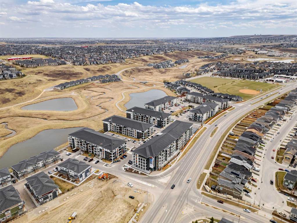
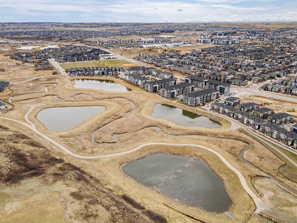
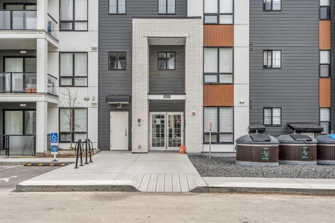
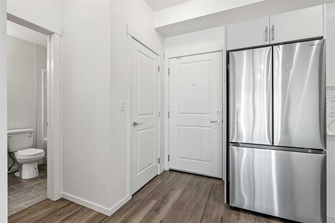
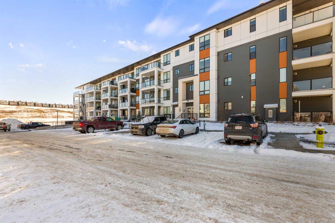
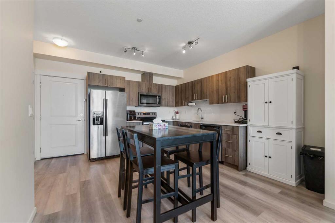

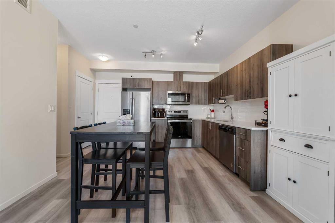
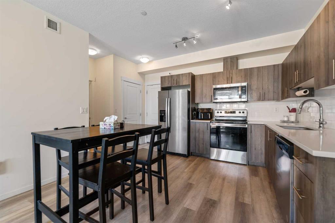
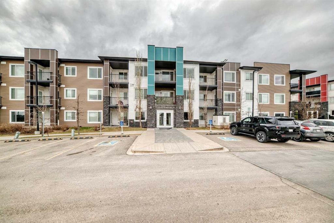
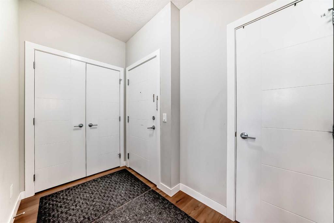
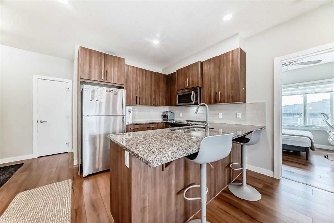
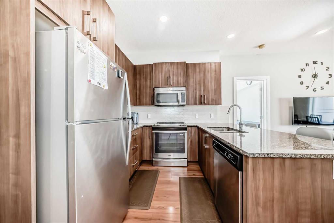

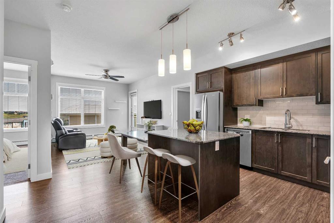
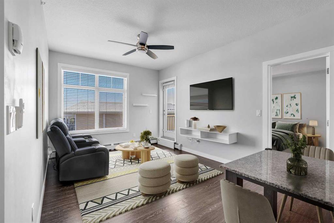
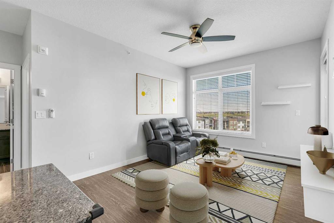
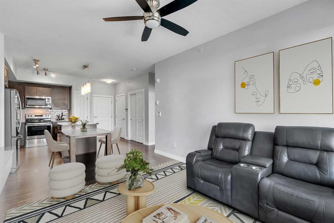
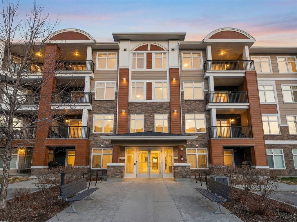
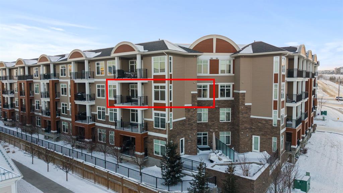
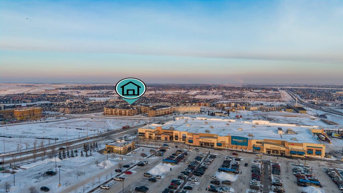
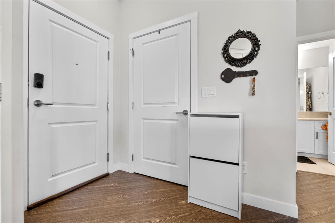
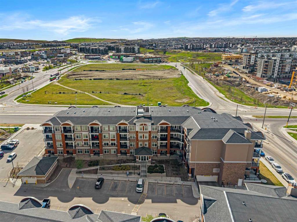
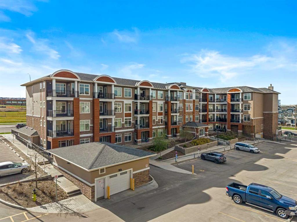
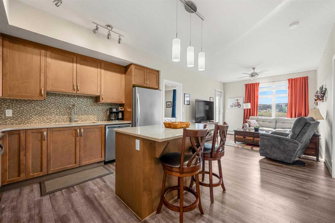
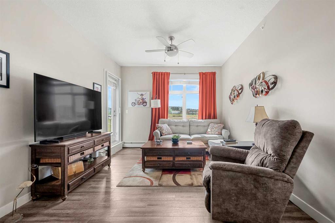
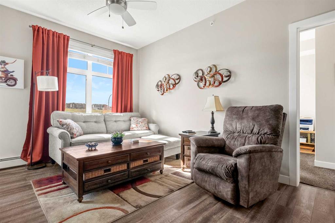
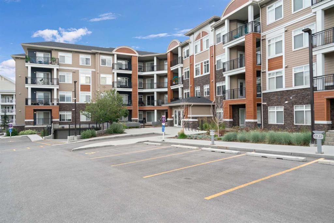
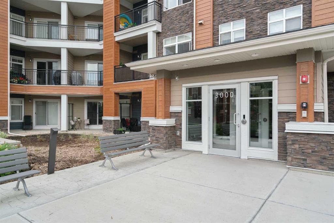
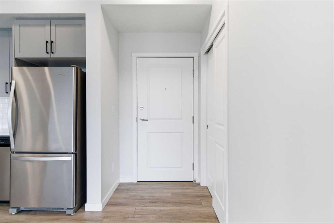
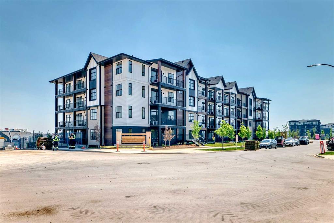
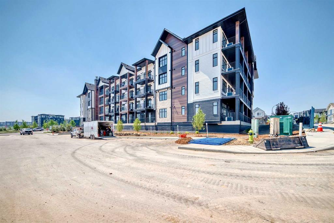
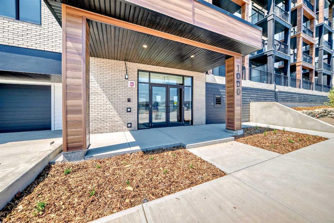

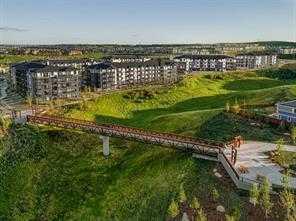
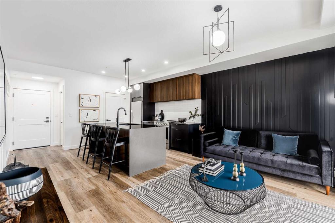
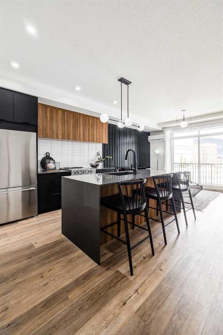
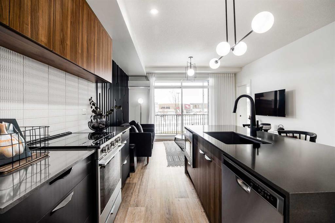
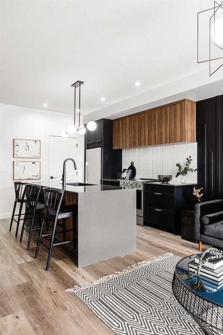
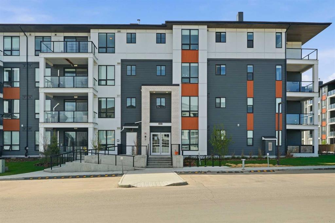
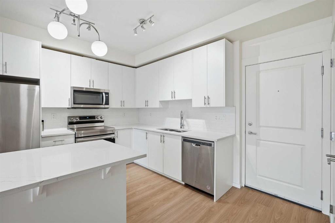
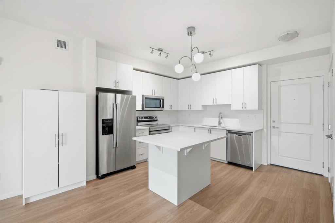
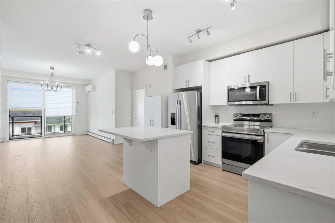
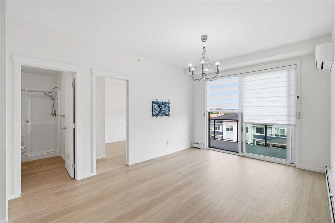
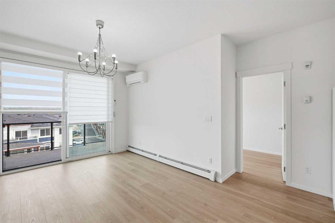
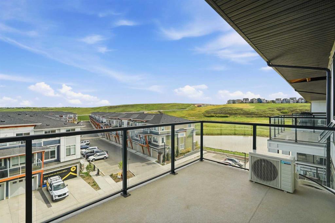
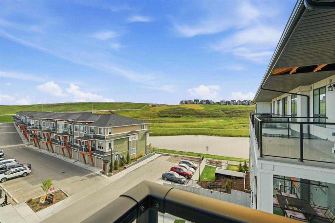
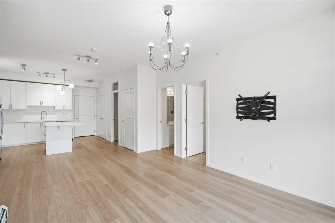
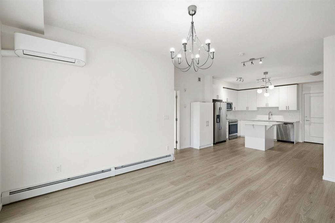
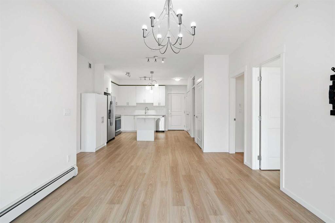
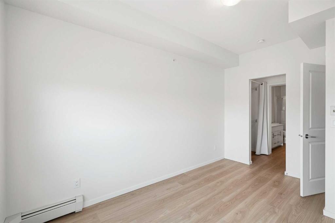
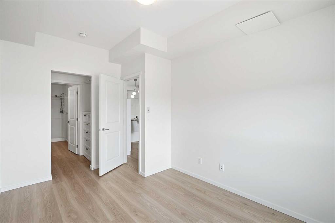
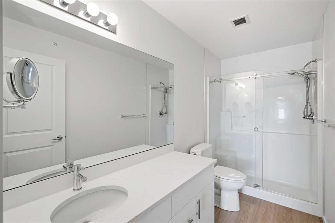
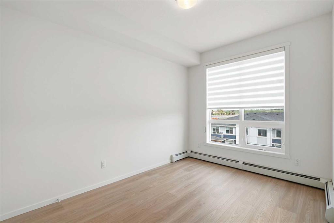
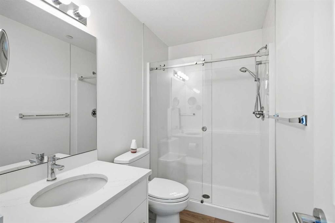
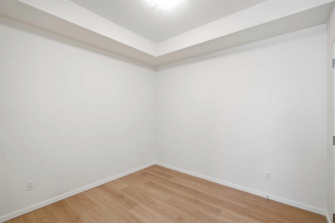
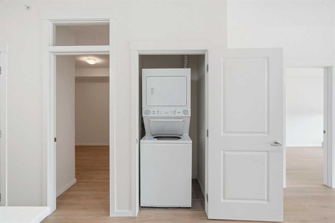
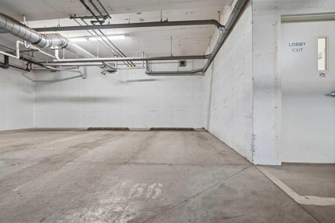
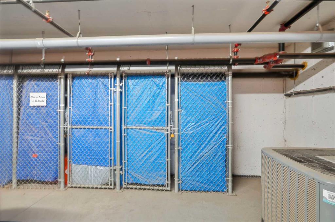
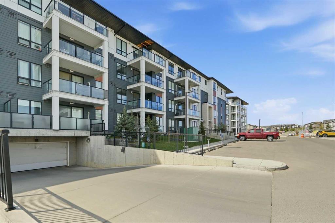
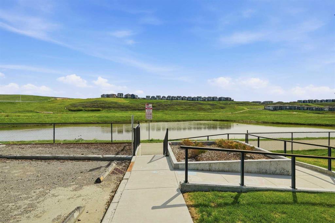
BEAUTIFUL TOP FLOOR UNIT | 3 BEDROOMS | 2 FULL BATHROOMS | HEATED UNDERGROUND TITLED PARKING | ASSIGNED STORAGE LOCKER BESIDE PARKING | LARGE BALCONY | UPGRADED Welcome to this top-floor 3-bedroom condo meticulously maintained and with upgrades. This immaculate condo is truly move-in ready. Upgrades include over $6,000 in remote blinds, a $5,000 air conditioning unit, upgraded appliance package, enhanced kitchen cabinetry, elegant glass shower upgrades, TV mount included ($350 value), IKEA light fixture and beautiful luxury vinyl plank flooring installed in January 2026 valued at approximately $13,000. The spacious open-concept layout features soaring 9-foot ceilings and an abundance of natural light throughout. The modern kitchen is beautifully appointed with quartz countertops, upgraded cabinetry, a large central island, and high-end stainless steel appliances — perfect for entertaining or everyday living. The primary suite offers direct access to a stylish full bathroom, while both bathrooms showcase quartz countertops and upgraded finishes. Enjoy the added convenience of in-suite laundry, heated underground titled parking, and a private storage locker conveniently located right beside the parking stall. Additional rental parking stalls are also available. Step outside to your oversized balcony — ideal for summer BBQs, morning coffee, or relaxing evenings with family and friends. Located close to Creekside Shopping Centre, Stoney Trail, and countless amenities including Co-Op, Walmart, T&T Supermarket, Costco, restaurants, parks, and walking pathways surrounding picturesque storm ponds. Calgary International Airport is less than 20 minutes away, making travel exceptionally convenient. This pet-friendly complex (subject to board approval) allows up to two dogs, two cats, or one of each. Don’t miss this incredible opportunity to own a beautifully upgraded top-floor condo in an unbeatable location.
| COMMUNITY | Sage Hill |
| PROPERTY TYPE | Apartment |
| BUILDING TYPE | Low Rise (2-4 stories) |
| STYLE | Single Level Unit |
| YEAR BUILT | 2023 |
| SQUARE FOOTAGE | 919 |
| BEDROOMS | 3 |
| BATHROOMS | 2.00 |
| BASEMENT | |
| AMENITIES | |
| APPLIANCES | Dishwasher, Dryer, Electric Stove, Microwave Hood Fan, Refrigerator, Wall/Window Air Conditioner, Washer, Window Coverings |
| COOLING | Wall Unit(s) |
| FIREPLACE | N/A |
| FLOORING | Vinyl Plank |
| HEATING | Baseboard, Hot Water, Natural Gas |
| LAUNDRY | In Unit |
| LOT FEATURES | |
| PARKING | Parkade, Stall, Titled, Underground |
| RESTRICTIONS | Board Approval, Pet Restrictions or Board approval Required |
| ROOF | Asphalt Shingle |
| TITLE | Fee Simple |
| BROKER | RE/MAX Complete Realty |
| ROOMS | DIMENSIONS (m) | LEVEL |
|---|---|---|
| 3pc Ensuite bath | 4`11" x 10`7" | Main |
| 4pc Ensuite bath | 8`10" x 4`10" | Main |
| Bedroom | 8`10" x 14`1" | Main |
| Bedroom | 11`10" x 9`10" | Main |
| Kitchen | 12`11" x 14`5" | Main |
| Living Room | 13`6" x 15`4" | Main |
| Bedroom - Primary | 8`11" x 13`9" | Main |