4508 45 Street
Mayerthorpe T0E 1N0
MLS® Number: A2314199
$ 245,000
5
BEDROOMS
2 + 0
BATHROOMS
1,140
SQUARE FEET
1979
YEAR BUILT

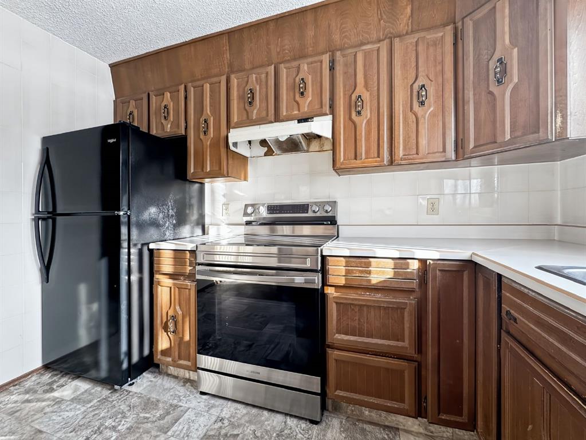
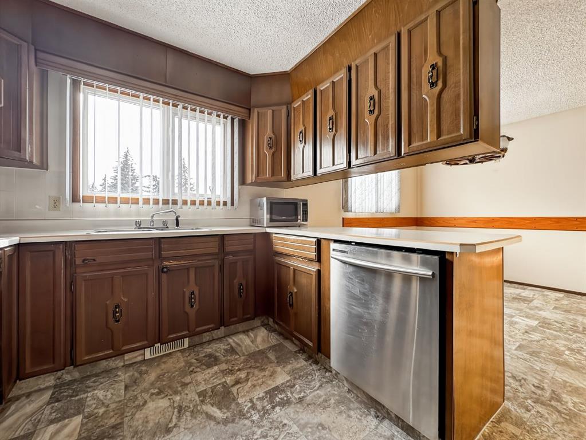

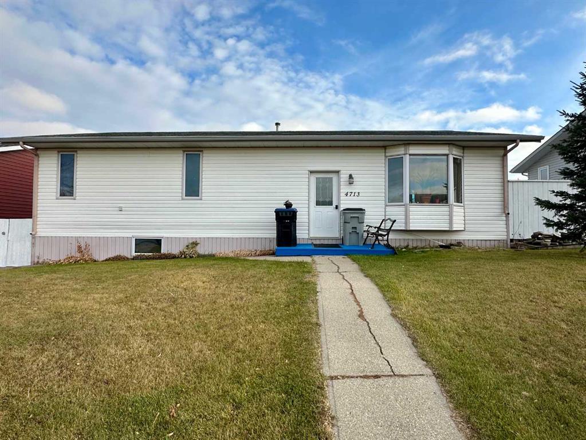
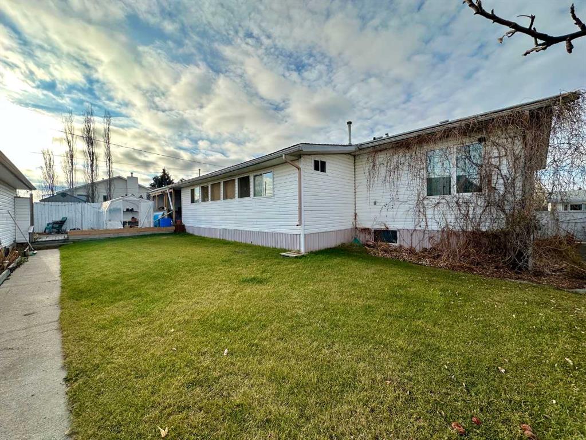
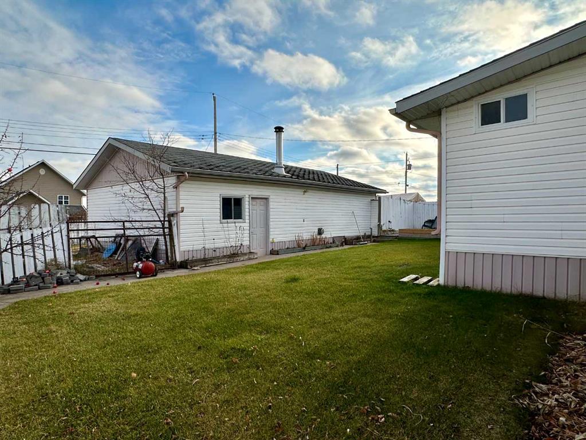
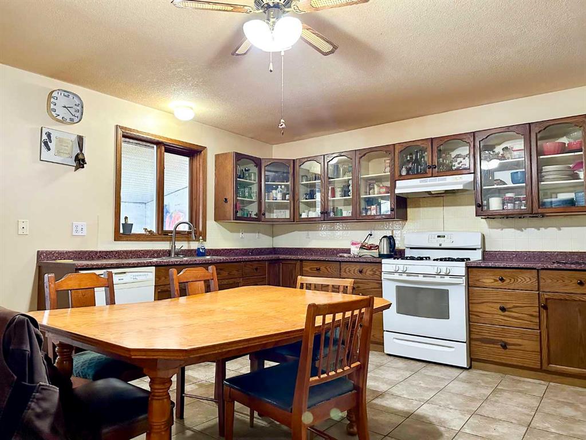

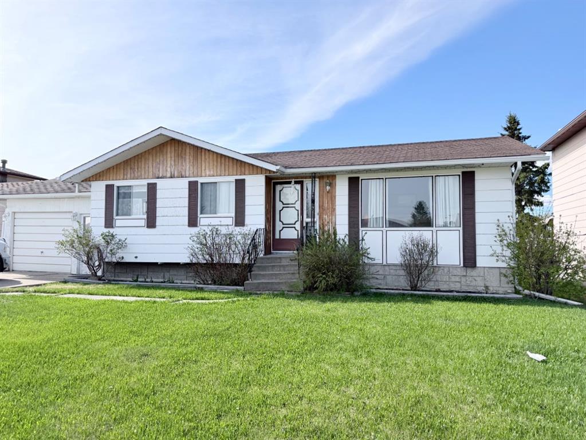
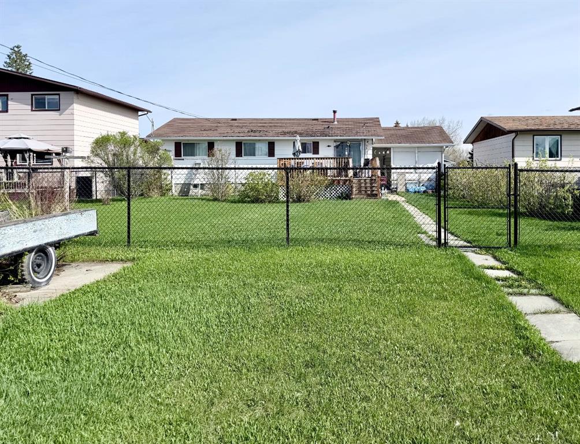
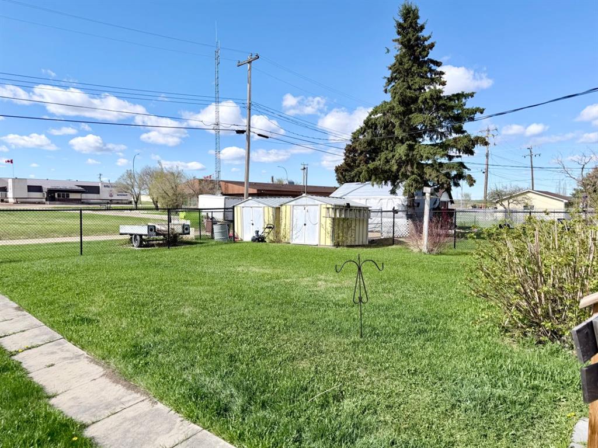
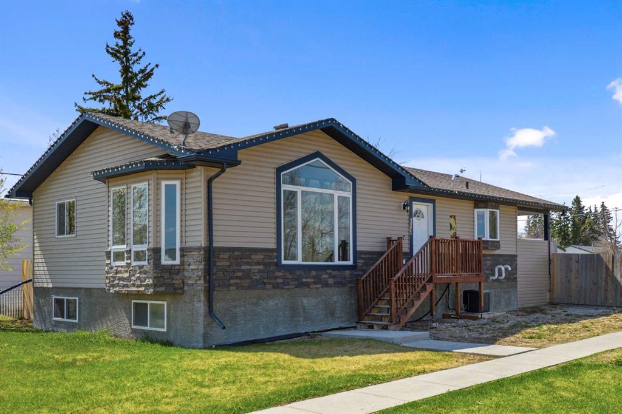
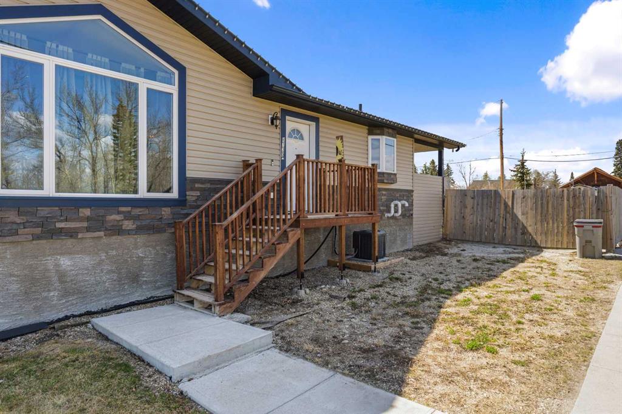
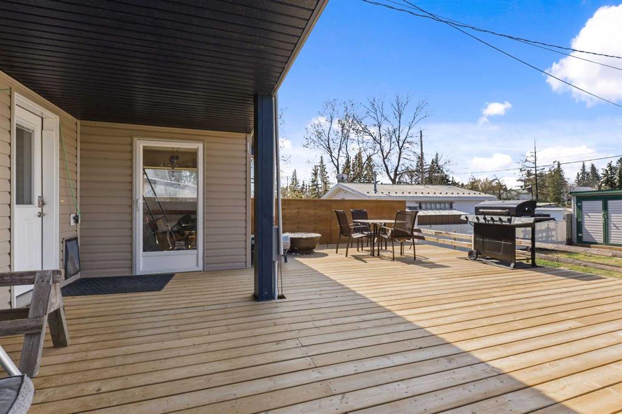
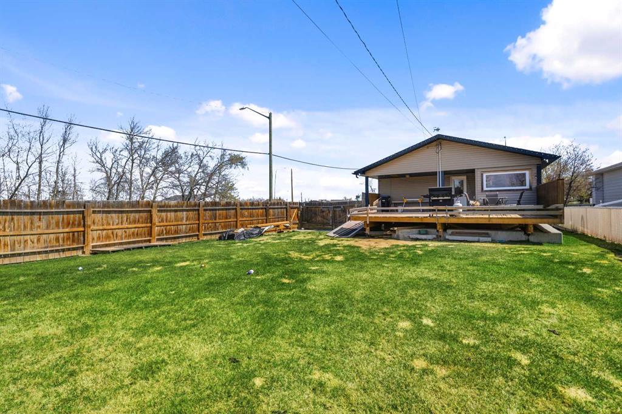
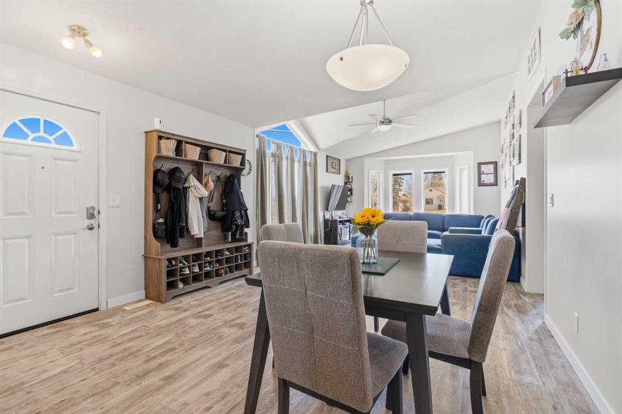
Located on a spacious corner lot close to the hospital, this solid 1979 bungalow offers a practical layout and exceptional parking. The main floor features a bright living room, a wide entryway, two full bathrooms, and an updated kitchen complete with newer cabinets, a functional island, and extra storage. Currently configured with two main-floor bedrooms, the large primary suite can easily be converted back into two separate rooms if a three-bedroom layout is preferred. Downstairs, the basement includes a large utility and laundry area, plenty of storage, and three bedrooms featuring newer windows, along with plumbing rough-ins for a future bathroom. Mechanically, the home runs on its original furnace and an older hot water tank. Outside, the property shines with a north-facing deck, a handy storage shed, and an unheated 24' x 22' detached garage built in 1980. Parking is highly versatile, featuring a front concrete driveway, a second concrete driveway off 46 Ave (Ginger Ave), and a third parking area accessible from the back alley. This practical home is clean, functional, and ready to accommodate a quick possession.
| COMMUNITY | |
| PROPERTY TYPE | Detached |
| BUILDING TYPE | House |
| STYLE | Bungalow |
| YEAR BUILT | 1979 |
| SQUARE FOOTAGE | 1,140 |
| BEDROOMS | 5 |
| BATHROOMS | 2.00 |
| BASEMENT | Full |
| AMENITIES | |
| APPLIANCES | Dishwasher, Dryer, Range Hood, Refrigerator, Stove(s), Washer, Window Coverings |
| COOLING | None |
| FIREPLACE | N/A |
| FLOORING | Carpet, Laminate |
| HEATING | Forced Air, Natural Gas |
| LAUNDRY | In Basement |
| LOT FEATURES | Corner Lot |
| PARKING | Additional Parking, Concrete Driveway, Double Garage Detached |
| RESTRICTIONS | None Known |
| ROOF | Asphalt Shingle |
| TITLE | Fee Simple |
| BROKER | ROYAL LEPAGE MODERN REALTY |
| ROOMS | DIMENSIONS (m) | LEVEL |
|---|---|---|
| Family Room | 11`0" x 24`0" | Basement |
| Bedroom | 11`0" x 11`0" | Basement |
| Furnace/Utility Room | Basement | |
| Bedroom | 11`0" x 9`0" | Basement |
| Bedroom | 11`0" x 12`6" | Basement |
| Entrance | 4`0" x 6`0" | Lower |
| Entrance | 5`6" x 7`6" | Main |
| Kitchen | 11`6" x 9`0" | Main |
| Dining Room | 11`6" x 7`0" | Main |
| 4pc Bathroom | Main | |
| Bedroom | 11`0" x 9`0" | Main |
| Walk-In Closet | 6`0" x 5`0" | Main |
| Bedroom - Primary | 11`0" x 11`0" | Main |
| 4pc Ensuite bath | Main | |
| Living Room | 10`0" x 14`0" | Main |