REALTOR® Login
Communities 
Calgary Communities
City Centre East   North  North East North West South  South East West 
Calgary Surrounding
Airdrie Brooks Carstairs Chestermere Claresholm Cochrane Crossfield Didsbury High River Irricana Langdon Okotoks Olds Strathmore Sundre Diamond Valley Rural Rockyview County
Edmonton Communities
City Centre North East North West South East South West West 
Edmonton Surrounding
Beaumont Devon Fort Saskatchewan Leduc Sherwood Park Spruce Grove St.Albert Stony Plain
Central Alberta
Camrose Clearwater County Red Deer Rocky Mountain House Sylvan Lake
Southern Alberta
Crowsnest Pass Lethbridge Medicine Hat
West Alberta
Canmore 
British Columbia
Kelowna Osoyoos Peachland Penticton Revelstoke Salmon Arm Sicamous West Kelowna
Home Evaluation 
Resources 
Resources
Buyer Resources Seller Resources Partners Blog Guide to Buying and Selling During COVID-19
Realtors 
Why CIR 
About Us
Best My Nest We Give Back - 1forALL Initiative Join Our Team Luxury Portfolio
Property Management 
Contact Us 
https://www.cirrealty.ca/reb/creb/78/A2326278_2.jpg https://www.cirrealty.ca/reb/creb/78/A2326278_3.jpg https://www.cirrealty.ca/reb/creb/78/A2326278_4.jpg https://www.cirrealty.ca/reb/creb/78/A2326278_5.jpg https://www.cirrealty.ca/reb/creb/78/A2326278_6.jpg https://www.cirrealty.ca/reb/creb/78/A2326278_7.jpg https://www.cirrealty.ca/reb/creb/78/A2326278_8.jpg https://www.cirrealty.ca/reb/creb/78/A2326278_9.jpg https://www.cirrealty.ca/reb/creb/78/A2326278_10.jpg https://www.cirrealty.ca/reb/creb/78/A2326278_11.jpg https://www.cirrealty.ca/reb/creb/78/A2326278_12.jpg https://www.cirrealty.ca/reb/creb/78/A2326278_13.jpg https://www.cirrealty.ca/reb/creb/78/A2326278_14.jpg https://www.cirrealty.ca/reb/creb/78/A2326278_15.jpg https://www.cirrealty.ca/reb/creb/78/A2326278_16.jpg https://www.cirrealty.ca/reb/creb/78/A2326278_17.jpg https://www.cirrealty.ca/reb/creb/78/A2326278_18.jpg https://www.cirrealty.ca/reb/creb/78/A2326278_19.jpg https://www.cirrealty.ca/reb/creb/78/A2326278_20.jpg https://www.cirrealty.ca/reb/creb/78/A2326278_21.jpg https://www.cirrealty.ca/reb/creb/78/A2326278_22.jpg https://www.cirrealty.ca/reb/creb/78/A2326278_23.jpg https://www.cirrealty.ca/reb/creb/78/A2326278_24.jpg https://www.cirrealty.ca/reb/creb/78/A2326278_25.jpg https://www.cirrealty.ca/reb/creb/78/A2326278_26.jpg https://www.cirrealty.ca/reb/creb/78/A2326278_27.jpg https://www.cirrealty.ca/reb/creb/78/A2326278_28.jpg https://www.cirrealty.ca/reb/creb/78/A2326278_29.jpg https://www.cirrealty.ca/reb/creb/78/A2326278_30.jpg https://www.cirrealty.ca/reb/creb/78/A2326278_31.jpg https://www.cirrealty.ca/reb/creb/78/A2326278_32.jpg https://www.cirrealty.ca/reb/creb/78/A2326278_33.jpg https://www.cirrealty.ca/reb/creb/78/A2326278_34.jpg https://www.cirrealty.ca/reb/creb/78/A2326278_35.jpg https://www.cirrealty.ca/reb/creb/78/A2326278_36.jpg https://www.cirrealty.ca/reb/creb/78/A2326278_37.jpg https://www.cirrealty.ca/reb/creb/78/A2326278_38.jpg https://www.cirrealty.ca/reb/creb/78/A2326278_39.jpg https://www.cirrealty.ca/reb/creb/78/A2326278_40.jpg https://www.cirrealty.ca/reb/creb/78/A2326278_41.jpg https://www.cirrealty.ca/reb/creb/78/A2326278_42.jpg https://www.cirrealty.ca/reb/creb/78/A2326278_43.jpg https://www.cirrealty.ca/reb/creb/78/A2326278_44.jpg https://www.cirrealty.ca/reb/creb/78/A2326278_45.jpg https://www.cirrealty.ca/reb/creb/78/A2326278_46.jpg https://www.cirrealty.ca/reb/creb/78/A2326278_47.jpg https://www.cirrealty.ca/reb/creb/78/A2326278_48.jpg https://www.cirrealty.ca/reb/creb/78/A2326278_49.jpg https://www.cirrealty.ca/reb/creb/78/A2326278_50.jpg

485 Big Springs Drive SE

Airdrie T4A 1A3

MLS® Number:  A2326278

Back to Big Springs    Previous    Next

  • Home \
  • Airdrie \
  • Big Springs \
  • 485 Big Springs Drive SE

$ 560,000

4

BEDROOMS

2 + 1

BATHROOMS

1,514

SQUARE FEET

1979

YEAR BUILT

https://www.cirrealty.ca/reb/creb/78/A2326278_2.jpg





MLS® Number
A2326278
PROPERTY TYPE
Detached
LISTING DATE
July-03-2026

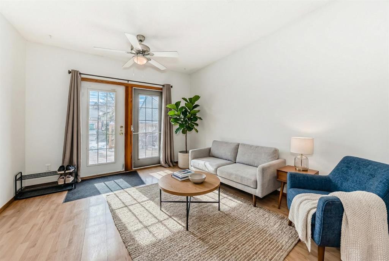
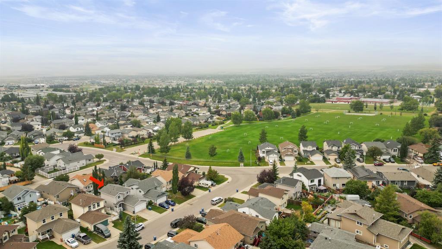
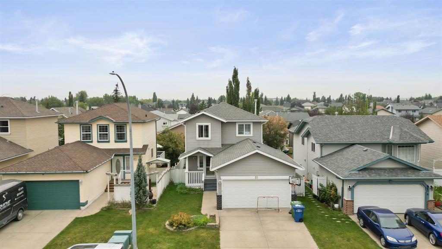
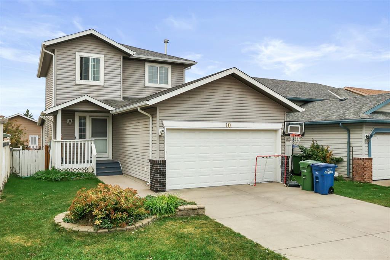
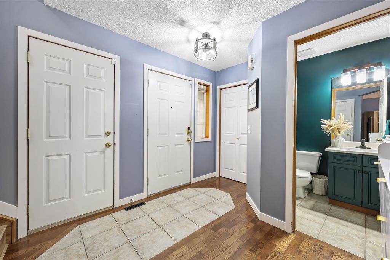
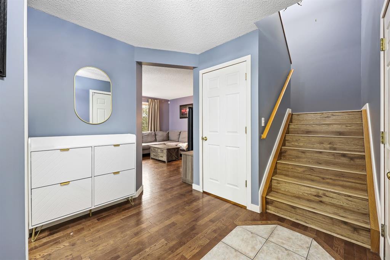
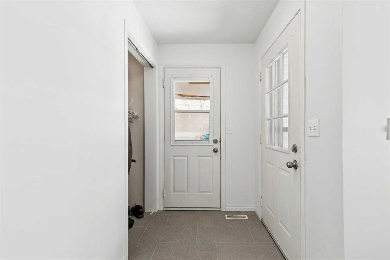
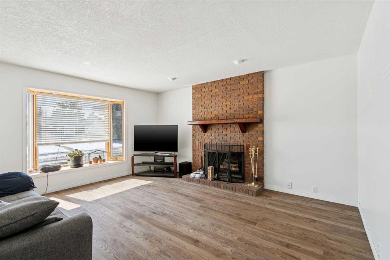
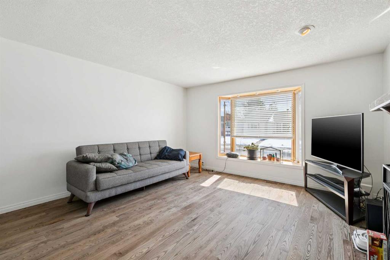
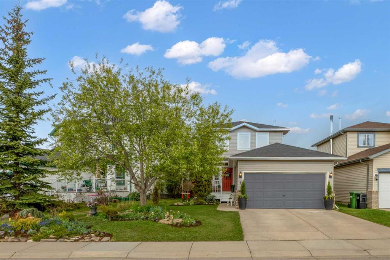
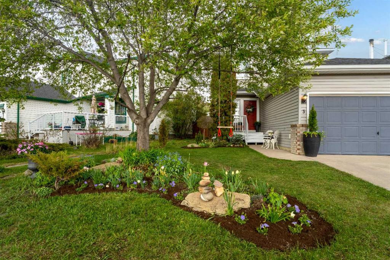
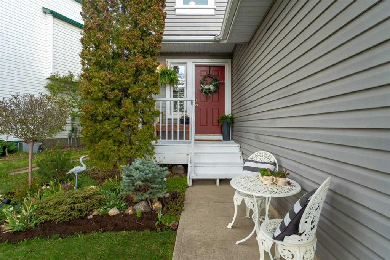
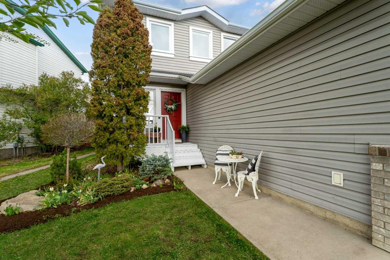
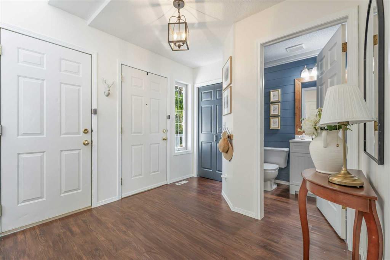
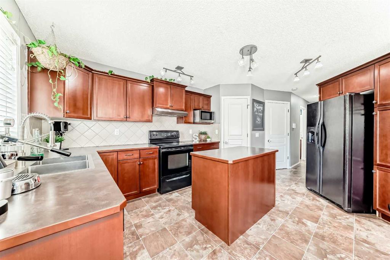
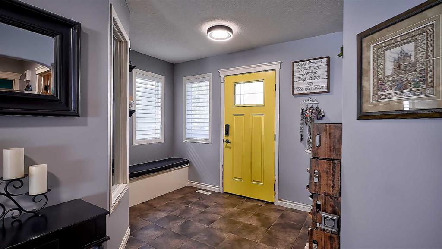
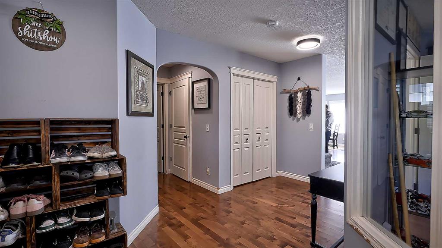
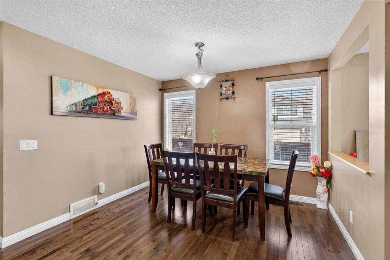
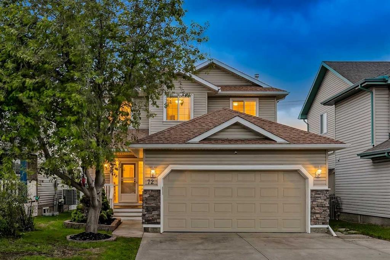
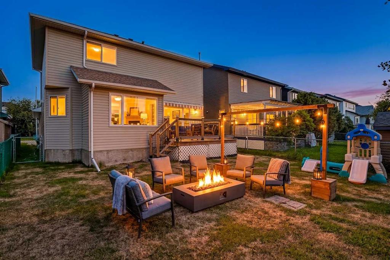
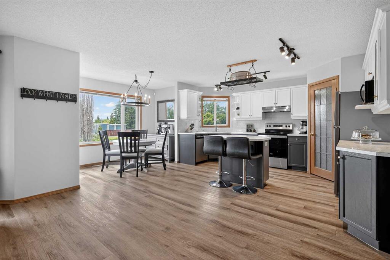
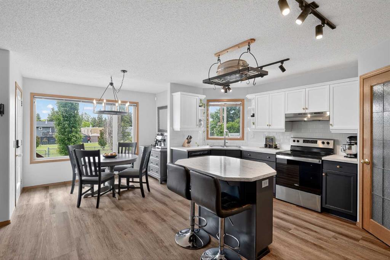
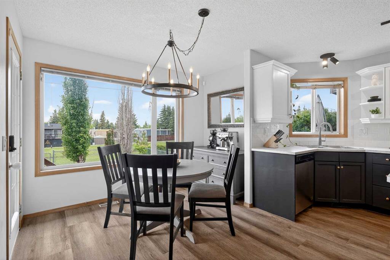
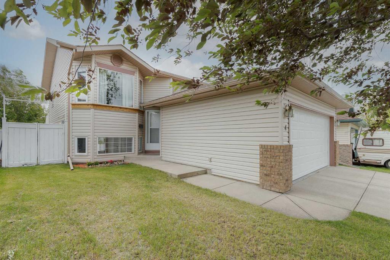
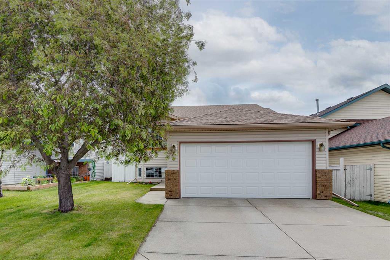
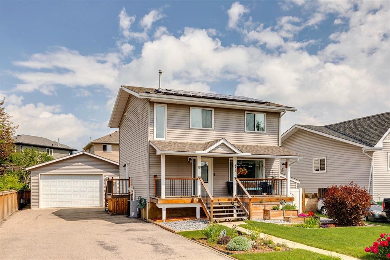
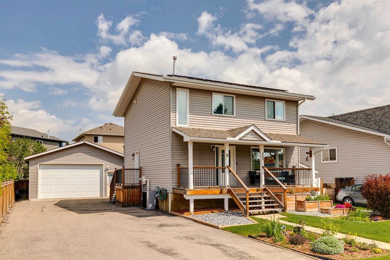
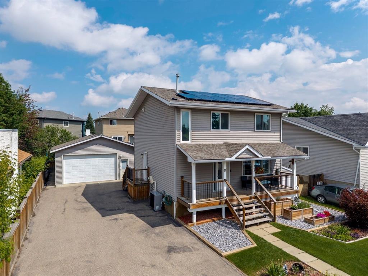
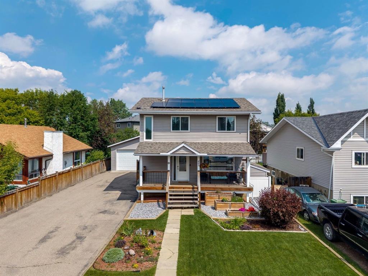
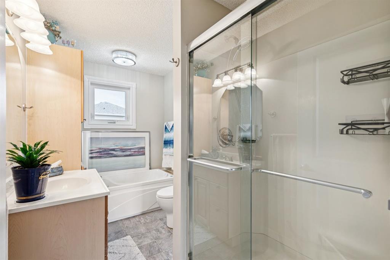
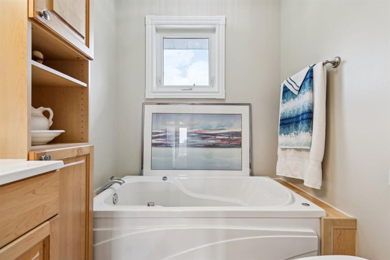
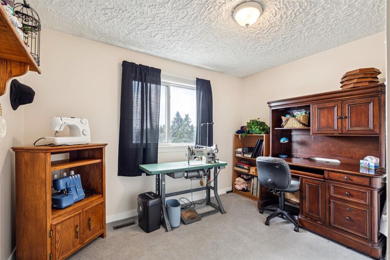
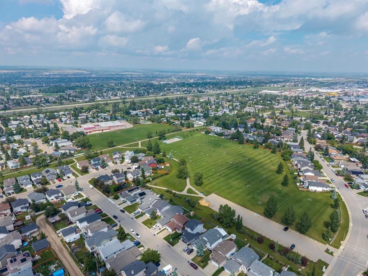
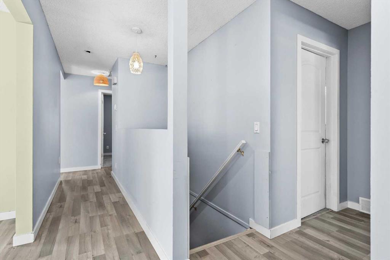
Pride of ownership shines throughout this beautifully maintained home, lovingly cared for by long-time owners and perfectly situated on a massive south-facing lot in the established community of Big Springs. Offering 2,271 sq. ft. of developed living space, this move-in-ready property combines thoughtful updates, incredible outdoor space, and an oversized heated garage/shop that is sure to impress. From the moment you arrive, you'll appreciate the charming curb appeal featuring a welcoming front verandah, paved asphalt driveway, extensive parking, and room for your RV. The oversized heated double garage is truly a dream workspace with a 9' overhead door, 10' ceilings, Reznor heater, mezzanine storage, built-in cabinets and workbench, electrical outlets running along every wall, and compressed air plumbing with eight air outlets. A built-in storage shed, raised garden beds, fenced yard, spacious deck, fire pit, and mature landscaping complete this exceptional outdoor package. Inside, you'll find a bright, open home filled with natural light and extensive upgrades. The entire main floor showcases luxury vinyl plank flooring, fresh paint, updated interior doors, elegant wainscoting, and a functional layout designed for everyday living. The refreshed kitchen features whitewashed cabinetry with custom hardware, Corian countertops, newer stainless steel appliances, a gas stove, and a versatile island with a removable butcher block prep surface. Convenient main floor laundry includes the washer, side yard access, and both gas and electric dryer hookups. Comfort and efficiency have been enhanced with recently replaced furnace and hot water tank, central air conditioning, upgraded insulation, solar panels, newer shingles, and updated windows and siding with upgraded insulated wrap beneath. Upstairs offers three generous bedrooms including an oversized primary retreat with double closets, along with a full family bathroom. The fully developed basement provides even more living space with a large recreation/family room featuring a cozy gas fireplace, a spacious fourth bedroom, a full 4-piece bathroom, abundant storage, and upgraded laminate flooring installed over a Dricore subfloor for added warmth and comfort. Located within walking distance to schools, shopping, parks, Genesis Place Recreation Centre, East Lake walking paths, and everyday amenities, this home also offers quick access out of town for commuters. With central A/C, ceiling fans, an updated mechanical system, energy-saving solar panels, incredible parking, RV storage, an exceptional heated shop, and countless thoughtful upgrades throughout, this is a rare opportunity to own a meticulously maintained property that truly checks every box. Simply move in, unpack, and enjoy everything this outstanding home has to offer.

COMMUNITY  Big Springs
PROPERTY TYPE  Detached
BUILDING TYPE  House
STYLE  2 Storey
YEAR BUILT 1979
SQUARE FOOTAGE  1,514
BEDROOMS  4
BATHROOMS  3.00
BASEMENT  Full
AMENITIES 
APPLIANCES  Dishwasher, Dryer, Garage Control(s), Gas Stove, Microwave, Range Hood, Refrigerator, Washer, Window Coverings
COOLING  Central Air
FIREPLACE  Gas
FLOORING  Carpet, See Remarks, Vinyl Plank
HEATING  Fireplace(s), Forced Air
LAUNDRY  Laundry Room, Main Level
LOT FEATURES  Back Yard, Front Yard, Garden, Landscaped, Lawn, Level, Low Maintenance Landscape, Private, Rectangular Lot, See Remarks
PARKING  Additional Parking, Asphalt, Double Garage Detached, Driveway, Front Drive, Garage Door Opener, Heated Garage, Oversized, Parking Pad, RV Access/Parking, See Remarks, Workshop in Garage
RESTRICTIONS  Airspace Restriction, Restrictive Covenant
ROOF  Asphalt Shingle, See Remarks
TITLE  Fee Simple
BROKER  Real Broker


ROOMS DIMENSIONS (m) LEVEL
Family Room 16`7" x 15`0" Basement
Bedroom 9`8" x 9`8" Basement
4pc Bathroom 0`0" x 0`0" Basement
2pc Bathroom 0`0" x 0`0" Main
Kitchen 8`6" x 12`0" Main
Dining Room 9`9" x 12`0" Main
Living Room 13`4" x 15`5" Main
Laundry 6`5" x 8`8" Main
Bedroom - Primary 18`2" x 11`6" Second
Bedroom 9`9" x 13`8" Second
Bedroom 11`7" x 8`6" Second
4pc Bathroom 0`0" x 0`0" Second
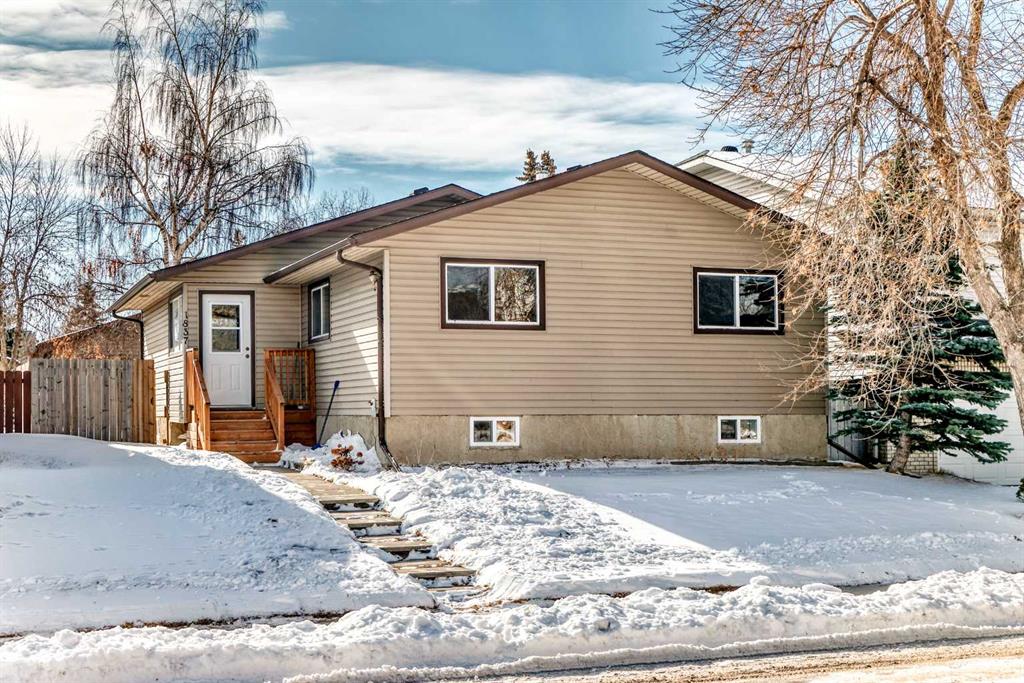
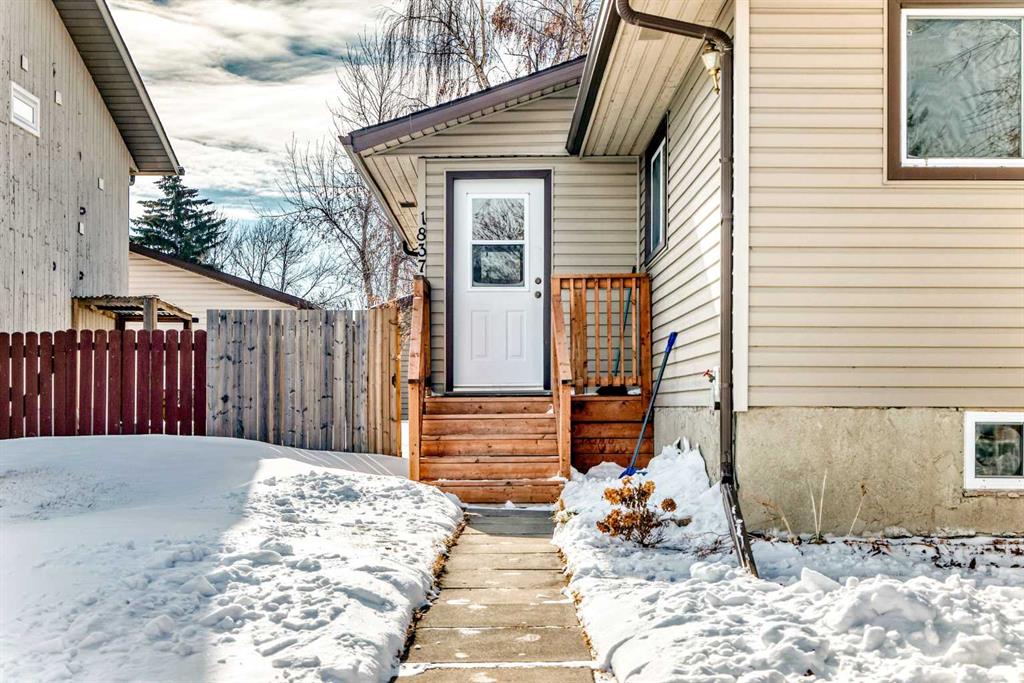
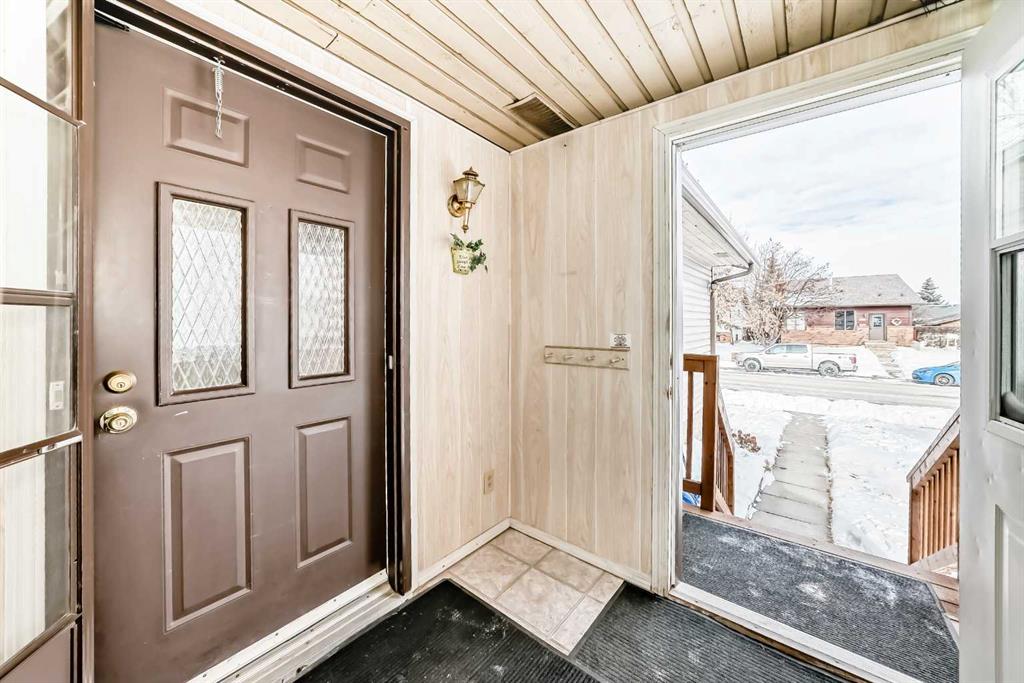
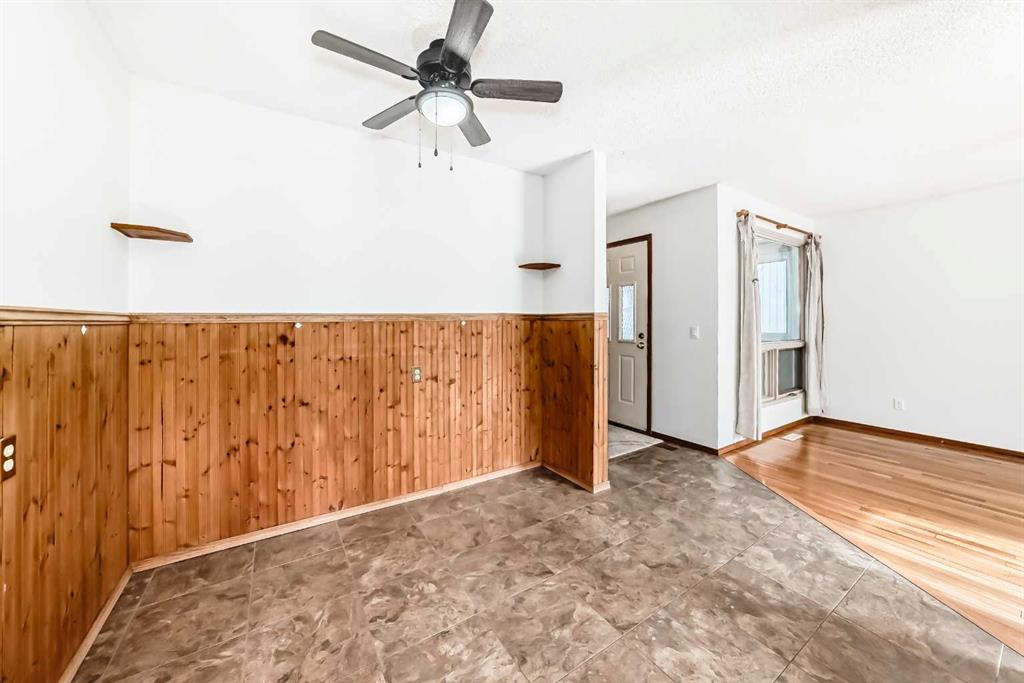
Picture for 1837 Meadowbrook Drive SE Picture for 1837 Meadowbrook Drive SE Picture for 1837 Meadowbrook Drive SE Picture for 1837 Meadowbrook Drive SE Picture for 1837 Meadowbrook Drive SE

1837 Meadowbrook Drive SE

Airdrie

1193 sqft | 5 Beds | 2 + 0 Baths    
$485,000 View

Picture for 10 Big Springs Hill SE Picture for 10 Big Springs Hill SE Picture for 10 Big Springs Hill SE Picture for 10 Big Springs Hill SE Picture for 10 Big Springs Hill SE

10 Big Springs Hill SE

Airdrie

1111 sqft | 3 Beds | 2 + 1 Baths    

$499,000 View

Picture for 228 Marquis Place SE Picture for 228 Marquis Place SE Picture for 228 Marquis Place SE Picture for 228 Marquis Place SE Picture for 228 Marquis Place SE

228 Marquis Place SE

Airdrie

1167 sqft | 3 Beds | 1 + 1 Baths    

$449,900 View

Picture for 3 Big Springs Hill SE Picture for 3 Big Springs Hill SE Picture for 3 Big Springs Hill SE Picture for 3 Big Springs Hill SE Picture for 3 Big Springs Hill SE

3 Big Springs Hill SE

Airdrie

1058 sqft | 3 Beds | 2 + 1 Baths    

$484,900 View

Picture for 34 Kingsland Heights SE Picture for 34 Kingsland Heights SE Picture for 34 Kingsland Heights SE Picture for 34 Kingsland Heights SE Picture for 34 Kingsland Heights SE

34 Kingsland Heights SE

Airdrie

1740 sqft | 4 Beds | 3 + 1 Baths    

$599,900 View

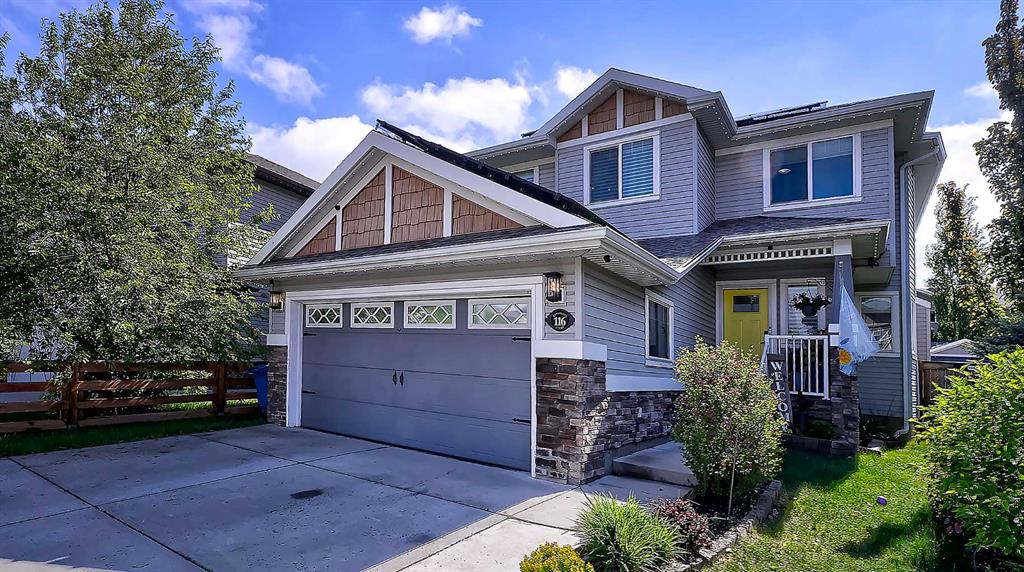
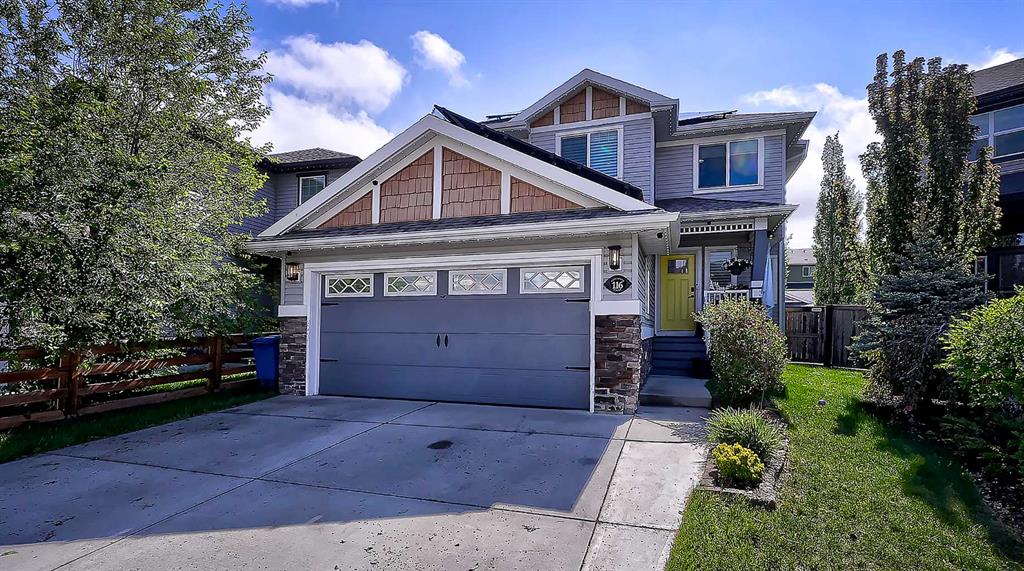
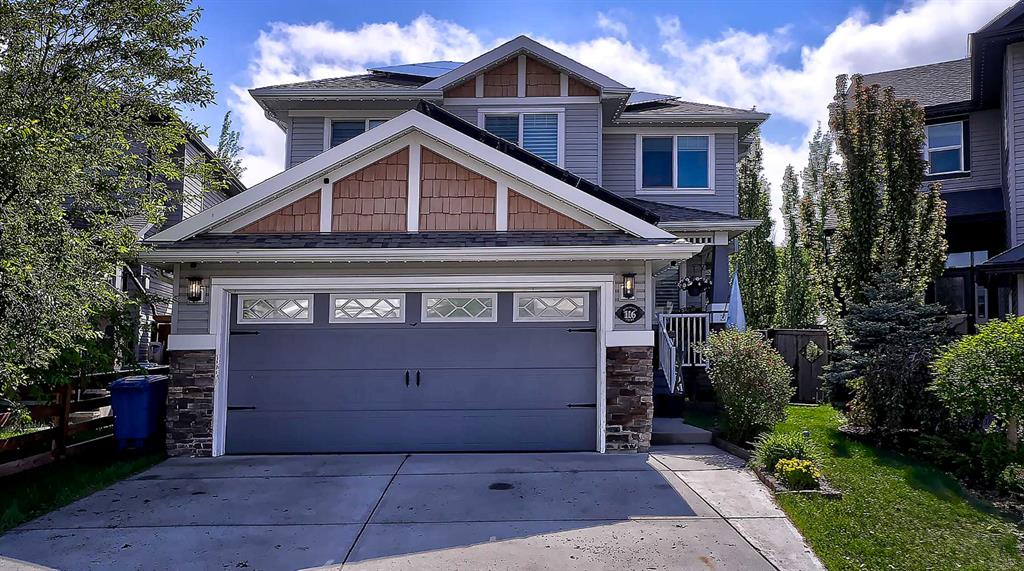
Picture for 116 Kingsland Court SE Picture for 116 Kingsland Court SE Picture for 116 Kingsland Court SE Picture for 116 Kingsland Court SE Picture for 116 Kingsland Court SE

116 Kingsland Court SE

Airdrie

2239 sqft | 5 Beds | 3 + 1 Baths    

$664,900 View

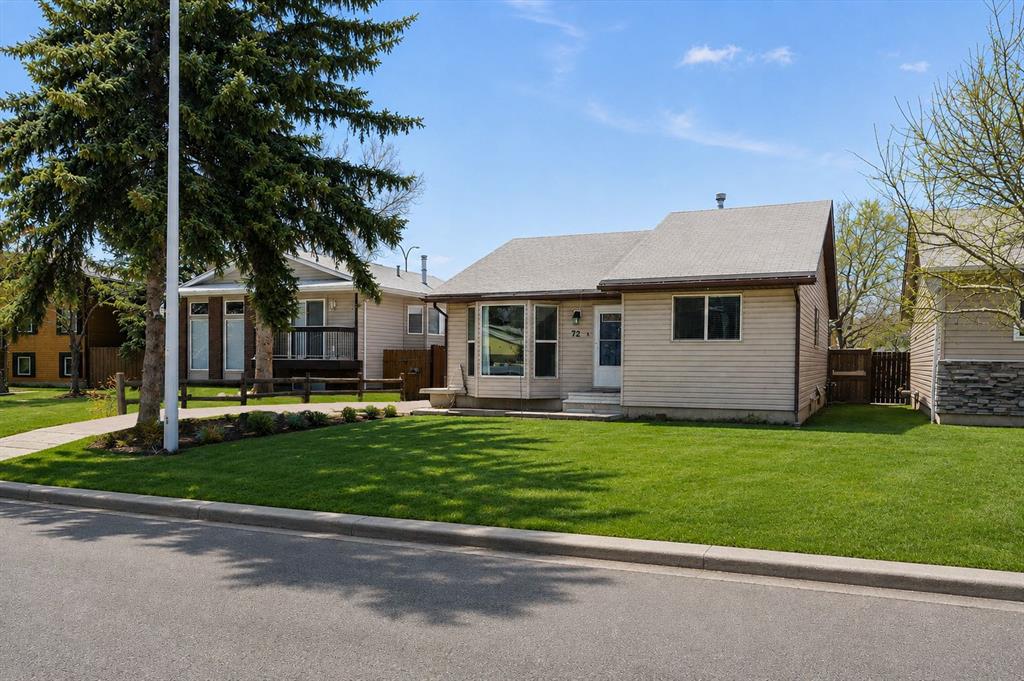
Picture for 72 Marquis Place SE Picture for 72 Marquis Place SE Picture for 72 Marquis Place SE Picture for 72 Marquis Place SE Picture for 72 Marquis Place SE

72 Marquis Place SE

Airdrie

1077 sqft | 4 Beds | 2 + 0 Baths    

$498,500 View

Picture for 2407 kingsland View SE Picture for 2407 kingsland View SE Picture for 2407 kingsland View SE Picture for 2407 kingsland View SE Picture for 2407 kingsland View SE

2407 kingsland View SE

Airdrie

1990 sqft | 4 Beds | 3 + 1 Baths    

$639,999 View

Picture for 72 Springs Crescent SE Picture for 72 Springs Crescent SE Picture for 72 Springs Crescent SE Picture for 72 Springs Crescent SE Picture for 72 Springs Crescent SE

72 Springs Crescent SE

Airdrie

1617 sqft | 3 Beds | 2 + 1 Baths    

$525,000 View

Picture for 4 Big Springs Hill SE Picture for 4 Big Springs Hill SE Picture for 4 Big Springs Hill SE Picture for 4 Big Springs Hill SE Picture for 4 Big Springs Hill SE

4 Big Springs Hill SE

Airdrie

1005 sqft | 3 Beds | 2 + 1 Baths    

$480,000 View

Calgary Real Estate Airdrie Real Estate Okotoks Real Estate Cochrane Real Estate Strathmore Real Estate Chestermere Real Estate Sundre Real Estate High River Real Estate Diamond Valley Real Estate Brooks Real Estate Olds Real Estate Irricana Real Estate Carstairs Real Estate Crossfield Real Estate Claresholm Real Estate Didsbury Real Estate Langdon Real Estate
South Calgary Real Estate Southeast Calgary Real Estate City Centre Calgary Real Estate East Calgary Real Estate North Calgary Real Estate Northwest Calgary Real Estate West Calgary Real Estate Northeast Calgary Real Estate Lethbridge Real Estate Red Deer Real Estate Sylvan Lake Real Estate Brooks Real Estate Edmonton Real Estate Canmore Real Estate Global Real Estate Luxury Real Estate
Home Why CIR Relocation Careers Partners Best My Nest
Realtors Home Evaluation Contact Us




Data supplied by CREB®,CARA®,CREA®,RASCA®,LDAR® or RAE MLS® System. CREB®,CARA®,CREA®,RASCA®,LDAR® or RAE is the owner of the copyright in its MLS® System. The Listing data is deemed reliable but is not guaranteed accurate by CREB®,CARA®,CREA®,RASCA®,LDAR® or RAE. Data is deemed reliable but is not guaranteed accurate by the REALTORS® Association of Edmonton.Copyright [2024] by the REALTORS® Association of Edmonton. All Rights Reserved.