REALTOR® Login
Communities 
Calgary Communities
City Centre East   North  North East North West South  South East West 
Calgary Surrounding
Airdrie Brooks Carstairs Chestermere Claresholm Cochrane Crossfield Didsbury High River Irricana Langdon Okotoks Olds Strathmore Sundre Diamond Valley Rural Rockyview County
Edmonton Communities
City Centre North East North West South East South West West 
Edmonton Surrounding
Beaumont Devon Fort Saskatchewan Leduc Sherwood Park Spruce Grove St.Albert Stony Plain
Central Alberta
Camrose Clearwater County Red Deer Rocky Mountain House Sylvan Lake
Southern Alberta
Crowsnest Pass Lethbridge Medicine Hat
West Alberta
Canmore 
British Columbia
Kelowna Osoyoos Peachland Penticton Revelstoke Salmon Arm Sicamous West Kelowna
Home Evaluation 
Resources 
Resources
Buyer Resources Seller Resources Partners Blog Guide to Buying and Selling During COVID-19
Realtors 
Why CIR 
About Us
Best My Nest We Give Back - 1forALL Initiative Join Our Team Luxury Portfolio
Property Management 
Contact Us 
https://www.cirrealty.ca/reb/creb/85/A2313585_2.jpg https://www.cirrealty.ca/reb/creb/85/A2313585_3.jpg https://www.cirrealty.ca/reb/creb/85/A2313585_4.jpg https://www.cirrealty.ca/reb/creb/85/A2313585_5.jpg https://www.cirrealty.ca/reb/creb/85/A2313585_6.jpg https://www.cirrealty.ca/reb/creb/85/A2313585_7.jpg https://www.cirrealty.ca/reb/creb/85/A2313585_8.jpg https://www.cirrealty.ca/reb/creb/85/A2313585_9.jpg https://www.cirrealty.ca/reb/creb/85/A2313585_10.jpg https://www.cirrealty.ca/reb/creb/85/A2313585_11.jpg https://www.cirrealty.ca/reb/creb/85/A2313585_12.jpg https://www.cirrealty.ca/reb/creb/85/A2313585_13.jpg https://www.cirrealty.ca/reb/creb/85/A2313585_14.jpg https://www.cirrealty.ca/reb/creb/85/A2313585_15.jpg https://www.cirrealty.ca/reb/creb/85/A2313585_16.jpg https://www.cirrealty.ca/reb/creb/85/A2313585_17.jpg https://www.cirrealty.ca/reb/creb/85/A2313585_18.jpg https://www.cirrealty.ca/reb/creb/85/A2313585_19.jpg https://www.cirrealty.ca/reb/creb/85/A2313585_20.jpg https://www.cirrealty.ca/reb/creb/85/A2313585_21.jpg https://www.cirrealty.ca/reb/creb/85/A2313585_22.jpg https://www.cirrealty.ca/reb/creb/85/A2313585_23.jpg https://www.cirrealty.ca/reb/creb/85/A2313585_24.jpg https://www.cirrealty.ca/reb/creb/85/A2313585_25.jpg https://www.cirrealty.ca/reb/creb/85/A2313585_26.jpg https://www.cirrealty.ca/reb/creb/85/A2313585_27.jpg https://www.cirrealty.ca/reb/creb/85/A2313585_28.jpg https://www.cirrealty.ca/reb/creb/85/A2313585_29.jpg https://www.cirrealty.ca/reb/creb/85/A2313585_30.jpg https://www.cirrealty.ca/reb/creb/85/A2313585_31.jpg https://www.cirrealty.ca/reb/creb/85/A2313585_32.jpg https://www.cirrealty.ca/reb/creb/85/A2313585_33.jpg https://www.cirrealty.ca/reb/creb/85/A2313585_34.jpg https://www.cirrealty.ca/reb/creb/85/A2313585_35.jpg https://www.cirrealty.ca/reb/creb/85/A2313585_36.jpg https://www.cirrealty.ca/reb/creb/85/A2313585_37.jpg https://www.cirrealty.ca/reb/creb/85/A2313585_38.jpg https://www.cirrealty.ca/reb/creb/85/A2313585_39.jpg https://www.cirrealty.ca/reb/creb/85/A2313585_40.jpg https://www.cirrealty.ca/reb/creb/85/A2313585_41.jpg https://www.cirrealty.ca/reb/creb/85/A2313585_42.jpg https://www.cirrealty.ca/reb/creb/85/A2313585_43.jpg https://www.cirrealty.ca/reb/creb/85/A2313585_44.jpg https://www.cirrealty.ca/reb/creb/85/A2313585_45.jpg https://www.cirrealty.ca/reb/creb/85/A2313585_46.jpg https://www.cirrealty.ca/reb/creb/85/A2313585_47.jpg https://www.cirrealty.ca/reb/creb/85/A2313585_48.jpg https://www.cirrealty.ca/reb/creb/85/A2313585_49.jpg https://www.cirrealty.ca/reb/creb/85/A2313585_50.jpg

486 Silverado Boulevard SW

Calgary T2X 2E2

MLS® Number:  A2313585

Back to Silverado    Previous    Next

  • Home \
  • Calgary \
  • Silverado \
  • 486 Silverado Boulevard SW

$ 849,900

5

BEDROOMS

4 + 1

BATHROOMS

2,606

SQUARE FEET

2017

YEAR BUILT

https://www.cirrealty.ca/reb/creb/85/A2313585_2.jpg





MLS® Number
A2313585
PROPERTY TYPE
Detached
LISTING DATE
May-22-2026

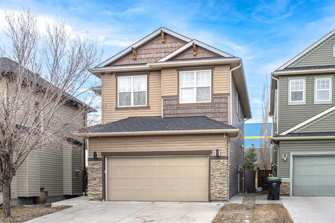
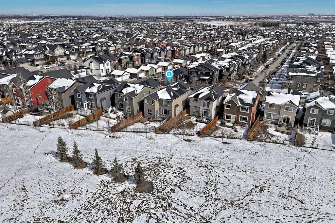
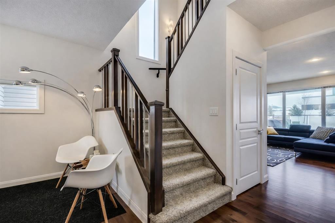
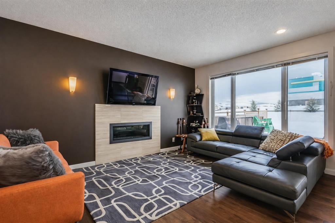
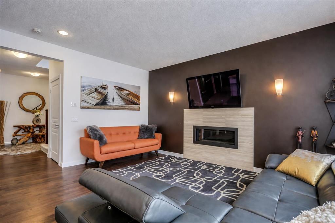
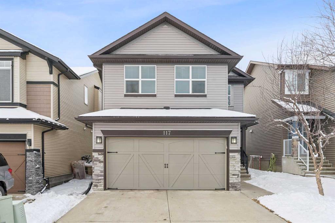
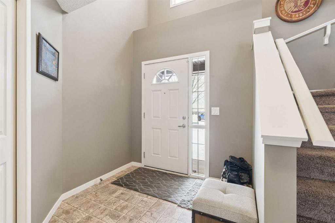
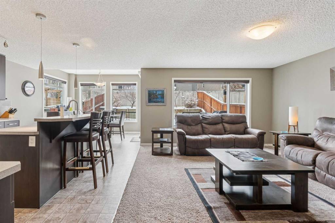
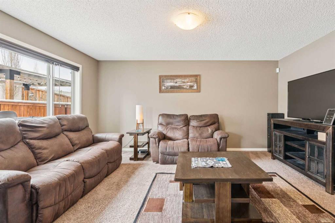
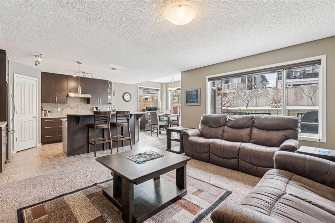
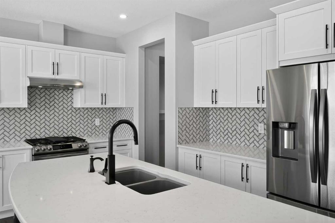
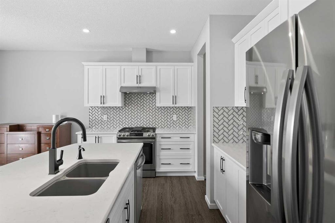
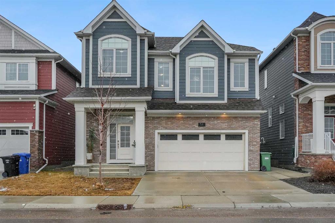
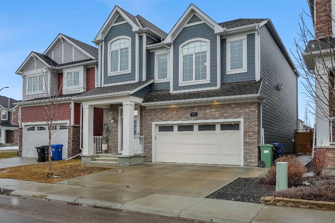
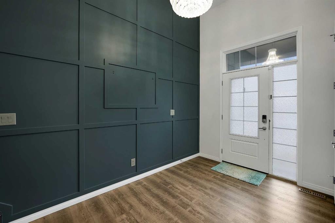
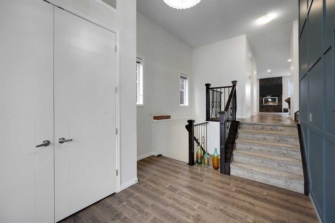
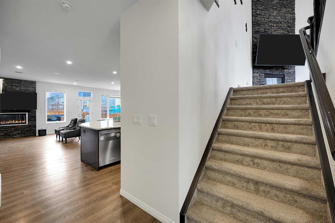
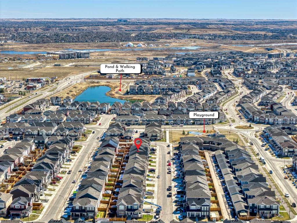
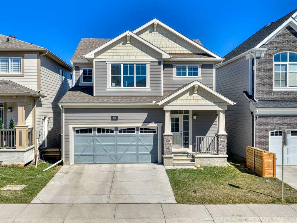
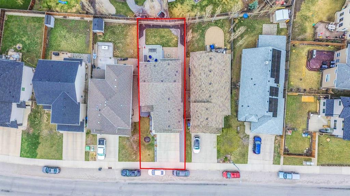
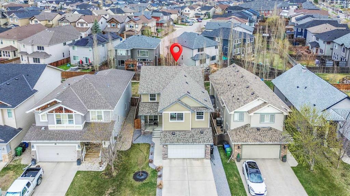
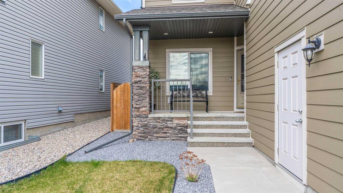
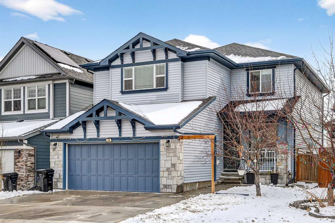
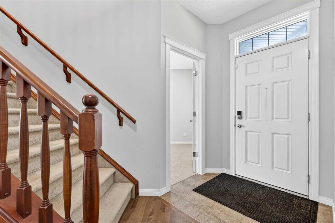
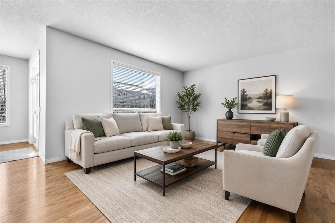
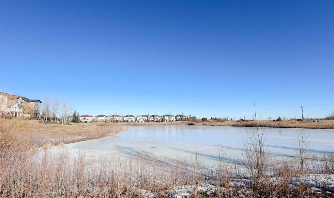
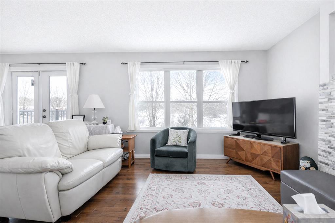
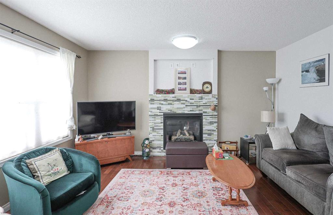
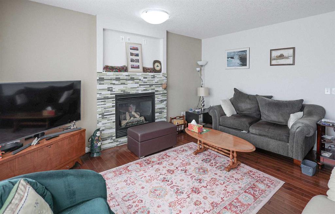
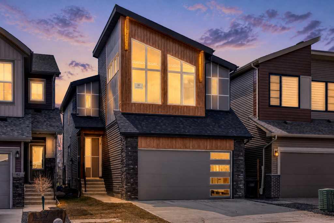
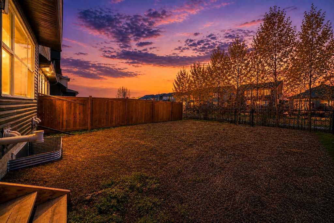
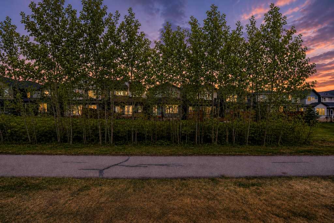
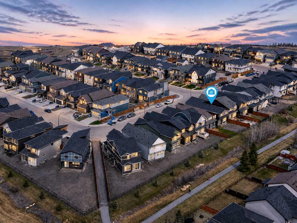
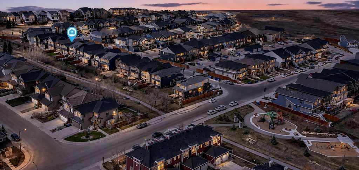
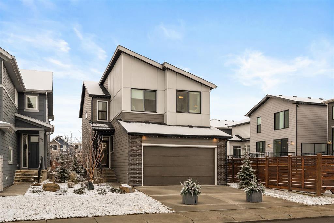
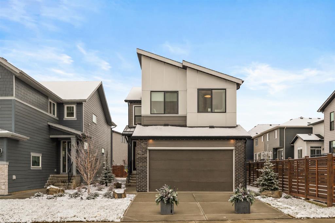
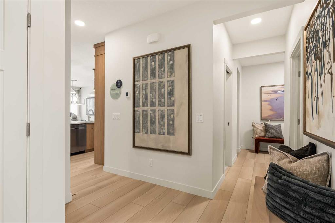
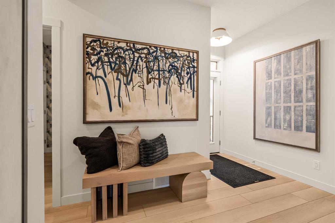
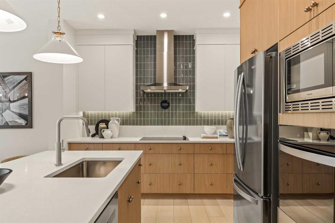
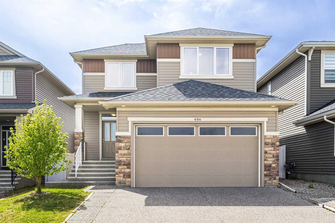
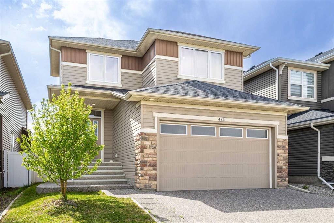
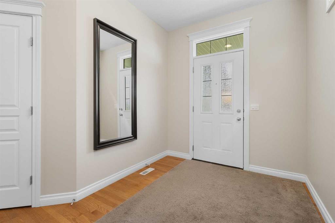
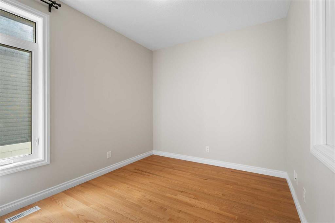
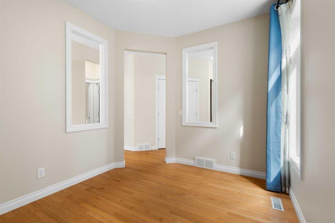
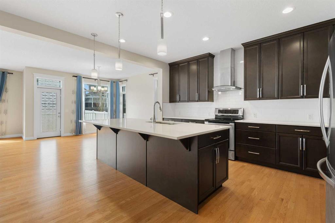
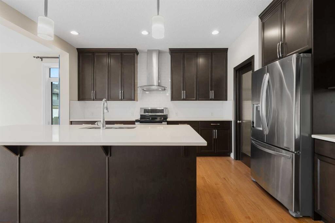
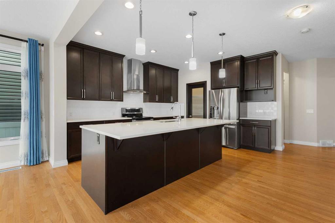
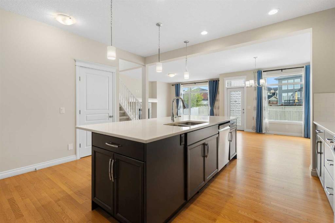
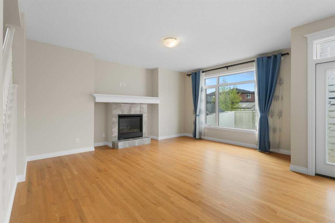
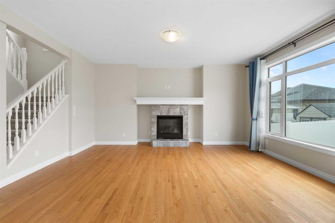
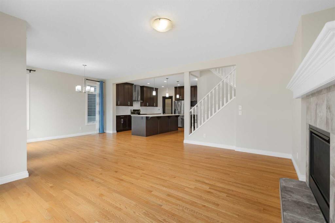
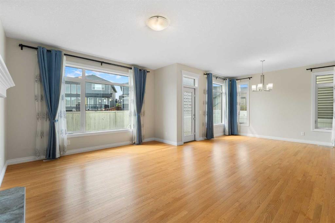
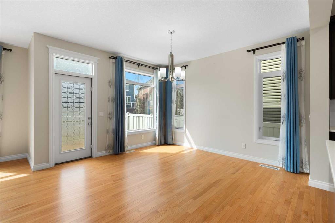
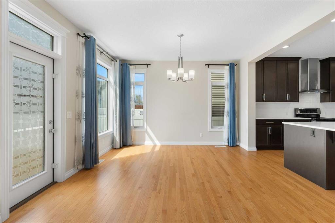
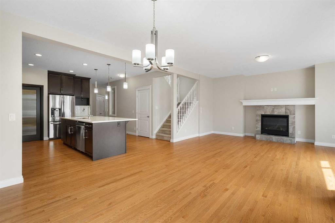
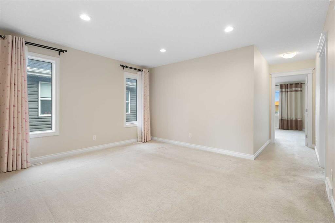
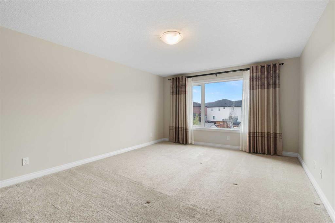
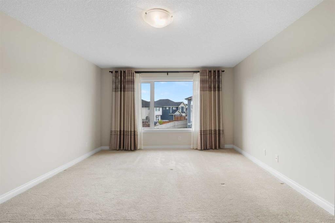
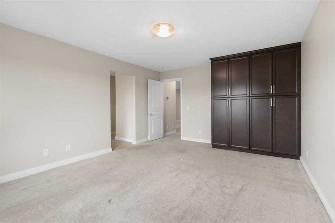
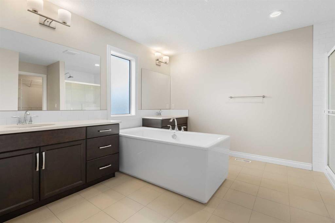
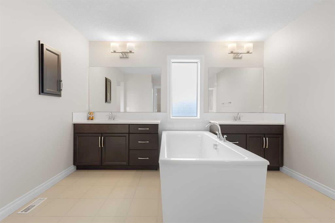
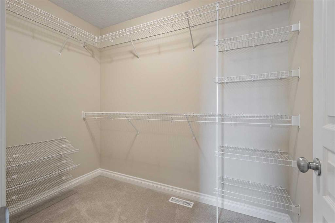
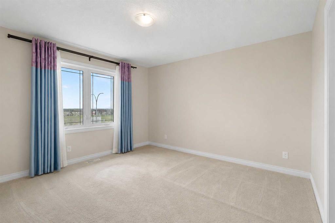
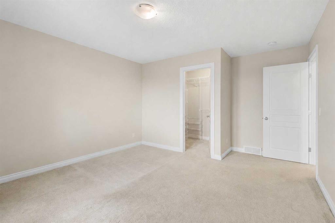
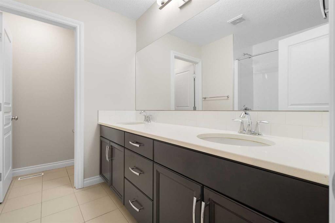
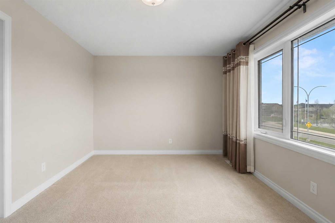
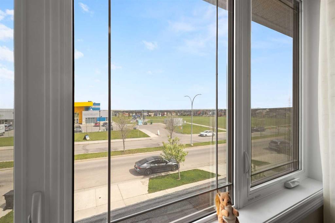
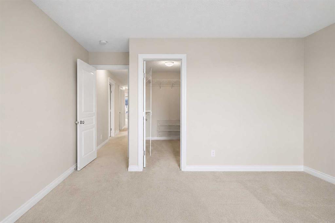
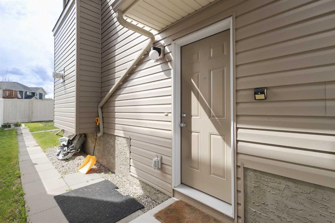
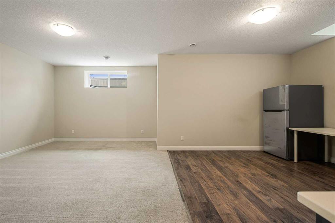
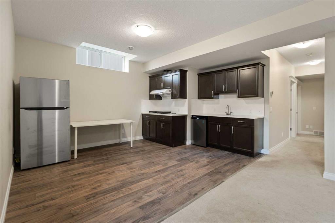
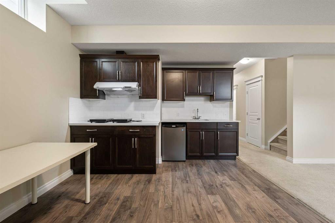
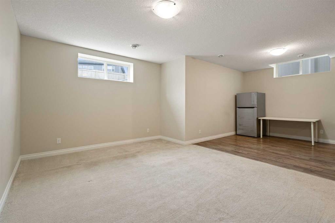
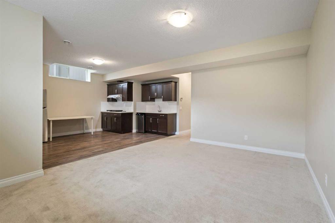
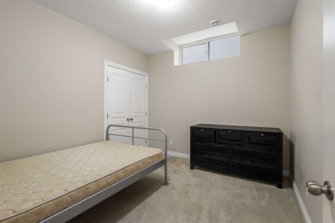
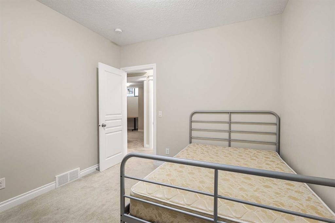
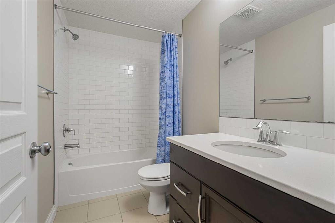
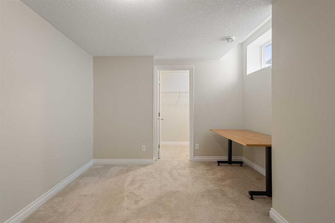
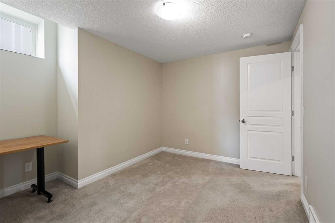
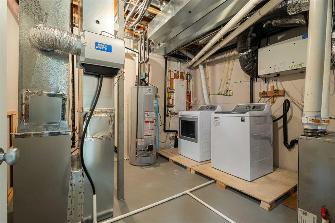
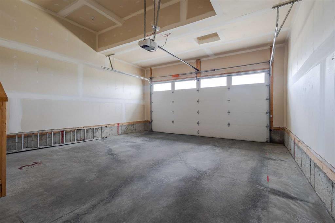
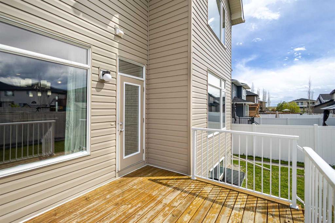
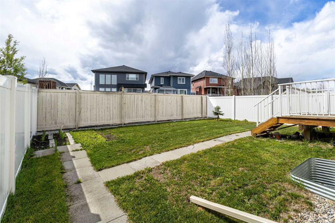
Experience elevated family living in the sought-after community of Silverado. Offering approximately 2,600 sq. ft. of beautifully finished living space, this impressive single-family home blends luxury, comfort, and versatility in a peaceful, family-friendly setting. Designed for modern living, the bright and open main floor welcomes you with a grand foyer, spacious living areas, and a large private office—perfect for working from home or creating a quiet study space. Thoughtfully designed for both everyday living and entertaining, the home offers an inviting atmosphere filled with natural light. Enhanced soundproofing throughout the interior walls creates added comfort and privacy, while upgraded insulation around the garage contributes to improved year-round efficiency. Upstairs, you’ll find three generously sized bedrooms, including two exceptional primary suites, each complete with its own full ensuite bathroom—an ideal layout for growing families or multi-generational living. 4 of the home’s 5 bedrooms feature walk-in closets, providing exceptional storage and functionality. The fully finished basement with a separate entrance adds incredible flexibility and value, featuring two additional bedrooms, a second set of washer and dryer, and a convenient kitchenette. Whether accommodating extended family, hosting guests, or exploring future income opportunities, this space offers endless possibilities. Thoughtfully equipped for comfort and convenience, the home also includes 2 Furnaces for efficient climate control, 2 sets of Laundry appliances for added flexibility, and a Radon monitoring meter installed in the utility room for additional peace of mind. Perfectly positioned directly across from Ron Southern School and steps from parks and green spaces, this location delivers the lifestyle families are looking for. Enjoy convenient access to shopping, everyday amenities, and Spruce Meadows, while experiencing the tranquility of one of Calgary’s most desirable family communities. A rare opportunity to own a spacious home that perfectly balances elegant living, family functionality, thoughtful upgrades, and future potential in Silverado.

COMMUNITY  Silverado
PROPERTY TYPE  Detached
BUILDING TYPE  House
STYLE  2 Storey
YEAR BUILT 2017
SQUARE FOOTAGE  2,606
BEDROOMS  5
BATHROOMS  5.00
BASEMENT  Full
AMENITIES 
APPLIANCES  Bar Fridge, Dishwasher, Dryer, Electric Stove, Range Hood, Refrigerator, See Remarks, Washer
COOLING  None
FIREPLACE  Gas
FLOORING  Carpet, Ceramic Tile, Laminate, Wood
HEATING  Forced Air
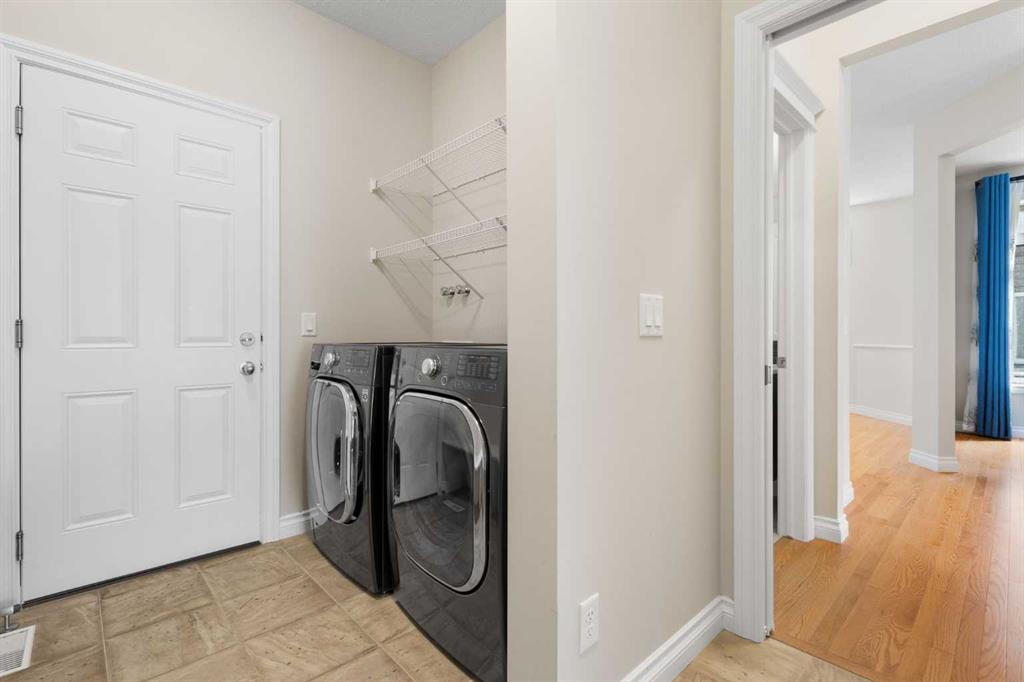
LAUNDRY  In Basement, Laundry Room, Main Level, Multiple Locations
LOT FEATURES  Back Yard, NOBL, Rectangular Lot
PARKING  Double Garage Attached
RESTRICTIONS  Easement Registered On Title
ROOF  Asphalt Shingle
TITLE  Fee Simple
BROKER  MaxWell Capital Realty


ROOMS DIMENSIONS (m) LEVEL
Bedroom 8`8" x 12`4" Basement
Walk-In Closet 4`10" x 6`7" Basement
Bedroom 10`1" x 10`10" Basement
Laundry 12`0" x 14`8" Basement
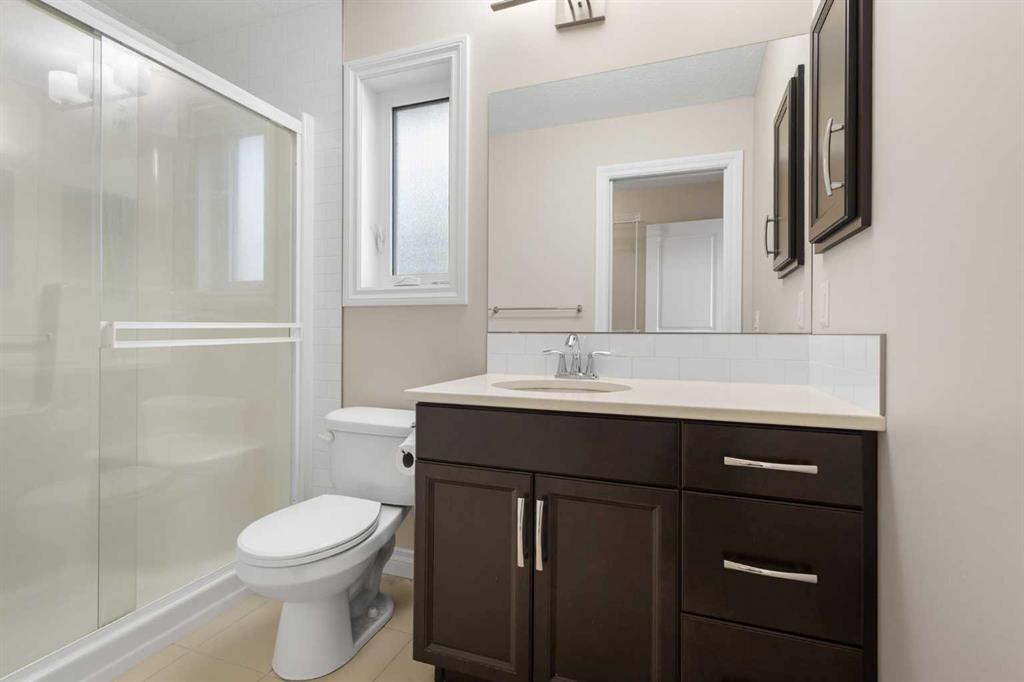
4pc Bathroom Basement
Kitchenette 14`10" x 11`2" Basement
Living Room 11`9" x 16`4" Basement
Living Room 16`10" x 13`0" Main
Dining Room 11`11" x 12`10" Main
Kitchen 13`5" x 11`8" Main
Laundry 12`3" x 7`9" Main
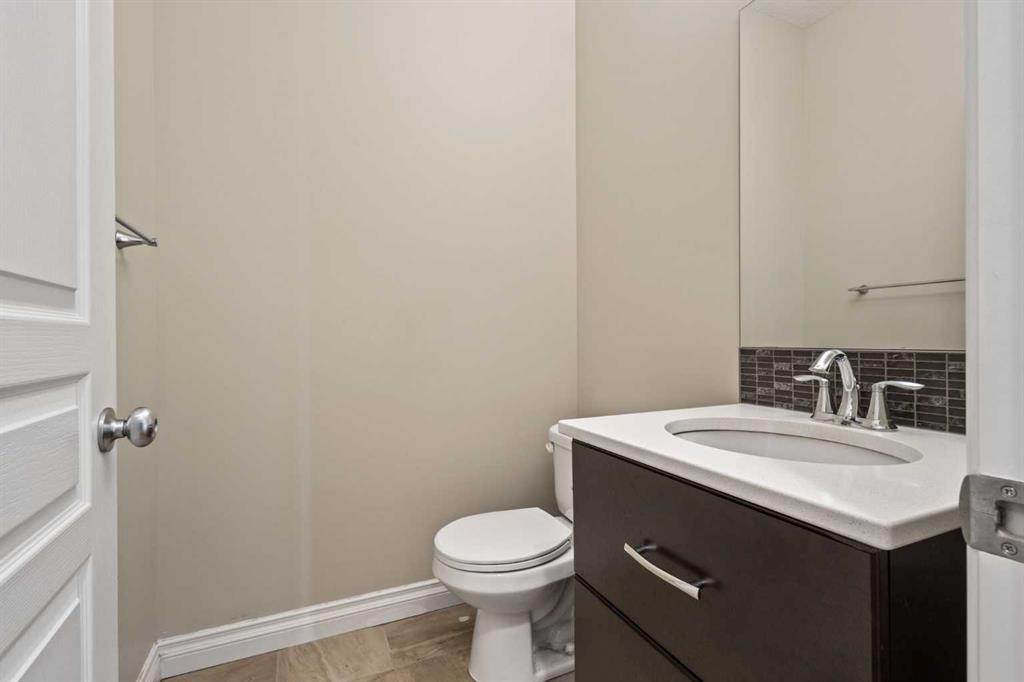
2pc Bathroom Main
Office 11`0" x 9`3" Main
Foyer 12`6" x 7`8" Main
Bedroom - Primary 13`0" x 17`1" Upper
5pc Ensuite bath 11`7" x 12`11" Upper
Walk-In Closet 5`7" x 8`4" Upper
Family Room 12`0" x 10`6" Upper
5pc Bathroom Upper
Bedroom - Primary 13`11" x 10`9" Upper
3pc Ensuite bath Upper
Walk-In Closet 9`1" x 4`10" Upper
Bedroom 12`8" x 12`6" Upper
Walk-In Closet 5`5" x 5`4" Upper
Picture for 238 Silverado Plains Circle SW Picture for 238 Silverado Plains Circle SW Picture for 238 Silverado Plains Circle SW Picture for 238 Silverado Plains Circle SW Picture for 238 Silverado Plains Circle SW

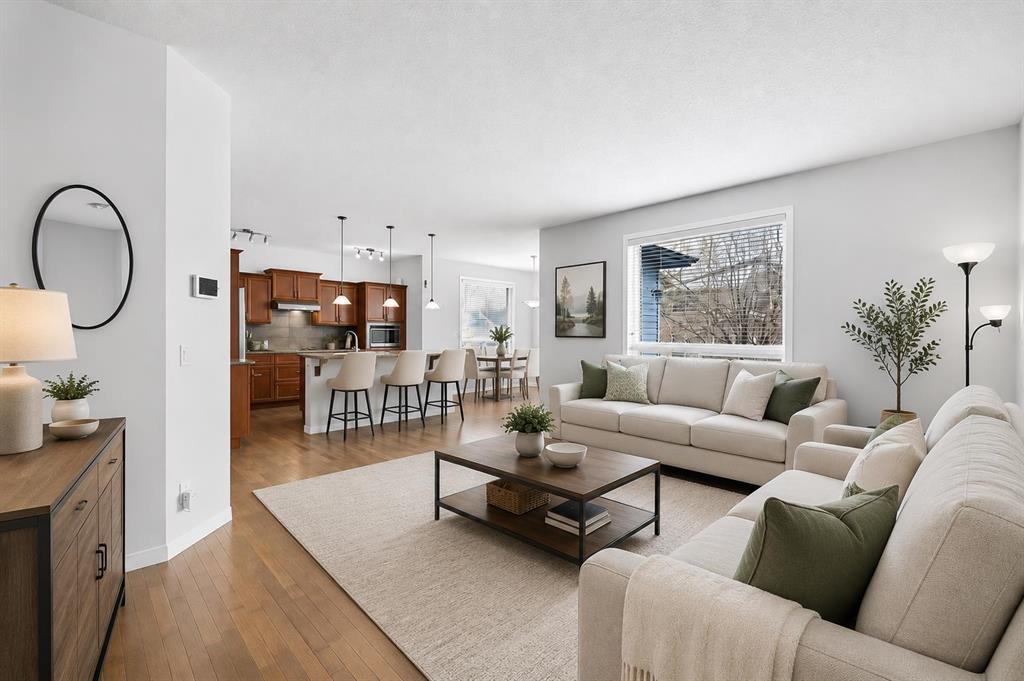
238 Silverado Plains Circle SW

Calgary

2243 sqft | 3 Beds | 2 + 1 Baths    
$709,000 View

Picture for 117 Silverado Saddle Heights SW Picture for 117 Silverado Saddle Heights SW Picture for 117 Silverado Saddle Heights SW Picture for 117 Silverado Saddle Heights SW Picture for 117 Silverado Saddle Heights SW

117 Silverado Saddle Heights SW

Calgary

1912 sqft | 4 Beds | 3 + 1 Baths    

$715,000 View

Picture for 154 Yorkstone Way SW Picture for 154 Yorkstone Way SW Picture for 154 Yorkstone Way SW Picture for 154 Yorkstone Way SW Picture for 154 Yorkstone Way SW

154 Yorkstone Way SW

Calgary

2110 sqft | 4 Beds | 3 + 1 Baths    

$750,000 View

Picture for 17 Yorkstone Way SW Picture for 17 Yorkstone Way SW Picture for 17 Yorkstone Way SW Picture for 17 Yorkstone Way SW Picture for 17 Yorkstone Way SW

17 Yorkstone Way SW

Calgary

2784 sqft | 5 Beds | 3 + 1 Baths    

$949,900 View

Picture for 62 Yorkstone Heath SW Picture for 62 Yorkstone Heath SW Picture for 62 Yorkstone Heath SW Picture for 62 Yorkstone Heath SW Picture for 62 Yorkstone Heath SW

62 Yorkstone Heath SW

Calgary

1923 sqft | 4 Beds | 2 + 1 Baths    

$689,900 View

Picture for 14 Silverado Ridge Link SW Picture for 14 Silverado Ridge Link SW Picture for 14 Silverado Ridge Link SW Picture for 14 Silverado Ridge Link SW Picture for 14 Silverado Ridge Link SW

14 Silverado Ridge Link SW

Calgary

2382 sqft | 4 Beds | 3 + 1 Baths    

$798,000 View

Picture for 38 Silverado Skies Crescent Picture for 38 Silverado Skies Crescent Picture for 38 Silverado Skies Crescent Picture for 38 Silverado Skies Crescent Picture for 38 Silverado Skies Crescent

38 Silverado Skies Crescent

Calgary

2408 sqft | 4 Beds | 3 + 1 Baths    

$774,900 View

Picture for 125 Silverado Range Cove SW Picture for 125 Silverado Range Cove SW Picture for 125 Silverado Range Cove SW Picture for 125 Silverado Range Cove SW Picture for 125 Silverado Range Cove SW

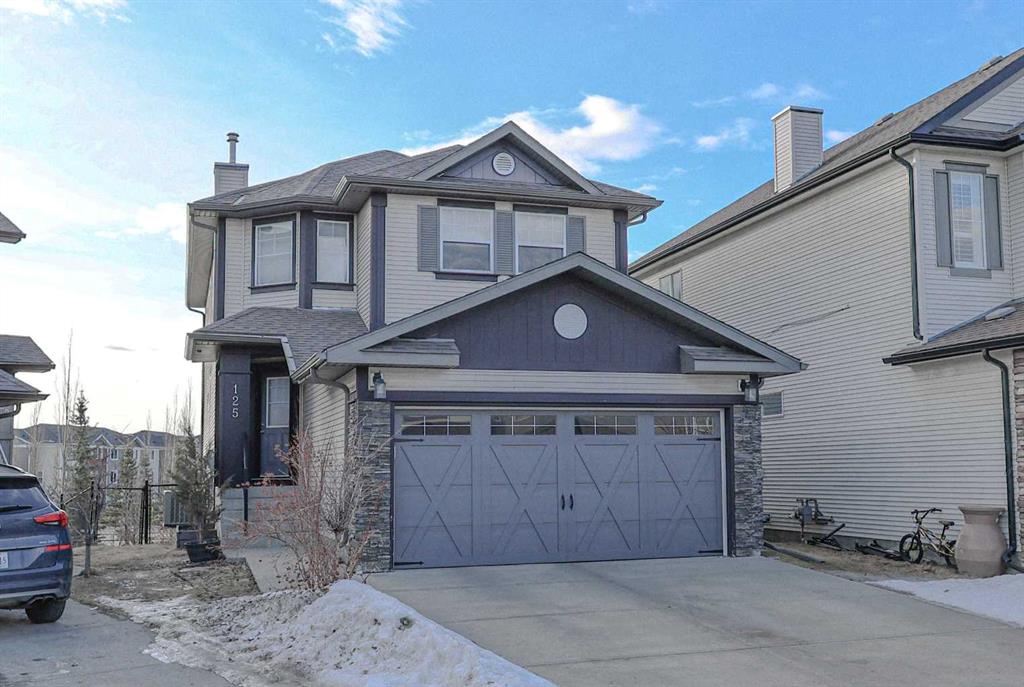
125 Silverado Range Cove SW

Calgary

1980 sqft | 4 Beds | 3 + 1 Baths    

$799,900 View

Picture for 55 Silver Spruce Grove SW Picture for 55 Silver Spruce Grove SW Picture for 55 Silver Spruce Grove SW Picture for 55 Silver Spruce Grove SW Picture for 55 Silver Spruce Grove SW

55 Silver Spruce Grove SW

Calgary

2240 sqft | 4 Beds | 3 + 1 Baths    

$879,900 View

Picture for 103 Silver Spruce Grove Picture for 103 Silver Spruce Grove Picture for 103 Silver Spruce Grove Picture for 103 Silver Spruce Grove Picture for 103 Silver Spruce Grove

103 Silver Spruce Grove

Calgary

2236 sqft | 3 Beds | 4 + 0 Baths    

$798,300 View

Calgary Real Estate Airdrie Real Estate Okotoks Real Estate Cochrane Real Estate Strathmore Real Estate Chestermere Real Estate Sundre Real Estate High River Real Estate Diamond Valley Real Estate Brooks Real Estate Olds Real Estate Irricana Real Estate Carstairs Real Estate Crossfield Real Estate Claresholm Real Estate Didsbury Real Estate Langdon Real Estate
South Calgary Real Estate Southeast Calgary Real Estate City Centre Calgary Real Estate East Calgary Real Estate North Calgary Real Estate Northwest Calgary Real Estate West Calgary Real Estate Northeast Calgary Real Estate Lethbridge Real Estate Red Deer Real Estate Sylvan Lake Real Estate Brooks Real Estate Edmonton Real Estate Canmore Real Estate Global Real Estate Luxury Real Estate
Home Why CIR Relocation Careers Partners Best My Nest
Realtors Home Evaluation Contact Us




Data supplied by CREB®,CARA®,CREA®,RASCA®,LDAR® or RAE MLS® System. CREB®,CARA®,CREA®,RASCA®,LDAR® or RAE is the owner of the copyright in its MLS® System. The Listing data is deemed reliable but is not guaranteed accurate by CREB®,CARA®,CREA®,RASCA®,LDAR® or RAE. Data is deemed reliable but is not guaranteed accurate by the REALTORS® Association of Edmonton.Copyright [2024] by the REALTORS® Association of Edmonton. All Rights Reserved.