
5251 CHAPPELLE RD SW
Edmonton T6W 2B1
MLS® Number: E4477503
$ 409,900
3
BEDROOMS
2 + 1
BATHROOMS
1,282
SQUARE FEET
2011
YEAR BUILT
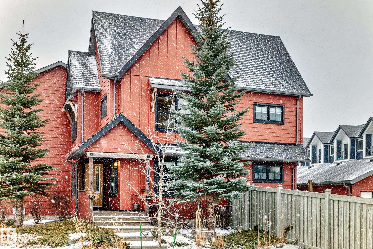
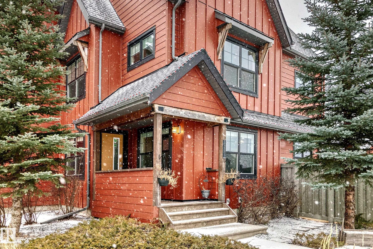

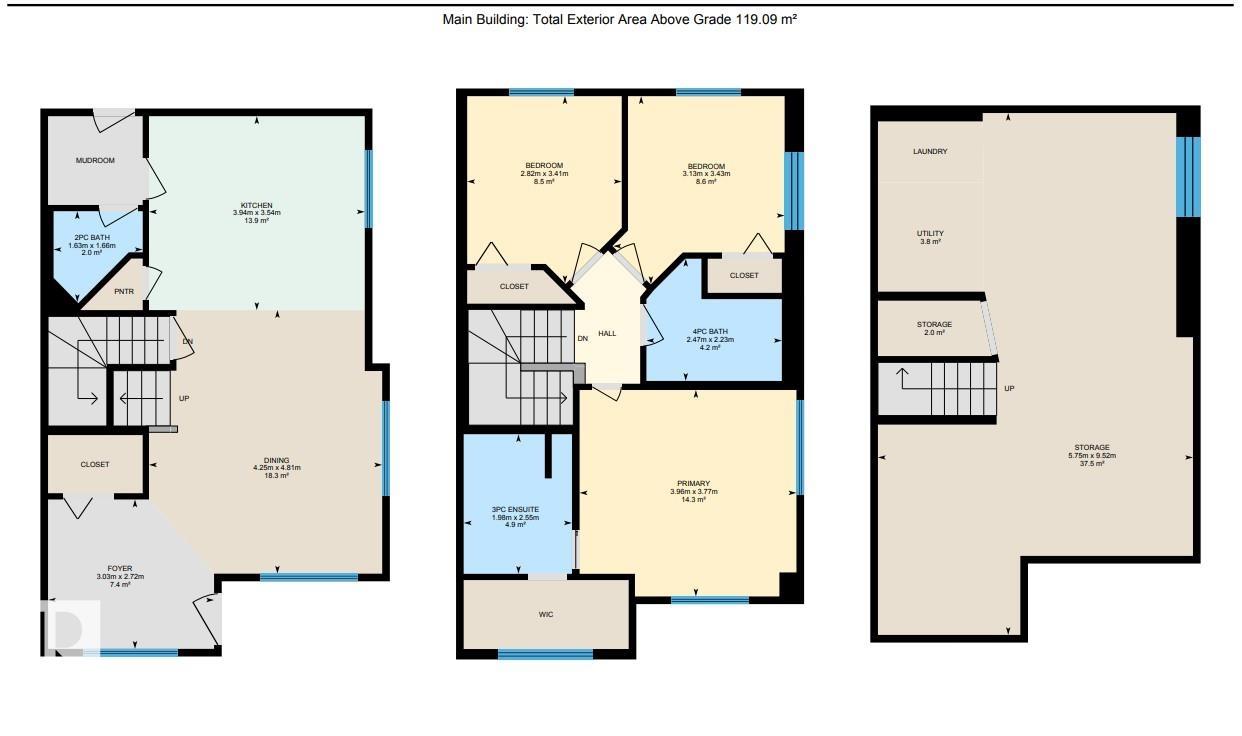
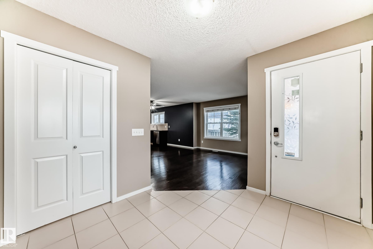
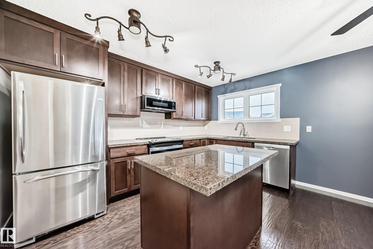

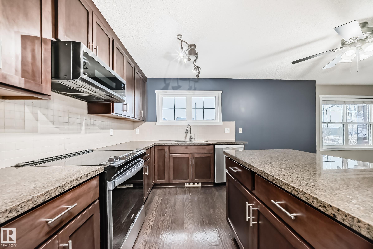
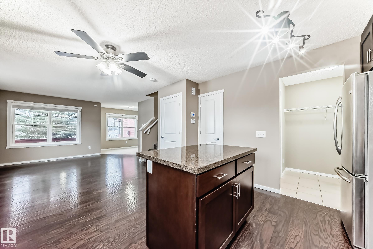
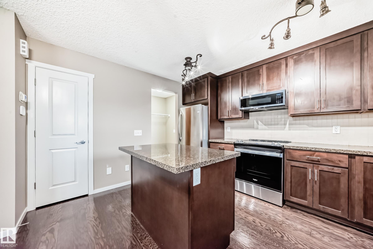
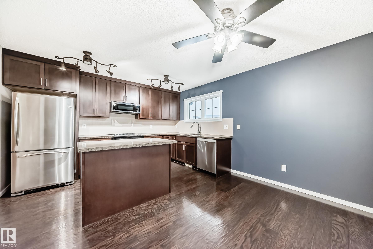
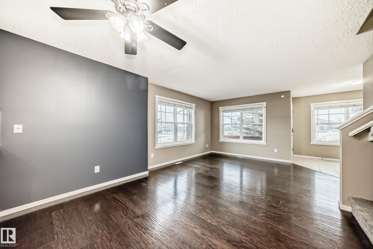
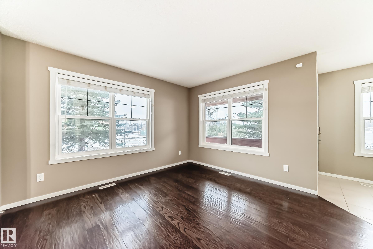
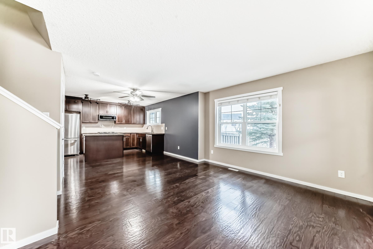
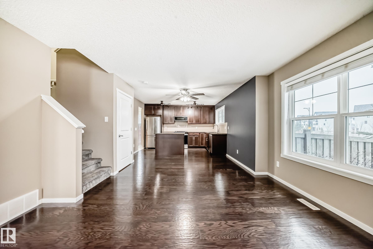
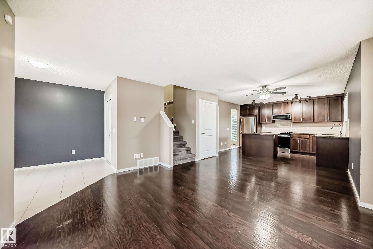



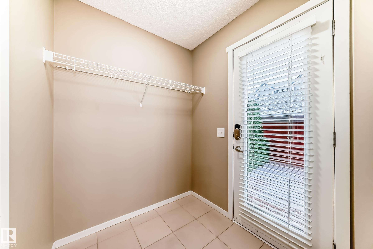
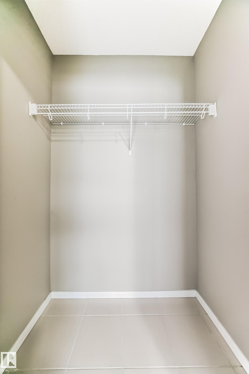
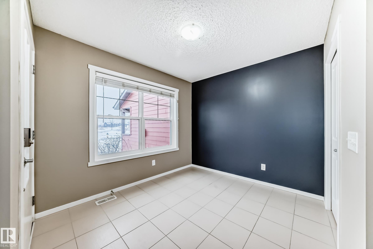
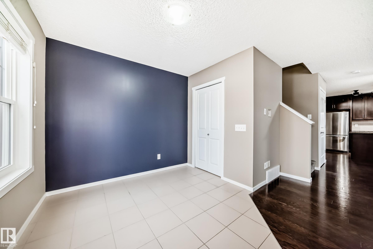
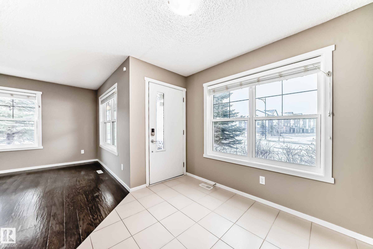
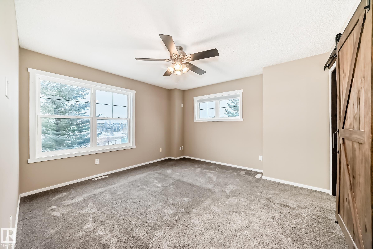
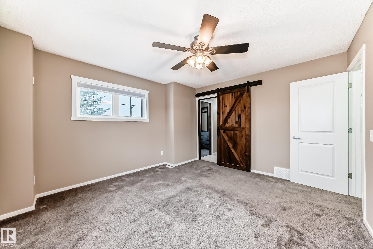
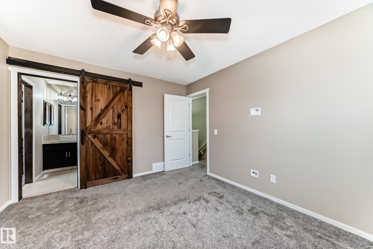
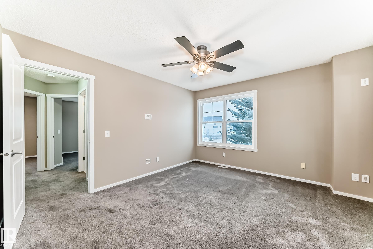
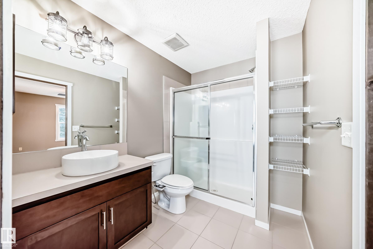
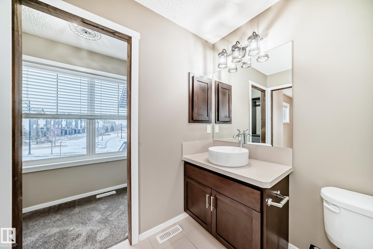
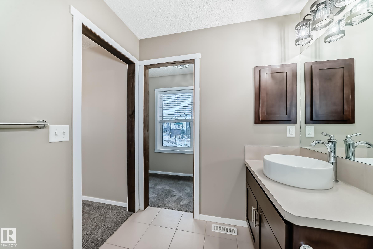
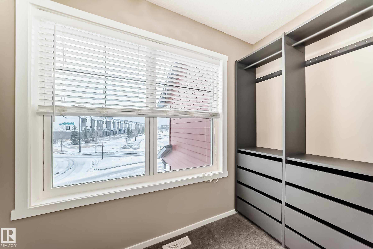
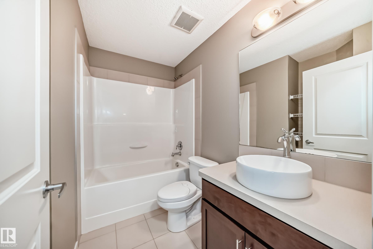

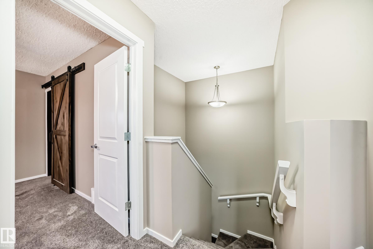
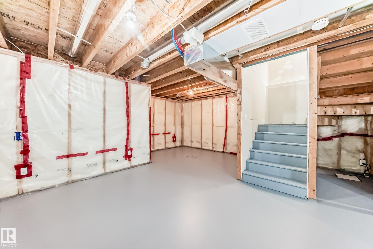
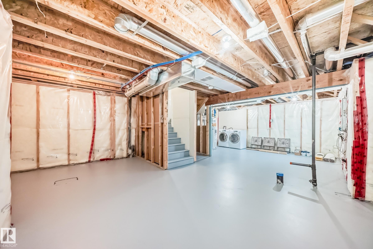

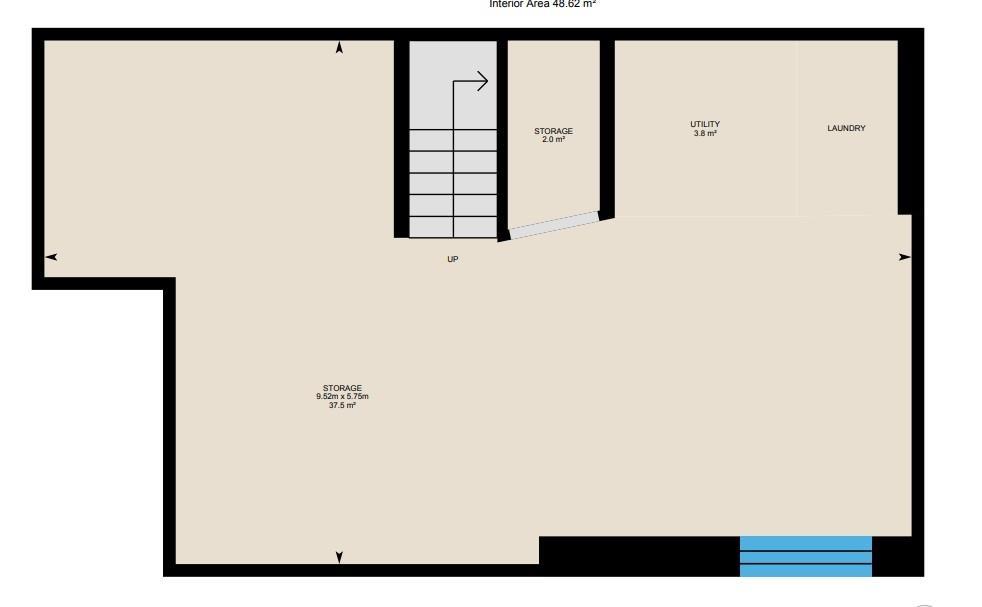
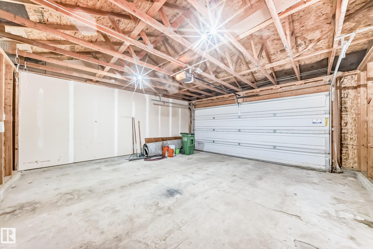
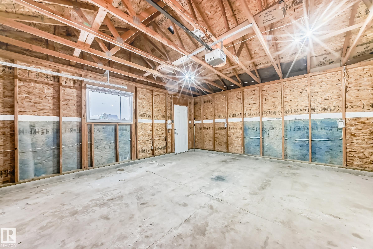
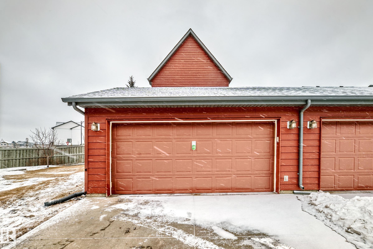
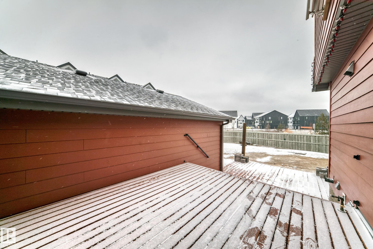
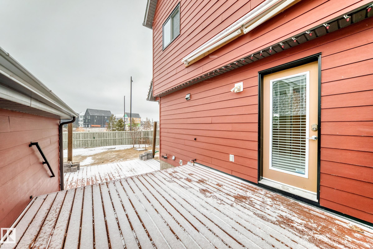
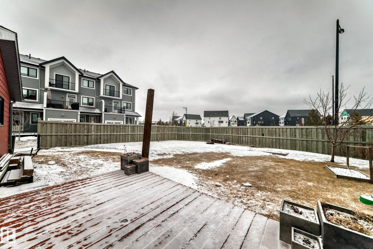
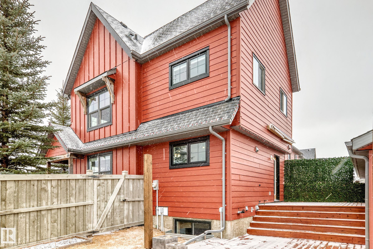
NO CONDO FEES! Rare end-unit attached home with a large, fully fenced yard featuring apple trees, raspberry bushes, and garden beds. Located across from peaceful green space and a pond. From the rear deck, you’re close enough to hear birds by day and crickets at night, creating a calm outdoor setting. Inside offers fresh interior paint. Large windows bring in natural light and showcase relaxing views of the surrounding greenery. Situated in a family-friendly area with a nearby playground. Built by Homes by Avi with quality construction.Double detached garage (18.5’ x 19’). Patio door access to the deck ( natural gas hookup for BBQ ) with a beautiful northern exposure. The spacious primary bedroom features a custom walk-in closet with built-in shelving & drawers plus an expansive ensuite. The basement is open for development. This is a rare opportunity to own an attached home with an outdoor space that truly stands out! Exterior Hardie Board siding.
| COMMUNITY | Chappelle Area |
| PROPERTY TYPE | Residential Attached |
| BUILDING TYPE | Residential Attached |
| STYLE | 2 Storey |
| YEAR BUILT | 2011 |
| SQUARE FOOTAGE | 1,282 |
| BEDROOMS | 3 |
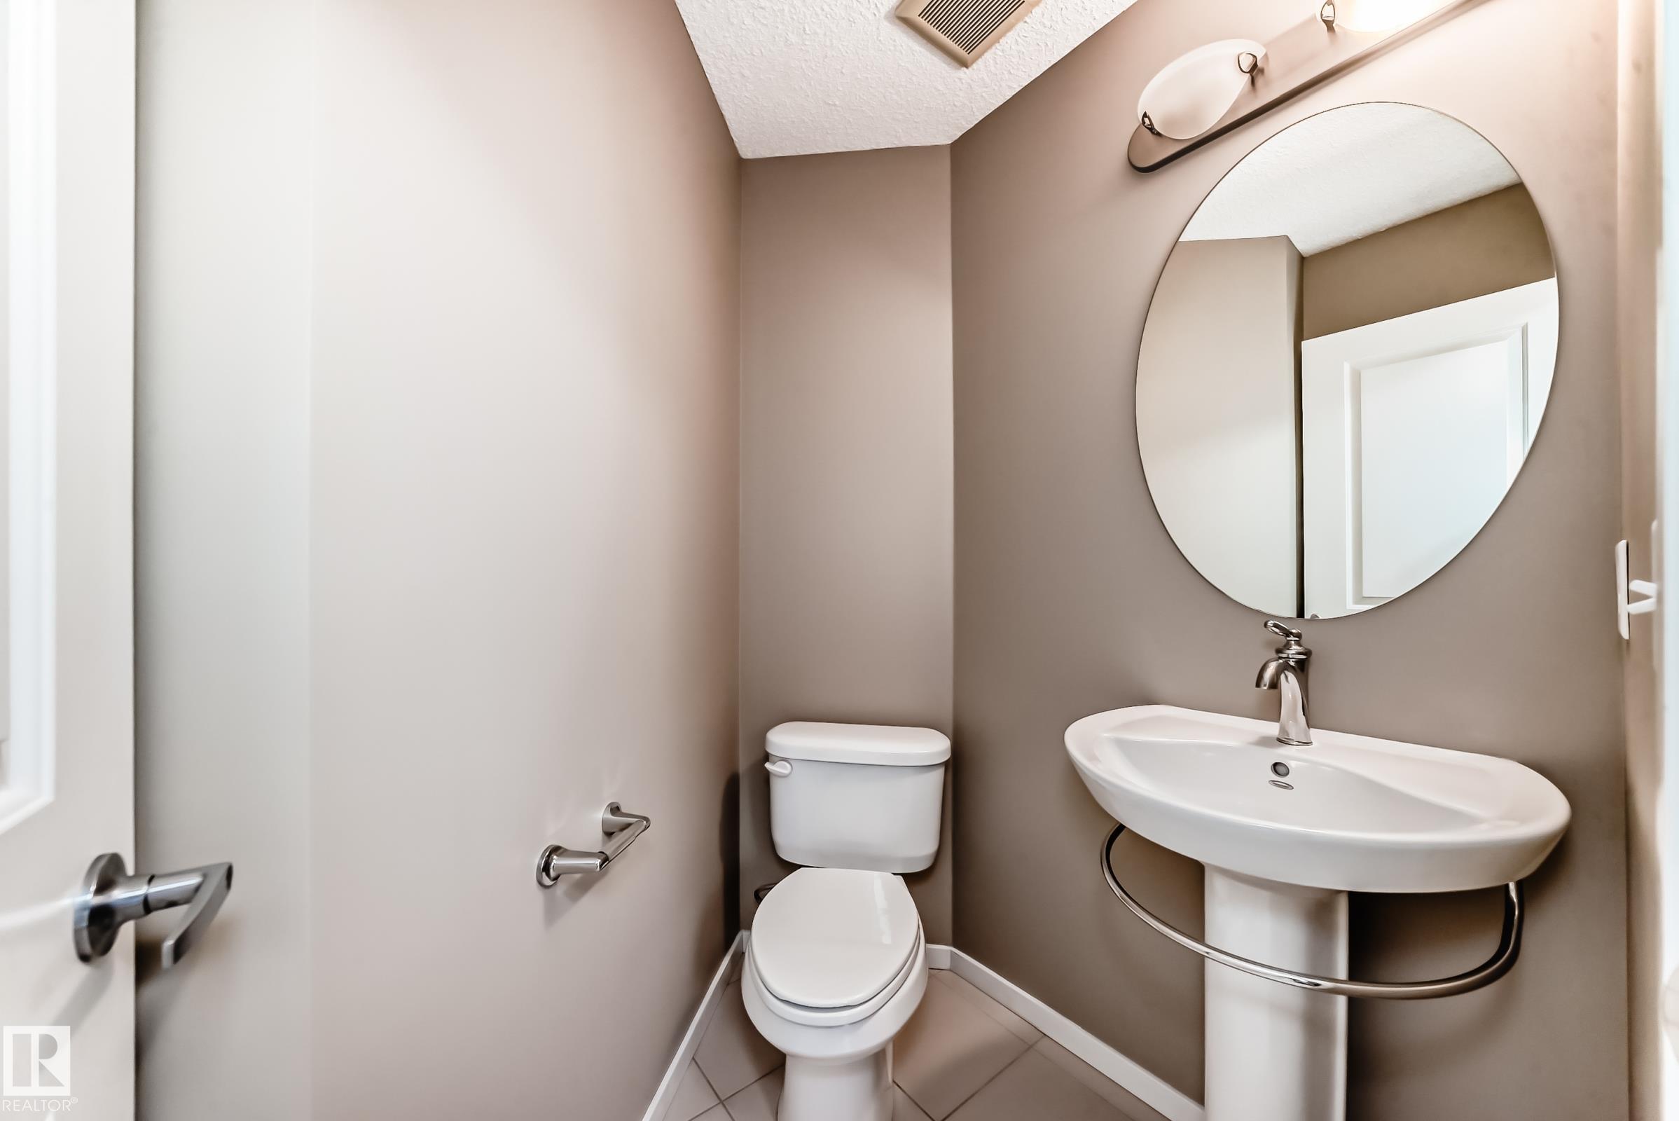
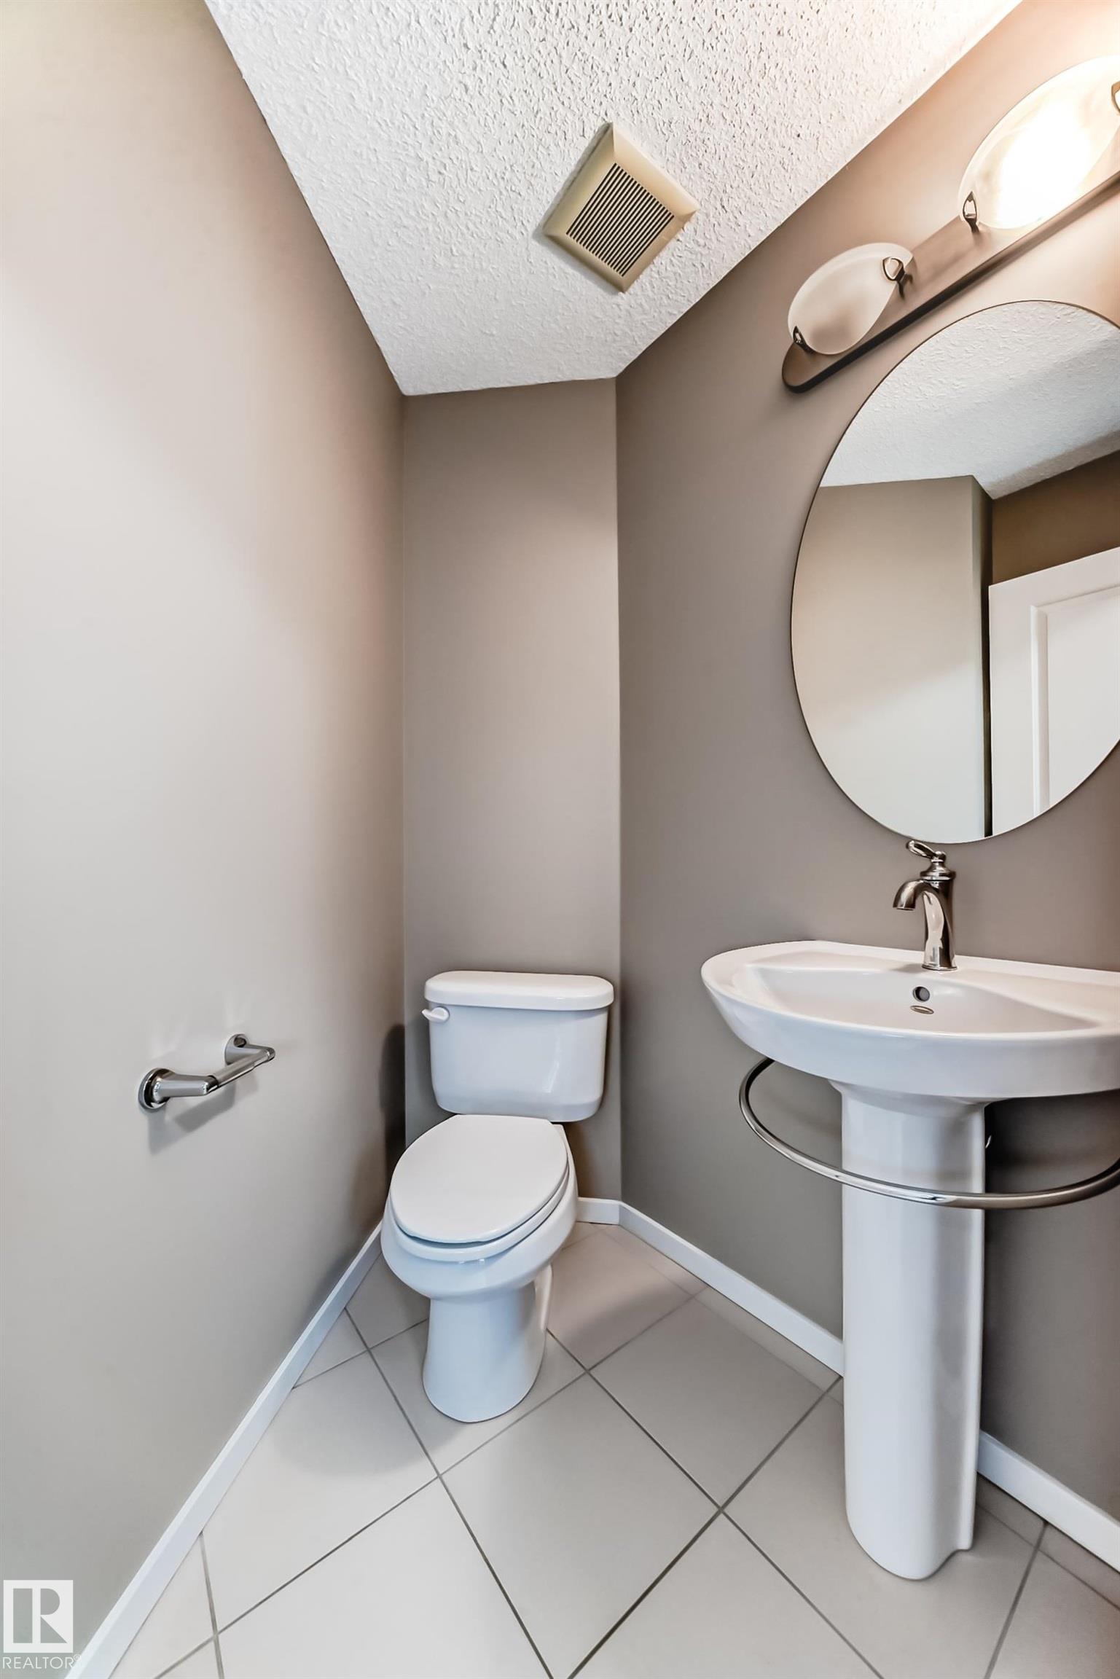
| BATHROOMS | 2.50 |
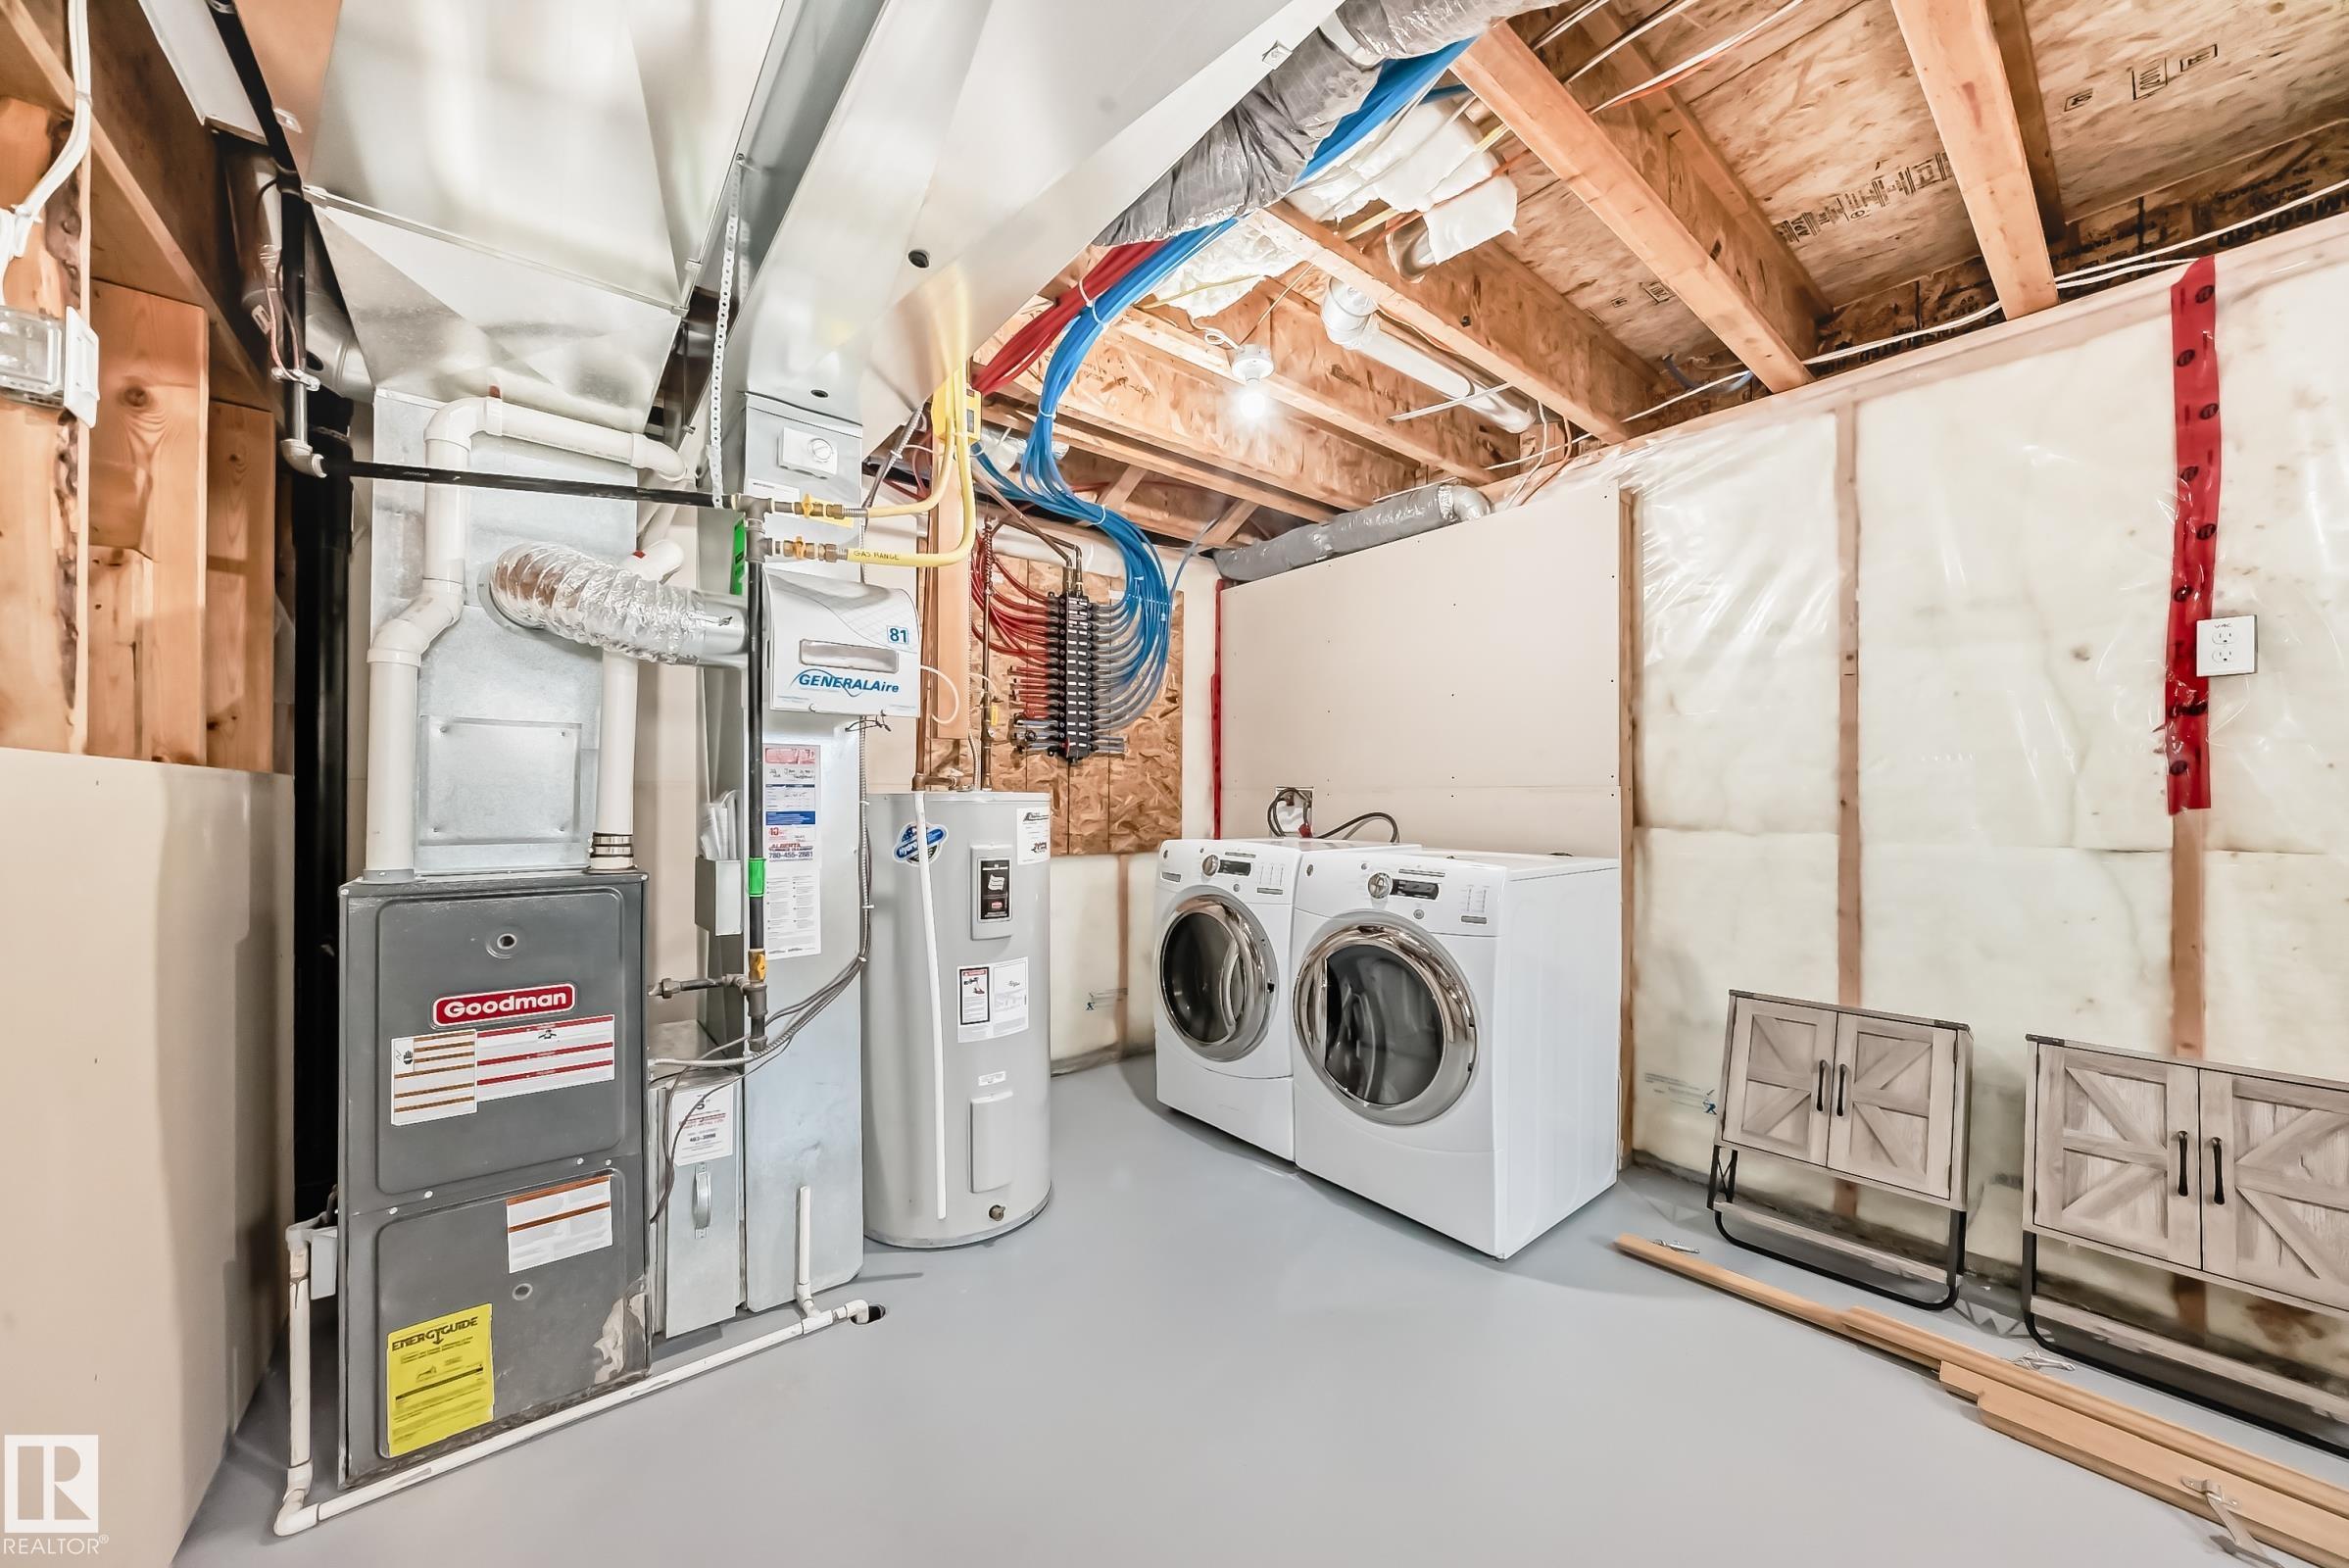
| BASEMENT | Full, Unfinished |
| AMENITIES | Closet Organizers, Deck, R.V. Storage, Natural Gas BBQ Hookup |
| APPLIANCES | Dishwasher-Built-In, Dryer, Fan-Ceiling, Garage Control, Microwave Hood Fan, Refrigerator, Stove-Electric, Washer, Window Coverings |
| COOLING | |
| FIREPLACE | |
| FLOORING | Carpet, Ceramic Tile, Engineered Wood |
| HEATING | Forced Air-1, Natural Gas |
| LAUNDRY | ensuite bathroom |
| LOT FEATURES | Corner Lot, Fenced, Playground Nearby |
| PARKING | Double Garage Detached |
| RESTRICTIONS | None Known |
| ROOF | Asphalt Shingles |
| TITLE | Fee Simple |
| BROKER | REALTORS® Association of Edmonton |

| ROOMS | DIMENSIONS (m) | LEVEL |
|---|