
REALTOR® Login
Communities 
Calgary Communities
City Centre East   North  North East North West South  South East West 
Calgary Surrounding
Airdrie Brooks Carstairs Chestermere Claresholm Cochrane Crossfield Didsbury High River Irricana Langdon Okotoks Olds Strathmore Sundre Diamond Valley Rural Rockyview County
Edmonton Communities
City Centre North East North West South East South West West 
Edmonton Surrounding
Beaumont Devon Fort Saskatchewan Leduc Sherwood Park Spruce Grove St.Albert Stony Plain
Central Alberta
Camrose Clearwater County Red Deer Rocky Mountain House Sylvan Lake
Southern Alberta
Crowsnest Pass Lethbridge Medicine Hat
West Alberta
Canmore 
British Columbia
Kelowna Osoyoos Peachland Penticton Revelstoke Salmon Arm Sicamous West Kelowna
Home Evaluation 
Resources 
Resources
Buyer Resources Seller Resources Partners Blog Guide to Buying and Selling During COVID-19
Realtors 
Why CIR 
About Us
Best My Nest We Give Back - 1forALL Initiative Join Our Team Luxury Portfolio
Property Management 
Contact Us 
https://www.cirrealty.ca/reb/bc/4/10373724_2.jpg https://www.cirrealty.ca/reb/bc/4/10373724_3.jpg https://www.cirrealty.ca/reb/bc/4/10373724_4.jpg https://www.cirrealty.ca/reb/bc/4/10373724_5.jpg https://www.cirrealty.ca/reb/bc/4/10373724_6.jpg https://www.cirrealty.ca/reb/bc/4/10373724_7.jpg https://www.cirrealty.ca/reb/bc/4/10373724_8.jpg https://www.cirrealty.ca/reb/bc/4/10373724_9.jpg https://www.cirrealty.ca/reb/bc/4/10373724_10.jpg https://www.cirrealty.ca/reb/bc/4/10373724_11.jpg https://www.cirrealty.ca/reb/bc/4/10373724_12.jpg https://www.cirrealty.ca/reb/bc/4/10373724_13.jpg https://www.cirrealty.ca/reb/bc/4/10373724_14.jpg https://www.cirrealty.ca/reb/bc/4/10373724_15.jpg https://www.cirrealty.ca/reb/bc/4/10373724_16.jpg https://www.cirrealty.ca/reb/bc/4/10373724_17.jpg https://www.cirrealty.ca/reb/bc/4/10373724_18.jpg https://www.cirrealty.ca/reb/bc/4/10373724_19.jpg https://www.cirrealty.ca/reb/bc/4/10373724_20.jpg https://www.cirrealty.ca/reb/bc/4/10373724_21.jpg https://www.cirrealty.ca/reb/bc/4/10373724_22.jpg https://www.cirrealty.ca/reb/bc/4/10373724_23.jpg https://www.cirrealty.ca/reb/bc/4/10373724_24.jpg https://www.cirrealty.ca/reb/bc/4/10373724_25.jpg https://www.cirrealty.ca/reb/bc/4/10373724_26.jpg https://www.cirrealty.ca/reb/bc/4/10373724_27.jpg https://www.cirrealty.ca/reb/bc/4/10373724_28.jpg https://www.cirrealty.ca/reb/bc/4/10373724_29.jpg https://www.cirrealty.ca/reb/bc/4/10373724_30.jpg https://www.cirrealty.ca/reb/bc/4/10373724_31.jpg https://www.cirrealty.ca/reb/bc/4/10373724_32.jpg https://www.cirrealty.ca/reb/bc/4/10373724_33.jpg https://www.cirrealty.ca/reb/bc/4/10373724_34.jpg https://www.cirrealty.ca/reb/bc/4/10373724_35.jpg https://www.cirrealty.ca/reb/bc/4/10373724_36.jpg https://www.cirrealty.ca/reb/bc/4/10373724_37.jpg https://www.cirrealty.ca/reb/bc/4/10373724_38.jpg https://www.cirrealty.ca/reb/bc/4/10373724_39.jpg https://www.cirrealty.ca/reb/bc/4/10373724_40.jpg https://www.cirrealty.ca/reb/bc/4/10373724_41.jpg https://www.cirrealty.ca/reb/bc/4/10373724_42.jpg https://www.cirrealty.ca/reb/bc/4/10373724_43.jpg https://www.cirrealty.ca/reb/bc/4/10373724_44.jpg https://www.cirrealty.ca/reb/bc/4/10373724_45.jpg https://www.cirrealty.ca/reb/bc/4/10373724_46.jpg https://www.cirrealty.ca/reb/bc/4/10373724_47.jpg https://www.cirrealty.ca/reb/bc/4/10373724_48.jpg https://www.cirrealty.ca/reb/bc/4/10373724_49.jpg https://www.cirrealty.ca/reb/bc/4/10373724_50.jpg https://www.cirrealty.ca/reb/bc/4/10373724_51.jpg https://www.cirrealty.ca/reb/bc/4/10373724_52.jpg https://www.cirrealty.ca/reb/bc/4/10373724_53.jpg https://www.cirrealty.ca/reb/bc/4/10373724_54.jpg https://www.cirrealty.ca/reb/bc/4/10373724_55.jpg https://www.cirrealty.ca/reb/bc/4/10373724_56.jpg https://www.cirrealty.ca/reb/bc/4/10373724_57.jpg https://www.cirrealty.ca/reb/bc/4/10373724_58.jpg https://www.cirrealty.ca/reb/bc/4/10373724_59.jpg https://www.cirrealty.ca/reb/bc/4/10373724_60.jpg https://www.cirrealty.ca/reb/bc/4/10373724_61.jpg https://www.cirrealty.ca/reb/bc/4/10373724_62.jpg https://www.cirrealty.ca/reb/bc/4/10373724_63.jpg https://www.cirrealty.ca/reb/bc/4/10373724_64.jpg https://www.cirrealty.ca/reb/bc/4/10373724_65.jpg https://www.cirrealty.ca/reb/bc/4/10373724_66.jpg https://www.cirrealty.ca/reb/bc/4/10373724_67.jpg https://www.cirrealty.ca/reb/bc/4/10373724_68.jpg https://www.cirrealty.ca/reb/bc/4/10373724_69.jpg https://www.cirrealty.ca/reb/bc/4/10373724_70.jpg https://www.cirrealty.ca/reb/bc/4/10373724_71.jpg https://www.cirrealty.ca/reb/bc/4/10373724_72.jpg https://www.cirrealty.ca/reb/bc/4/10373724_73.jpg https://www.cirrealty.ca/reb/bc/4/10373724_74.jpg https://www.cirrealty.ca/reb/bc/4/10373724_75.jpg

629 Almandine Court

MLS® Number:  10373724

Back to   

  • Home \
  • 629 Almandine Court

$ 1,879,000

5

BEDROOMS

4 + 0

BATHROOMS

3,812

SQUARE FEET

2004

YEAR BUILT

https://www.cirrealty.ca/reb/bc/4/10373724_2.jpg





MLS® Number
10373724
PROPERTY TYPE
LISTING DATE
April-09-2026

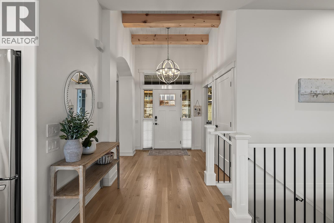
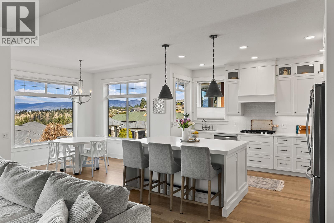
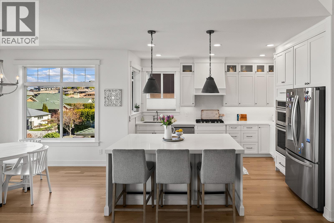
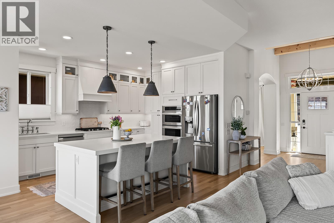
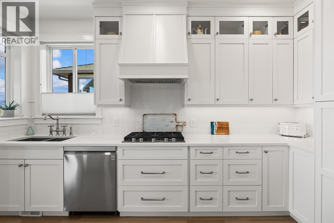
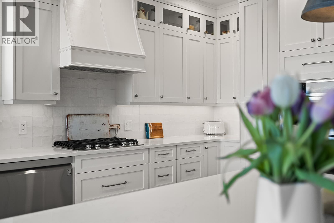
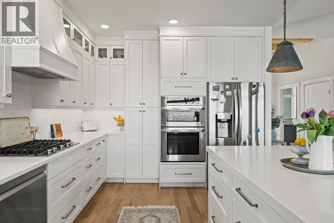
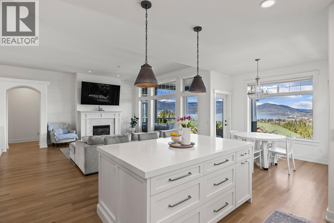
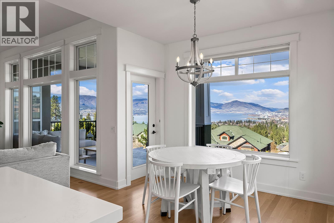
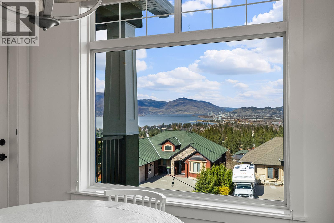
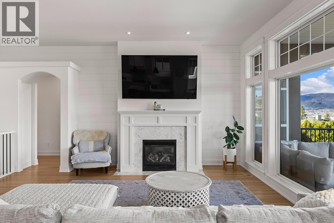
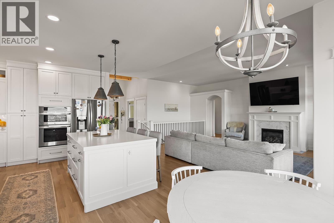
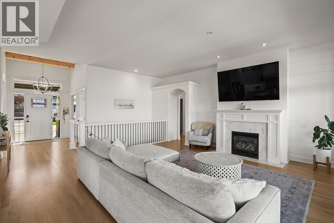
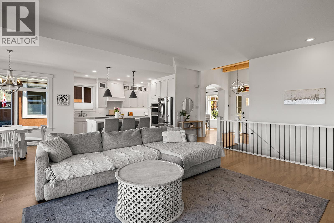
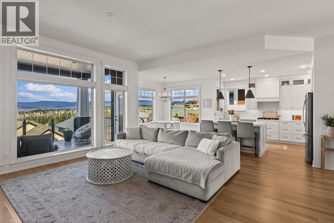
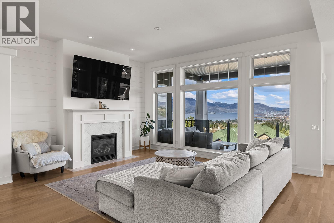
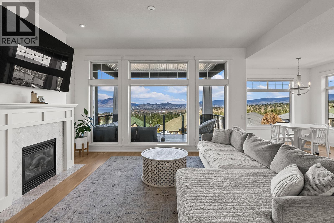
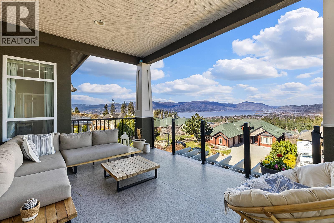
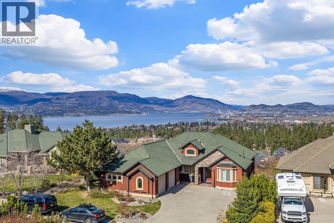
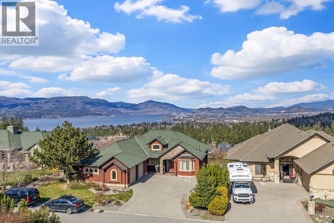
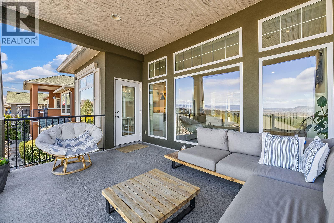
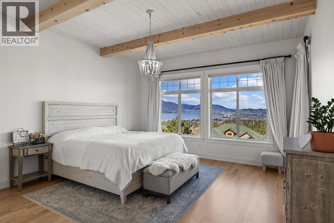
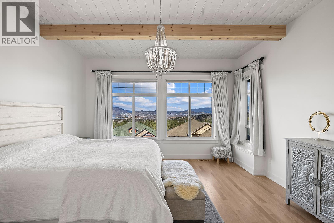
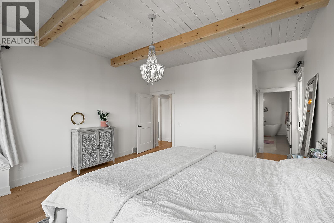
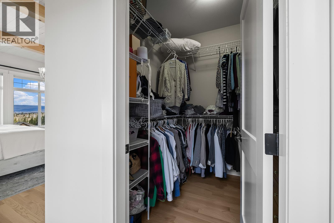
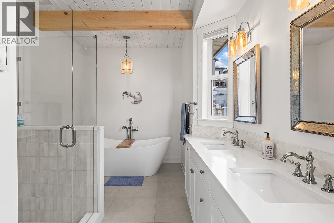
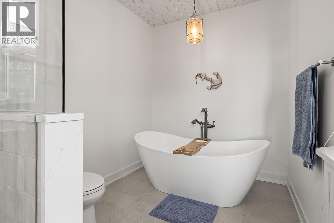
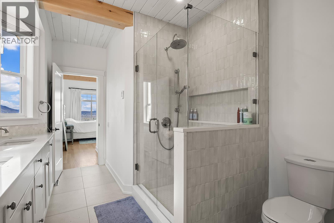
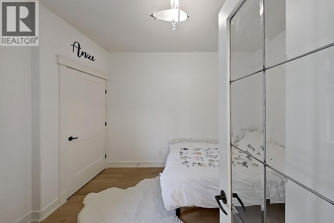
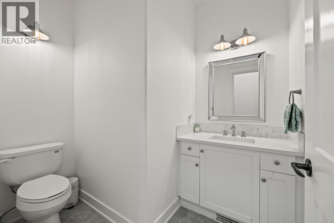
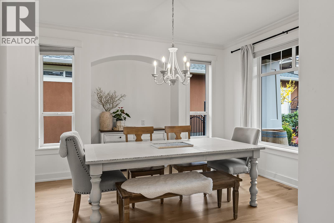
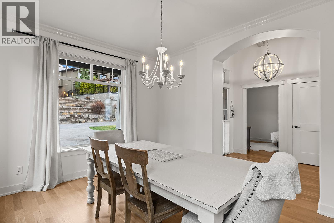
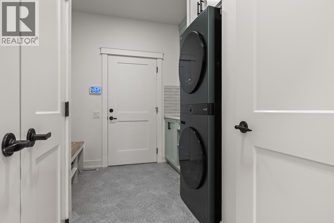
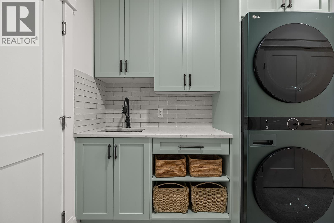
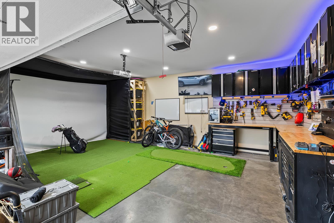
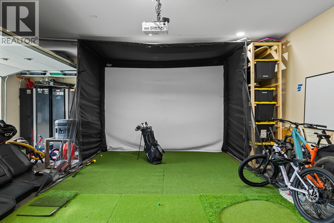
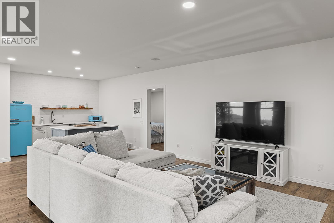
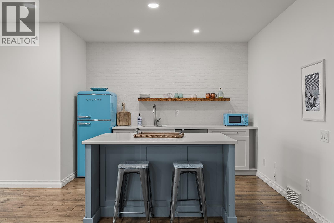
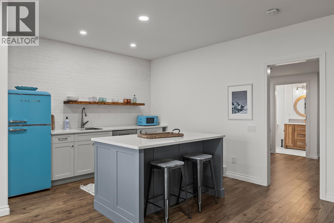
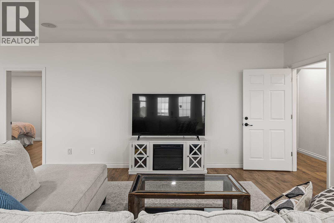
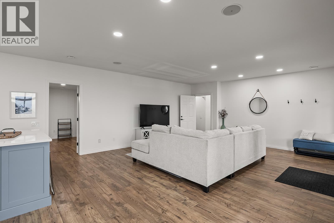
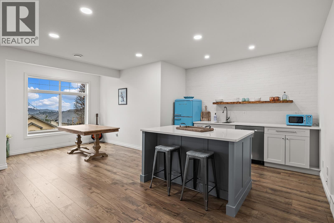
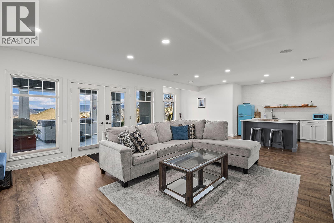
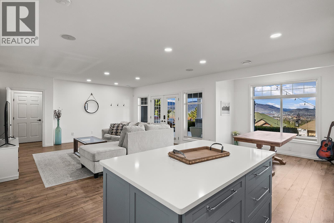
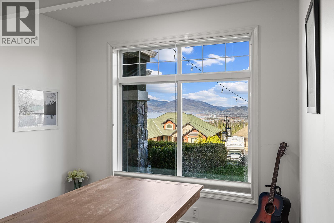
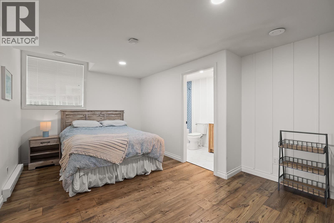
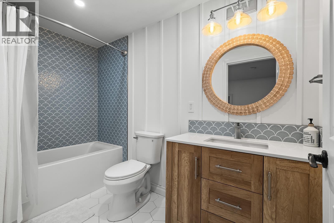
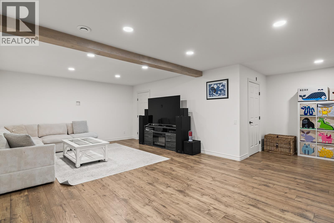
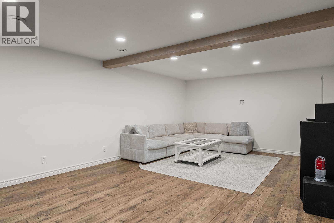
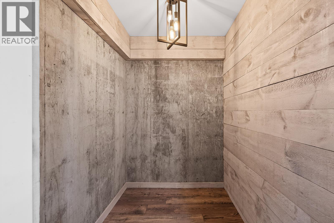
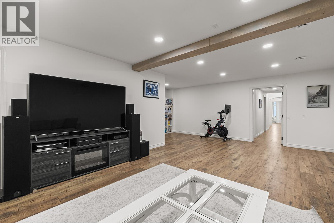
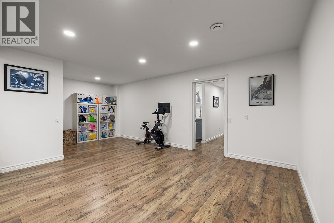
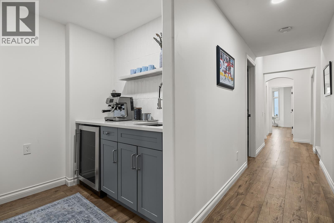
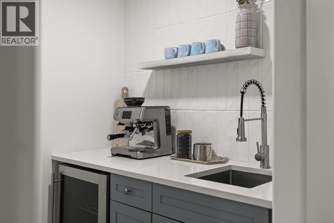
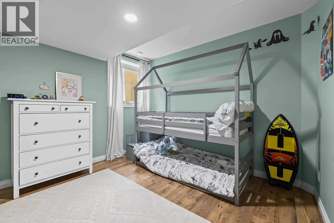
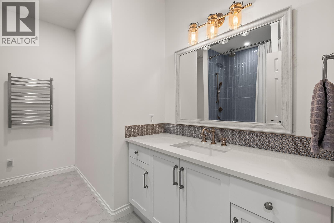
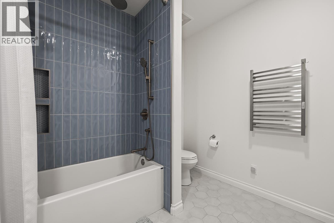
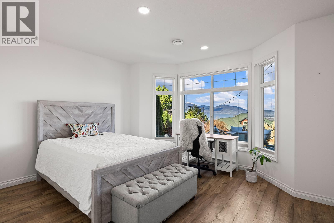
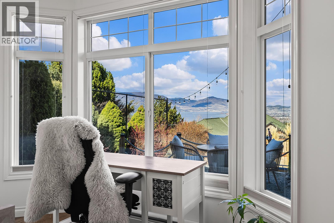
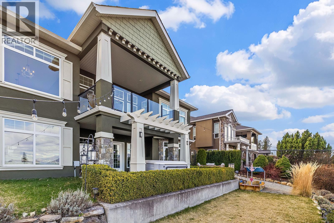
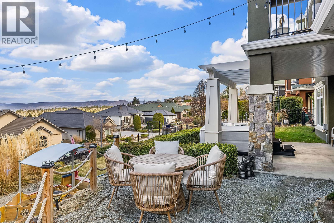
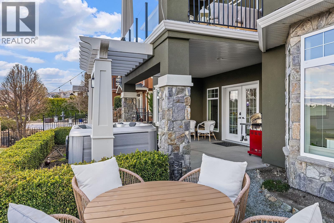
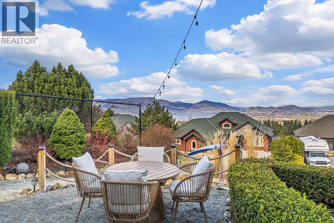
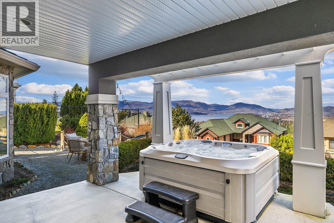
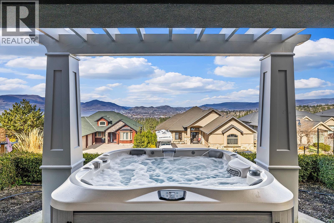
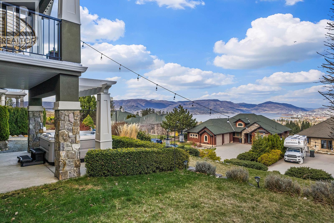
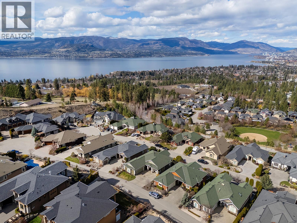
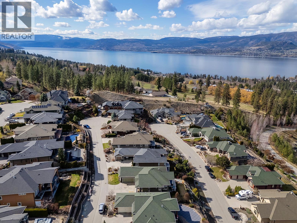
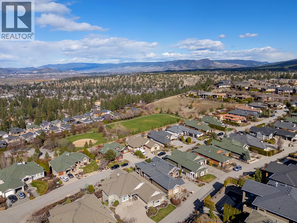
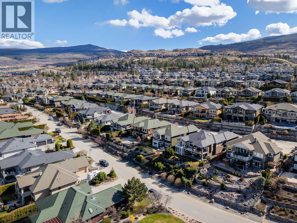
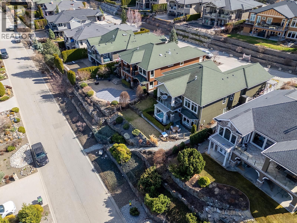
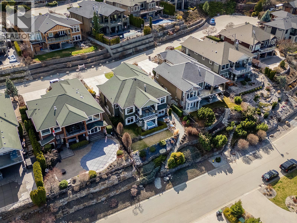
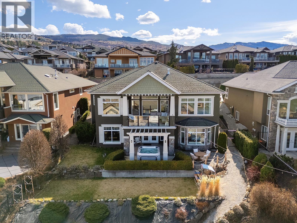
Stylish and inviting walk-out rancher in sought-after Upper Mission designed for the Okanagan lifestyle and panoramic lake views. Approximately 3,812 sq ft, this 5 bed, 4 bath home flows through bright open-concept living where hardwood floors and floor-to-ceiling windows frame sparkling water views. Gorgeous design details throughout including beams, arch entries, and wood slat wall features create a stylish modern farmhouse interior. The main level connects kitchen, breakfast, dining, and living spaces seamlessly, with a spacious primary suite featuring a walk-in closet and ensuite, a second bedroom, laundry, and a convenient powder room. The lower level expands the layout with additional bedrooms, a large rec area, great room, second kitchen, and a wine room, creating flexibility and privacy for guests or extended family. Step outside to a private setting with a hot tub, framed by hedges and rockwork, plus a double car garage and driveway with parking for four. Centrally located near Quarry Park, Canyon Falls Middle School, and Summerhill Winery in one of Upper Mission’s most desirable areas.

COMMUNITY 
PROPERTY TYPE 
BUILDING TYPE 
STYLE  Rancher with Basement
YEAR BUILT 2004
SQUARE FOOTAGE  3,812
BEDROOMS  5
BATHROOMS  4.00
BASEMENT  Full, Other , Finished, Separate Entrance, Walk-Out Access
AMENITIES 
APPLIANCES 
COOLING  Central Air, Heat Pump
FIREPLACE  Insert
FLOORING 
HEATING 
LAUNDRY 
LOT FEATURES 
PARKING 
RESTRICTIONS 
ROOF  Unknown
TITLE 
BROKER  REMAX Kelowna


ROOMS DIMENSIONS (m) LEVEL
Calgary Real Estate Airdrie Real Estate Okotoks Real Estate Cochrane Real Estate Strathmore Real Estate Chestermere Real Estate Sundre Real Estate High River Real Estate Diamond Valley Real Estate Brooks Real Estate Olds Real Estate Irricana Real Estate Carstairs Real Estate Crossfield Real Estate Claresholm Real Estate Didsbury Real Estate Langdon Real Estate
South Calgary Real Estate Southeast Calgary Real Estate City Centre Calgary Real Estate East Calgary Real Estate North Calgary Real Estate Northwest Calgary Real Estate West Calgary Real Estate Northeast Calgary Real Estate Lethbridge Real Estate Red Deer Real Estate Sylvan Lake Real Estate Brooks Real Estate Edmonton Real Estate Canmore Real Estate Global Real Estate Luxury Real Estate
Home Why CIR Relocation Careers Partners Best My Nest
Realtors Home Evaluation Contact Us




Data supplied by CREB®,CARA®,CREA®,RASCA®,LDAR® or RAE MLS® System. CREB®,CARA®,CREA®,RASCA®,LDAR® or RAE is the owner of the copyright in its MLS® System. The Listing data is deemed reliable but is not guaranteed accurate by CREB®,CARA®,CREA®,RASCA®,LDAR® or RAE. Data is deemed reliable but is not guaranteed accurate by the REALTORS® Association of Edmonton.Copyright [2024] by the REALTORS® Association of Edmonton. All Rights Reserved.