
635013 Range Road 225
Athabasca T0G1T0
MLS® Number: A2309119
$ 599,000
2
BEDROOMS
1 + 0
BATHROOMS
1,550
SQUARE FEET
2007
YEAR BUILT
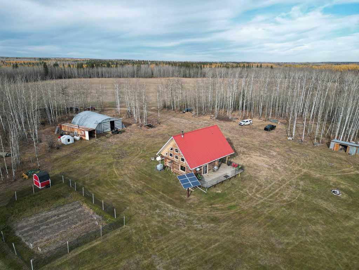
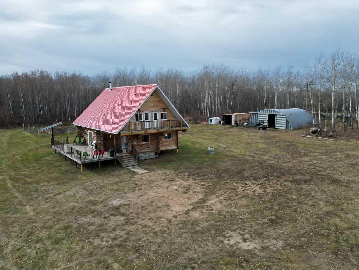
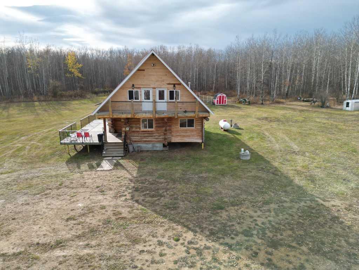
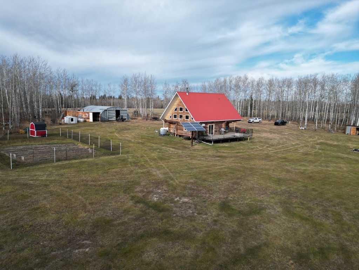
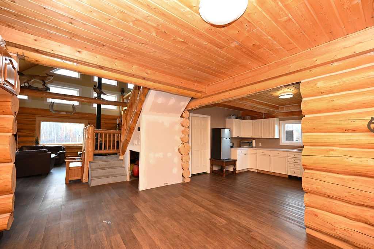
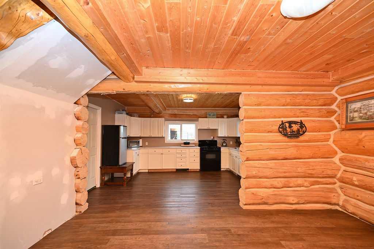
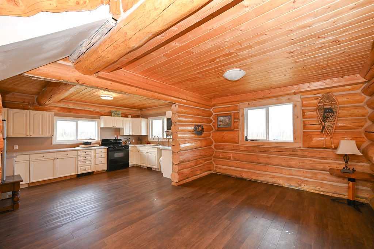
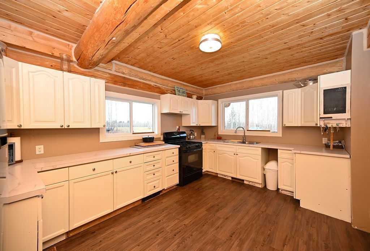
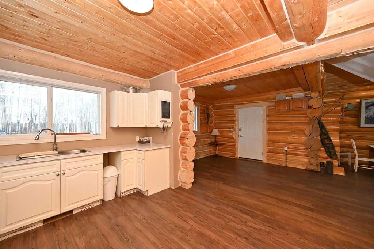
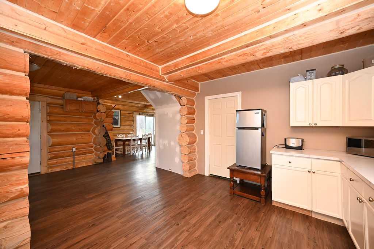
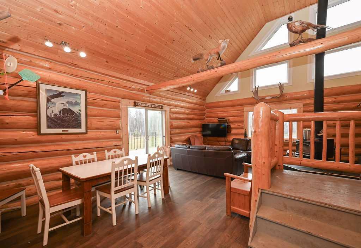
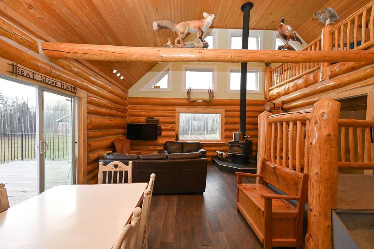
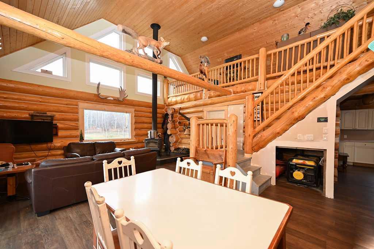
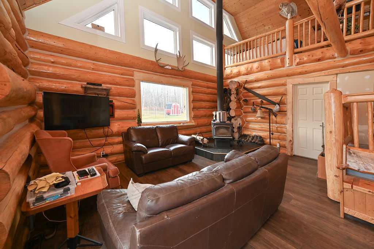
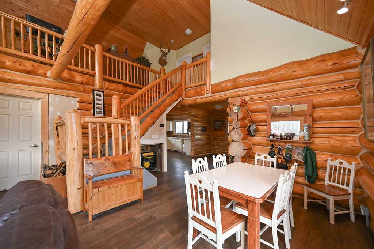
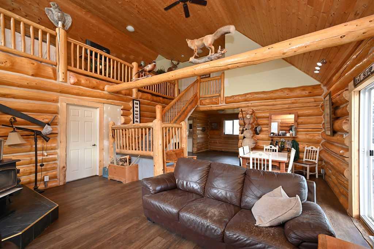
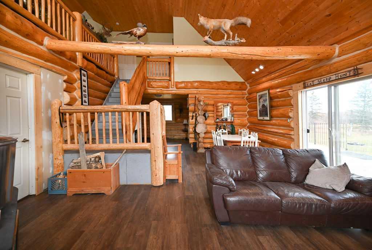
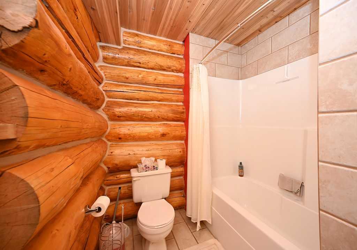
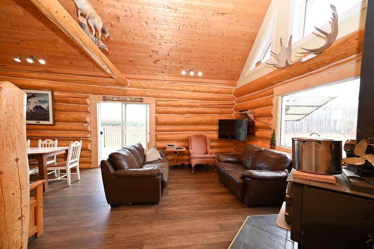
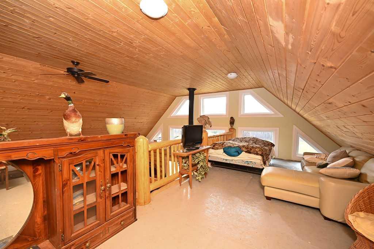
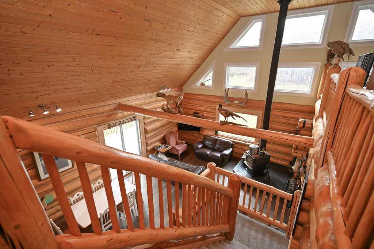
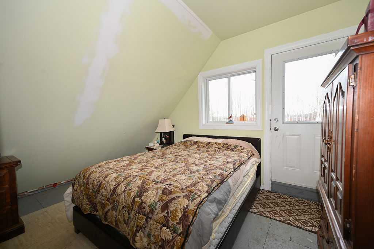
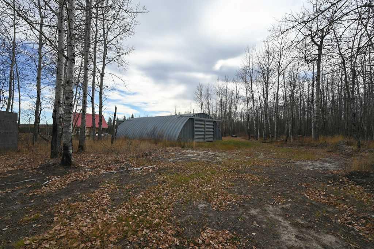
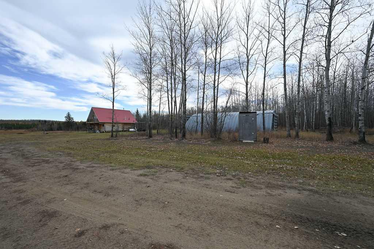
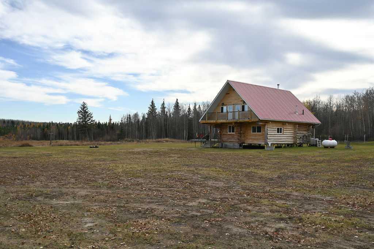
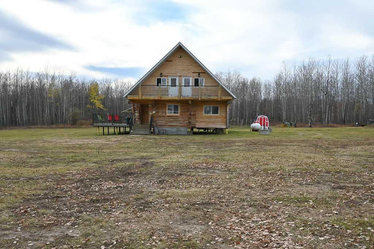
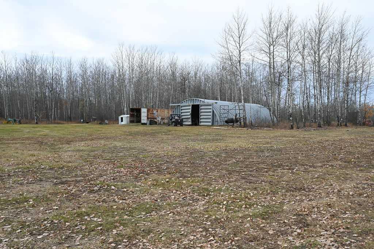
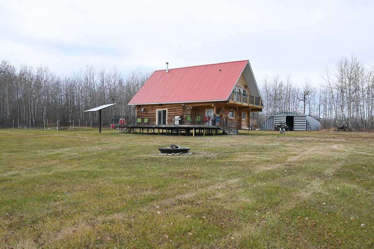
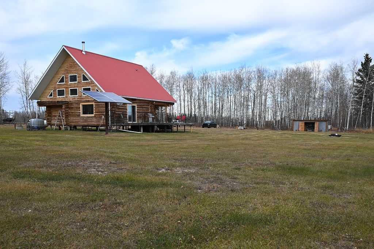
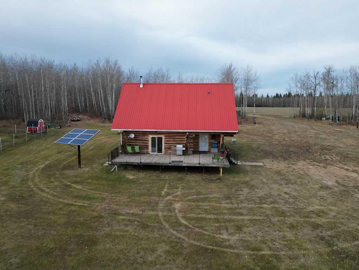
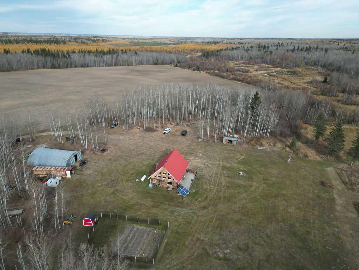
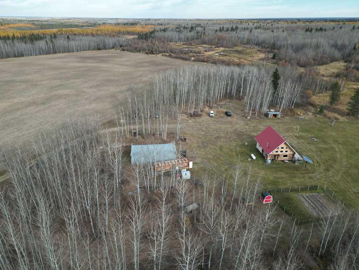
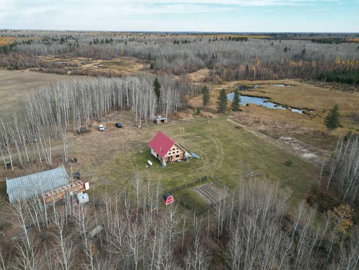
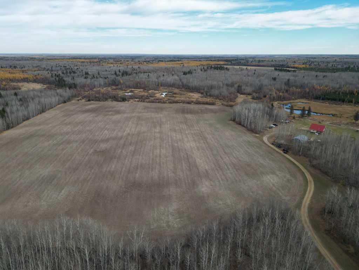
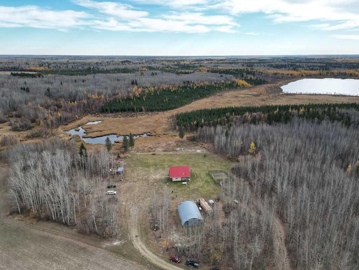
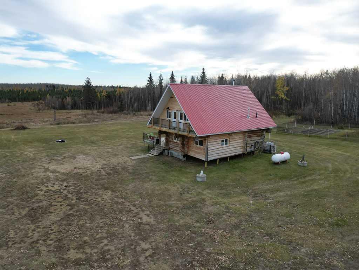
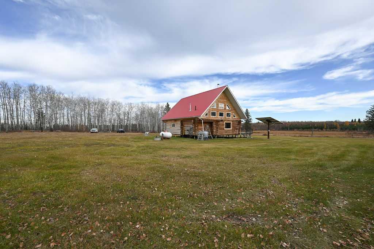
This is one of the most spectacular recreational properties you will ever find! A rare and extraordinary opportunity to own 160 acres of pure Alberta wilderness, completely surrounded by thousands of acres of untouched crown land - this is your private sanctuary. The stunning 1,550 sq ft log home is remarkable — warm, inviting, and built to impress. With 2 bedrooms, 1 bath, a grand living room with soaring vaulted tongue-and-groove ceilings, a cozy wood stove, spacious kitchen, and open dining area, it delivers that authentic lodge feel you’ve been dreaming of. The land is an outdoor enthusiast’s dream — a perfect mix of 30 acres of hay, forest, and a meandering creek flowing in from a nearby lake. Wildlife is everywhere: moose, deer, and waterfowl abound. Plenty of ATV trails right from your doorstep, explore miles of crown land, and experience the kind of peace and privacy few ever will. You have plenty of storage with a 40’x50’ quonset and sea can for all your toys, a 1,200-gallon cistern, septic with pump-out system, propane for fuel, and a reliable solar power setup. The wood stove keeps things cozy, and a propane line is already in place if you want to add a furnace. A true once-in-a-lifetime property — remote, remarkable, and absolutely unforgettable.
| COMMUNITY | |
| PROPERTY TYPE | Detached |
| BUILDING TYPE | House |
| STYLE | 1 and Half Storey, Acreage with Residence |
| YEAR BUILT | 2007 |
| SQUARE FOOTAGE | 1,550 |
| BEDROOMS | 2 |
| BATHROOMS | 1.00 |
| BASEMENT | None |
| AMENITIES | |
| APPLIANCES | Refrigerator, Stove(s) |
| COOLING | None |
| FIREPLACE | Wood Burning Stove |
| FLOORING | Laminate |
| HEATING | Wood Stove |
| LAUNDRY | None |
| LOT FEATURES | Front Yard, Garden, Lawn, Private, Treed, Wooded |
| PARKING | None |
| RESTRICTIONS | None Known |
| ROOF | Metal |
| TITLE | Fee Simple |
| BROKER | Royal LePage Premier Real Estate |
| ROOMS | DIMENSIONS (m) | LEVEL |
|---|---|---|
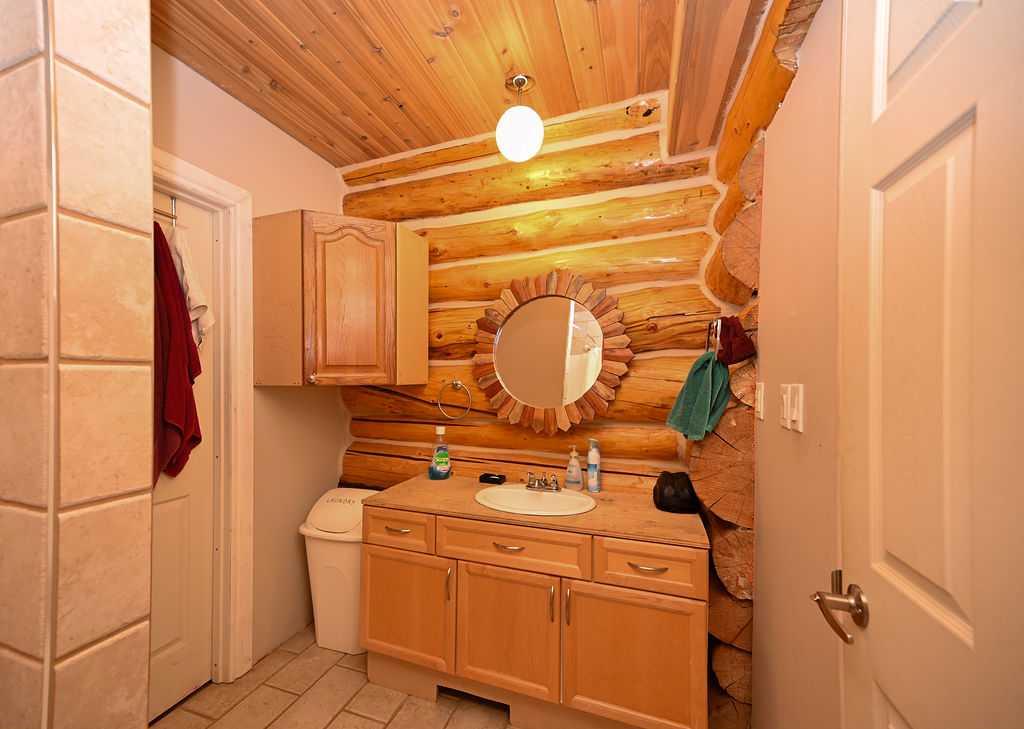
| 4pc Bathroom | 11`6" x 6`8" | Main |
| Dining Room | 18`3" x 11`5" | Main |
| Foyer | 11`7" x 4`3" | Main |
| Kitchen | 14`10" x 12`2" | Main |
| Living Room | 23`1" x 17`9" | Main |
| Furnace/Utility Room | 11`0" x 4`1" | Main |
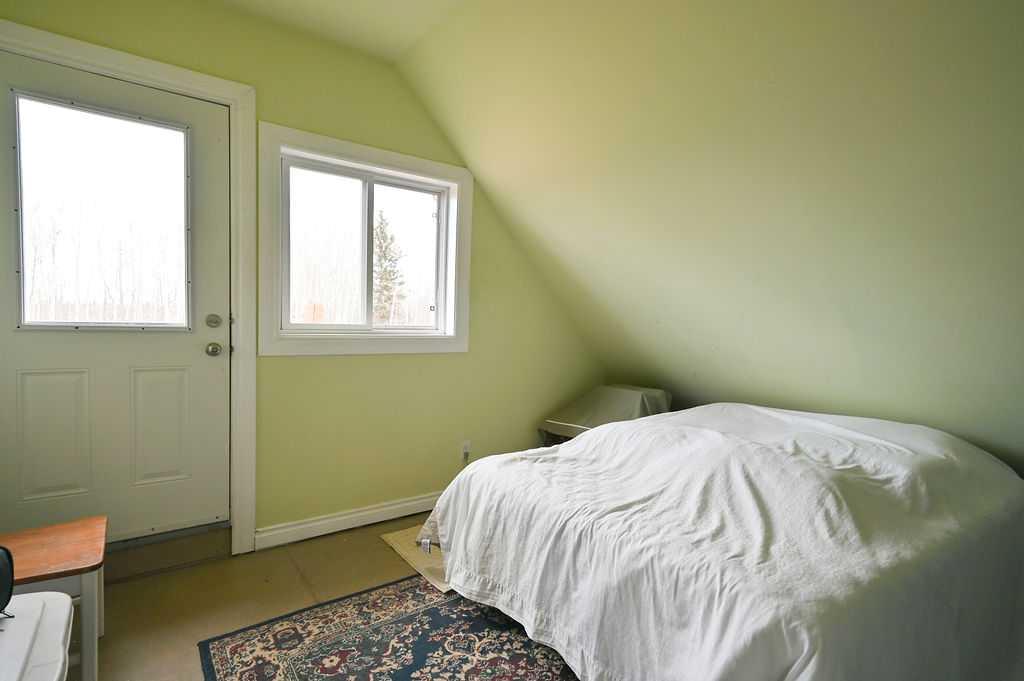
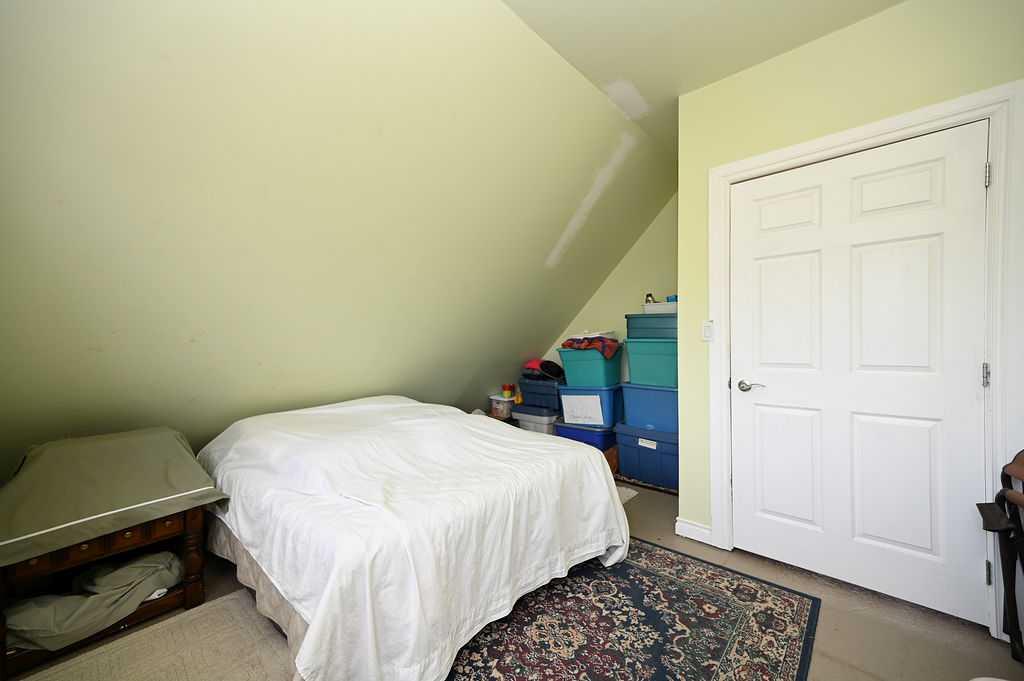
| Bedroom | 13`9" x 13`10" | Upper |
| Bedroom - Primary | 13`4" x 14`1" | Upper |
| Loft | 22`10" x 11`6" | Upper |