REALTOR® Login
Communities 
Calgary Communities
City Centre East   North  North East North West South  South East West 
Calgary Surrounding
Airdrie Brooks Carstairs Chestermere Claresholm Cochrane Crossfield Didsbury High River Irricana Langdon Okotoks Olds Strathmore Sundre Diamond Valley Rural Rockyview County
Edmonton Communities
City Centre North East North West South East South West West 
Edmonton Surrounding
Beaumont Devon Fort Saskatchewan Leduc Sherwood Park Spruce Grove St.Albert Stony Plain
Central Alberta
Camrose Clearwater County Red Deer Rocky Mountain House Sylvan Lake
Southern Alberta
Crowsnest Pass Lethbridge Medicine Hat
West Alberta
Canmore 
British Columbia
Kelowna Osoyoos Peachland Penticton Revelstoke Salmon Arm Sicamous West Kelowna
Home Evaluation 
Resources 
Resources
Buyer Resources Seller Resources Partners Blog Guide to Buying and Selling During COVID-19
Realtors 
Why CIR 
About Us
Best My Nest We Give Back - 1forALL Initiative Join Our Team Luxury Portfolio
Property Management 
Contact Us 
https://www.cirrealty.ca/reb/creb/39/A2325439_2.jpg https://www.cirrealty.ca/reb/creb/39/A2325439_3.jpg https://www.cirrealty.ca/reb/creb/39/A2325439_4.jpg https://www.cirrealty.ca/reb/creb/39/A2325439_5.jpg https://www.cirrealty.ca/reb/creb/39/A2325439_6.jpg https://www.cirrealty.ca/reb/creb/39/A2325439_7.jpg https://www.cirrealty.ca/reb/creb/39/A2325439_8.jpg https://www.cirrealty.ca/reb/creb/39/A2325439_9.jpg https://www.cirrealty.ca/reb/creb/39/A2325439_10.jpg https://www.cirrealty.ca/reb/creb/39/A2325439_11.jpg https://www.cirrealty.ca/reb/creb/39/A2325439_12.jpg https://www.cirrealty.ca/reb/creb/39/A2325439_13.jpg https://www.cirrealty.ca/reb/creb/39/A2325439_14.jpg https://www.cirrealty.ca/reb/creb/39/A2325439_15.jpg https://www.cirrealty.ca/reb/creb/39/A2325439_16.jpg https://www.cirrealty.ca/reb/creb/39/A2325439_17.jpg https://www.cirrealty.ca/reb/creb/39/A2325439_18.jpg https://www.cirrealty.ca/reb/creb/39/A2325439_19.jpg https://www.cirrealty.ca/reb/creb/39/A2325439_20.jpg https://www.cirrealty.ca/reb/creb/39/A2325439_21.jpg https://www.cirrealty.ca/reb/creb/39/A2325439_22.jpg https://www.cirrealty.ca/reb/creb/39/A2325439_23.jpg https://www.cirrealty.ca/reb/creb/39/A2325439_24.jpg https://www.cirrealty.ca/reb/creb/39/A2325439_25.jpg https://www.cirrealty.ca/reb/creb/39/A2325439_26.jpg https://www.cirrealty.ca/reb/creb/39/A2325439_27.jpg https://www.cirrealty.ca/reb/creb/39/A2325439_28.jpg https://www.cirrealty.ca/reb/creb/39/A2325439_29.jpg https://www.cirrealty.ca/reb/creb/39/A2325439_30.jpg https://www.cirrealty.ca/reb/creb/39/A2325439_31.jpg https://www.cirrealty.ca/reb/creb/39/A2325439_32.jpg https://www.cirrealty.ca/reb/creb/39/A2325439_33.jpg https://www.cirrealty.ca/reb/creb/39/A2325439_34.jpg https://www.cirrealty.ca/reb/creb/39/A2325439_35.jpg

673 Livingston Way NE

Calgary T3P1N8

MLS® Number:  A2325439

Back to Livingston    Previous    Next

  • Home \
  • Calgary \
  • Livingston \
  • 673 Livingston Way NE

$ 739,900

4

BEDROOMS

3 + 1

BATHROOMS

1,730

SQUARE FEET

2021

YEAR BUILT

https://www.cirrealty.ca/reb/creb/39/A2325439_2.jpg





MLS® Number
A2325439
PROPERTY TYPE
Detached
LISTING DATE
July-03-2026

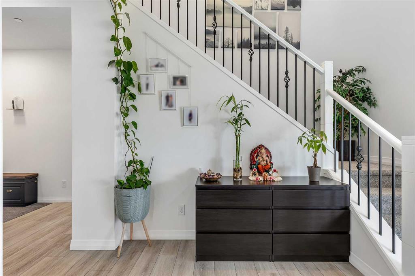
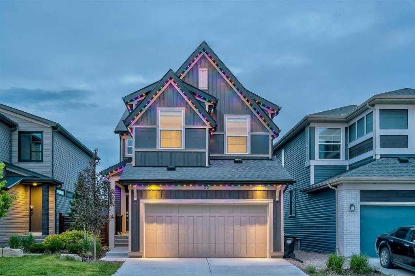
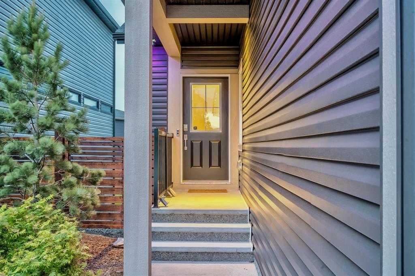
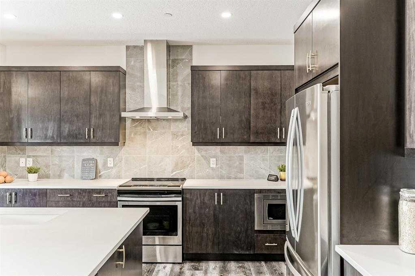
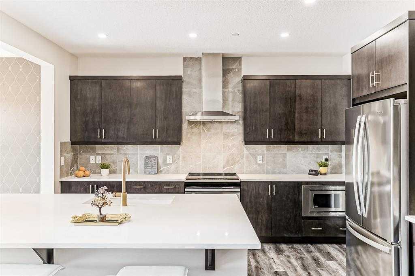
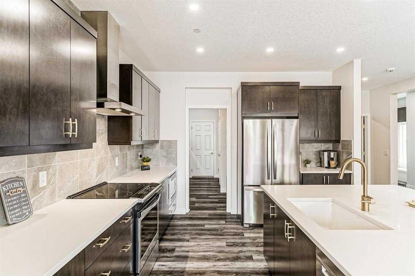
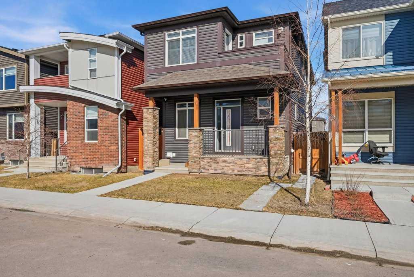
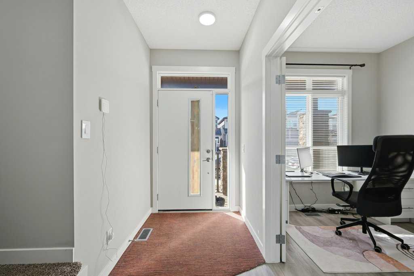
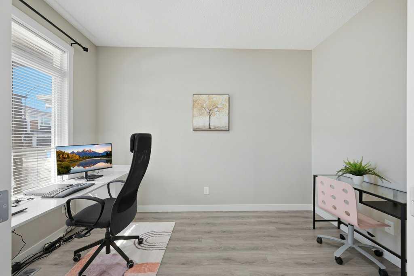
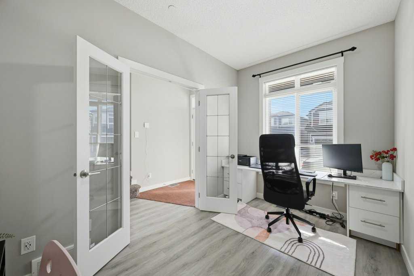
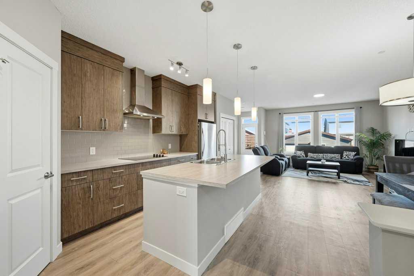
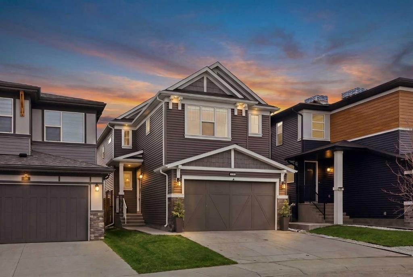
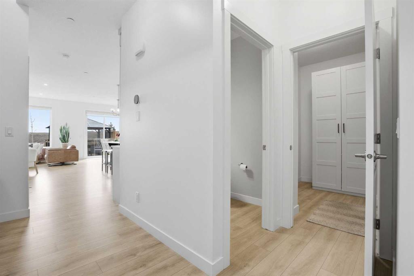
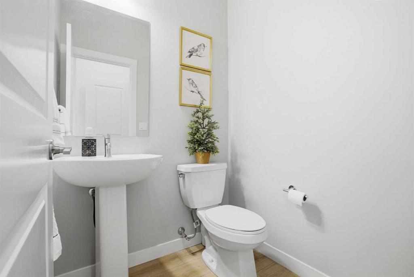
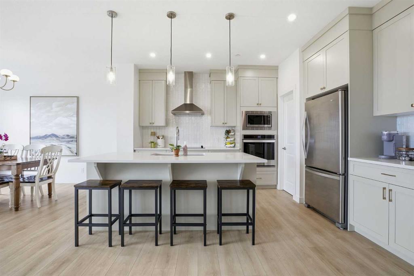
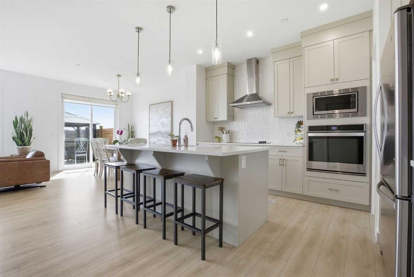
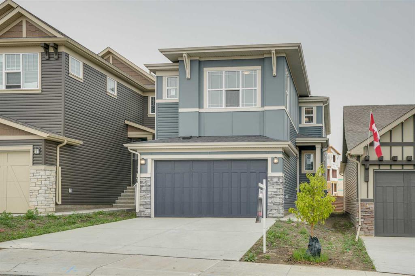
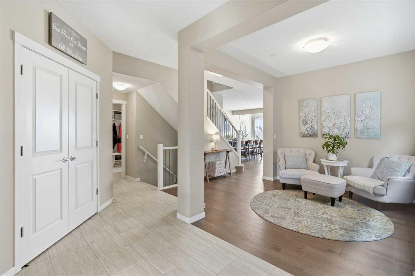
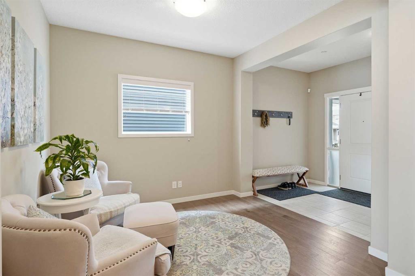
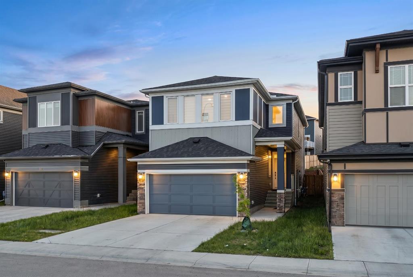
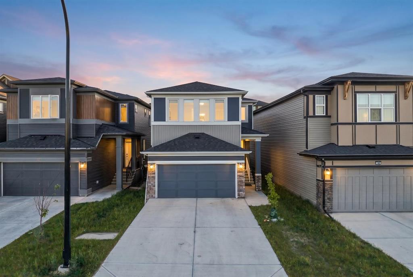
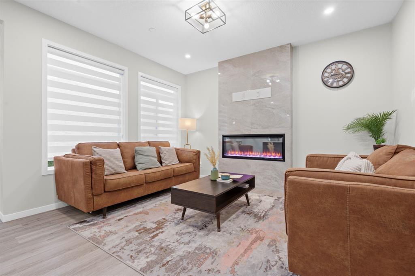
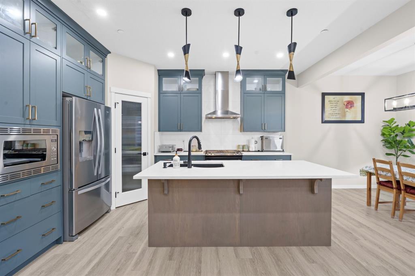
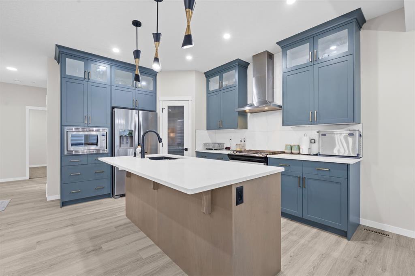
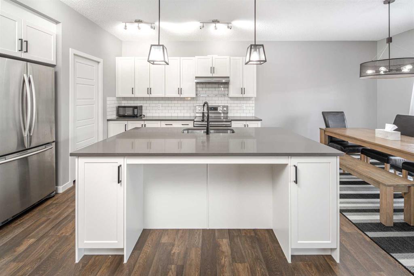
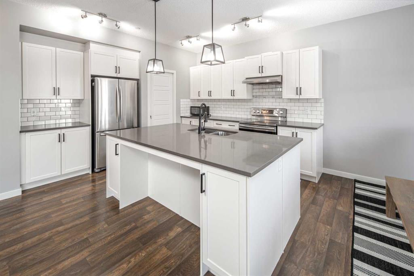
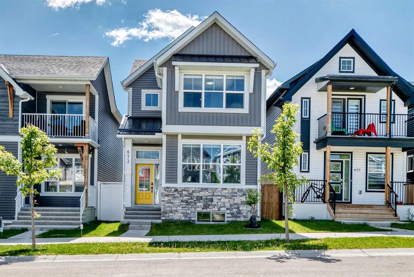
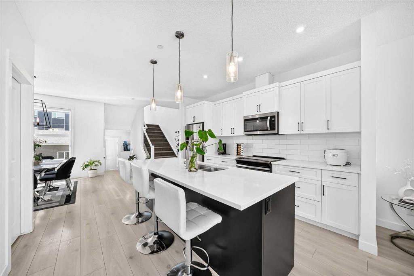
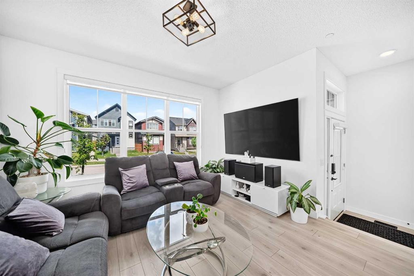
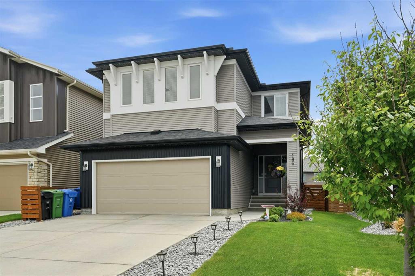
**SHOWHOME CONDITION | 2,211 SQ. FT. OF DEVELOPED LIVING SPACE | LOADED WITH UPGRADES | OVERSIZED 24' X 24' GARAGE | FULLY DEVELOPED BASEMENT | GEMSTONE LIGHTING | 10 MINUTES TO THE AIRPORT** Welcome to this beautifully upgraded and meticulously maintained home in the highly sought-after community of Livingston! Offering **2,211 sq. ft. of beautifully developed living space**, this move-in-ready home perfectly combines style, comfort, and functionality. Ideally located within walking distance to the Livingston Community Hub, parks, playgrounds, schools, bus stops, and the future Green Line LRT, this exceptional property also provides quick access to Stoney Trail and is only **10 minutes from Calgary International Airport**. Designed with both style and functionality in mind, this bright open-concept home features **4 bedrooms and 3.5 bathrooms**, including **3 spacious bedrooms upstairs**, an **elevated bonus room** that's perfect for a family lounge, home office, or playroom, and a **fully developed basement with an additional bedroom and full bathroom**—ideal for guests, extended family, or extra living space. The modern kitchen showcases **quartz countertops, stainless steel appliances, luxury vinyl plank flooring**, ample cabinetry, and a spacious dining area that's perfect for entertaining. The professionally developed basement expands your living space and has been thoughtfully prepared with **rough-ins for a future kitchen and plumbing**, providing excellent flexibility for future development. The home is also **ready for central vacuum installation** for added convenience. Additional premium upgrades include: * **Custom blinds throughout** * **Gemstone Glow permanent exterior lighting** * **Professionally landscaped, low-maintenance backyard with artificial turf** * **24' x 24' oversized detached double garage with attic storage** Pride of ownership is evident throughout this exceptionally well-cared-for, smoke-free home. Every detail has been thoughtfully maintained, making this property truly move-in ready. Livingston is one of Calgary's premier master-planned communities, offering residents exclusive access to the impressive Livingston Hub, featuring a gymnasium, splash park, skating rink, tennis courts, playgrounds, meeting spaces, and year-round community programming. This is your opportunity to own an exceptionally upgraded home in one of Calgary's fastest-growing and most desirable communities. **Book your private showing today!**
COMMUNITY  Livingston
PROPERTY TYPE  Detached
BUILDING TYPE  House
STYLE  2 Storey
YEAR BUILT 2021
SQUARE FOOTAGE  1,730
BEDROOMS  4
BATHROOMS  4.00
BASEMENT  Full
AMENITIES 
APPLIANCES  Dishwasher, Electric Range, Microwave Hood Fan, Refrigerator, Washer/Dryer
COOLING  None
FIREPLACE  N/A
FLOORING  Vinyl Plank
HEATING  High Efficiency
LAUNDRY  In Basement
LOT FEATURES  Back Lane, Back Yard
PARKING  Double Garage Detached
RESTRICTIONS  None Known
ROOF  Asphalt Shingle
TITLE  Fee Simple
BROKER  First Place Realty


ROOMS DIMENSIONS (m) LEVEL
Family Room 9`11" x 18`5" Basement
4pc Bathroom 4`11" x 8`0" Basement
Bedroom 11`3" x 11`5" Basement
Other 23`2" x 23`2" Main
2pc Bathroom 4`11" x 4`11" Main
Bonus Room 9`11" x 10`2" Main
Living Room 13`0" x 12`0" Main
Kitchen 12`4" x 13`4" Main
Bedroom 9`7" x 10`10" Second
4pc Ensuite bath 5`6" x 9`1" Second
4pc Bathroom 5`6" x 8`5" Second
Bedroom 9`7" x 12`11" Second
Bedroom - Primary 12`11" x 12`11" Second
Laundry 4`11" x 3`3" Second
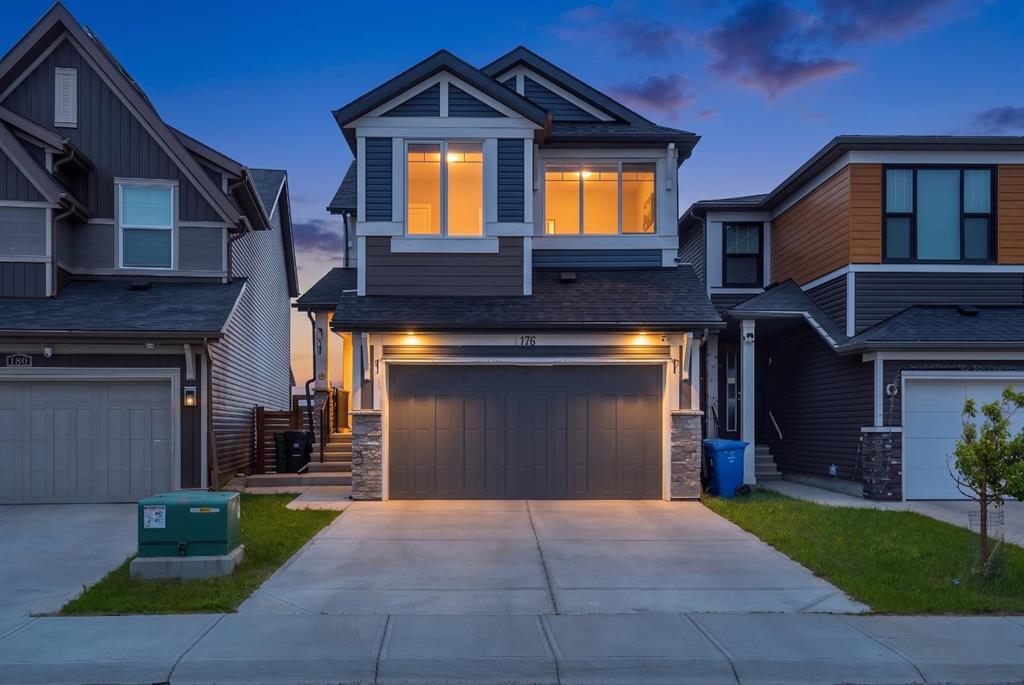
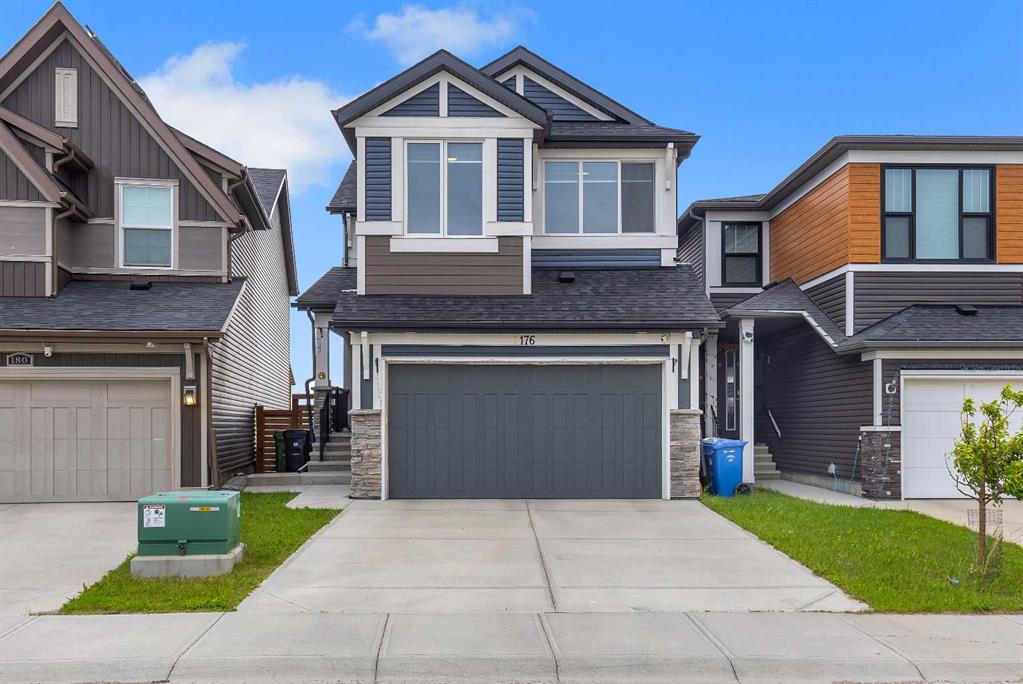
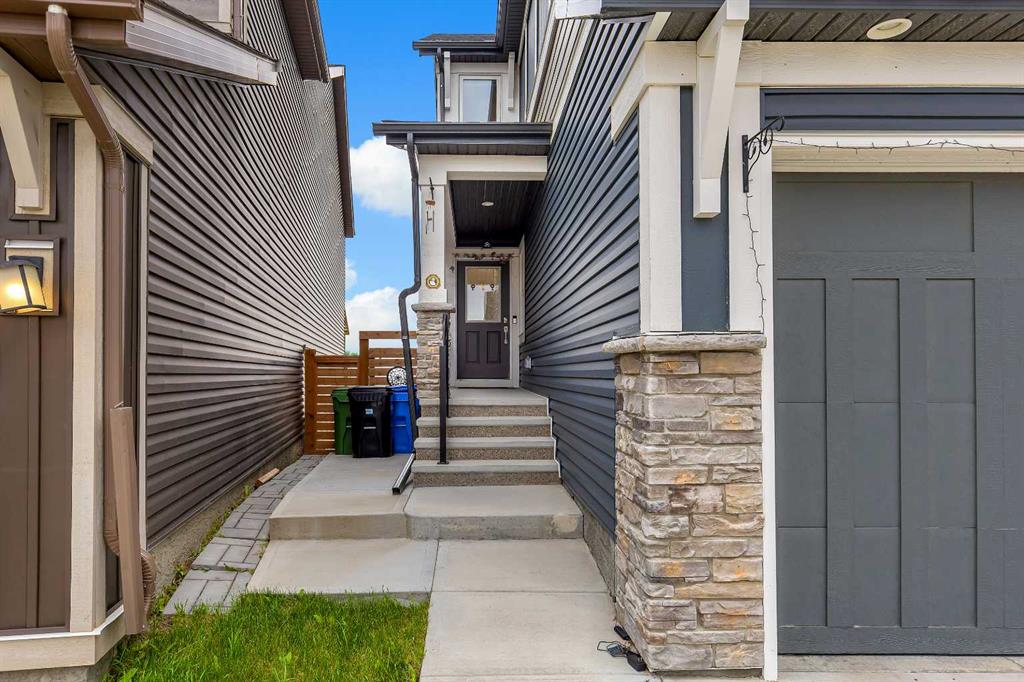
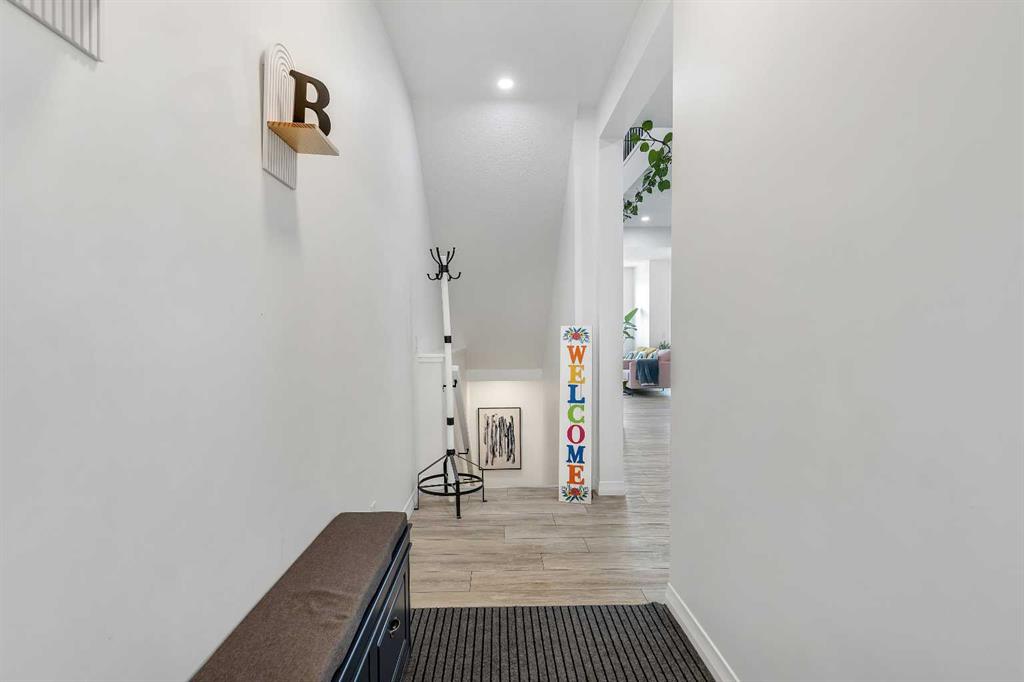
Picture for 176 Howse Crescent NE Picture for 176 Howse Crescent NE Picture for 176 Howse Crescent NE Picture for 176 Howse Crescent NE Picture for 176 Howse Crescent NE

176 Howse Crescent NE

Calgary

2334 sqft | 4 Beds | 2 + 1 Baths    

$799,999 View

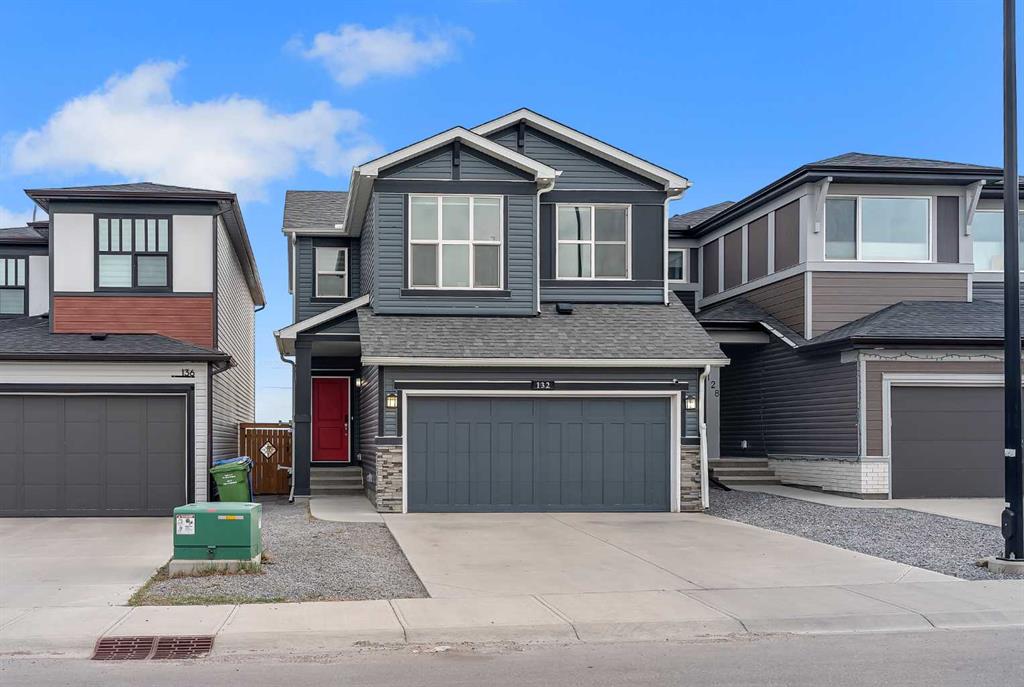
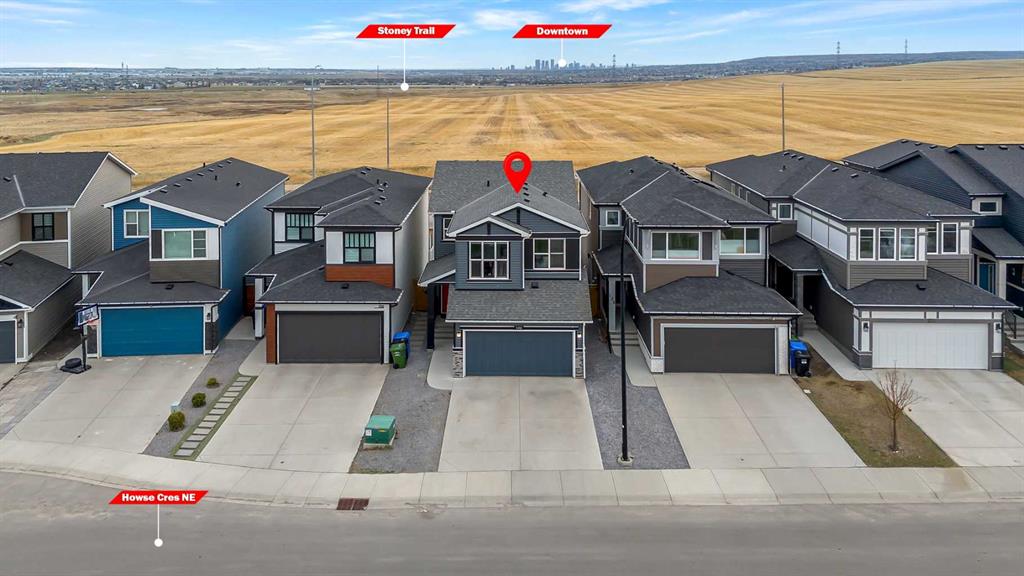
Picture for 132 Howse Crescent NE Picture for 132 Howse Crescent NE Picture for 132 Howse Crescent NE Picture for 132 Howse Crescent NE Picture for 132 Howse Crescent NE

132 Howse Crescent NE

Calgary

1804 sqft | 4 Beds | 3 + 1 Baths    

$750,000 View

Picture for 13 Calhoun Crescent NE Picture for 13 Calhoun Crescent NE Picture for 13 Calhoun Crescent NE Picture for 13 Calhoun Crescent NE Picture for 13 Calhoun Crescent NE

13 Calhoun Crescent NE

Calgary

2269 sqft | 6 Beds | 4 + 0 Baths    

$795,000 View

Picture for 22 Howse Mount NE Picture for 22 Howse Mount NE Picture for 22 Howse Mount NE Picture for 22 Howse Mount NE Picture for 22 Howse Mount NE

22 Howse Mount NE

Calgary

2337 sqft | 5 Beds | 3 + 1 Baths    

$789,000 View

Picture for 75 Howse Crescent NE Picture for 75 Howse Crescent NE Picture for 75 Howse Crescent NE Picture for 75 Howse Crescent NE Picture for 75 Howse Crescent NE

75 Howse Crescent NE

Calgary

1894 sqft | 4 Beds | 3 + 1 Baths    

$689,900 View

Picture for 360 Calhoun Common NE Picture for 360 Calhoun Common NE Picture for 360 Calhoun Common NE Picture for 360 Calhoun Common NE Picture for 360 Calhoun Common NE

360 Calhoun Common NE

Calgary

2189 sqft | 4 Beds | 3 + 1 Baths    

$789,911 View

Picture for 77 Calhoun Crescent NE Picture for 77 Calhoun Crescent NE Picture for 77 Calhoun Crescent NE Picture for 77 Calhoun Crescent NE Picture for 77 Calhoun Crescent NE

77 Calhoun Crescent NE

Calgary

2231 sqft | 3 Beds | 2 + 1 Baths    

$749,900 View

Picture for 186 Howse Rise NE Picture for 186 Howse Rise NE Picture for 186 Howse Rise NE Picture for 186 Howse Rise NE Picture for 186 Howse Rise NE

186 Howse Rise NE

Calgary

2585 sqft | 5 Beds | 3 + 1 Baths    

$797,900 View

Picture for 39 Herron Rise NE Picture for 39 Herron Rise NE Picture for 39 Herron Rise NE Picture for 39 Herron Rise NE Picture for 39 Herron Rise NE

39 Herron Rise NE

Calgary

2172 sqft | 4 Beds | 3 + 0 Baths    

$729,900 View

Picture for 80 Howse Manor NE Picture for 80 Howse Manor NE Picture for 80 Howse Manor NE Picture for 80 Howse Manor NE Picture for 80 Howse Manor NE

80 Howse Manor NE

Calgary

2019 sqft | 3 Beds | 2 + 1 Baths    

$678,999 View

Calgary Real Estate Airdrie Real Estate Okotoks Real Estate Cochrane Real Estate Strathmore Real Estate Chestermere Real Estate Sundre Real Estate High River Real Estate Diamond Valley Real Estate Brooks Real Estate Olds Real Estate Irricana Real Estate Carstairs Real Estate Crossfield Real Estate Claresholm Real Estate Didsbury Real Estate Langdon Real Estate
South Calgary Real Estate Southeast Calgary Real Estate City Centre Calgary Real Estate East Calgary Real Estate North Calgary Real Estate Northwest Calgary Real Estate West Calgary Real Estate Northeast Calgary Real Estate Lethbridge Real Estate Red Deer Real Estate Sylvan Lake Real Estate Brooks Real Estate Edmonton Real Estate Canmore Real Estate Global Real Estate Luxury Real Estate
Home Why CIR Relocation Careers Partners Best My Nest
Realtors Home Evaluation Contact Us




Data supplied by CREB®,CARA®,CREA®,RASCA®,LDAR® or RAE MLS® System. CREB®,CARA®,CREA®,RASCA®,LDAR® or RAE is the owner of the copyright in its MLS® System. The Listing data is deemed reliable but is not guaranteed accurate by CREB®,CARA®,CREA®,RASCA®,LDAR® or RAE. Data is deemed reliable but is not guaranteed accurate by the REALTORS® Association of Edmonton.Copyright [2024] by the REALTORS® Association of Edmonton. All Rights Reserved.