REALTOR® Login
Communities 
Calgary Communities
City Centre East   North  North East North West South  South East West 
Calgary Surrounding
Airdrie Brooks Carstairs Chestermere Claresholm Cochrane Crossfield Didsbury High River Irricana Langdon Okotoks Olds Strathmore Sundre Diamond Valley Rural Rockyview County
Edmonton Communities
City Centre North East North West South East South West West 
Edmonton Surrounding
Beaumont Devon Fort Saskatchewan Leduc Sherwood Park Spruce Grove St.Albert Stony Plain
Central Alberta
Camrose Clearwater County Red Deer Rocky Mountain House Sylvan Lake
Southern Alberta
Crowsnest Pass Lethbridge Medicine Hat
West Alberta
Canmore 
British Columbia
Kelowna Osoyoos Peachland Penticton Revelstoke Salmon Arm Sicamous West Kelowna
Home Evaluation 
Resources 
Resources
Buyer Resources Seller Resources Partners Blog Guide to Buying and Selling During COVID-19
Realtors 
Why CIR 
About Us
Best My Nest We Give Back - 1forALL Initiative Join Our Team Luxury Portfolio
Property Management 
Contact Us 
https://www.cirrealty.ca/reb/creb/62/A2309662_2.jpg https://www.cirrealty.ca/reb/creb/62/A2309662_3.jpg https://www.cirrealty.ca/reb/creb/62/A2309662_4.jpg https://www.cirrealty.ca/reb/creb/62/A2309662_5.jpg https://www.cirrealty.ca/reb/creb/62/A2309662_6.jpg https://www.cirrealty.ca/reb/creb/62/A2309662_7.jpg https://www.cirrealty.ca/reb/creb/62/A2309662_8.jpg https://www.cirrealty.ca/reb/creb/62/A2309662_9.jpg https://www.cirrealty.ca/reb/creb/62/A2309662_10.jpg https://www.cirrealty.ca/reb/creb/62/A2309662_11.jpg https://www.cirrealty.ca/reb/creb/62/A2309662_12.jpg https://www.cirrealty.ca/reb/creb/62/A2309662_13.jpg https://www.cirrealty.ca/reb/creb/62/A2309662_14.jpg https://www.cirrealty.ca/reb/creb/62/A2309662_15.jpg https://www.cirrealty.ca/reb/creb/62/A2309662_16.jpg https://www.cirrealty.ca/reb/creb/62/A2309662_17.jpg https://www.cirrealty.ca/reb/creb/62/A2309662_18.jpg https://www.cirrealty.ca/reb/creb/62/A2309662_19.jpg https://www.cirrealty.ca/reb/creb/62/A2309662_20.jpg https://www.cirrealty.ca/reb/creb/62/A2309662_21.jpg https://www.cirrealty.ca/reb/creb/62/A2309662_22.jpg https://www.cirrealty.ca/reb/creb/62/A2309662_23.jpg https://www.cirrealty.ca/reb/creb/62/A2309662_24.jpg https://www.cirrealty.ca/reb/creb/62/A2309662_25.jpg https://www.cirrealty.ca/reb/creb/62/A2309662_26.jpg https://www.cirrealty.ca/reb/creb/62/A2309662_27.jpg https://www.cirrealty.ca/reb/creb/62/A2309662_28.jpg https://www.cirrealty.ca/reb/creb/62/A2309662_29.jpg https://www.cirrealty.ca/reb/creb/62/A2309662_30.jpg https://www.cirrealty.ca/reb/creb/62/A2309662_31.jpg https://www.cirrealty.ca/reb/creb/62/A2309662_32.jpg https://www.cirrealty.ca/reb/creb/62/A2309662_33.jpg https://www.cirrealty.ca/reb/creb/62/A2309662_34.jpg https://www.cirrealty.ca/reb/creb/62/A2309662_35.jpg https://www.cirrealty.ca/reb/creb/62/A2309662_36.jpg https://www.cirrealty.ca/reb/creb/62/A2309662_37.jpg https://www.cirrealty.ca/reb/creb/62/A2309662_38.jpg https://www.cirrealty.ca/reb/creb/62/A2309662_39.jpg https://www.cirrealty.ca/reb/creb/62/A2309662_40.jpg https://www.cirrealty.ca/reb/creb/62/A2309662_41.jpg https://www.cirrealty.ca/reb/creb/62/A2309662_42.jpg https://www.cirrealty.ca/reb/creb/62/A2309662_43.jpg https://www.cirrealty.ca/reb/creb/62/A2309662_44.jpg https://www.cirrealty.ca/reb/creb/62/A2309662_45.jpg https://www.cirrealty.ca/reb/creb/62/A2309662_46.jpg https://www.cirrealty.ca/reb/creb/62/A2309662_47.jpg https://www.cirrealty.ca/reb/creb/62/A2309662_48.jpg https://www.cirrealty.ca/reb/creb/62/A2309662_49.jpg https://www.cirrealty.ca/reb/creb/62/A2309662_50.jpg

68, 27 Silver Springs Drive NW

Calgary T3B 4N3

MLS® Number:  A2309662

Back to Silver Springs    Previous    Next

  • Home \
  • Calgary \
  • Silver Springs \
  • 68, 27 Silver Springs Drive NW

$ 549,999

4

BEDROOMS

3 + 1

BATHROOMS

1,592

SQUARE FEET

1976

YEAR BUILT

https://www.cirrealty.ca/reb/creb/62/A2309662_2.jpg





MLS® Number
A2309662
PROPERTY TYPE
Row/Townhouse
LISTING DATE
June-25-2026

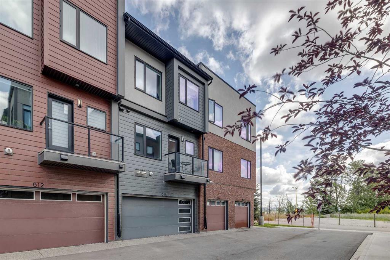
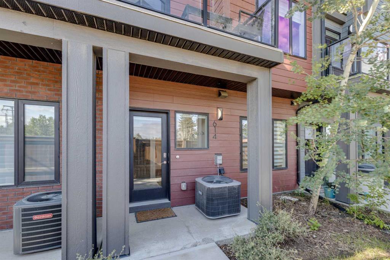

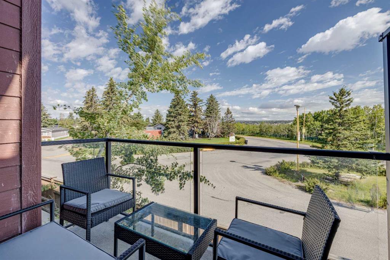
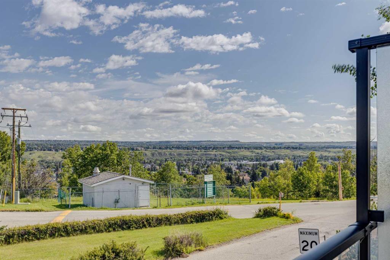
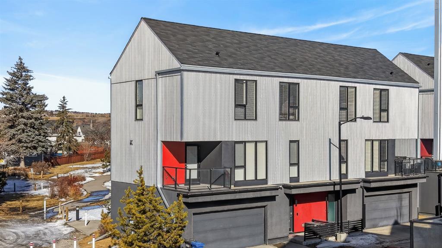
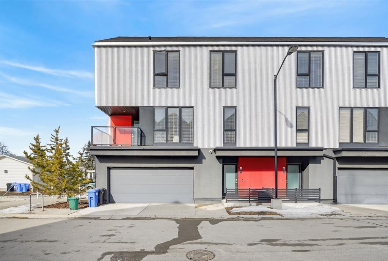
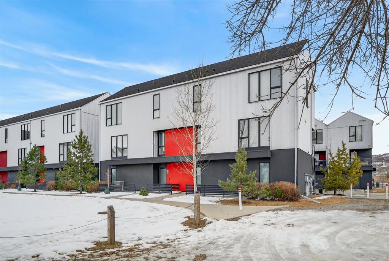
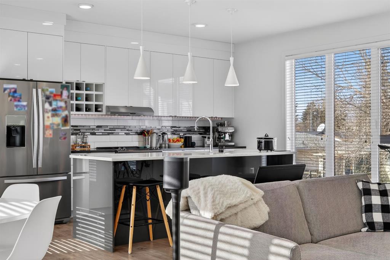
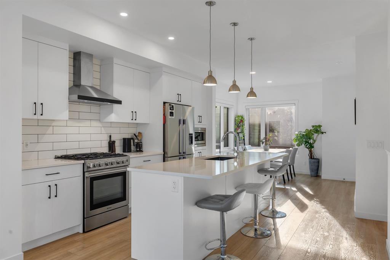
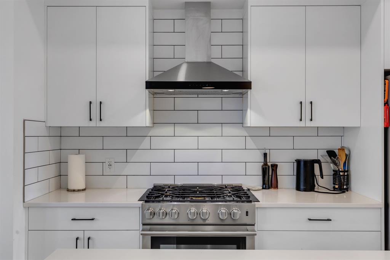
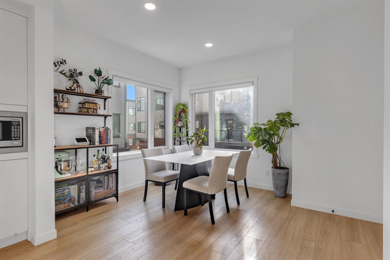
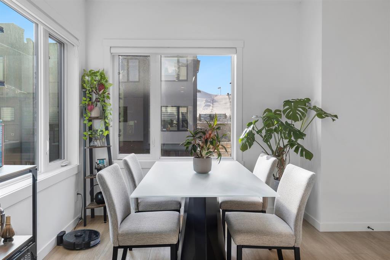
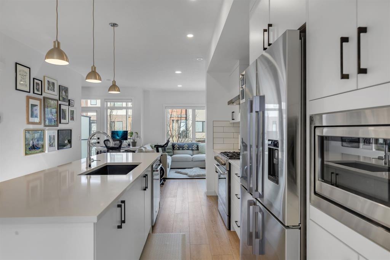
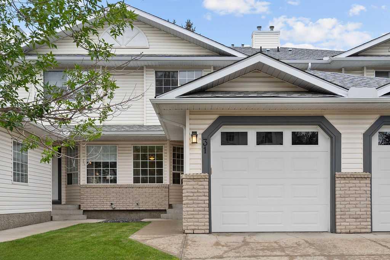
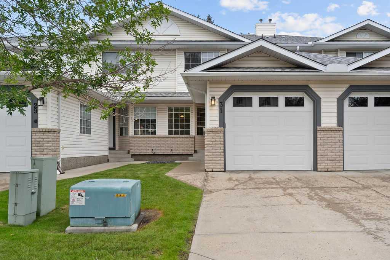
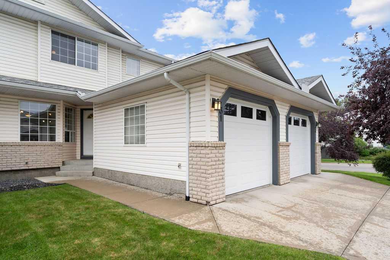
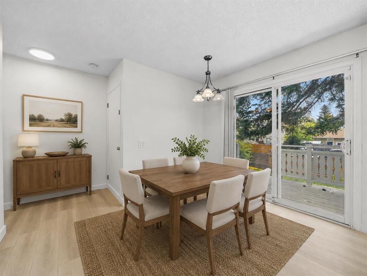
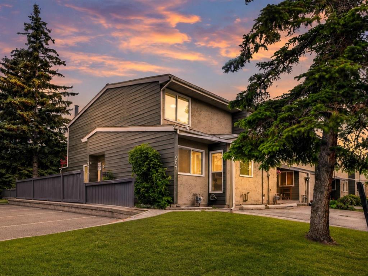
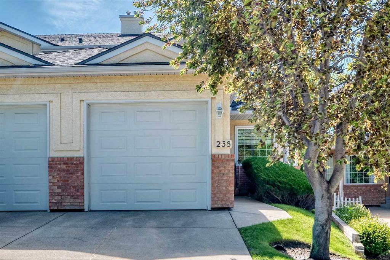
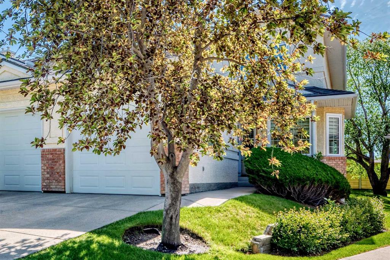
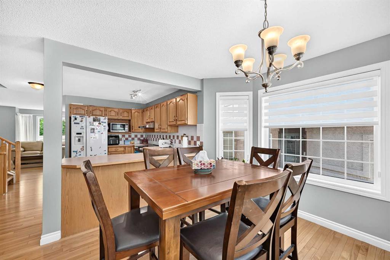
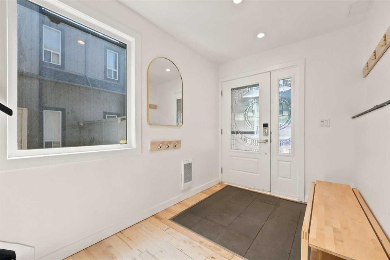
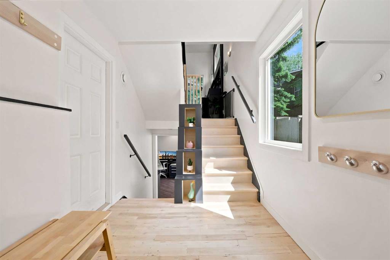
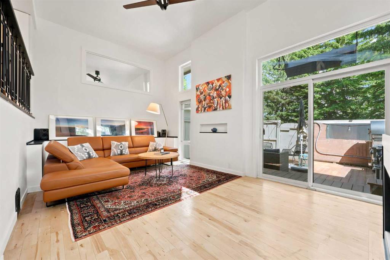
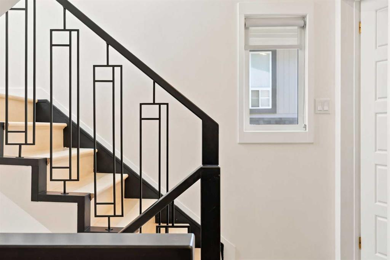
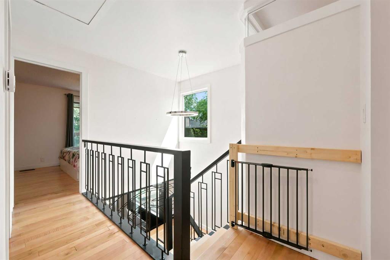
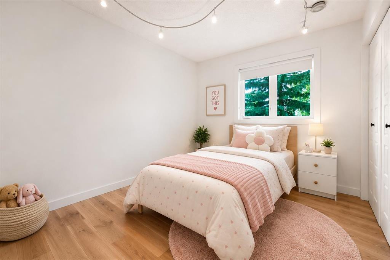
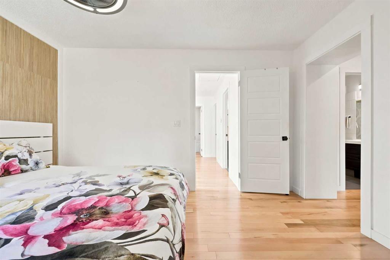
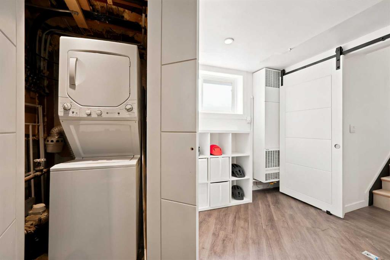
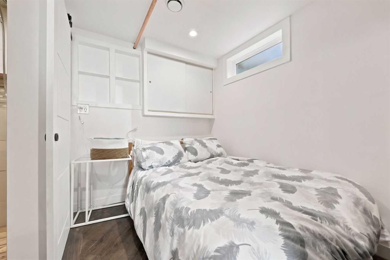
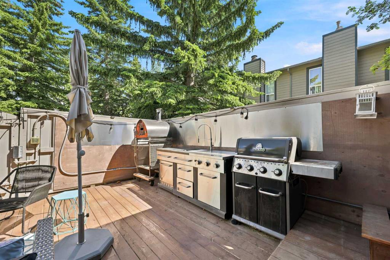
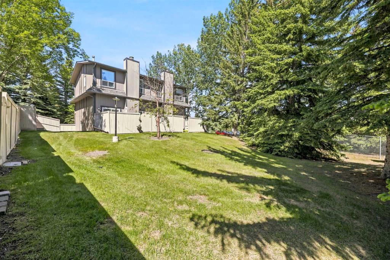
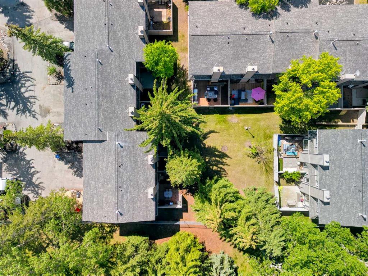
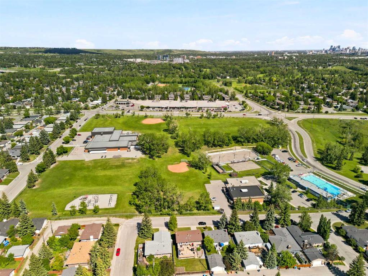
Imagine starting your day with a walk through the Botanical Gardens or along the scenic Bowmont pathways—all just steps from your front door. This beautifully customized Silver Springs townhouse offers a lifestyle that’s hard to find and even harder to leave. Thoughtfully designed for both everyday living and entertaining, this one-of-a-kind home blends character, comfort, and functionality throughout. The chef-inspired kitchen is sure to impress with its gas range, expansive built-in fridge/freezer alongside the refrigerator, and exceptional workspace for cooking, hosting, and gathering with family and friends. Custom details, clever storage solutions, and unique design elements create a home that feels both inviting and practical. The warm and welcoming living spaces are ideal for everything from quiet evenings at home to entertaining guests. Upstairs, the primary retreat is truly something special. More than just a bedroom, it offers a private sanctuary complete with a cozy fireplace and an incredible dressing room that feels straight out of a luxury boutique. Two additional bedrooms and a full bathroom complete the upper level. An easily accessible attic provides valuable additional storage, perfect for keeping seasonal items and extra belongings neatly tucked away. The fully developed basement provides even more flexibility, featuring an additional bedroom and full bathroom ideal for overnight guests, visiting family, a home office, gym, or hobby space. A convenient stacked washer and dryer adds extra functionality, making this level well suited for guests, older children, or multi-generational living. You’ll also appreciate the generous crawlspace, offering exceptional storage for seasonal décor, luggage, and other household essentials. An attached garage and abundant storage throughout add to the home’s everyday convenience. Step outside and discover an outdoor living space designed for making memories. Complete with an outdoor kitchen, pizza oven, and built-in patio heaters, it’s the perfect place to host friends, enjoy family gatherings, or simply unwind while extending your outdoor season well beyond summer. Located in one of Calgary’s most sought-after northwest communities, you’ll enjoy incredible access to nature and recreation. Just moments from the Botanical Gardens, Bowmont Park, the Bow River pathway system, schools, tennis courts, the outdoor pool, off-leash areas, shopping, restaurants, and everyday amenities, this location offers the perfect balance of outdoor living and urban convenience. With quick access to downtown, the University of Calgary, Foothills Hospital, Alberta Children’s Hospital, major transit routes, and weekend escapes to the mountains, everything you need is within easy reach. Offering a rare combination of location, lifestyle, thoughtful storage, and truly unique design, this exceptional home is one you’ll be proud to call your own.

COMMUNITY  Silver Springs
PROPERTY TYPE  Row/Townhouse
BUILDING TYPE  Five Plus
STYLE  4 Level Split
YEAR BUILT 1976
SQUARE FOOTAGE  1,592
BEDROOMS  4
BATHROOMS  4.00
BASEMENT  Full
AMENITIES 
APPLIANCES  Dishwasher, Freezer, Refrigerator, Washer/Dryer, Washer/Dryer Stacked, Window Coverings
COOLING  None
FIREPLACE  Electric, Gas
FLOORING  Hardwood, See Remarks, Vinyl
HEATING  Forced Air
LAUNDRY  In Unit, Lower Level, See Remarks, Upper Level
LOT FEATURES  Backs on to Park/Green Space, Landscaped, Level, Many Trees, Treed
PARKING  Driveway, Single Garage Attached
RESTRICTIONS  Pet Restrictions or Board approval Required, Pets Allowed
ROOF  Asphalt Shingle
TITLE  Fee Simple
BROKER  Century 21 Bravo Realty


ROOMS DIMENSIONS (m) LEVEL
3pc Bathroom 8`3" x 3`11" Basement
Storage 11`8" x 12`6" Basement
Bedroom 8`0" x 6`8" Basement
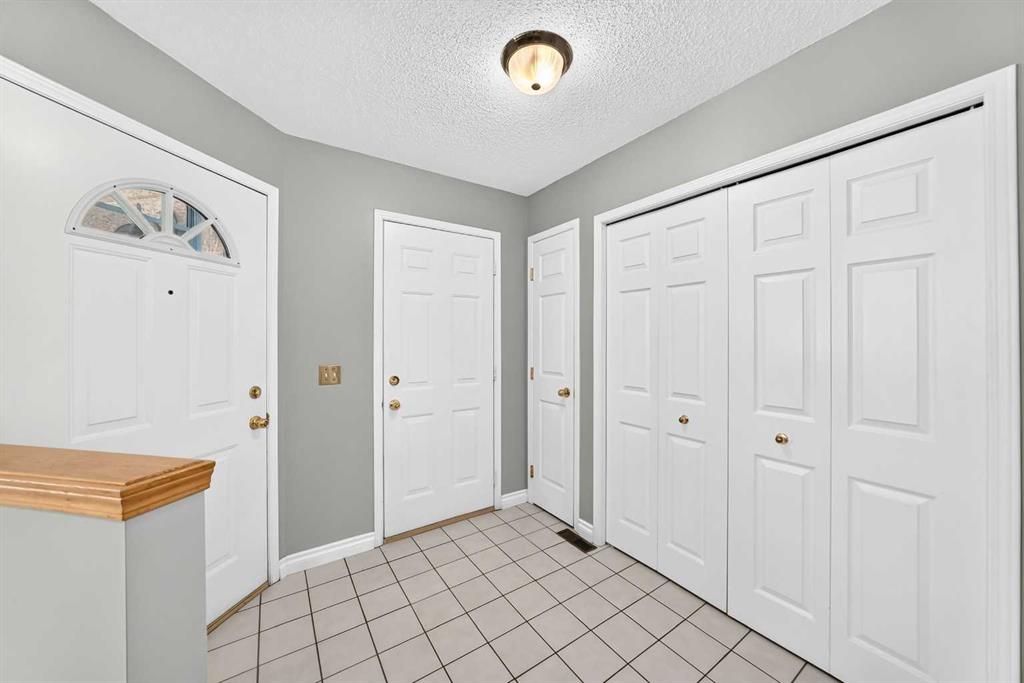
Foyer 7`9" x 9`0" Lower
Furnace/Utility Room 5`8" x 5`11" Lower
Living Room 20`1" x 14`4" Main
2pc Bathroom 5`9" x 4`3" Second
Dining Room 13`2" x 6`10" Second
Kitchen 13`2" x 13`9" Second
Laundry 7`5" x 5`2" Second
4pc Bathroom 5`0" x 8`6" Third
4pc Ensuite bath 4`11" x 8`6" Third
Bedroom 8`7" x 10`5" Third
Bedroom 9`9" x 12`10" Third
Bedroom - Primary 13`0" x 10`6" Third
Walk-In Closet 6`9" x 10`5" Third
Picture for 614 Greenbriar Common NW Picture for 614 Greenbriar Common NW Picture for 614 Greenbriar Common NW Picture for 614 Greenbriar Common NW Picture for 614 Greenbriar Common NW

614 Greenbriar Common NW

Calgary

1519 sqft | 4 Beds | 3 + 1 Baths    
$575,000 View

Picture for 403 Bow Grove NW Picture for 403 Bow Grove NW Picture for 403 Bow Grove NW Picture for 403 Bow Grove NW Picture for 403 Bow Grove NW

403 Bow Grove NW

Calgary

1611 sqft | 3 Beds | 2 + 1 Baths    

$544,999 View

Picture for 213 Greenbriar Common Picture for 213 Greenbriar Common Picture for 213 Greenbriar Common Picture for 213 Greenbriar Common Picture for 213 Greenbriar Common

213 Greenbriar Common

Calgary

1582 sqft | 3 Beds | 3 + 1 Baths    

$589,000 View

Picture for 31 Silvergrove Close NW Picture for 31 Silvergrove Close NW Picture for 31 Silvergrove Close NW Picture for 31 Silvergrove Close NW Picture for 31 Silvergrove Close NW

31 Silvergrove Close NW

Calgary

1386 sqft | 3 Beds | 2 + 1 Baths    

$485,000 View

Picture for 408 Greenbriar Common NW Picture for 408 Greenbriar Common NW Picture for 408 Greenbriar Common NW Picture for 408 Greenbriar Common NW Picture for 408 Greenbriar Common NW

408 Greenbriar Common NW

Calgary

1688 sqft | 2 Beds | 3 + 1 Baths    

$569,900 View

Picture for 6506 Ranchview Drive NW Picture for 6506 Ranchview Drive NW Picture for 6506 Ranchview Drive NW Picture for 6506 Ranchview Drive NW Picture for 6506 Ranchview Drive NW

6506 Ranchview Drive NW

Calgary

1109 sqft | 4 Beds | 2 + 0 Baths    

$480,000 View

Picture for 901, 6223 31 Avenue NW Picture for 901, 6223 31 Avenue NW Picture for 901, 6223 31 Avenue NW Picture for 901, 6223 31 Avenue NW Picture for 901, 6223 31 Avenue NW

901, 6223 31 Avenue NW

Calgary

1288 sqft | 3 Beds | 2 + 0 Baths    

$450,000 View

Picture for 11, 1453 Na'a Drive SW Picture for 11, 1453 Na'a Drive SW Picture for 11, 1453 Na'a Drive SW Picture for 11, 1453 Na'a Drive SW Picture for 11, 1453 Na'a Drive SW

11, 1453 Na'a Drive SW

Calgary

1496 sqft | 3 Beds | 3 + 1 Baths    

$659,900 View

Picture for 238 Scenic Acres Terrace NW Picture for 238 Scenic Acres Terrace NW Picture for 238 Scenic Acres Terrace NW Picture for 238 Scenic Acres Terrace NW Picture for 238 Scenic Acres Terrace NW

238 Scenic Acres Terrace NW

Calgary

1595 sqft | 3 Beds | 2 + 1 Baths    

$514,900 View

Picture for 401, 1453 Na'a Drive SW Picture for 401, 1453 Na'a Drive SW Picture for 401, 1453 Na'a Drive SW Picture for 401, 1453 Na'a Drive SW Picture for 401, 1453 Na'a Drive SW

401, 1453 Na'a Drive SW

Calgary

1751 sqft | 3 Beds | 2 + 1 Baths    

$579,900 View

Calgary Real Estate Airdrie Real Estate Okotoks Real Estate Cochrane Real Estate Strathmore Real Estate Chestermere Real Estate Sundre Real Estate High River Real Estate Diamond Valley Real Estate Brooks Real Estate Olds Real Estate Irricana Real Estate Carstairs Real Estate Crossfield Real Estate Claresholm Real Estate Didsbury Real Estate Langdon Real Estate
South Calgary Real Estate Southeast Calgary Real Estate City Centre Calgary Real Estate East Calgary Real Estate North Calgary Real Estate Northwest Calgary Real Estate West Calgary Real Estate Northeast Calgary Real Estate Lethbridge Real Estate Red Deer Real Estate Sylvan Lake Real Estate Brooks Real Estate Edmonton Real Estate Canmore Real Estate Global Real Estate Luxury Real Estate
Home Why CIR Relocation Careers Partners Best My Nest
Realtors Home Evaluation Contact Us




Data supplied by CREB®,CARA®,CREA®,RASCA®,LDAR® or RAE MLS® System. CREB®,CARA®,CREA®,RASCA®,LDAR® or RAE is the owner of the copyright in its MLS® System. The Listing data is deemed reliable but is not guaranteed accurate by CREB®,CARA®,CREA®,RASCA®,LDAR® or RAE. Data is deemed reliable but is not guaranteed accurate by the REALTORS® Association of Edmonton.Copyright [2024] by the REALTORS® Association of Edmonton. All Rights Reserved.