REALTOR® Login
Communities 
Calgary Communities
City Centre East   North  North East North West South  South East West 
Calgary Surrounding
Airdrie Brooks Carstairs Chestermere Claresholm Cochrane Crossfield Didsbury High River Irricana Langdon Okotoks Olds Strathmore Sundre Diamond Valley Rural Rockyview County
Edmonton Communities
City Centre North East North West South East South West West 
Edmonton Surrounding
Beaumont Devon Fort Saskatchewan Leduc Sherwood Park Spruce Grove St.Albert Stony Plain
Central Alberta
Camrose Clearwater County Red Deer Rocky Mountain House Sylvan Lake
Southern Alberta
Crowsnest Pass Lethbridge Medicine Hat
West Alberta
Canmore 
British Columbia
Kelowna Osoyoos Peachland Penticton Revelstoke Salmon Arm Sicamous West Kelowna
Home Evaluation 
Resources 
Resources
Buyer Resources Seller Resources Partners Blog Guide to Buying and Selling During COVID-19
Realtors 
Why CIR 
About Us
Best My Nest We Give Back - 1forALL Initiative Join Our Team Luxury Portfolio
Property Management 
Contact Us 
https://www.cirrealty.ca/reb/creb/73/A2304873_2.jpg https://www.cirrealty.ca/reb/creb/73/A2304873_3.jpg https://www.cirrealty.ca/reb/creb/73/A2304873_4.jpg https://www.cirrealty.ca/reb/creb/73/A2304873_5.jpg https://www.cirrealty.ca/reb/creb/73/A2304873_6.jpg https://www.cirrealty.ca/reb/creb/73/A2304873_7.jpg https://www.cirrealty.ca/reb/creb/73/A2304873_8.jpg https://www.cirrealty.ca/reb/creb/73/A2304873_9.jpg https://www.cirrealty.ca/reb/creb/73/A2304873_10.jpg https://www.cirrealty.ca/reb/creb/73/A2304873_11.jpg https://www.cirrealty.ca/reb/creb/73/A2304873_12.jpg https://www.cirrealty.ca/reb/creb/73/A2304873_13.jpg https://www.cirrealty.ca/reb/creb/73/A2304873_14.jpg https://www.cirrealty.ca/reb/creb/73/A2304873_15.jpg https://www.cirrealty.ca/reb/creb/73/A2304873_16.jpg https://www.cirrealty.ca/reb/creb/73/A2304873_17.jpg https://www.cirrealty.ca/reb/creb/73/A2304873_18.jpg https://www.cirrealty.ca/reb/creb/73/A2304873_19.jpg https://www.cirrealty.ca/reb/creb/73/A2304873_20.jpg https://www.cirrealty.ca/reb/creb/73/A2304873_21.jpg https://www.cirrealty.ca/reb/creb/73/A2304873_22.jpg https://www.cirrealty.ca/reb/creb/73/A2304873_23.jpg https://www.cirrealty.ca/reb/creb/73/A2304873_24.jpg https://www.cirrealty.ca/reb/creb/73/A2304873_25.jpg https://www.cirrealty.ca/reb/creb/73/A2304873_26.jpg https://www.cirrealty.ca/reb/creb/73/A2304873_27.jpg https://www.cirrealty.ca/reb/creb/73/A2304873_28.jpg https://www.cirrealty.ca/reb/creb/73/A2304873_29.jpg https://www.cirrealty.ca/reb/creb/73/A2304873_30.jpg https://www.cirrealty.ca/reb/creb/73/A2304873_31.jpg https://www.cirrealty.ca/reb/creb/73/A2304873_32.jpg https://www.cirrealty.ca/reb/creb/73/A2304873_33.jpg https://www.cirrealty.ca/reb/creb/73/A2304873_34.jpg https://www.cirrealty.ca/reb/creb/73/A2304873_35.jpg https://www.cirrealty.ca/reb/creb/73/A2304873_36.jpg https://www.cirrealty.ca/reb/creb/73/A2304873_37.jpg https://www.cirrealty.ca/reb/creb/73/A2304873_38.jpg https://www.cirrealty.ca/reb/creb/73/A2304873_39.jpg https://www.cirrealty.ca/reb/creb/73/A2304873_40.jpg https://www.cirrealty.ca/reb/creb/73/A2304873_41.jpg https://www.cirrealty.ca/reb/creb/73/A2304873_42.jpg https://www.cirrealty.ca/reb/creb/73/A2304873_43.jpg https://www.cirrealty.ca/reb/creb/73/A2304873_44.jpg https://www.cirrealty.ca/reb/creb/73/A2304873_45.jpg https://www.cirrealty.ca/reb/creb/73/A2304873_46.jpg https://www.cirrealty.ca/reb/creb/73/A2304873_47.jpg https://www.cirrealty.ca/reb/creb/73/A2304873_48.jpg https://www.cirrealty.ca/reb/creb/73/A2304873_49.jpg

7 Chaparral Road SE

Calgary T2X 3J6

MLS® Number:  A2304873

Back to Chaparral    Previous    Next

  • Home \
  • Calgary \
  • Chaparral \
  • 7 Chaparral Road SE

$ 599,900

4

BEDROOMS

2 + 1

BATHROOMS

1,294

SQUARE FEET

1995

YEAR BUILT

https://www.cirrealty.ca/reb/creb/73/A2304873_2.jpg





Ariell Arevalo

587-510-2008

MLS® Number
A2304873
PROPERTY TYPE
Detached
LISTING DATE
May-22-2026

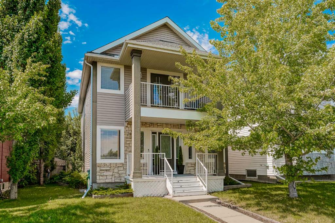
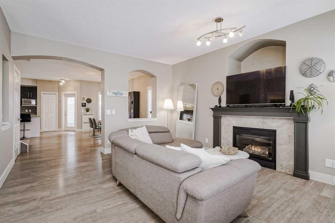
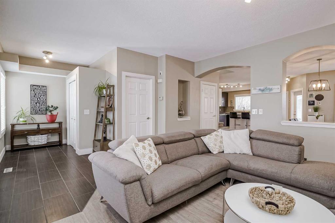
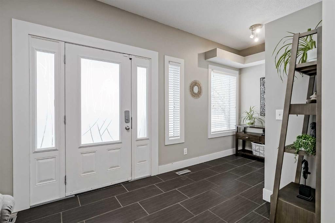
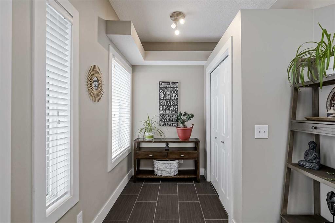
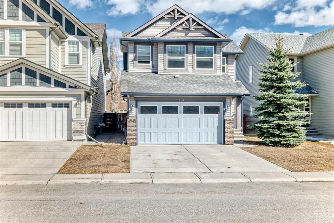
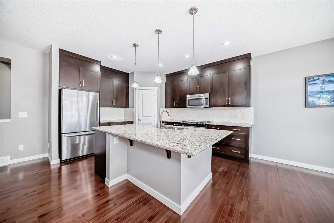
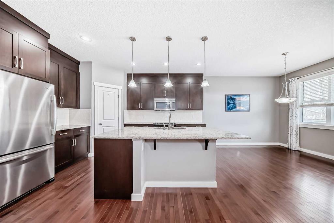
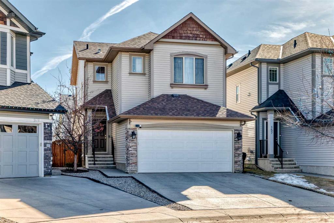
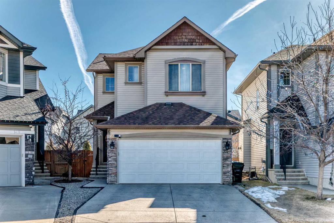
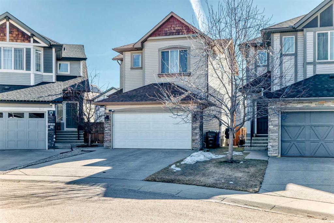
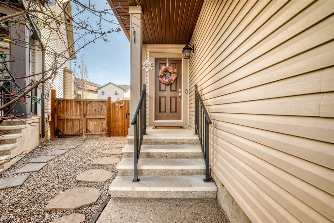
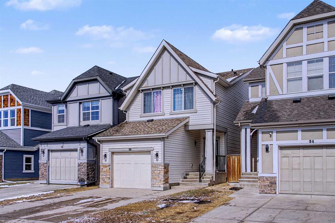
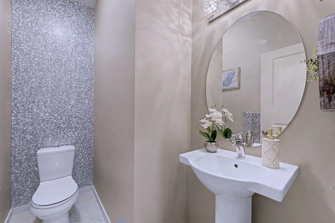
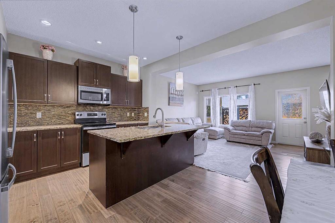
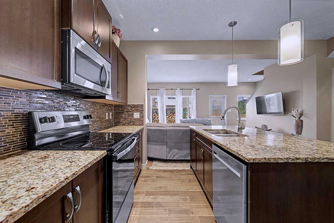
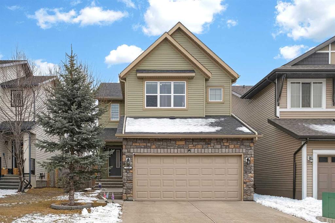
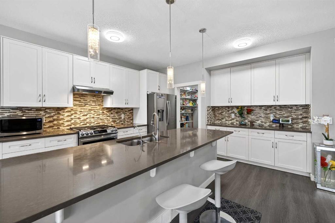
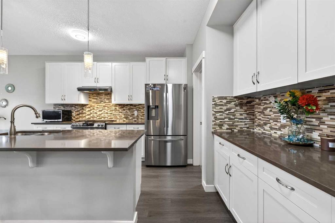
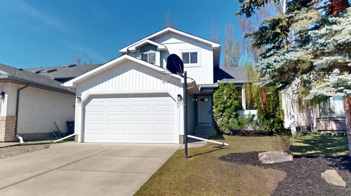
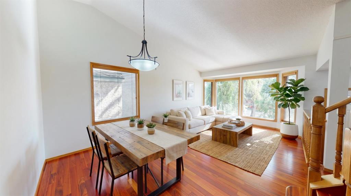
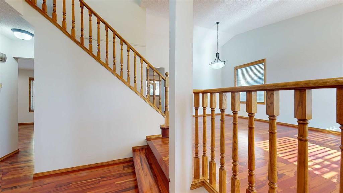
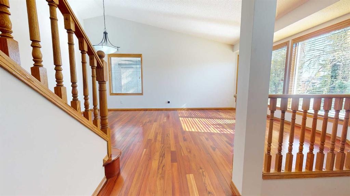
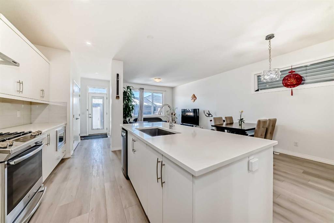
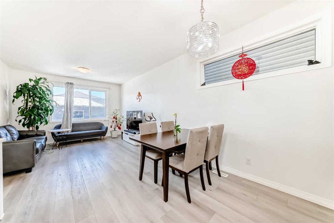
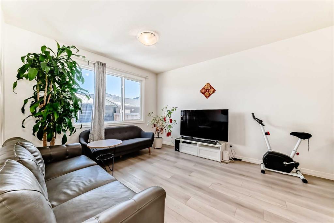
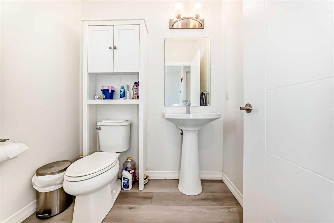
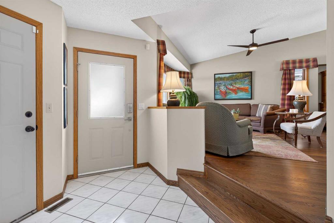
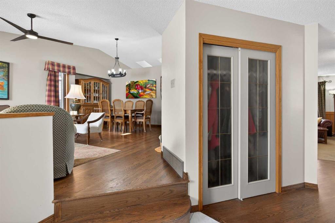
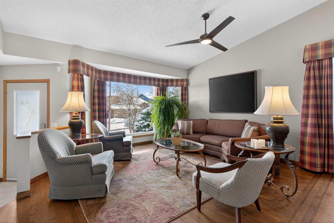
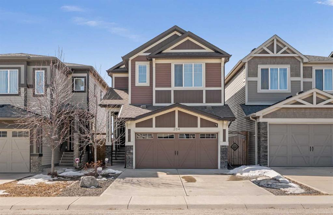
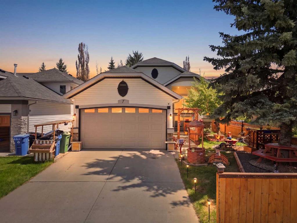
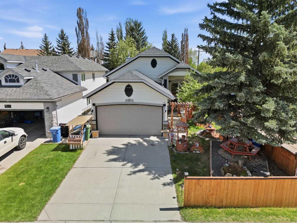
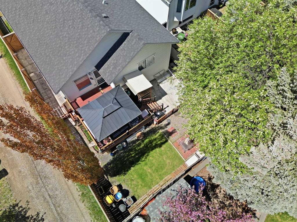
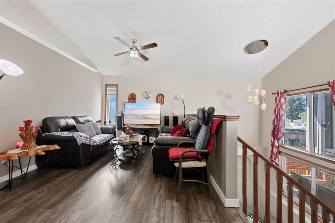
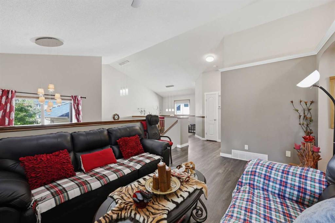
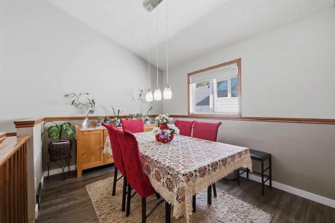
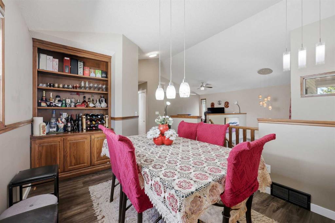
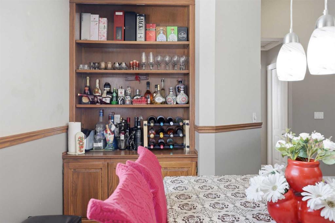
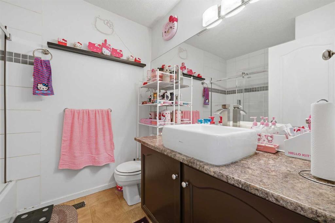
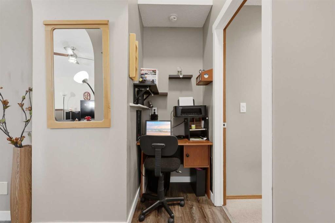
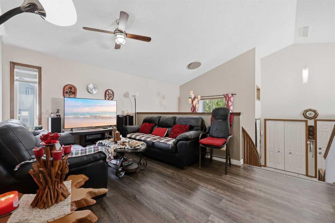
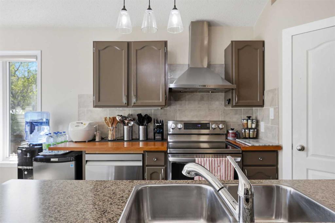
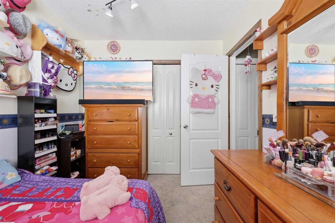
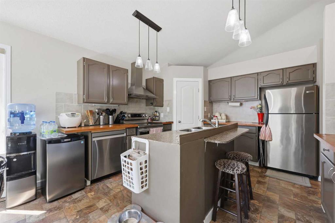
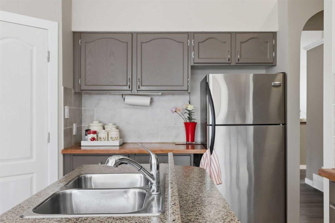
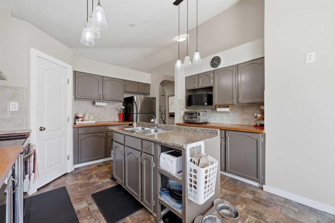
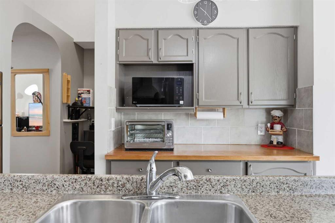
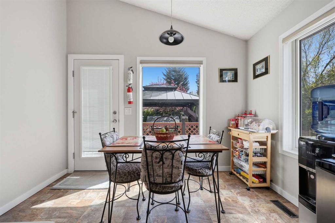
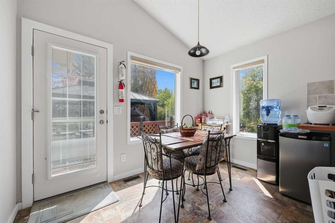
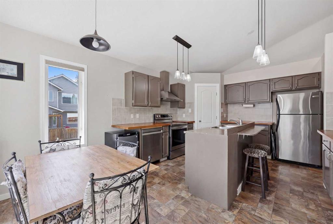
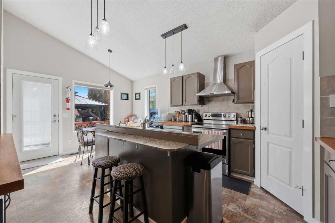
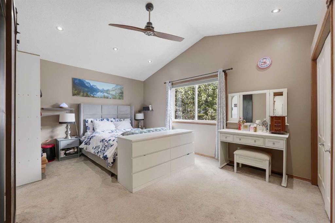
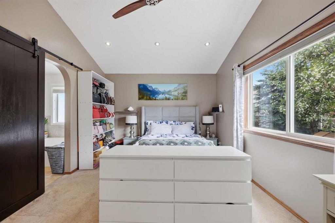
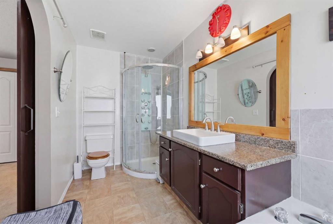
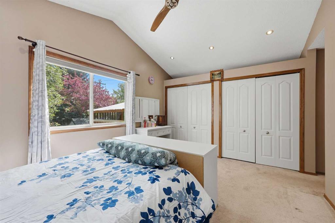
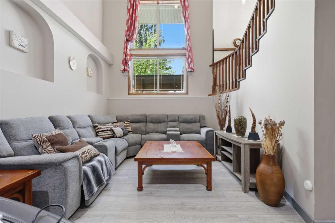
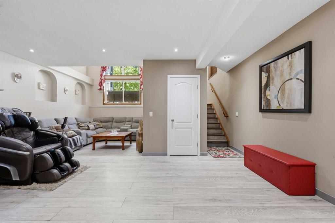
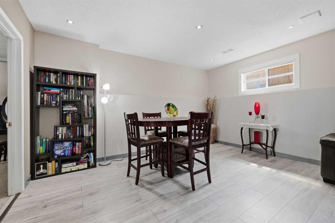
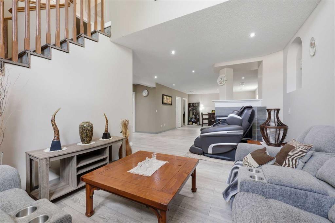
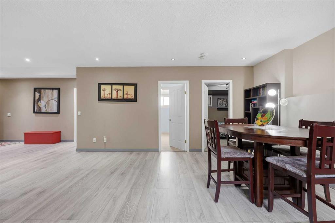
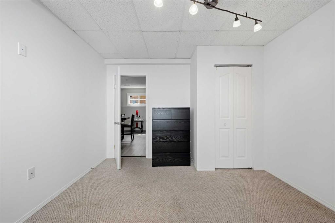
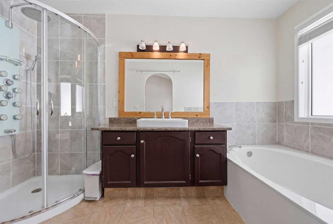
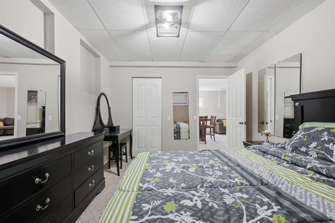
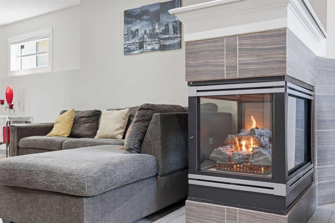
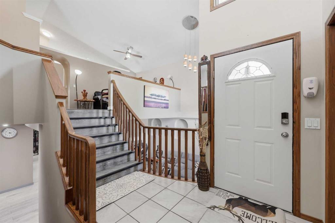
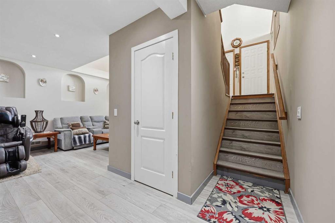
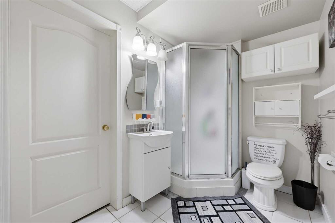
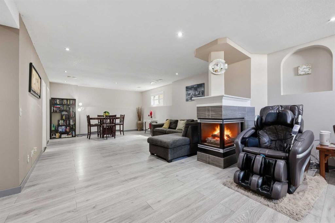
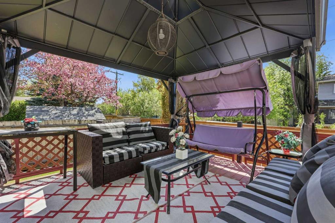
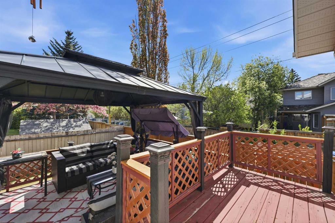
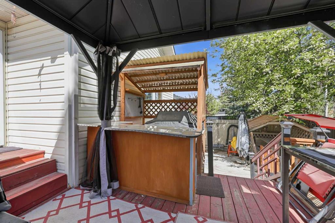
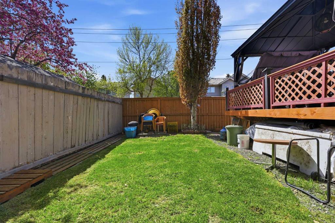
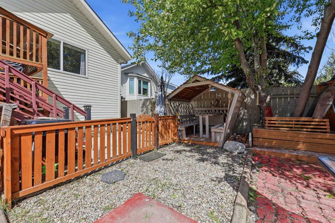
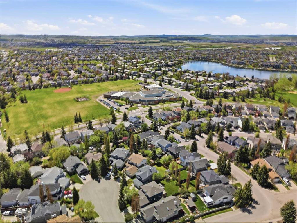
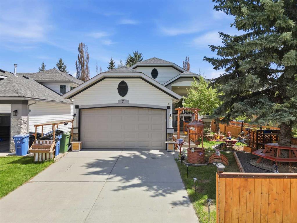
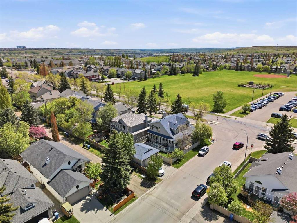
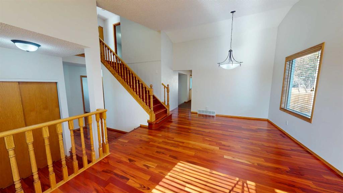
*Open House Saturday and Sunday May 23 & 24 3-5pm* SEE 3D TOUR!! Absolutely the best value in desirable Lake Chaparral. Welcome to this fully developed home offering over 2,500 sq ft of total living space, freshly painted and move-in ready. The bright, open main floor features soaring vaulted ceilings, large windows, and stunning light fixtures throughout. The kitchen is the heart of the home with butcher block countertops, a corner pantry, and a sunny breakfast nook that opens to the living and dining area. Newer vinyl plank flooring runs through the main living spaces, giving the home a clean, modern feel. The primary suite is a true retreat with a deluxe ensuite featuring a multi-spray shower, and both bathrooms have been thoughtfully updated. Downstairs, the fully finished lower level adds serious value with a large family room, two additional bedrooms, a 3-piece bathroom, and plenty of storage. Perfect for growing families, guests, or a home office setup. Major systems have already been taken care of: a high-efficiency furnace, central A/C, and tankless hot water on demand, and a double front attached garage with newer door. Combined with the fresh interior paint, this is a home where the big-ticket items are already modernized. Outside, you'll find mature landscaping and a private oasis style backyard, all within walking distance to schools, parks, amenities, and exclusive Lake Chaparral access. Year-round lake privileges mean summer swimming and beach days, winter skating, and a true four-season lifestyle just steps from your door. Homes in this pocket of Lake Chaparral move quickly, especially ones this well cared for and turnkey. Unpack and start enjoying.

COMMUNITY  Chaparral
PROPERTY TYPE  Detached
BUILDING TYPE  House
STYLE  Bi-Level
YEAR BUILT 1995
SQUARE FOOTAGE  1,294
BEDROOMS  4
BATHROOMS  3.00
BASEMENT  Full
AMENITIES 
APPLIANCES  Dryer, Electric Stove, Microwave, Range Hood, Refrigerator, Washer
COOLING  Central Air
FIREPLACE  Family Room, Gas
FLOORING  Carpet, Ceramic Tile, Hardwood, Laminate
HEATING  Forced Air, Natural Gas
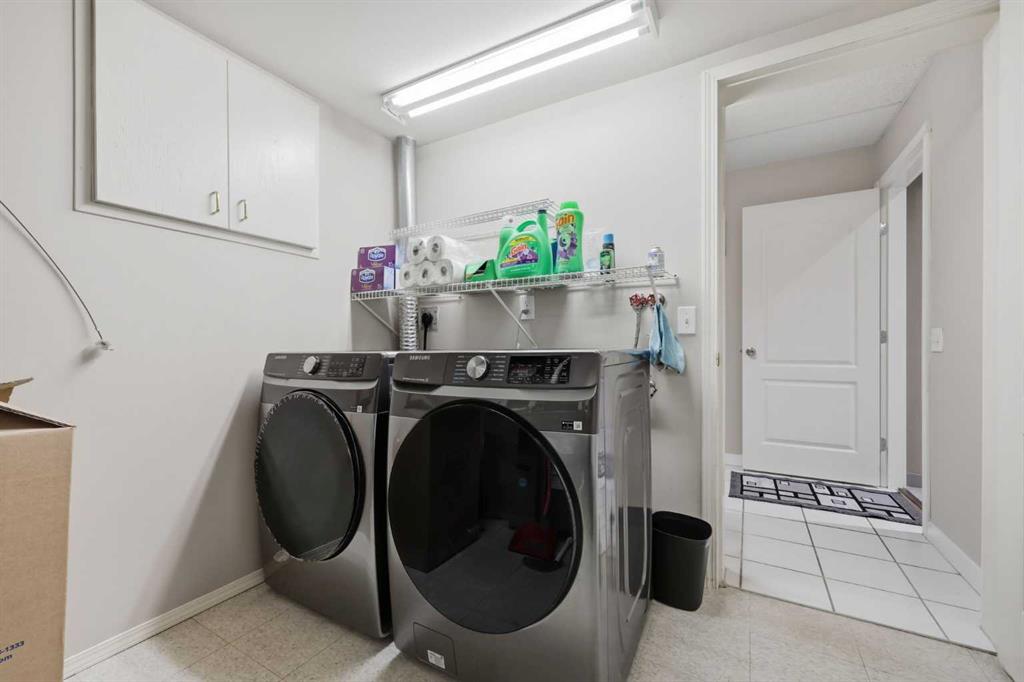
LAUNDRY  Lower Level
LOT FEATURES  Back Lane, Garden, Landscaped, Level, Private, Rectangular Lot
PARKING  Double Garage Attached
RESTRICTIONS  None Known
ROOF  Asphalt Shingle
TITLE  Fee Simple
BROKER  CIR Realty


ROOMS DIMENSIONS (m) LEVEL
1pc Bathroom 8`7" x 5`9" Basement
Bedroom 12`8" x 10`5" Basement
Bedroom 12`8" x 11`0" Basement
Laundry 8`5" x 18`10" Basement
Game Room 18`10" x 37`3" Basement
4pc Bathroom 6`7" x 7`5" Main
4pc Ensuite bath 12`0" x 5`11" Main
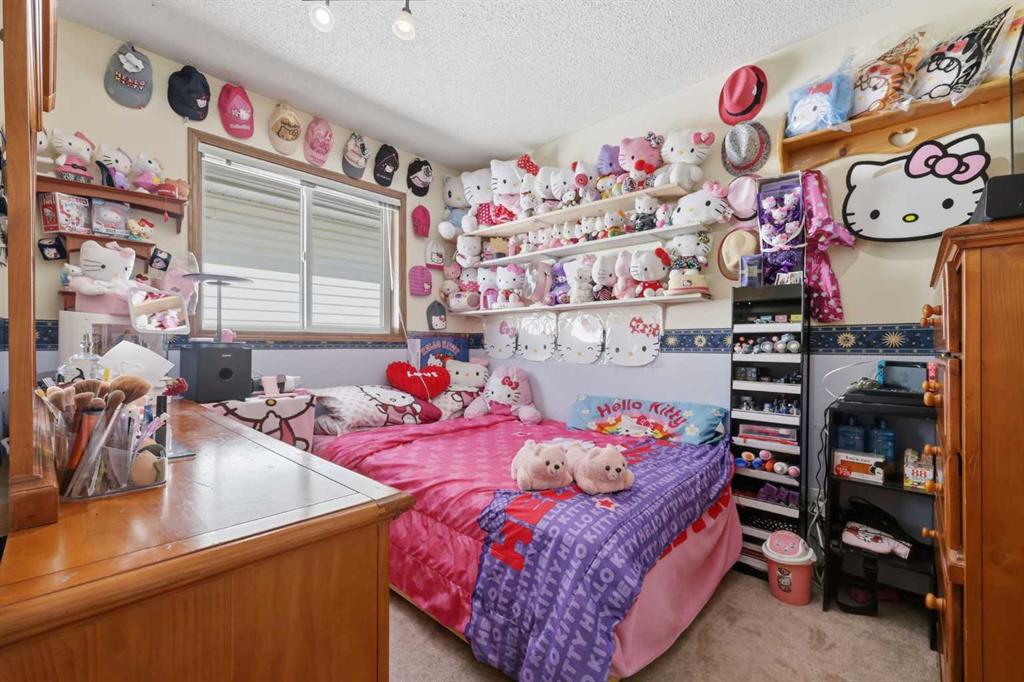
Bedroom 10`5" x 8`3" Main
Dining Room 9`3" x 13`3" Main
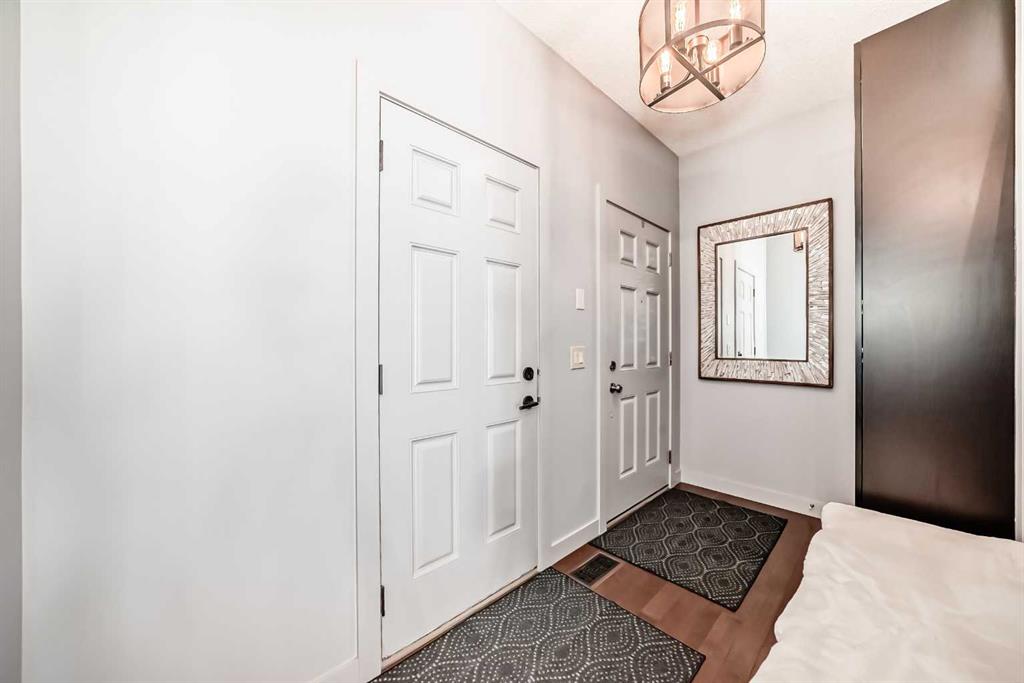
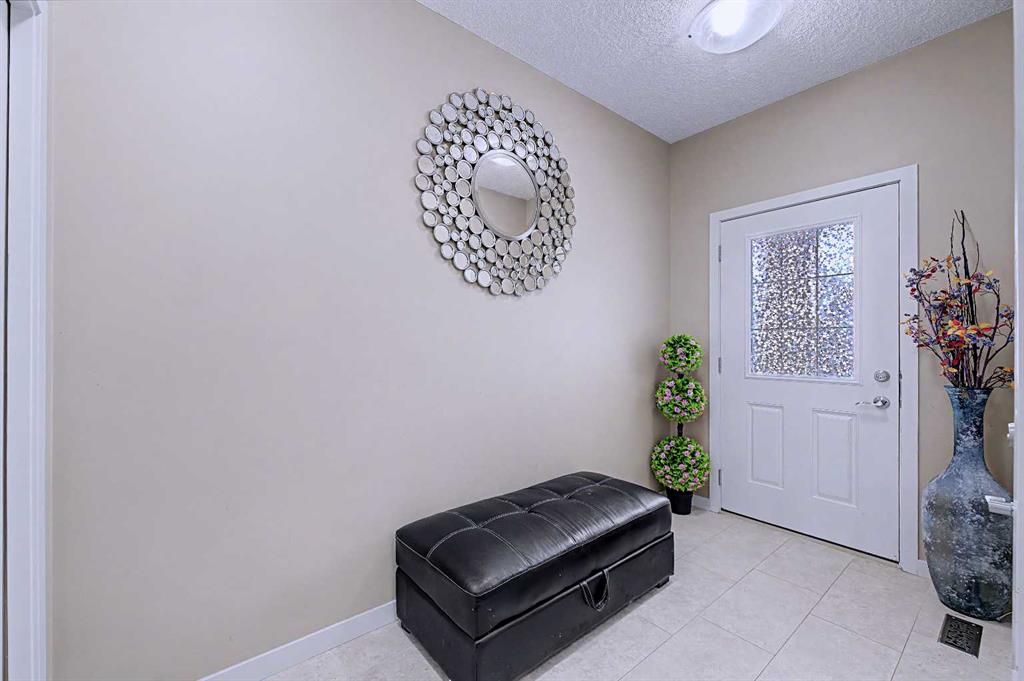
Foyer 8`4" x 8`6" Main
Kitchen 12`11" x 18`3" Main
Living Room 15`10" x 11`1" Main
Bedroom - Primary 15`8" x 17`7" Main
Picture for 37 Chaparral Ridge Link SE Picture for 37 Chaparral Ridge Link SE Picture for 37 Chaparral Ridge Link SE Picture for 37 Chaparral Ridge Link SE Picture for 37 Chaparral Ridge Link SE

37 Chaparral Ridge Link SE

Calgary

1531 sqft | 4 Beds | 2 + 0 Baths    
$620,000 View

Picture for 260 Chaparral Ridge Circle SE Picture for 260 Chaparral Ridge Circle SE Picture for 260 Chaparral Ridge Circle SE Picture for 260 Chaparral Ridge Circle SE Picture for 260 Chaparral Ridge Circle SE

260 Chaparral Ridge Circle SE

Calgary

1822 sqft | 4 Beds | 3 + 1 Baths    

$650,000 View

Picture for 112 Chaparral Valley View SE Picture for 112 Chaparral Valley View SE Picture for 112 Chaparral Valley View SE Picture for 112 Chaparral Valley View SE Picture for 112 Chaparral Valley View SE

112 Chaparral Valley View SE

Calgary

1915 sqft | 3 Beds | 2 + 1 Baths    

$679,900 View

Picture for 153 Chaparral Valley Mews Picture for 153 Chaparral Valley Mews Picture for 153 Chaparral Valley Mews Picture for 153 Chaparral Valley Mews Picture for 153 Chaparral Valley Mews

153 Chaparral Valley Mews

Calgary

1663 sqft | 4 Beds | 3 + 1 Baths    

$709,000 View

Picture for 80 Chaparral Valley Crescent SE Picture for 80 Chaparral Valley Crescent SE Picture for 80 Chaparral Valley Crescent SE Picture for 80 Chaparral Valley Crescent SE Picture for 80 Chaparral Valley Crescent SE

80 Chaparral Valley Crescent SE

Calgary

1676 sqft | 3 Beds | 3 + 1 Baths    

$609,900 View

Picture for 148 Walden Square SE Picture for 148 Walden Square SE Picture for 148 Walden Square SE Picture for 148 Walden Square SE Picture for 148 Walden Square SE

148 Walden Square SE

Calgary

2175 sqft | 3 Beds | 2 + 2 Baths    

$699,900 View

Picture for 60 Sunmeadows Court SE Picture for 60 Sunmeadows Court SE Picture for 60 Sunmeadows Court SE Picture for 60 Sunmeadows Court SE Picture for 60 Sunmeadows Court SE

60 Sunmeadows Court SE

Calgary

1786 sqft | 5 Beds | 2 + 1 Baths    

$699,800 View

Picture for 108 Wolf Creek Manor SE Picture for 108 Wolf Creek Manor SE Picture for 108 Wolf Creek Manor SE Picture for 108 Wolf Creek Manor SE Picture for 108 Wolf Creek Manor SE

108 Wolf Creek Manor SE

Calgary

1682 sqft | 3 Beds | 3 + 1 Baths    

$639,900 View


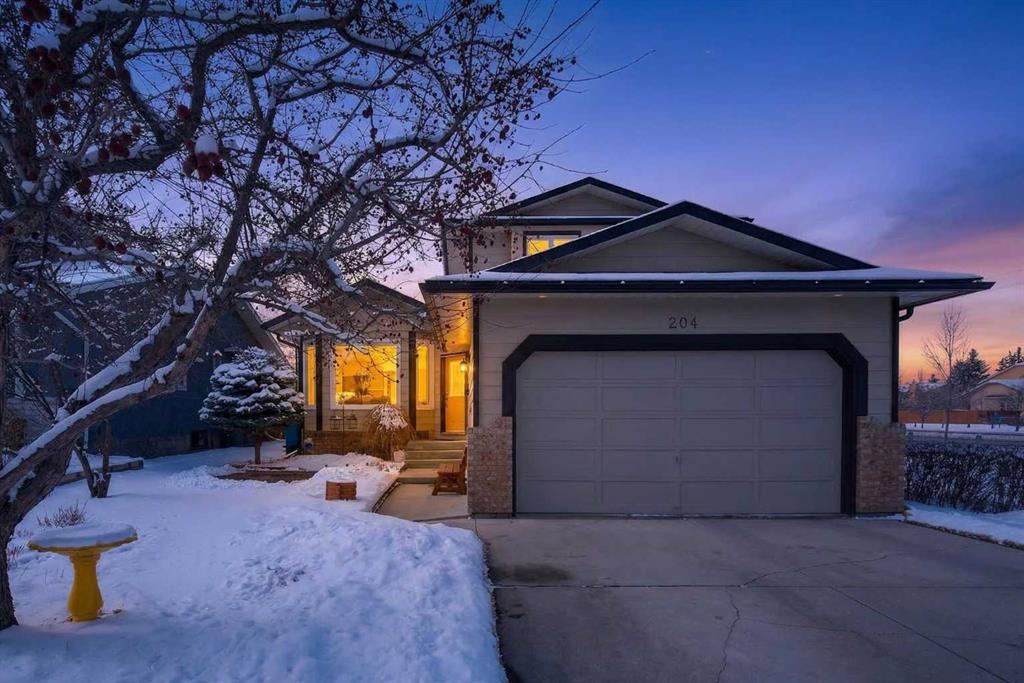
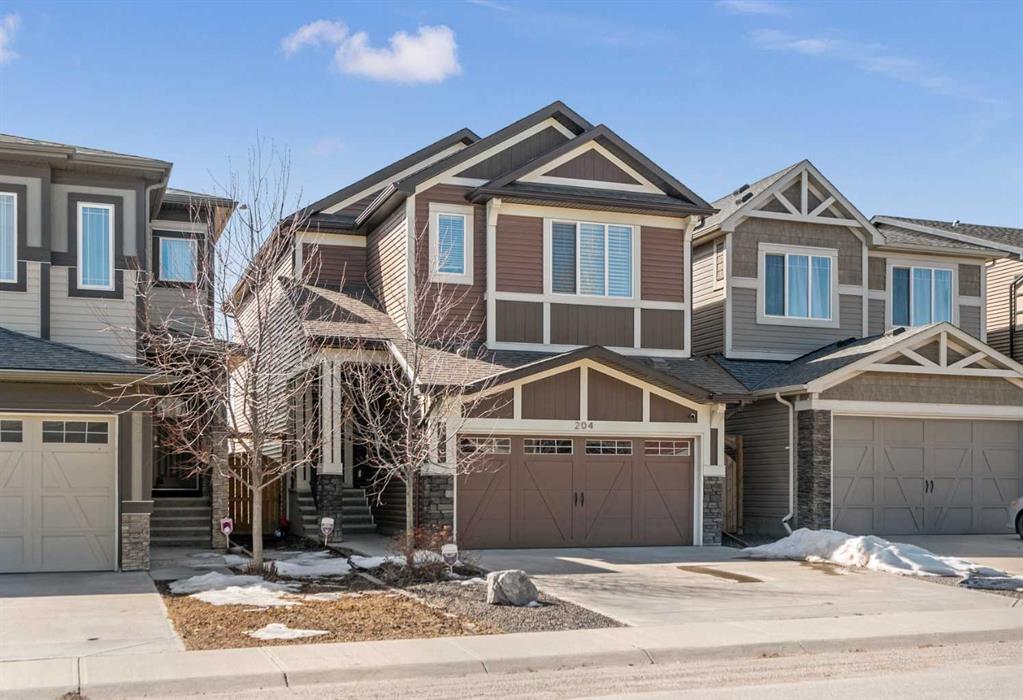
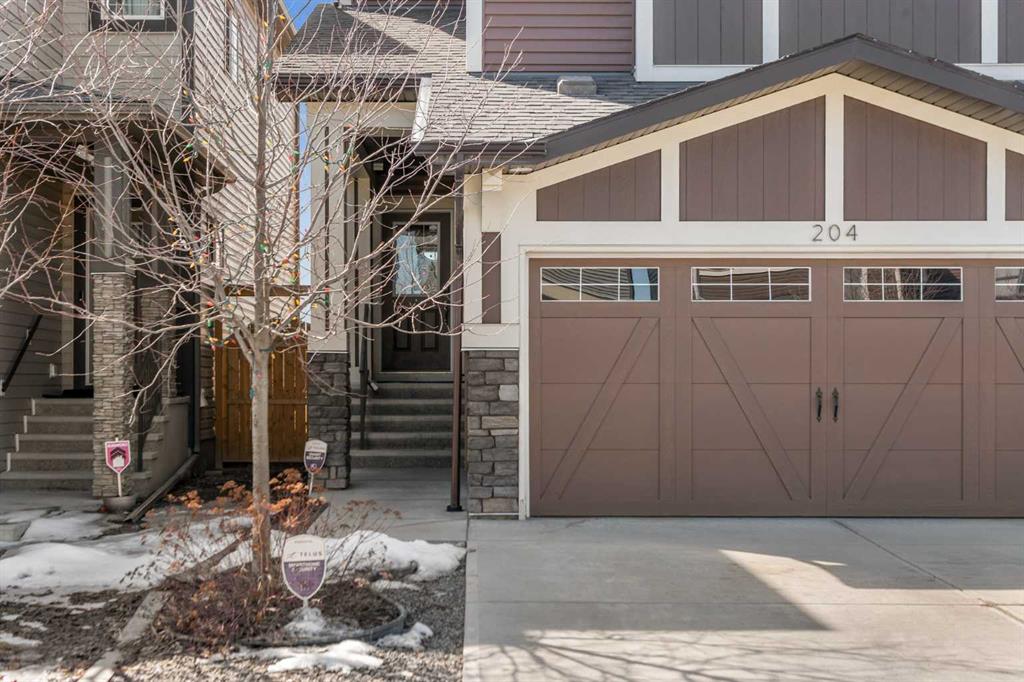
Picture for 204 Sunrise Circle SE Picture for 204 Sunrise Circle SE Picture for 204 Sunrise Circle SE Picture for 204 Sunrise Circle SE Picture for 204 Sunrise Circle SE

204 Sunrise Circle SE

Calgary

1907 sqft | 4 Beds | 2 + 1 Baths    

$715,000 View

Picture for 204 Walden Parade SE Picture for 204 Walden Parade SE Picture for 204 Walden Parade SE Picture for 204 Walden Parade SE Picture for 204 Walden Parade SE

204 Walden Parade SE

Calgary

2036 sqft | 4 Beds | 3 + 1 Baths    

$714,900 View

Calgary Real Estate Airdrie Real Estate Okotoks Real Estate Cochrane Real Estate Strathmore Real Estate Chestermere Real Estate Sundre Real Estate High River Real Estate Diamond Valley Real Estate Brooks Real Estate Olds Real Estate Irricana Real Estate Carstairs Real Estate Crossfield Real Estate Claresholm Real Estate Didsbury Real Estate Langdon Real Estate
South Calgary Real Estate Southeast Calgary Real Estate City Centre Calgary Real Estate East Calgary Real Estate North Calgary Real Estate Northwest Calgary Real Estate West Calgary Real Estate Northeast Calgary Real Estate Lethbridge Real Estate Red Deer Real Estate Sylvan Lake Real Estate Brooks Real Estate Edmonton Real Estate Canmore Real Estate Global Real Estate Luxury Real Estate
Home Why CIR Relocation Careers Partners Best My Nest
Realtors Home Evaluation Contact Us




Data supplied by CREB®,CARA®,CREA®,RASCA®,LDAR® or RAE MLS® System. CREB®,CARA®,CREA®,RASCA®,LDAR® or RAE is the owner of the copyright in its MLS® System. The Listing data is deemed reliable but is not guaranteed accurate by CREB®,CARA®,CREA®,RASCA®,LDAR® or RAE. Data is deemed reliable but is not guaranteed accurate by the REALTORS® Association of Edmonton.Copyright [2024] by the REALTORS® Association of Edmonton. All Rights Reserved.