







729 Riverdale Avenue SW
Calgary T2S 0Y4
MLS® Number: A2326488
$ 4,198,000
5
BEDROOMS
4 + 1
BATHROOMS
3,709
SQUARE FEET
2012
YEAR BUILT
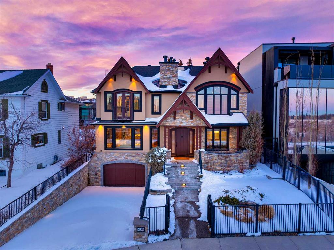
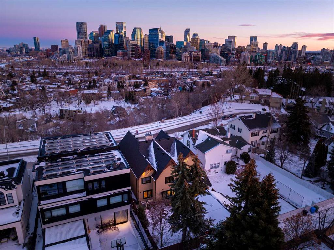
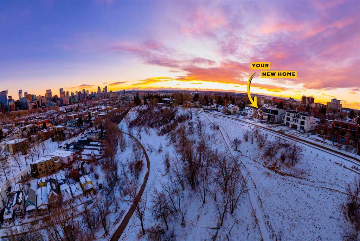
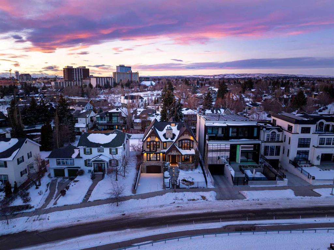
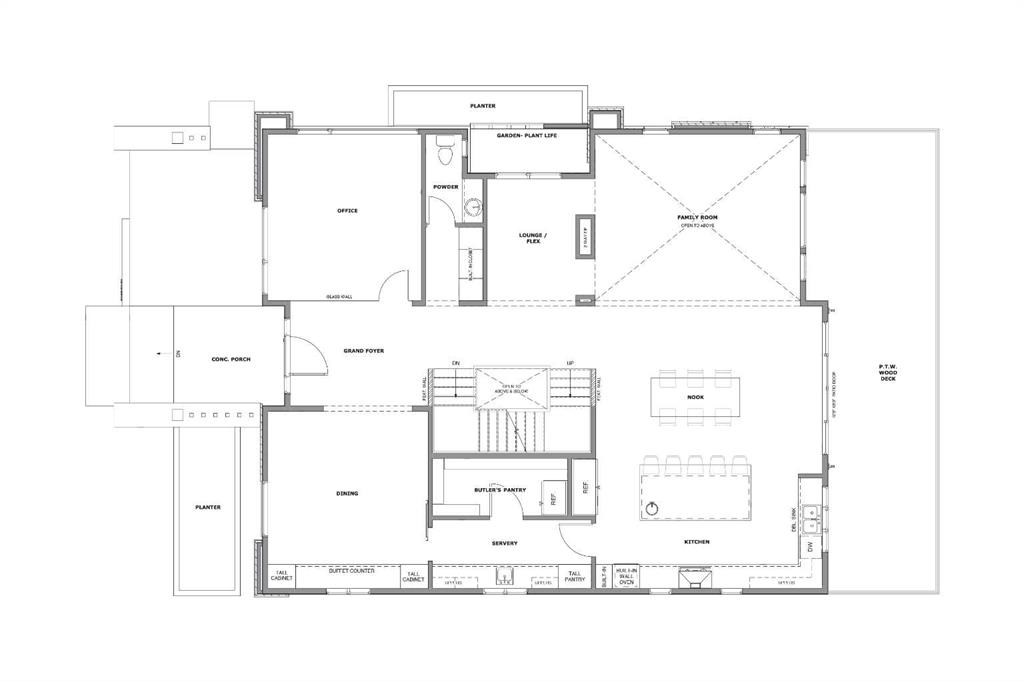
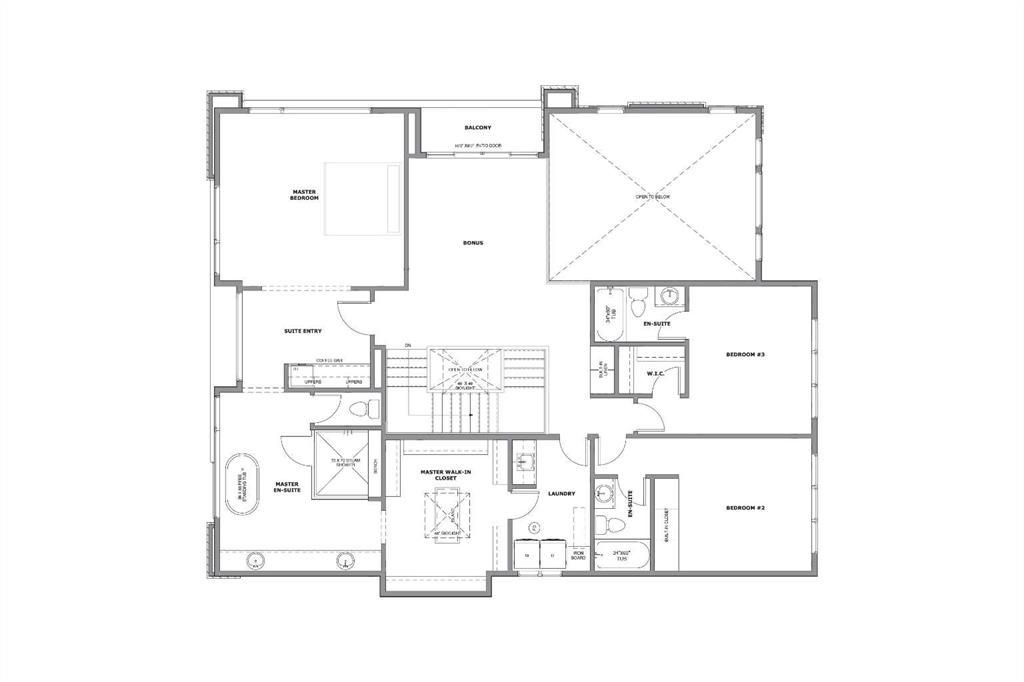
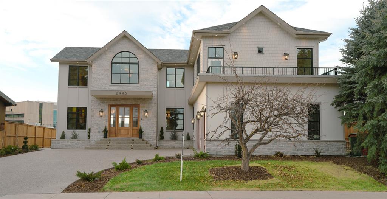
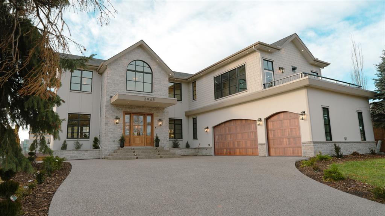
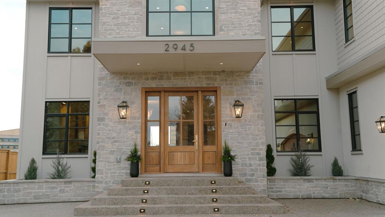
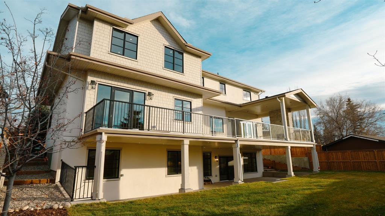
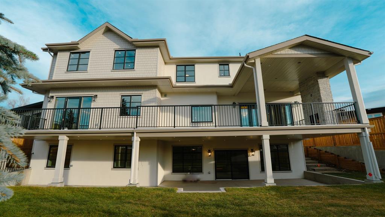

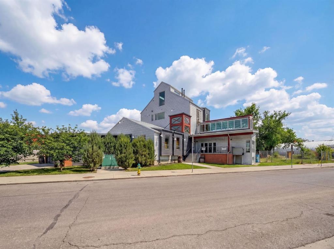
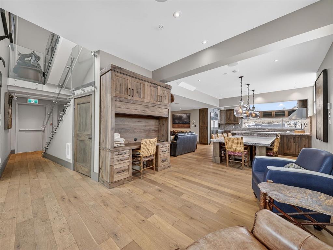
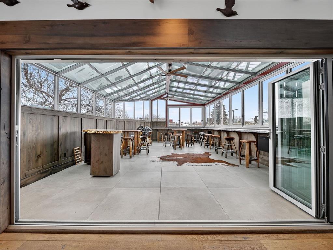
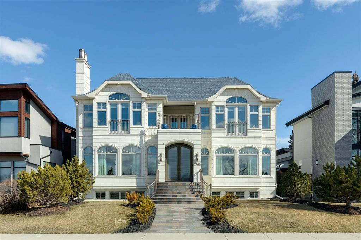
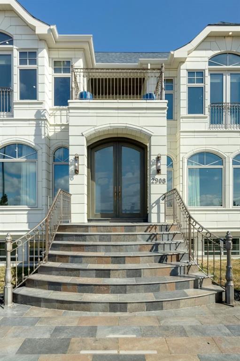
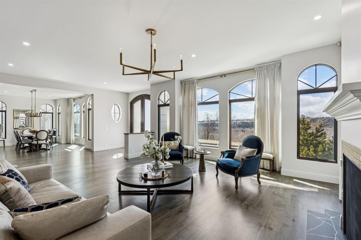
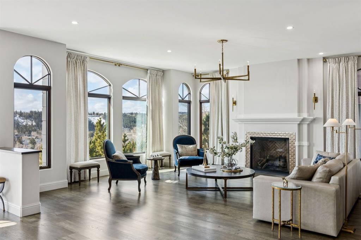
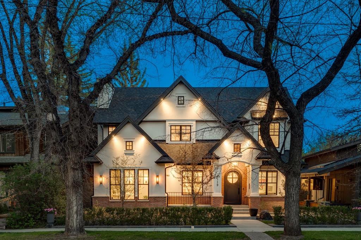
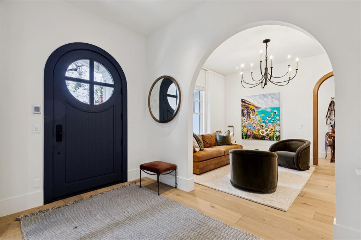
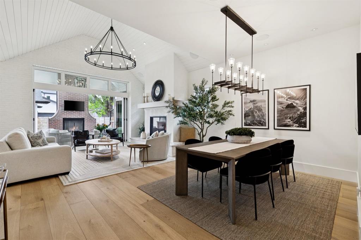
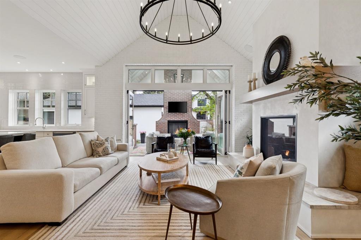
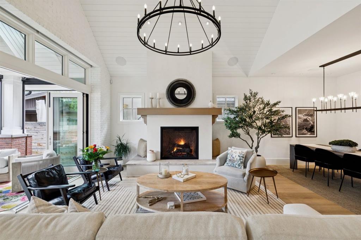
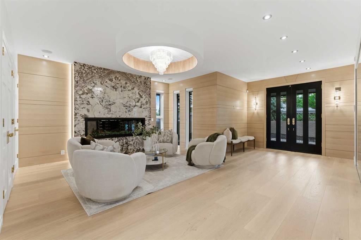
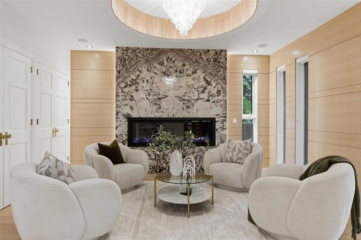
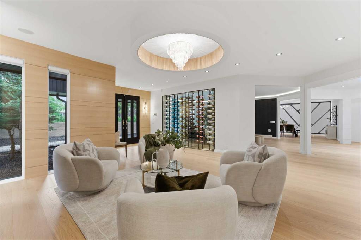
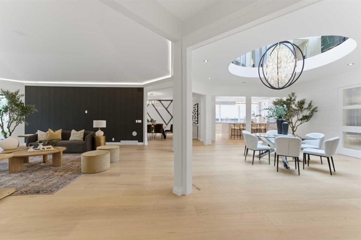
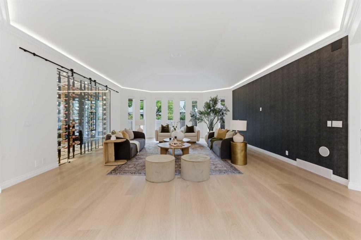
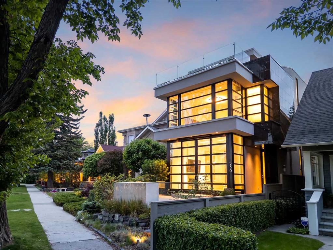
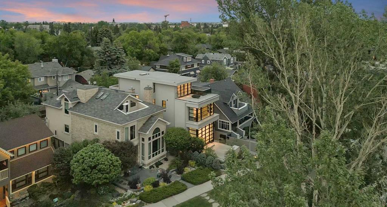
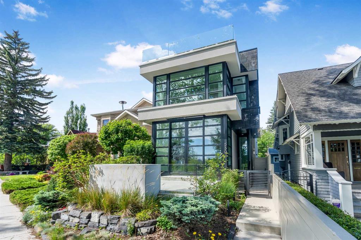
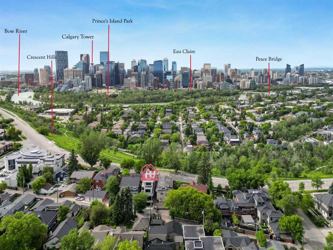
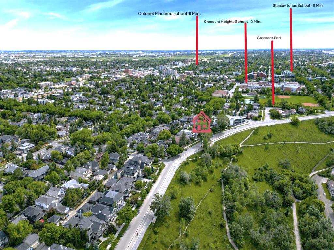
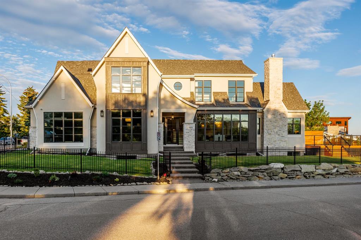
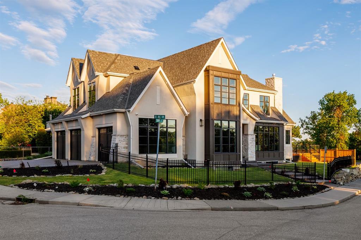
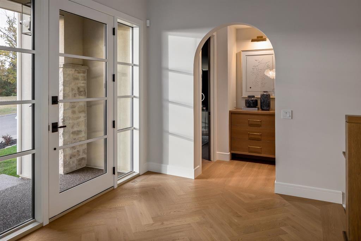
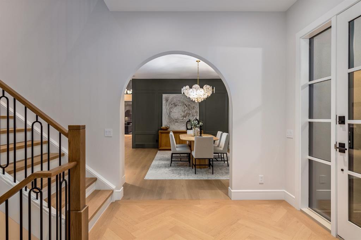
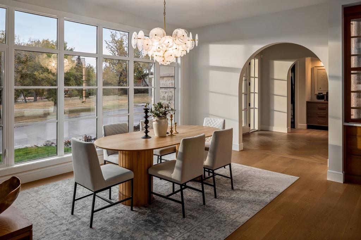
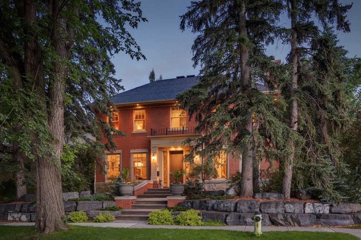
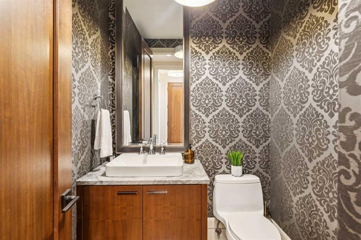
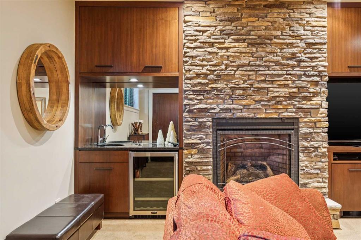
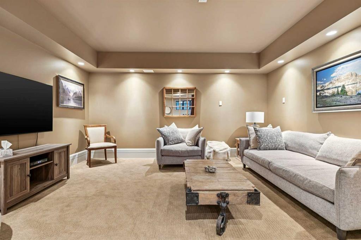
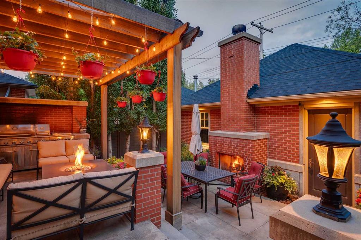
Situated on one of Calgary’s most prestigious streets, beneath a canopy of mature elm trees, this timeless brick-built residence offers over 5,200 sq.ft. of refined living space on a prominent 52’ corner lot in highly sought-after Riverdale Avenue. Elegant, classic + thoughtfully designed for modern family living, this exceptional home combines luxurious finishings with warmth, functionality + enduring craftsmanship. A grand centre hall layout welcomes you with soaring 10’ ceilings + beautifully proportioned principal rooms, including an elegant formal living room + sophisticated dining room ideal for entertaining. At the heart of the home, the expansive chef’s kitchen is outfitted with premium appliances including a Sub-Zero refrigerator, double wall ovens, two dishwashers, a Miele coffee station + an oversized granite island with prep sink. The kitchen naturally opens into the inviting family room + sunny south-facing backyard, creating the perfect everyday gathering space. A private main-floor office + spacious mudroom complete the exceptionally functional main level. Upstairs, a dramatic vaulted upper hallway with skylights floods the space with natural light. The luxurious primary retreat features a spa-inspired five-piece marble ensuite + an expansive walk-in closet. Three additional bedrooms complete the upper level, including one with its own private three-piece ensuite, along with a beautifully appointed five-piece family bath + convenient upper laundry room. The fully developed lower level offers outstanding versatility with a large recreation room, media/lounge space, guest bedroom + abundant room for family living + entertaining. Outside, the south-facing backyard is a true private retreat featuring a concrete patio, built-in BBQ, wood-burning fireplace, underground sprinklers + mature landscaping. A rare opportunity to own a truly exceptional family home in one of Calgary’s most coveted inner-city communities — just moments from the Elbow River pathways, Stanley Park, downtown, Britannia Plaza, Elbow Park School, Christ Church + the Glencoe Club.
| COMMUNITY | Elbow Park |
| PROPERTY TYPE | Detached |
| BUILDING TYPE | House |
| STYLE | 2 Storey |
| YEAR BUILT | 2012 |
| SQUARE FOOTAGE | 3,709 |
| BEDROOMS | 5 |
| BATHROOMS | 5.00 |
| BASEMENT | Full |
| AMENITIES | |
| APPLIANCES | Built-In Oven, Dishwasher, Dryer, Garage Control(s), Garburator, Gas Cooktop, Microwave, Range Hood, Refrigerator, Washer |
| COOLING | Central Air |
| FIREPLACE | Family Room, Outside, See Remarks, Wood Burning |
| FLOORING | Carpet, Hardwood, Marble |
| HEATING | Forced Air, Natural Gas |
| LAUNDRY | Laundry Room |
| LOT FEATURES | Back Lane, Back Yard, Corner Lot, Landscaped, Many Trees, Rectangular Lot |
| PARKING | Double Garage Detached |
| RESTRICTIONS | None Known |
| ROOF | Asphalt Shingle |
| TITLE | Fee Simple |
| BROKER | Real Estate Professionals Inc. |
| ROOMS | DIMENSIONS (m) | LEVEL |
|---|---|---|
| 3pc Bathroom | 10`1" x 5`4" | Basement |
| Bedroom | 14`3" x 15`1" | Basement |
| Family Room | 14`4" x 15`7" | Basement |
| Game Room | 16`4" x 18`7" | Basement |
| Game Room | 25`1" x 16`0" | Basement |
| Storage | 7`10" x 8`7" | Basement |
| Furnace/Utility Room | 14`3" x 9`0" | Basement |
| 2pc Bathroom | 5`4" x 5`4" | Main |
| Breakfast Nook | 5`11" x 16`8" | Main |
| Dining Room | 14`11" x 15`8" | Main |
| Family Room | 18`10" x 16`8" | Main |
| Foyer | 10`4" x 8`11" | Main |
| Kitchen | 14`9" x 19`3" | Main |
| Living Room | 14`10" x 19`0" | Main |
| Mud Room | 9`2" x 8`5" | Main |
| Other | 11`4" x 8`8" | Main |
| Library | 8`10" x 5`5" | Main |
| 3pc Ensuite bath | 8`0" x 8`8" | Upper |
| 5pc Bathroom | 13`0" x 7`11" | Upper |
| 5pc Ensuite bath | 15`0" x 13`10" | Upper |
| Bedroom | 12`7" x 12`0" | Upper |
| Bedroom | 12`8" x 16`6" | Upper |
| Bedroom | 13`0" x 11`5" | Upper |
| Laundry | 12`2" x 7`1" | Upper |
| Bedroom - Primary | 14`11" x 18`1" | Upper |
| Walk-In Closet | 15`0" x 9`1" | Upper |