
















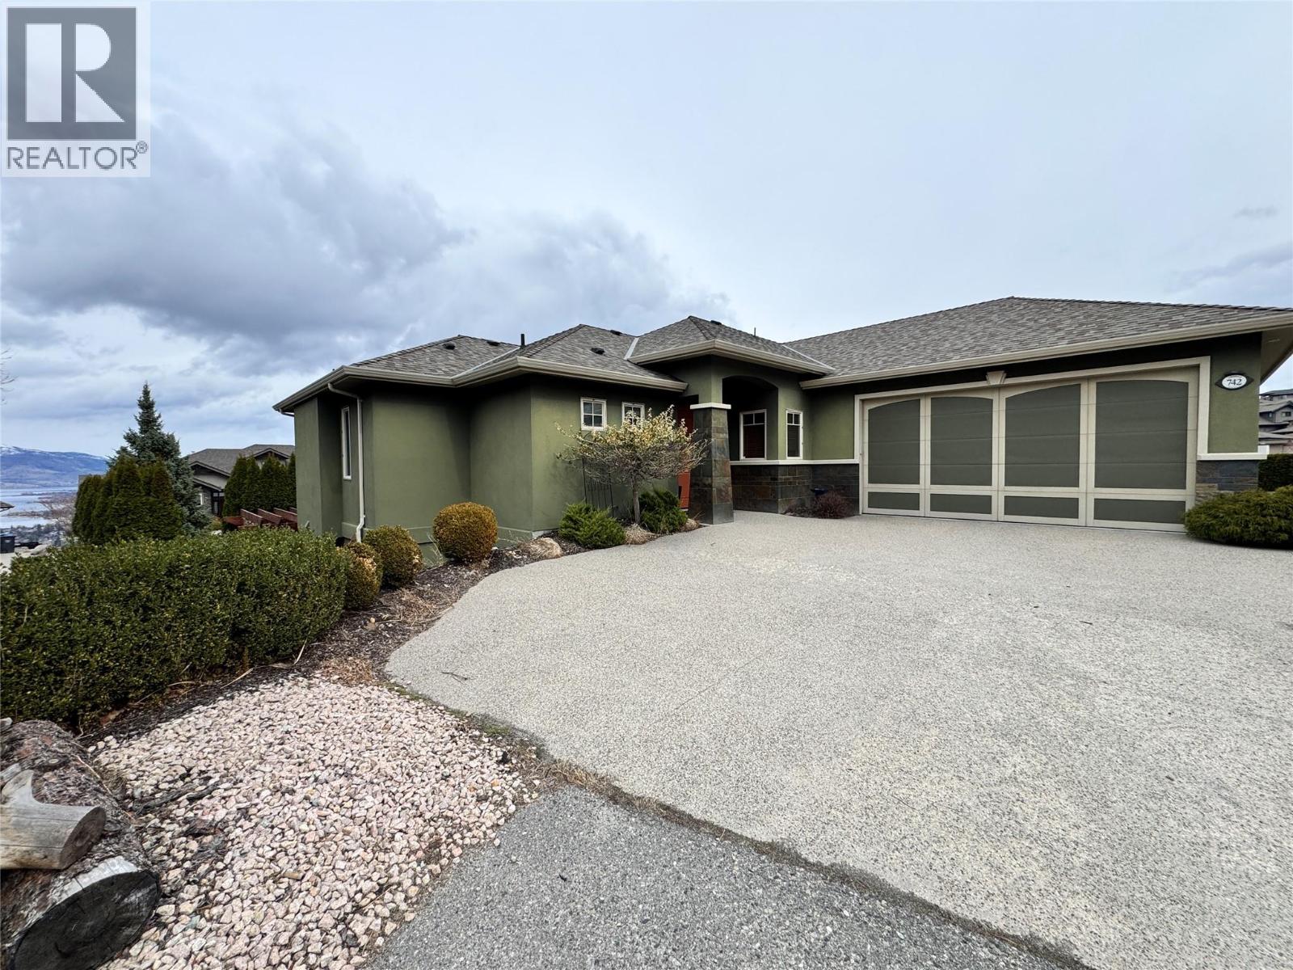
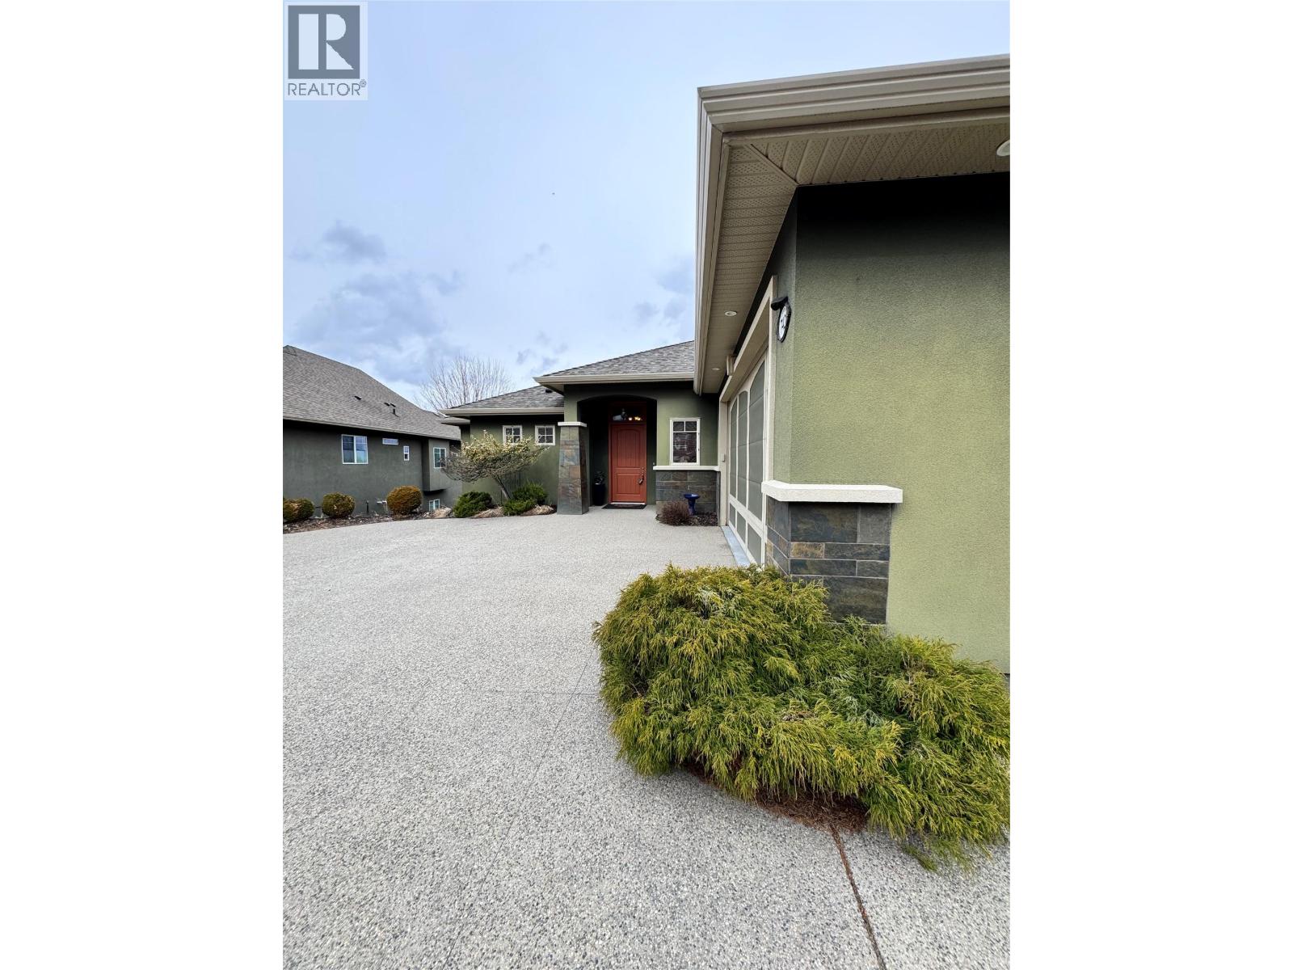
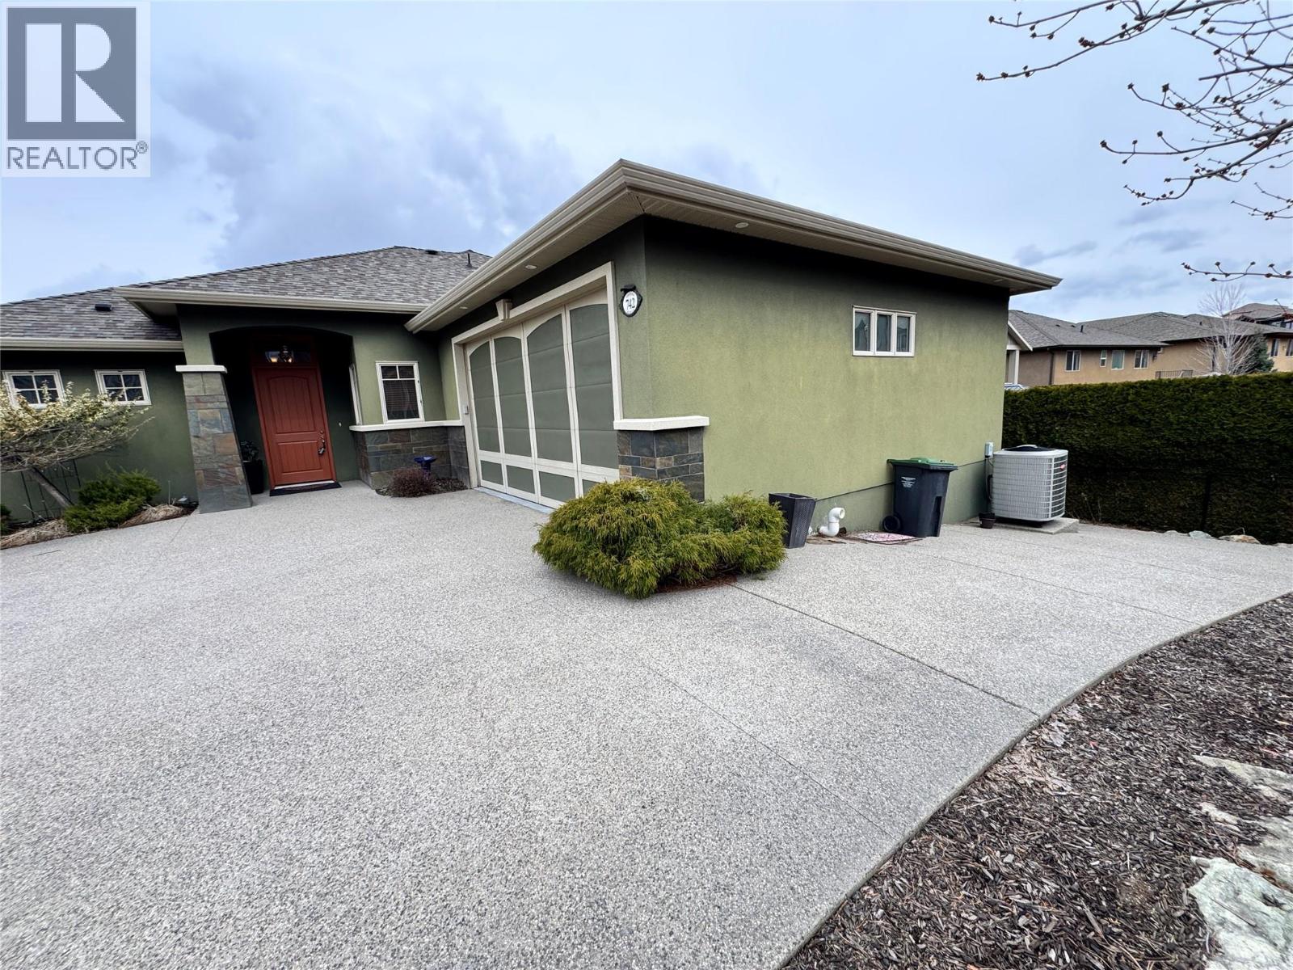
742 Crozier Avenue
MLS® Number: 10378785
$ 1,350,000
5
BEDROOMS
2 + 1
BATHROOMS
3,949
SQUARE FEET
2008
YEAR BUILT
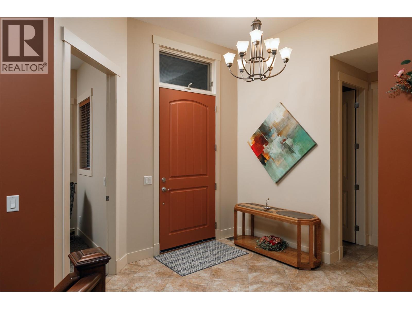
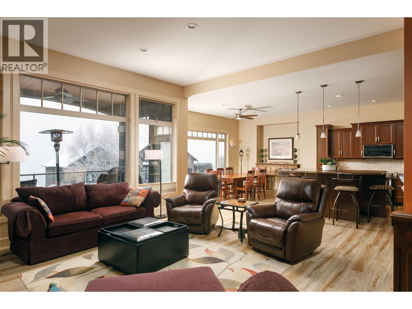
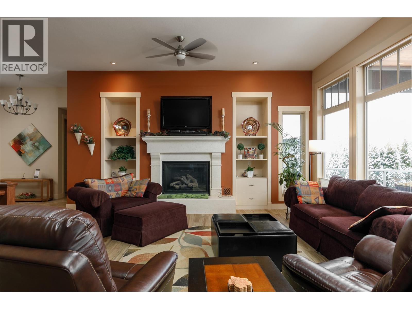
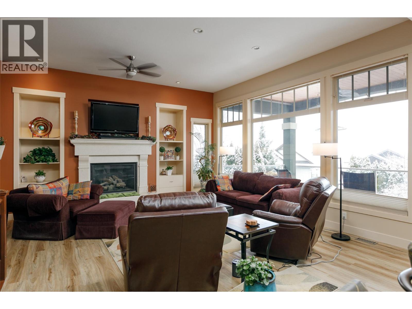
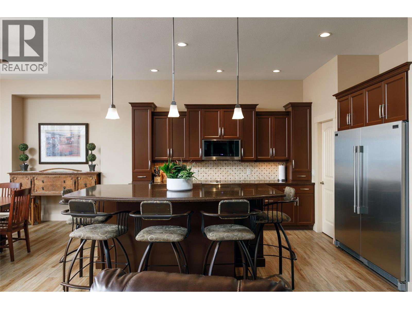
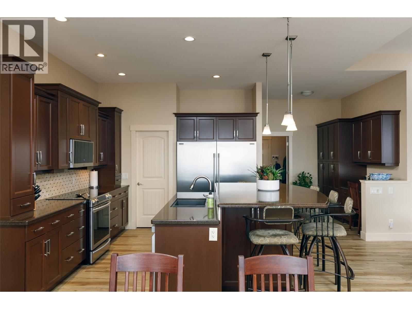
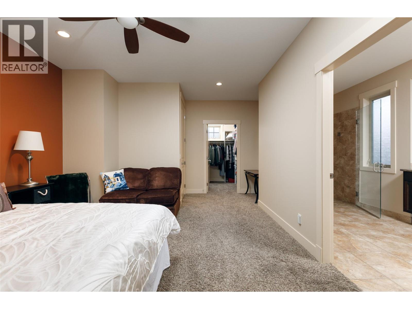
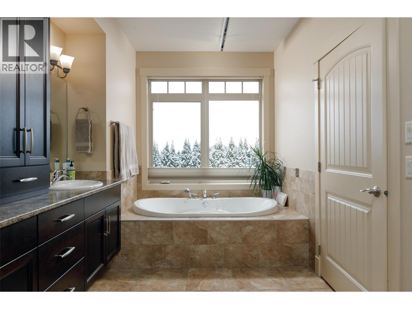
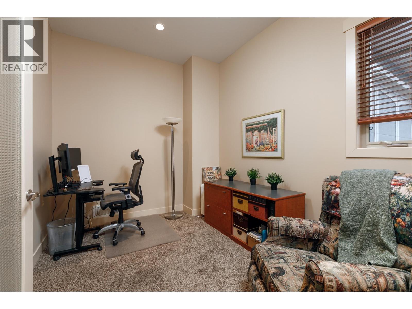
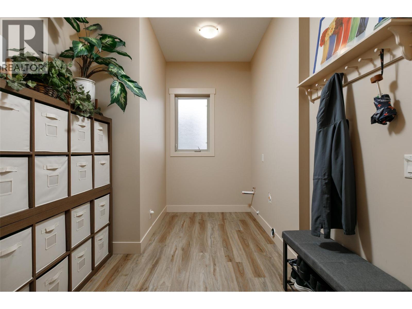
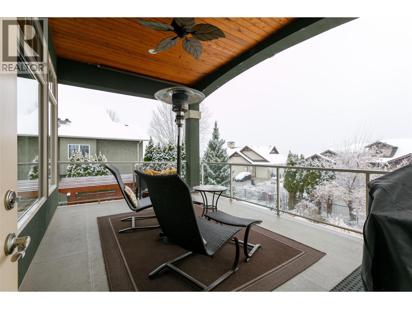
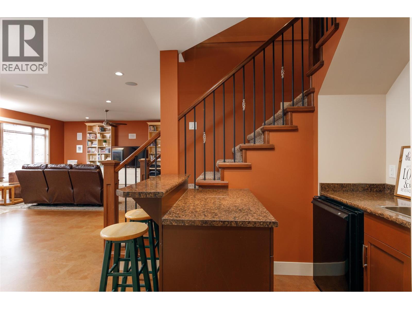
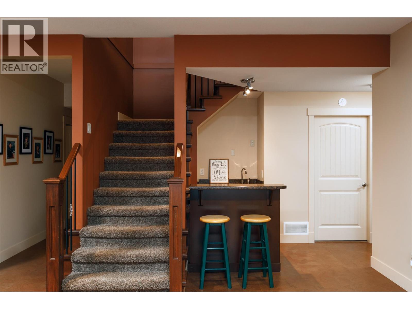
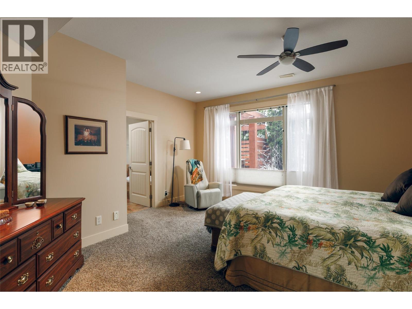
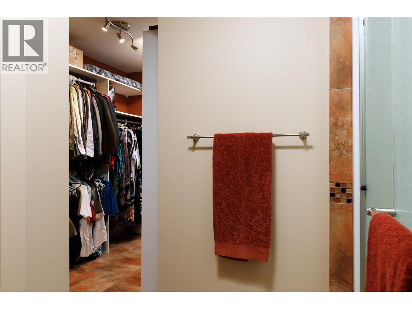
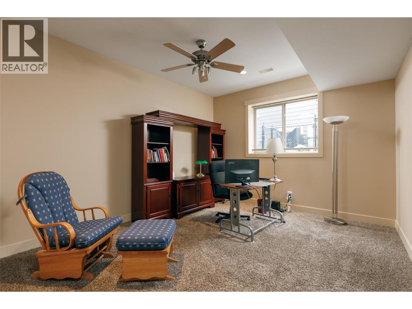
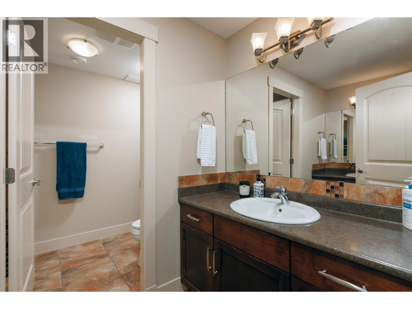
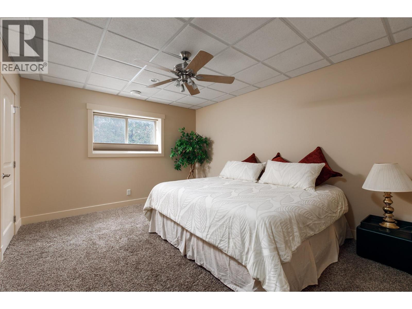
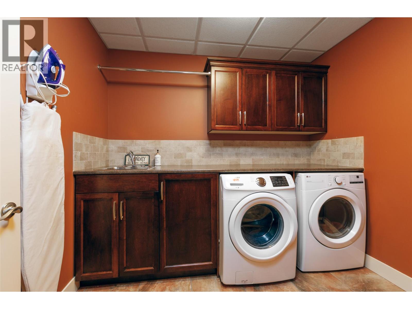
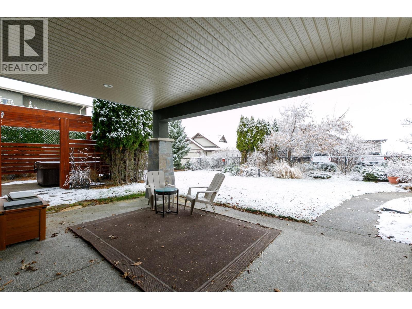
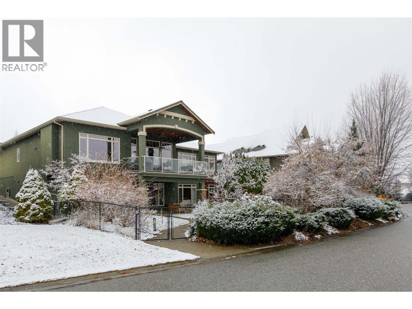
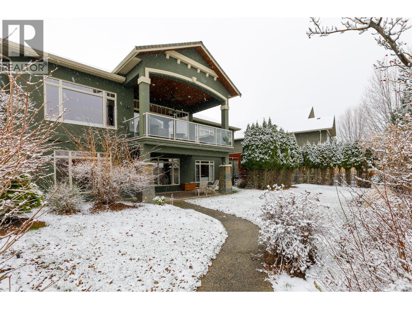
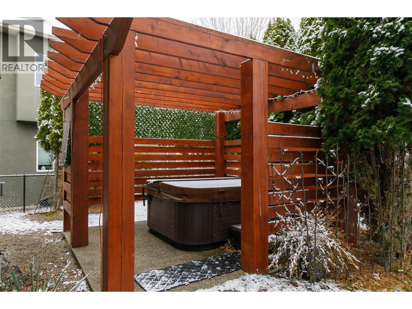
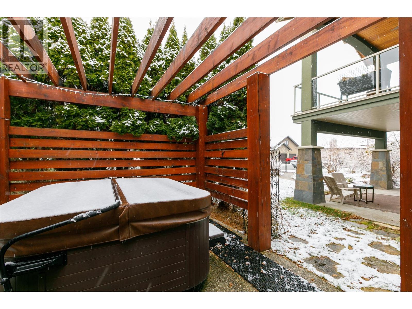
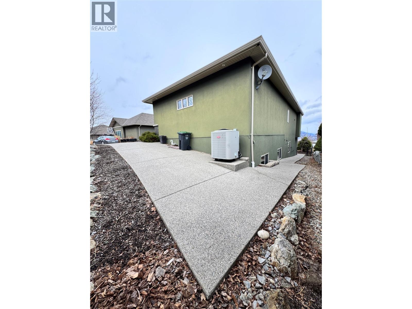
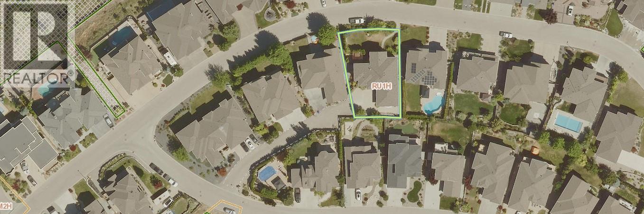
Discover elevated Okanagan living from this exceptional Upper Mission walkout rancher - 742 Crozier Avenue-tucked away on a private laneway! This nearly 4,000 sq ft home flows from top to bottom seamlessly with a fenced private pool sized backyard, custom pergola, hot tub, and so much more! The home's great room features 11-ft ceilings, walls of windows, a gas fireplace, a gourmet island kitchen with quartz countertops, stainless steel appliances & and generous indoor outdoor hosting spaces from a covered deck with cedar soffits, sunshade, glass railings framing a touch of lake view. Two spacious primary bedrooms—one on each level—provide exceptional comfort. The upper spa-like 6-piece ensuite features a jetted tub, while the lower level primary is not to be outdone with it's heated floors. This walkout adds versatility- an existing separate entry with easy access from additional street parking on Kuipers Crescent is just a backyard gate away! The bright & spacious lower level family room features 9-ft ceilings, wet bar, built-in speakers & customized wall storage. Additional highlights include barrier free access throughout, exterior concrete stairless sidewalk joining upper & lower levels, two laundries - upper / lower levels, main-floor office, heated garage, a total of 4 bedrooms on the lower level, spacious RV parking , ample storage & all within a quiet, family-friendly location! Close to trails & shopping at The Ponds! Great central Upper Mission location! A must see!
| COMMUNITY | |
| PROPERTY TYPE | |
| BUILDING TYPE | |
| STYLE | Rancher with Basement |
| YEAR BUILT | 2008 |
| SQUARE FOOTAGE | 3,949 |
| BEDROOMS | 5 |
| BATHROOMS | 3.00 |
| BASEMENT | Full, Interior Entry |
| AMENITIES | |
| APPLIANCES | |
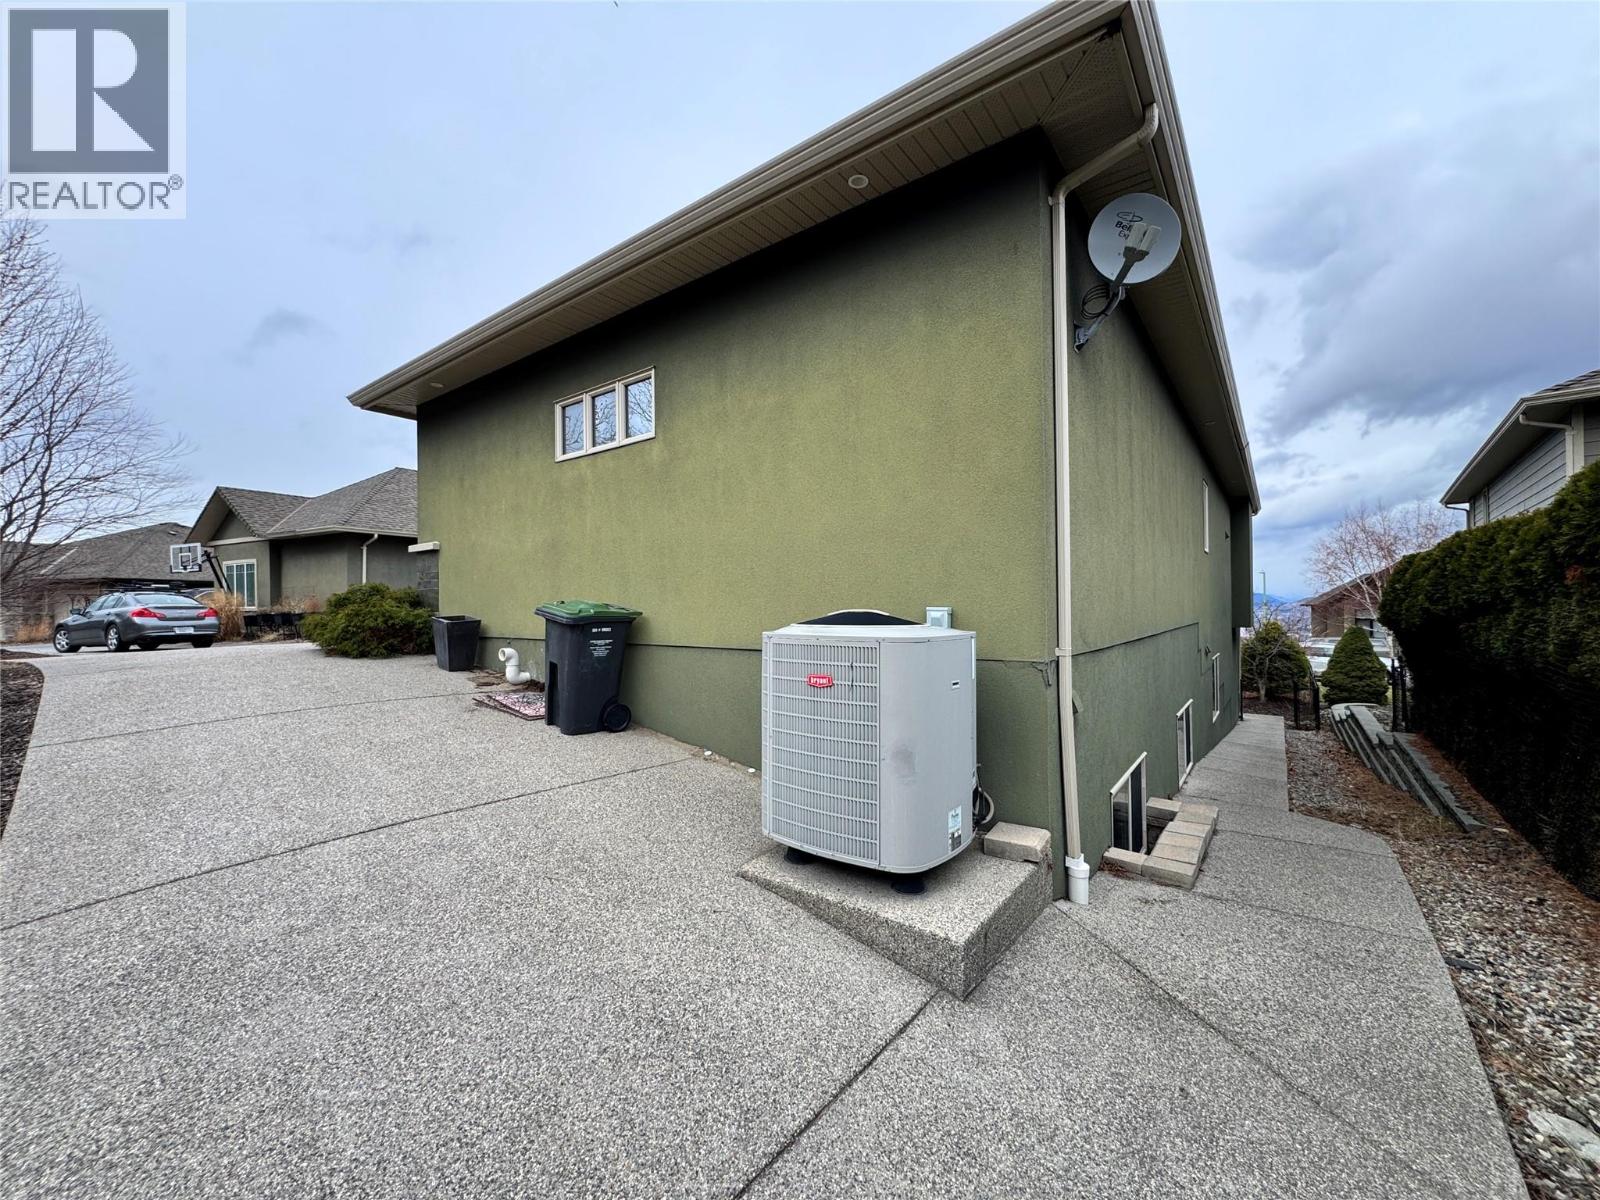
| COOLING | Heat Pump |
| FIREPLACE | Unknown |
| FLOORING | |
| HEATING | |
| LAUNDRY | |
| LOT FEATURES | |
| PARKING | |
| RESTRICTIONS | |
| ROOF | Unknown |
| TITLE | |
| BROKER | Royal LePage Kelowna |
| ROOMS | DIMENSIONS (m) | LEVEL |
|---|