

















8441 Mayday Link SW SW
Edmonton T6X 3E6
MLS® Number: E4488491
$ 674,400
4
BEDROOMS
3 + 0
BATHROOMS
2,024
SQUARE FEET
2025
YEAR BUILT
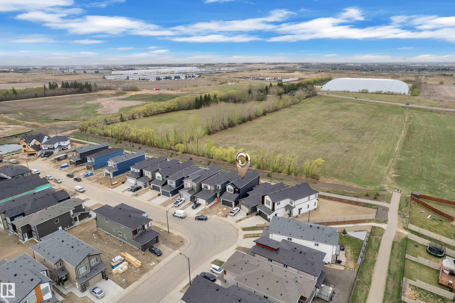
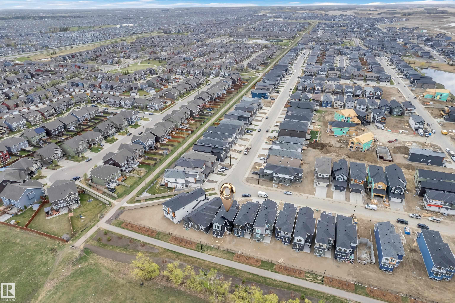
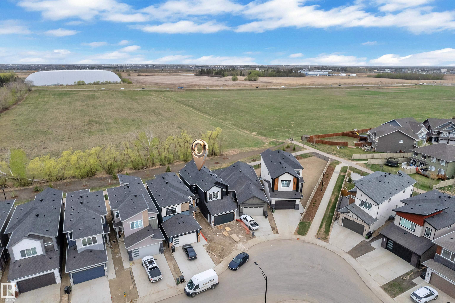
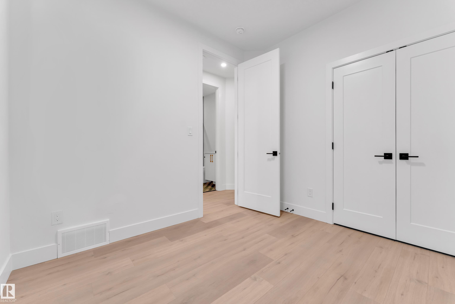
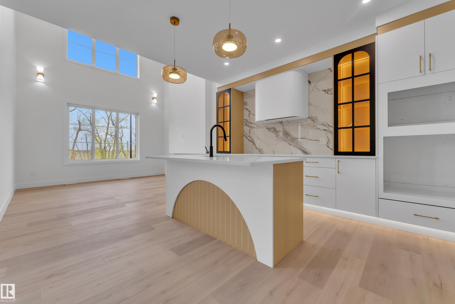
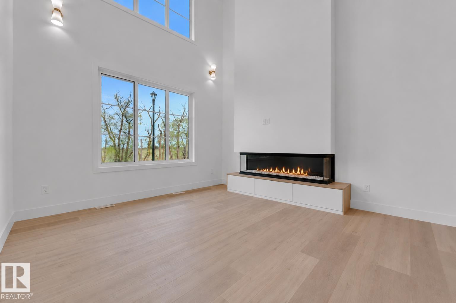
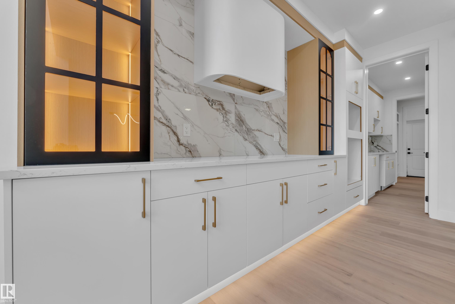
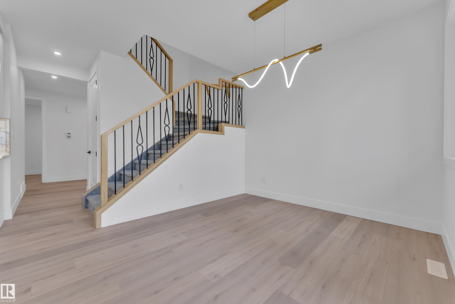
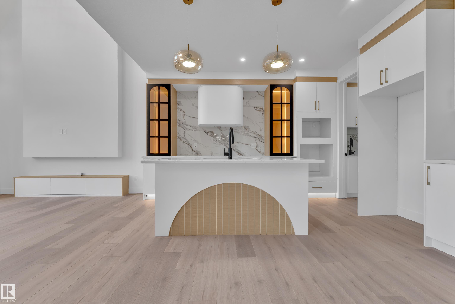
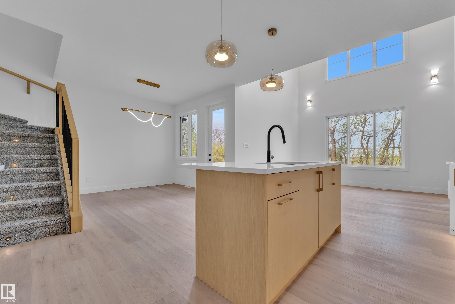
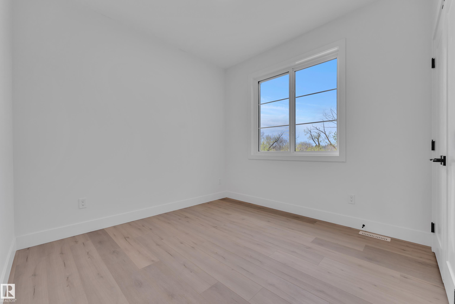
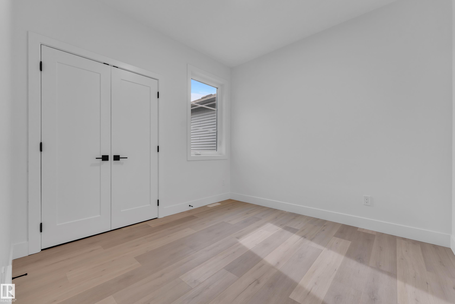
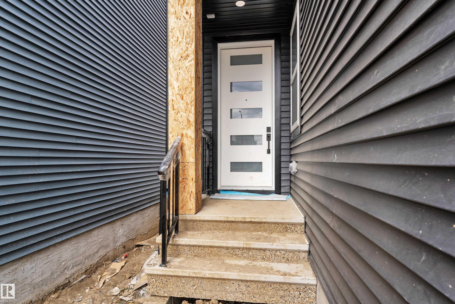
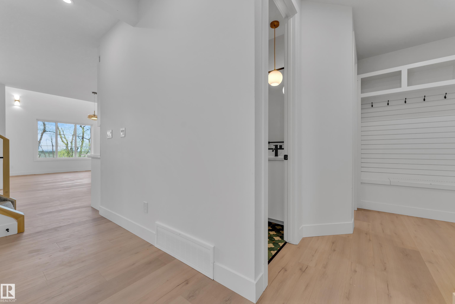
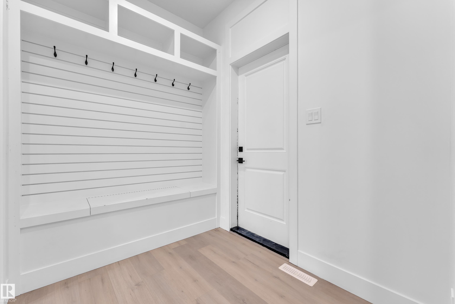
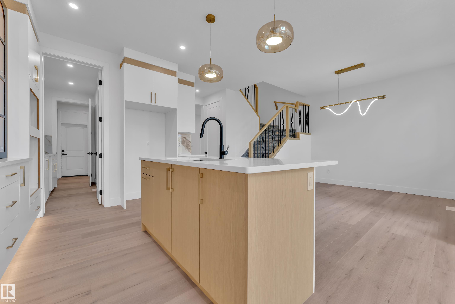
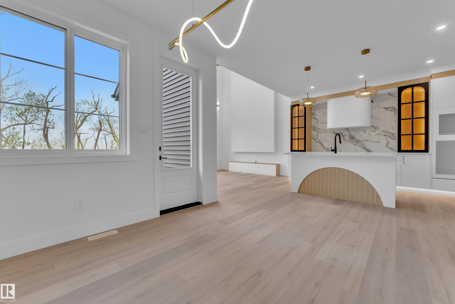
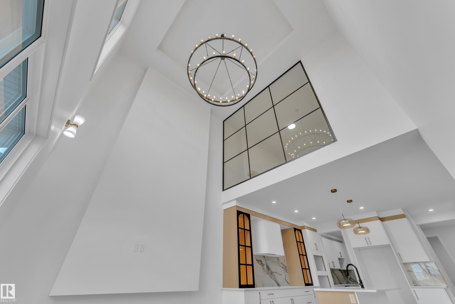
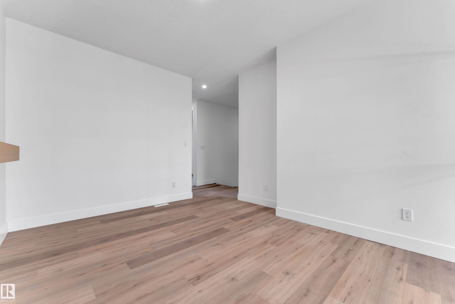
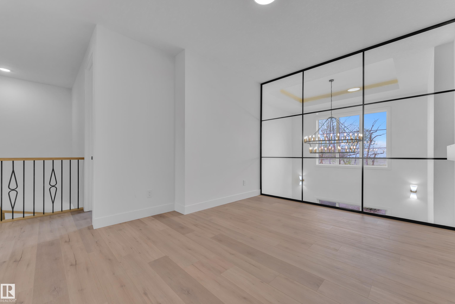
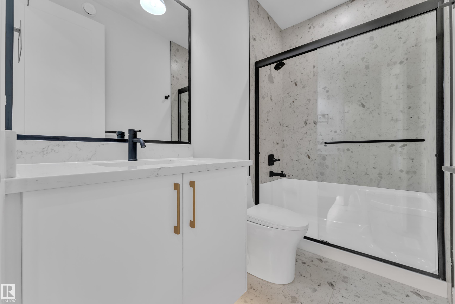
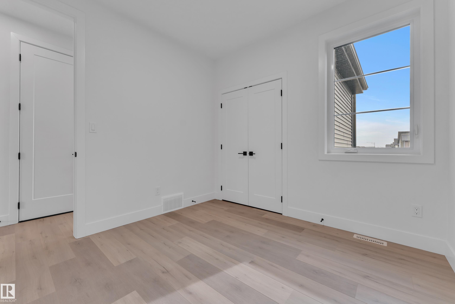
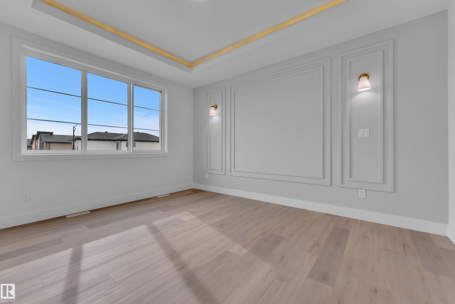
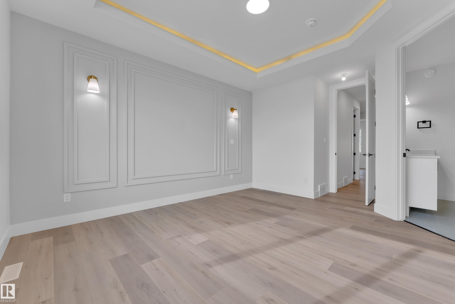
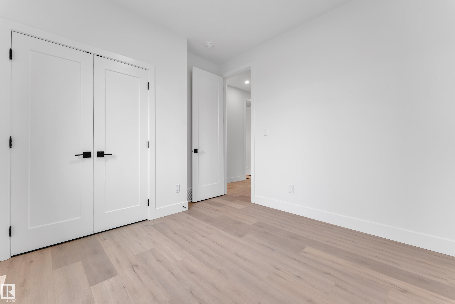
This stunning east-facing home is ideally located in the heart of Orchards and backs directly onto a beautiful WALKING TRAIL. Featuring fully upgraded custom finishes throughout, the main floor offers a spacious BEDROOM and FULL BATHROOM, perfect for guests or multi-generational living. The OPEN TO BELOW living area is highlighted by four oversized windows that flood the space with natural light, along with a three-sided fireplace and elegant accent wall. The designer kitchen showcases premium cabinetry with Arc glass doors, ambient lighting, and a separate spice kitchen for added convenience and functionality. Upstairs, you’ll find a spacious BONUS ROOM WITH A MODERN GLASS WALL for added style and privacy, along with a conveniently located LAUNDRY. The luxurious primary suite features a 5 PC while 2 additional GENEROUSLY SIZED BEDROOMS share a well-appointed 3 PC bathroom. Conveniently located close to schools, parks, shopping plazas, walking trails, perfectly combines luxury, comfort & functionality.
| COMMUNITY | The Orchards At Ellerslie |
| PROPERTY TYPE | Detached Single Family |
| BUILDING TYPE | Detached Single Family |
| STYLE | 2 Storey |
| YEAR BUILT | 2025 |
| SQUARE FOOTAGE | 2,024 |
| BEDROOMS | 4 |
| BATHROOMS | 3.00 |
| BASEMENT | Full, Unfinished |
| AMENITIES | See Remarks |
| APPLIANCES | Appliances Negotiable, Garage Control, Garage Opener, Hood Fan |
| COOLING | |
| FIREPLACE | |
| FLOORING | Carpet, Ceramic Tile, Vinyl Plank |
| HEATING | Forced Air-1, Natural Gas |
| LAUNDRY | ensuite bathroom |
| LOT FEATURES | See Remarks |
| PARKING | Double Garage Attached |
| RESTRICTIONS | None Known |
| ROOF | Asphalt Shingles |
| TITLE | Fee Simple |
| BROKER | REALTORS® Association of Edmonton |
| ROOMS | DIMENSIONS (m) | LEVEL |
|---|