REALTOR® Login
Communities 
Calgary Communities
City Centre East   North  North East North West South  South East West 
Calgary Surrounding
Airdrie Brooks Carstairs Chestermere Claresholm Cochrane Crossfield Didsbury High River Irricana Langdon Okotoks Olds Strathmore Sundre Diamond Valley Rural Rockyview County
Edmonton Communities
City Centre North East North West South East South West West 
Edmonton Surrounding
Beaumont Devon Fort Saskatchewan Leduc Sherwood Park Spruce Grove St.Albert Stony Plain
Central Alberta
Camrose Clearwater County Red Deer Rocky Mountain House Sylvan Lake
Southern Alberta
Crowsnest Pass Lethbridge Medicine Hat
West Alberta
Canmore 
British Columbia
Kelowna Osoyoos Peachland Penticton Revelstoke Salmon Arm Sicamous West Kelowna
Home Evaluation 
Resources 
Resources
Buyer Resources Seller Resources Partners Blog Guide to Buying and Selling During COVID-19
Realtors 
Why CIR 
About Us
Best My Nest We Give Back - 1forALL Initiative Join Our Team Luxury Portfolio
Property Management 
Contact Us 
https://www.cirrealty.ca/reb/mhreb/5/A2322505_2.jpg https://www.cirrealty.ca/reb/mhreb/5/A2322505_3.jpg https://www.cirrealty.ca/reb/mhreb/5/A2322505_4.jpg https://www.cirrealty.ca/reb/mhreb/5/A2322505_5.jpg https://www.cirrealty.ca/reb/mhreb/5/A2322505_6.jpg https://www.cirrealty.ca/reb/mhreb/5/A2322505_7.jpg https://www.cirrealty.ca/reb/mhreb/5/A2322505_8.jpg https://www.cirrealty.ca/reb/mhreb/5/A2322505_9.jpg https://www.cirrealty.ca/reb/mhreb/5/A2322505_10.jpg https://www.cirrealty.ca/reb/mhreb/5/A2322505_11.jpg https://www.cirrealty.ca/reb/mhreb/5/A2322505_12.jpg https://www.cirrealty.ca/reb/mhreb/5/A2322505_13.jpg https://www.cirrealty.ca/reb/mhreb/5/A2322505_14.jpg https://www.cirrealty.ca/reb/mhreb/5/A2322505_15.jpg https://www.cirrealty.ca/reb/mhreb/5/A2322505_16.jpg https://www.cirrealty.ca/reb/mhreb/5/A2322505_17.jpg https://www.cirrealty.ca/reb/mhreb/5/A2322505_18.jpg https://www.cirrealty.ca/reb/mhreb/5/A2322505_19.jpg https://www.cirrealty.ca/reb/mhreb/5/A2322505_20.jpg https://www.cirrealty.ca/reb/mhreb/5/A2322505_21.jpg https://www.cirrealty.ca/reb/mhreb/5/A2322505_22.jpg https://www.cirrealty.ca/reb/mhreb/5/A2322505_23.jpg https://www.cirrealty.ca/reb/mhreb/5/A2322505_24.jpg https://www.cirrealty.ca/reb/mhreb/5/A2322505_25.jpg https://www.cirrealty.ca/reb/mhreb/5/A2322505_26.jpg https://www.cirrealty.ca/reb/mhreb/5/A2322505_27.jpg https://www.cirrealty.ca/reb/mhreb/5/A2322505_28.jpg https://www.cirrealty.ca/reb/mhreb/5/A2322505_29.jpg https://www.cirrealty.ca/reb/mhreb/5/A2322505_30.jpg https://www.cirrealty.ca/reb/mhreb/5/A2322505_31.jpg https://www.cirrealty.ca/reb/mhreb/5/A2322505_32.jpg https://www.cirrealty.ca/reb/mhreb/5/A2322505_33.jpg https://www.cirrealty.ca/reb/mhreb/5/A2322505_34.jpg https://www.cirrealty.ca/reb/mhreb/5/A2322505_35.jpg https://www.cirrealty.ca/reb/mhreb/5/A2322505_36.jpg https://www.cirrealty.ca/reb/mhreb/5/A2322505_37.jpg https://www.cirrealty.ca/reb/mhreb/5/A2322505_38.jpg https://www.cirrealty.ca/reb/mhreb/5/A2322505_39.jpg https://www.cirrealty.ca/reb/mhreb/5/A2322505_40.jpg https://www.cirrealty.ca/reb/mhreb/5/A2322505_41.jpg https://www.cirrealty.ca/reb/mhreb/5/A2322505_42.jpg https://www.cirrealty.ca/reb/mhreb/5/A2322505_43.jpg https://www.cirrealty.ca/reb/mhreb/5/A2322505_44.jpg https://www.cirrealty.ca/reb/mhreb/5/A2322505_45.jpg https://www.cirrealty.ca/reb/mhreb/5/A2322505_46.jpg https://www.cirrealty.ca/reb/mhreb/5/A2322505_47.jpg

9 Cottonwood Close SW

Medicine Hat T1B4R5

MLS® Number:  A2322505

Back to Cottonwood    Previous    Next

  • Home \
  • Medicine Hat \
  • Cottonwood \
  • 9 Cottonwood Close SW

$ 774,700

5

BEDROOMS

3 + 0

BATHROOMS

2003

YEAR BUILT

https://www.cirrealty.ca/reb/mhreb/5/A2322505_2.jpg





MLS® Number
A2322505
PROPERTY TYPE
Detached
LISTING DATE
June-19-2026

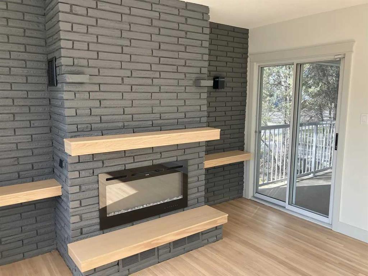
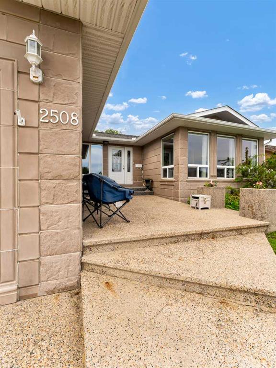
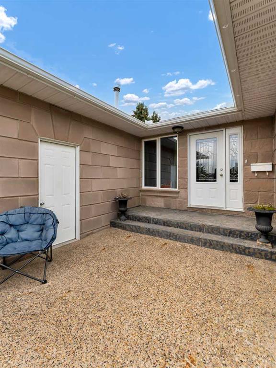
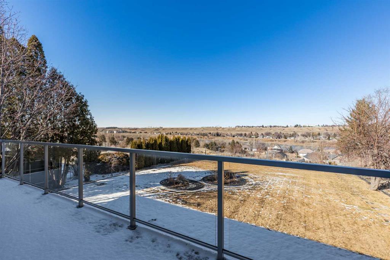
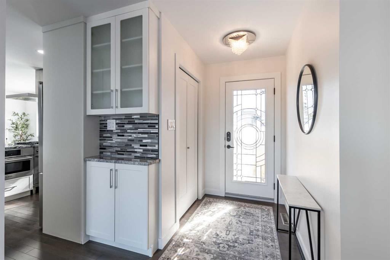
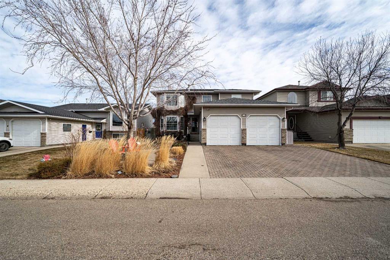
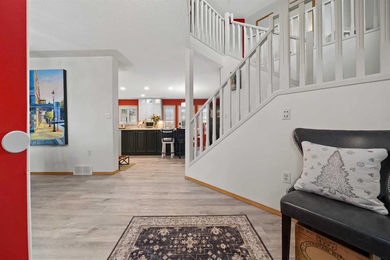
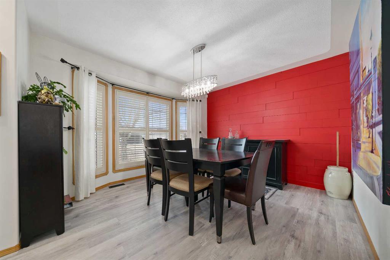
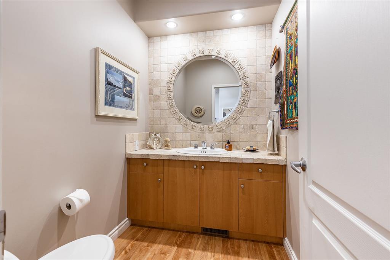
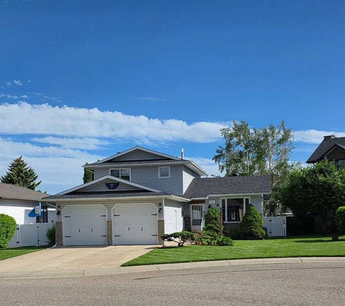
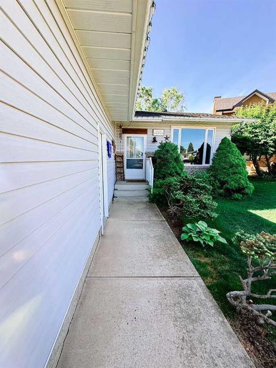
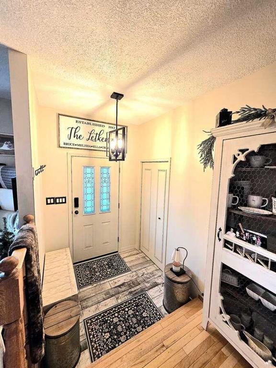
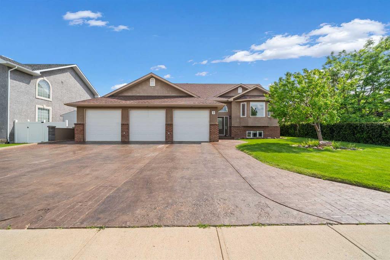
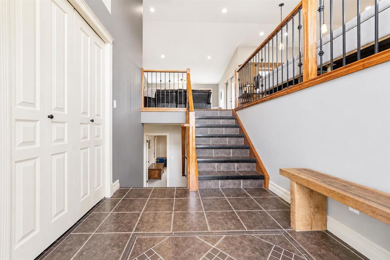
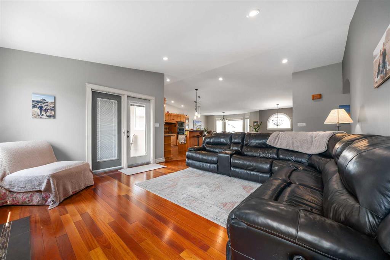
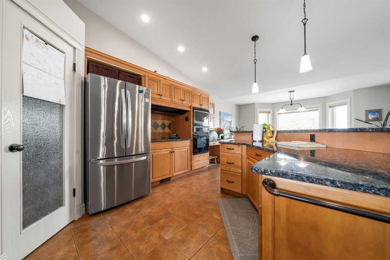
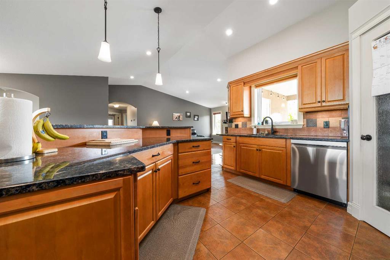
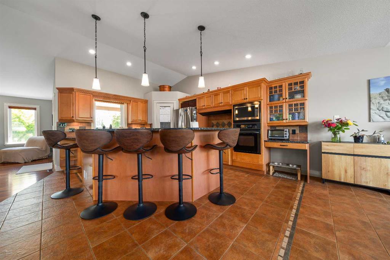
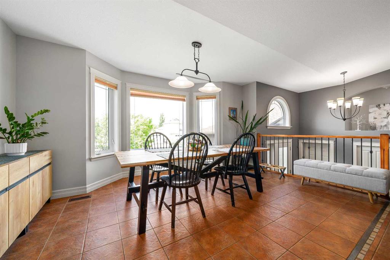
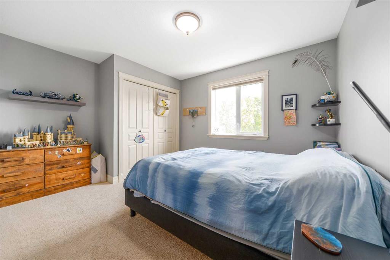
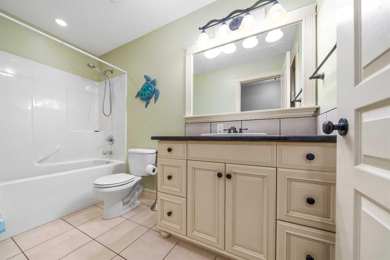
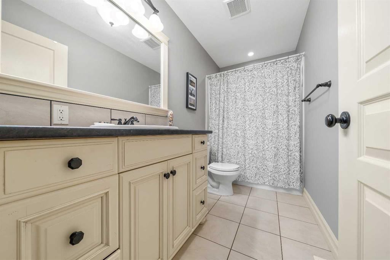
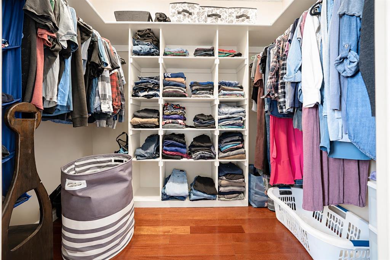
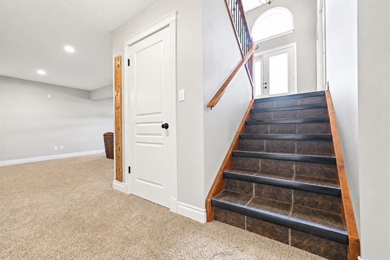
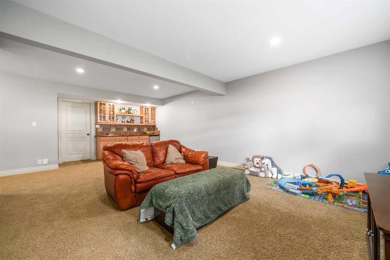
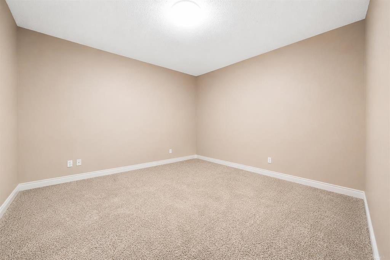
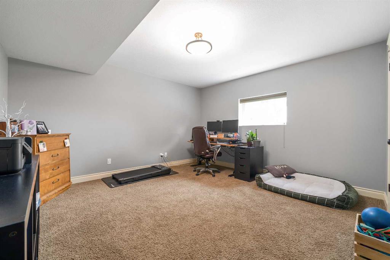
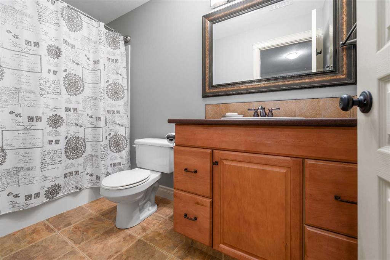
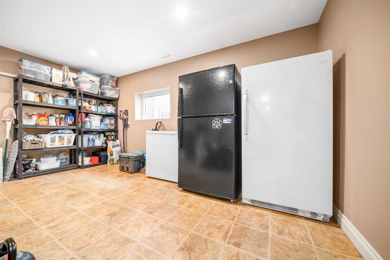
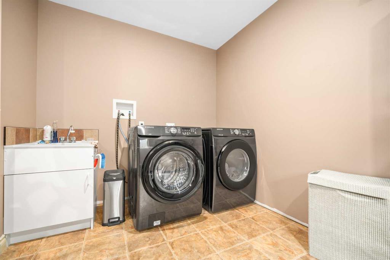
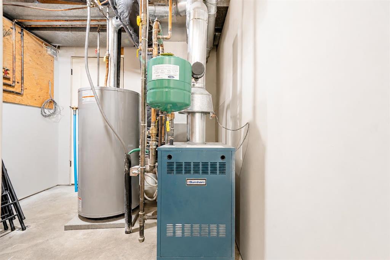
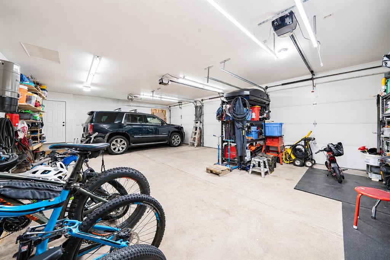
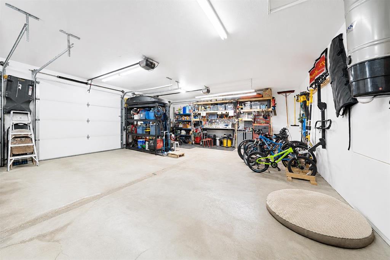
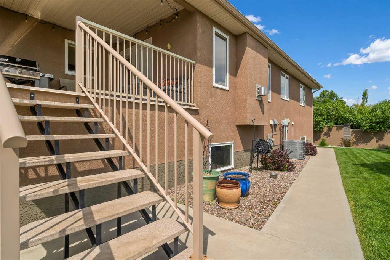
Meticulously maintained and offering over 3,300 sq. ft. of developed living space, this impressive modified bi-level is designed for both comfortable family living and entertaining. Considerable value is in the stucco exterior with brick accent, topping off the curb appeal is the extra wide, decorative concrete driveway. The 35' x 24' triple attached garage (has floor drain and IN FLOOR HEAT) provides exceptional space for vehicles, tools, and recreational equipment. Step inside to an inviting open-concept main floor featuring a spacious kitchen, dining area, and living room. The kitchen is equipped with a large island and breakfast bar, abundant cabinetry, and plenty of room for family gatherings. The bright living room showcases a gas fireplace, expansive windows, and access to the covered deck overlooking the beautifully landscaped backyard. The primary suite is a private retreat with elegant hardwood flooring, French doors, a walk-in closet, and a 4-piece ensuite with jacuzzi tub. Two additional oversized bedrooms and another full bathroom complete the main level. The fully developed lower level offers outstanding flexibility with a large family room, wet bar, office/gym space, two additional oversized bedrooms, and a 4-piece bathroom. A spacious laundry room provides endless possibilities for storage, hobbies, or a dedicated sewing or craft room. Extra-wide hallways throughout the home add to the sense of space, while in-floor heating in both the basement and garage ensures year-round comfort. Outside, you'll find a truly exceptional yard featuring masonry fencing, gated RV parking, a patio with pergola, fire pit area and underground sprinklers in both the front and back yards (12 zones). Gas and Electric have already been extended to the rear of the property, providing the opportunity to build an additional shop if desired (RV ELECTRIC Hook up already in Place!!) Pride of ownership is evident throughout this remarkable property. Recent updates include central air conditioning (2025), hot water tank (2024), new foundation parging, and nearly all appliances upgraded within the last five years. This is a rare opportunity to own a thoughtfully designed, exceptionally maintained home on a QUIET CUL-DE-SAC in an classy neighbourhood. Near Cottonwood Golf! Book your private showing today.

COMMUNITY  Cottonwood
PROPERTY TYPE  Detached
BUILDING TYPE  House
STYLE  Modified Bi-Level
YEAR BUILT 2003
SQUARE FOOTAGE  1,721
BEDROOMS  5
BATHROOMS  3.00
BASEMENT  Full
AMENITIES 
APPLIANCES  Bar Fridge, Built-In Oven, Built-In Range, Central Air Conditioner, Dishwasher, Garage Control(s), Range Hood, Refrigerator, Washer/Dryer, Window Coverings
COOLING  Central Air
FIREPLACE  Gas, Living Room, Mantle
FLOORING  Carpet, Ceramic Tile, Hardwood
HEATING  Forced Air, Natural Gas
LAUNDRY  In Basement, Laundry Room, Sink
LOT FEATURES  Back Lane, Back Yard, Garden, Landscaped, Lawn, Rectangular Lot, Underground Sprinklers
PARKING  Off Street, Parking Pad, RV Access/Parking, RV Gated, Triple Garage Attached
RESTRICTIONS  None Known
ROOF  Asphalt Shingle
TITLE  Fee Simple
BROKER  2 PERCENT REALTY


ROOMS DIMENSIONS (m) LEVEL
Laundry 13`8" x 16`2" Basement
4pc Bathroom 10`2" x 4`11" Basement
Game Room 14`2" x 24`7" Basement
Office 11`1" x 10`10" Basement
Bedroom 13`1" x 13`10" Basement
Furnace/Utility Room 8`6" x 13`6" Basement
Bedroom 16`0" x 13`10" Basement
4pc Ensuite bath 10`3" x 5`10" Main
4pc Bathroom 10`9" x 4`10" Main
Bedroom - Primary 14`1" x 14`10" Main
Bedroom 13`1" x 16`4" Main
Bedroom 9`11" x 16`0" Main
Living Room 15`0" x 20`9" Main
Eat in Kitchen 15`8" x 27`2" Main
Foyer 8`2" x 9`10" Main
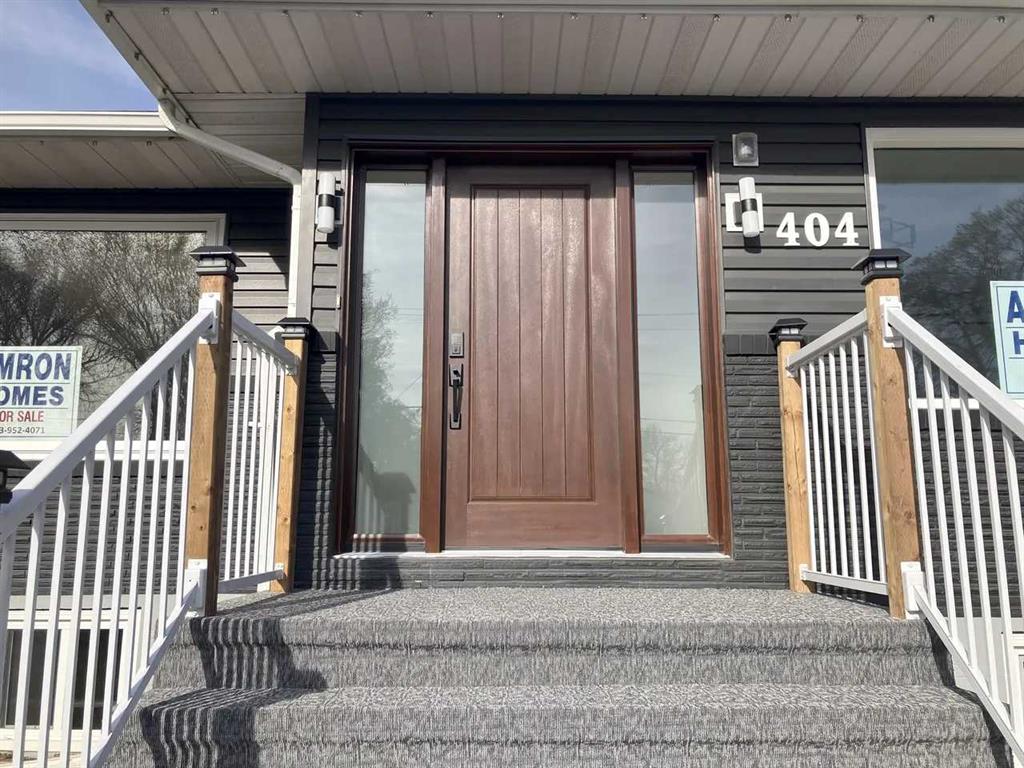
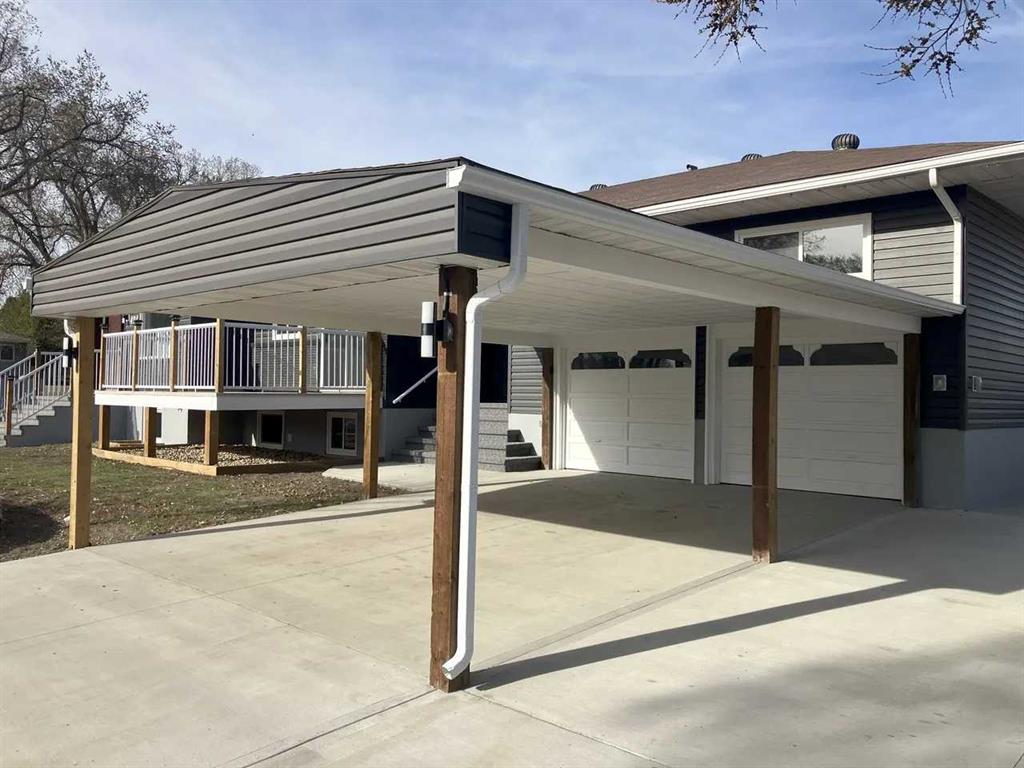
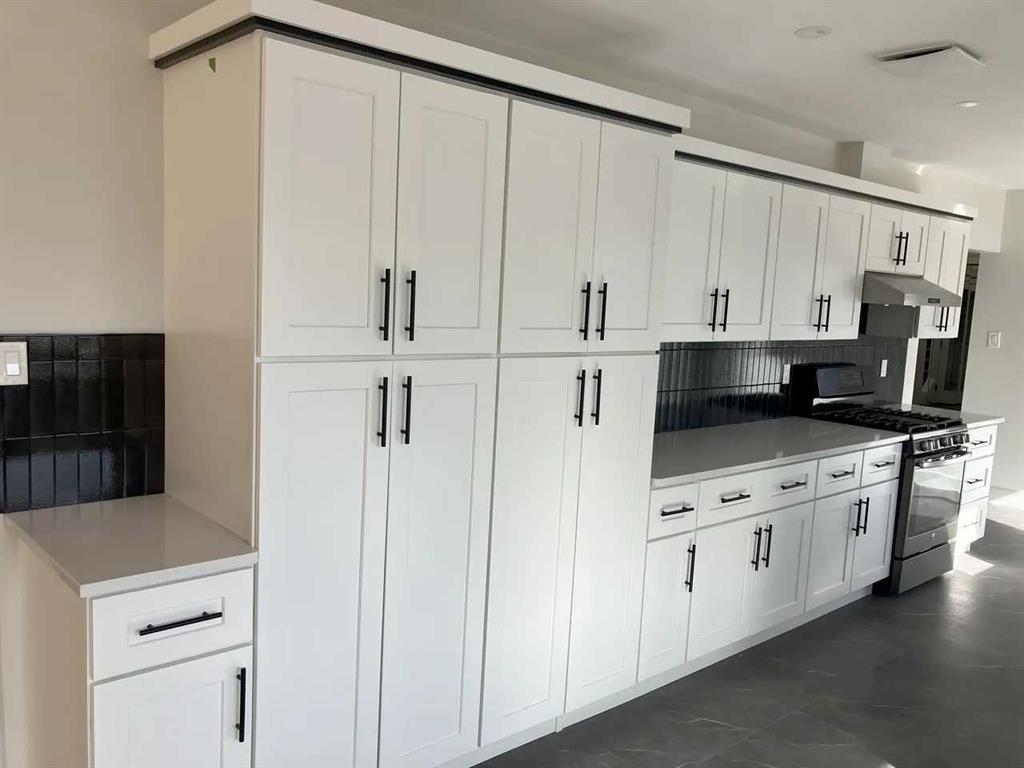
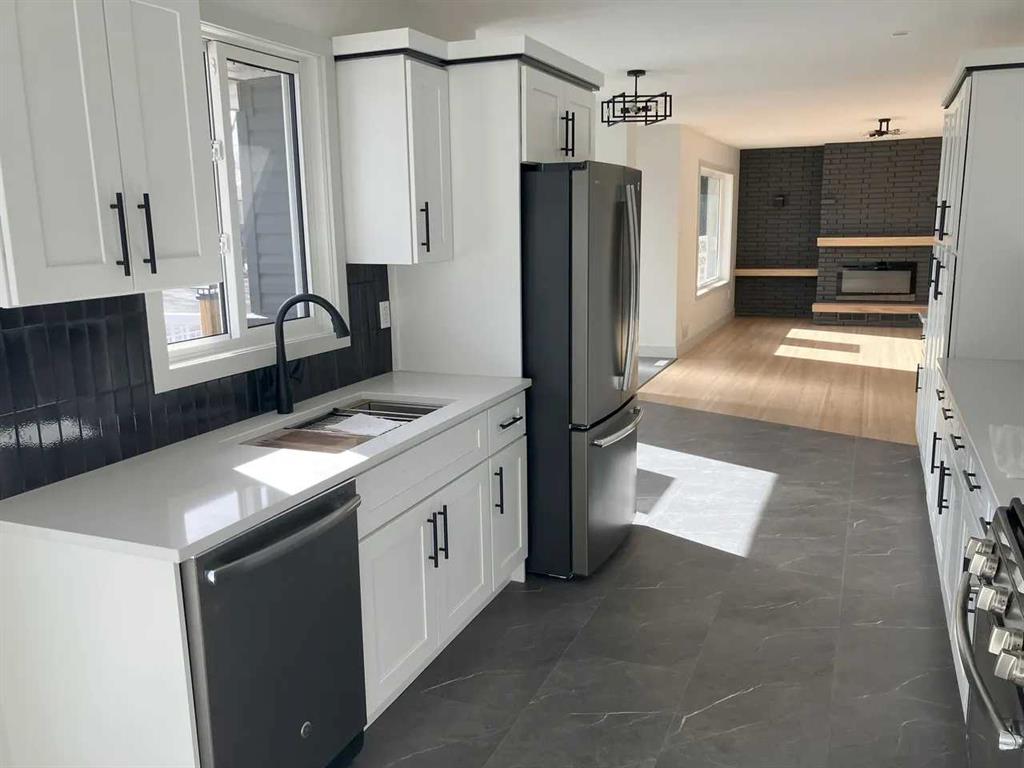
Picture for 404 8 Street SW Picture for 404 8 Street SW Picture for 404 8 Street SW Picture for 404 8 Street SW Picture for 404 8 Street SW

404 8 Street SW

Medicine Hat

1861 sqft | 4 Beds | 4 + 1 Baths    
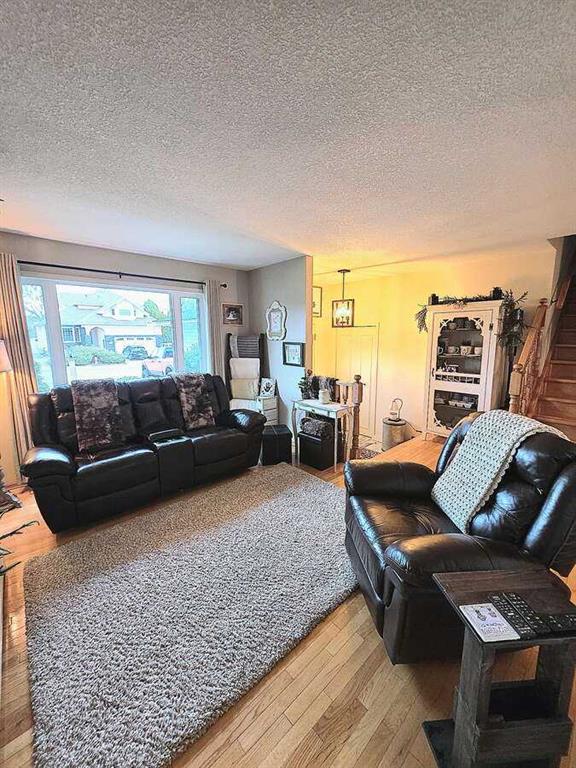
$684,900 View


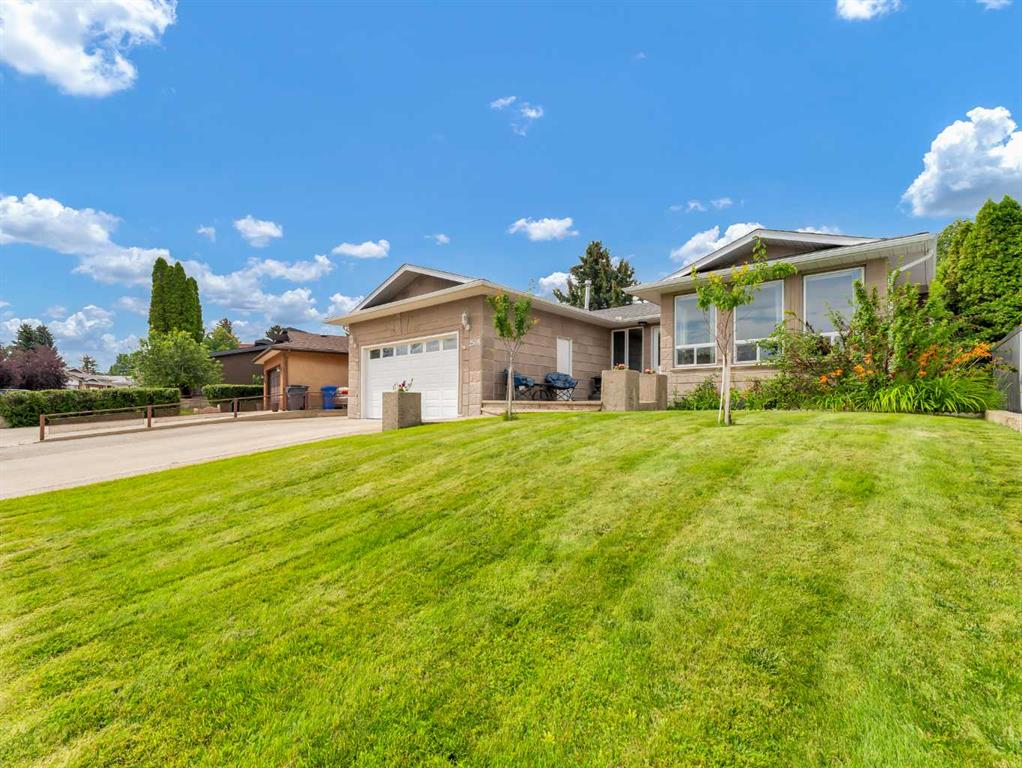

Picture for 2508 12 Avenue SE Picture for 2508 12 Avenue SE Picture for 2508 12 Avenue SE Picture for 2508 12 Avenue SE Picture for 2508 12 Avenue SE

2508 12 Avenue SE

Medicine Hat

1347 sqft | 4 Beds | 2 + 1 Baths    

$629,900 View

Picture for 586 Prospect Drive SW Picture for 586 Prospect Drive SW Picture for 586 Prospect Drive SW Picture for 586 Prospect Drive SW Picture for 586 Prospect Drive SW

586 Prospect Drive SW

Medicine Hat

1371 sqft | 4 Beds | 4 + 0 Baths    

$920,000 View

Picture for 12 Sunrise Court SW Picture for 12 Sunrise Court SW Picture for 12 Sunrise Court SW Picture for 12 Sunrise Court SW Picture for 12 Sunrise Court SW

12 Sunrise Court SW

Medicine Hat

2161 sqft | 6 Beds | 3 + 1 Baths    

$637,900 View

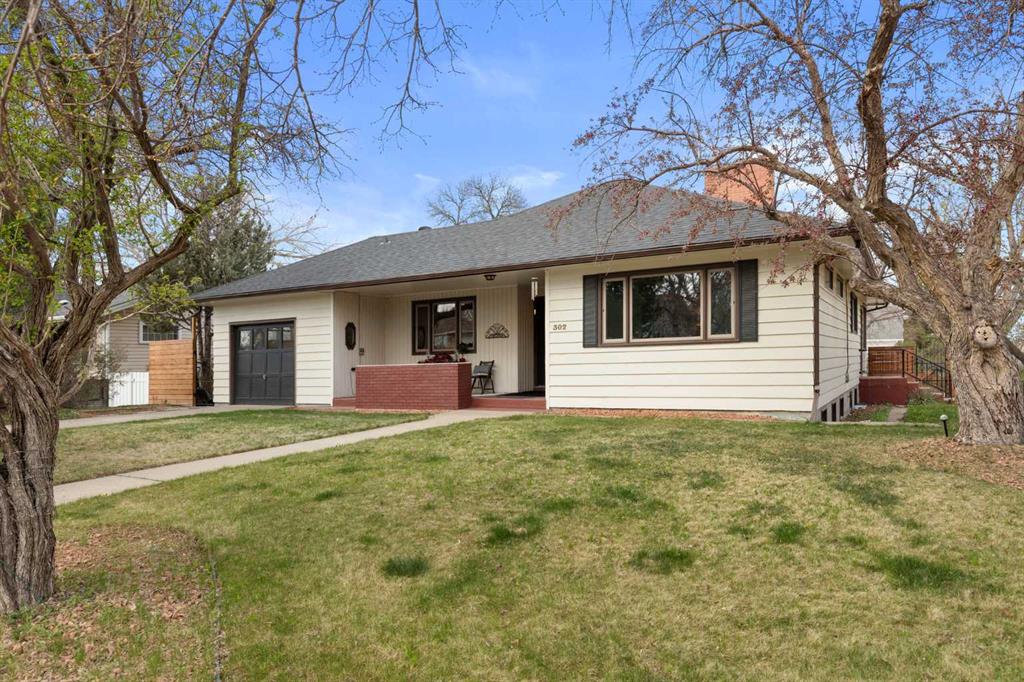
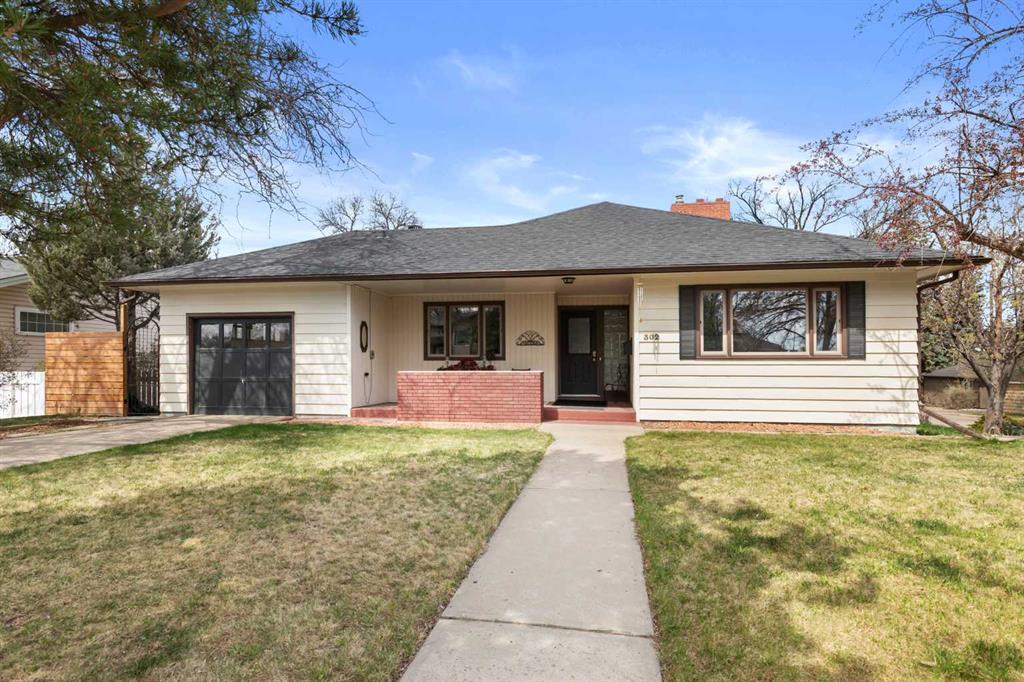
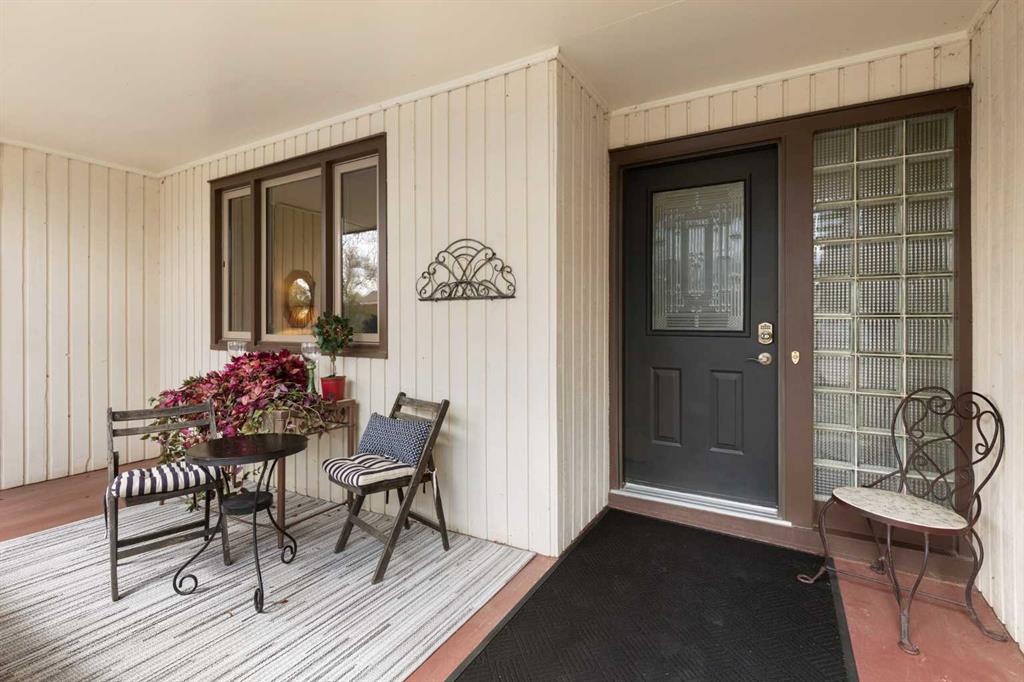
Picture for 302 Prospect Drive SW Picture for 302 Prospect Drive SW Picture for 302 Prospect Drive SW Picture for 302 Prospect Drive SW Picture for 302 Prospect Drive SW

302 Prospect Drive SW

Medicine Hat

1608 sqft | 4 Beds | 2 + 0 Baths    

$647,900 View

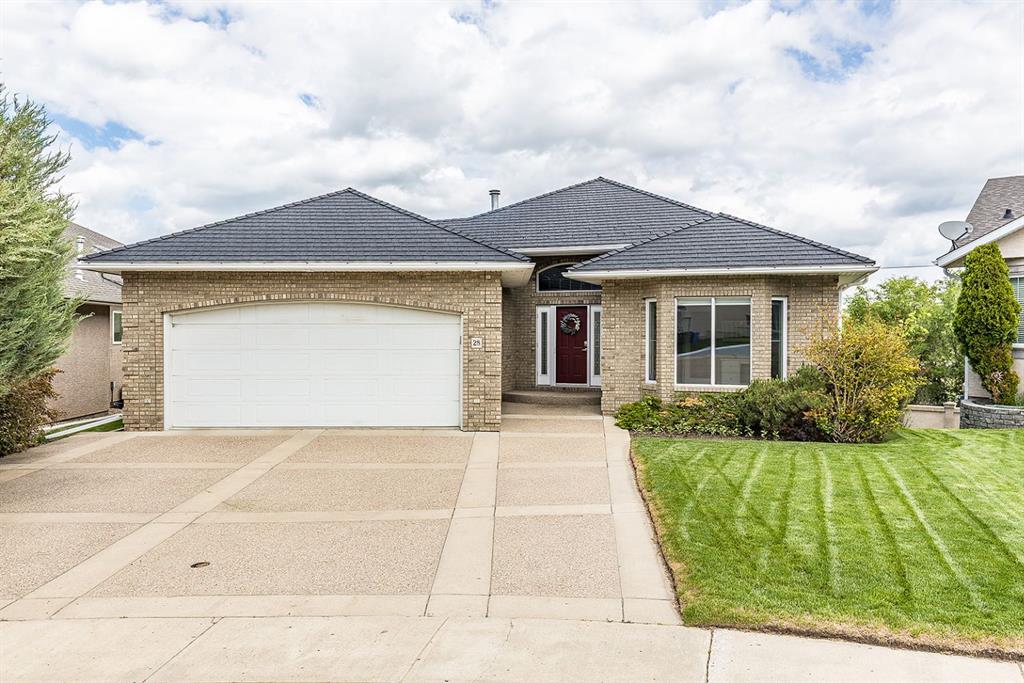
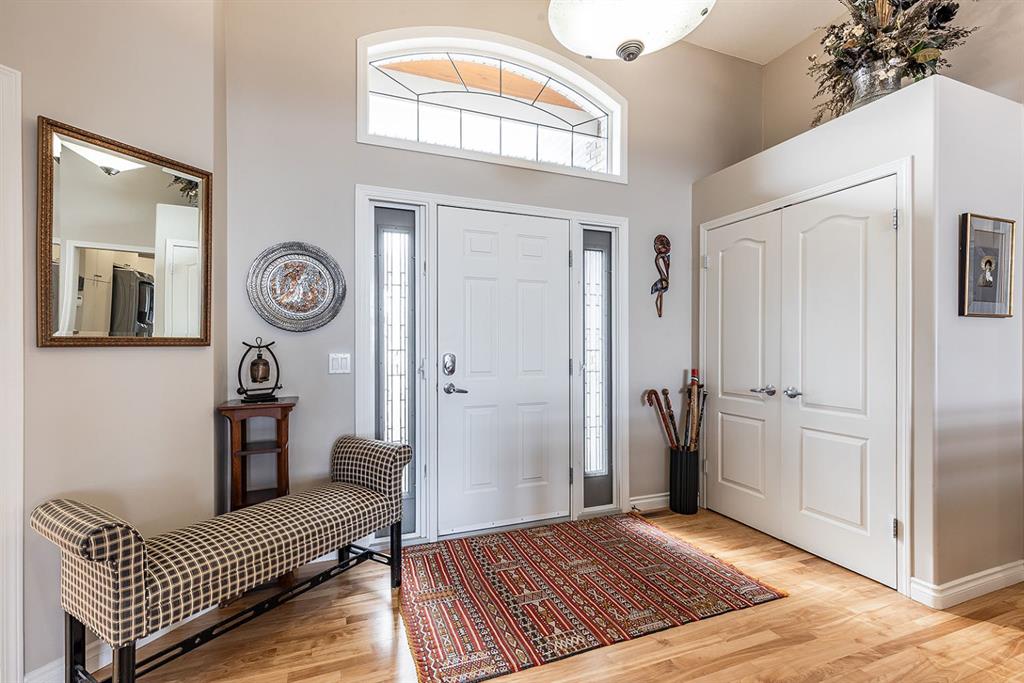
Picture for 28 Chinook Place SW Picture for 28 Chinook Place SW Picture for 28 Chinook Place SW Picture for 28 Chinook Place SW Picture for 28 Chinook Place SW

28 Chinook Place SW

Medicine Hat

1847 sqft | 3 Beds | 2 + 1 Baths    

$849,900 View

Picture for 1630 31 Street SE Picture for 1630 31 Street SE Picture for 1630 31 Street SE Picture for 1630 31 Street SE Picture for 1630 31 Street SE

1630 31 Street SE

Medicine Hat

1813 sqft | 5 Beds | 3 + 1 Baths    

$625,000 View

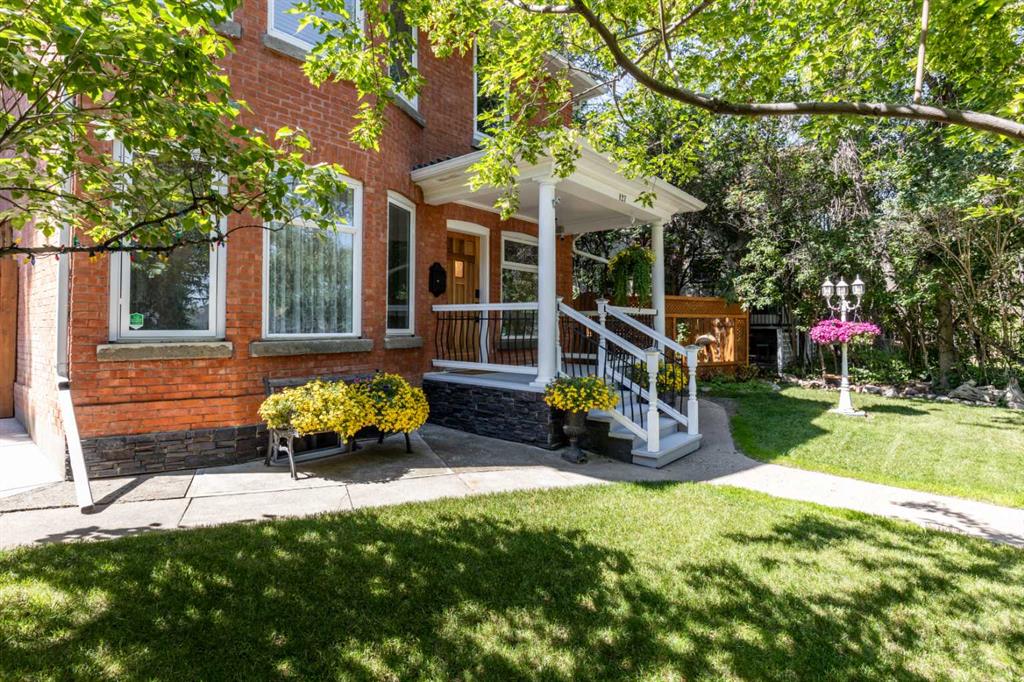
Picture for 127 1 Street SW Picture for 127 1 Street SW Picture for 127 1 Street SW Picture for 127 1 Street SW Picture for 127 1 Street SW

127 1 Street SW

Medicine Hat

1937 sqft | 4 Beds | 2 + 1 Baths    

$789,900 View

Picture for 28 Sierra Close SW Picture for 28 Sierra Close SW Picture for 28 Sierra Close SW Picture for 28 Sierra Close SW Picture for 28 Sierra Close SW

28 Sierra Close SW

Medicine Hat

1499 sqft | 3 Beds | 2 + 1 Baths    

$777,000 View

Picture for 91 Sage Close SE Picture for 91 Sage Close SE Picture for 91 Sage Close SE Picture for 91 Sage Close SE Picture for 91 Sage Close SE

91 Sage Close SE

Medicine Hat

2567 sqft | 5 Beds | 3 + 1 Baths    

$699,900 View

Calgary Real Estate Airdrie Real Estate Okotoks Real Estate Cochrane Real Estate Strathmore Real Estate Chestermere Real Estate Sundre Real Estate High River Real Estate Diamond Valley Real Estate Brooks Real Estate Olds Real Estate Irricana Real Estate Carstairs Real Estate Crossfield Real Estate Claresholm Real Estate Didsbury Real Estate Langdon Real Estate
South Calgary Real Estate Southeast Calgary Real Estate City Centre Calgary Real Estate East Calgary Real Estate North Calgary Real Estate Northwest Calgary Real Estate West Calgary Real Estate Northeast Calgary Real Estate Lethbridge Real Estate Red Deer Real Estate Sylvan Lake Real Estate Brooks Real Estate Edmonton Real Estate Canmore Real Estate Global Real Estate Luxury Real Estate
Home Why CIR Relocation Careers Partners Best My Nest
Realtors Home Evaluation Contact Us




Data supplied by CREB®,CARA®,CREA®,RASCA®,LDAR® or RAE MLS® System. CREB®,CARA®,CREA®,RASCA®,LDAR® or RAE is the owner of the copyright in its MLS® System. The Listing data is deemed reliable but is not guaranteed accurate by CREB®,CARA®,CREA®,RASCA®,LDAR® or RAE. Data is deemed reliable but is not guaranteed accurate by the REALTORS® Association of Edmonton.Copyright [2024] by the REALTORS® Association of Edmonton. All Rights Reserved.