REALTOR® Login
Communities 
Calgary Communities
City Centre East   North  North East North West South  South East West 
Calgary Surrounding
Airdrie Brooks Carstairs Chestermere Claresholm Cochrane Crossfield Didsbury High River Irricana Langdon Okotoks Olds Strathmore Sundre Diamond Valley Rural Rockyview County
Edmonton Communities
City Centre North East North West South East South West West 
Edmonton Surrounding
Beaumont Devon Fort Saskatchewan Leduc Sherwood Park Spruce Grove St.Albert Stony Plain
Central Alberta
Camrose Clearwater County Red Deer Rocky Mountain House Sylvan Lake
Southern Alberta
Crowsnest Pass Lethbridge Medicine Hat
West Alberta
Canmore 
British Columbia
Kelowna Osoyoos Peachland Penticton Revelstoke Salmon Arm Sicamous West Kelowna
Home Evaluation 
Resources 
Resources
Buyer Resources Seller Resources Partners Blog Guide to Buying and Selling During COVID-19
Realtors 
Why CIR 
About Us
Best My Nest We Give Back - 1forALL Initiative Join Our Team Luxury Portfolio
Property Management 
Contact Us 
https://www.cirrealty.ca/reb/cara/6/A2314086_2.jpg https://www.cirrealty.ca/reb/cara/6/A2314086_3.jpg https://www.cirrealty.ca/reb/cara/6/A2314086_4.jpg https://www.cirrealty.ca/reb/cara/6/A2314086_5.jpg https://www.cirrealty.ca/reb/cara/6/A2314086_6.jpg https://www.cirrealty.ca/reb/cara/6/A2314086_7.jpg https://www.cirrealty.ca/reb/cara/6/A2314086_8.jpg https://www.cirrealty.ca/reb/cara/6/A2314086_9.jpg https://www.cirrealty.ca/reb/cara/6/A2314086_10.jpg https://www.cirrealty.ca/reb/cara/6/A2314086_11.jpg https://www.cirrealty.ca/reb/cara/6/A2314086_12.jpg https://www.cirrealty.ca/reb/cara/6/A2314086_13.jpg https://www.cirrealty.ca/reb/cara/6/A2314086_14.jpg https://www.cirrealty.ca/reb/cara/6/A2314086_15.jpg https://www.cirrealty.ca/reb/cara/6/A2314086_16.jpg https://www.cirrealty.ca/reb/cara/6/A2314086_17.jpg https://www.cirrealty.ca/reb/cara/6/A2314086_18.jpg https://www.cirrealty.ca/reb/cara/6/A2314086_19.jpg https://www.cirrealty.ca/reb/cara/6/A2314086_20.jpg https://www.cirrealty.ca/reb/cara/6/A2314086_21.jpg https://www.cirrealty.ca/reb/cara/6/A2314086_22.jpg https://www.cirrealty.ca/reb/cara/6/A2314086_23.jpg https://www.cirrealty.ca/reb/cara/6/A2314086_24.jpg https://www.cirrealty.ca/reb/cara/6/A2314086_25.jpg https://www.cirrealty.ca/reb/cara/6/A2314086_26.jpg

93 Crawford Street

Red Deer T4P 2G4

MLS® Number:  A2314086

Back to Clearview Meadows    Previous    Next

  • Home \
  • Red Deer \
  • Clearview Meadows \
  • 93 Crawford Street

$ 369,900

4

BEDROOMS

3 + 0

BATHROOMS

1,075

SQUARE FEET

1980

YEAR BUILT

https://www.cirrealty.ca/reb/cara/6/A2314086_2.jpg





MLS® Number
A2314086
PROPERTY TYPE
Detached
LISTING DATE
May-23-2026

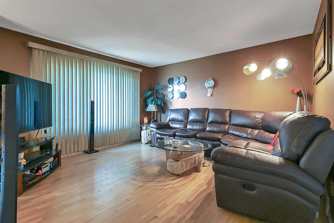
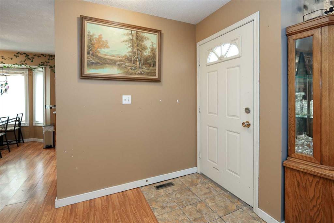
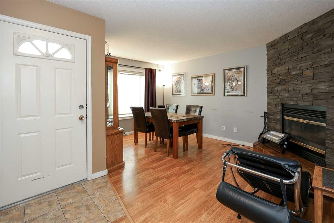
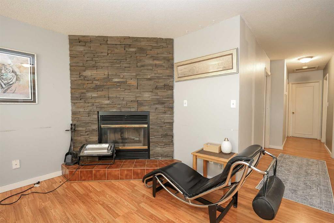
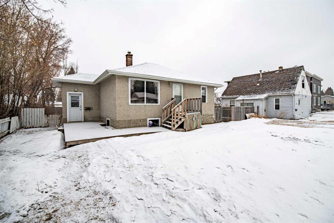
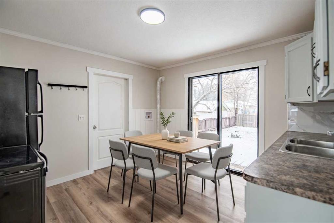
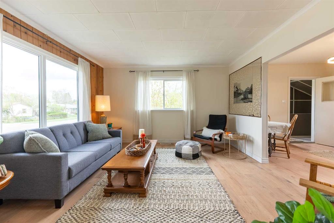
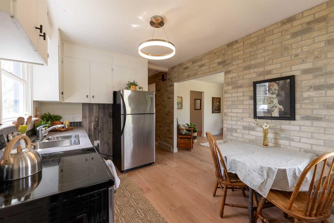
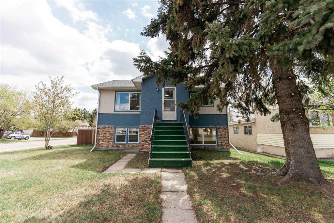
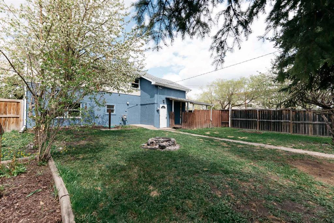
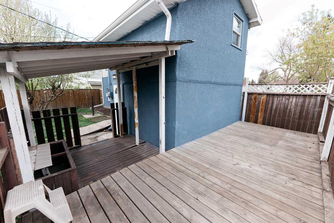
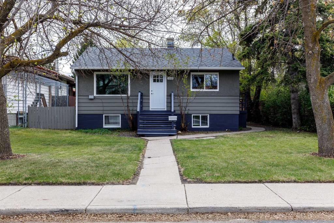
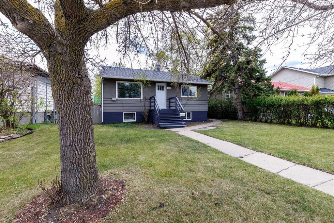
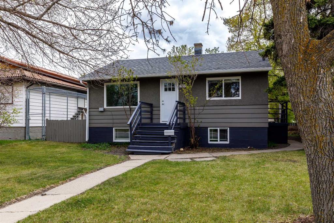
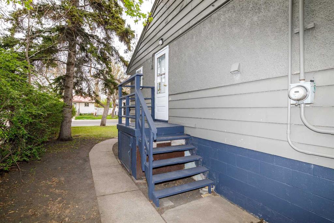
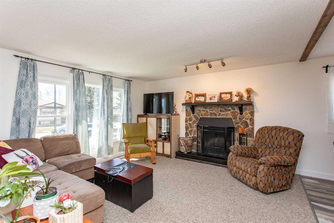
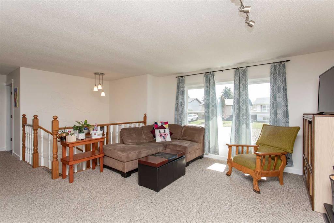
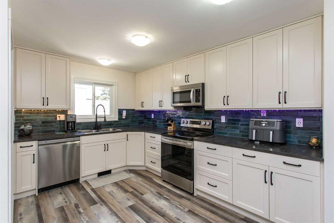
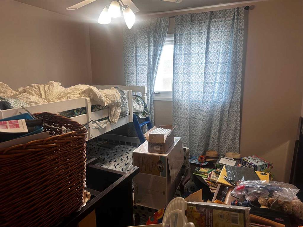

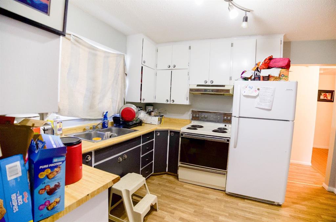
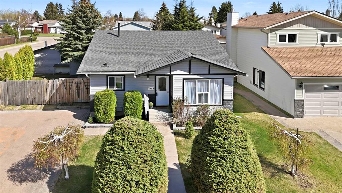
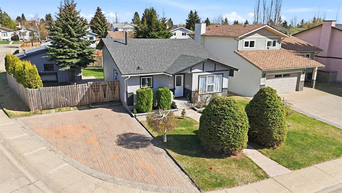
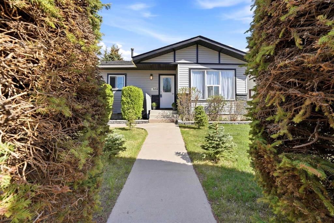
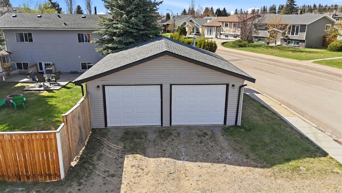
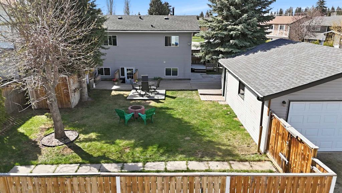
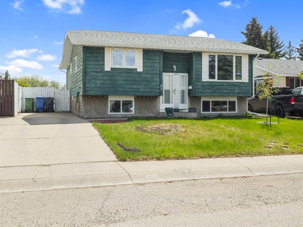
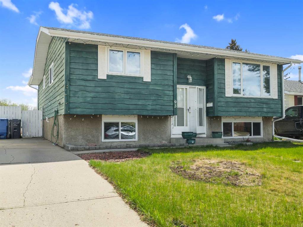
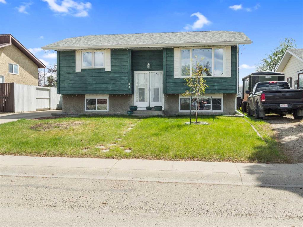
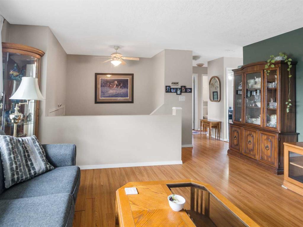
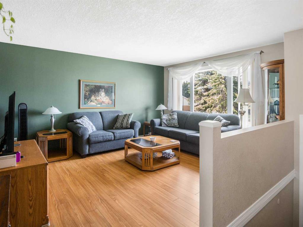
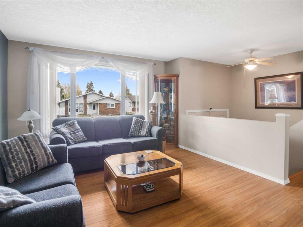
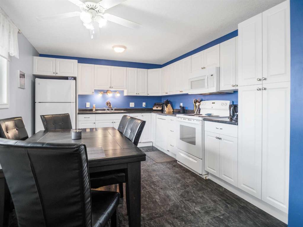
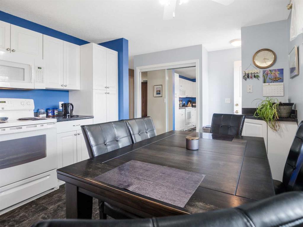
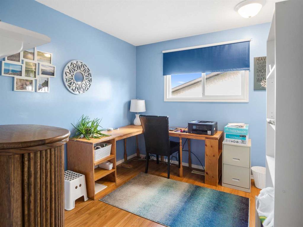
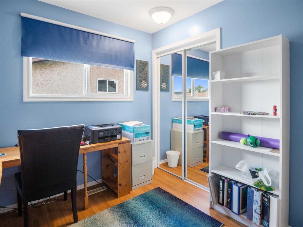
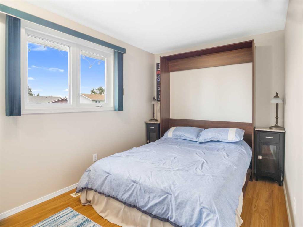
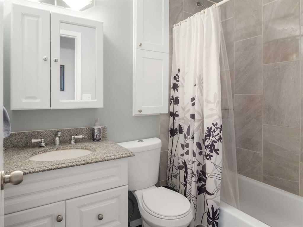
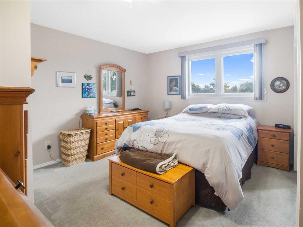
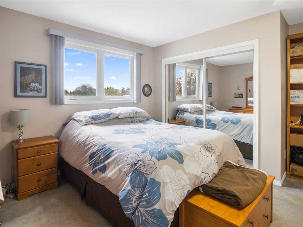
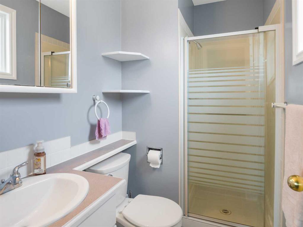
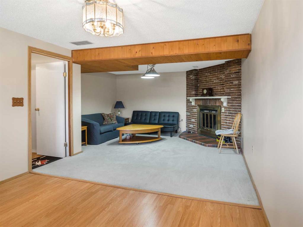
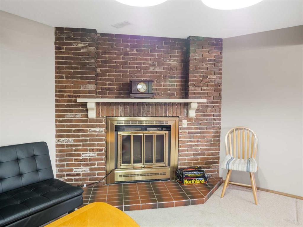
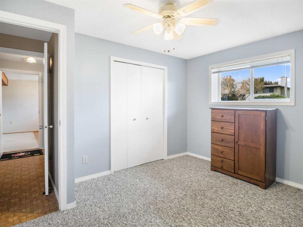
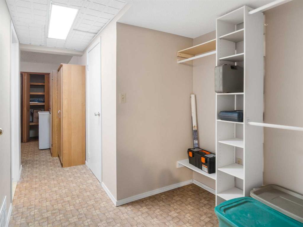
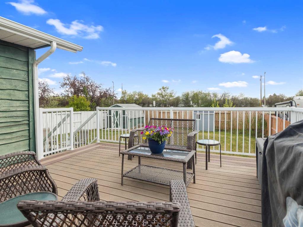
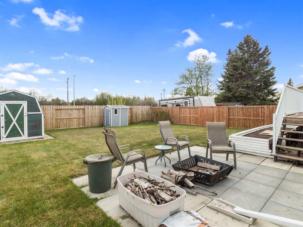
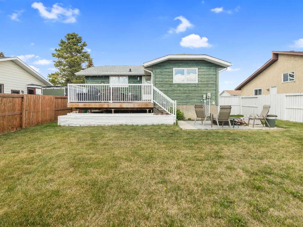
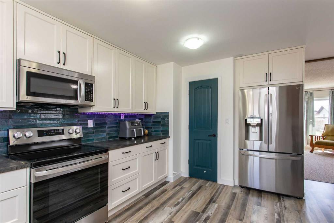
This home is the perfect mix of comfort, space, and peace of mind for any buyer. So many of the big-ticket updates are already done, including THE SEWER LINE (2023), furnace (2023), hot water tank (2022), roof (2016), and vinyl windows (2007). It’s hard to beat the feeling of moving into a home knowing the expensive improvements are already taken care of. With 4 bedrooms, 3 bathrooms, and a functional layout with 3 bedrooms upstairs and 1 down, there’s plenty of room for a growing family, guests, or a home office. The primary bedroom even has its own 3-piece ensuite. The kitchen has tons of cupboard and counter space, making it easy to cook, bake, or entertain without feeling cramped. Downstairs, the wood fireplace has been fitted with an electric insert, giving you that cozy fireplace feel without the mess. Outside, you’ll love the large yard and south-facing composite deck — the perfect spot for summer BBQs, morning coffee, yoga, or simply relaxing in the sun. This is the kind of home that just feels easy to settle into.

COMMUNITY  Clearview Meadows
PROPERTY TYPE  Detached
BUILDING TYPE  House
STYLE  Bi-Level
YEAR BUILT 1980
SQUARE FOOTAGE  1,075
BEDROOMS  4
BATHROOMS  3.00
BASEMENT  Full
AMENITIES 
APPLIANCES  Dishwasher, Dryer, Electric Stove, Microwave Hood Fan, Refrigerator, Washer
COOLING  None
FIREPLACE  Electric, Family Room
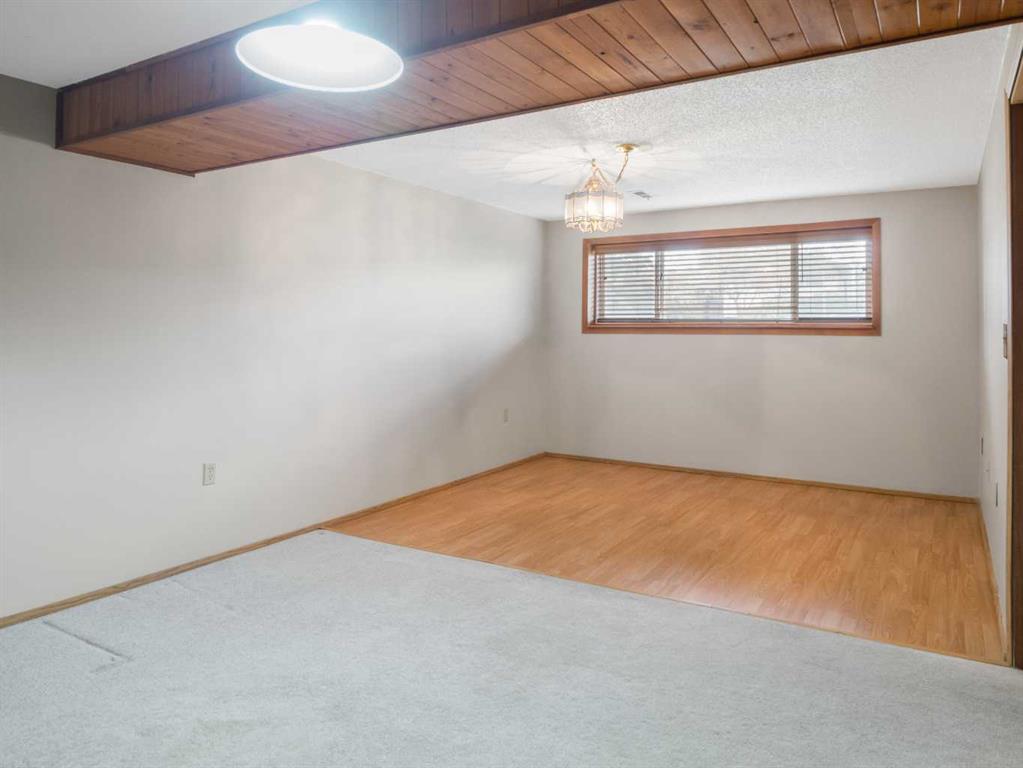
FLOORING  Carpet, Laminate
HEATING  Forced Air, Natural Gas
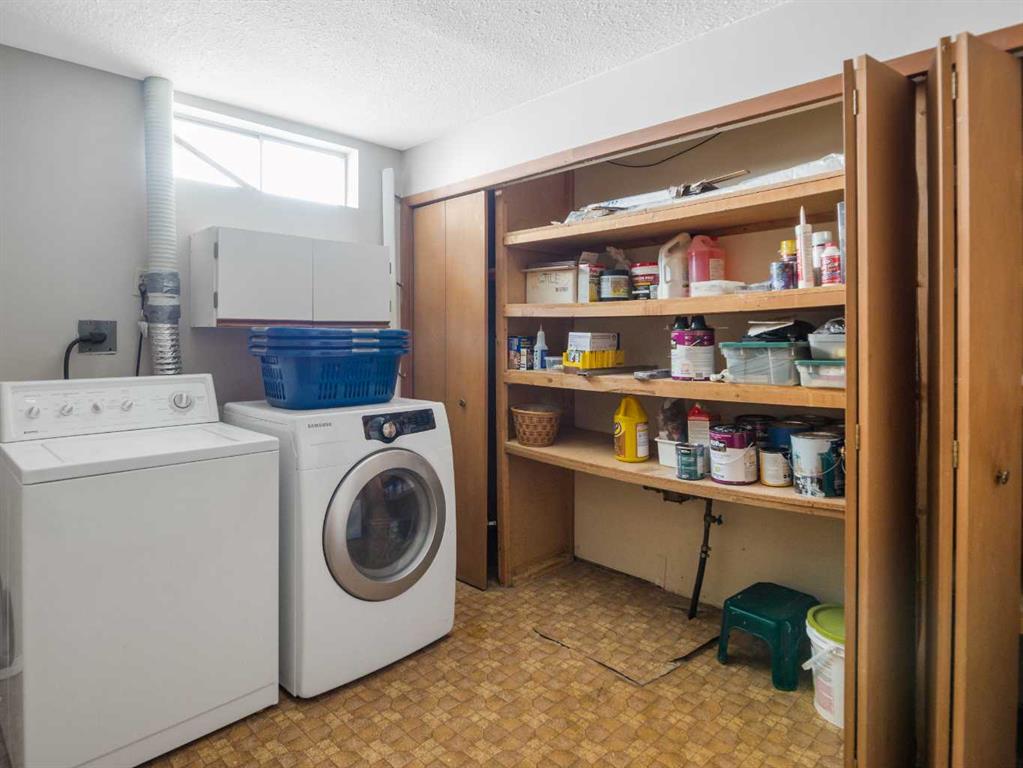
LAUNDRY  In Basement
LOT FEATURES  Back Yard, City Lot, Front Yard, Landscaped, Level, Rectangular Lot
PARKING  Off Street, Parking Pad
RESTRICTIONS  None Known
ROOF  Asphalt Shingle
TITLE  Fee Simple
BROKER  Big Earth Realty


ROOMS DIMENSIONS (m) LEVEL
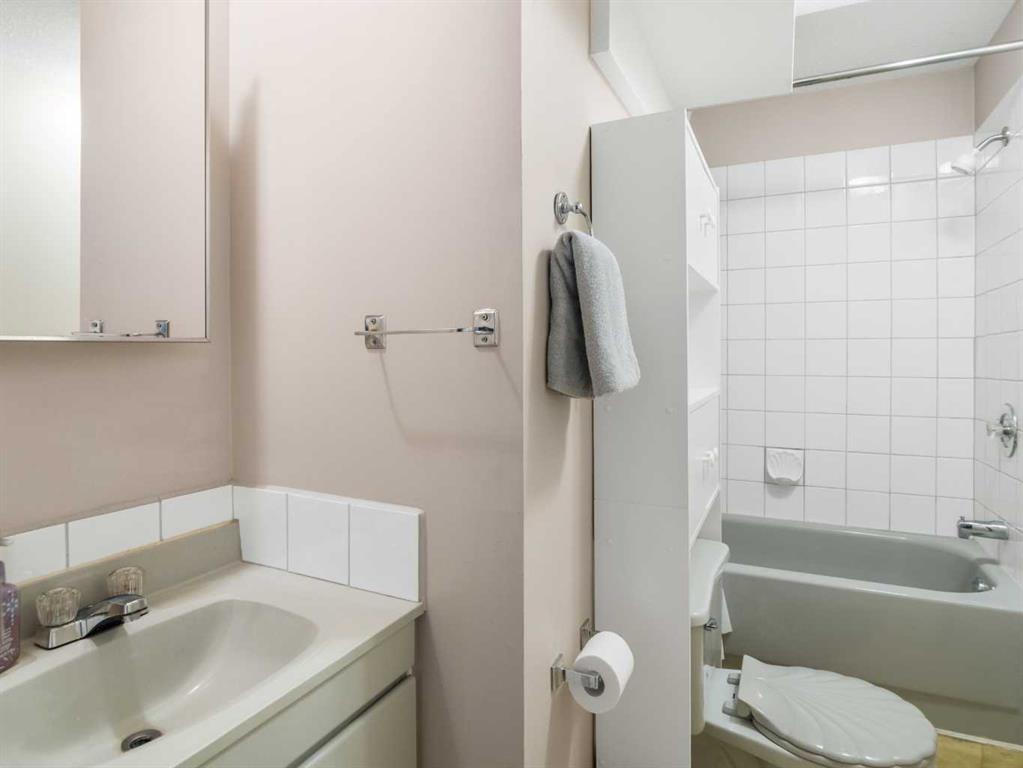
4pc Bathroom 6`5" x 9`0" Lower
Bedroom 10`6" x 12`0" Lower
Laundry 12`2" x 8`10" Lower
Family Room 15`3" x 23`10" Lower
Furnace/Utility Room 8`5" x 7`10" Lower
3pc Ensuite bath 4`6" x 7`7" Main
4pc Bathroom 5`0" x 7`5" Main
Bedroom 9`11" x 8`5" Main
Bedroom 13`5" x 12`2" Main
Dining Room 15`2" x 4`7" Main
Kitchen 16`11" x 6`4" Main
Living Room 12`2" x 15`8" Main
Bedroom - Primary 13`5" x 16`8" Main
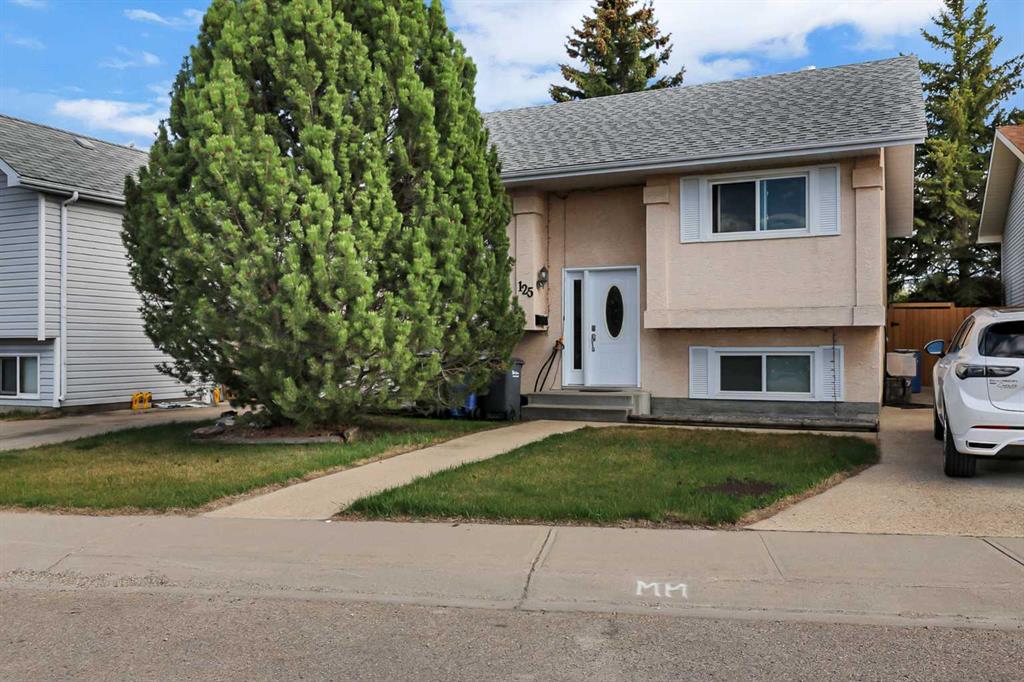
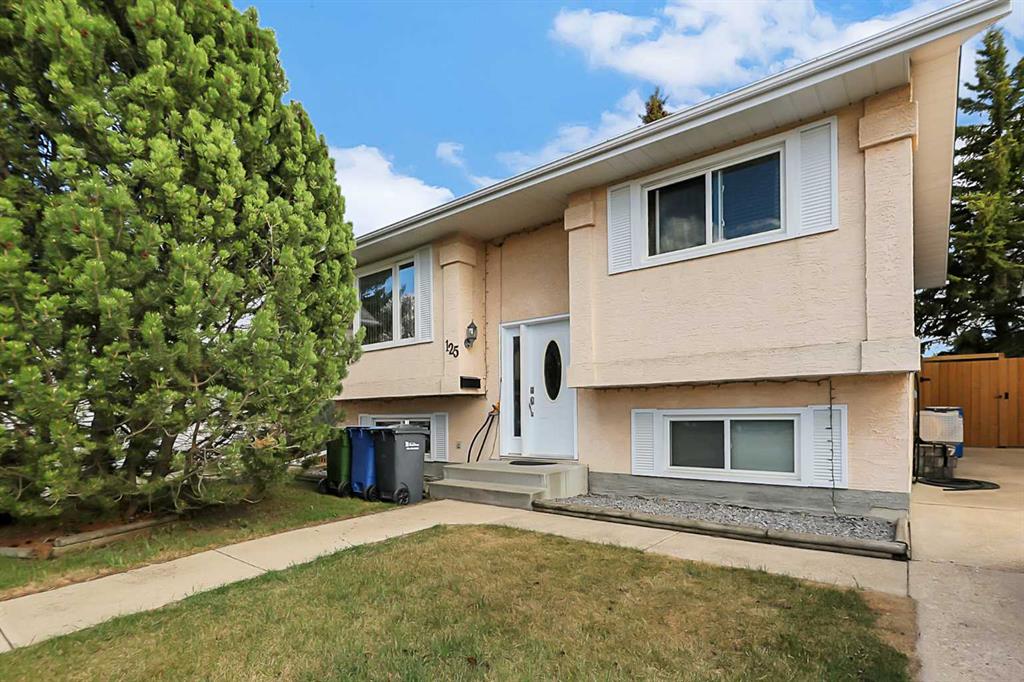
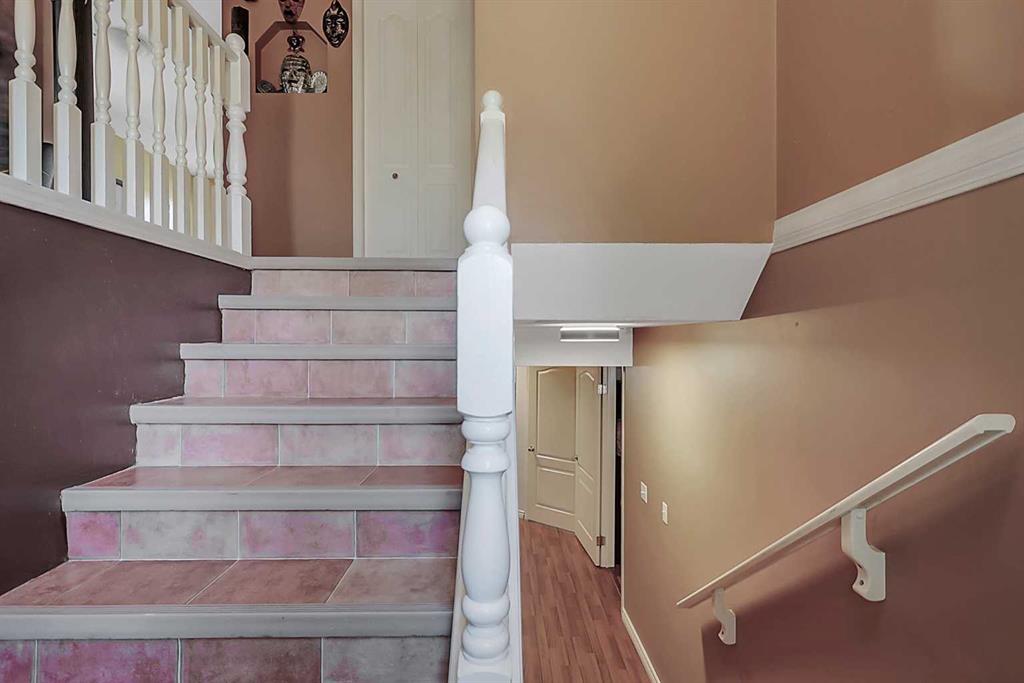
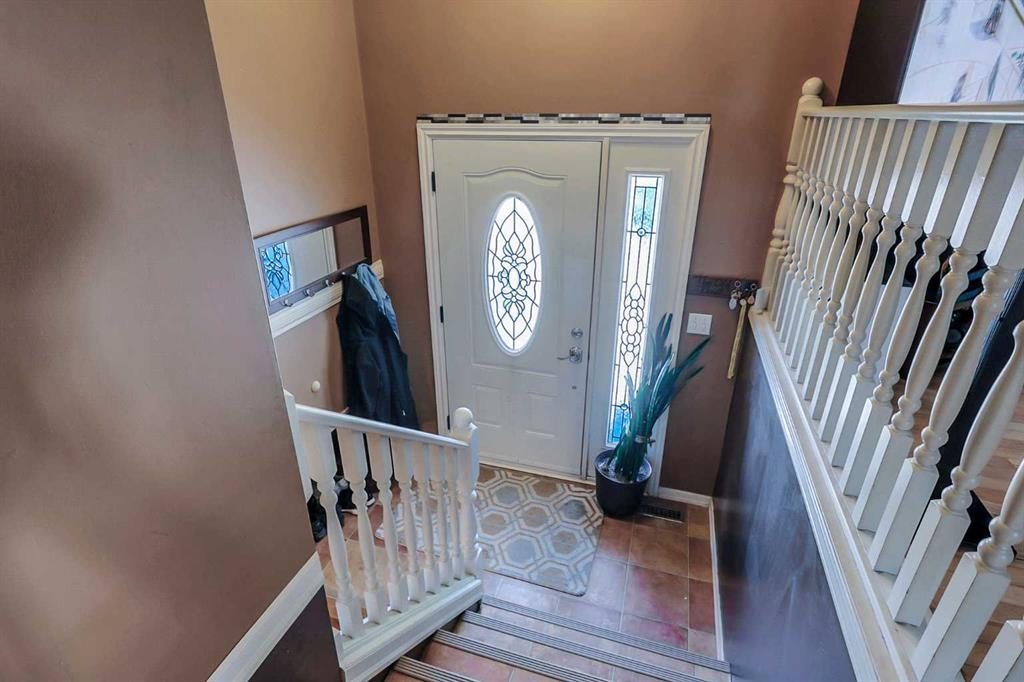
Picture for 125 Crawford Street Picture for 125 Crawford Street Picture for 125 Crawford Street Picture for 125 Crawford Street Picture for 125 Crawford Street

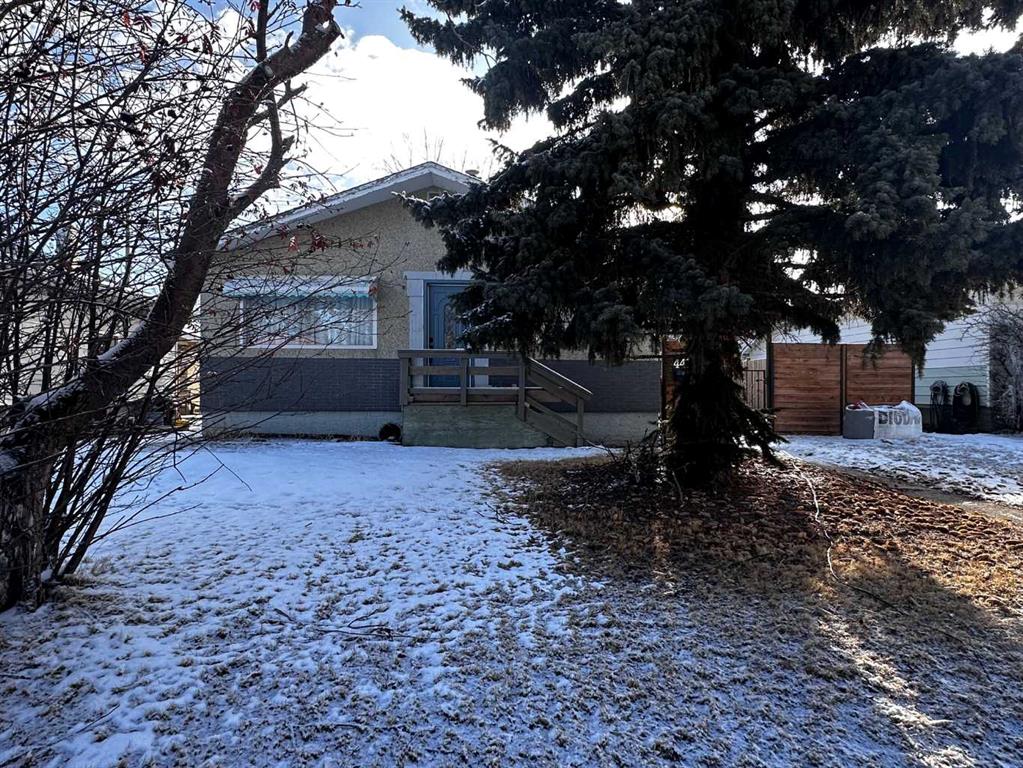
125 Crawford Street

Red Deer

1015 sqft | 4 Beds | 2 + 0 Baths    
$359,900 View

Picture for 56 Elder Street Picture for 56 Elder Street Picture for 56 Elder Street Picture for 56 Elder Street Picture for 56 Elder Street

56 Elder Street

Red Deer

1030 sqft | 4 Beds | 2 + 0 Baths    

$374,900 View

Picture for 3725 45 Street Picture for 3725 45 Street Picture for 3725 45 Street Picture for 3725 45 Street Picture for 3725 45 Street

3725 45 Street

Red Deer

767 sqft | 4 Beds | 2 + 0 Baths    

$349,989 View

Picture for 3901 50 Street Picture for 3901 50 Street Picture for 3901 50 Street Picture for 3901 50 Street Picture for 3901 50 Street

3901 50 Street

Red Deer

912 sqft | 3 Beds | 2 + 0 Baths    

$324,777 View

Picture for 3905 46 Street Picture for 3905 46 Street Picture for 3905 46 Street Picture for 3905 46 Street Picture for 3905 46 Street

3905 46 Street

Red Deer

820 sqft | 3 Beds | 2 + 0 Baths    

$348,000 View

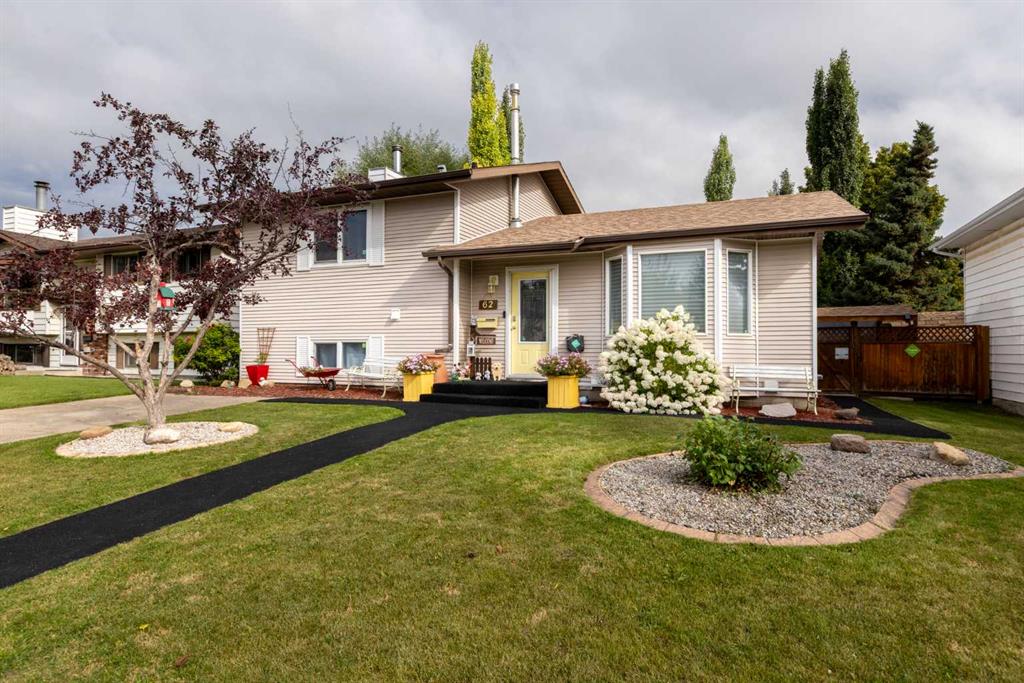
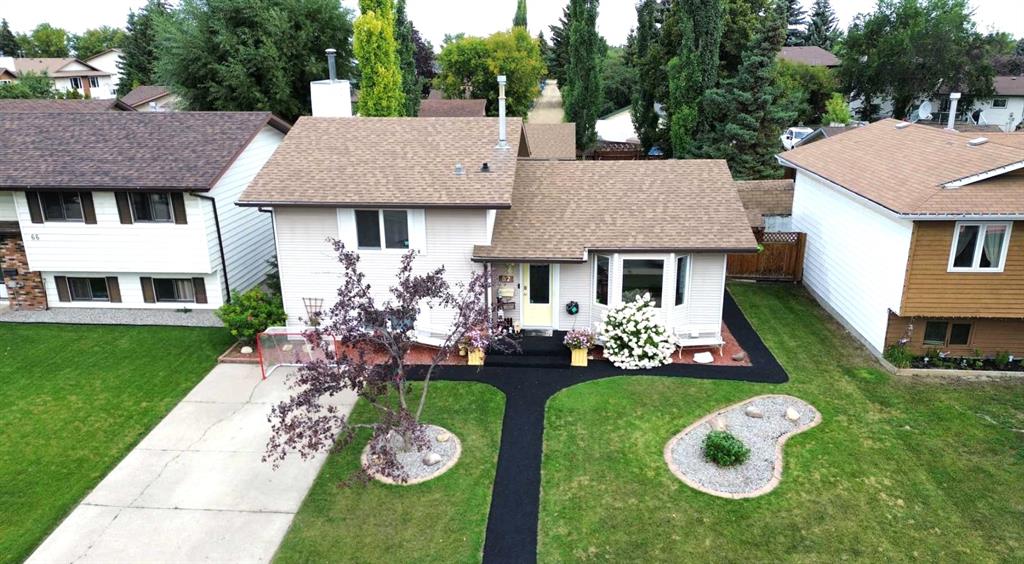
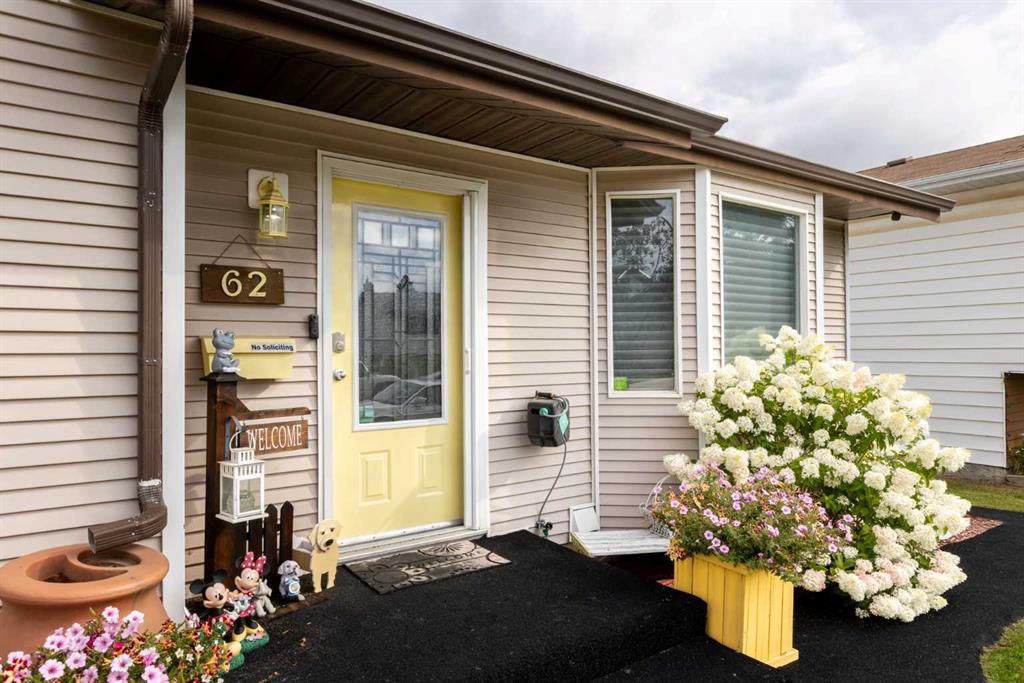
Picture for 62 Rupert Crescent Picture for 62 Rupert Crescent Picture for 62 Rupert Crescent Picture for 62 Rupert Crescent Picture for 62 Rupert Crescent

62 Rupert Crescent

Red Deer

1317 sqft | 4 Beds | 3 + 0 Baths    

$442,500 View

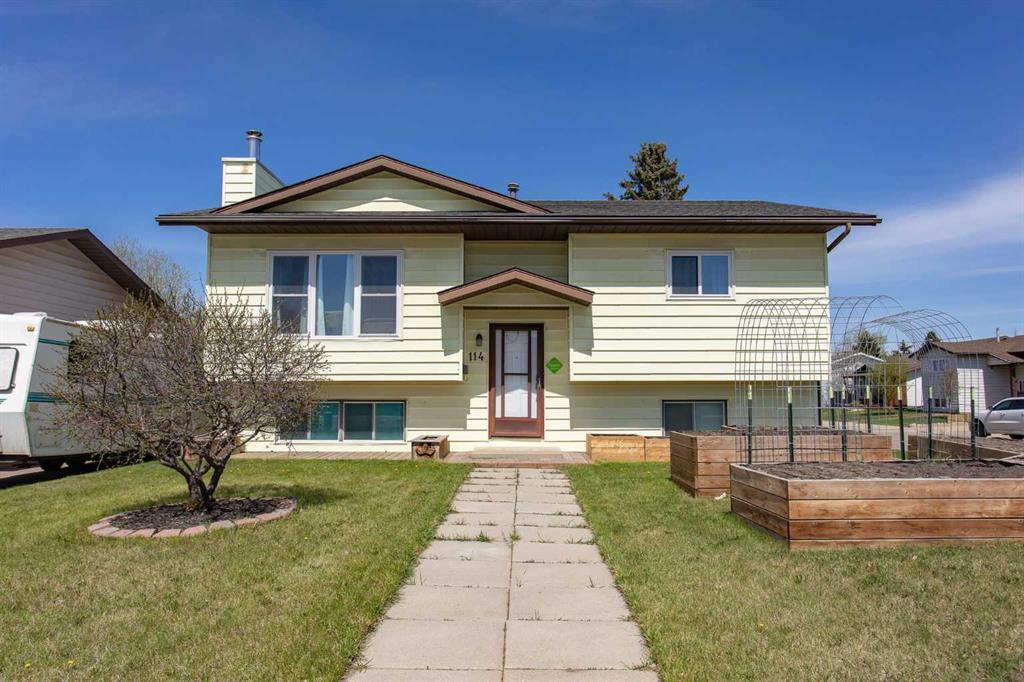
Picture for 114 Dawson Street Picture for 114 Dawson Street Picture for 114 Dawson Street Picture for 114 Dawson Street Picture for 114 Dawson Street

114 Dawson Street

Red Deer

1167 sqft | 3 Beds | 2 + 0 Baths    

$359,900 View

Picture for 4413 40A Avenue Picture for 4413 40A Avenue Picture for 4413 40A Avenue Picture for 4413 40A Avenue Picture for 4413 40A Avenue

4413 40A Avenue

Red Deer

1058 sqft | 4 Beds | 2 + 0 Baths    

$310,000 View

Picture for 4122 50 Street Picture for 4122 50 Street Picture for 4122 50 Street Picture for 4122 50 Street Picture for 4122 50 Street

4122 50 Street

Red Deer

1036 sqft | 3 Beds | 2 + 0 Baths    

$349,900 View

Picture for 35 Ray Avenue Picture for 35 Ray Avenue Picture for 35 Ray Avenue Picture for 35 Ray Avenue Picture for 35 Ray Avenue

35 Ray Avenue

Red Deer

1033 sqft | 3 Beds | 2 + 0 Baths    

$425,000 View

Calgary Real Estate Airdrie Real Estate Okotoks Real Estate Cochrane Real Estate Strathmore Real Estate Chestermere Real Estate Sundre Real Estate High River Real Estate Diamond Valley Real Estate Brooks Real Estate Olds Real Estate Irricana Real Estate Carstairs Real Estate Crossfield Real Estate Claresholm Real Estate Didsbury Real Estate Langdon Real Estate
South Calgary Real Estate Southeast Calgary Real Estate City Centre Calgary Real Estate East Calgary Real Estate North Calgary Real Estate Northwest Calgary Real Estate West Calgary Real Estate Northeast Calgary Real Estate Lethbridge Real Estate Red Deer Real Estate Sylvan Lake Real Estate Brooks Real Estate Edmonton Real Estate Canmore Real Estate Global Real Estate Luxury Real Estate
Home Why CIR Relocation Careers Partners Best My Nest
Realtors Home Evaluation Contact Us




Data supplied by CREB®,CARA®,CREA®,RASCA®,LDAR® or RAE MLS® System. CREB®,CARA®,CREA®,RASCA®,LDAR® or RAE is the owner of the copyright in its MLS® System. The Listing data is deemed reliable but is not guaranteed accurate by CREB®,CARA®,CREA®,RASCA®,LDAR® or RAE. Data is deemed reliable but is not guaranteed accurate by the REALTORS® Association of Edmonton.Copyright [2024] by the REALTORS® Association of Edmonton. All Rights Reserved.