REALTOR® Login
Communities 
Calgary Communities
City Centre East   North  North East North West South  South East West 
Calgary Surrounding
Airdrie Brooks Carstairs Chestermere Claresholm Cochrane Crossfield Didsbury High River Irricana Langdon Okotoks Olds Strathmore Sundre Diamond Valley Rural Rockyview County
Edmonton Communities
City Centre North East North West South East South West West 
Edmonton Surrounding
Beaumont Devon Fort Saskatchewan Leduc Sherwood Park Spruce Grove St.Albert Stony Plain
Central Alberta
Camrose Clearwater County Red Deer Rocky Mountain House Sylvan Lake
Southern Alberta
Crowsnest Pass Lethbridge Medicine Hat
West Alberta
Canmore 
British Columbia
Kelowna Osoyoos Peachland Penticton Revelstoke Salmon Arm Sicamous West Kelowna
Home Evaluation 
Resources 
Resources
Buyer Resources Seller Resources Partners Blog Guide to Buying and Selling During COVID-19
Realtors 
Why CIR 
About Us
Best My Nest We Give Back - 1forALL Initiative Join Our Team Luxury Portfolio
Property Management 
Contact Us 
https://www.cirrealty.ca/reb/creb/46/A2314246_2.jpg https://www.cirrealty.ca/reb/creb/46/A2314246_3.jpg https://www.cirrealty.ca/reb/creb/46/A2314246_4.jpg https://www.cirrealty.ca/reb/creb/46/A2314246_5.jpg https://www.cirrealty.ca/reb/creb/46/A2314246_6.jpg https://www.cirrealty.ca/reb/creb/46/A2314246_7.jpg https://www.cirrealty.ca/reb/creb/46/A2314246_8.jpg https://www.cirrealty.ca/reb/creb/46/A2314246_9.jpg https://www.cirrealty.ca/reb/creb/46/A2314246_10.jpg https://www.cirrealty.ca/reb/creb/46/A2314246_11.jpg https://www.cirrealty.ca/reb/creb/46/A2314246_12.jpg https://www.cirrealty.ca/reb/creb/46/A2314246_13.jpg https://www.cirrealty.ca/reb/creb/46/A2314246_14.jpg https://www.cirrealty.ca/reb/creb/46/A2314246_15.jpg https://www.cirrealty.ca/reb/creb/46/A2314246_16.jpg https://www.cirrealty.ca/reb/creb/46/A2314246_17.jpg https://www.cirrealty.ca/reb/creb/46/A2314246_18.jpg https://www.cirrealty.ca/reb/creb/46/A2314246_19.jpg https://www.cirrealty.ca/reb/creb/46/A2314246_20.jpg https://www.cirrealty.ca/reb/creb/46/A2314246_21.jpg https://www.cirrealty.ca/reb/creb/46/A2314246_22.jpg https://www.cirrealty.ca/reb/creb/46/A2314246_23.jpg https://www.cirrealty.ca/reb/creb/46/A2314246_24.jpg https://www.cirrealty.ca/reb/creb/46/A2314246_25.jpg https://www.cirrealty.ca/reb/creb/46/A2314246_26.jpg https://www.cirrealty.ca/reb/creb/46/A2314246_27.jpg https://www.cirrealty.ca/reb/creb/46/A2314246_28.jpg https://www.cirrealty.ca/reb/creb/46/A2314246_29.jpg https://www.cirrealty.ca/reb/creb/46/A2314246_30.jpg https://www.cirrealty.ca/reb/creb/46/A2314246_31.jpg https://www.cirrealty.ca/reb/creb/46/A2314246_32.jpg https://www.cirrealty.ca/reb/creb/46/A2314246_33.jpg https://www.cirrealty.ca/reb/creb/46/A2314246_34.jpg

301 Midtown Gate SW

Airdrie T4B 4C9

MLS® Number:  A2314246

Back to Midtown    Previous    Next

  • Home \
  • Airdrie \
  • Midtown \
  • 301 Midtown Gate SW

$ 529,900

4

BEDROOMS

3 + 1

BATHROOMS

1,548

SQUARE FEET

2016

YEAR BUILT

https://www.cirrealty.ca/reb/creb/46/A2314246_2.jpg





MLS® Number
A2314246
PROPERTY TYPE
Row/Townhouse
LISTING DATE
May-23-2026

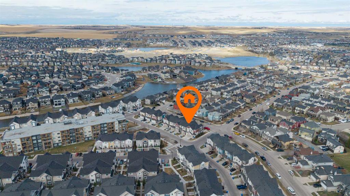
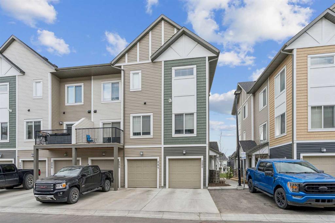
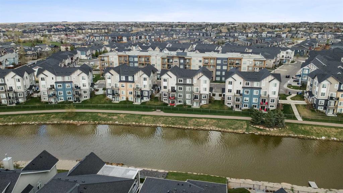
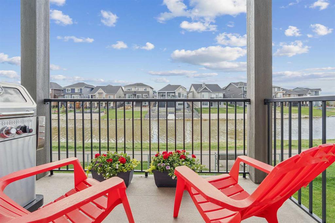
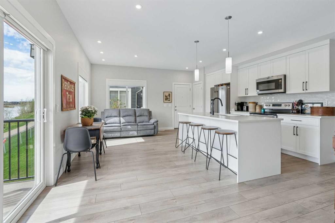
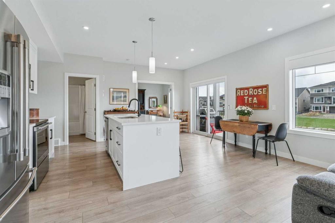
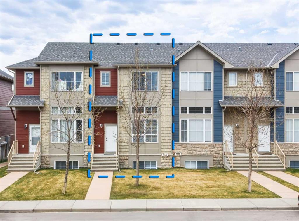
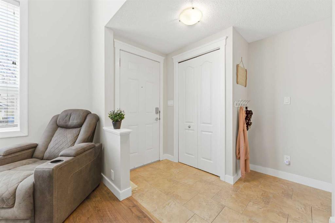
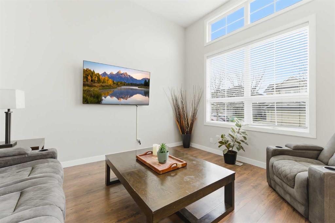
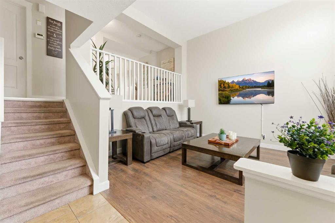
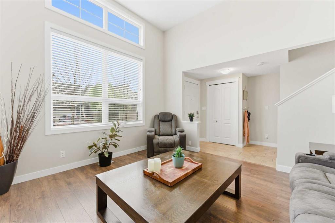
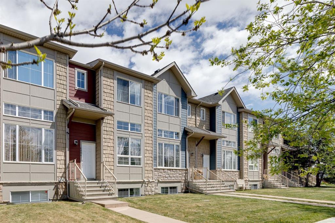
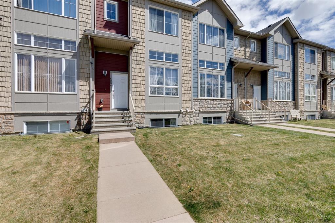
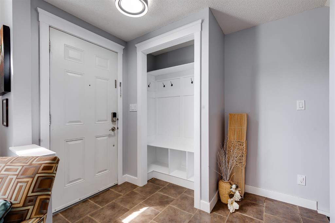
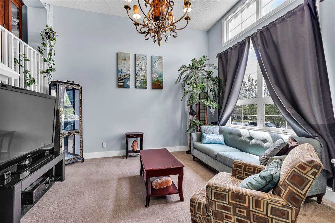
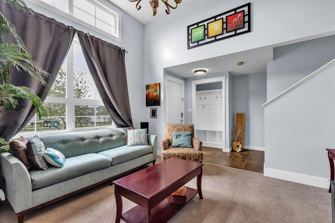
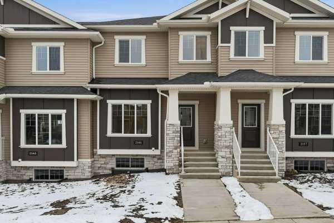
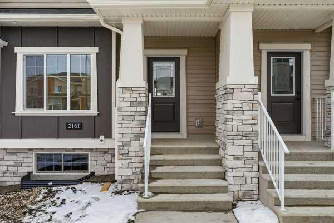
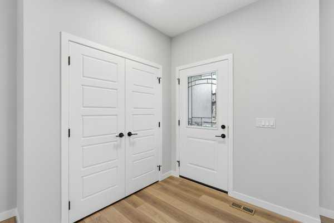

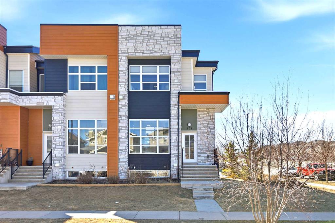
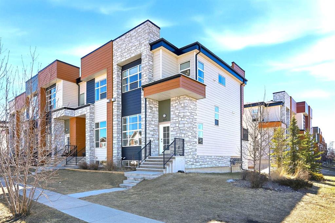
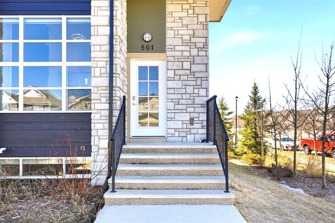
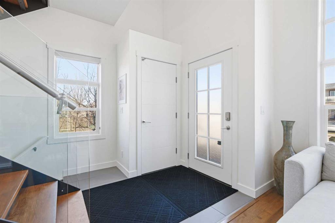
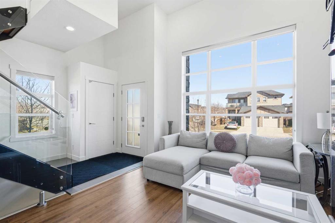
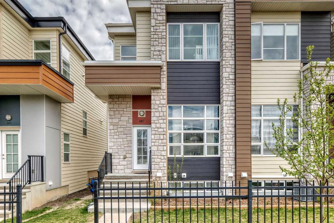
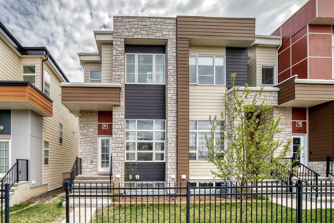
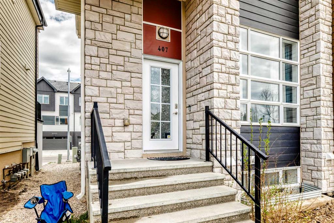
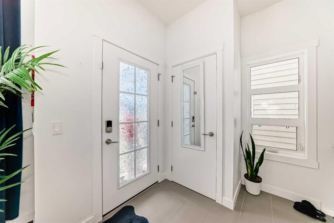
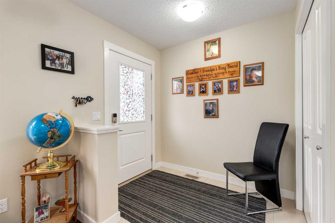
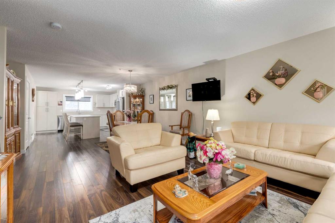
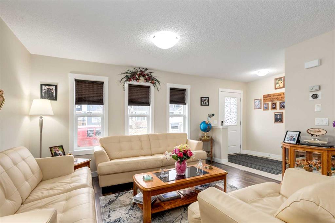
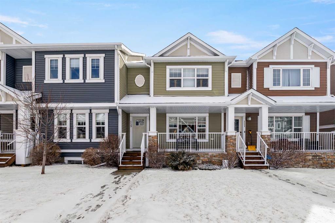
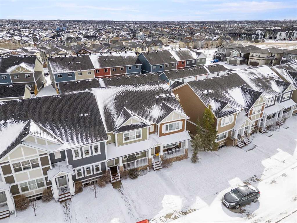
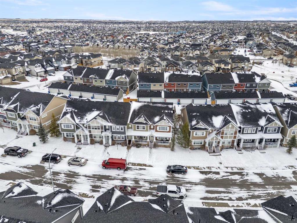
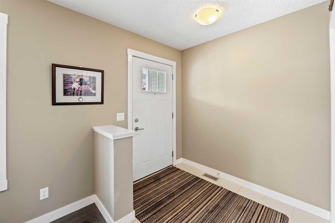
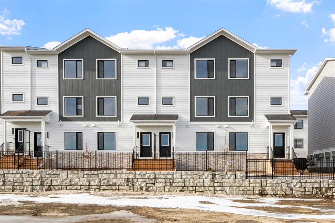
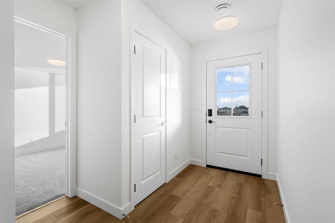
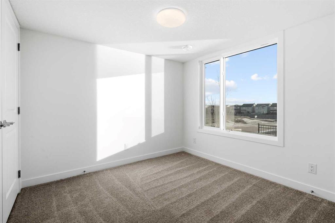
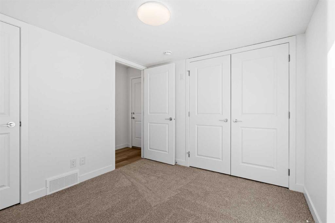
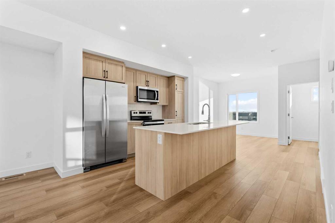
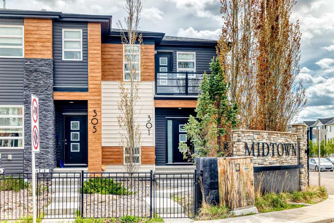
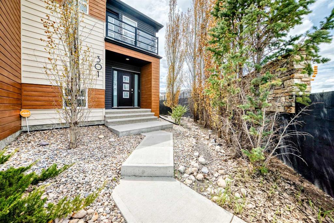
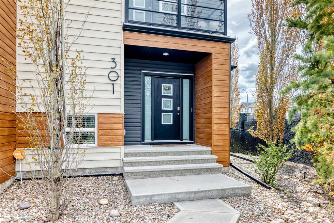
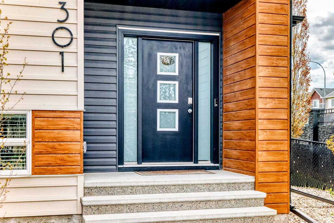
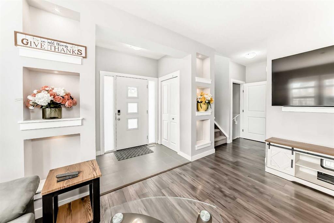
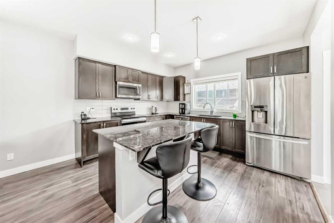
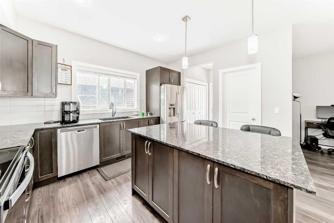
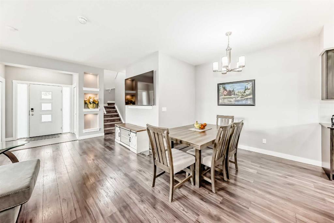
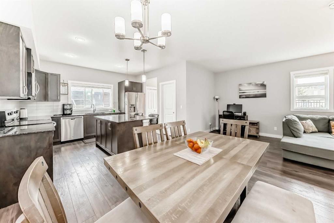
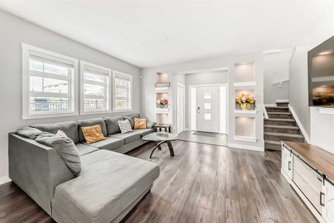
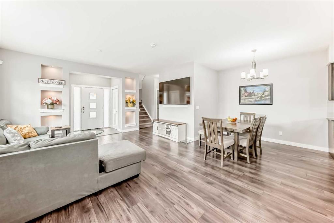
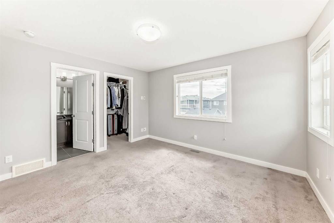
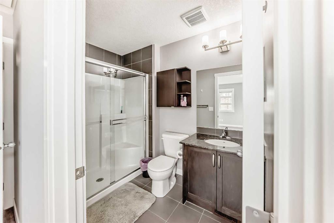
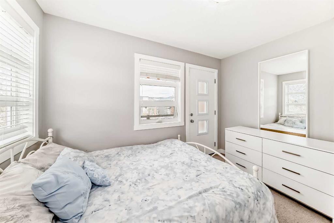
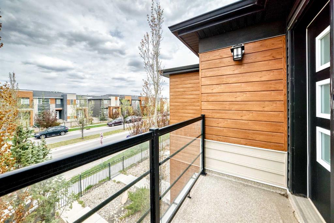
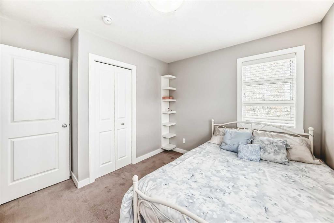
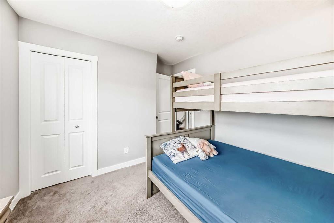
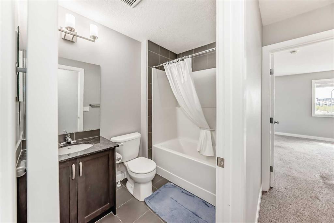
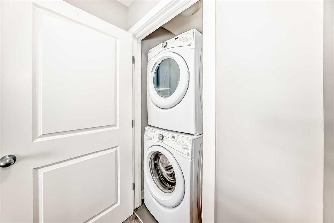
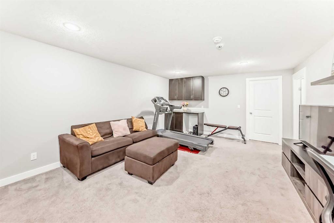
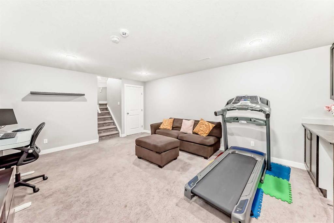
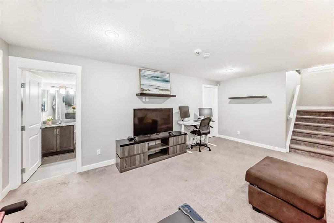
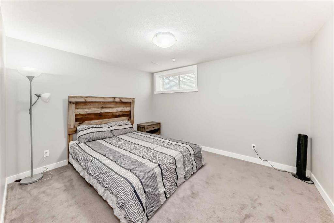
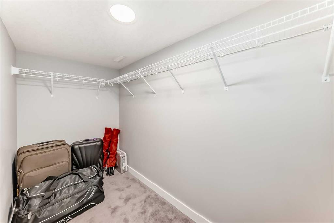
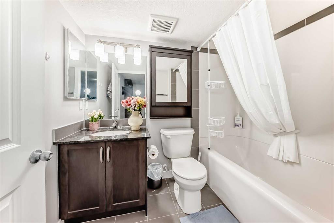
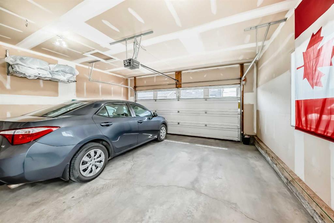
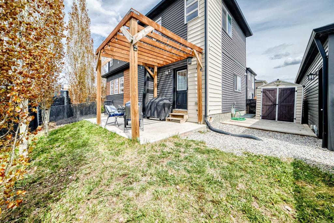
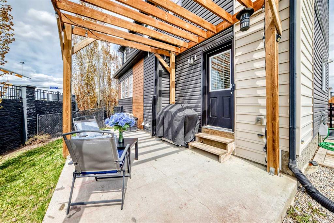
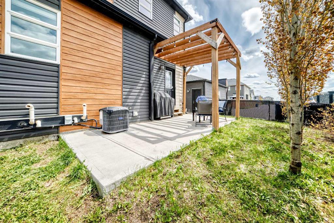
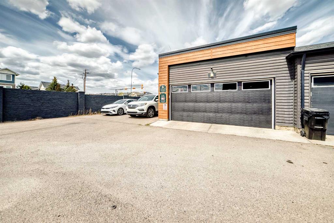
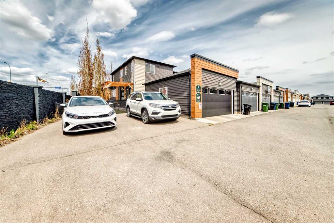
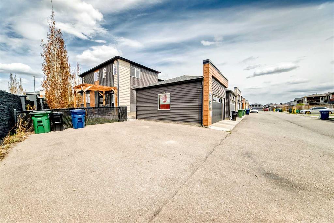
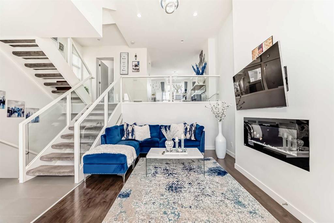
Welcome to this exquisite CORNER LOT, four-bedroom, three-and-a-half-bathroom townhome, featuring a fully finished basement and NO CONDO FEES. This outstanding Tribeca model by Shane Homes, situated in Airdrie presents quality construction spanning approximately 1,550 square feet. Upon entering the property, you are greeted by meticulously landscaped grounds and a concrete front entryway. The home, situated on a large corner lot offers oversize windows, quality finishes and modern features such as nine-foot ceilings and wide laminate flooring. The main floor features an airy living room with built in shelving, a convenient half bath, and a spacious kitchen with granite countertops, top of the line stainless steel appliances and a generous walk-in pantry. The kitchen leads to the back entry opening up to to a 10' x 20' concrete patio, complete with a pergola and a southwest-facing landscaped yard, perfect for enjoying the outdoors. Parking is abundant with a FINISHED DETACHED GARAGE, as well as a 25' x 27' CONCRETE PARKING PAD, making a total of 4 parking spots. The upper level includes a laundry area, a master bedroom with an ensuite bathroom and a walk-in closet, along with two additional well-sized bedrooms, one of which grants access to a private balcony. The DEVELOPED BASEMENT features a family room, a bar, a fourth bedroom with a roomy walk-in closet, a four-piece bathroom, and ample extra storage. With close proximity to parks, schools, and local conveniences, this home presents a remarkable opportunity in the desirable Midtown area. Do not miss your chance to experience this exceptional property!

COMMUNITY  Midtown
PROPERTY TYPE  Row/Townhouse
BUILDING TYPE  Five Plus
STYLE  2 Storey
YEAR BUILT 2016
SQUARE FOOTAGE  1,548
BEDROOMS  4
BATHROOMS  4.00
BASEMENT  Full
AMENITIES 
APPLIANCES  Central Air Conditioner, Dishwasher, Electric Stove, Garage Control(s), Refrigerator, Washer/Dryer, Window Coverings
COOLING  Central Air
FIREPLACE  N/A
FLOORING  Carpet, Tile, Vinyl
HEATING  Central, Natural Gas
LAUNDRY  In Unit, Upper Level
LOT FEATURES  Back Lane, Corner Lot, Few Trees, Landscaped, Low Maintenance Landscape, Street Lighting
PARKING  Double Garage Detached, Off Street, RV Access/Parking
RESTRICTIONS  None Known
ROOF  Asphalt Shingle
TITLE  Fee Simple
BROKER  TREC The Real Estate Company


ROOMS DIMENSIONS (m) LEVEL
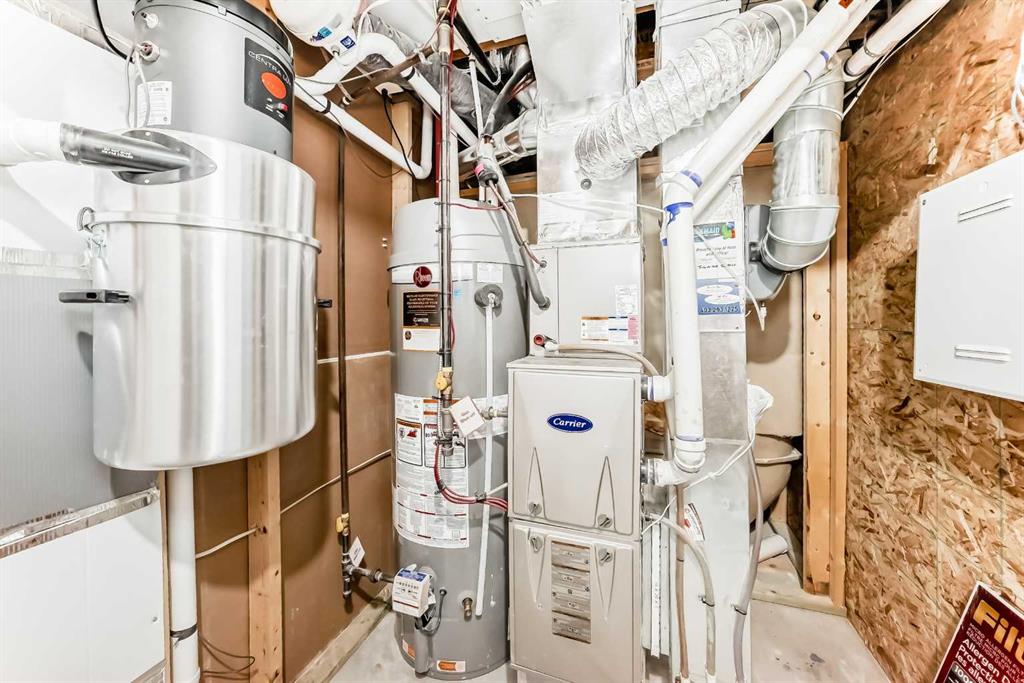
Furnace/Utility Room 10`8" x 6`0" Basement
Family Room 18`6" x 13`7" Basement
4pc Bathroom 7`10" x 5`8" Basement
Bedroom 10`8" x 12`6" Basement
Walk-In Closet 10`7" x 4`6" Basement
Entrance 5`4" x 6`3" Main
2pc Bathroom 5`3" x 4`8" Main
Living Room 19`3" x 15`0" Main
Dining Room 10`0" x 13`1" Main
Kitchen With Eating Area 10`8" x 12`11" Main
Pantry 4`0" x 5`8" Main
Mud Room 3`8" x 5`11" Main
Laundry 3`4" x 3`7" Main
Bedroom 9`1" x 11`2" Main
Balcony 3`8" x 9`3" Second
Bedroom 10`0" x 9`9" Second
4pc Bathroom 7`10" x 5`6" Second
Bedroom - Primary 11`9" x 13`1" Second
3pc Ensuite bath 8`7" x 5`5" Second
Walk-In Closet 5`4" x 5`4" Second
Picture for 1167 CHANNELSIDE Drive SW Picture for 1167 CHANNELSIDE Drive SW Picture for 1167 CHANNELSIDE Drive SW Picture for 1167 CHANNELSIDE Drive SW Picture for 1167 CHANNELSIDE Drive SW

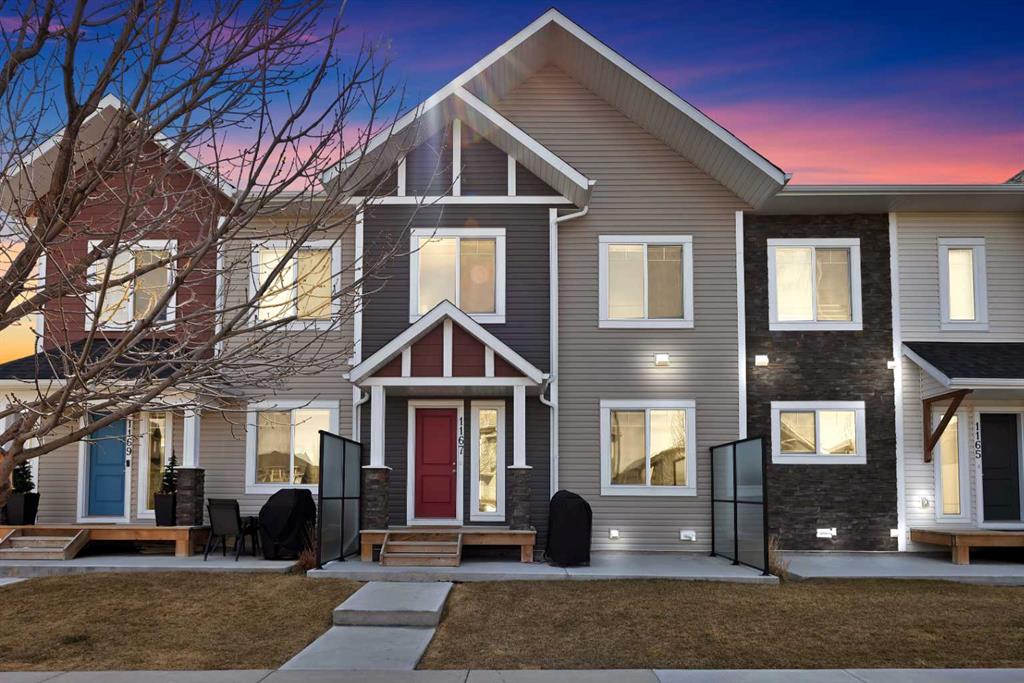
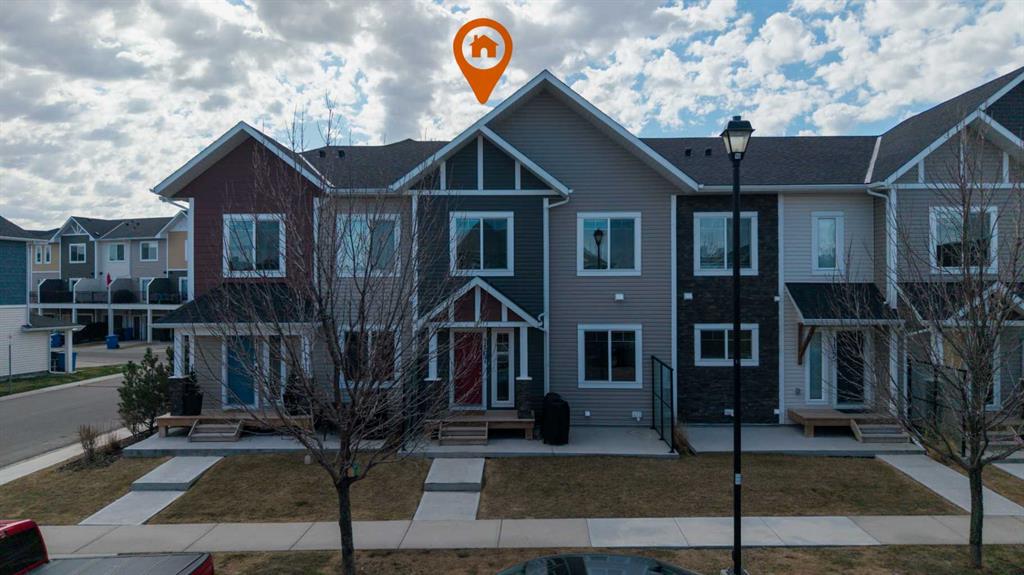
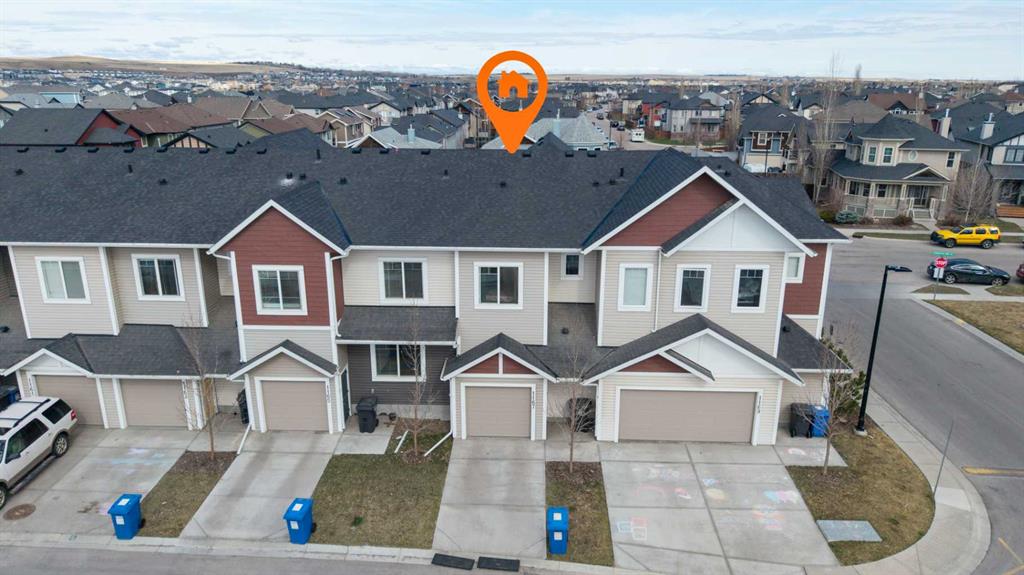
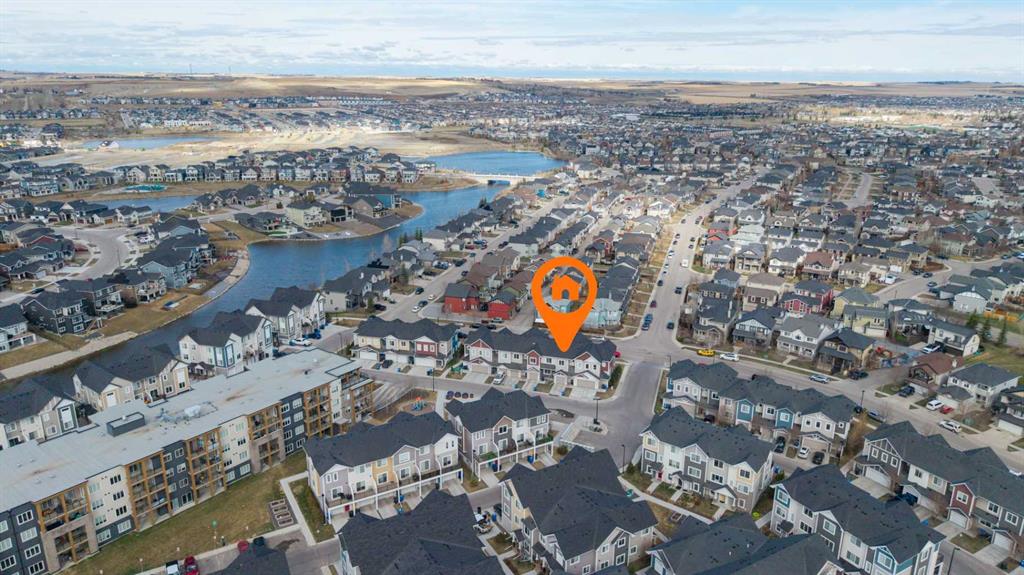
1167 CHANNELSIDE Drive SW

Airdrie

1420 sqft | 3 Beds | 2 + 1 Baths    
$429,900 View

Picture for 284 Canals Crossing SW Picture for 284 Canals Crossing SW Picture for 284 Canals Crossing SW Picture for 284 Canals Crossing SW Picture for 284 Canals Crossing SW

284 Canals Crossing SW

Airdrie

743 sqft | 3 Beds | 2 + 1 Baths    

$439,900 View

Picture for 3004, 2370 Bayside Road SW Picture for 3004, 2370 Bayside Road SW Picture for 3004, 2370 Bayside Road SW Picture for 3004, 2370 Bayside Road SW Picture for 3004, 2370 Bayside Road SW

3004, 2370 Bayside Road SW

Airdrie

1416 sqft | 4 Beds | 3 + 1 Baths    

$450,000 View

Picture for 6004, 2370 Bayside Road SW Picture for 6004, 2370 Bayside Road SW Picture for 6004, 2370 Bayside Road SW Picture for 6004, 2370 Bayside Road SW Picture for 6004, 2370 Bayside Road SW

6004, 2370 Bayside Road SW

Airdrie

1453 sqft | 3 Beds | 2 + 1 Baths    

$440,000 View

Picture for 2161 Bayview Drive SW Picture for 2161 Bayview Drive SW Picture for 2161 Bayview Drive SW Picture for 2161 Bayview Drive SW Picture for 2161 Bayview Drive SW

2161 Bayview Drive SW

Airdrie

1171 sqft | 3 Beds | 2 + 1 Baths    

$479,000 View

Picture for 501, 1530 Bayside Avenue SW Picture for 501, 1530 Bayside Avenue SW Picture for 501, 1530 Bayside Avenue SW Picture for 501, 1530 Bayside Avenue SW Picture for 501, 1530 Bayside Avenue SW

501, 1530 Bayside Avenue SW

Airdrie

1441 sqft | 3 Beds | 2 + 2 Baths    

$459,900 View

Picture for 407, 1530 Bayside Avenue SW Picture for 407, 1530 Bayside Avenue SW Picture for 407, 1530 Bayside Avenue SW Picture for 407, 1530 Bayside Avenue SW Picture for 407, 1530 Bayside Avenue SW

407, 1530 Bayside Avenue SW

Airdrie

1390 sqft | 4 Beds | 2 + 1 Baths    

$449,900 View

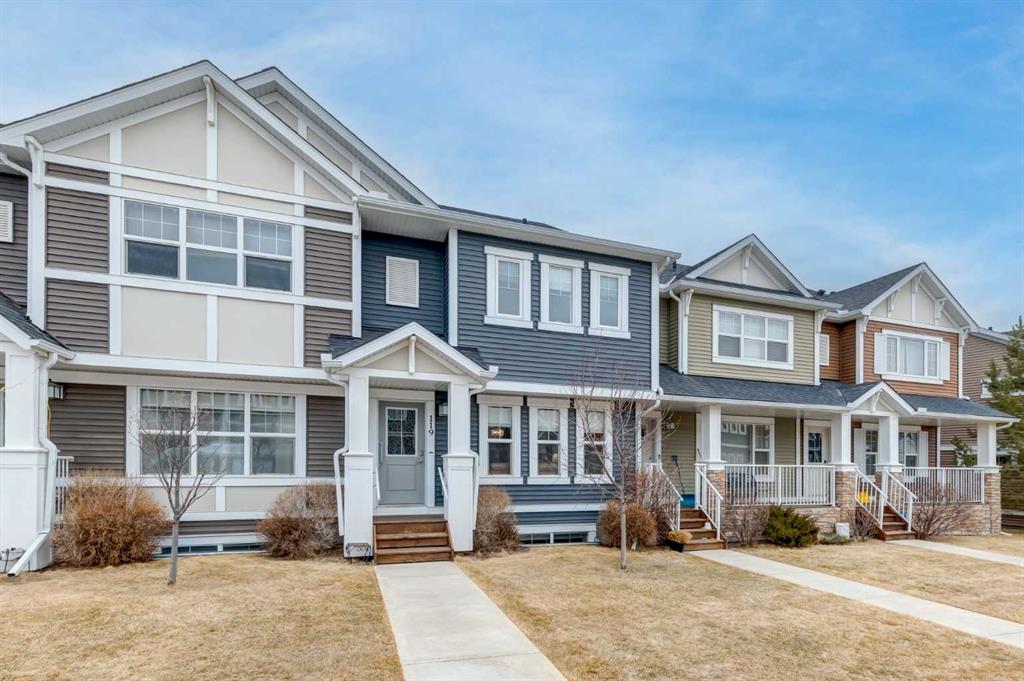
Picture for 119 Baysprings Terrace SW Picture for 119 Baysprings Terrace SW Picture for 119 Baysprings Terrace SW Picture for 119 Baysprings Terrace SW Picture for 119 Baysprings Terrace SW

119 Baysprings Terrace SW

Airdrie

1567 sqft | 4 Beds | 3 + 1 Baths    

$475,000 View

Picture for 115 Baysprings Terrace SW Picture for 115 Baysprings Terrace SW Picture for 115 Baysprings Terrace SW Picture for 115 Baysprings Terrace SW Picture for 115 Baysprings Terrace SW

115 Baysprings Terrace SW

Airdrie

1684 sqft | 3 Beds | 2 + 1 Baths    

$459,900 View

Picture for 1416, 25 Wildwoods Court SW Picture for 1416, 25 Wildwoods Court SW Picture for 1416, 25 Wildwoods Court SW Picture for 1416, 25 Wildwoods Court SW Picture for 1416, 25 Wildwoods Court SW

1416, 25 Wildwoods Court SW

Airdrie

1462 sqft | 4 Beds | 2 + 1 Baths    

$426,825 View

Calgary Real Estate Airdrie Real Estate Okotoks Real Estate Cochrane Real Estate Strathmore Real Estate Chestermere Real Estate Sundre Real Estate High River Real Estate Diamond Valley Real Estate Brooks Real Estate Olds Real Estate Irricana Real Estate Carstairs Real Estate Crossfield Real Estate Claresholm Real Estate Didsbury Real Estate Langdon Real Estate
South Calgary Real Estate Southeast Calgary Real Estate City Centre Calgary Real Estate East Calgary Real Estate North Calgary Real Estate Northwest Calgary Real Estate West Calgary Real Estate Northeast Calgary Real Estate Lethbridge Real Estate Red Deer Real Estate Sylvan Lake Real Estate Brooks Real Estate Edmonton Real Estate Canmore Real Estate Global Real Estate Luxury Real Estate
Home Why CIR Relocation Careers Partners Best My Nest
Realtors Home Evaluation Contact Us




Data supplied by CREB®,CARA®,CREA®,RASCA®,LDAR® or RAE MLS® System. CREB®,CARA®,CREA®,RASCA®,LDAR® or RAE is the owner of the copyright in its MLS® System. The Listing data is deemed reliable but is not guaranteed accurate by CREB®,CARA®,CREA®,RASCA®,LDAR® or RAE. Data is deemed reliable but is not guaranteed accurate by the REALTORS® Association of Edmonton.Copyright [2024] by the REALTORS® Association of Edmonton. All Rights Reserved.