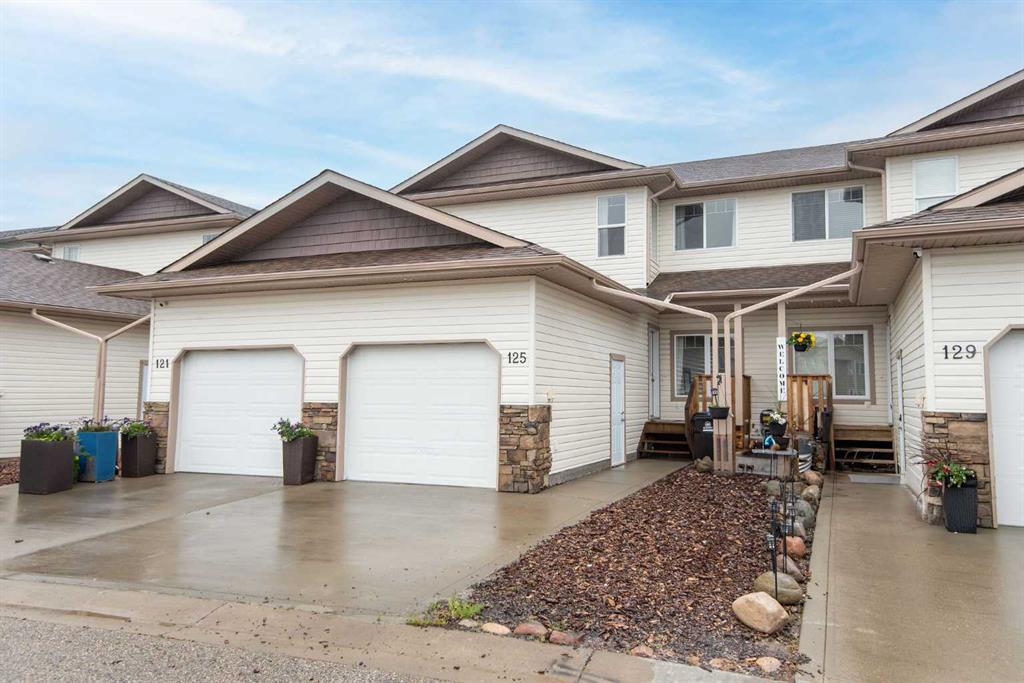














125 Winston Place
Blackfalds T4M 0K9
MLS® Number: A2323495
$ 289,900
3
BEDROOMS
1 + 1
BATHROOMS
1,235
SQUARE FEET
2007
YEAR BUILT
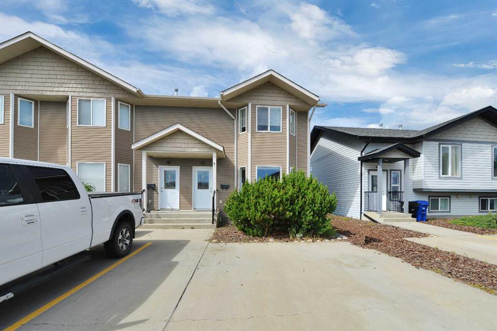
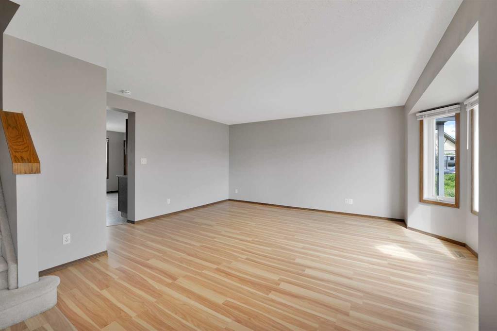
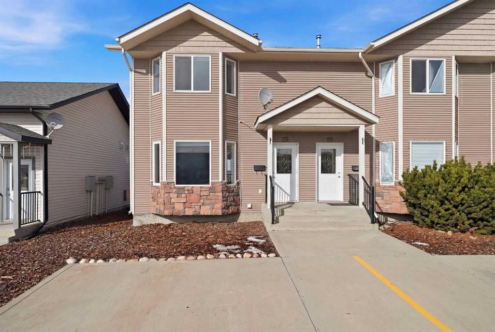
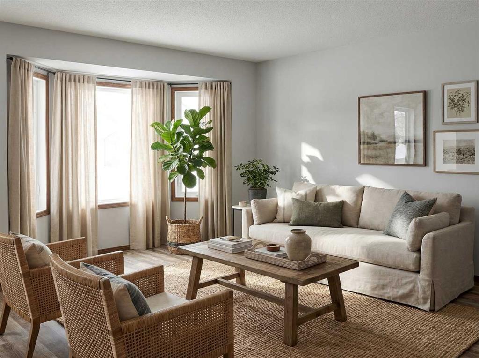
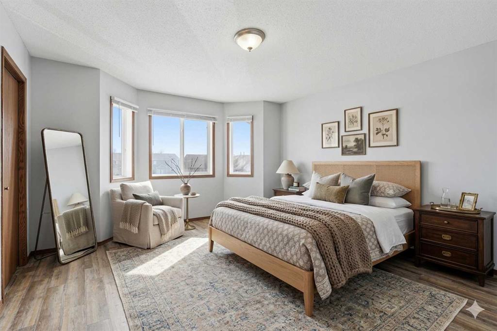
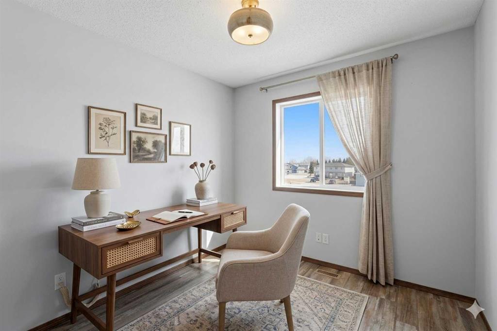
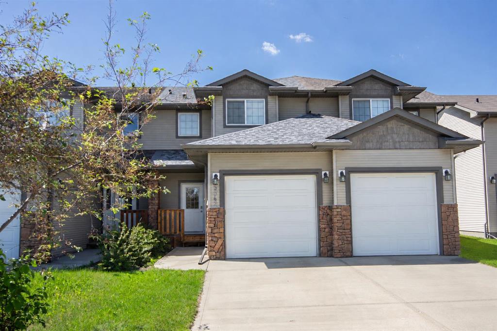
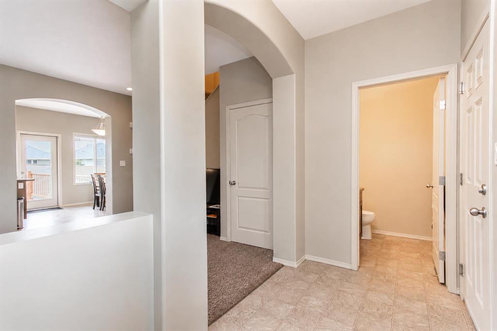
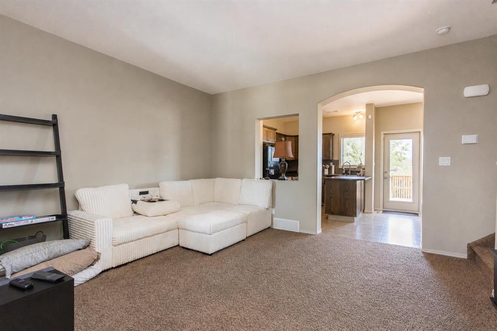
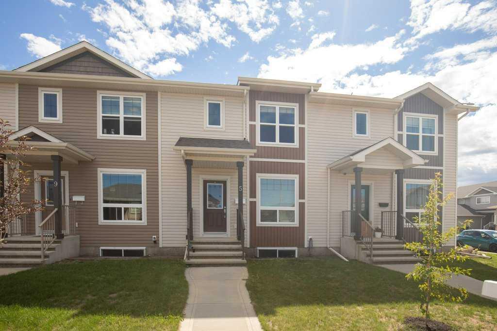
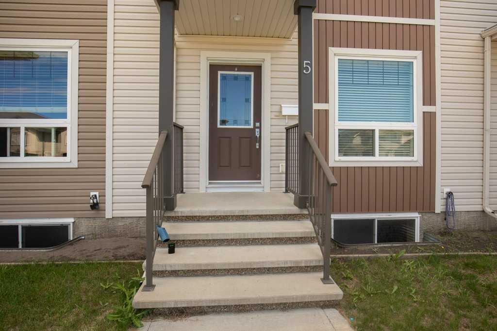
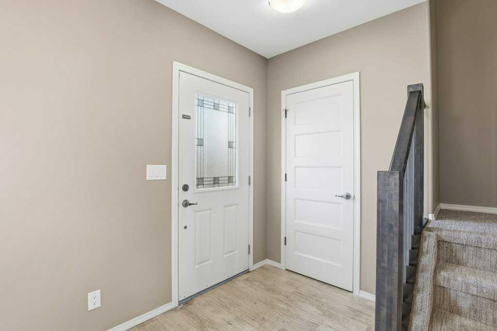
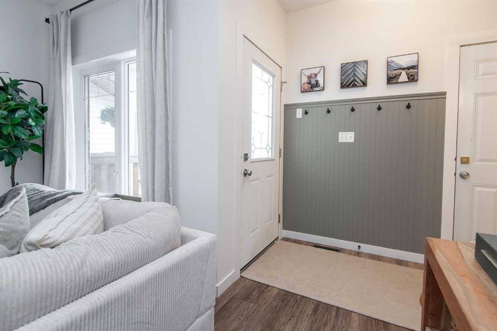
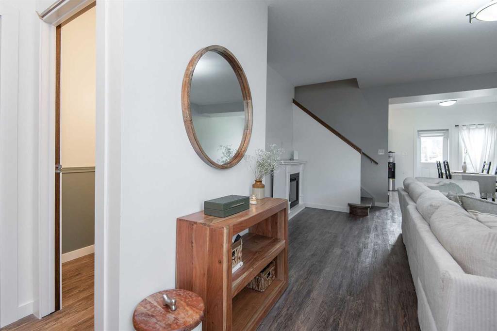
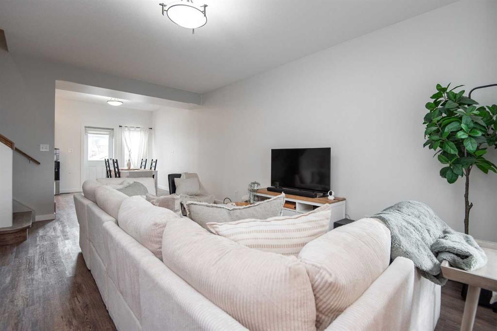
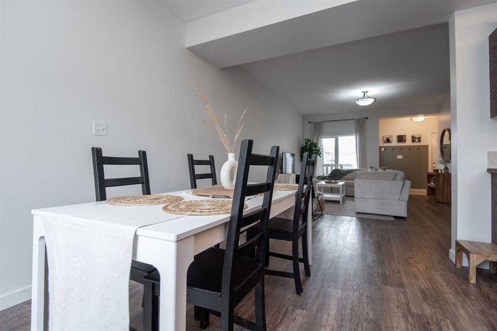
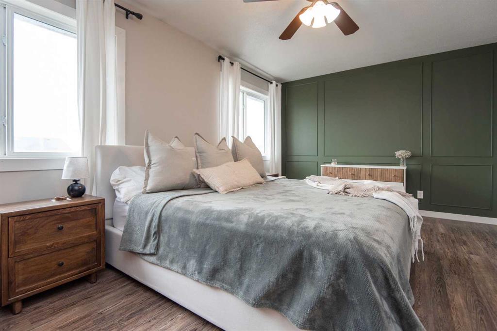
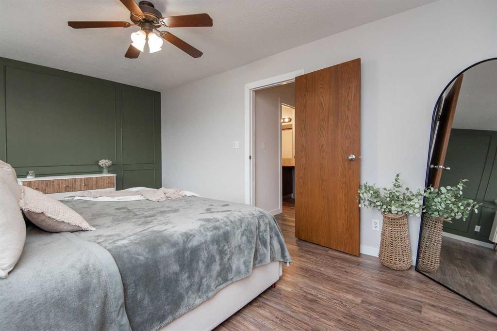
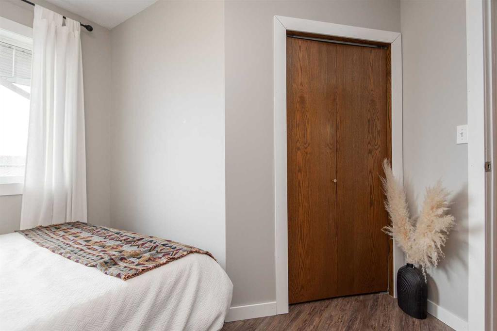
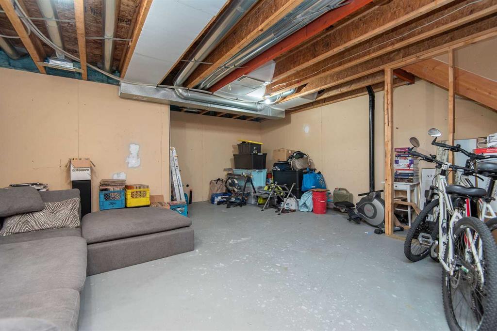
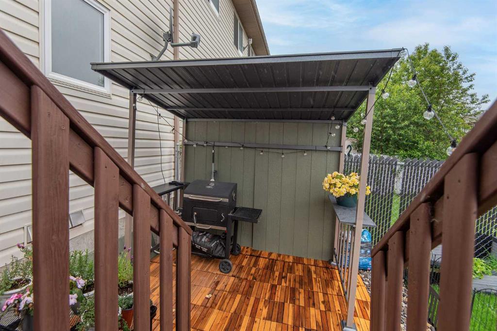
Welcome to this freshly updated 2-storey townhouse across the street from the park. This warm and inviting home features modern vinyl plank flooring, fresh paint and new trims throughout. The main floor offers a bright, functional layout with a 2-piece bathroom and a spacious kitchen complete with oak cabinetry, a corner pantry, and a window over the sink looking into the yard. The open-concept dining and living areas create an easy, comfortable space for hosting and daily living. Upstairs, the generously sized primary bedroom easily fits a king bed and includes double closets. Two additional bedrooms and a four piece bathroom complete the upper level. The undeveloped basement provides excellent potential for future development, with a rough-in for a third bathroom already in place. The insulated concrete foundation adds energy efficiency and soundproofing. Enjoy the convenience and versatility of the single attached garage, currently set up as a home gym. Step outside onto the south exposed deck and into your fenced backyard with a gazebo and fresh landscaping perfect for relaxing or entertaining outdoors. Enjoy low-maintenance living with affordable condo fees of just $270/month covering snow removal, reserve fund contributions, and professional management. Pets are welcome with board approval. A charming and affordable opportunity in a fantastic location, this Blackfalds townhouse is ready to welcome you home.
| COMMUNITY | Harvest Meadows |
| PROPERTY TYPE | Row/Townhouse |
| BUILDING TYPE | Five Plus |
| STYLE | 2 Storey |
| YEAR BUILT | 2007 |
| SQUARE FOOTAGE | 1,235 |
| BEDROOMS | 3 |
| BATHROOMS | 2.00 |
| BASEMENT | Full |
| AMENITIES | |
| APPLIANCES | Dishwasher, Electric Stove, Microwave, Range Hood, Refrigerator, Washer/Dryer |
| COOLING | None |
| FIREPLACE | N/A |
| FLOORING | Vinyl Plank |
| HEATING | Forced Air |
| LAUNDRY | In Basement |
| LOT FEATURES | Back Lane, Back Yard, Landscaped |
| PARKING | Alley Access, Concrete Driveway, Guest, Single Garage Attached |
| RESTRICTIONS | Pets Allowed |
| ROOF | Asphalt Shingle |
| TITLE | Fee Simple |
| BROKER | Royal LePage Network Realty Corp. |
| ROOMS | DIMENSIONS (m) | LEVEL |
|---|---|---|
| 2pc Bathroom | 0`0" x 0`0" | Main |
| Dining Room | 9`5" x 11`6" | Main |
| Kitchen | 9`7" x 10`11" | Main |
| Living Room | 19`0" x 18`11" | Main |
| 4pc Bathroom | 0`0" x 0`0" | Upper |
| Bedroom | 10`11" x 10`8" | Upper |
| Bedroom | 10`10" x 11`8" | Upper |
| Bedroom - Primary | 16`7" x 11`2" | Upper |