REALTOR® Login
Communities 
Calgary Communities
City Centre East   North  North East North West South  South East West 
Calgary Surrounding
Airdrie Brooks Carstairs Chestermere Claresholm Cochrane Crossfield Didsbury High River Irricana Langdon Okotoks Olds Strathmore Sundre Diamond Valley Rural Rockyview County
Edmonton Communities
City Centre North East North West South East South West West 
Edmonton Surrounding
Beaumont Devon Fort Saskatchewan Leduc Sherwood Park Spruce Grove St.Albert Stony Plain
Central Alberta
Camrose Clearwater County Red Deer Rocky Mountain House Sylvan Lake
Southern Alberta
Crowsnest Pass Lethbridge Medicine Hat
West Alberta
Canmore 
British Columbia
Kelowna Osoyoos Peachland Penticton Revelstoke Salmon Arm Sicamous West Kelowna
Home Evaluation 
Resources 
Resources
Buyer Resources Seller Resources Partners Blog Guide to Buying and Selling During COVID-19
Realtors 
Why CIR 
About Us
Best My Nest We Give Back - 1forALL Initiative Join Our Team Luxury Portfolio
Property Management 
Contact Us 
https://www.cirrealty.ca/reb/cara/9/A2301559_2.jpg https://www.cirrealty.ca/reb/cara/9/A2301559_3.jpg https://www.cirrealty.ca/reb/cara/9/A2301559_4.jpg https://www.cirrealty.ca/reb/cara/9/A2301559_5.jpg https://www.cirrealty.ca/reb/cara/9/A2301559_6.jpg https://www.cirrealty.ca/reb/cara/9/A2301559_7.jpg https://www.cirrealty.ca/reb/cara/9/A2301559_8.jpg https://www.cirrealty.ca/reb/cara/9/A2301559_9.jpg https://www.cirrealty.ca/reb/cara/9/A2301559_10.jpg https://www.cirrealty.ca/reb/cara/9/A2301559_11.jpg https://www.cirrealty.ca/reb/cara/9/A2301559_12.jpg https://www.cirrealty.ca/reb/cara/9/A2301559_13.jpg https://www.cirrealty.ca/reb/cara/9/A2301559_14.jpg https://www.cirrealty.ca/reb/cara/9/A2301559_15.jpg https://www.cirrealty.ca/reb/cara/9/A2301559_16.jpg https://www.cirrealty.ca/reb/cara/9/A2301559_17.jpg https://www.cirrealty.ca/reb/cara/9/A2301559_18.jpg https://www.cirrealty.ca/reb/cara/9/A2301559_19.jpg https://www.cirrealty.ca/reb/cara/9/A2301559_20.jpg https://www.cirrealty.ca/reb/cara/9/A2301559_21.jpg https://www.cirrealty.ca/reb/cara/9/A2301559_22.jpg https://www.cirrealty.ca/reb/cara/9/A2301559_23.jpg https://www.cirrealty.ca/reb/cara/9/A2301559_24.jpg https://www.cirrealty.ca/reb/cara/9/A2301559_25.jpg https://www.cirrealty.ca/reb/cara/9/A2301559_26.jpg https://www.cirrealty.ca/reb/cara/9/A2301559_27.jpg https://www.cirrealty.ca/reb/cara/9/A2301559_28.jpg https://www.cirrealty.ca/reb/cara/9/A2301559_29.jpg https://www.cirrealty.ca/reb/cara/9/A2301559_30.jpg https://www.cirrealty.ca/reb/cara/9/A2301559_31.jpg https://www.cirrealty.ca/reb/cara/9/A2301559_32.jpg https://www.cirrealty.ca/reb/cara/9/A2301559_33.jpg https://www.cirrealty.ca/reb/cara/9/A2301559_34.jpg https://www.cirrealty.ca/reb/cara/9/A2301559_35.jpg https://www.cirrealty.ca/reb/cara/9/A2301559_36.jpg https://www.cirrealty.ca/reb/cara/9/A2301559_37.jpg https://www.cirrealty.ca/reb/cara/9/A2301559_38.jpg https://www.cirrealty.ca/reb/cara/9/A2301559_39.jpg https://www.cirrealty.ca/reb/cara/9/A2301559_40.jpg https://www.cirrealty.ca/reb/cara/9/A2301559_41.jpg https://www.cirrealty.ca/reb/cara/9/A2301559_42.jpg https://www.cirrealty.ca/reb/cara/9/A2301559_43.jpg https://www.cirrealty.ca/reb/cara/9/A2301559_44.jpg https://www.cirrealty.ca/reb/cara/9/A2301559_45.jpg https://www.cirrealty.ca/reb/cara/9/A2301559_46.jpg https://www.cirrealty.ca/reb/cara/9/A2301559_47.jpg https://www.cirrealty.ca/reb/cara/9/A2301559_48.jpg https://www.cirrealty.ca/reb/cara/9/A2301559_49.jpg https://www.cirrealty.ca/reb/cara/9/A2301559_50.jpg

17 Coachill Street

Blackfalds T4M 0A9

MLS® Number:  A2301559

Back to Cottonwood Estates    Previous    Next

  • Home \
  • Blackfalds \
  • Cottonwood Estates \
  • 17 Coachill Street

$ 580,000

5

BEDROOMS

3 + 1

BATHROOMS

1,950

SQUARE FEET

2013

YEAR BUILT

https://www.cirrealty.ca/reb/cara/9/A2301559_2.jpg





MLS® Number
A2301559
PROPERTY TYPE
Detached
LISTING DATE
July-03-2026

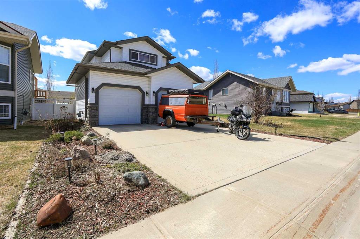
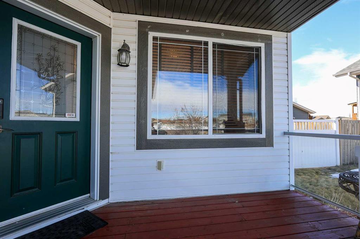
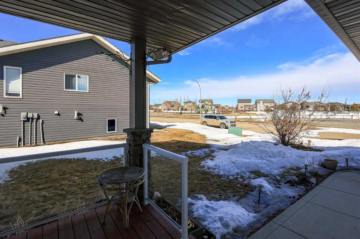
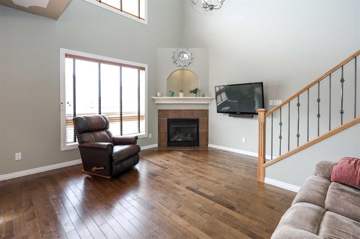
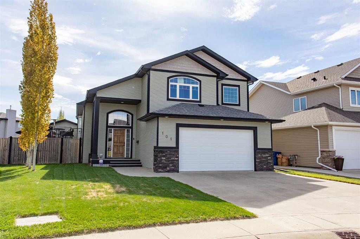
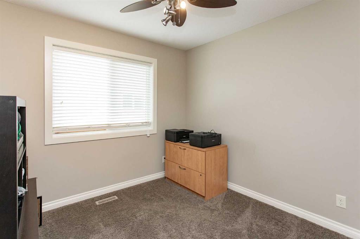
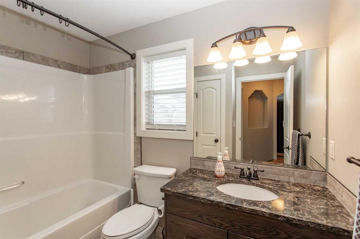
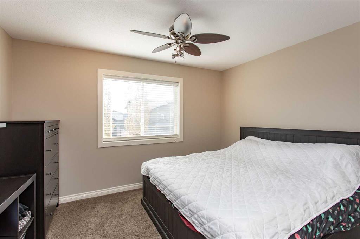
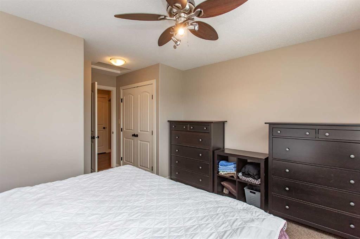
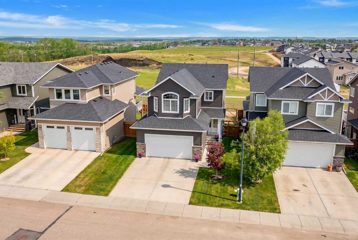
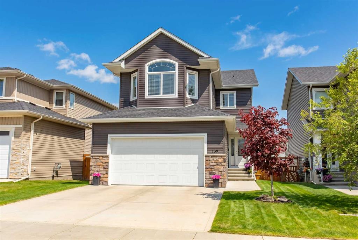
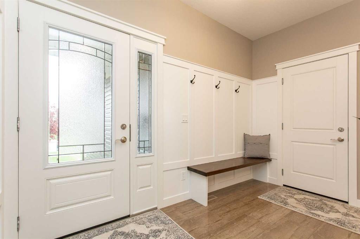
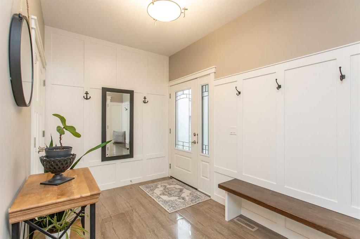
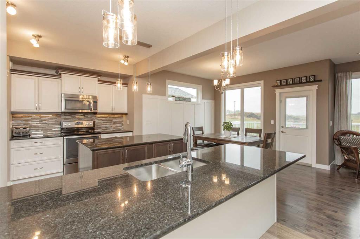
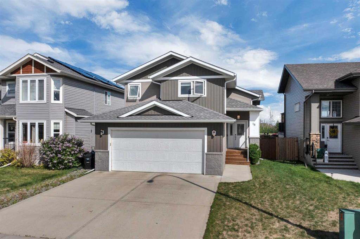
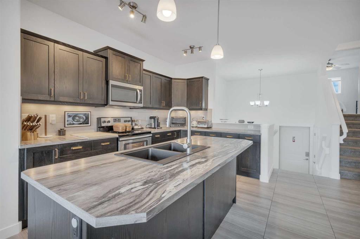
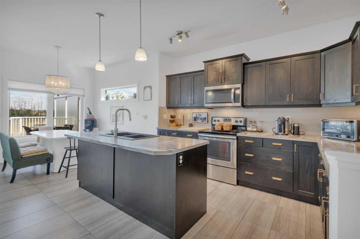
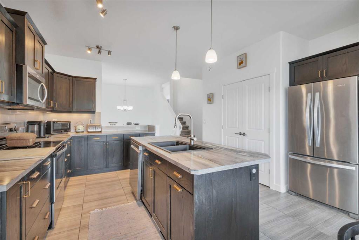
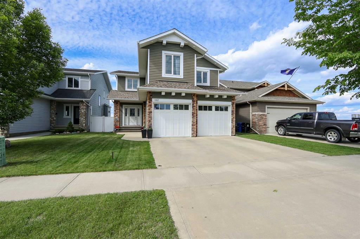
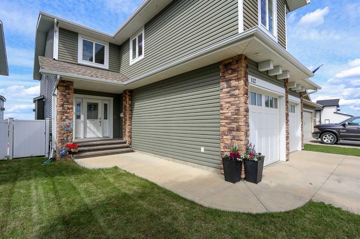
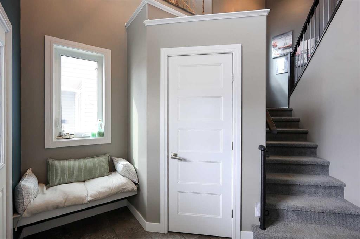
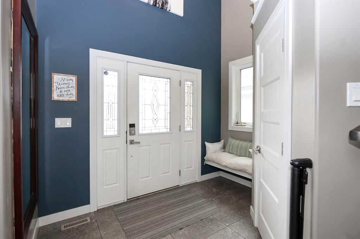
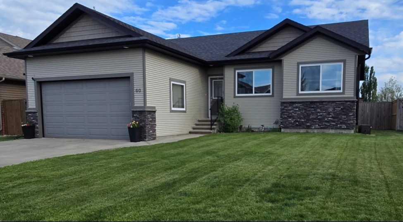
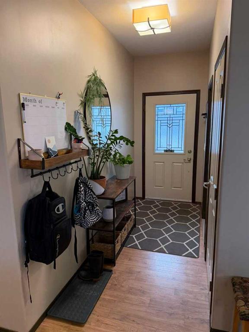
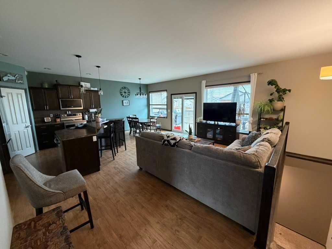
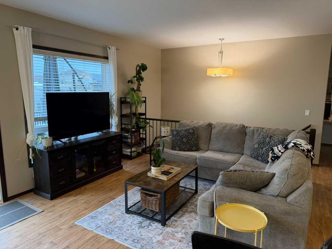
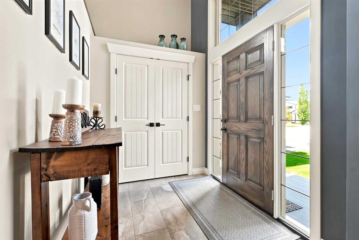
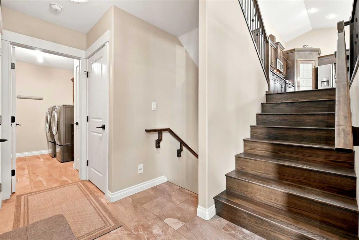
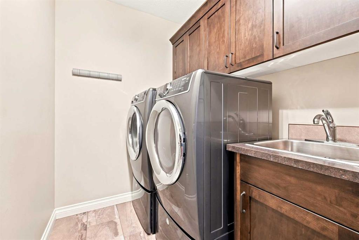
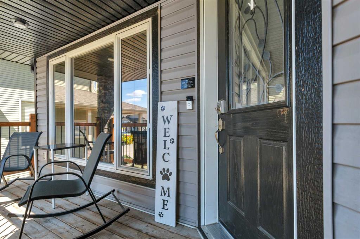
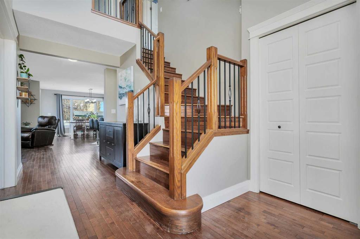
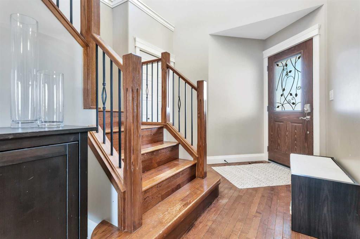
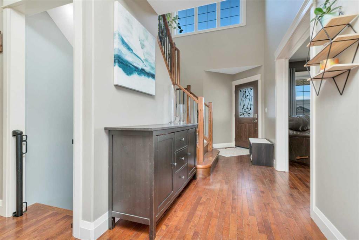
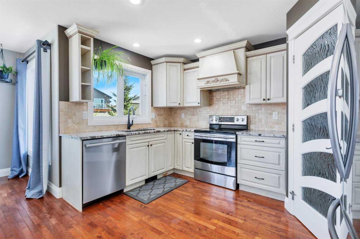
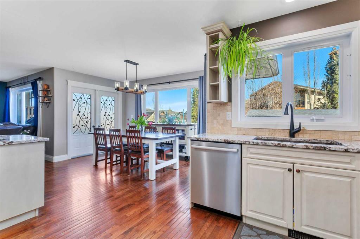
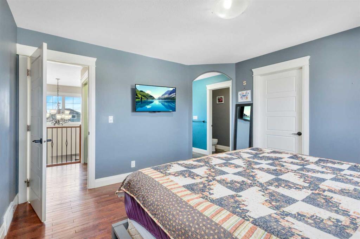
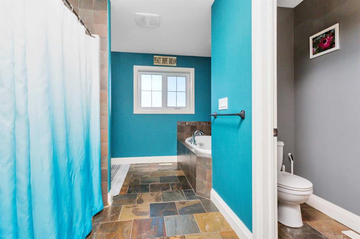
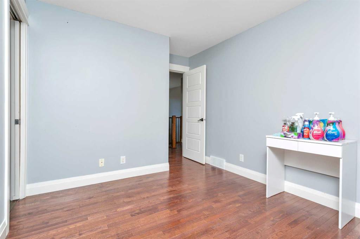
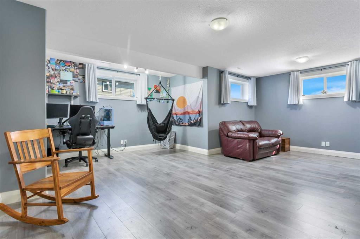
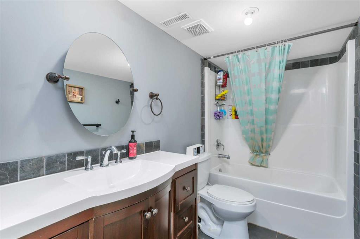
If quality finishes and tasteful upgrades are what you’ve been searching for, this beautiful two-storey home won’t disappoint! Rich oak hardwood flooring welcomes you at the front entrance and extends throughout the main and upper levels, complemented by striking granite tile in the bathrooms. Just off the entry is a versatile flex room perfect for a home office, gym or playroom, while the heart of the home opens into a bright, open-concept kitchen, dining, and living area filled with natural light from the large backyard windows. The inviting living room features a cozy gas fireplace with tile surround, creating the perfect gathering space. The kitchen is truly the showpiece, offering warm ivory cabinetry, gorgeous granite countertops, a stylish tile backsplash, a convenient eating bar with seating for four, a walk-through pantry, and a movable island that provides additional prep space and flexibility. Upstairs, the spacious primary suite offers a walk-in closet and a luxurious five-piece ensuite complete with a supersized shower, separate soaker tub, and private water closet. Two additional bedrooms are connected by a well-designed four-piece bathroom, and the conveniently located upper-floor laundry adds everyday practicality. The fully finished basement provides two more bedrooms (one with a walk-in closet and dressing area), a large family and games room, and another full bathroom, making it ideal for a growing family or guests. Outside, you’ll appreciate the double attached garage, wide front driveway, fully fenced yard with maintenance-free vinyl fencing, and a large storage shed that could even serve as a clubhouse. This is far from your typical cookie-cutter home—it’s a thoughtfully designed property with quality finishes, functional space, and exceptional value.

COMMUNITY  Cottonwood Estates
PROPERTY TYPE  Detached
BUILDING TYPE  House
STYLE  2 Storey
YEAR BUILT 2013
SQUARE FOOTAGE  1,950
BEDROOMS  5
BATHROOMS  4.00
BASEMENT  Full
AMENITIES 
APPLIANCES  Dishwasher, Garage Control(s), Microwave Hood Fan, Refrigerator, Stove(s)
COOLING  None
FIREPLACE  Gas
FLOORING  Hardwood, Laminate
HEATING  Forced Air, Natural Gas
LAUNDRY  Upper Level
LOT FEATURES  Back Yard, Backs on to Park/Green Space, Dog Run Fenced In, Front Yard, Landscaped, Lawn
PARKING  Double Garage Attached
RESTRICTIONS  None Known
ROOF  Asphalt Shingle
TITLE  Fee Simple
BROKER  Red Key Realty & Property Management


ROOMS DIMENSIONS (m) LEVEL
Furnace/Utility Room 15`0" x 11`0" Basement
Bedroom 10`2" x 10`11" Basement
Bedroom 10`2" x 10`10" Basement
Game Room 21`4" x 18`4" Basement
4pc Bathroom 10`2" x 4`11" Basement
Living Room 17`0" x 15`1" Main
Kitchen 16`0" x 12`6" Main
Dining Room 13`0" x 7`6" Main
Foyer 8`2" x 6`6" Main
Den 12`9" x 10`9" Main
2pc Bathroom 5`0" x 5`0" Main
Bedroom - Primary 13`3" x 12`5" Second
Bedroom 12`1" x 11`2" Second
Bedroom 13`3" x 9`8" Second
4pc Ensuite bath 13`7" x 10`9" Second
4pc Bathroom 8`2" x 4`11" Second
Walk-In Closet 4`11" x 11`7" Second
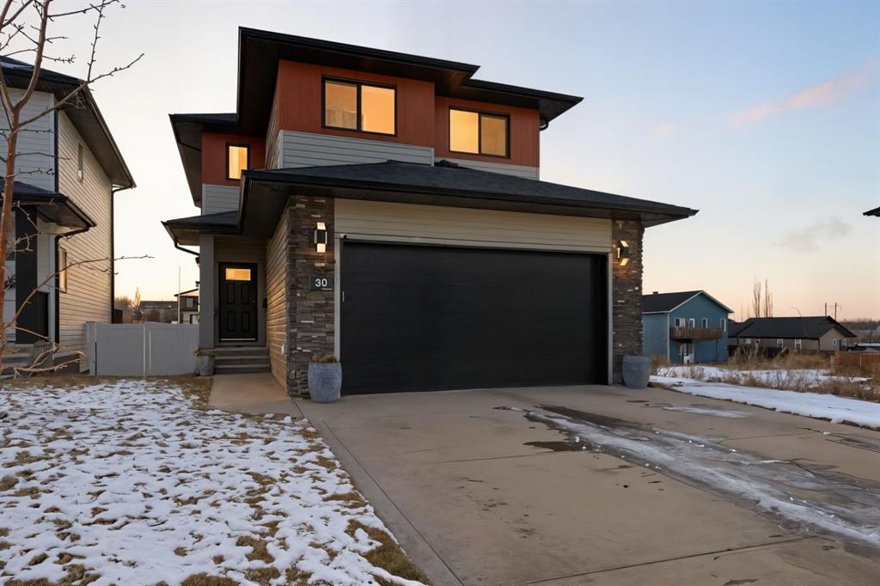
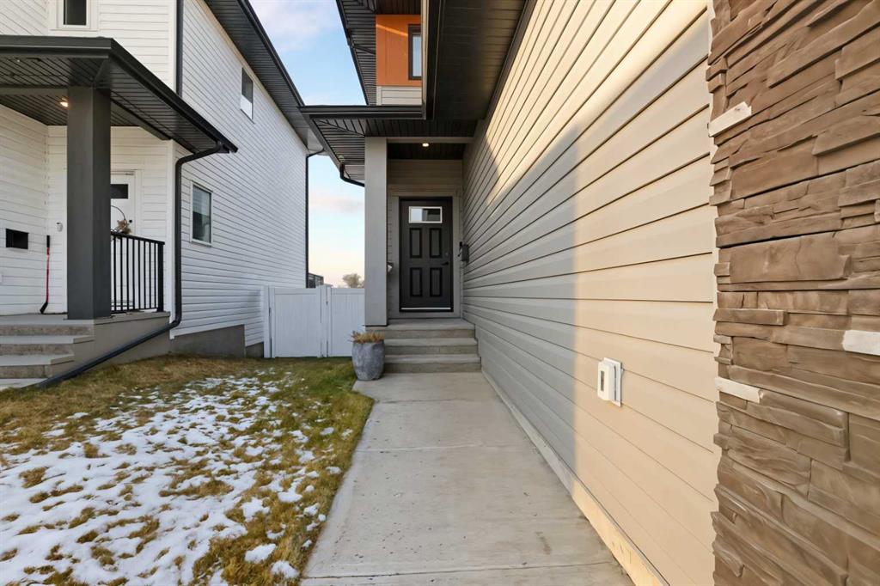
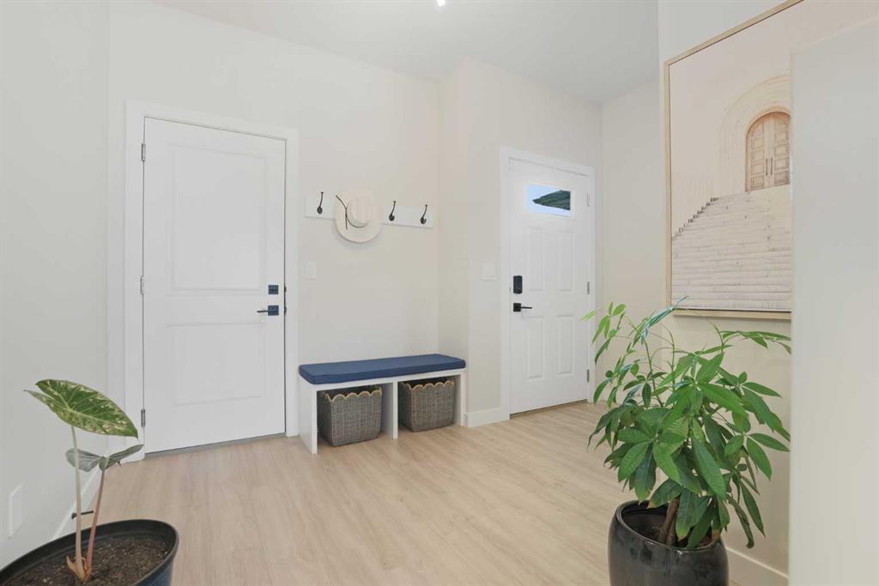
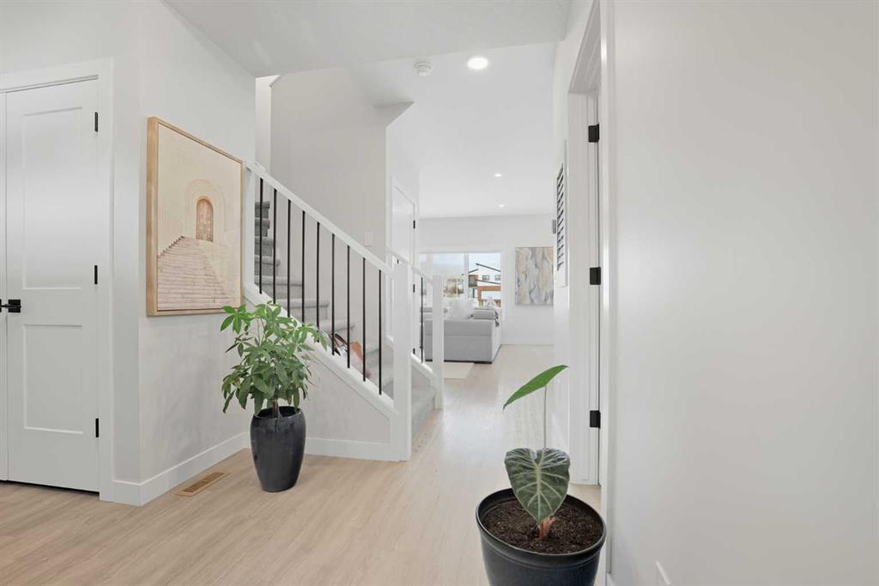
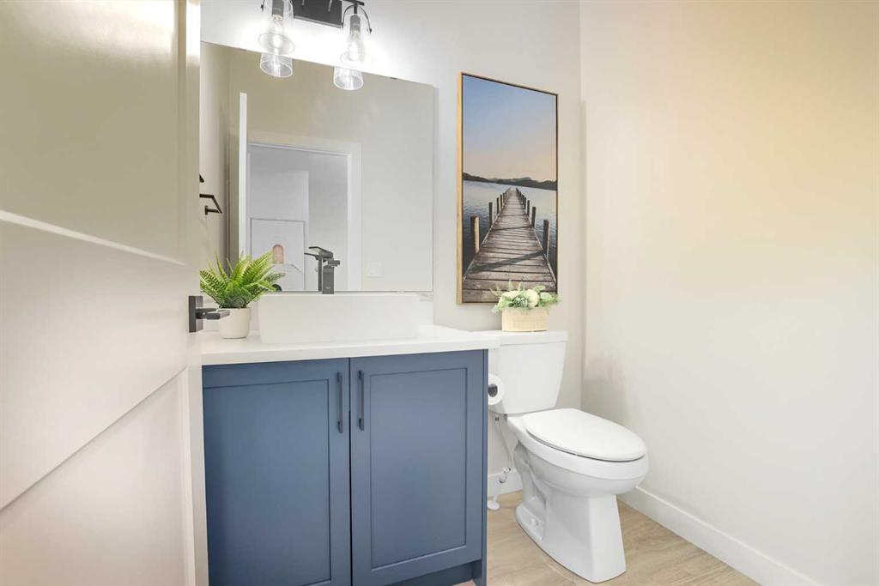
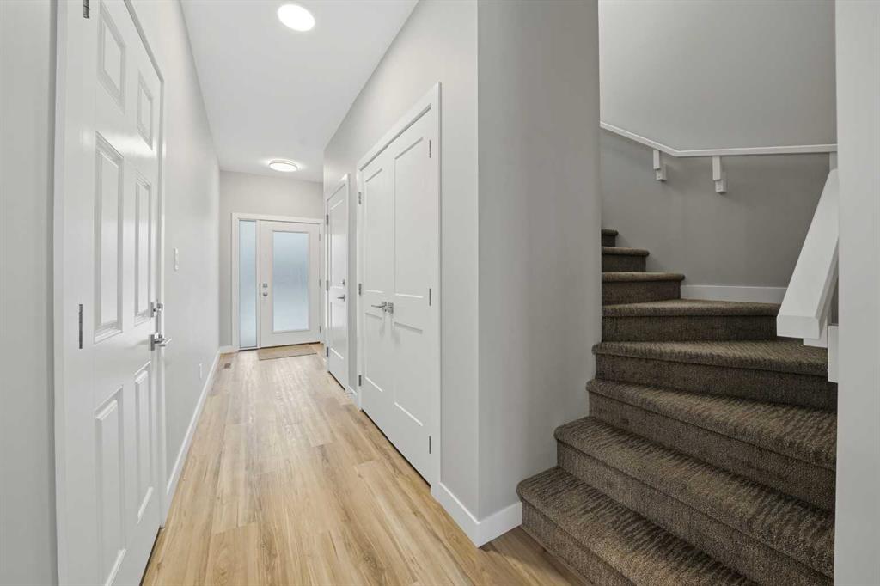
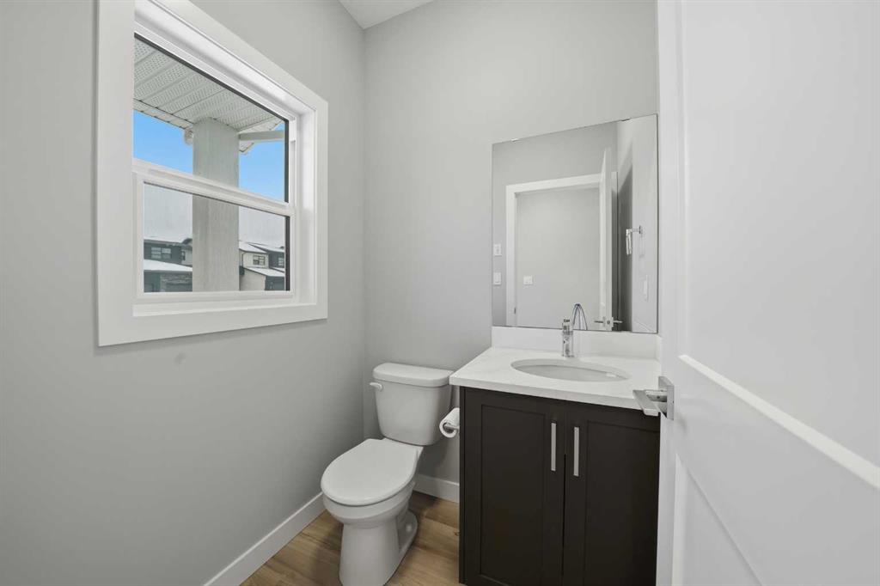
Picture for 30 Palmer Circle Picture for 30 Palmer Circle Picture for 30 Palmer Circle Picture for 30 Palmer Circle Picture for 30 Palmer Circle

30 Palmer Circle

Blackfalds

1688 sqft | 4 Beds | 3 + 1 Baths    
$639,900 View

Picture for 70 Palmer Circle Picture for 70 Palmer Circle Picture for 70 Palmer Circle Picture for 70 Palmer Circle Picture for 70 Palmer Circle

70 Palmer Circle

Blackfalds

1603 sqft | 4 Beds | 3 + 1 Baths    

$644,900 View

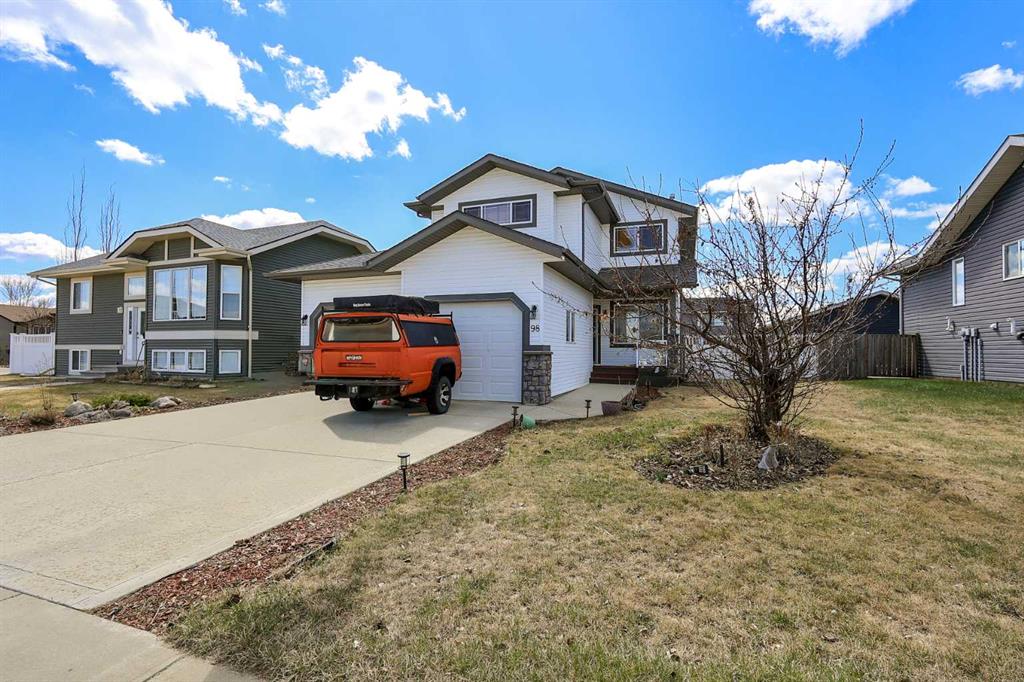
Picture for 98 Pine Crescent Picture for 98 Pine Crescent Picture for 98 Pine Crescent Picture for 98 Pine Crescent Picture for 98 Pine Crescent

98 Pine Crescent

Blackfalds

1784 sqft | 4 Beds | 3 + 1 Baths    

$539,900 View

Picture for 101 Coachman Way Picture for 101 Coachman Way Picture for 101 Coachman Way Picture for 101 Coachman Way Picture for 101 Coachman Way

101 Coachman Way

Blackfalds

1878 sqft | 3 Beds | 2 + 0 Baths    

$665,000 View

Picture for 139 Morris Court Picture for 139 Morris Court Picture for 139 Morris Court Picture for 139 Morris Court Picture for 139 Morris Court

139 Morris Court

Blackfalds

1924 sqft | 4 Beds | 3 + 1 Baths    

$634,900 View

Picture for 18 Copper Street Picture for 18 Copper Street Picture for 18 Copper Street Picture for 18 Copper Street Picture for 18 Copper Street

18 Copper Street

Blackfalds

1432 sqft | 4 Beds | 3 + 0 Baths    

$529,000 View

Picture for 112 Eastpointe Drive Picture for 112 Eastpointe Drive Picture for 112 Eastpointe Drive Picture for 112 Eastpointe Drive Picture for 112 Eastpointe Drive

112 Eastpointe Drive

Blackfalds

2627 sqft | 4 Beds | 3 + 1 Baths    

$679,900 View

Picture for 60 Chinook Street Picture for 60 Chinook Street Picture for 60 Chinook Street Picture for 60 Chinook Street Picture for 60 Chinook Street

60 Chinook Street

Blackfalds

1220 sqft | 5 Beds | 3 + 0 Baths    

$549,900 View

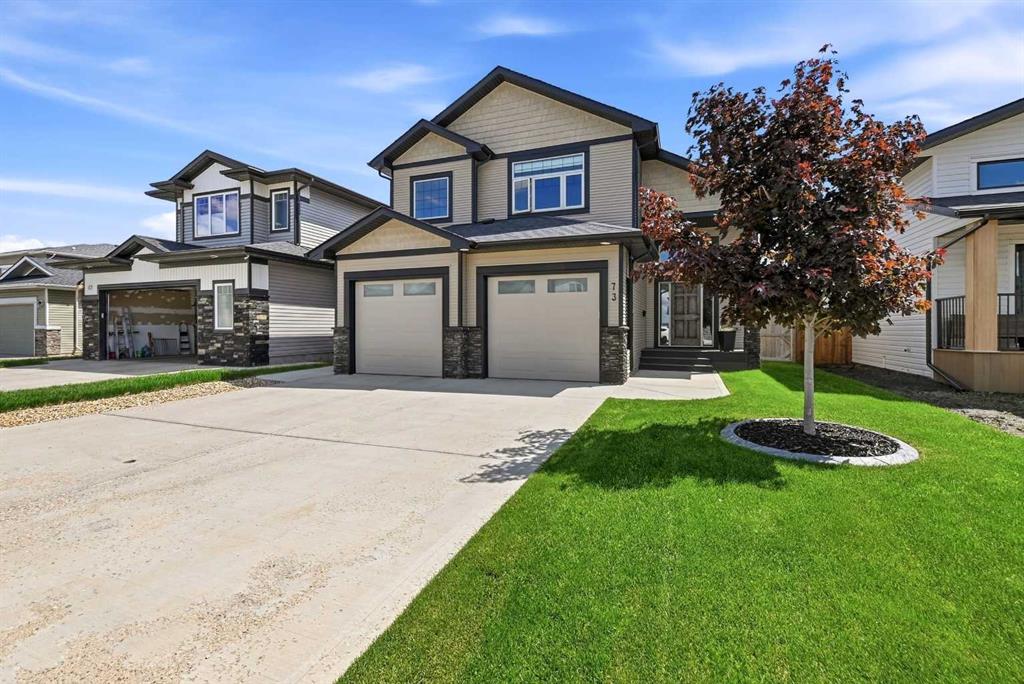
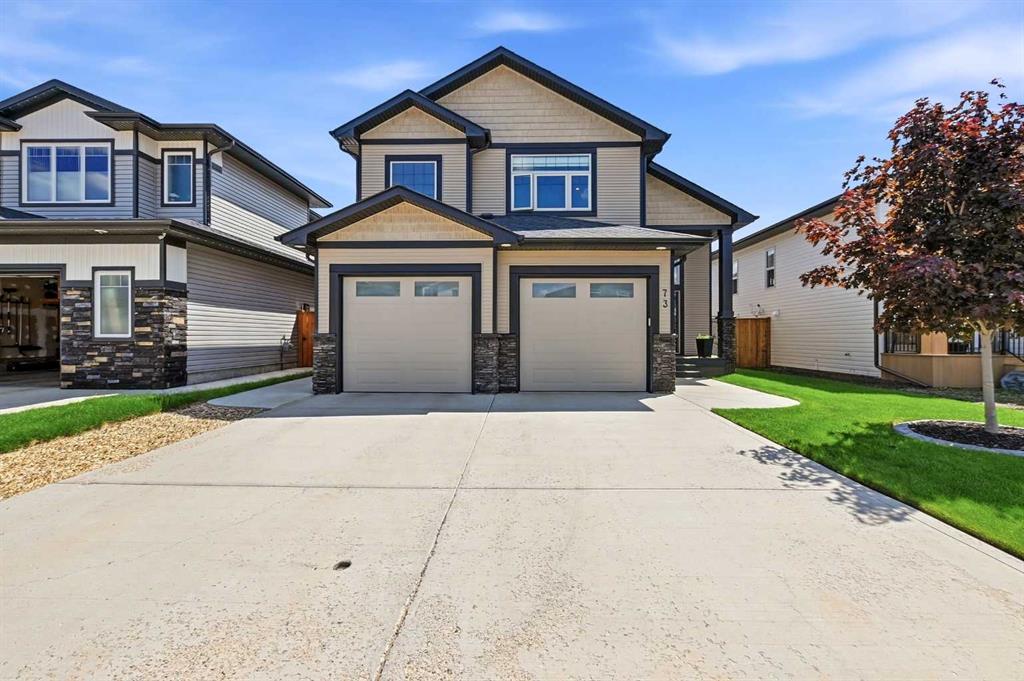
Picture for 73 Maclean Close Picture for 73 Maclean Close Picture for 73 Maclean Close Picture for 73 Maclean Close Picture for 73 Maclean Close

73 Maclean Close

Blackfalds

1842 sqft | 5 Beds | 3 + 0 Baths    

$664,900 View

Picture for 137 Coachman Way Picture for 137 Coachman Way Picture for 137 Coachman Way Picture for 137 Coachman Way Picture for 137 Coachman Way

137 Coachman Way

Blackfalds

1471 sqft | 4 Beds | 3 + 0 Baths    

$595,000 View

Calgary Real Estate Airdrie Real Estate Okotoks Real Estate Cochrane Real Estate Strathmore Real Estate Chestermere Real Estate Sundre Real Estate High River Real Estate Diamond Valley Real Estate Brooks Real Estate Olds Real Estate Irricana Real Estate Carstairs Real Estate Crossfield Real Estate Claresholm Real Estate Didsbury Real Estate Langdon Real Estate
South Calgary Real Estate Southeast Calgary Real Estate City Centre Calgary Real Estate East Calgary Real Estate North Calgary Real Estate Northwest Calgary Real Estate West Calgary Real Estate Northeast Calgary Real Estate Lethbridge Real Estate Red Deer Real Estate Sylvan Lake Real Estate Brooks Real Estate Edmonton Real Estate Canmore Real Estate Global Real Estate Luxury Real Estate
Home Why CIR Relocation Careers Partners Best My Nest
Realtors Home Evaluation Contact Us




Data supplied by CREB®,CARA®,CREA®,RASCA®,LDAR® or RAE MLS® System. CREB®,CARA®,CREA®,RASCA®,LDAR® or RAE is the owner of the copyright in its MLS® System. The Listing data is deemed reliable but is not guaranteed accurate by CREB®,CARA®,CREA®,RASCA®,LDAR® or RAE. Data is deemed reliable but is not guaranteed accurate by the REALTORS® Association of Edmonton.Copyright [2024] by the REALTORS® Association of Edmonton. All Rights Reserved.